11251 E Steamboat Bay Drive, Brainerd, MN 56401 (MLS# 6739375)
$3,850,000
Brainerd, MN 56401
MLS# 6739375
Status: Closed
6 beds | 6 baths | 5479 sqft
1 / 29
Property Description
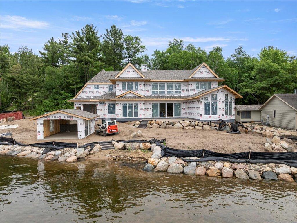
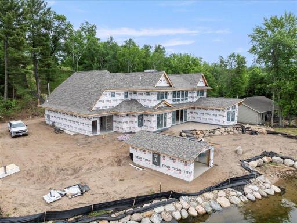
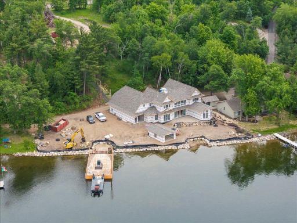
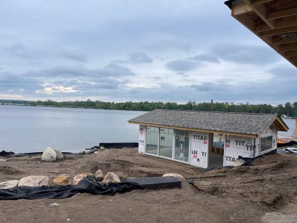
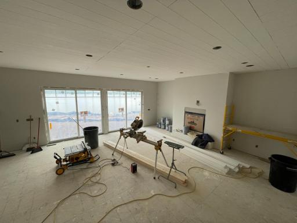
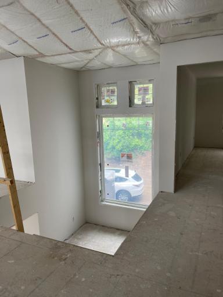
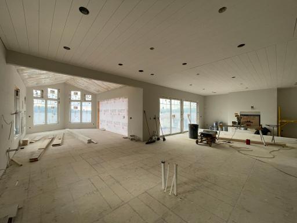
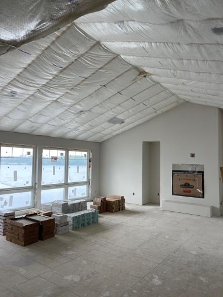
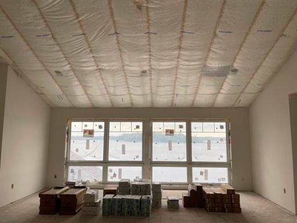
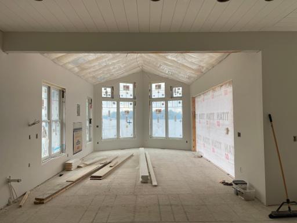
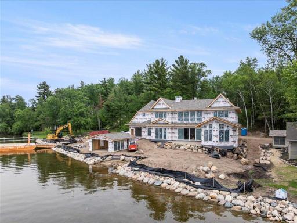
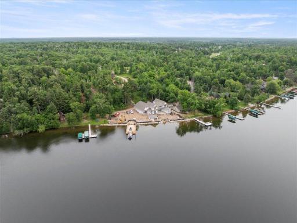
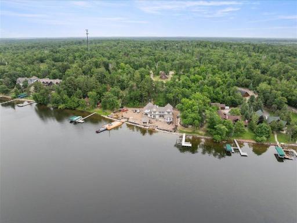
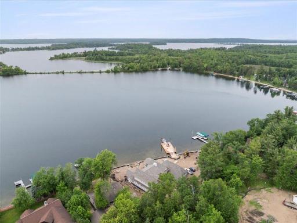
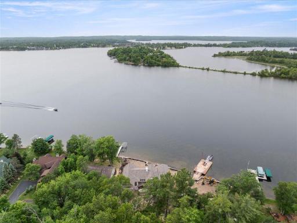
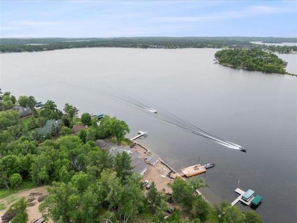
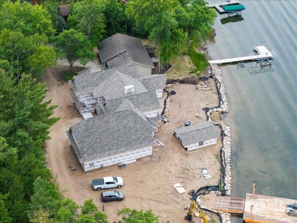
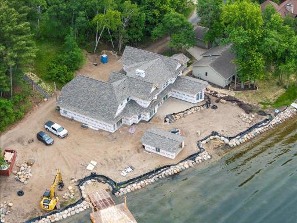
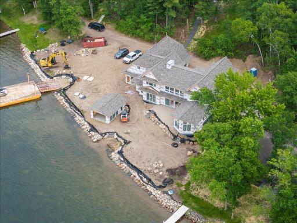
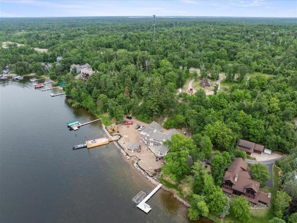
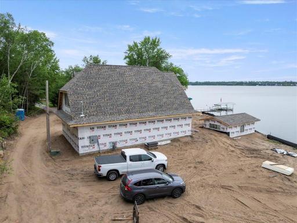
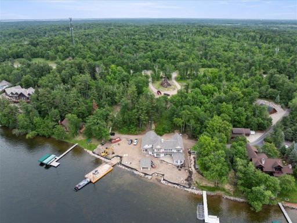
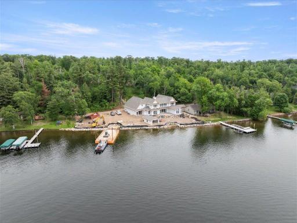
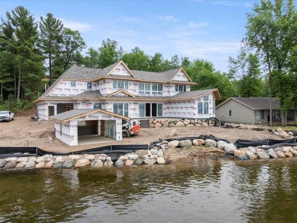
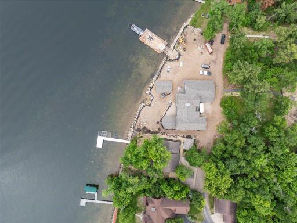
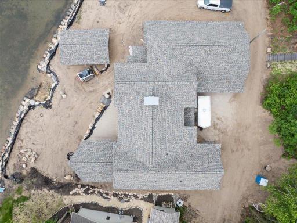
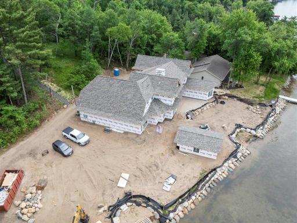
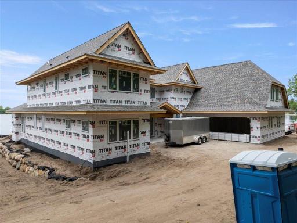
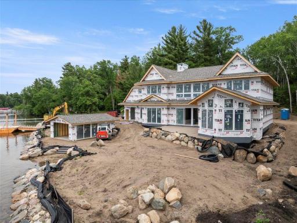

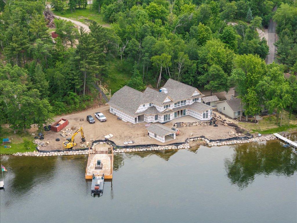
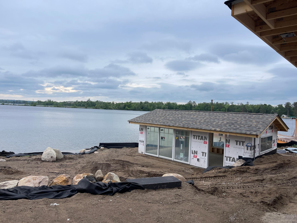
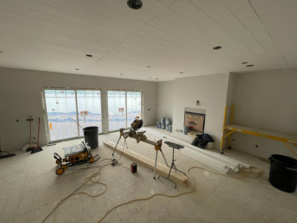
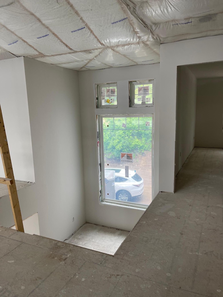
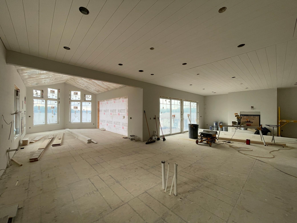

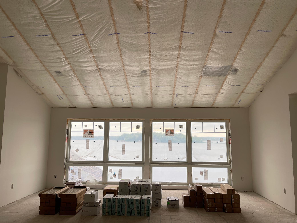
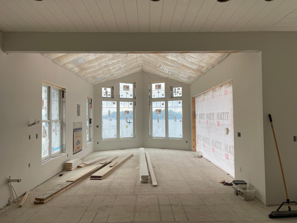
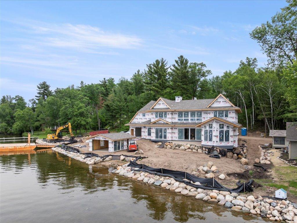
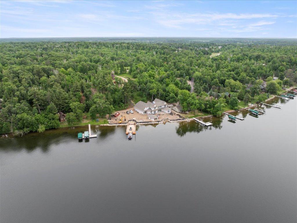
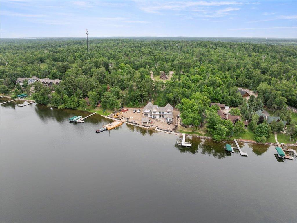
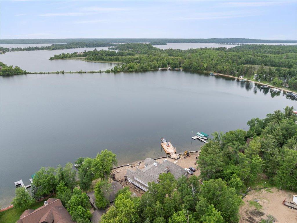
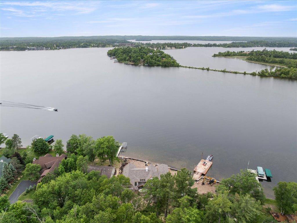
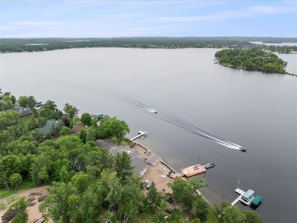
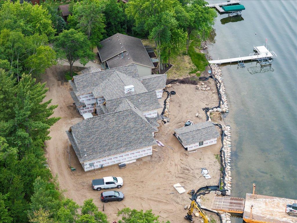
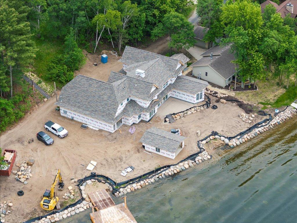
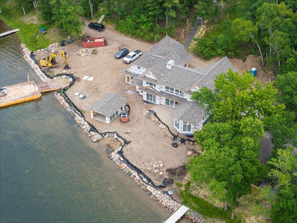
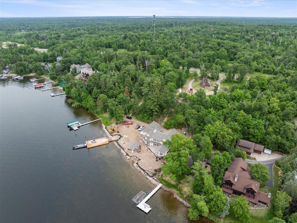
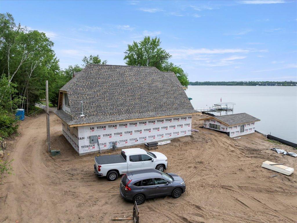
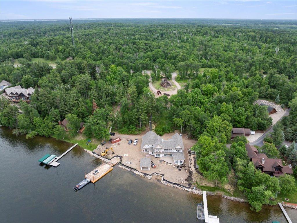
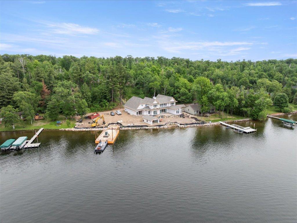
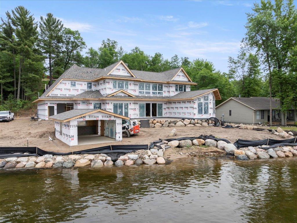
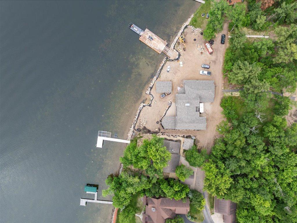
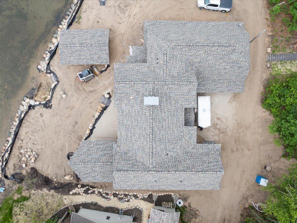
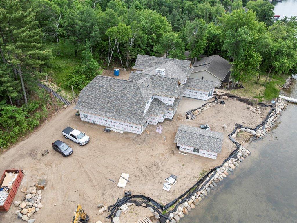
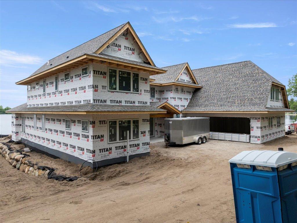
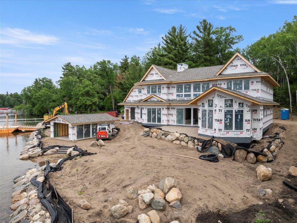
Welcome to Your Stunning New Lake Home on Highly Sought After Steamboat Bay on Prestigious Gull Lake. Enjoy this Lakeside Cottage with your 111' of perfect shoreline with excellent elevation, sand bottom plus ripped wrapped shoreline, boat house and a permanent piling dock with stunning Steamboat Bay Views and don't forget the beautiful Sunsets! Step into this 6 bedroom / 6 bath Gull Lake Cottage Home which was built with you in mind, from the moment you walk thru the full glass front door, with the 10' ceilings and you enter the living area with 10' ceilings and peer out to the wall of glass overlooking the bay, this living area has beamed and shiplap ceilings, built in cabinets around the cozy stone fireplace, head into the custom kitchen with center island, custom cabinets, top of the line appliances and a walk in pantry. This kitchen is a chef's dream! Head into the 4 season porch with the soaring vaults with beamed and shiplap ceilings with a beautiful stone fireplace and a wall of windows, grab a drink at the wet bar and head over to the retractable 16' patio door that walks onto your timeless paver patio. Your main floor owners suite has a custom box ceiling, 9' patio door which leads you to your paver patio, perfect to relax on and enjoy that morning cup of coffee and the perfect lake view, plus don't miss the walk in closet with a custom closet system, all this makes this a room you won't want to leave. Don't forget the owners bath with beautiful soaking tub with stunning lake views, dual sinks, in floor heat, a dream walk in shower plus a private linen cabinet and make up area. Head down the hall to a custom laundry / mud room with cabinets, bench with lockers, drop station and walk in closet. Need to get a little work done head into the main floor office with wainscot walls, shiplap ceilings and the custom box ceiling. Don't forget the oversized insulated and heated garage plus a private exercise/yoga area with a full glass door over looking the lake, a great way to start the day.. Let's head up to the stunning family room with vaulted shiplap ceilings, wet bar, timeless stone fireplace and floor to ceiling windows to enjoy the lake views and catch the sunsets. 5 bedrooms on this level 2 with stunning lake views and built in bunks for the kids, plus your own ensuite baths. Bedroom 3 you will enjoy bluff views plus your own ensuite bath. Head down the hall to the the bunk room with 4 built in custom bunks plus a hang out area. Full bath at this area with dual separate vanities and private tub and toilet room with lake views. Don't forget bedroom 5 and the flex room with bluff views. This home offers so much; main and upper laundry rooms, upper storage room, check out the custom door, full crawl space, white oak and enamel cabinets, custom enamel trim, Hardie Board siding, paver driveway, fully landscaped plus so much more. Don't forget the 16x25 boathouse at waters edge with full glass door at the lake and a patio door overlooking the paver patio area, the boat house is all ready for your finishing interior touches. Piling dock with boat slips plus a sitting area as well. This 3+ acre lot allows for room on top of the bluff to build a garage with living quarters above. Located on the coveted East Gull Lake walking/golf trail, renowned golf courses, fine dining and all that the Brainerd Lakes area has to offer. Come take a look!!
Details
Maps
Contract Information
Status: Closed
Off Market Date: 2025-06-20
Contingency: None
Current Price: 3950000
Closed Date: 2025-07-23
Original List Price: 3850000
Sales Close Price: 3950000
ListPrice: 3850000
List Date: 2025-06-16
Owner is an Agent?: No
Auction?: No
General Property Information
Common Wall: No
Lot Measurement: Acres
Manufactured Home?: No
Multiple PIDs?: No
New Development: No
Number of Fireplaces: 3
Projected Completion Date: 2025-09-16
Road Btwn WF & Home?: No
Waterfront Frontage: 227
Waterfront YN: Yes
Year Built: 2025
Yearly/Seasonal: Yearly
Zoning: Residential-Single Family
Bedrooms: 6
Baths Total: 6
Bath Full: 2
Bath Three Quarters: 3
Bath Half: 1
Main Floor Total SqFt: 2825
Above Grd Total SqFt: 5479
Total SqFt: 5479
Total Finished Sqft: 5479.00
FireplaceYN: Yes
Lake/Waterfront Name: Gull
Style: (SF) Single Family
Foundation Size: 2825
Garage Stalls: 2
Lot Dimensions: Getting
Acres: 3.66
Assessment Pending: No
Location Tax and Other Information
House Number: 11251
Street Direction Prefix: E
Street Name: Steamboat Bay
Street Suffix: Drive
Postal City: Brainerd
County: Cass
State: MN
Zip Code: 56401
Assessments
Tax With Assessments: 9422
Building Information
Finished SqFt Above Ground: 5479
Lake Details
Lake Acres: 10010
Lake Chain Acreage: 13497
Lake Chain Name: Gull
Lake Depth: 80
Lease Details
Land Leased: Not Applicable
Miscellaneous Information
Homestead: No
Ownership
Fractional Ownership: No
Parking Characteristics
Garage Dimensions: 28x32
Garage Door Height: 8
Garage Door Width: 18
Garage Square Feet: 896
Public Survey Info
Range#: 29
Section#: 29
Township#: 134
Property Features
Accessible: None
Air Conditioning: Central Air
Amenities Unit: Cable; Ceiling Fan(s); Dock; Exercise Room; Hardwood Floors; In-Ground Sprinkler; Kitchen Center Island; Kitchen Window; Main Floor Primary Bedroom; Paneled Doors; Patio; Porch; Primary Bedroom Walk-In Closet; Tile Floors; Vaulted Ceiling(s); Walk-In Closet; Washer/Dryer Hookup; Wet Bar
Appliances: Air-To-Air Exchanger; Dishwasher; Disposal; Dryer; Microwave; Range; Refrigerator; Washer
Basement: Concrete Block; Crawl Space; Drain Tiled; Storage Space; Sump Pump
Bath Description: Double Sink; Full Jack & Jill; Main Floor 1/2 Bath; Main Floor Full Bath; Upper Level 3/4 Bath; Upper Level Full Bath; Full Primary; Private Primary; Bathroom Ensuite; Separate Tub & Shower; Walk-In Shower Stall
Construction Materials: Block
Construction Status: Under Construc/Spec Homes
Dining Room Description: Kitchen/Dining Room; Living/Dining Room
Electric: 200+ Amp Service
Exterior: Brick/Stone; Cement Board
Family Room Characteristics: 2 Story/High/Vaulted Ceilings; Family Room; Great Room; Main Level
Financing Terms: Cash
Fireplace Characteristics: Gas Burning
Foundation: Concrete Block
Fuel: Natural Gas
Heating: Forced Air; In-Floor Heating
Lake Details: Excellent Sand; Sand
Laundry: Laundry Room; Main Level; Sink; Upper Level
Lot Description: Irregular Lot; Tree Coverage - Medium
Outbuildings: Boat House
Parking Characteristics: Finished Garage; Floor Drain; Garage Door Opener; Heated Garage; Insulated Garage
Roof: Asphalt Shingles
Sellers Terms: Cash; Conventional
Sewer: City Sewer/Connected
Special Search: 2nd Floor Laundry; 4 BR on One Level; Main Floor Laundry; Main Floor Primary; Primary Bdr Suite
Stories: Two
Water: Drilled; Private; Well
Waterfront Type: Lake Front; Lake View
Waterfront View: Lake; Panoramic; West
Room Information
| Room Name | Dimensions | Level |
| Family Room | 20x20 | Upper |
| Laundry | 6x10 | Upper |
| Laundry | 11x12 | Main |
| Second (2nd) Bedroom | 16x14 | Upper |
| Flex Room | 11x13 | Upper |
| Sixth (6th) Bedroom | 11x13 | Upper |
| Fifth (5th) Bedroom | 22x15 | Upper |
| First (1st) Bedroom | 15x16 | Main |
| Fourth (4th) Bedroom | 14x15 | Upper |
| Office | 16x14 | Main |
| Four Season Porch | 16x20 | Main |
| Third (3rd) Bedroom | 16x14 | Upper |
| Pantry (Walk-In) | 7x11 | Main |
| Dining Room | 12x16 | Main |
| Kitchen | 12x22 | Main |
| Great Room | 18x20 | Main |
| Patio | 20x24 | Main |
| Exercise Room | 16x20 | Main |
Listing Office: RE/MAX Results
Last Updated: July - 24 - 2026

The data relating to real estate for sale on this web site comes in part from the Broker Reciprocity SM Program of the Regional Multiple Listing Service of Minnesota, Inc. The information provided is deemed reliable but not guaranteed. Properties subject to prior sale, change or withdrawal. ©2026 Regional Multiple Listing Service of Minnesota, Inc All rights reserved.
Friday 9th of October 2026 07:49 AM

218-998-4400
Mohagen Real Estate


Let's Connect

Mohagen Real Estate
sue@MohagenRealEstate.com
Office: 218-998-4400
Cell: 218-731-7376

Mohagen Real Estate is licensed in the State of Minnesota