11251 Nassau Circle NE, Minneapolis, MN 55449 (MLS# 7121602)
$575,000
Minneapolis, MN 55449
MLS# 7121602
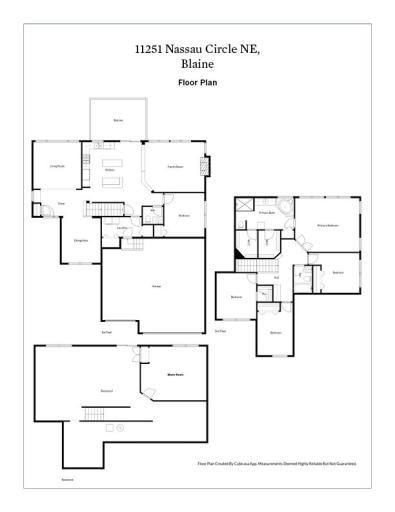
5 beds | 3 baths | 3750 sqft
1 / 50


Open House (10/04/2026 - 1:00 pm - 2:30 pm)
Property Description
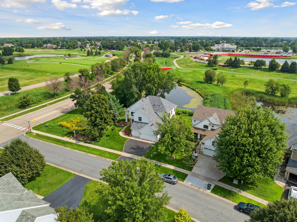
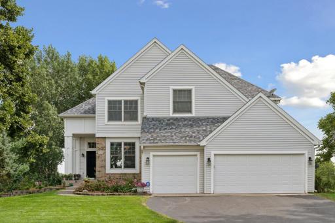
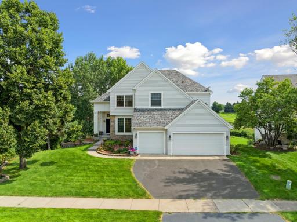
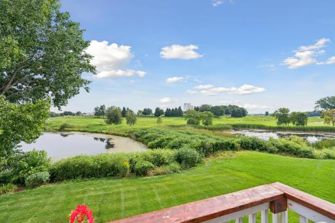
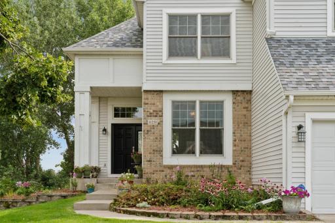
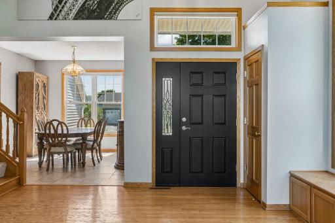
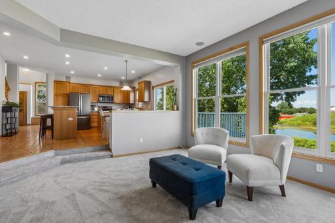
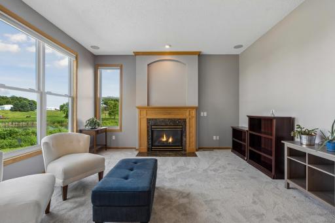
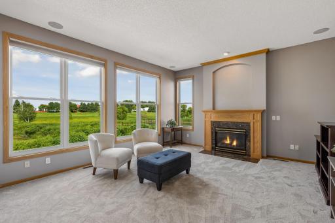
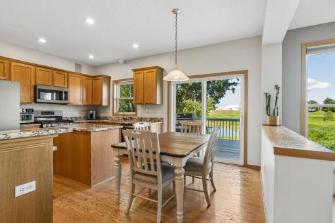
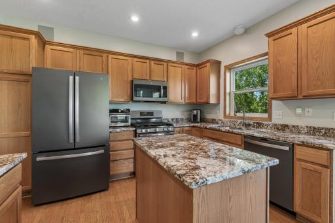
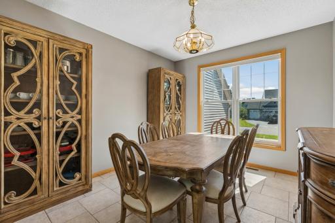
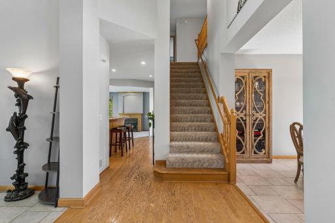
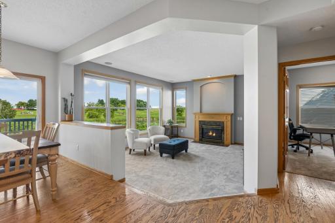
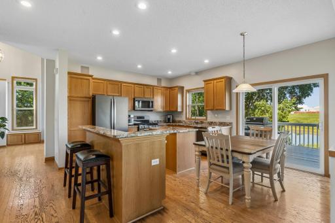
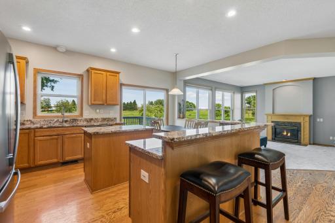
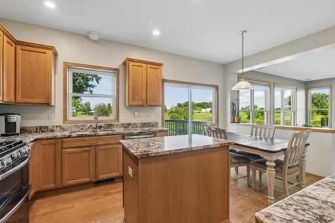
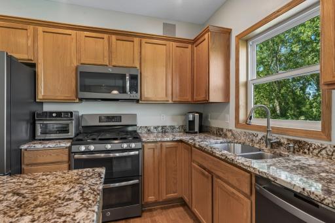
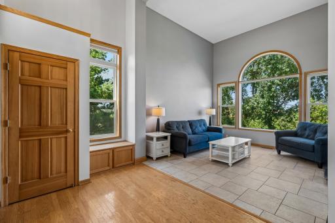
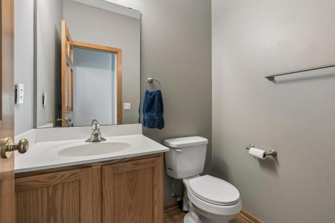

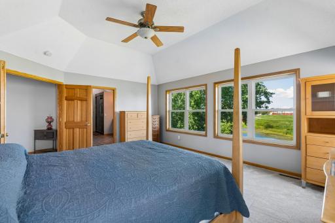
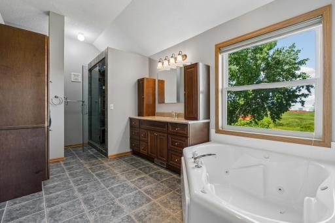
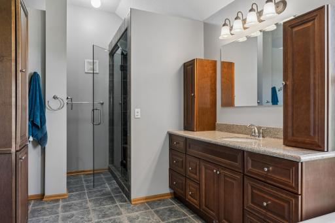
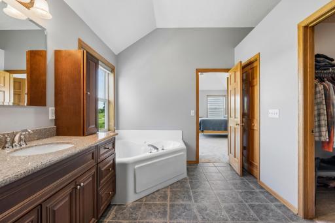
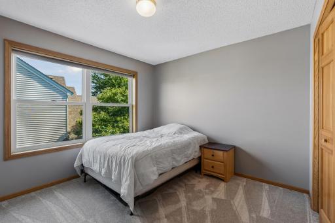
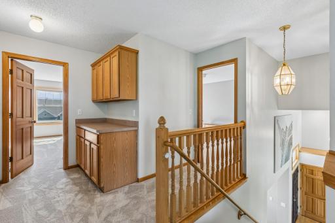
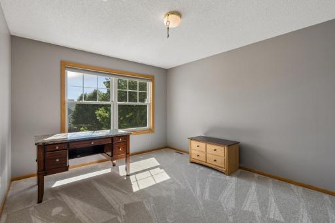
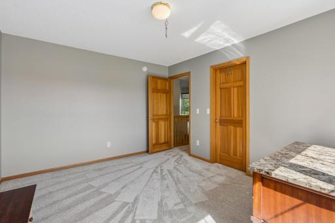
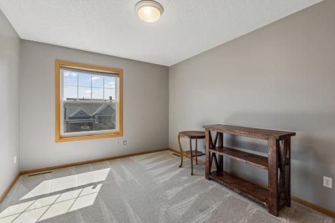
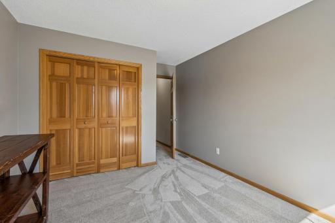
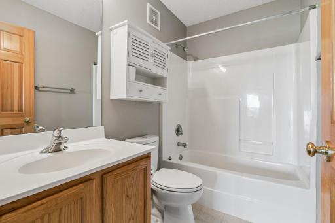
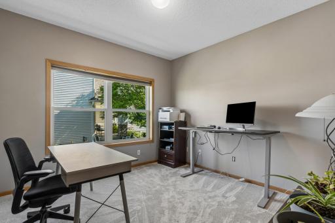
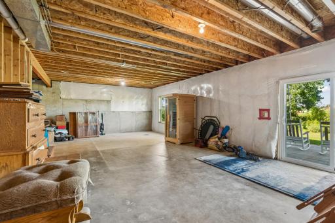
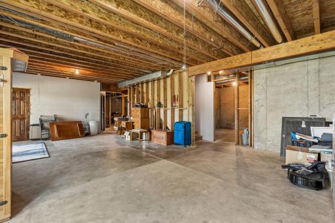
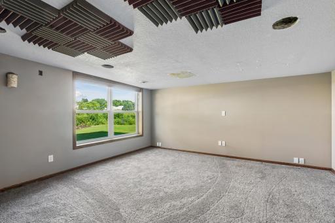
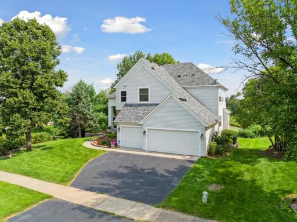
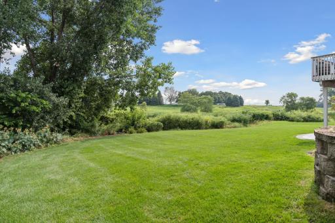
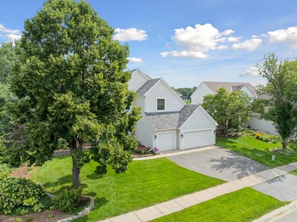
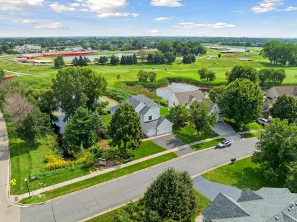
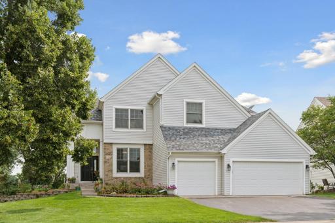
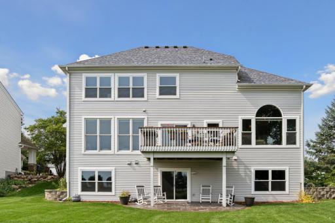
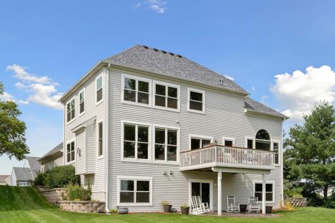
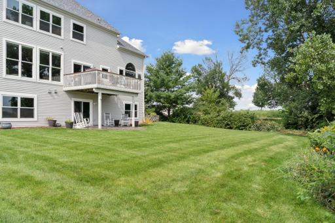
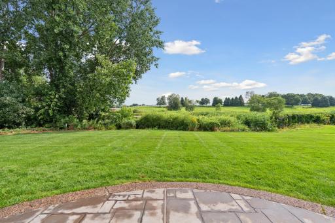
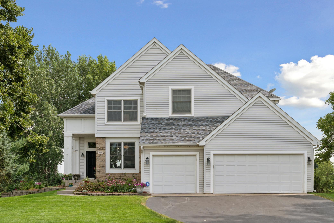
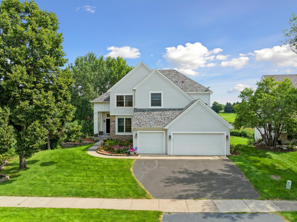
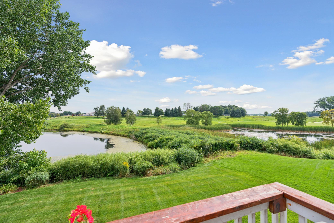
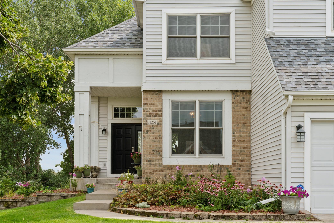
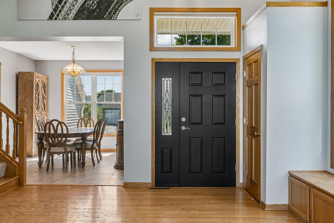
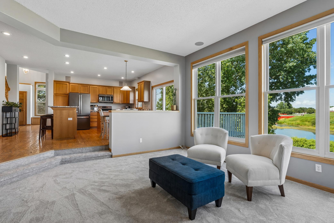
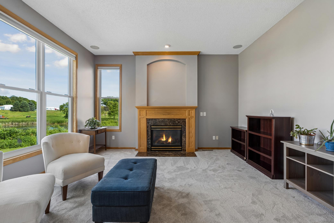
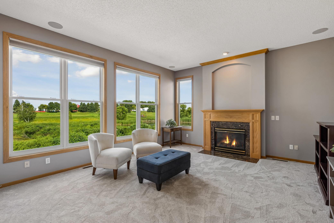
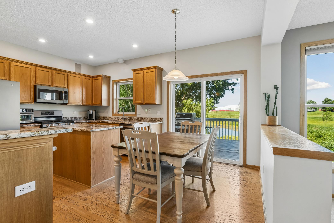
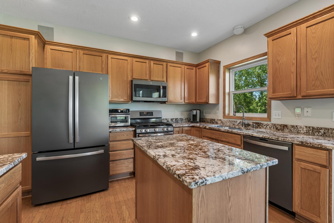
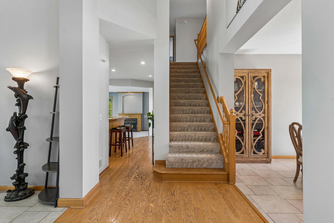
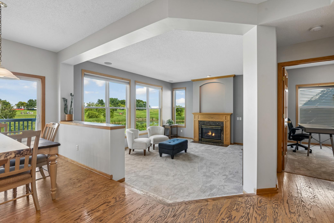
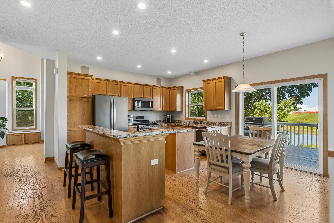
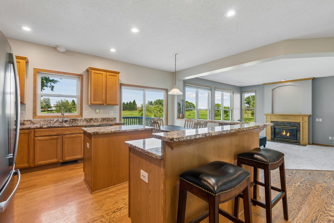
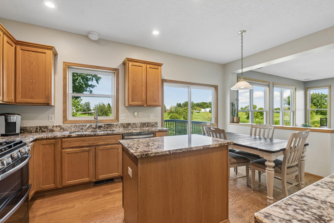
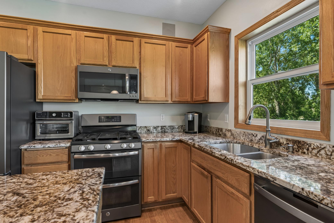
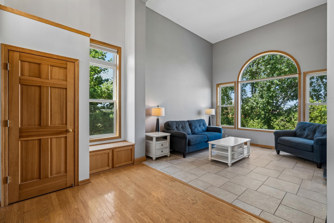
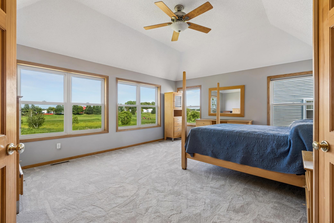
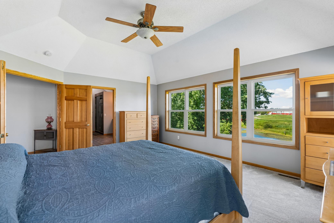
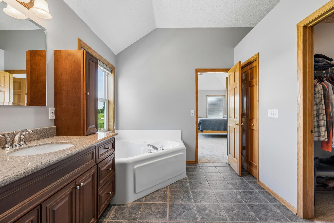
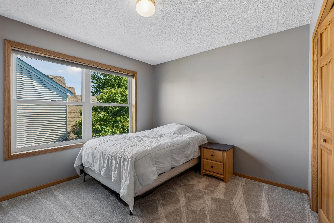
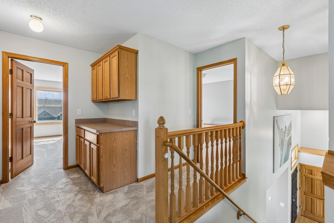
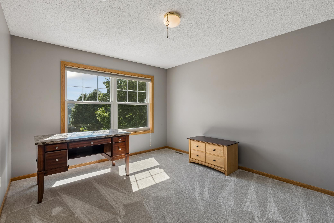
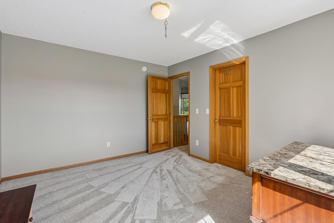
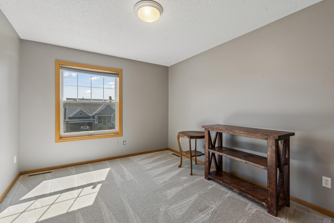
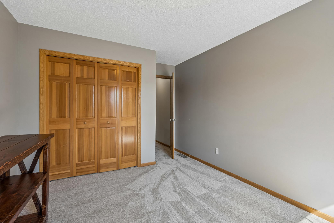
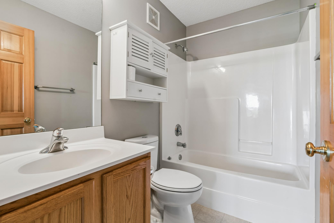
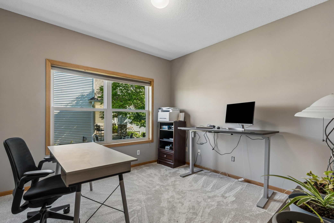
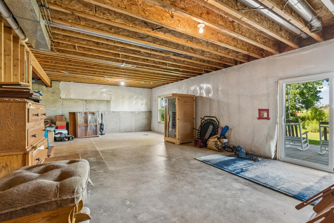
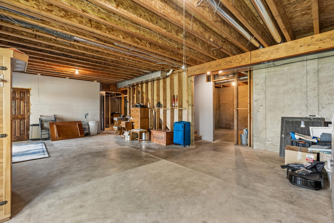
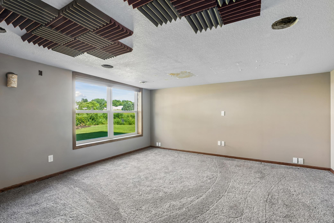
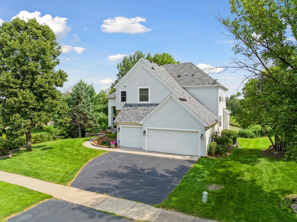
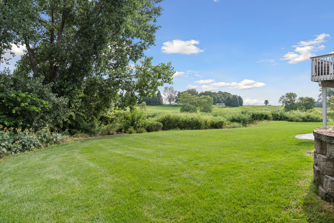
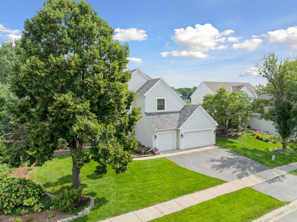
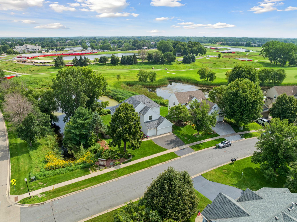
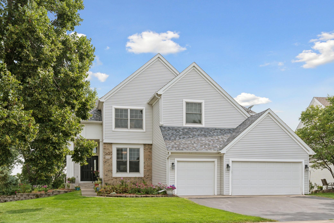
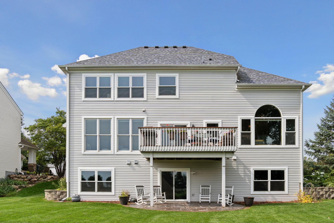
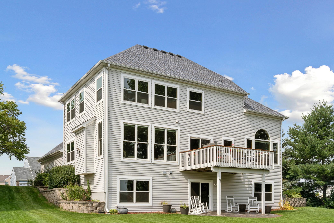
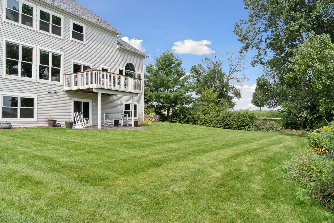
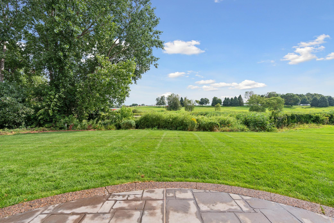
Nestled in one of Blaine's most desirable established neighborhoods, this spacious two-story home offers expansive views of TPC Twin Cities Golf Course (home of the PGA Tour's 3M Open). Offering 5 bedrooms, 3 bathrooms, a 3-car garage, and is situated on an oversized wrap-around corner lot. Updated Anderson windows throughout the entire home fill the space with an abundance of natural light. This home blends generous living spaces, a gorgeous backyard, and an exceptional location all for an incredible price. Inside, you will find an inviting floor plan designed for both everyday living and entertaining. Multiple gathering space and large bedrooms create a warm and welcoming atmosphere, while the private backyard provides the perfect setting for relaxing evenings or weekend get-togethers. The lower-level walkout is partially finished with a soundproof media/music room. All freshly painted and new carpet throughout. Nature lovers will appreciate the abundant wildlife and tranquility this home offers. Enjoy beautiful sunrises from your deck while overlooking the pond and golf course. Newer kitchen appliances, a newer tankless water heater and surround sound speaker system all make this move in ready. Don't forget to check out Blaine's National Sports Center- including 8 sheets of ice, a PGA Tour golf course and 50 full-sized soccer fields just down the road and minutes from Blaine's new downtown destination. This one is not to miss!
Details
Maps
Contract Information
Status: Active
Contingency: None
Current Price: 575000
Original List Price: 595000
ListPrice: 575000
List Date: 2026-08-11
Owner is an Agent?: No
Auction?: No
General Property Information
Assoc Mgmt Co. Phone #: 763-746-0880
Association Fee Frequency: Annually
Association Mgmt Co. Name: Sterling Realty and Management
Common Wall: No
Lot Measurement: Acres
Manufactured Home?: No
Multiple PIDs?: No
New Development: No
Number of Fireplaces: 1
Waterfront YN: No
Year Built: 2001
Yearly/Seasonal: Yearly
Zoning: Residential-Single Family
Bedrooms: 5
Baths Total: 3
Bath Full: 2
Bath Half: 1
Main Floor Total SqFt: 1231
Above Grd Total SqFt: 2705
Below Grd Total SqFt: 1045
Total SqFt: 3750
Total Finished Sqft: 3002.00
FireplaceYN: Yes
Style: (SF) Single Family
Foundation Size: 1045
Association Fee: 437
Garage Stalls: 3
Lot Dimensions: 132x96x143x70
Acres: 0.29
Assessment Pending: No
Location Tax and Other Information
House Number: 11251
Street Name: Nassau
Street Suffix: Circle
Street Direction Suffix: NE
Postal City: Minneapolis
County: Anoka
State: MN
Zip Code: 55449
Complex/Dev/Subdivision: Cic 54 Tpc 2nd Add
Building Information
Finished SqFt Above Ground: 2705
Finished SqFt Below Ground: 297
Lease Details
Land Leased: Not Applicable
Miscellaneous Information
DP Resource: Yes
Homestead: Yes
Ownership
Fractional Ownership: No
Parking Characteristics
Garage Dimensions: 27x28
Garage Square Feet: 756
Public Survey Info
Range#: 23
Section#: 16
Township#: 31
Property Features
Accessible: None
Air Conditioning: Central Air
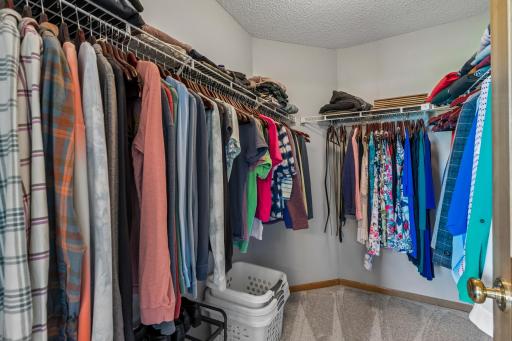
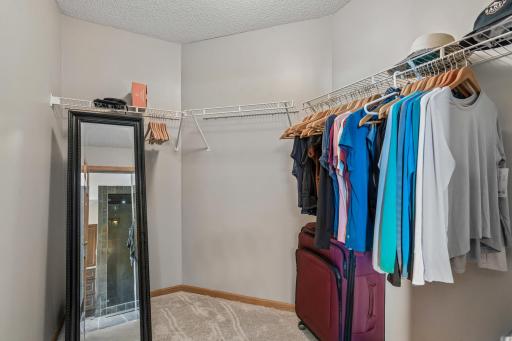
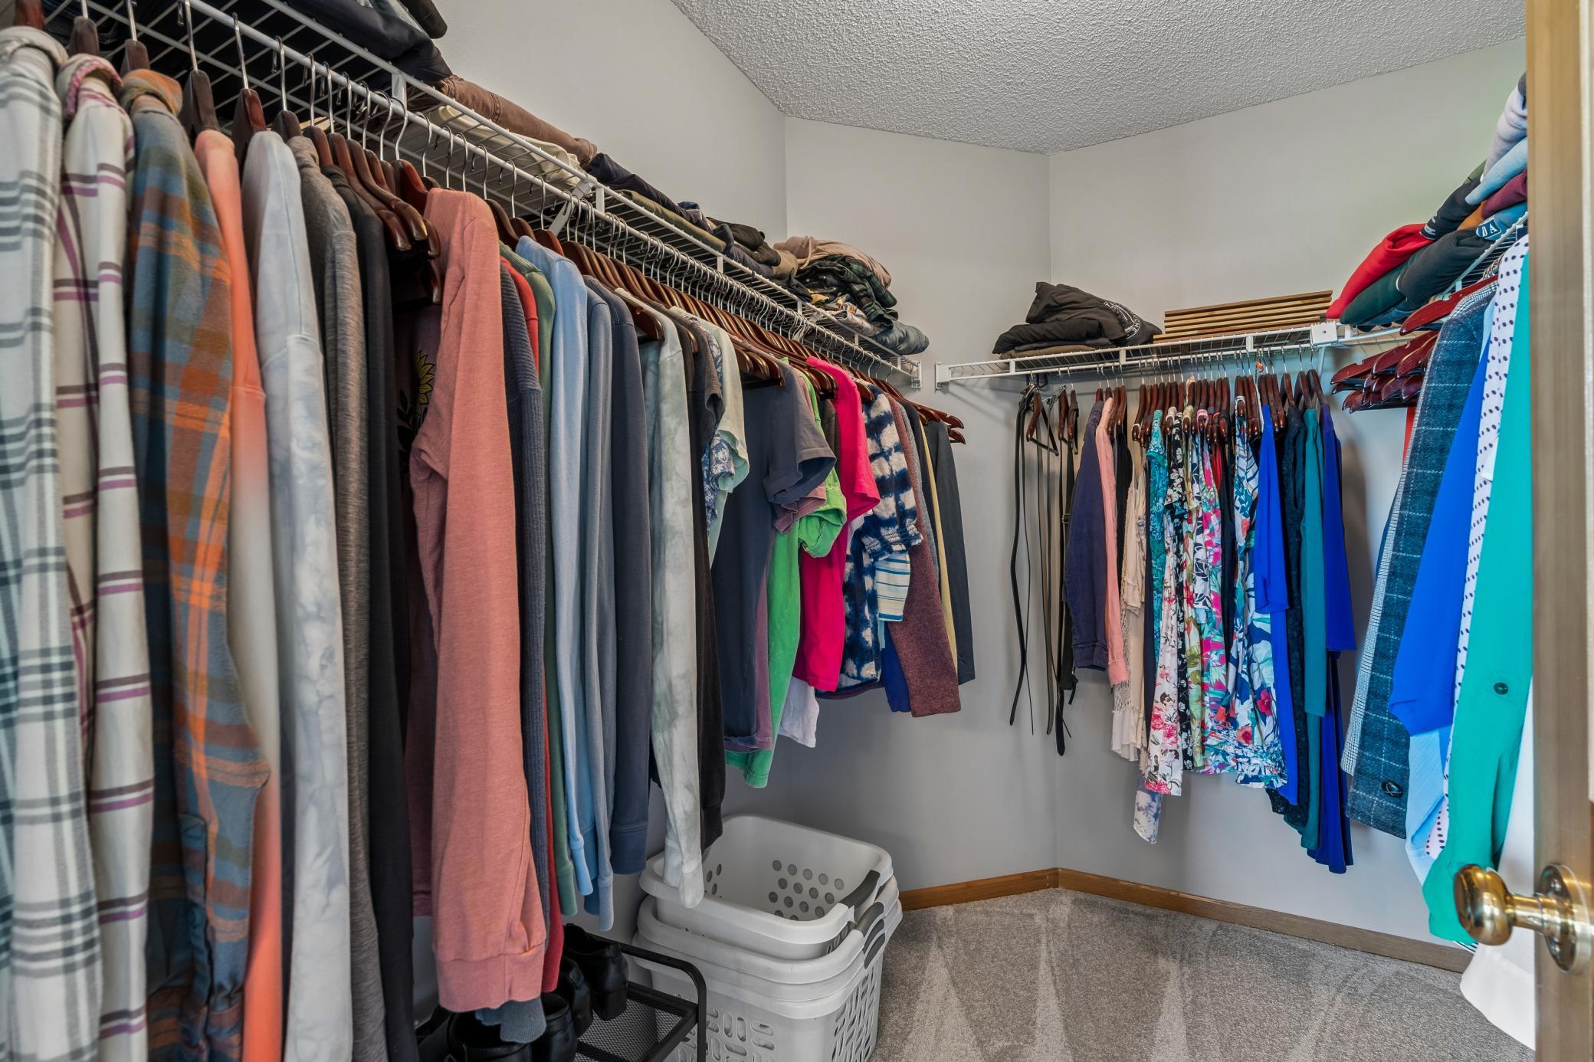
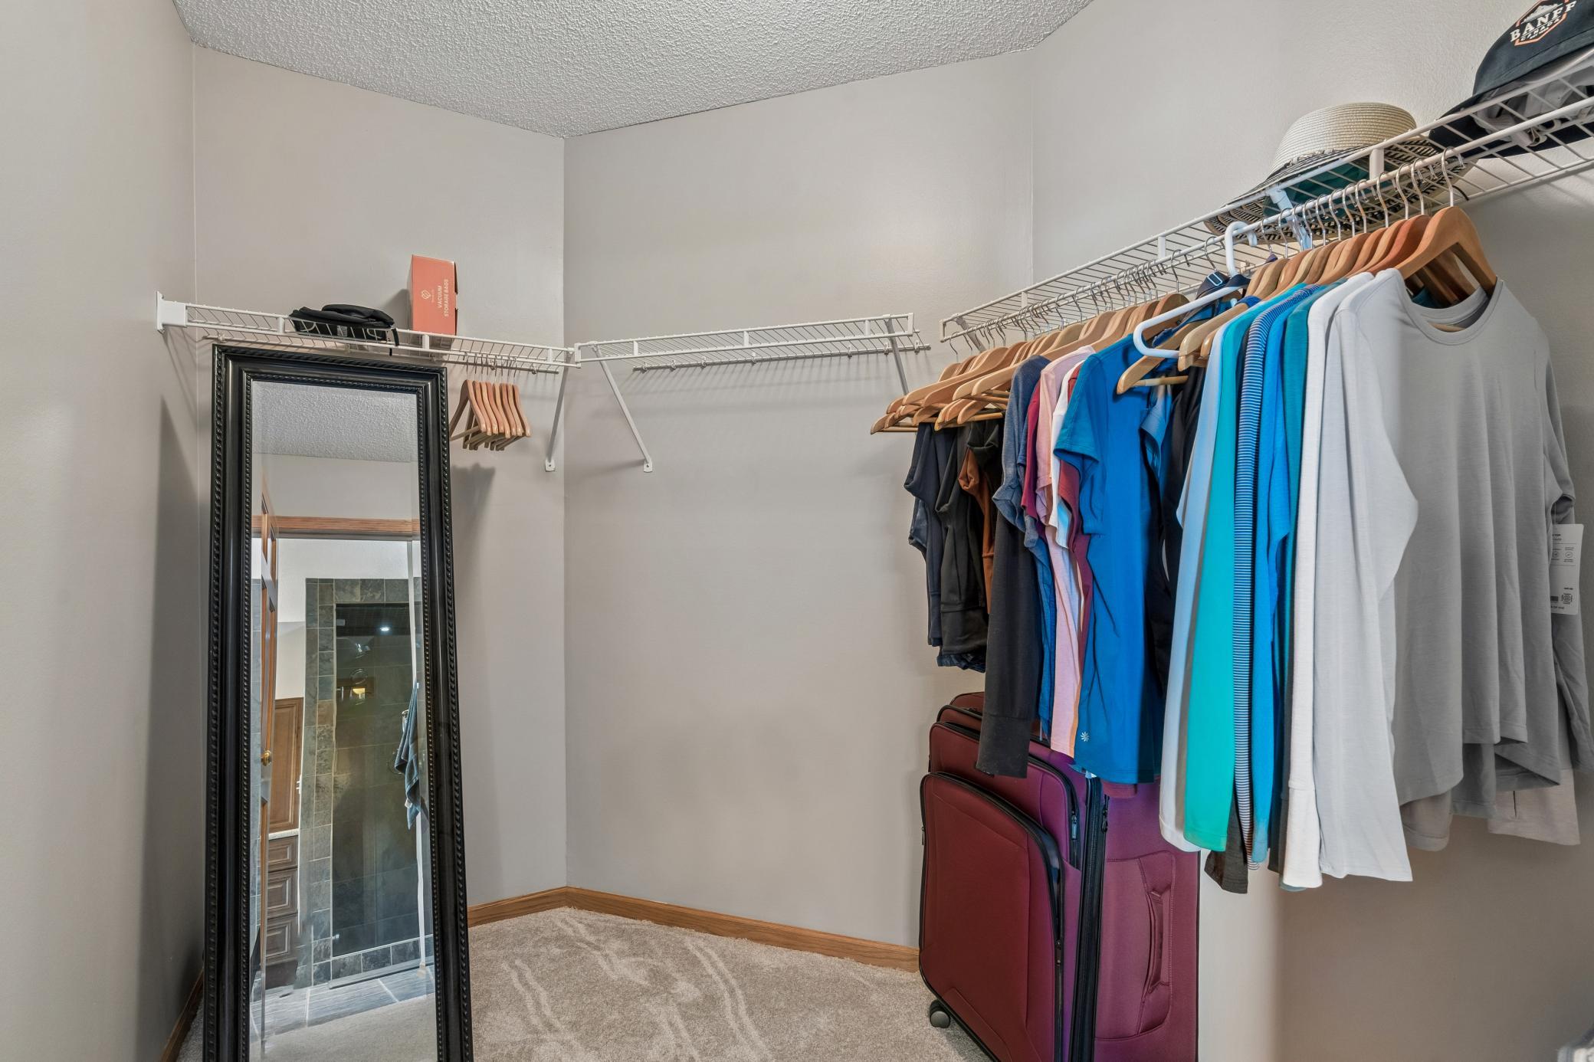
Amenities Unit: Ceiling Fan(s); Deck; French Doors; Hardwood Floors; In-Ground Sprinkler; Kitchen Center Island; Kitchen Window; Patio; Primary Bedroom Walk-In Closet; Security System; Walk-In Closet
Appliances: Dishwasher; Dryer; Microwave; Range; Refrigerator; Washer
Association Fee Includes: Professional Mgmt; Shared Amenities
Basement: Partially Finished
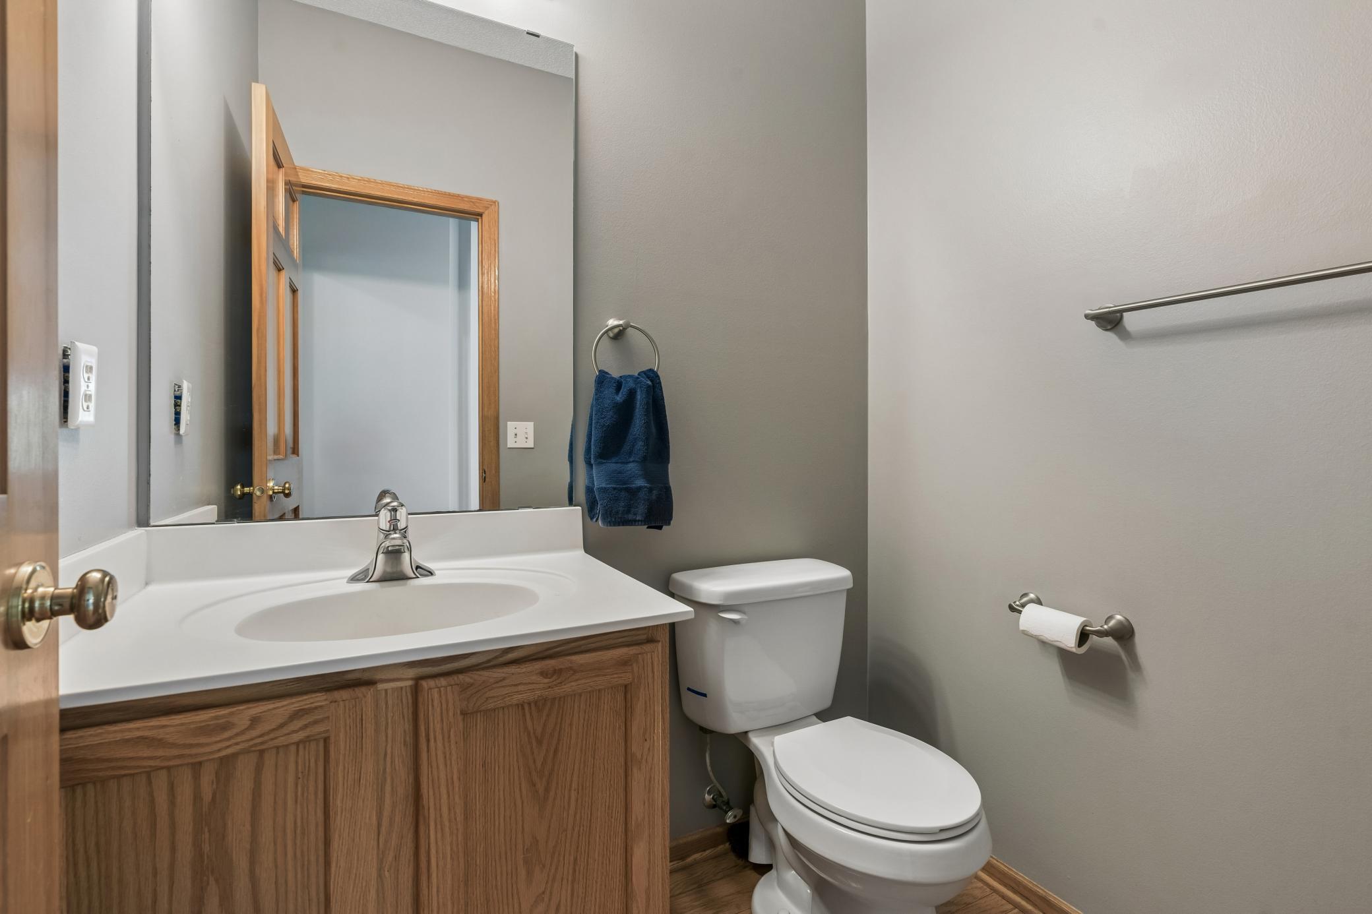
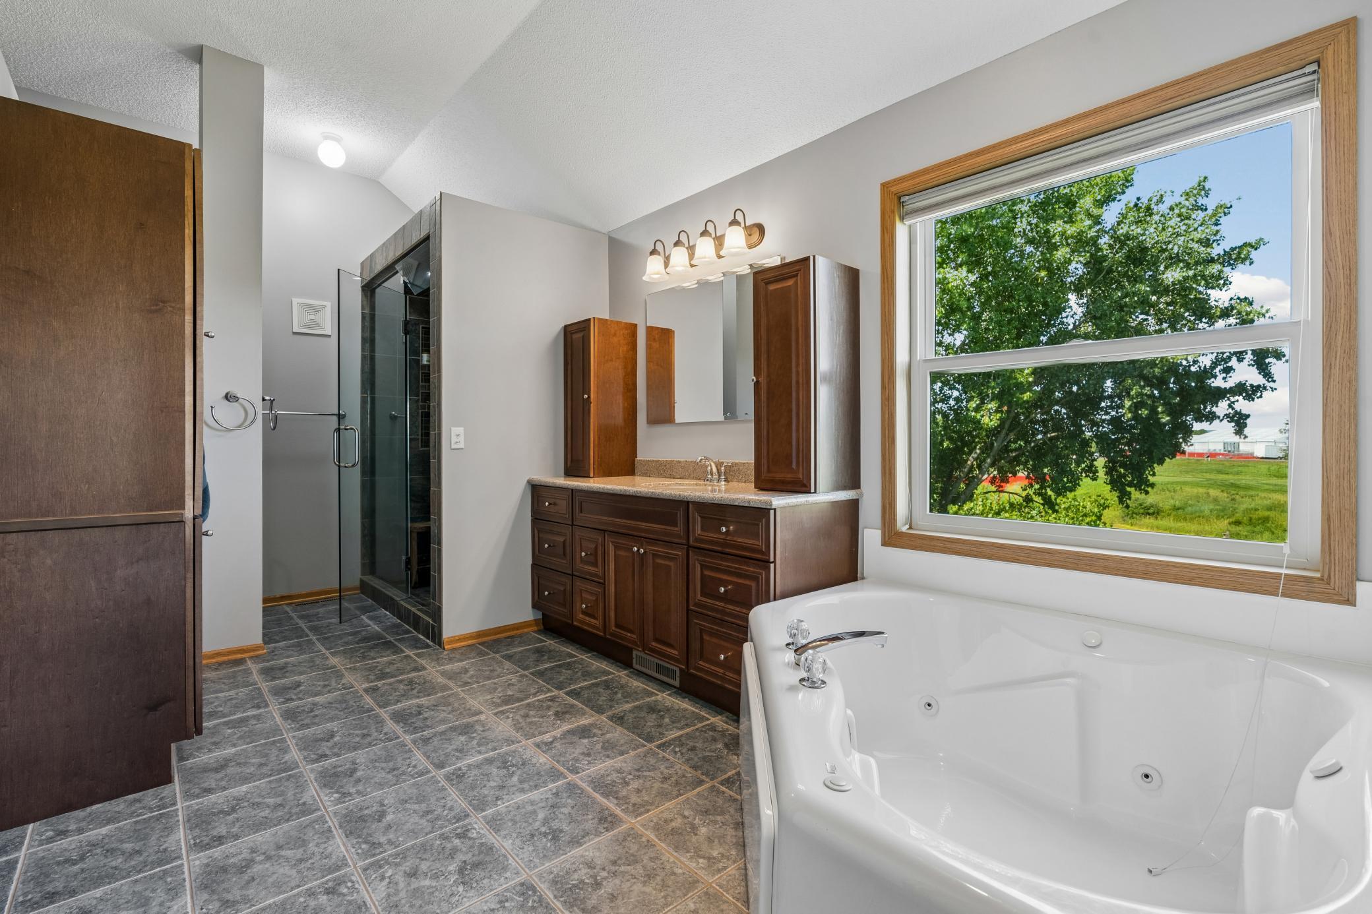
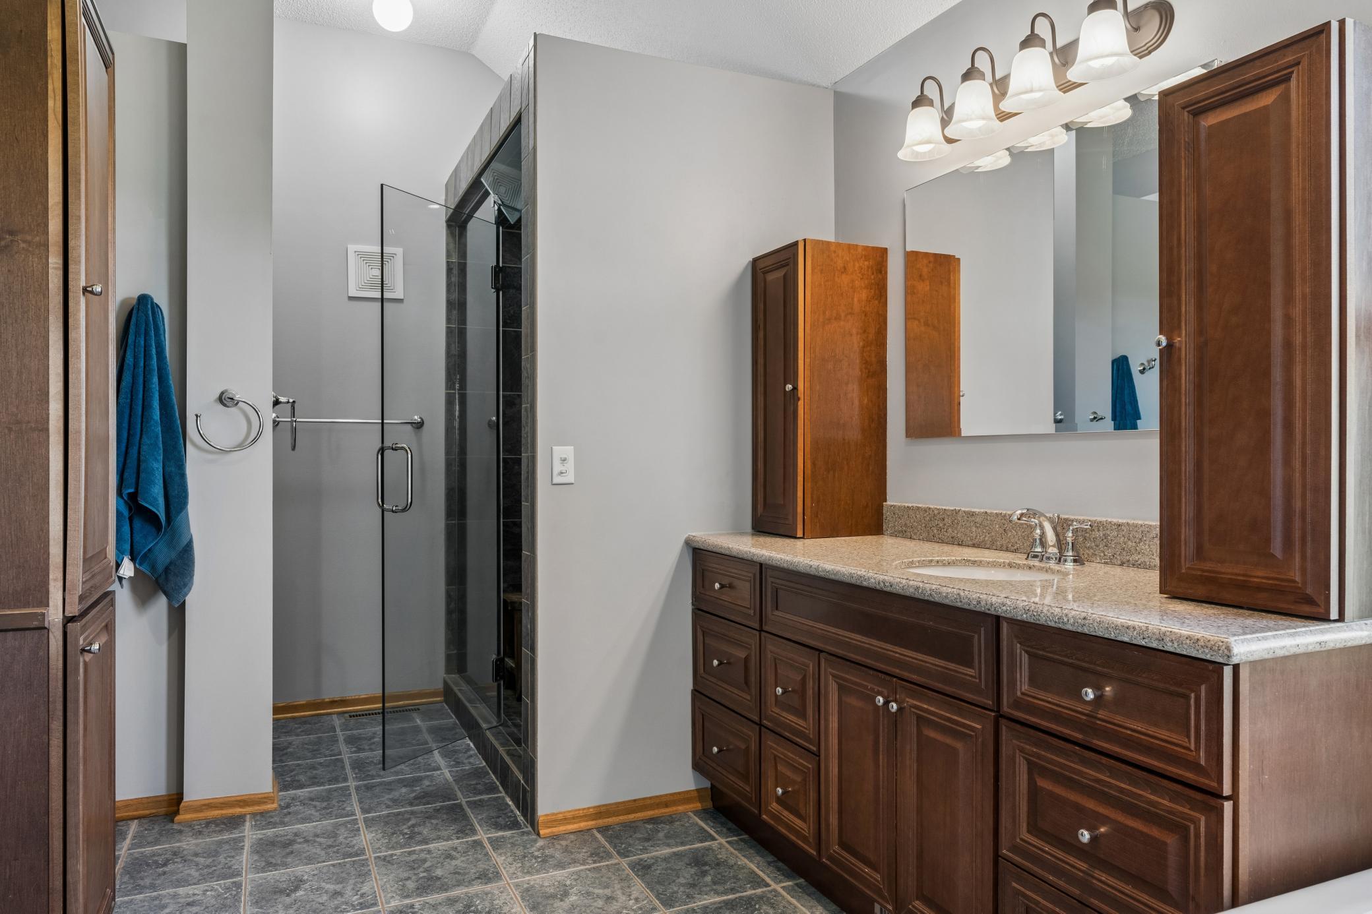
Bath Description: Main Floor 1/2 Bath; Upper Level Full Bath; Full Primary; Private Primary; Rough In; Separate Tub & Shower
Construction Status: Previously Owned
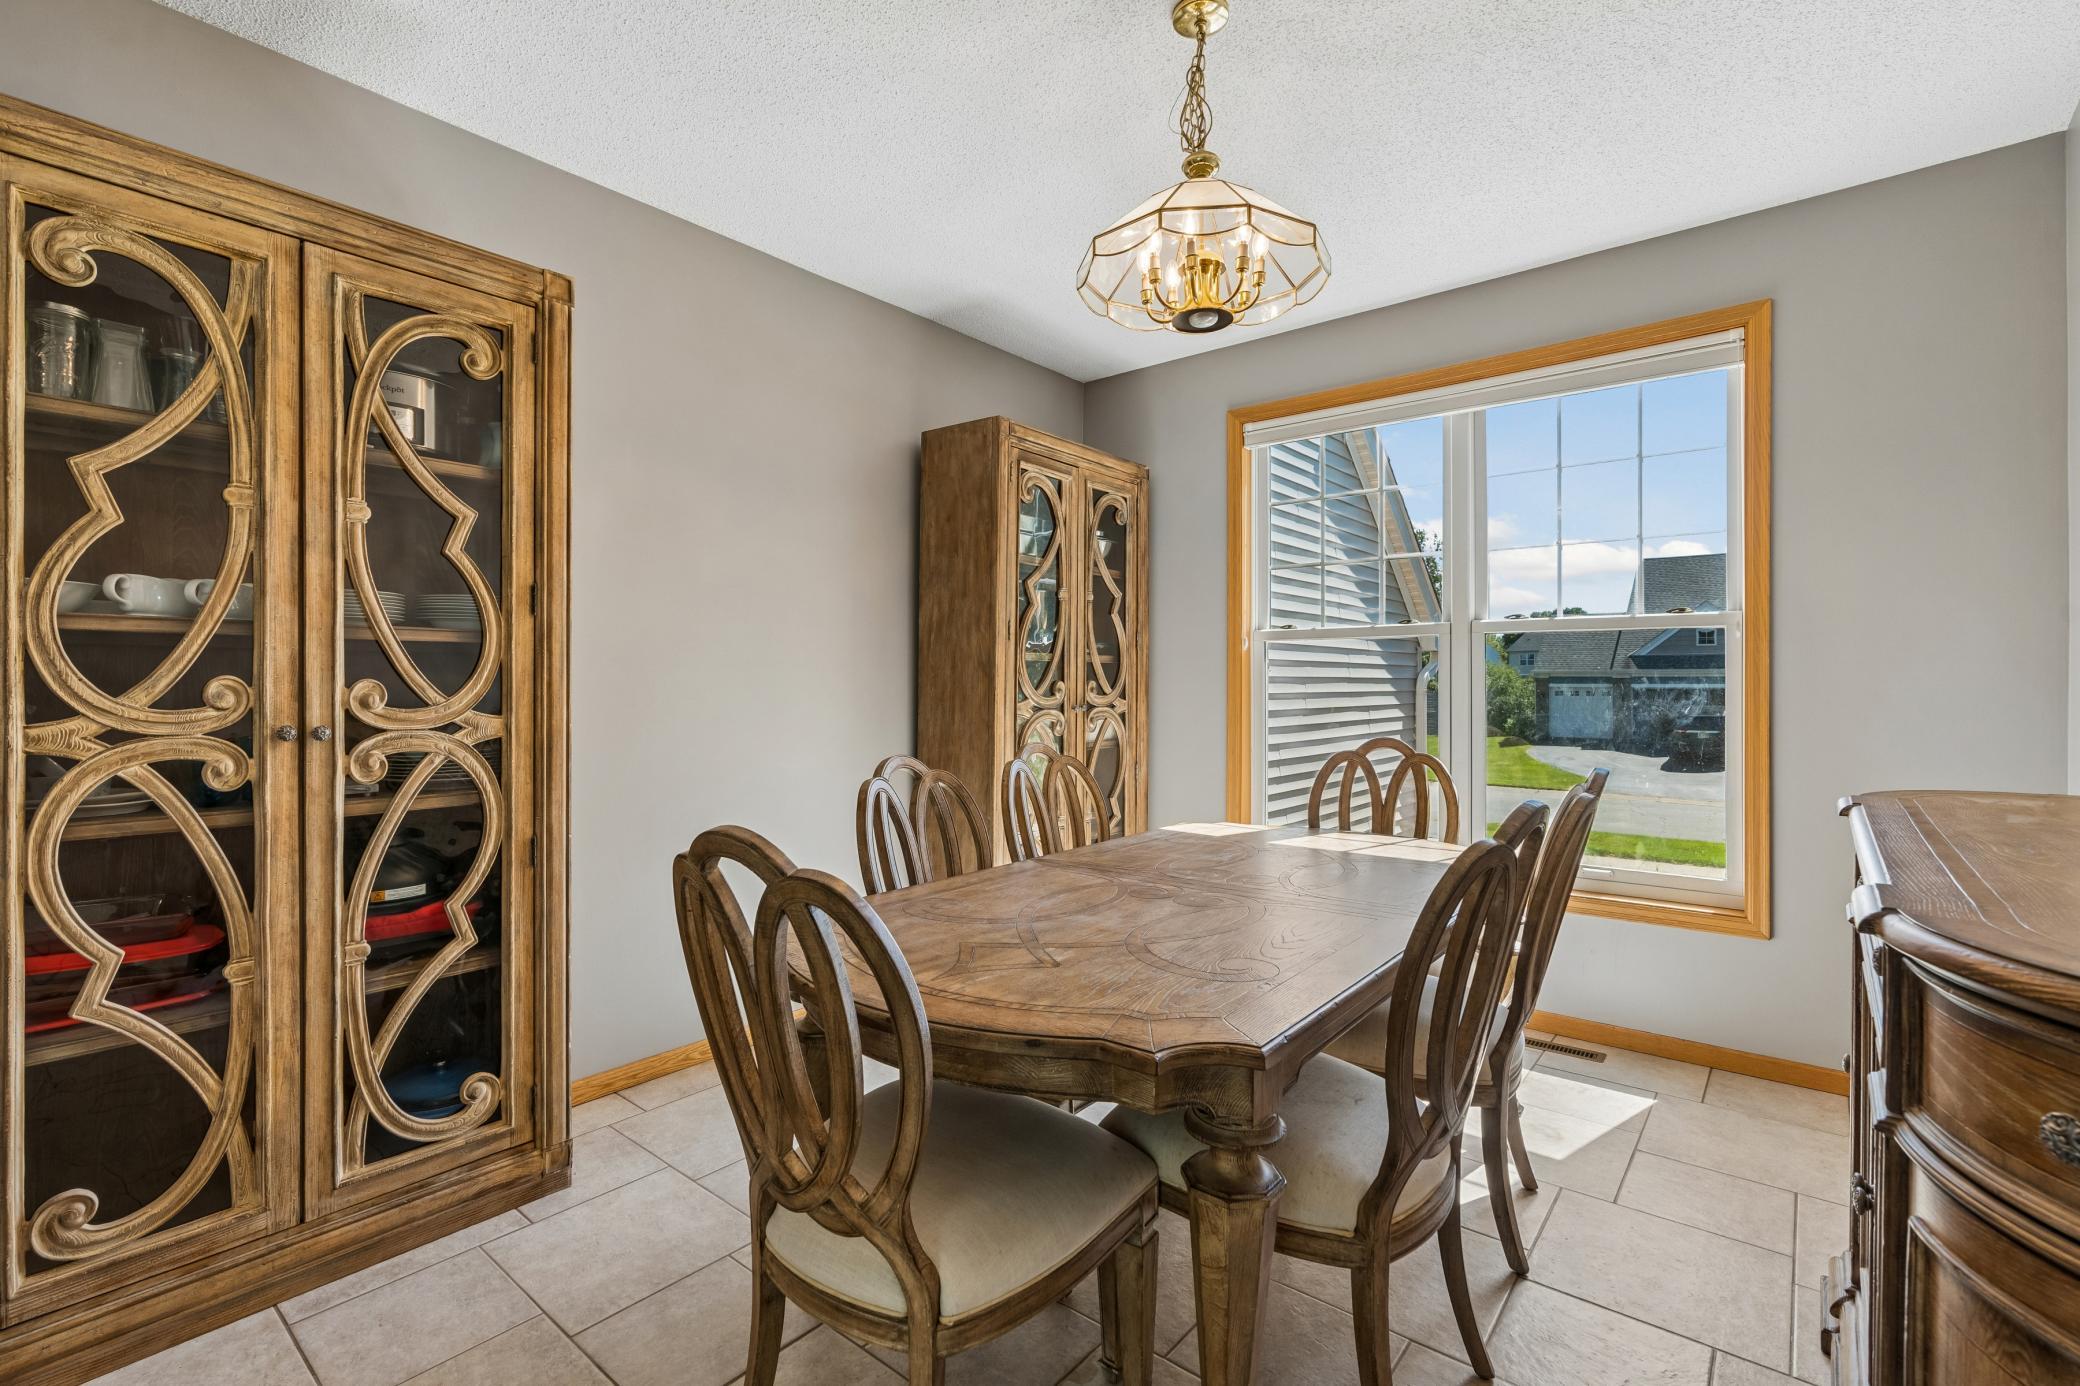
Dining Room Description: Breakfast Bar; Eat In Kitchen; Separate/Formal Dining Room
Electric: 200+ Amp Service
Exterior: Brick/Stone; Shakes; Vinyl
Family Room Characteristics: 2 Story/High/Vaulted Ceilings; Main Level
Fireplace Characteristics: Gas Burning
Foundation: Poured Concrete
Fuel: Natural Gas
Heating: Forced Air
Laundry: Laundry Room; Main Level
Lot Description: Corner Lot; Tree Coverage - Medium
Parking Characteristics: Insulated Garage
Road Frontage: City Street; Paved Streets; Sidewalks; Storm Sewer; Street Lights
Road Responsibility: Public Maintained Road
Roof: Age Over 8 Years; Asphalt Shingles
Sewer: City Sewer/Connected
Special Search: 4 BR on One Level; Main Floor Bedroom; Main Floor Laundry; Primary Bdr Suite
Stories: Two
Water: City Water/Connected
Waterfront Type: Pond
Room Information
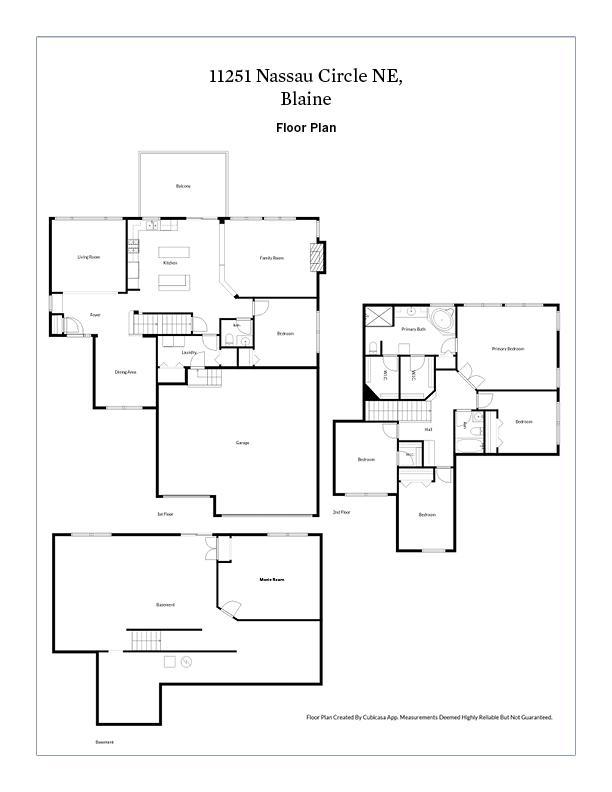
| Room Name | Dimensions | Level |
| Dining Room | 11x14 | Main |
| Family Room | 17x14 | Main |
| Fifth (5th) Bedroom | 16x19 | Main |
| First (1st) Bedroom | 19x15 | Upper |
| Fourth (4th) Bedroom | 12x13 | Upper |
| Kitchen | 23x21 | Main |
| Living Room | 14x13 | Main |
| Media Room | 12x13 | Lower |
| Second (2nd) Bedroom | 14x12 | Upper |
| Third (3rd) Bedroom | 15x10 | Upper |
Listing Office: Compass
Last Updated: October - 01 - 2026

The data relating to real estate for sale on this web site comes in part from the Broker Reciprocity SM Program of the Regional Multiple Listing Service of Minnesota, Inc. The information provided is deemed reliable but not guaranteed. Properties subject to prior sale, change or withdrawal. ©2026 Regional Multiple Listing Service of Minnesota, Inc All rights reserved.
Thursday 1st of October 2026 06:43 AM

218-998-4400
Mohagen Real Estate




Let's Connect

Mohagen Real Estate
sue@MohagenRealEstate.com
Office: 218-998-4400
Cell: 218-731-7376

Mohagen Real Estate is licensed in the State of Minnesota