11260 71st Street NE, Otsego, MN 55301 (MLS# 7054862)
$475,000
Otsego, MN 55301
MLS# 7054862
Status: Closed
4 beds | 4 baths | 2752 sqft
1 / 36
Property Description
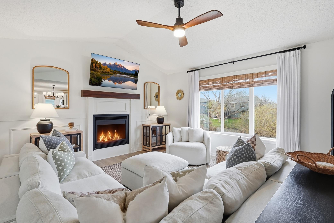
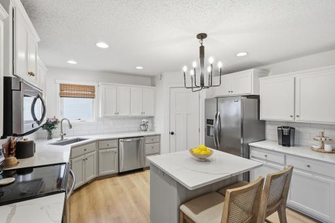
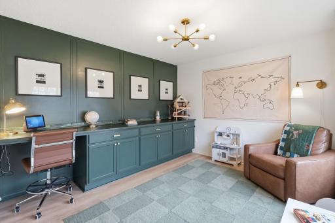
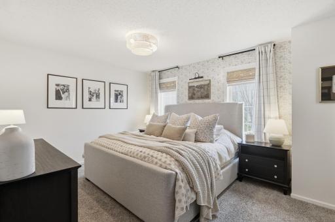
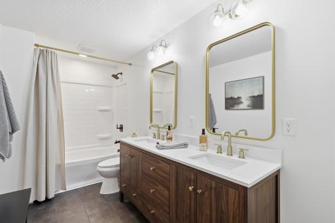
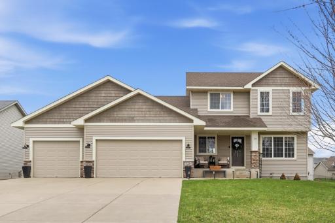
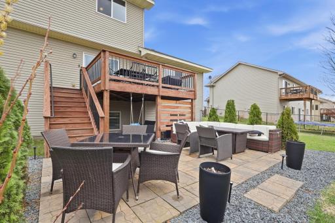
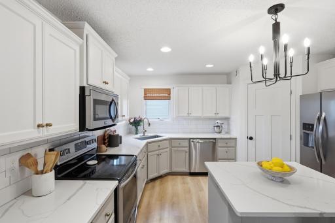
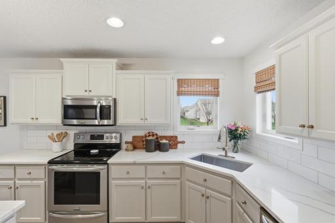
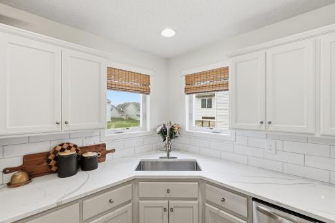
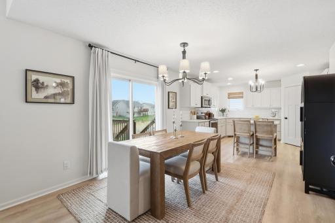
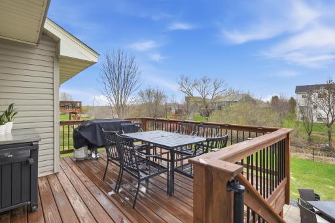
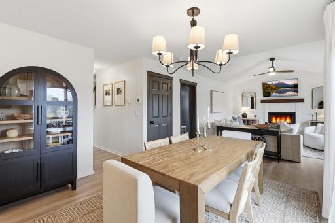
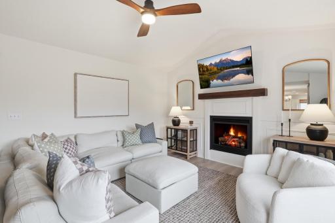
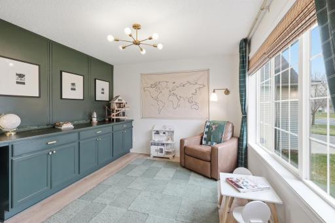
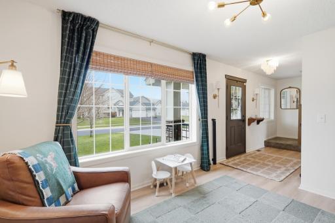
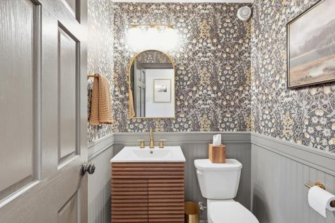
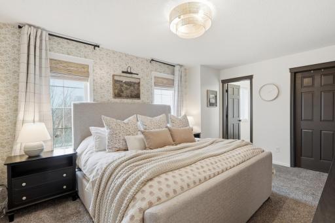
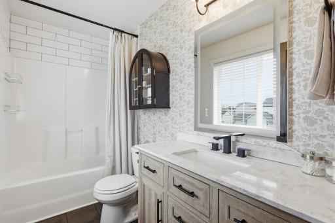
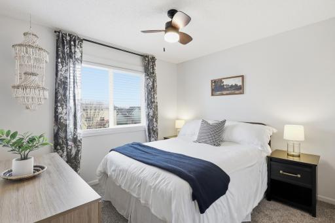
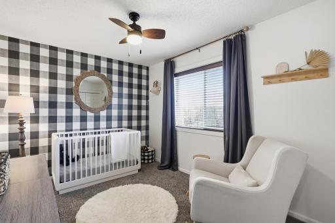
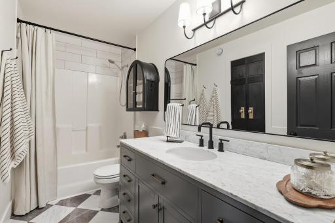
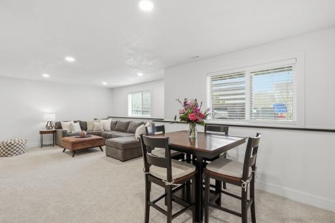
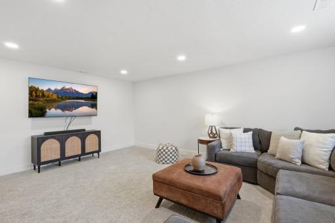
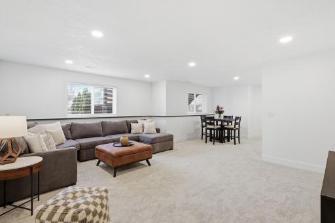
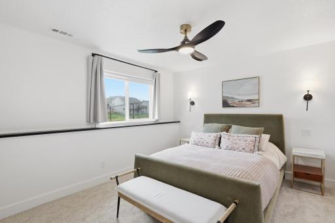
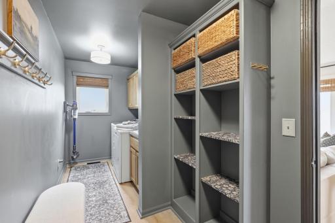
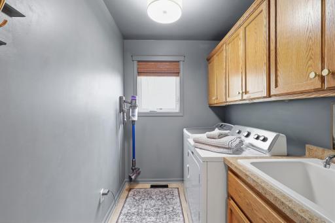
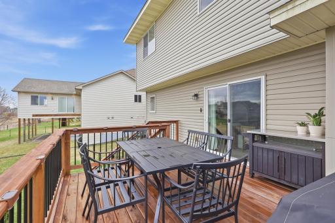
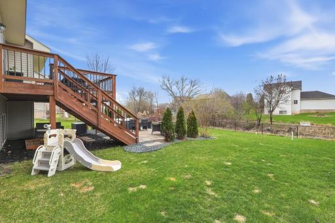
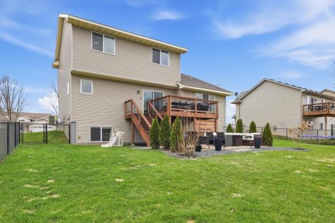
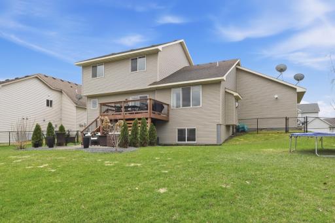
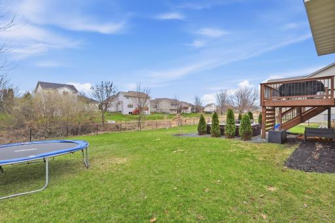
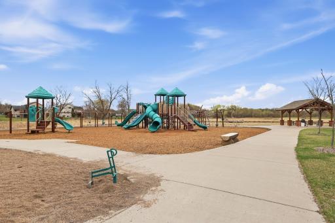
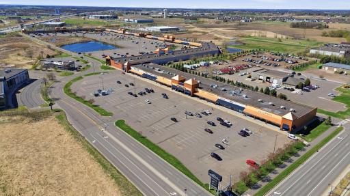
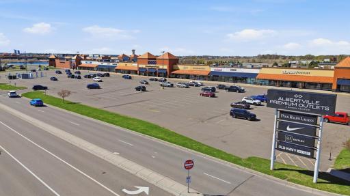
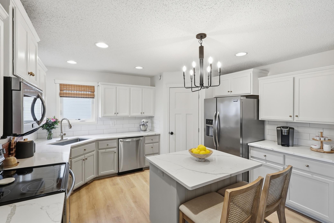
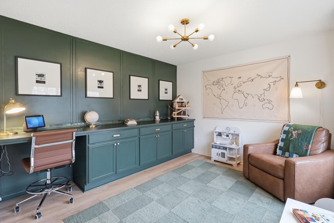
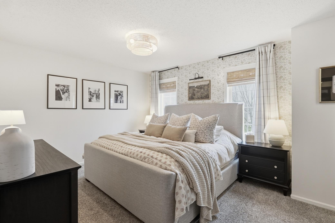
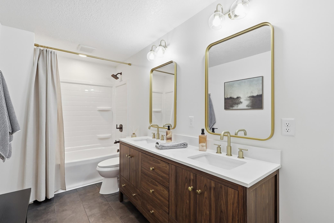
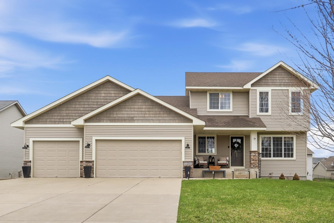
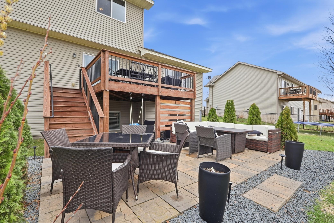
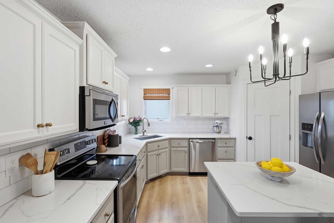
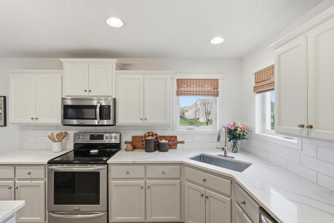
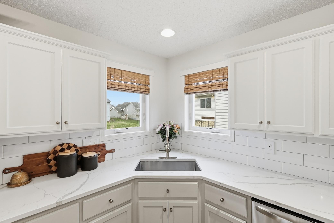
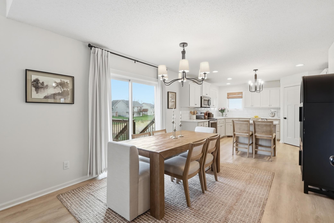
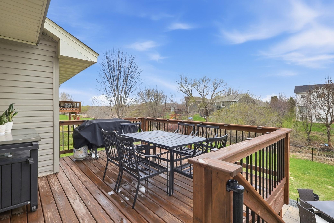
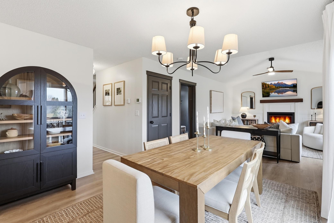
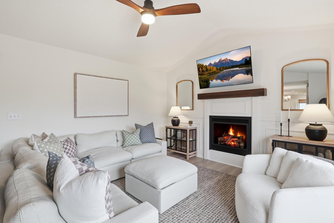
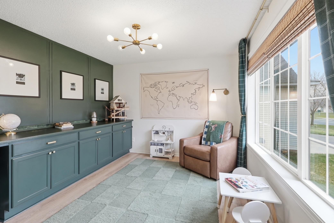
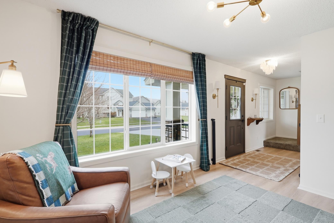
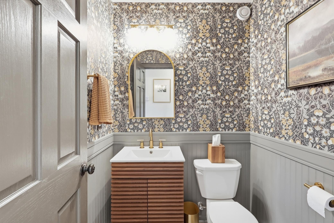
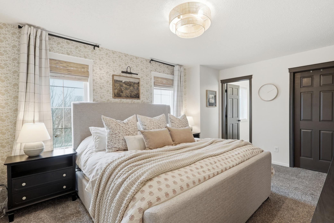
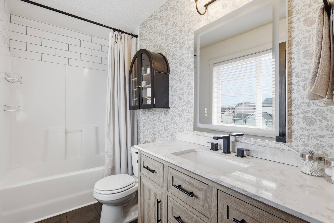
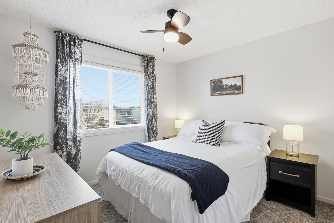
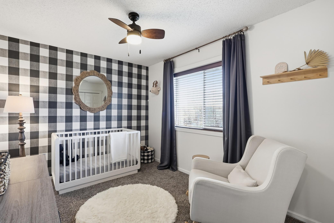
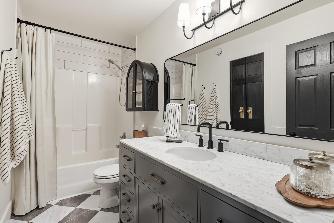
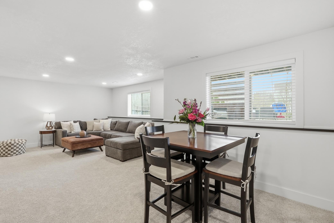
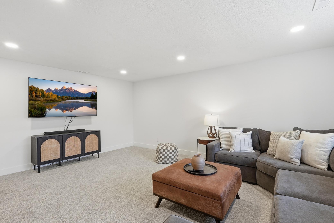
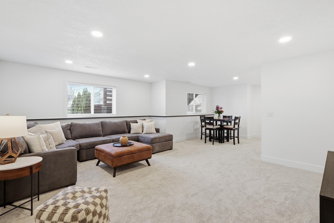
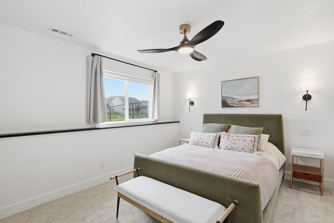
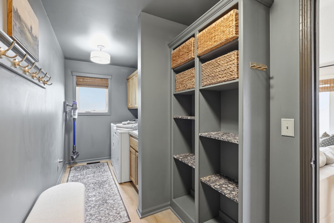
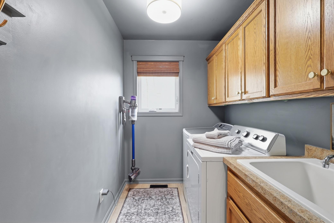
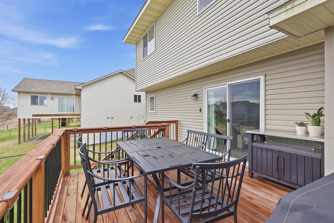
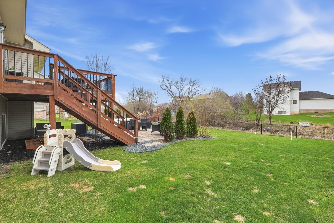
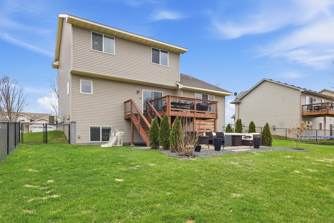
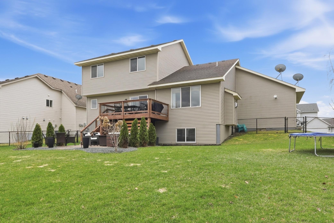
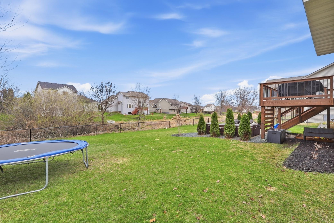
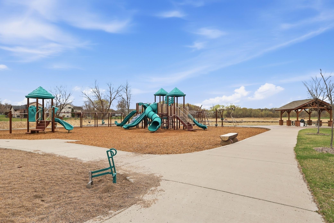
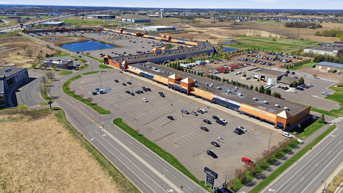
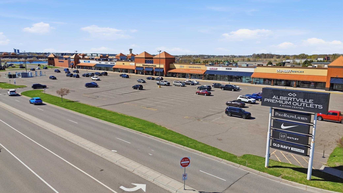
Completely updated and move-in ready home in a highly sought-after south Otsego location. From the moment you walk in, youâll notice the quality of finish making this home stand out. The kitchen has been fully refreshed with quartz countertops, a timeless tile backsplash, beautifully enameled cabinetry, updated hardware, and a new sink and faucet. The center island offers additional prep space and seating. Adjacent is the walk-in pantry with tons of storage. Luxury vinyl plank flooring runs throughout the entire main level and home offers solid, paneled doors. The great room is filled with natural light, vaulted ceilings, custom molding accents surrounding the gas fireplace. Just off the entry, a front flex room with built-ins and a dedicated desk area creates a clean, organized space. Upstairs, the updates continue with enameled trim and doors, along with thoughtfully selected finishes in each of the three upper-level bedrooms. Bathrooms boasting tile flooring, new vanities, stylish lighting, and tile details above the showers. Primary bedroom with private full bath and spacious walk-in closet. The finished lookout lower level, completed in 2026, adds a fourth bedroom, spacious bathroom with dual sink vanity, along with knockdown ceilings and recessed lighting. The layout provides plenty of room for a game table and a large sectional, perfect for a game or movie night. A rough-in for a future wet bar is already in place. Outside, the level backyard is fully set up to enjoy with a newer deck, extended patio, and fenced yard. When the trees fill in, there is tons of privacy! Main floor laundry room and mud room with cubbies, concrete driveway, and a heated 3-car garage complete the home. Minutes to Albertville Outlets and shopping, grocery stores, restaurants, parks, and trails. Definitely a home to see!
Details
Maps
Documents
Contract Information
Status: Closed
Off Market Date: 2026-04-28
Contingency: None
Current Price: 477000
Closed Date: 2026-05-28
Original List Price: 475000
Sales Close Price: 477000
ListPrice: 475000
List Date: 2026-04-20
Owner is an Agent?: No
Auction?: No
General Property Information
Common Wall: No
Lot Measurement: Acres
Manufactured Home?: No
Multiple PIDs?: No
New Development: No
Number of Fireplaces: 1
Waterfront Present: No
Year Built: 2013
Yearly/Seasonal: Yearly
Zoning: Residential-Single Family
Bedrooms: 4
Baths Total: 4
Bath Full: 3
Bath Half: 1
Main Floor Total SqFt: 996
Above Grd Total SqFt: 1756
Below Grd Total SqFt: 996
Total SqFt: 2752
Total Finished Sqft: 2626.00
FireplaceYN: Yes
Style: (SF) Single Family
Foundation Size: 996
Garage Stalls: 3
Lot Dimensions: 165x75x167x75
Acres: 0.28
Assessment Pending: No
Location Tax and Other Information
House Number: 11260
Street Name: 71st
Street Suffix: Street
Street Direction Suffix: NE
Postal City: Otsego
County: Wright
State: MN
Zip Code: 55301
Complex/Dev/Subdivision: Duerr Creek
Assessments
Tax With Assessments: 4434
Building Information
Finished SqFt Above Ground: 1756
Finished SqFt Below Ground: 870
Lease Details
Land Leased: Not Applicable
Miscellaneous Information
DP Resource: Yes
Homestead: Yes
Ownership
Fractional Ownership: No
Parking Characteristics
Garage Square Feet: 680
Public Survey Info
Range#: 24
Section#: 25
Township#: 121
Property Features
Accessible: None
Air Conditioning: Central Air
Amenities Unit: Ceiling Fan(s); Deck; Kitchen Center Island; Kitchen Window; Paneled Doors; Porch; Primary Bedroom Walk-In Closet; Tile Floors; Vaulted Ceiling(s)
Appliances: Air-To-Air Exchanger; Dishwasher; Dryer; Microwave; Range; Refrigerator; Washer
Basement: Sump Pump
Bath Description: Double Sink; Main Floor 1/2 Bath; Upper Level Full Bath; Full Primary; Private Primary; Full Basement
Construction Status: Previously Owned
Dining Room Description: Breakfast Bar; Kitchen/Dining Room
Exterior: Brick/Stone; Vinyl
Family Room Characteristics: Family Room; Great Room; Lower Level; Main Level
Fencing: Chain Link; Full
Financing Terms: VA
Fireplace Characteristics: Gas Burning
Fuel: Natural Gas
Heating: Forced Air
Laundry: Laundry Room; Main Level; Sink
Lock Box Type: Supra
Lot Description: Tree Coverage - Light
Parking Characteristics: Heated Garage
Road Responsibility: Public Maintained Road
Roof: Age Over 8 Years; Asphalt Shingles
Sellers Terms: Cash; Conventional; FHA; VA
Sewer: City Sewer/Connected
Special Search: 3 BR on One Level; Main Floor Laundry; Primary Bdr Suite
Stories: Two
Water: City Water/Connected
Room Information
| Room Name | Dimensions | Level |
| Deck | 16x12 | Main |
| Dining Room | 14x10 | Main |
| Family Room | 19x14 | Lower |
| First (1st) Bedroom | 15x11 | Upper |
| Flex Room | 12x11 | Main |
| Fourth (4th) Bedroom | 13x11 | Lower |
| Game Room | 11x10 | Lower |
| Great Room | 15x14 | Main |
| Kitchen | 14x12 | Main |
| Mud Room | 16x6 | Main |
| Patio | 18x10 | Lower |
| Second (2nd) Bedroom | 11x10 | Upper |
| Third (3rd) Bedroom | 12x9 | Upper |
 Features and Improvements - 11260 71st S
 Listing Office: Edina Realty, Inc.
Last Updated: May - 28 - 2026

The data relating to real estate for sale on this web site comes in part from the Broker Reciprocity SM Program of the Regional Multiple Listing Service of Minnesota, Inc. The information provided is deemed reliable but not guaranteed. Properties subject to prior sale, change or withdrawal. ©2024 Regional Multiple Listing Service of Minnesota, Inc All rights reserved.
Sunday 31st of May 2026 04:37 AM

218-998-4400
Mohagen Real Estate


Let's Connect

Mohagen Real Estate
sue@MohagenRealEstate.com
Office: 218-998-4400
Cell: 218-731-7376

Mohagen Real Estate is licensed in the State of Minnesota