1128 Creekside Circle, Stillwater, MN 55082 (MLS# 7145860)


$699,000
1128 Creekside Circle
Stillwater, MN 55082
MLS# 7145860
5 beds  |  4 baths  |  3356 sqft
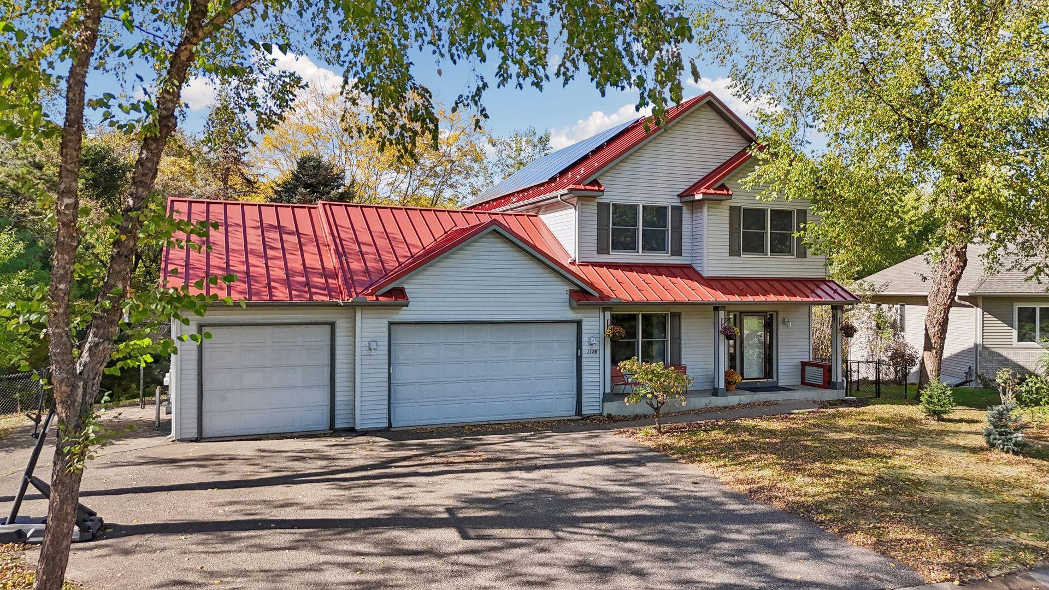

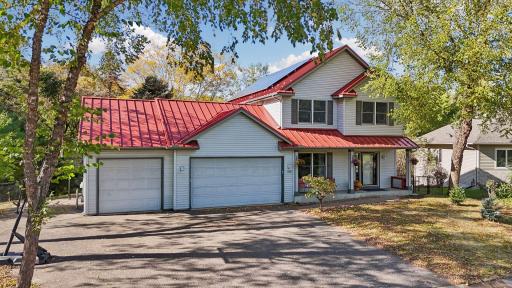
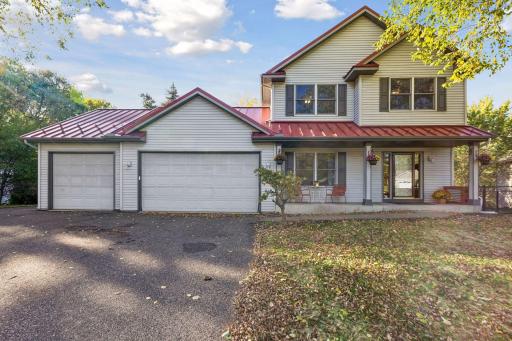
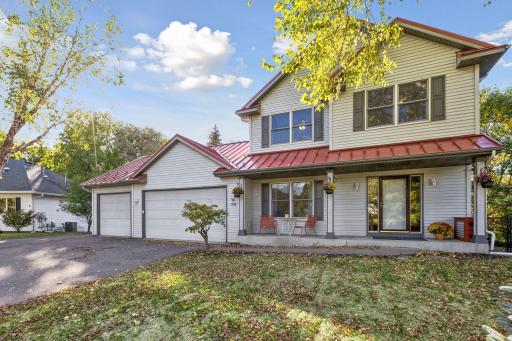
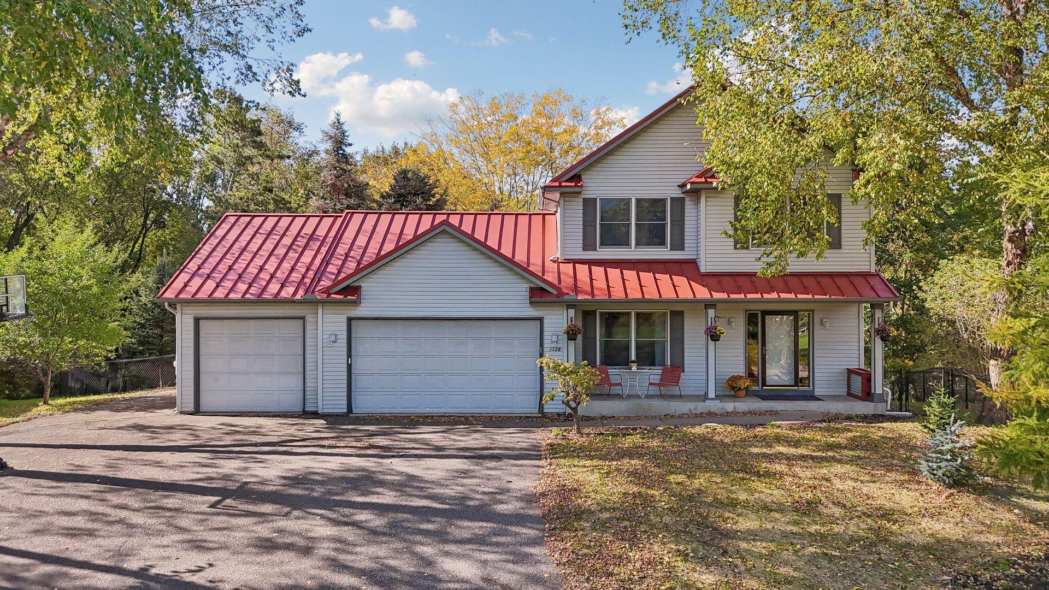
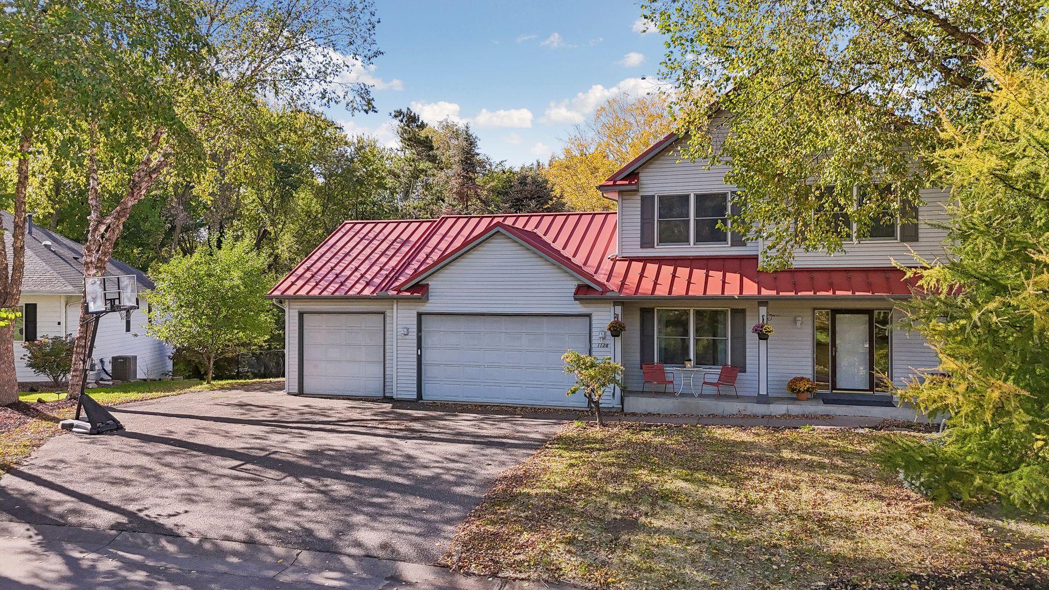
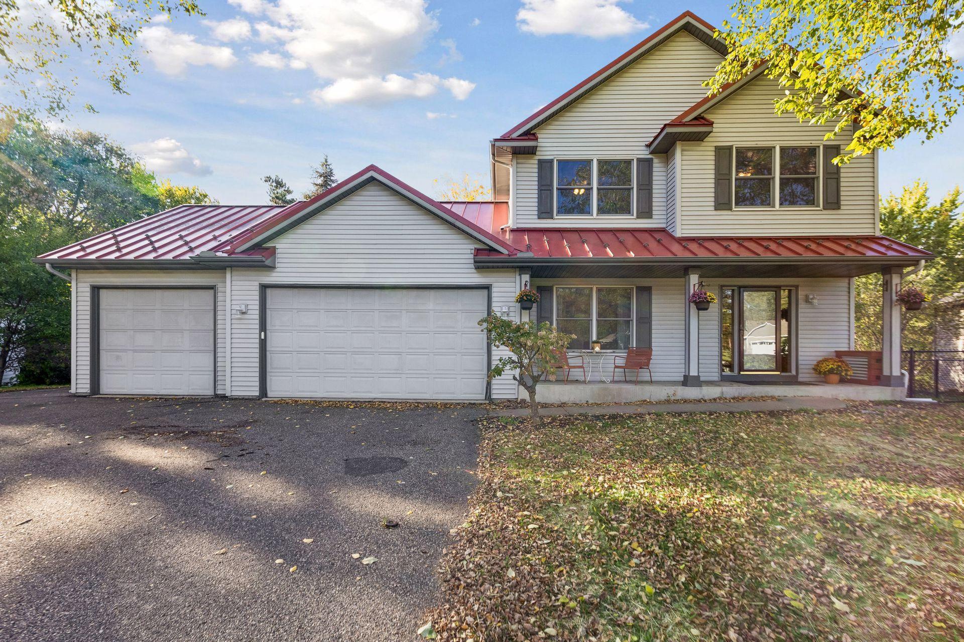
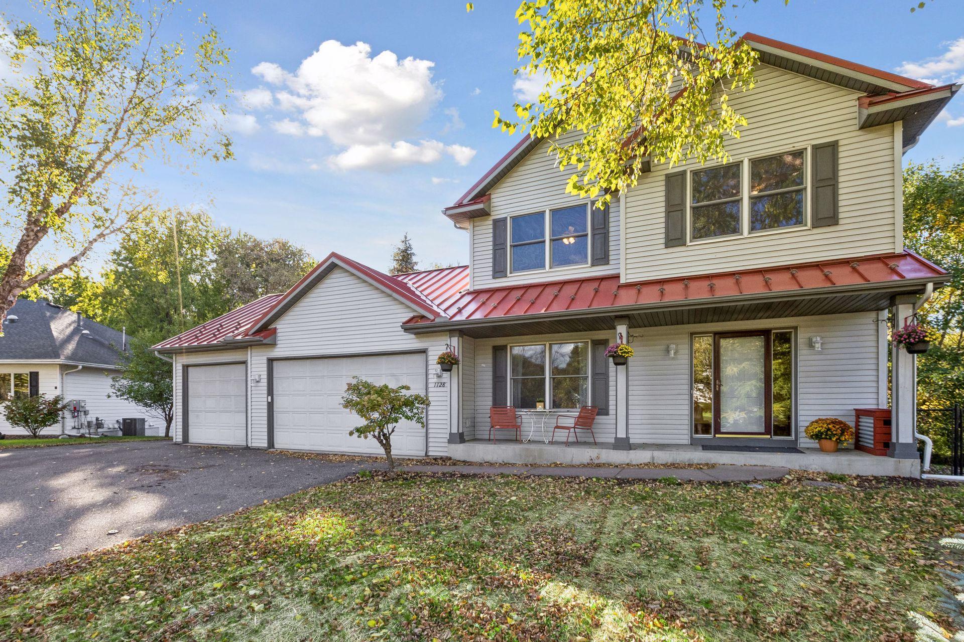
A striking red metal roof with solar panels adds character and efficiency, while the charming covered front porch offers a warm welcome home.
  1 / 65  
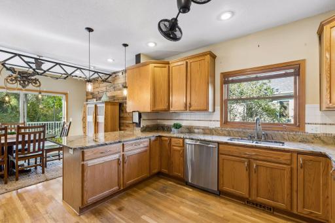
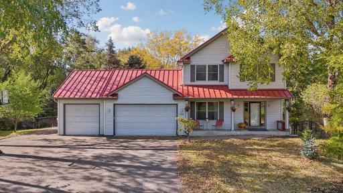
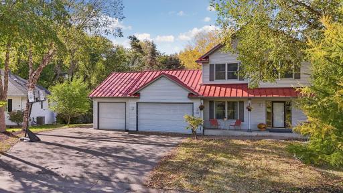
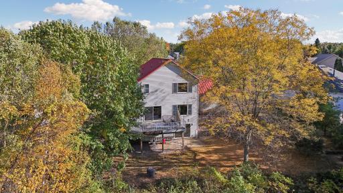
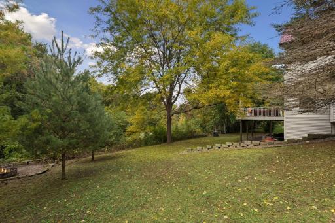
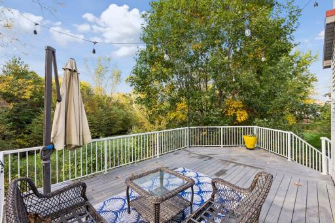
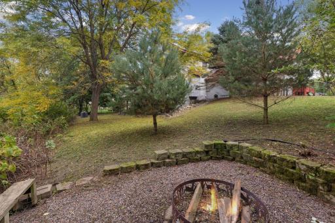
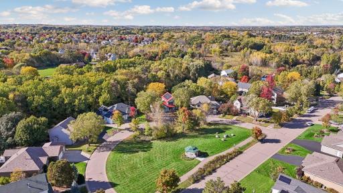
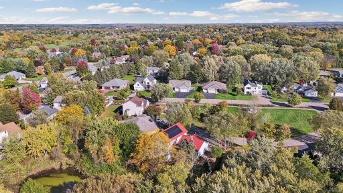
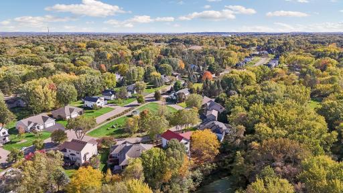
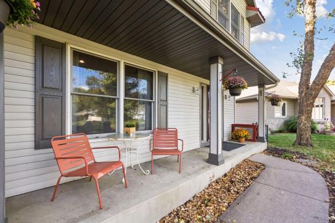
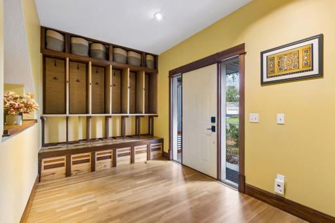
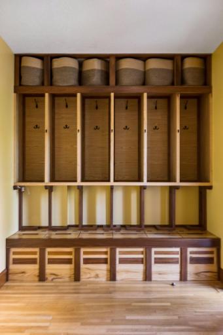
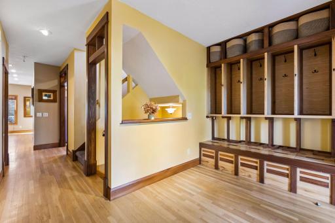
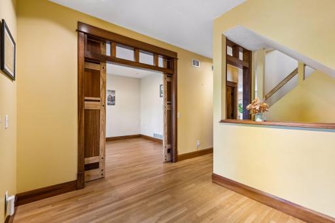
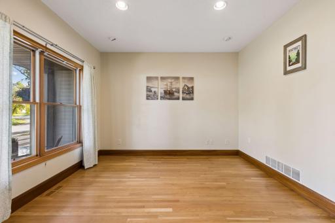
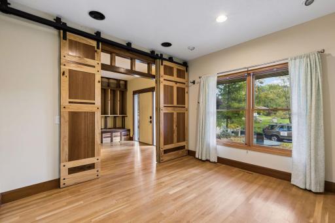
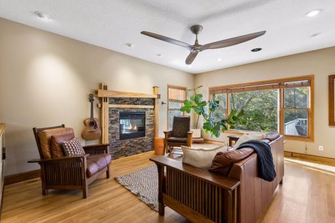
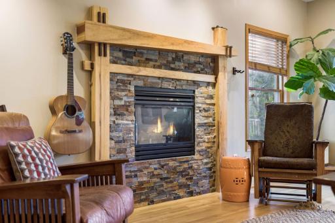
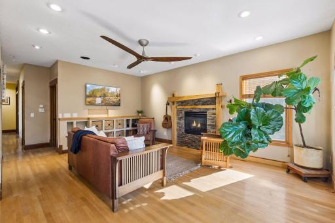
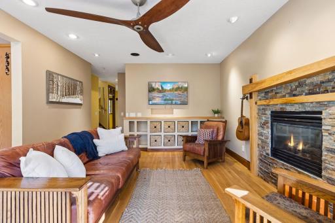
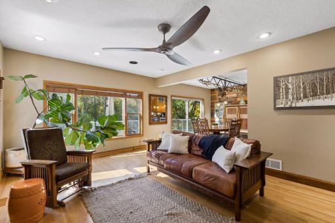
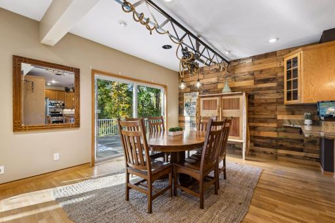
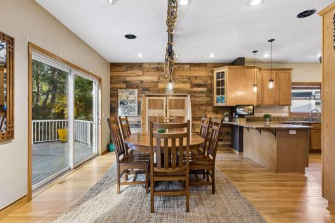
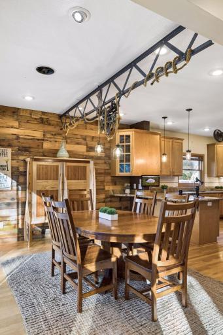
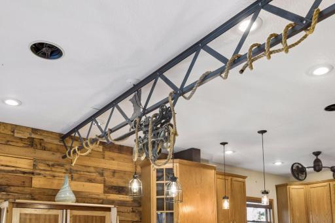
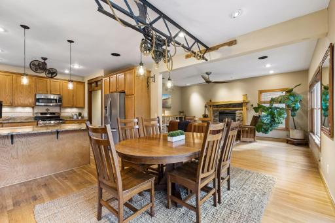
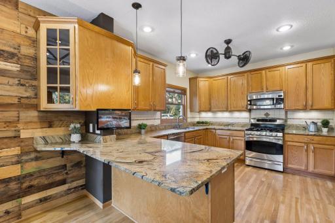
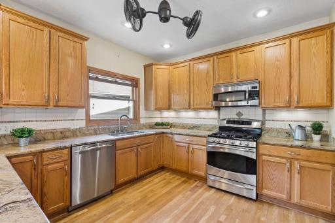
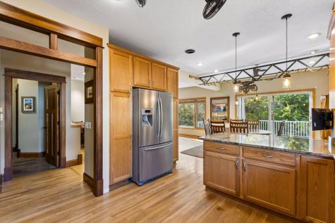
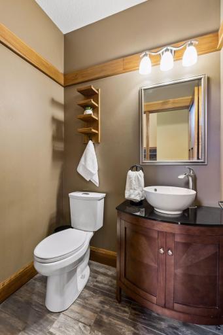
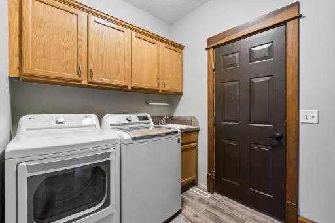
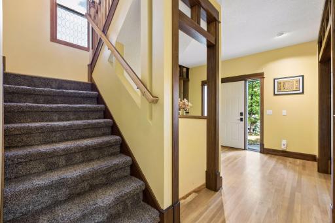
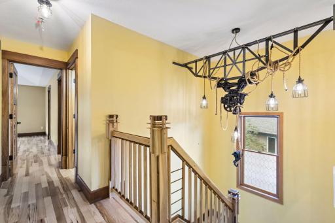
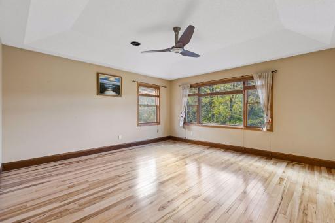
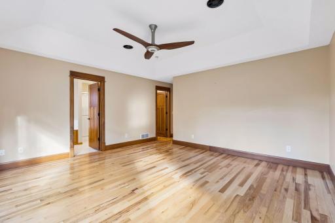
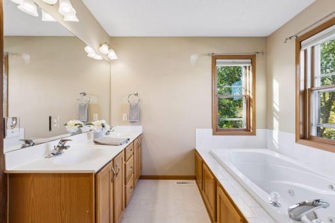
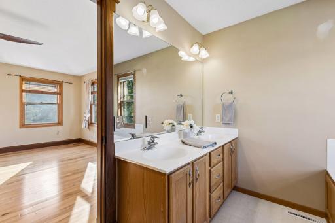
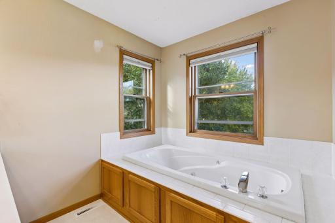
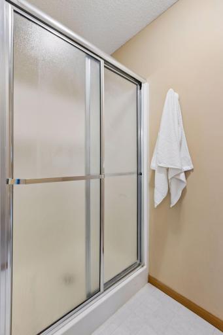
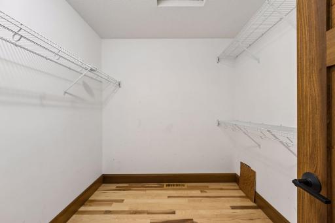
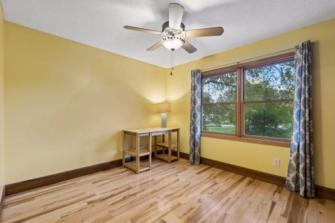
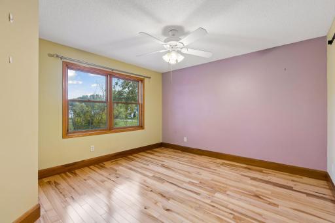
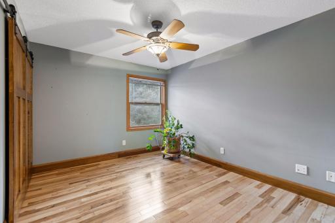
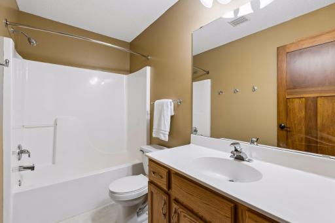
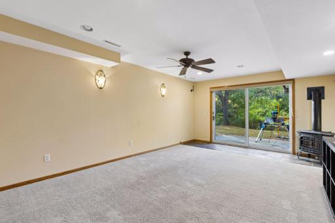
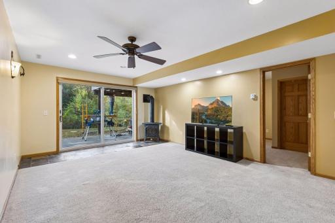
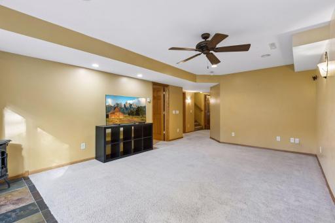
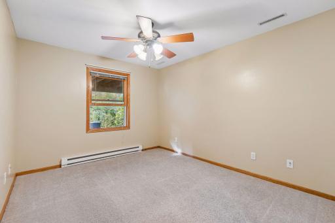
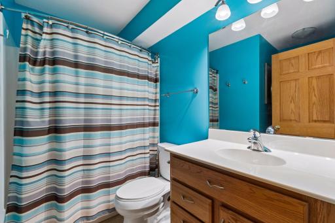
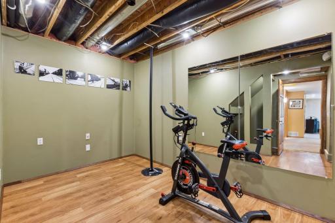
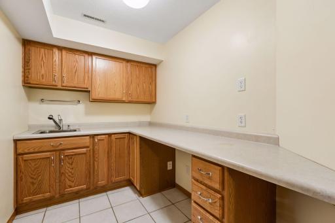
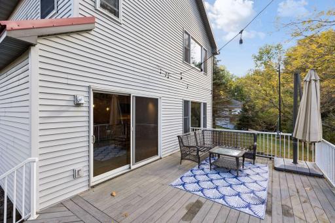
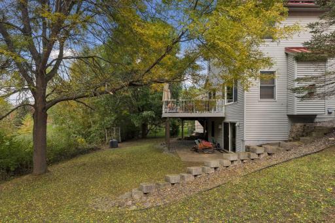
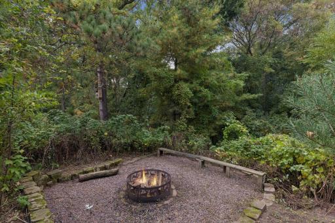
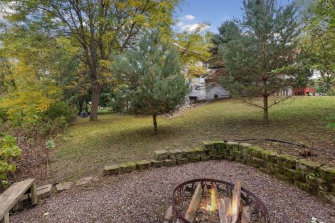
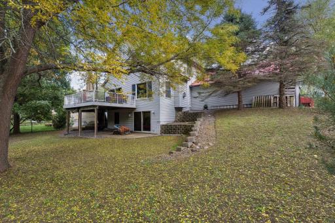
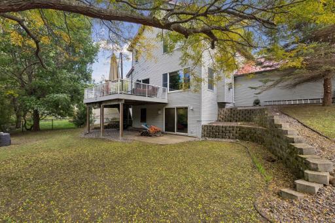
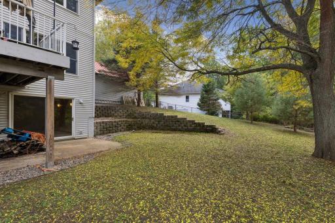
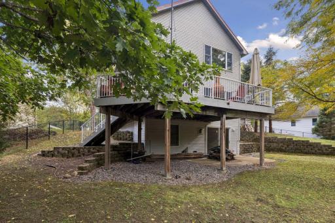
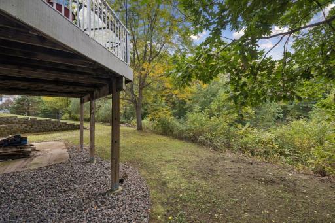
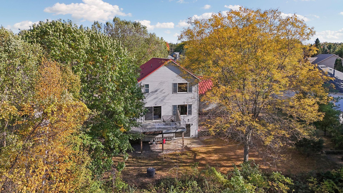
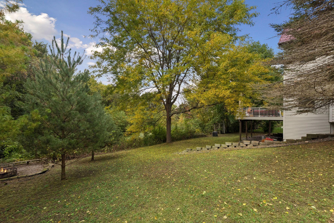
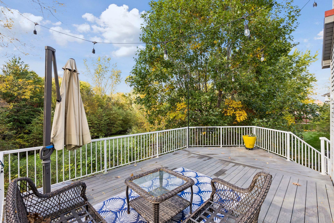
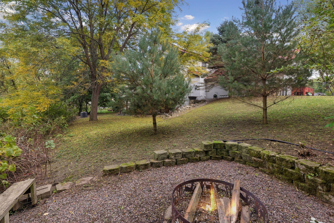
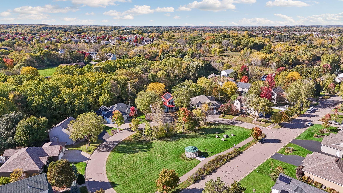
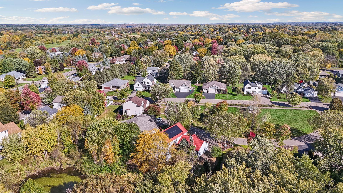
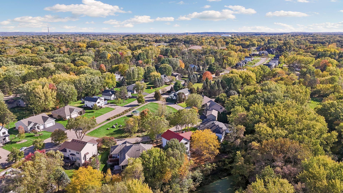
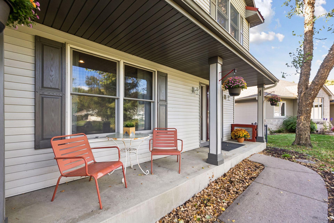
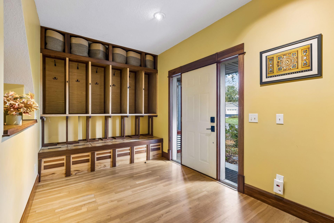
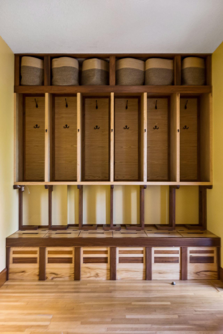
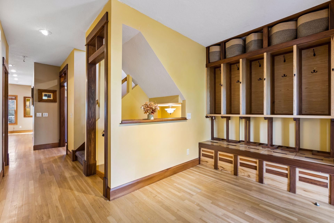
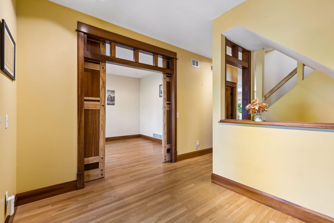
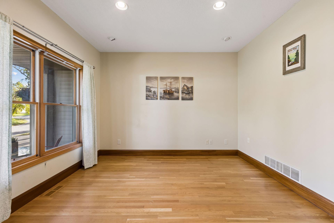
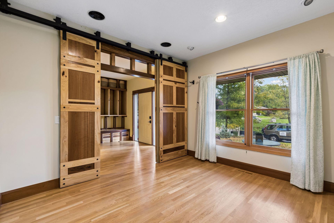
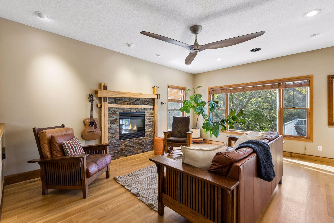
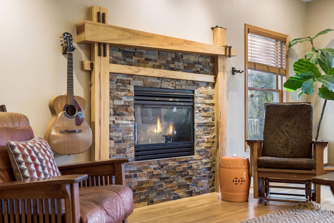
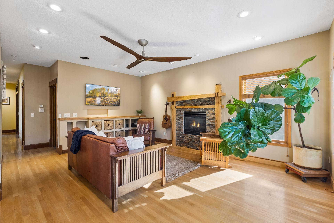
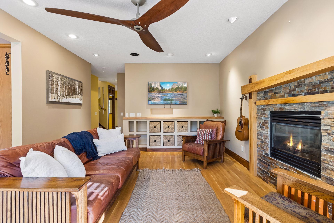
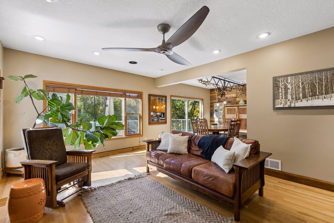
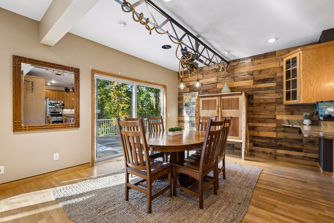
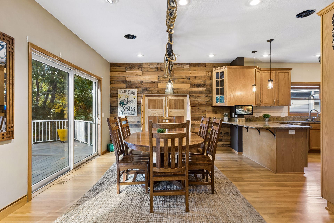
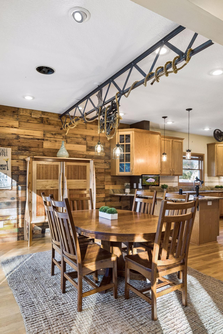
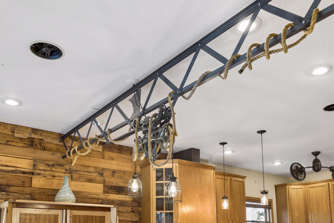
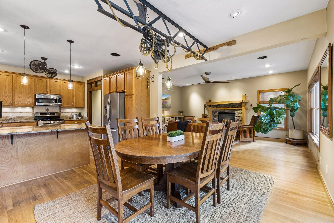
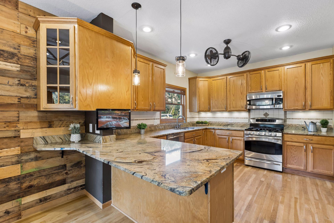
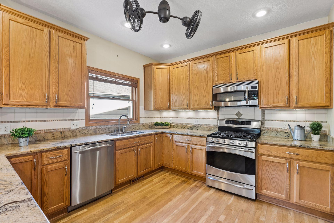
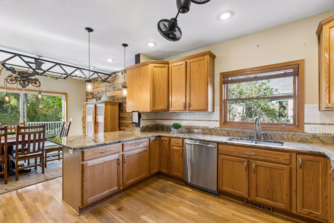
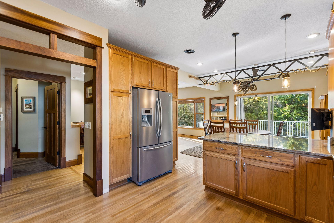
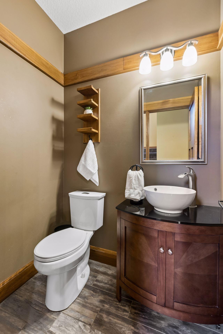
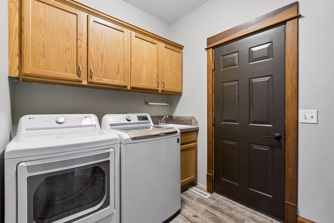
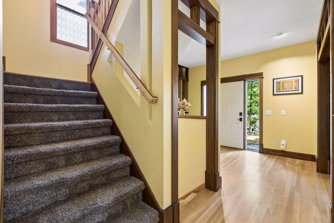
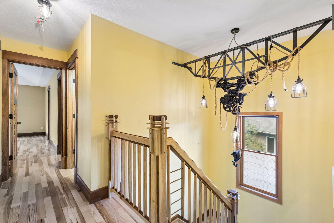
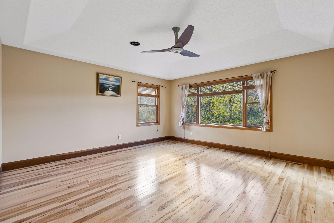
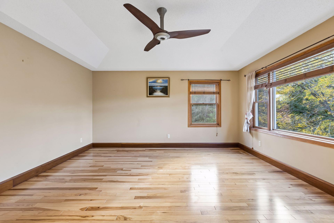
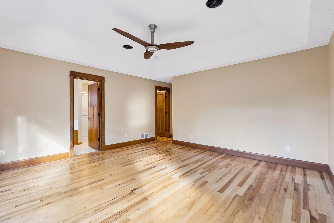
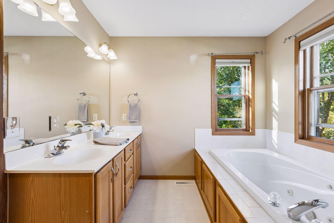
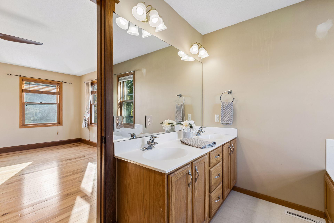
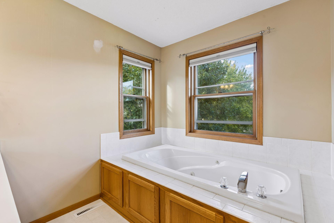
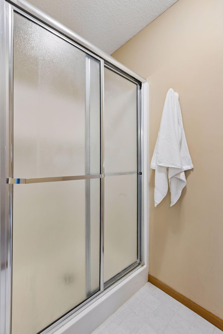
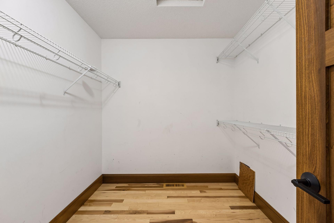
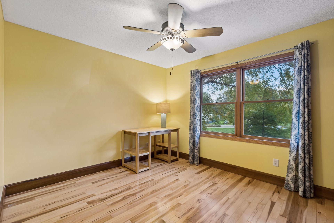
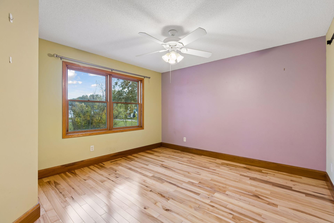
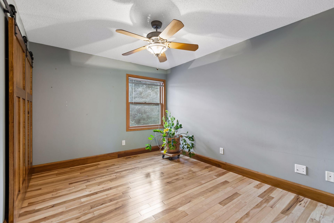
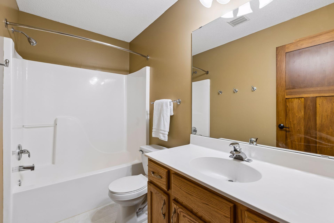
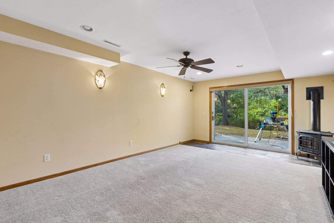
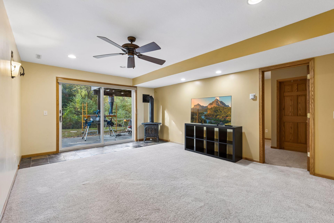
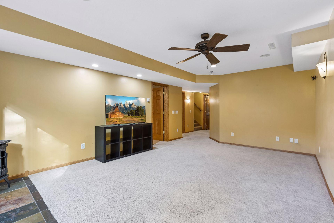
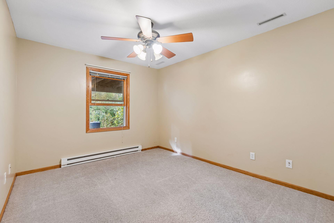
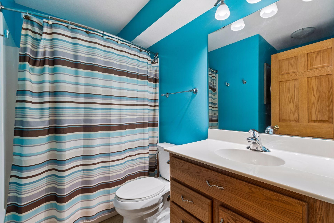
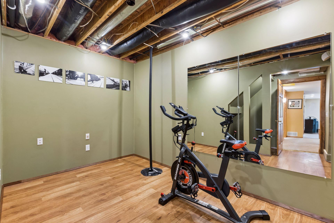
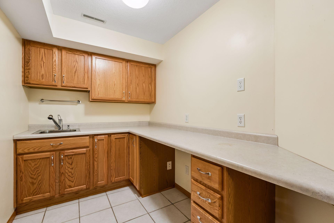
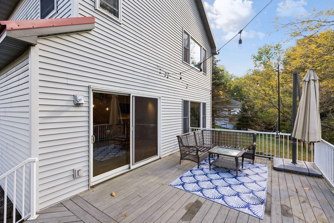
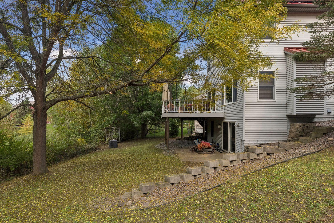
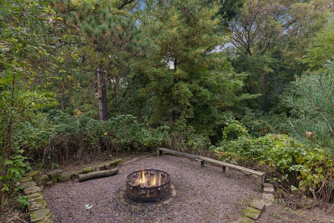
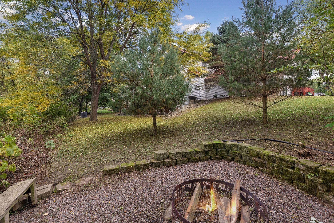
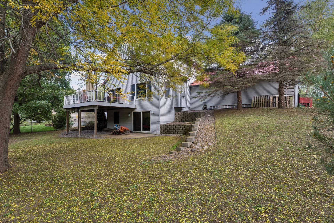
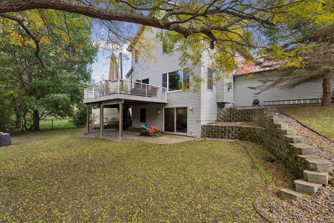
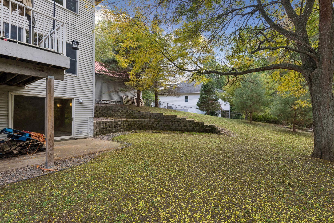
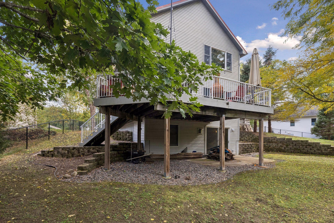
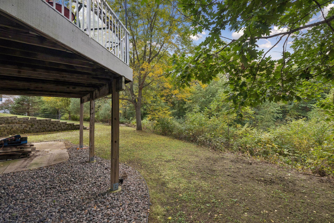
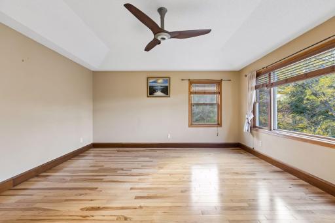
A striking red metal roof with solar panels adds character and efficiency, while the charming covered front porch offers a warm welcome home. Spacious three-car attached garage with an additional parking pad, all tucked away in a quiet cul-de-sac setting. Beautiful curb appeal, a welcoming covered front porch, and a peaceful setting make this home truly special. An aerial view showcases the expansive backyard and picturesque pond, offering beautiful views right outside your door. The expansive backyard overlooks a peaceful pond, creating a beautiful and private setting right at home. Imagine peaceful evenings on your deck, taking in the beautiful pond views and watching the surrounding wildlife. Gather around the backyard fire pit and enjoy evenings by the pond—one of the many spaces that makes this property so special. 7: A bird's-eye view of the quiet neighborhood setting, with a wonderful park just across the street. Another beautiful aerial perspective highlighting the home's striking metal roof and solar panels, combining distinctive style with energy-conscious features. What a setting! Enjoy peaceful pond views behind the home and a wonderful park across the street, offering beautiful green space in every direction. From the street, this home makes a lasting impression with its charming covered front porch, distinctive metal roof, and quiet cul-de-sac location. A beautiful view from the street showcases the home's impressive presence, welcoming curb appeal, and peaceful cul-de-sac setting. The inviting covered front porch is the perfect place to relax, welcome guests, or watch the kids play in the open green space across the street. Welcome inside! Beautiful custom woodwork, thoughtful architectural details, and quality craftsmanship immediately set the tone for this exceptional home. A beautifully designed foyer features custom built-ins with six individual lockers, pullout shoe storage, upper baskets, and gorgeous woodwork—an ideal combination of style and everyday functionality. Exceptional custom woodwork and gorgeous hardwood floors throughout the main and upper levels create a timeless, elevated feel. Just off the welcoming foyer, the front office offers a beautiful and convenient space to work from home. A dedicated main-floor office provides the perfect combination of comfort, functionality, and privacy. Natural light pours into the front office, creating a bright and inviting workspace. Welcome to the living room, where a cozy gas fireplace, beautiful finishes, and thoughtful design create an inviting gathering space. Take a closer look at the impressive fireplace detailing, showcasing the craftsmanship and character found throughout this home. Custom built-in cabinetry beneath the TV adds a luxurious touch while providing attractive and functional storage. Another view of the inviting living room, where custom built-ins and a beautiful gas fireplace create the perfect place to unwind. The living room overlooks the peaceful pond and private backyard, seamlessly connecting to the kitchen and dining area for effortless entertaining. The spacious dining area easily accommodates a large table, with oversized sliding glass doors leading to the deck and beautiful custom lighting overhead. Gorgeous wood shiplap detailing adds warmth, texture, and architectural interest to this thoughtfully designed space. A special nod to Stillwater! Beautiful custom detailing celebrates the iconic Stillwater Lift Bridge, bringing a unique local touch into the home. One-of-a-kind custom lighting inspired by the Stillwater Lift Bridge creates a stunning focal point in the kitchen. A wonderful open-concept layout connects the kitchen, dining area, and living room, creating an ideal space for everyday living and entertaining. Welcome to this stunning kitchen, featuring an abundance of cabinetry, beautiful stone countertops, and exceptional space for cooking and entertaining. Gorgeous woodwork, a beautiful kitchen window, and thoughtful finishes make this kitchen as inviting as it is functional. The spacious kitchen island is sure to become a favorite gathering spot, complemented by an incredible amount of counter space for everyday living and entertaining. Natural light fills the kitchen, featuring generous pantry storage, a spacious refrigerator area, and a bright, welcoming atmosphere. Convenient main-floor powder room, thoughtfully located for guests and everyday use. A functional main-floor mudroom and laundry area adds everyday convenience and keeps everything organized. Beautiful craftsmanship continues along the staircase leading to the upper level, with gorgeous woodwork and architectural details. Another stunning custom lighting feature welcomes you to the upper level, where you'll find four spacious bedrooms and two bathrooms. Retreat to the impressive primary suite, offering generous space and peaceful views overlooking the backyard pond. Gorgeous hardwood floors continue into the spacious primary bedroom, complete with a large walk-in closet. Another view of the expansive primary suite, featuring a generous walk-in closet and private full bathroom. The primary bathroom offers a relaxing retreat with beautiful finishes and a spacious, thoughtfully designed layout. Double vanity sinks provide plenty of personal space and storage in the primary bathroom. Imagine soaking in the bathtub while enjoying tranquil views of the private backyard and surrounding nature. A spacious walk-in shower adds comfort and convenience to the beautifully appointed primary bathroom. The primary suite's generous walk-in closet provides wonderful storage and organization. Upper-level bedroom two offers comfortable living space with beautiful hardwood flooring. Upper-level bedroom three provides another versatile space, perfect for family, guests, or a home office. Upper-level bedroom four provides another versatile space, perfect for family, guests, or a home office. A full bathroom on the upper level conveniently serves the additional bedrooms. Welcome to the walkout lower level! Abundant natural light and generous living space make this level feel bright and inviting. A freestanding wood-burning stove creates a cozy atmosphere, perfect for relaxing on chilly Minnesota evenings. The expansive lower-level recreation room offers endless possibilities for entertaining, movie nights, games, and gathering with friends and family. The home's fifth bedroom is located in the lower level, offering a wonderful private space for guests or additional household members. A convenient lower-level full bathroom adds functionality to this spacious walkout level. Enjoy the convenience of a dedicated fitness room right at home, with plenty of flexibility to suit your needs. A versatile craft or hobby room offers creative possibilities, with potential to reconfigure the space for a future wet bar. Step outside onto the spacious maintenance-free deck, an ideal place to entertain, dine outdoors, or simply enjoy the peaceful surroundings. A truly tranquil setting! The expansive backyard and beautiful pond views create the perfect backdrop for outdoor living. Gather around the inviting backyard fire pit for cozy evenings, great conversations, and memories under the stars. From the fire pit, take in the incredible backyard setting, surrounded by mature trees, open green space, and beautiful natural scenery. Looking back toward the home, you'll appreciate the expansive yard, impressive exterior, and spacious attached garage. The walkout lower level opens to a wonderful patio beneath the deck, creating another inviting outdoor living space. Beautifully designed hardscaping and thoughtful landscaping enhance the natural beauty of this exceptional property. Convenient stairs connect the elevated deck to the backyard, making it easy to enjoy every inch of this wonderful outdoor space. Enjoy incredible privacy from the patio beneath the deck, where mature trees, peaceful pond views, and natural surroundings create a serene backyard retreat.
Open House (10/10/2026 - 11:00 am - 1:00 pm)

Property Description
Tucked away on a quiet cul-de-sac in Stillwater, this beautifully updated home sits on nearly an acre overlooking a peaceful pond, offering an incredible combination of space, privacy and thoughtful upgrades. A covered front porch welcomes you inside, where gorgeous hardwood floors, impressive custom woodwork, built-ins, wall paneling and carefully crafted lighting gives the home warmth and character throughout. The attractive kitchen offers an abundance of cabinetry and counter space, beautiful stone countertops and easy access to the maintenance-free deck overlooking the backyard and pond. The adjoining living spaces feature custom details and a gas fireplace, creating a home that feels both elevated and comfortable. Upstairs, you'll find four bedrooms and two bathrooms, including an impressive primary suite. The walkout lower level expands the living space with an additional bedroom, full bathroom, family/rec room and freestanding gas fireplace, perfect for guests, entertaining or relaxing, also includes lots of storage! Step outside to enjoy the expansive yard, newer partial fencing, fire pit and beautiful pond setting. Car enthusiasts and hobbyists will love the large attached three-car garage, which is insulated and heated, plus the generous driveway and additional parking space. Andersen windows, a newer metal roof with solar panels and an EV-ready garage add even more value and efficiency. A special Stillwater property offering space inside and out, beautiful craftsmanship, and a setting that's hard to find.

Details
Maps
Contract Information
Status: Active
Contingency: None
Current Price: 699000
Original List Price: 699000
ListPrice: 699000
List Date: 2026-09-29
Owner is an Agent?: No
Auction?: No
General Property Information
Common Wall: No
Lot Measurement: Acres
Manufactured Home?: No
Multiple PIDs?: No
New Development: No
Number of Fireplaces: 2
Other Parking Spaces: 1
Road Btwn WF & Home?: No
Waterfront YN: Yes
Year Built: 2001
Yearly/Seasonal: Yearly
Zoning: Residential-Single Family
Bedrooms: 5
Baths Total: 4
Bath Full: 3
Bath Half: 1
Main Floor Total SqFt: 1126
Above Grd Total SqFt: 2264
Below Grd Total SqFt: 1092
Total SqFt: 3356
Total Finished Sqft: 2886.00
FireplaceYN: Yes
Lake/Waterfront Name: Unnamed Lake
Style: (SF) Single Family
Foundation Size: 1119
Garage Stalls: 3
Lot Dimensions: Irregular
Acres: 0.96
Assessment Pending: No
Location Tax and Other Information
House Number: 1128
Street Name: Creekside
Street Suffix: Circle
Postal City: Stillwater
County: Washington
State: MN
Zip Code: 55082
Complex/Dev/Subdivision: Creekside Crossing
Assessments
Tax With Assessments: 7210
Building Information
Finished SqFt Above Ground: 2264
Finished SqFt Below Ground: 622
Lease Details
Land Leased: Not Applicable
Miscellaneous Information
DP Resource: Yes
Homestead: No
Ownership
Fractional Ownership: No
Parking Characteristics
Garage Square Feet: 780
Power Production
Power Production Size: 7.38
Power Production Type: Solar
Year Installed: 2023
Public Survey Info
Range#: 20
Section#: 19
Township#: 30
Property Features
Accessible: None
Air Conditioning: Central Air
Amenities Unit: Ceiling Fan(s); Deck; Hardwood Floors; Kitchen Window; Natural Woodwork; Patio; Tile Floors; Vaulted Ceiling(s); Walk-In Closet; Washer/Dryer Hookup
Appliances: Air-To-Air Exchanger; Dishwasher; Disposal; Dryer; Freezer; Microwave; Range; Refrigerator; Washer
Basement: Drain Tiled; Sump Pump
Bath Description: Main Floor 1/2 Bath; Upper Level Full Bath; Full Primary; Full Basement; Separate Tub & Shower
Construction Status: Previously Owned
Dining Room Description: Eat In Kitchen; Informal Dining Room; Kitchen/Dining Room; Living/Dining Room
Exterior: Vinyl
Fencing: Chain Link; Full; Wire
Fireplace Characteristics: Family Room; Gas Burning; Living Room
Foundation: Concrete Block
Fuel: Natural Gas
Heating: Forced Air
Laundry: Main Level
Lot Description: Irregular Lot; Tree Coverage - Medium
Parking Characteristics: Garage Door Opener; Heated Garage; Insulated Garage
Pool Description: None
Road Frontage: City Street; Cul De Sac
Road Responsibility: Public Maintained Road
Roof: Age 8 Years or Less; Metal
Sellers Terms: Cash; Conventional; VA
Sewer: City Sewer/Connected
Special Search: 4 BR on One Level; Main Floor Laundry
Stories: Two
Water: City Water/Connected
Waterfront Type: Creek/Stream; Pond
Room Information
Room Name Dimensions Level
Deck14x20Main
Dining Room14x13Main
Family Room19x14Lower
Fifth (5th) Bedroom16x10Lower
First (1st) Bedroom15x16Upper
Fourth (4th) Bedroom11x14Upper
Foyer14x8Main
Kitchen14x11Main
Laundry10x9Main
Living Room19x14Main
Primary Bath12x9Upper
Office12x12Main
Second (2nd) Bedroom13x15Upper
Third (3rd) Bedroom12x13Upper

Listing Office: Keller Williams Premier Realty

Last Updated: October - 09 - 2026

The data relating to real estate for sale on this web site comes in part from the Broker Reciprocity SM Program of the Regional Multiple Listing Service of Minnesota, Inc. The information provided is deemed reliable but not guaranteed. Properties subject to prior sale, change or withdrawal. ©2026 Regional Multiple Listing Service of Minnesota, Inc All rights reserved.

Saturday 10th of October 2026 06:36 AM

218-998-4400