1128 Selby Avenue, Saint Paul, MN 55104 (MLS# 7160128)
$379,900
Saint Paul, MN 55104
MLS# 7160128
3 beds | 2 baths | 2673 sqft
1 / 37
Property Description
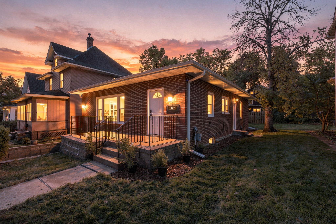
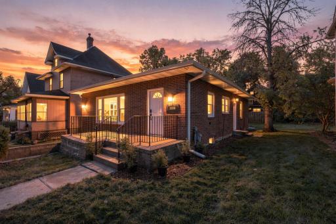
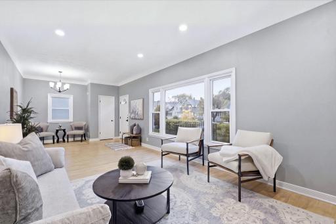
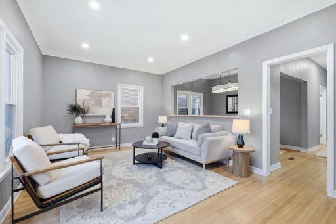
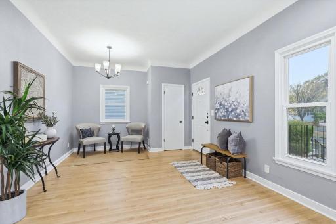
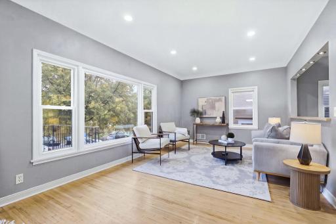
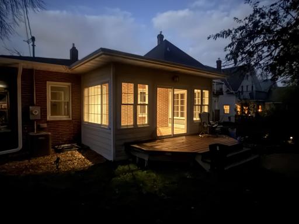
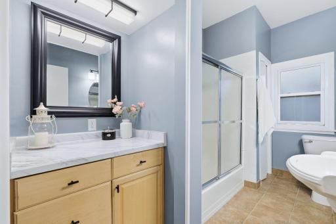
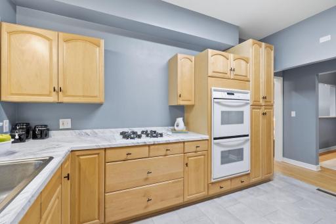
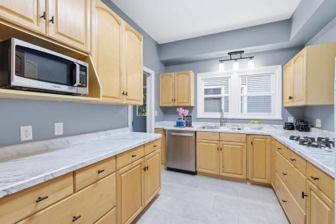
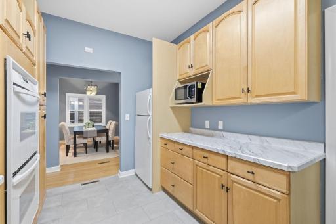
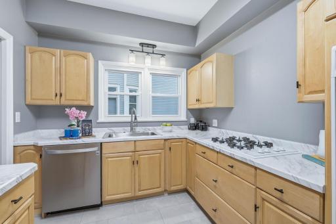
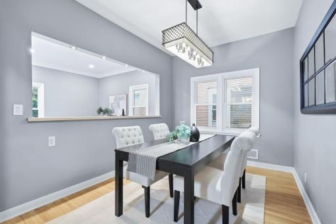
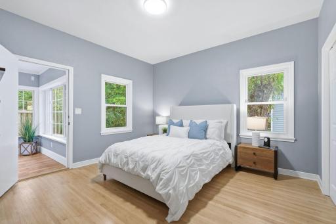
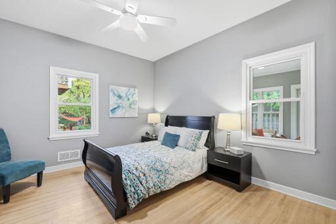
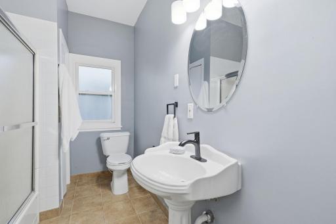
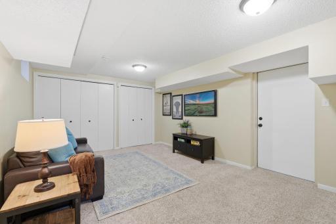
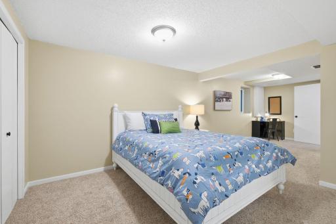
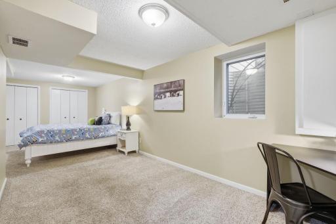
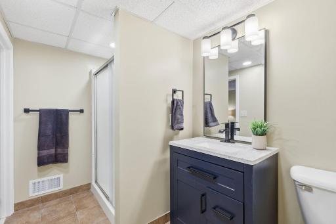
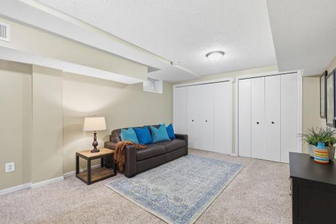
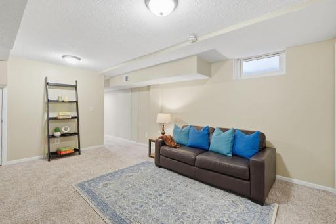
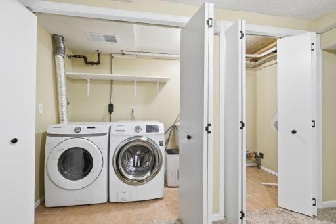
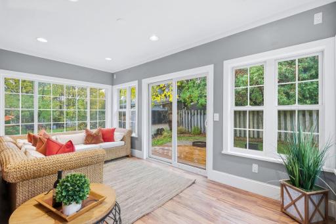
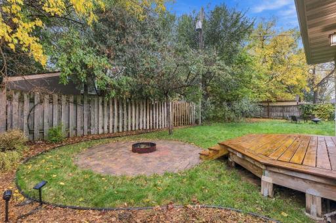
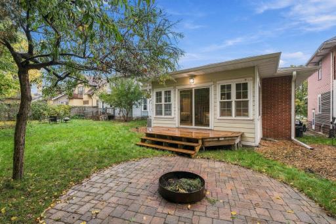
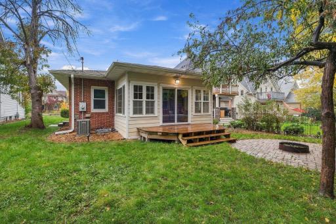
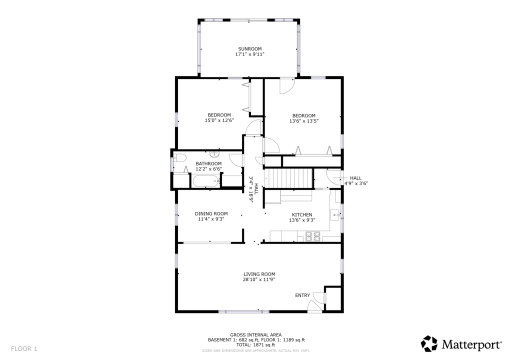
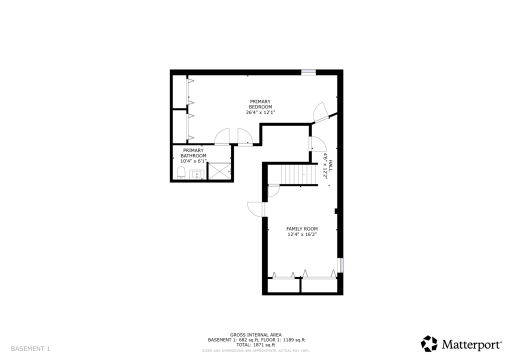
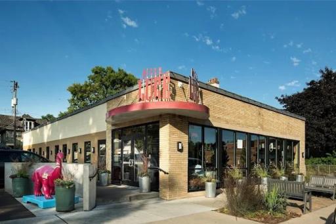
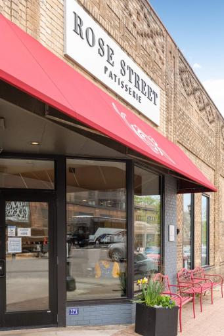
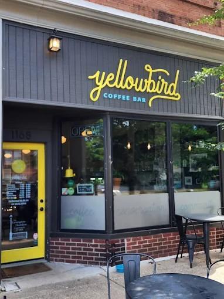
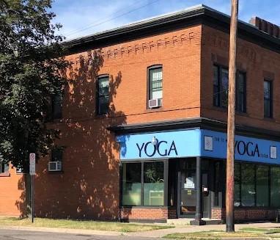
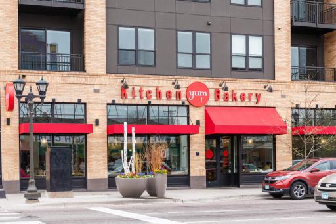
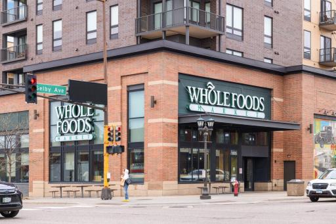
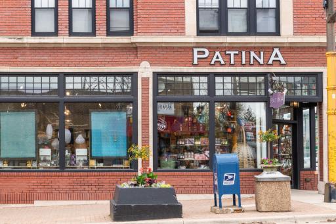
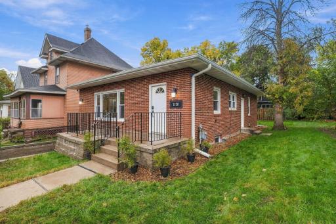
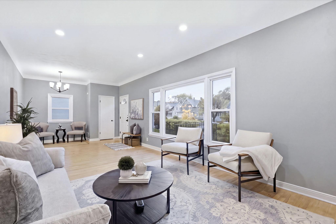
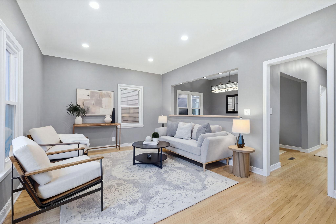
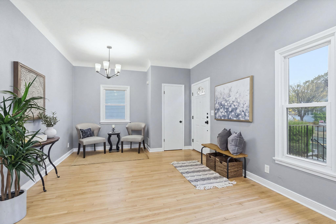
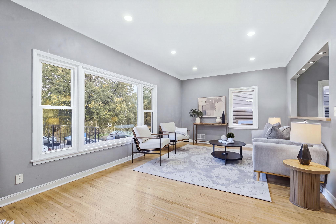
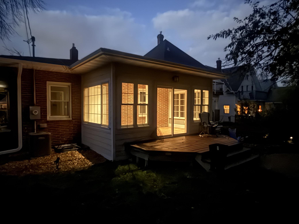
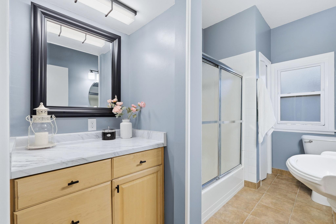
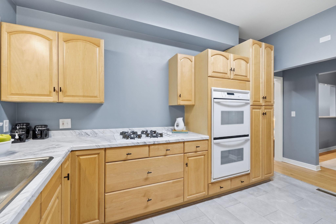
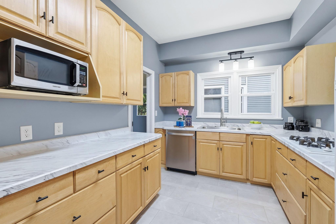
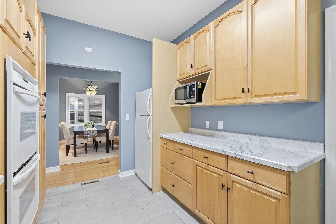
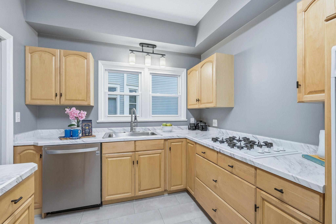
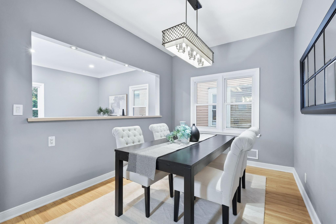
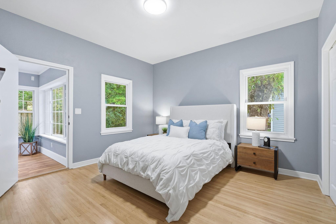
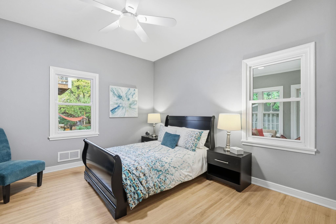
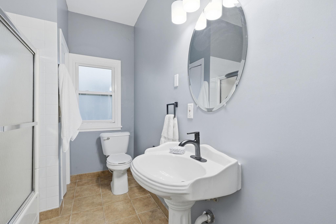
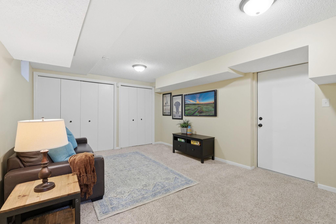
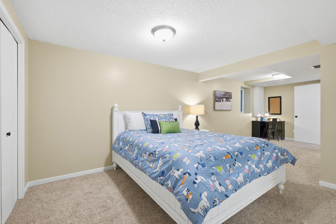
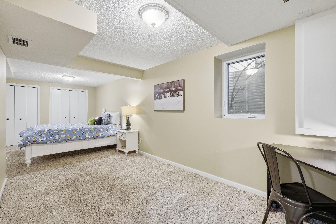
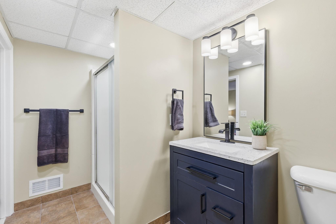
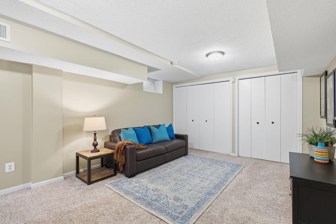
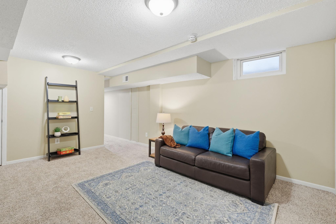
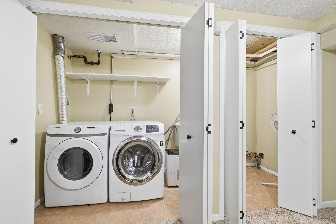
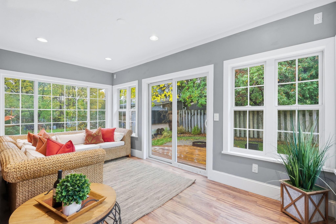
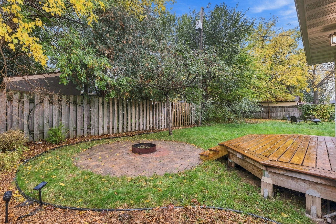
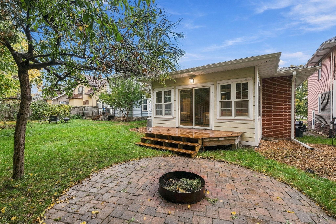
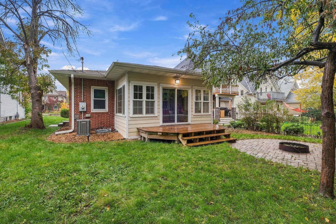
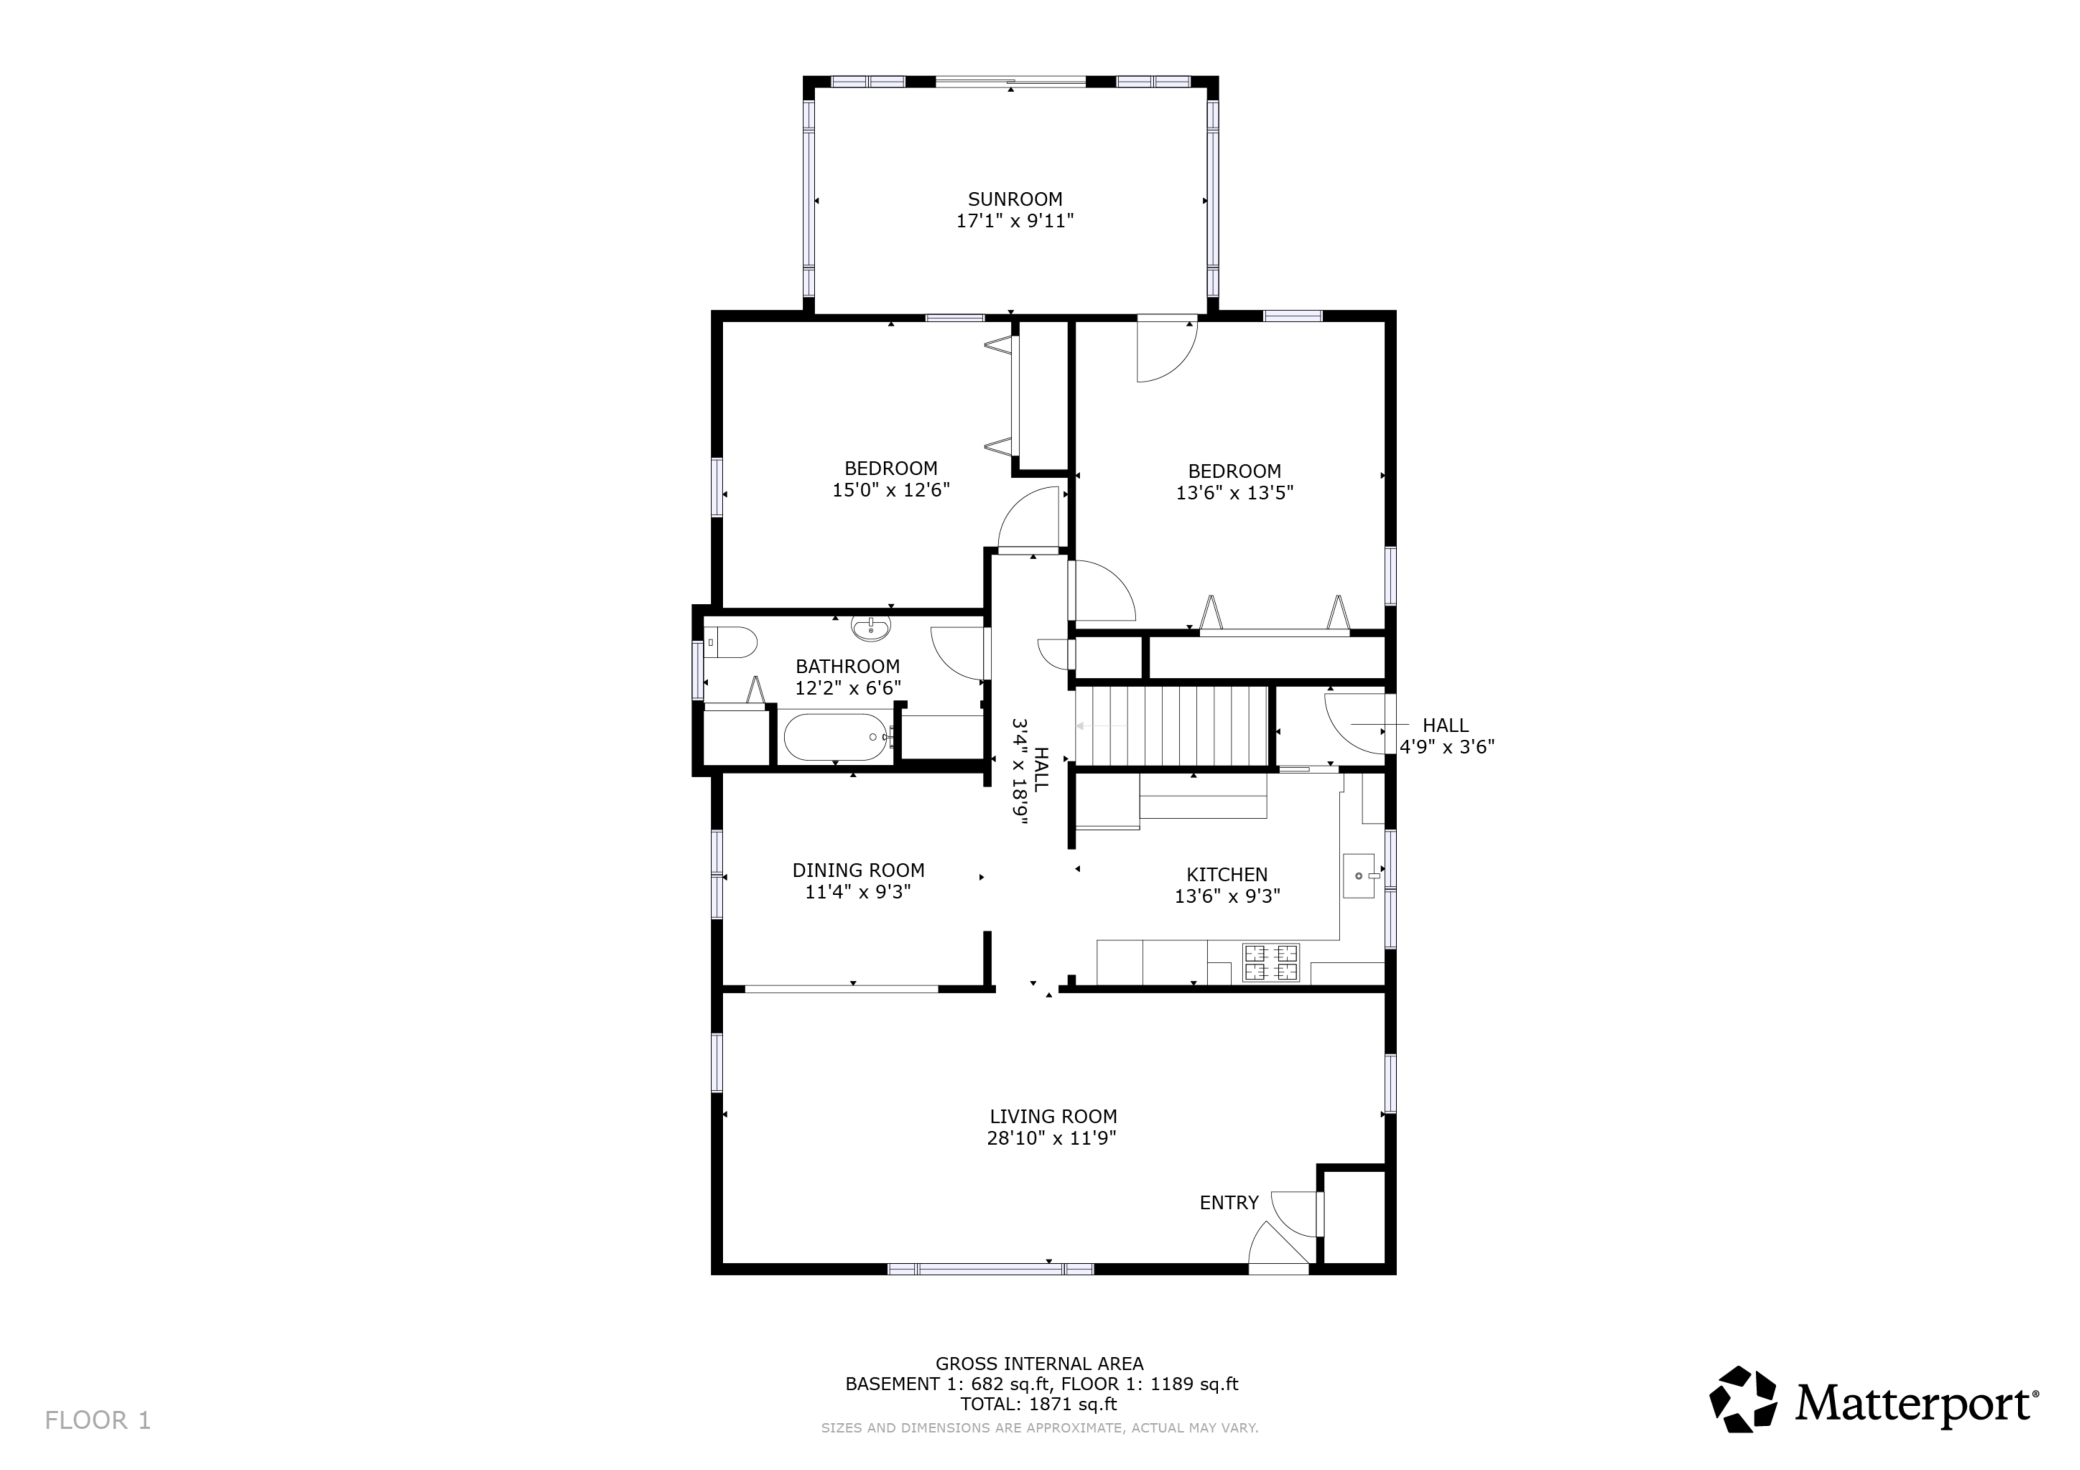
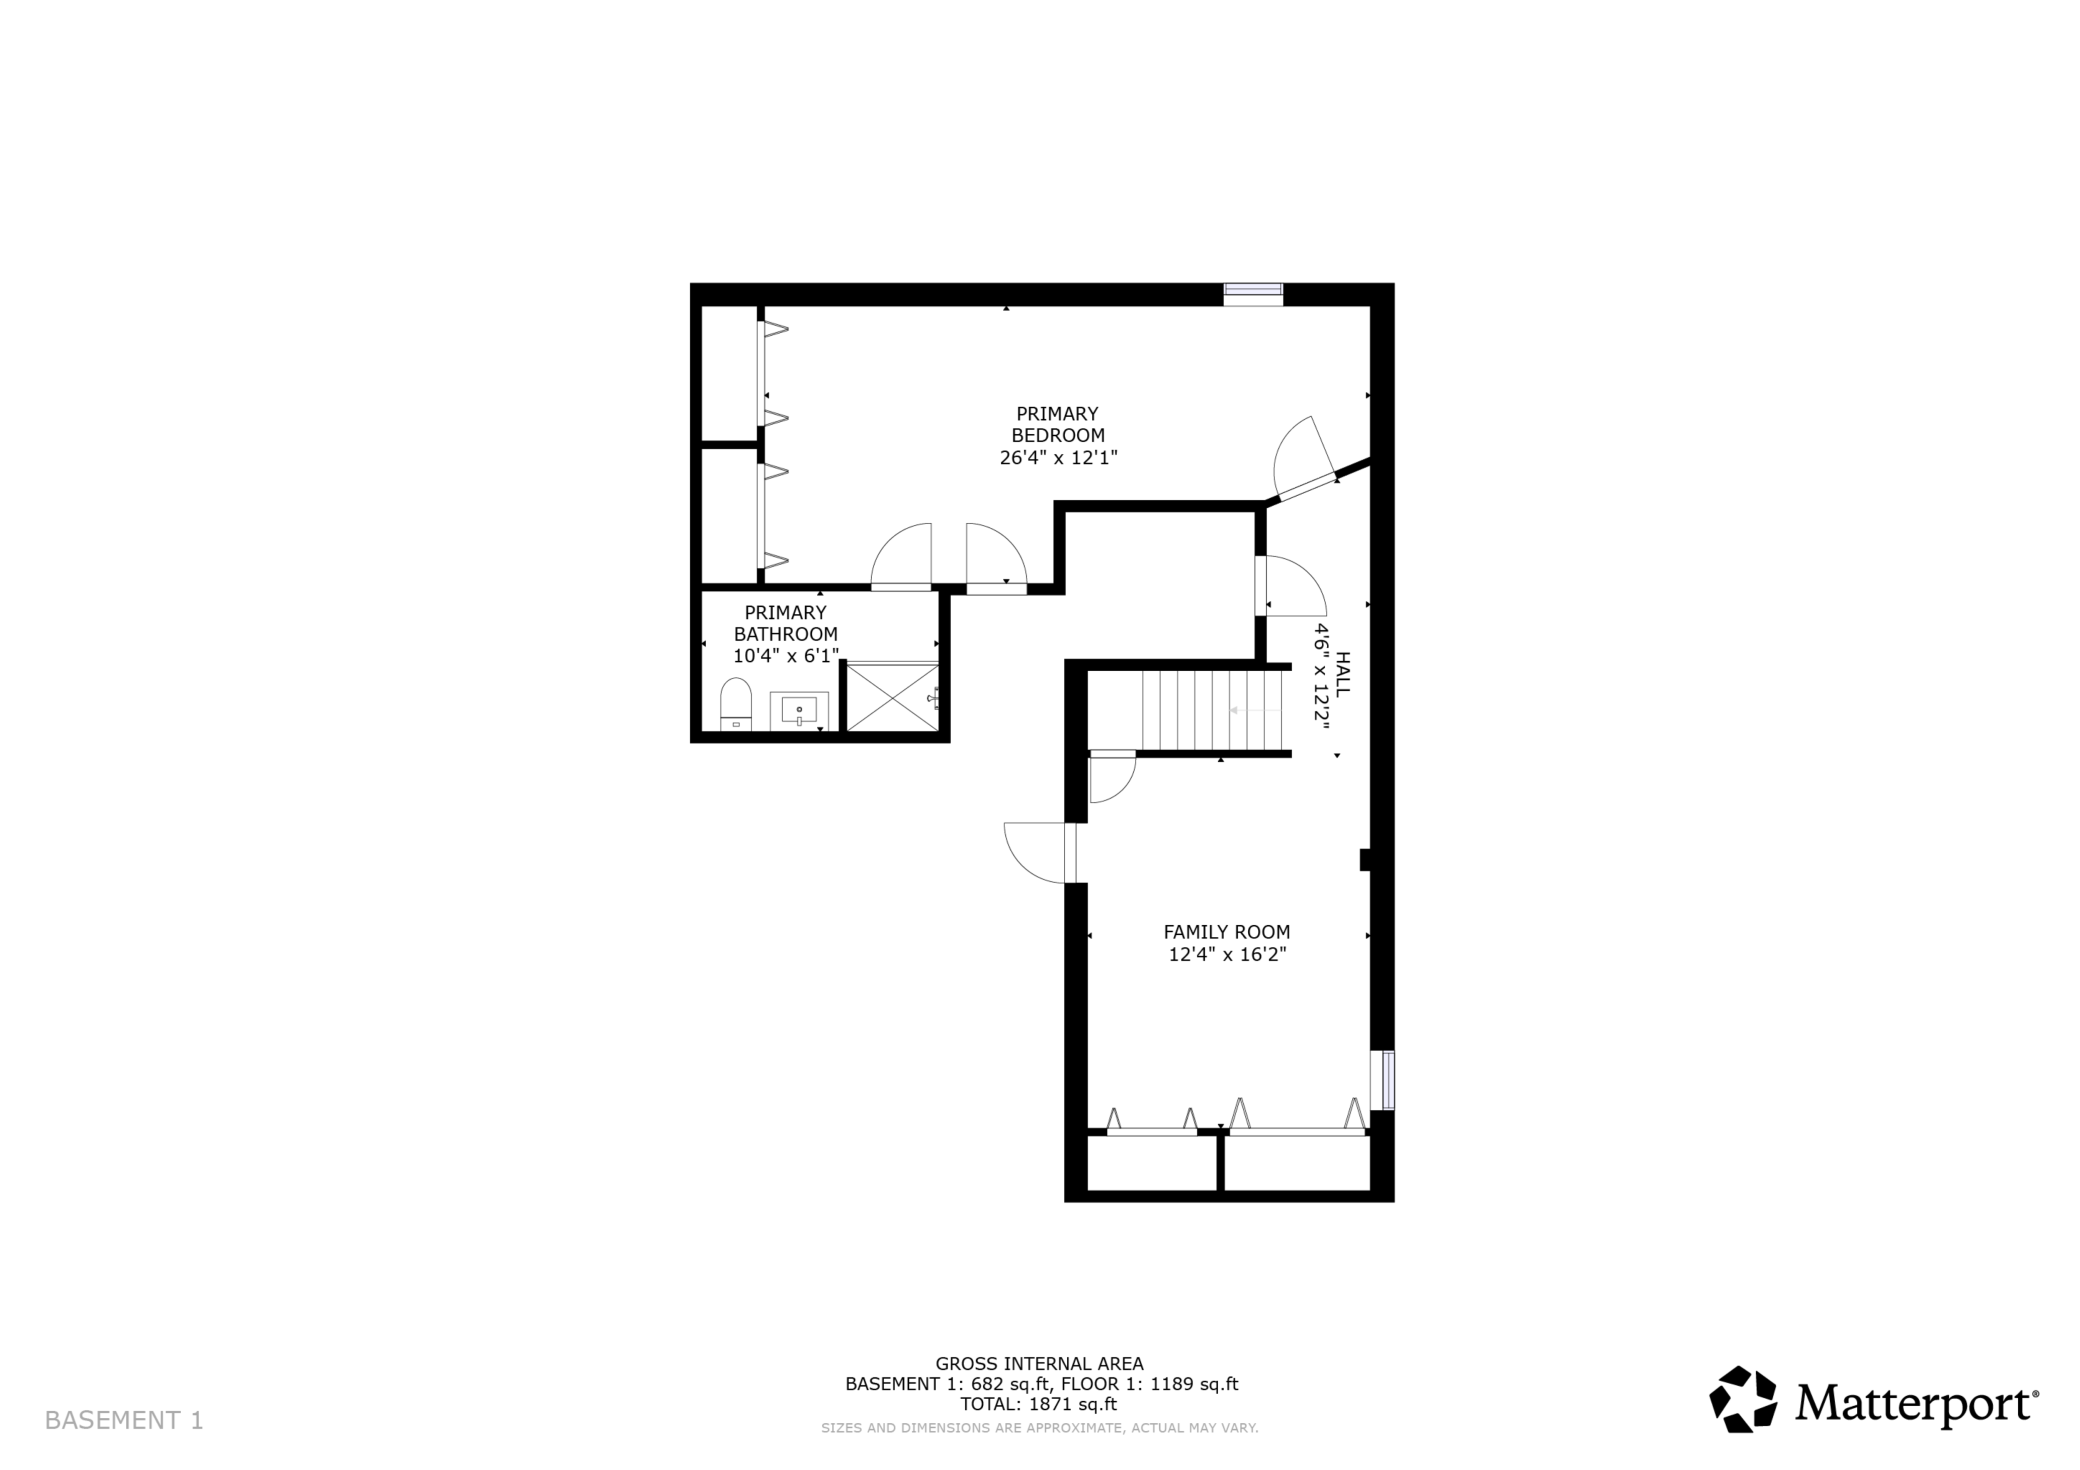
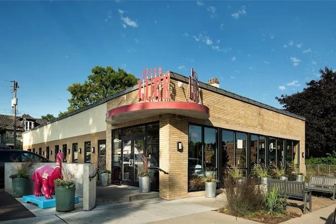
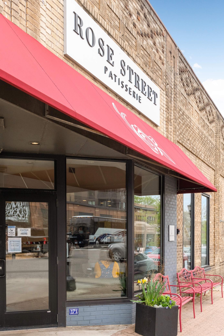
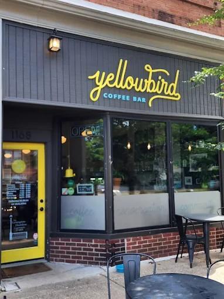
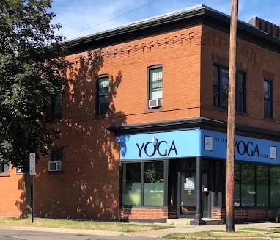
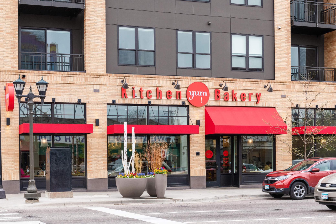
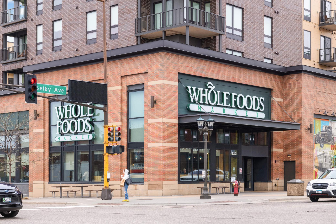
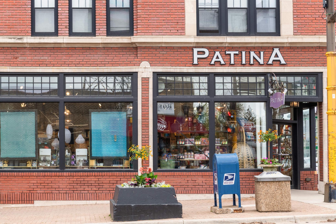
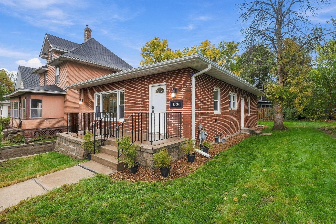
Welcome home to this all-brick 1954 mid-century bungalow right on Selby Avenue, steps from Pizza Lucé, coffee shops, and favorite neighborhood spots, with Summit and Grand Avenues close by. Enjoy easy one-level living on the main floor, with gleaming hardwood floors, fresh neutral paint, recessed lighting, and big picture windows framing mature trees. The kitchen offers abundant maple cabinetry, a gas cooktop, and a double wall oven, plus a pass-through to the dining room. Two generously sized main-level bedrooms share an updated full bath, and the primary bedroom opens to a bright four-season room that walks out to the deck and backyard. The finished lower level adds a cozy family room and a spacious back bedroom with its own private full bath, perfect for guests or a home office, plus laundry. Outside you'll find a brick paver patio with a fire pit and an oversized one-car garage with an epoxy floor. Move-in ready with quick access to downtown St. Paul, Minneapolis, and I-94, this is mid-century charm and city convenience in one of St. Paul's most loved neighborhoods. Welcome home!
Details
Maps
Documents
Contract Information
Status: Active
Contingency: None
Current Price: 379900
Original List Price: 379900
ListPrice: 379900
List Date: 2026-10-19
Owner is an Agent?: No
Auction?: No
General Property Information
Common Wall: No
Lot Measurement: Acres
Manufactured Home?: No
Multiple PIDs?: No
New Development: No
Waterfront YN: No
Year Built: 1954
Yearly/Seasonal: Yearly
Zoning: Residential-Single Family
Bedrooms: 3
Baths Total: 2
Bath Full: 2
Main Floor Total SqFt: 1260
Above Grd Total SqFt: 1413
Below Grd Total SqFt: 1260
Total SqFt: 2673
Total Finished Sqft: 1978.00
FireplaceYN: No
Style: (SF) Single Family
Foundation Size: 1260
Garage Stalls: 1
Lot Dimensions: 40x119
Acres: 0.1
Assessment Pending: No
Location Tax and Other Information
House Number: 1128
Street Name: Selby
Street Suffix: Avenue
Postal City: Saint Paul
County: Ramsey
State: MN
Zip Code: 55104
Complex/Dev/Subdivision: Anna E Ramsey Add
Assessments
Tax With Assessments: 6539
Building Information
Finished SqFt Above Ground: 1413
Finished SqFt Below Ground: 565
Lease Details
Land Leased: Not Applicable
Miscellaneous Information
DP Resource: Yes
Homestead: No
Ownership
Fractional Ownership: No
Parking Characteristics
Garage Square Feet: 300
Public Survey Info
Range#: 23
Section#: 03
Township#: 28
Property Features
Accessible: None
Air Conditioning: Central Air
Basement: Egress Windows
Construction Status: Previously Owned
Exterior: Brick/Stone
Foundation: Concrete Block
Fuel: Natural Gas
Heating: Forced Air
Lock Box Type: Combo
Parking Characteristics: Tuckunder Garage
Roof: Asphalt Shingles
Sellers Terms: Cash; Conventional; FHA; VA
Sewer: City Sewer/Connected
Stories: One
Water: City Water/Connected
Room Information
| Room Name | Dimensions | Level |
| Dining Room | 9x12 | Main |
| Family Room | 12x16 | Lower |
| First (1st) Bedroom | 13x13 | Main |
| Four Season Porch | 9x17 | Main |
| Kitchen | 8x12 | Main |
| Living Room | 12x26 | Main |
| Second (2nd) Bedroom | 12x15 | Main |
| Third (3rd) Bedroom | 12x25 | Lower |
 Truth-in-Sale of Housing (TISH)
Listing Office: Coldwell Banker Realty
Last Updated: October - 25 - 2026

The data relating to real estate for sale on this web site comes in part from the Broker Reciprocity SM Program of the Regional Multiple Listing Service of Minnesota, Inc. The information provided is deemed reliable but not guaranteed. Properties subject to prior sale, change or withdrawal. ©2026 Regional Multiple Listing Service of Minnesota, Inc All rights reserved.
Sunday 25th of October 2026 08:36 AM

218-998-4400
Mohagen Real Estate


Let's Connect

Mohagen Real Estate
sue@MohagenRealEstate.com
Office: 218-998-4400
Cell: 218-731-7376

Mohagen Real Estate is licensed in the State of Minnesota