11290 84th Place N, Maple Grove, MN 55369 (MLS# 7168470)
$699,900
Maple Grove, MN 55369
MLS# 7168470
5 beds | 4 baths | 4187 sqft
1 / 45
Property Description
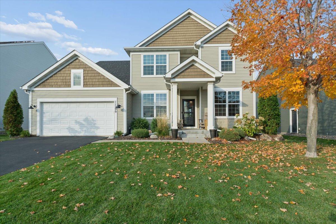
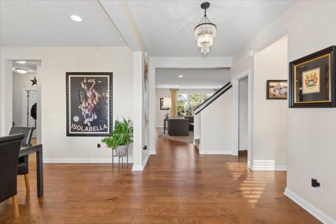
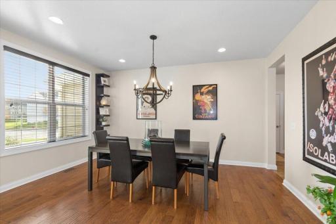
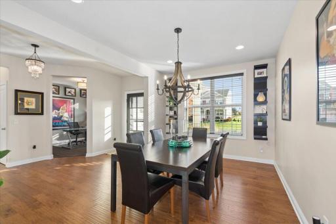
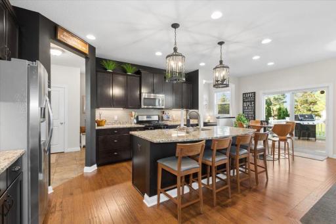
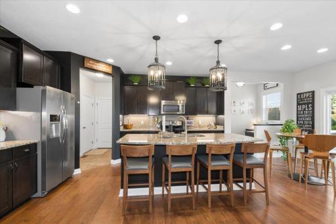
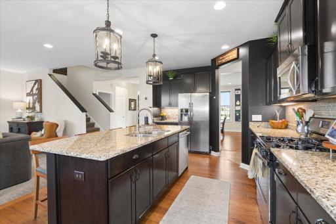
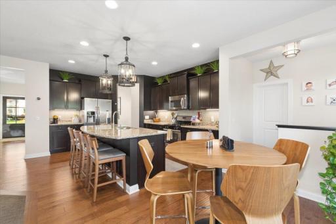
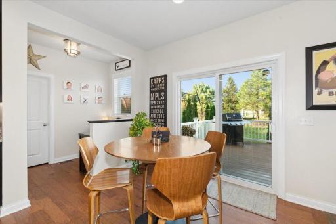
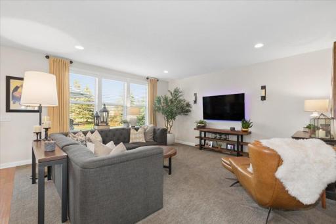
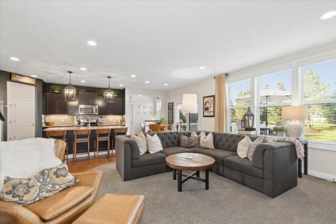
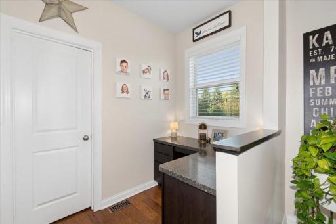
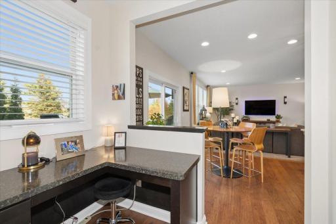
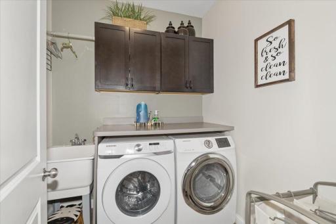
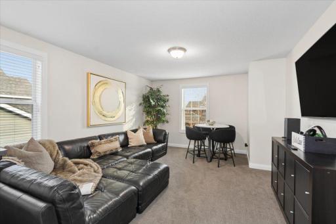
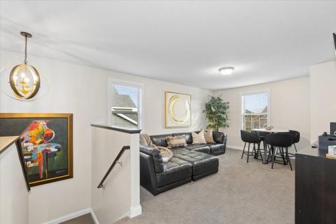
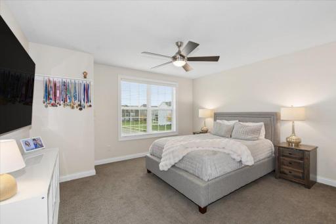
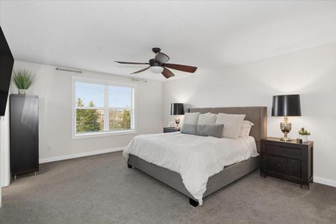
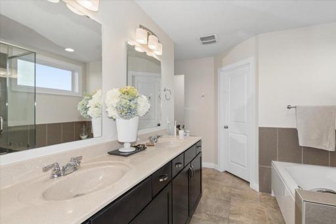
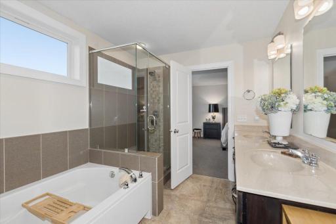
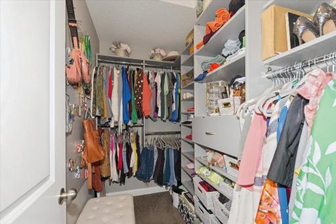
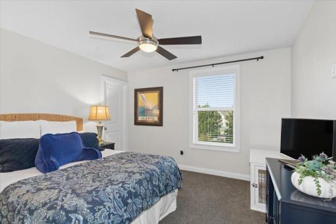
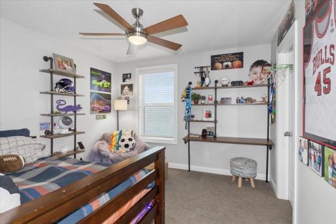
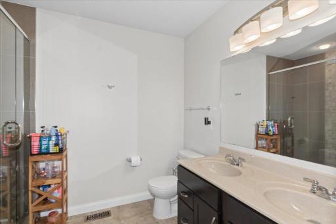
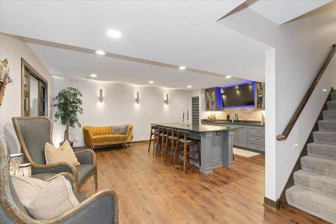
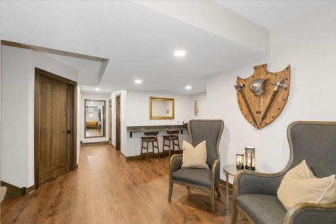
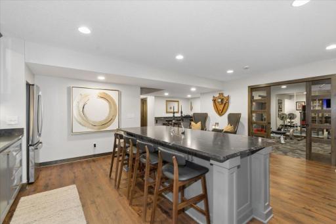
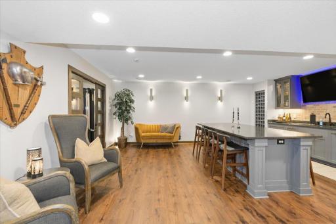
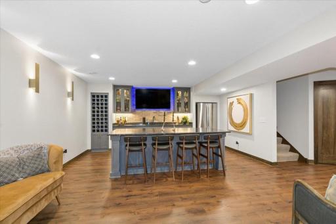
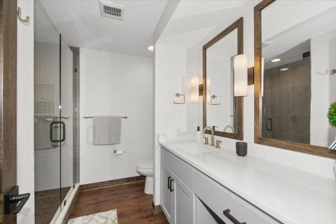
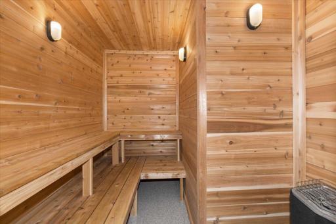
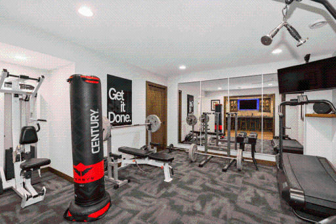
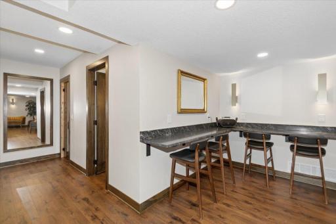
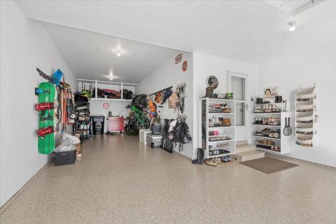
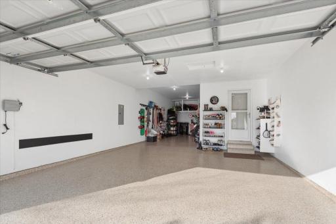
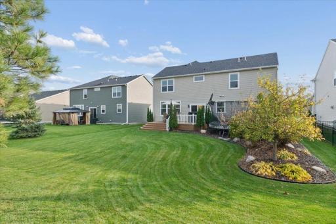
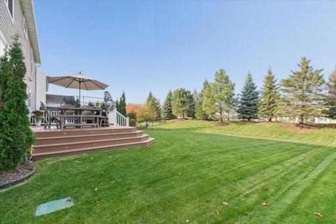
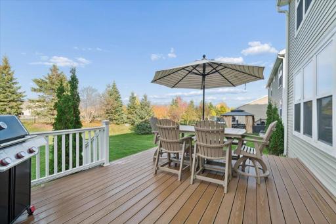
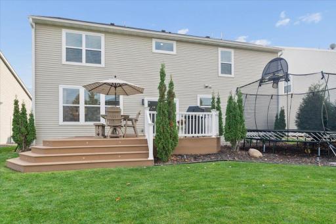
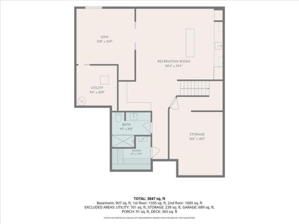
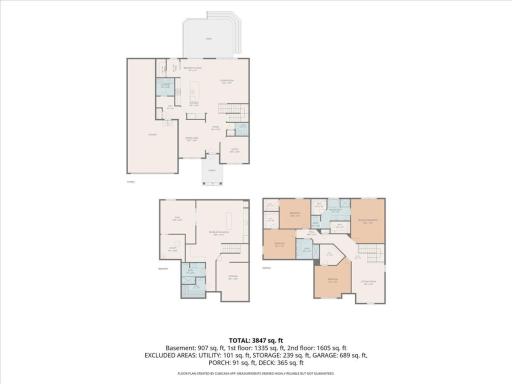
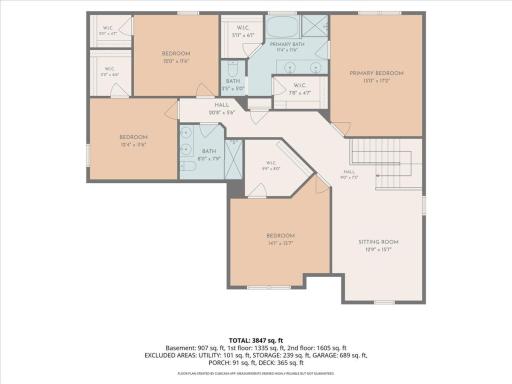
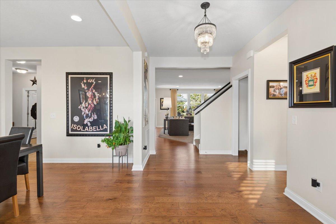
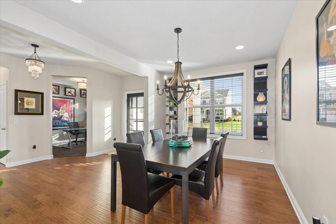
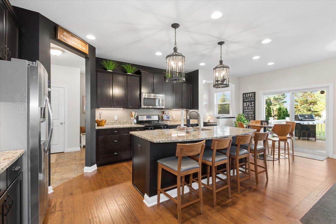
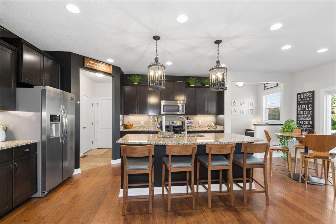
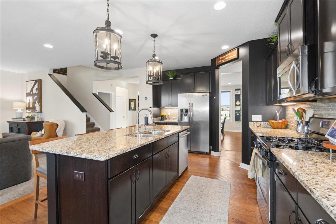
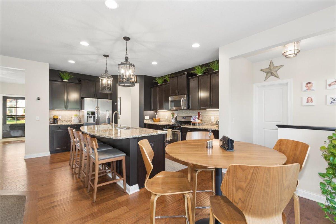
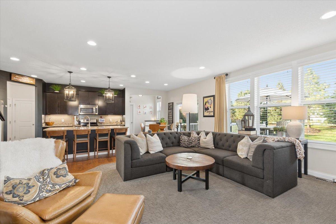
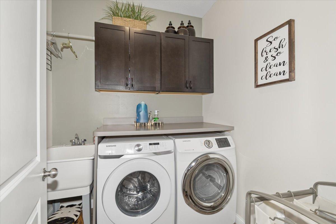
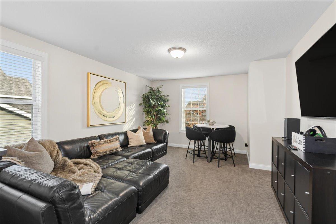
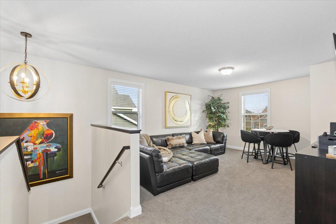
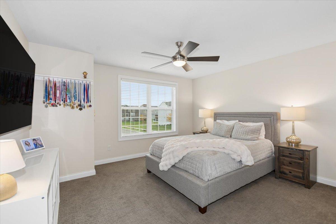
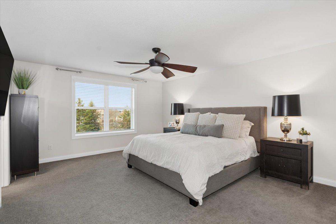
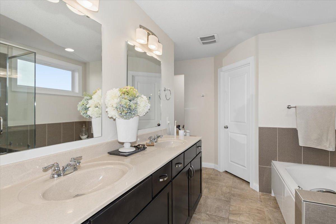
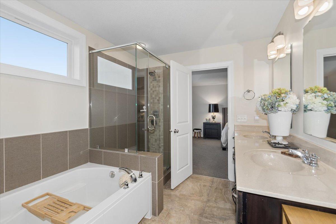
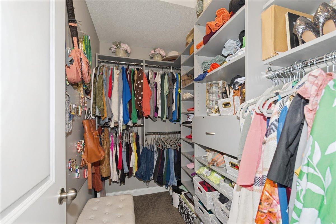
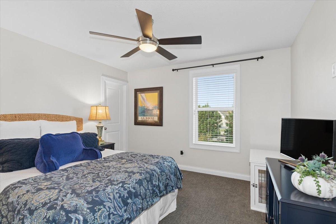
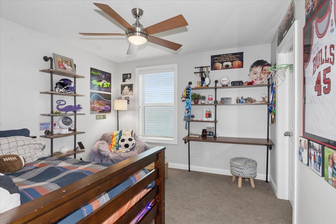
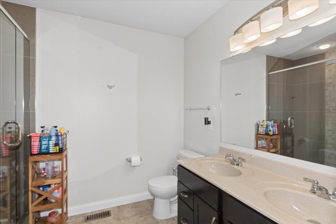
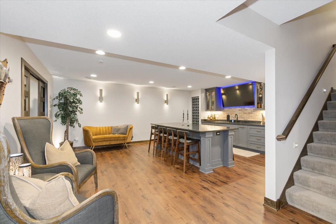
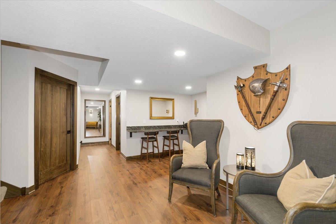
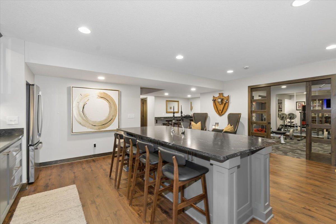
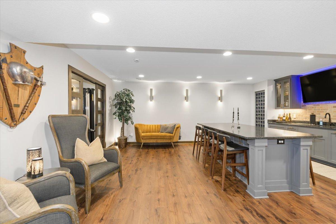
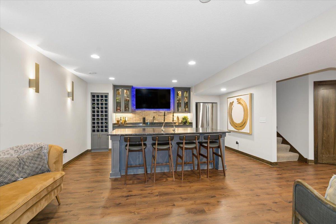
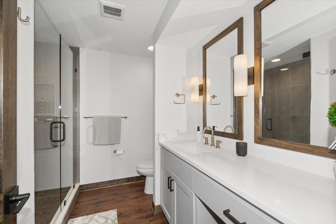
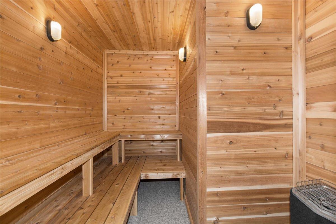
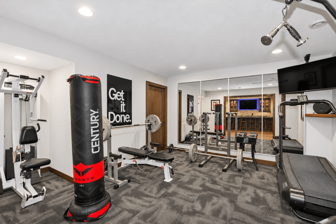
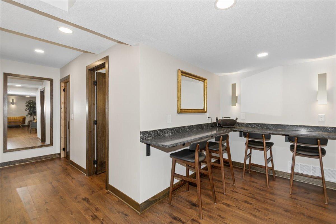
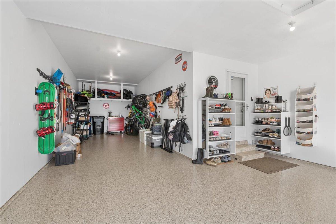
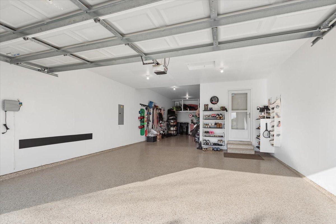
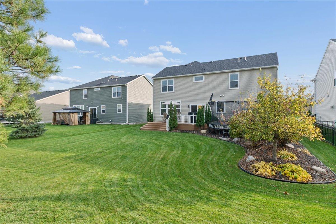
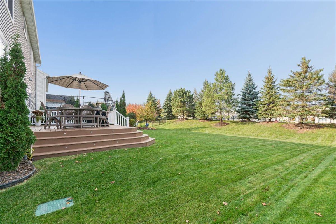
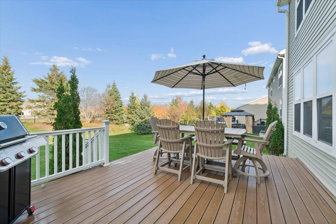
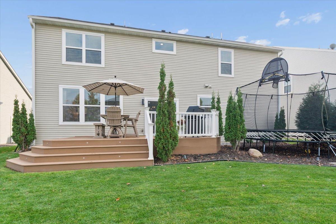
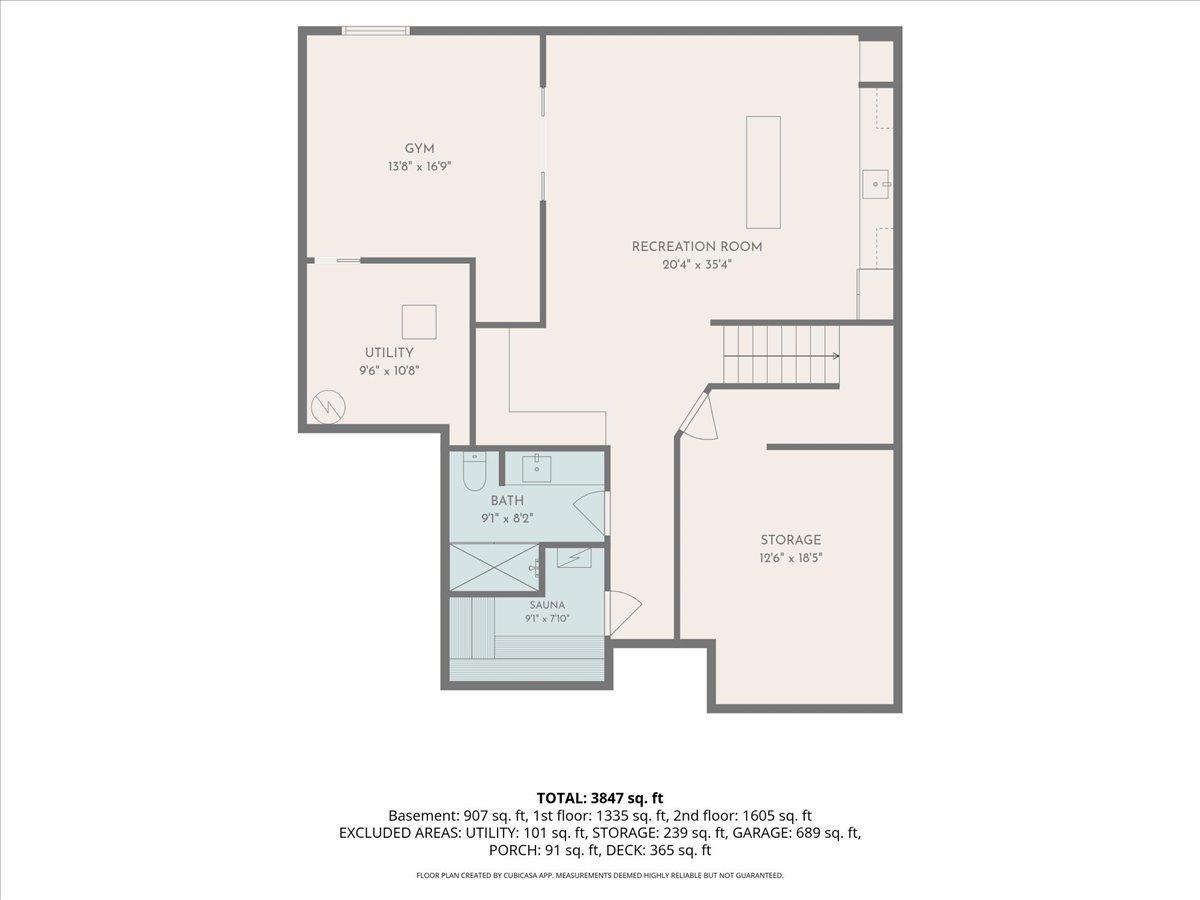
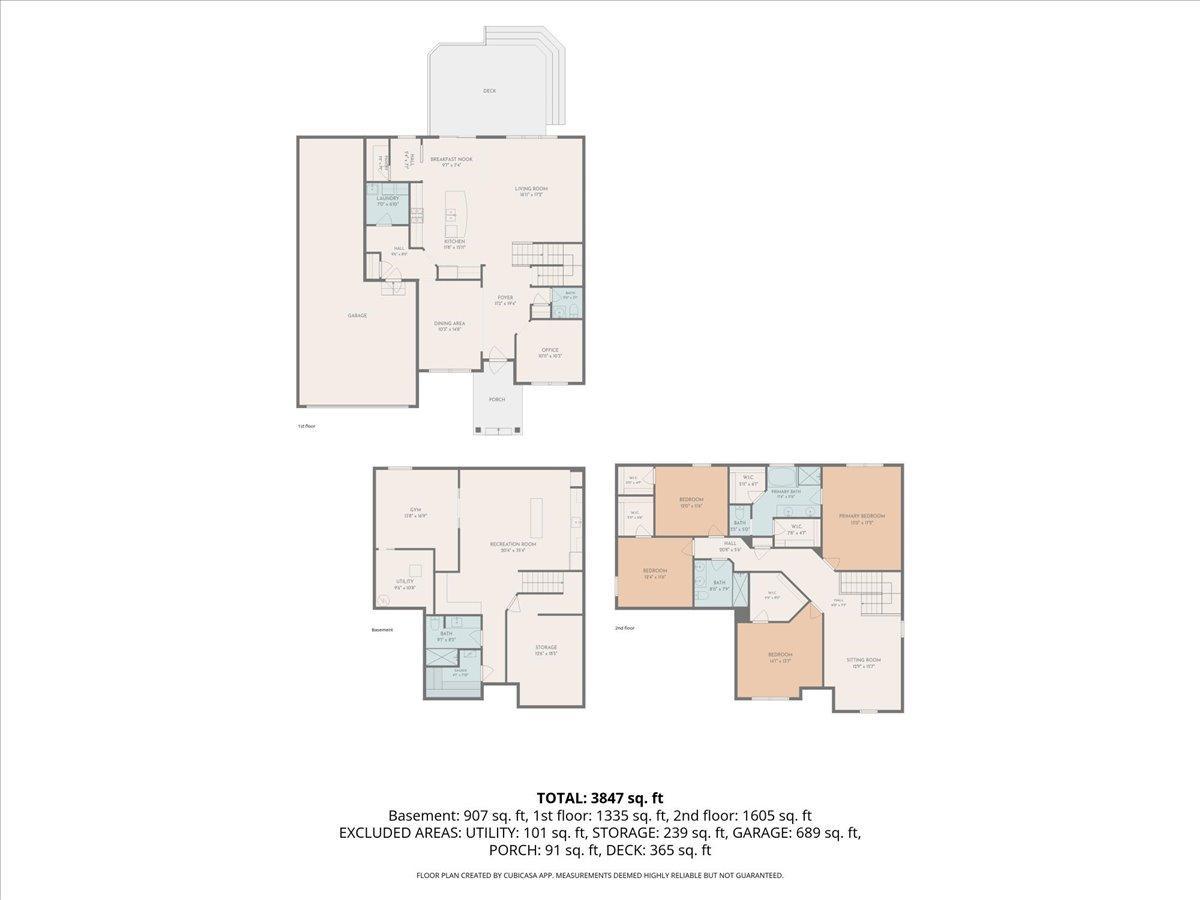
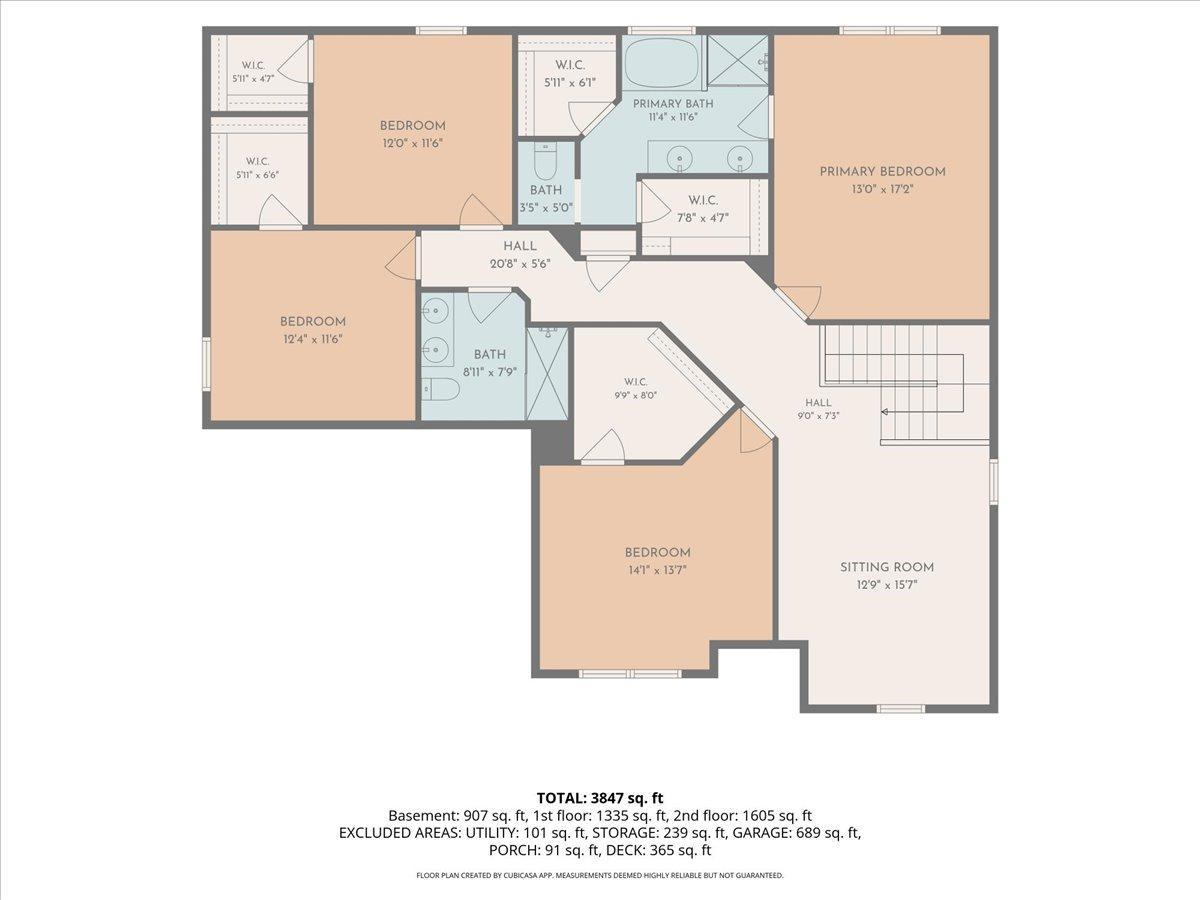
Welcome to this meticulously maintained home in the highly desirable Donegal community of Maple Grove! Ideally located just minutes from Arbor Lakes shopping, Central Park, restaurants, entertainment, and more, this home offers the perfect combination of convenience and comfort. Inside, you'll find spacious bedrooms, each featuring walk-in closets, including dual walk-in closets in the luxurious primary suite, one of which has been thoughtfully customized with premium built-ins for exceptional organization and storage. Beautifully upgraded tile showers add a touch of elegance throughout. The recently finished lower level (2024) was designed for entertaining and relaxation, featuring a stylish bar, oversized center island, dedicated gym space, and a custom built-in sauna, creating the ultimate retreat right at home. Additional updates include an upgraded 85-gallon water heater (2023) and a garage with brand-new epoxy floors (2026). Step outside and enjoy professionally landscaped grounds enhanced by low-voltage accent lighting that creates a warm, sophisticated glow in the evening. Every detail of this home has been thoughtfully maintained and upgraded. Move-in ready and loaded with premium features, this exceptional Maple Grove home is one you won't want to miss!
Details
Maps
Contract Information
Status: Active
Contingency: None
Current Price: 699900
Original List Price: 699900
ListPrice: 699900
List Date: 2026-11-04
Owner is an Agent?: Yes
Auction?: No
General Property Information
Assoc Mgmt Co. Phone #: 763-231-5126
Association Fee Frequency: Quarterly
Association Mgmt Co. Name: Cedar Management
Common Wall: No
Lot Measurement: Acres
Manufactured Home?: No
Multiple PIDs?: No
New Development: No
Waterfront YN: No
Year Built: 2014
Yearly/Seasonal: Yearly
Zoning: Residential-Single Family
Bedrooms: 5
Baths Total: 4
Bath Full: 1
Bath Three Quarters: 2
Bath Half: 1
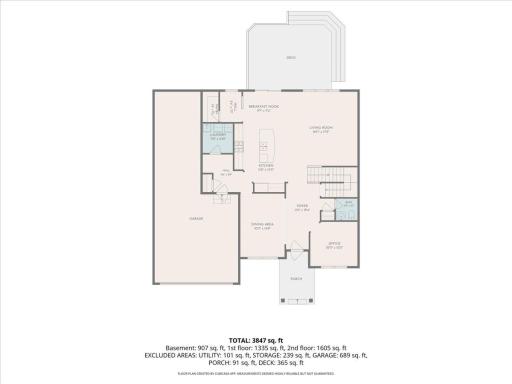
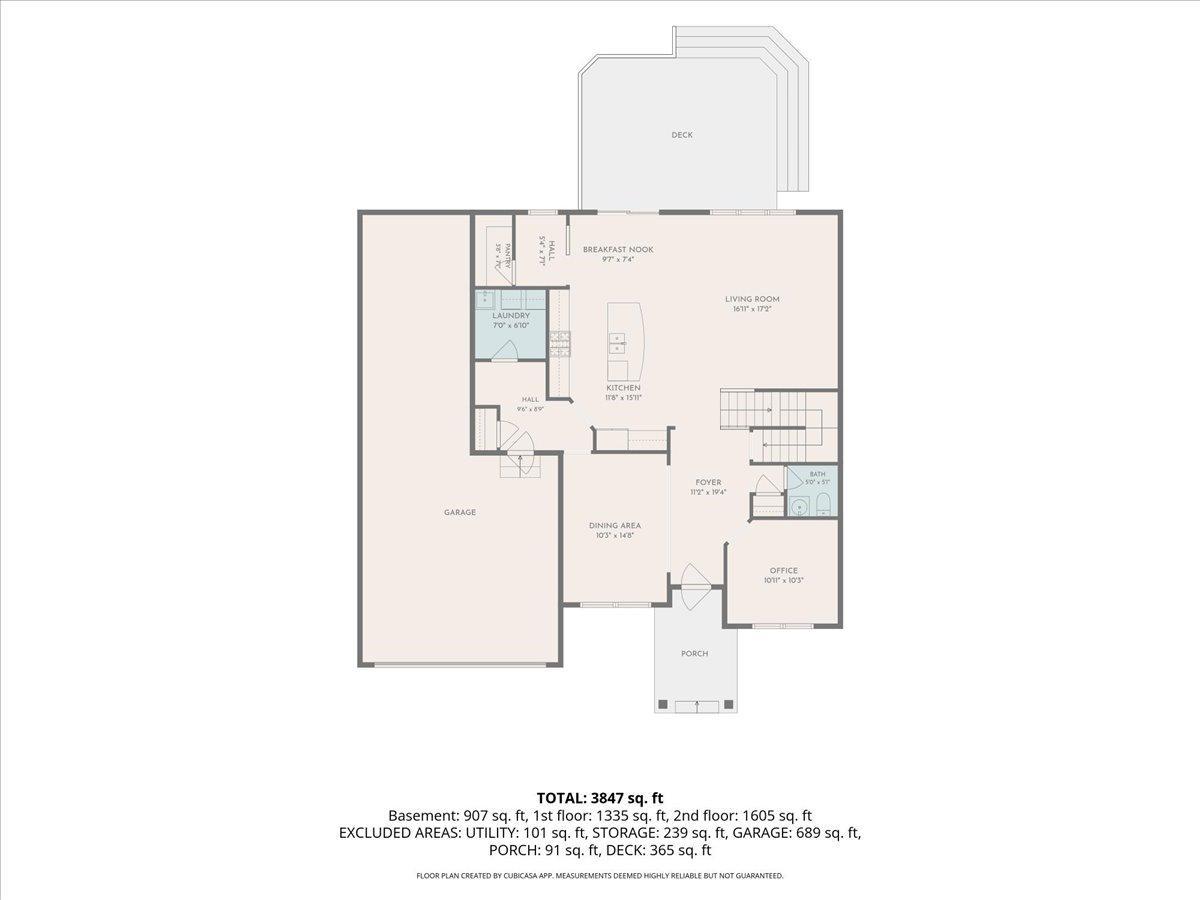
Main Floor Total SqFt: 1335
Above Grd Total SqFt: 2940
Below Grd Total SqFt: 1247
Total SqFt: 4187
Total Finished Sqft: 3847.00
FireplaceYN: No
Style: (SF) Single Family
Foundation Size: 1335
Power Company: Xcel Energy
Association Fee: 143
Garage Stalls: 3
Lot Dimensions: 58x158x73x158
Acres: 0.24
Assessment Pending: No
Location Tax and Other Information
House Number: 11290
Street Name: 84th
Street Suffix: Place
Street Direction Suffix: N
Postal City: Maple Grove
County: Hennepin
State: MN
Zip Code: 55369
Complex/Dev/Subdivision: Donegal
Assessments
Tax With Assessments: 8103
Building Information
Finished SqFt Above Ground: 2940
Finished SqFt Below Ground: 907
Insurance Fee
Insurance Fee Frequency: N/A
Lease Details
Land Leased: Not Applicable
Miscellaneous Information
Homestead: Yes
Ownership
Fractional Ownership: No
Parking Characteristics
Garage Square Feet: 689
Property Features
Accessible: None
Air Conditioning: Central Air
Amenities Unit: In-Ground Sprinkler; Kitchen Window; Walk-In Closet; Washer/Dryer Hookup; Other
Appliances: Cooktop; Dishwasher; Microwave
Association Fee Includes: Professional Mgmt; Shared Amenities
Assumable Loan: Not Assumable
Basement: Drain Tiled; Egress Windows; Sump Pump
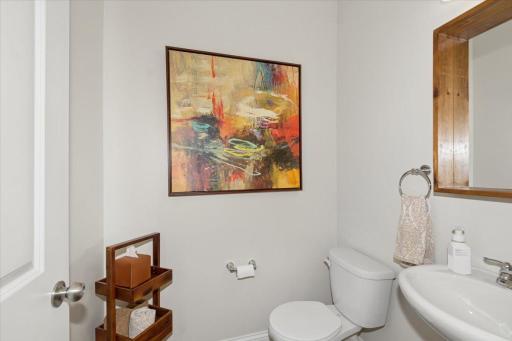
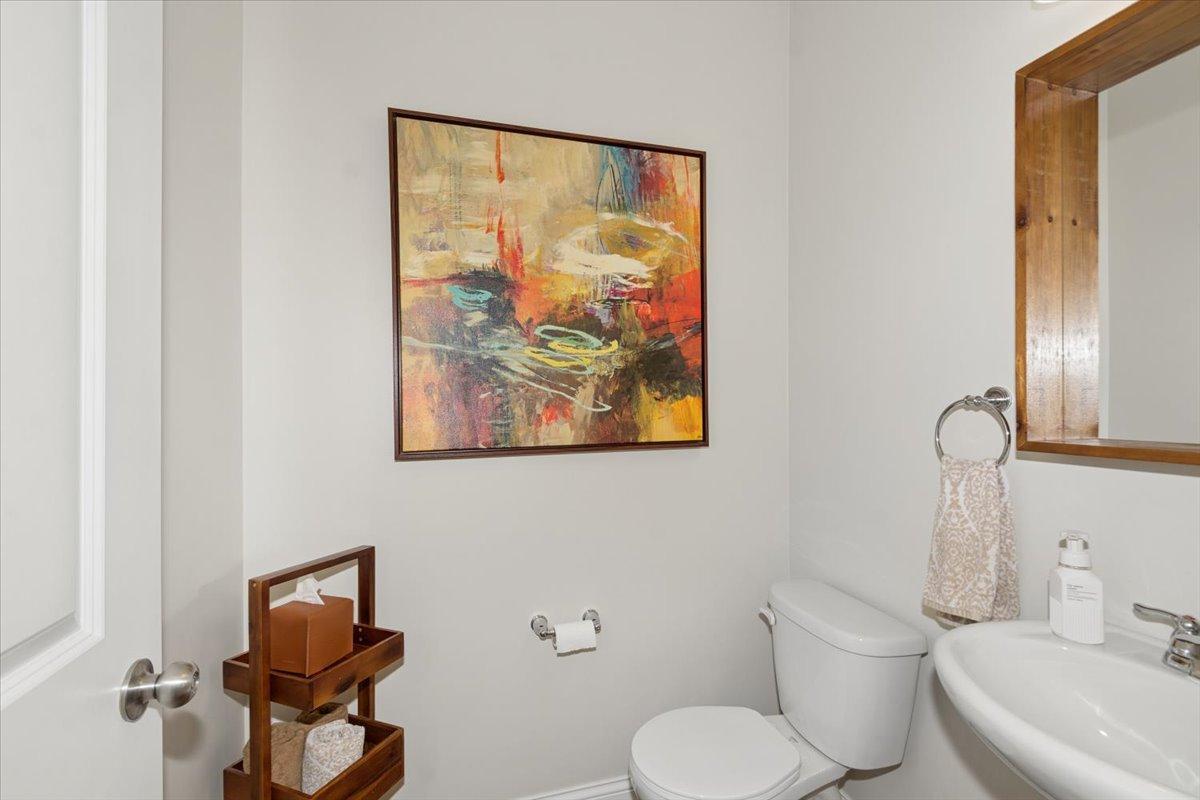
Bath Description: Main Floor 1/2 Bath; Upper Level Full Bath; Full Primary; Private Primary
Construction Status: Previously Owned
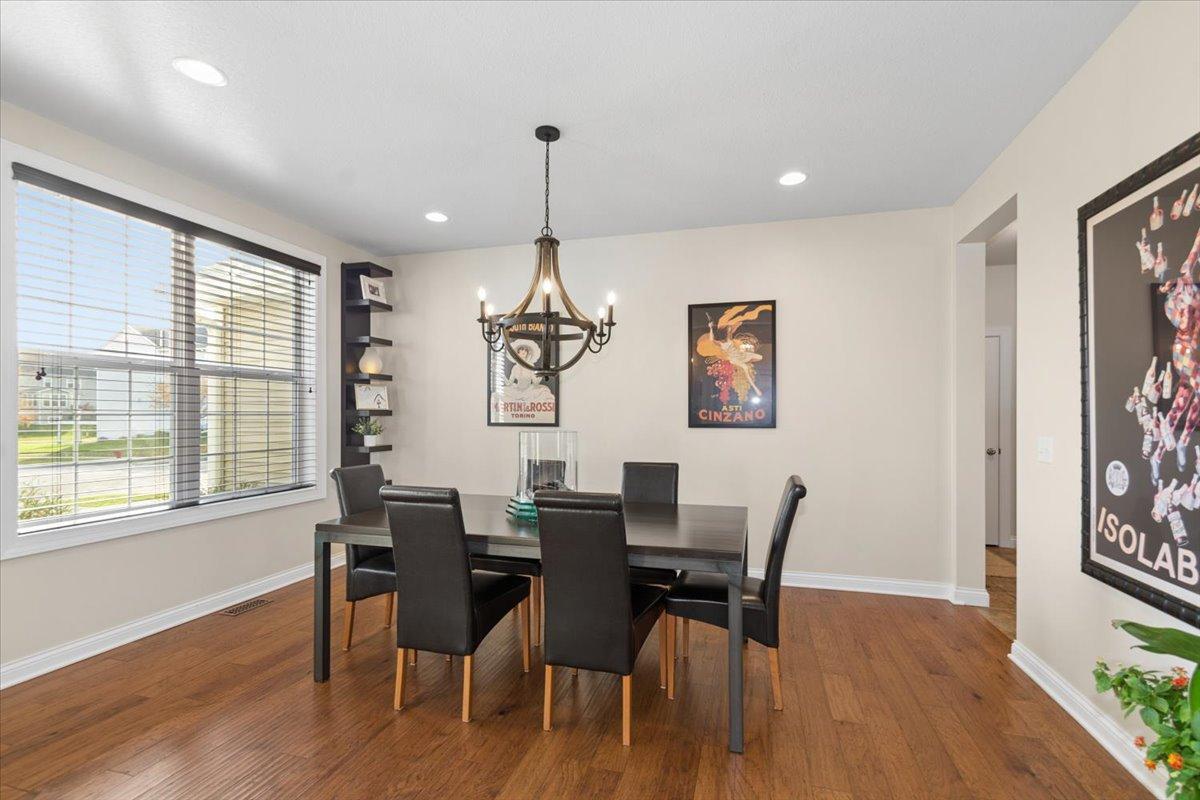
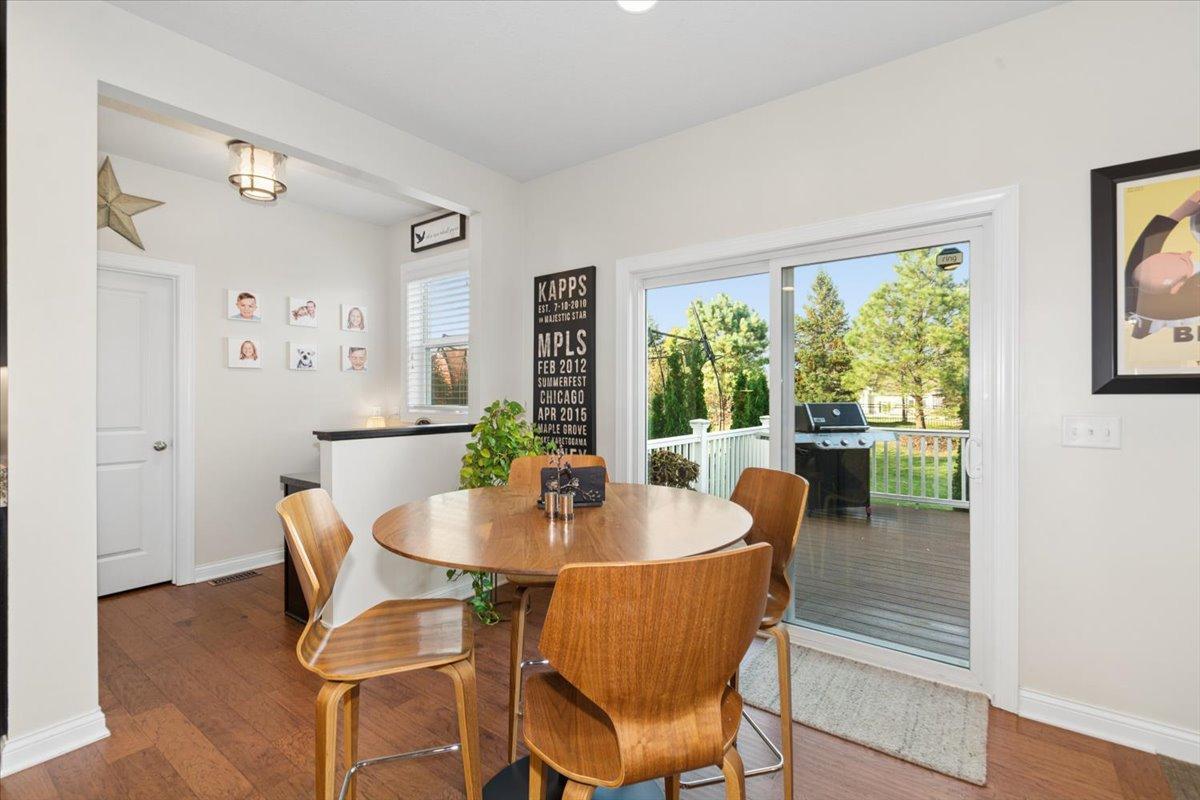
Dining Room Description: Eat In Kitchen; Informal Dining Room; Separate/Formal Dining Room
Existing Financing: Conventional
Exterior: Vinyl
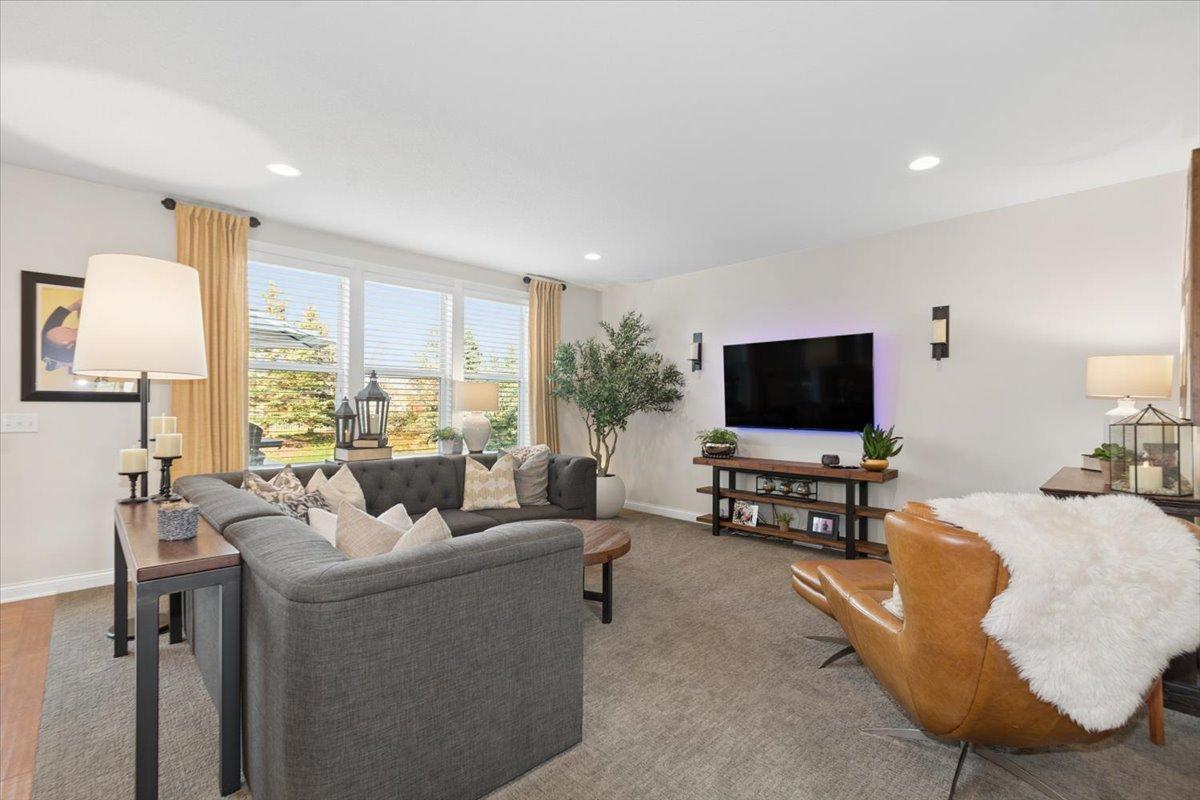
Family Room Characteristics: Family Room; Main Level
Foundation: Poured Concrete
Fuel: Electric; Natural Gas
Heating: Forced Air
Lock Box Type: Combo
Pool Description: None
Road Frontage: City Street; Paved Streets
Roof: Age 8 Years or Less; Asphalt Shingles
Sellers Terms: Cash; Conventional; FHA; VA
Sewer: City Sewer/Connected
Special Search: 4 BR on One Level
Stories: Two
Water: City Water/Connected
Room Information
| Room Name | Dimensions | Level |
| Dining Room | 11X10 | Main |
| Family Room | 16X17 | Main |
| First (1st) Bedroom | 13x17 | Upper |
| Fourth (4th) Bedroom | 10X11 | Upper |
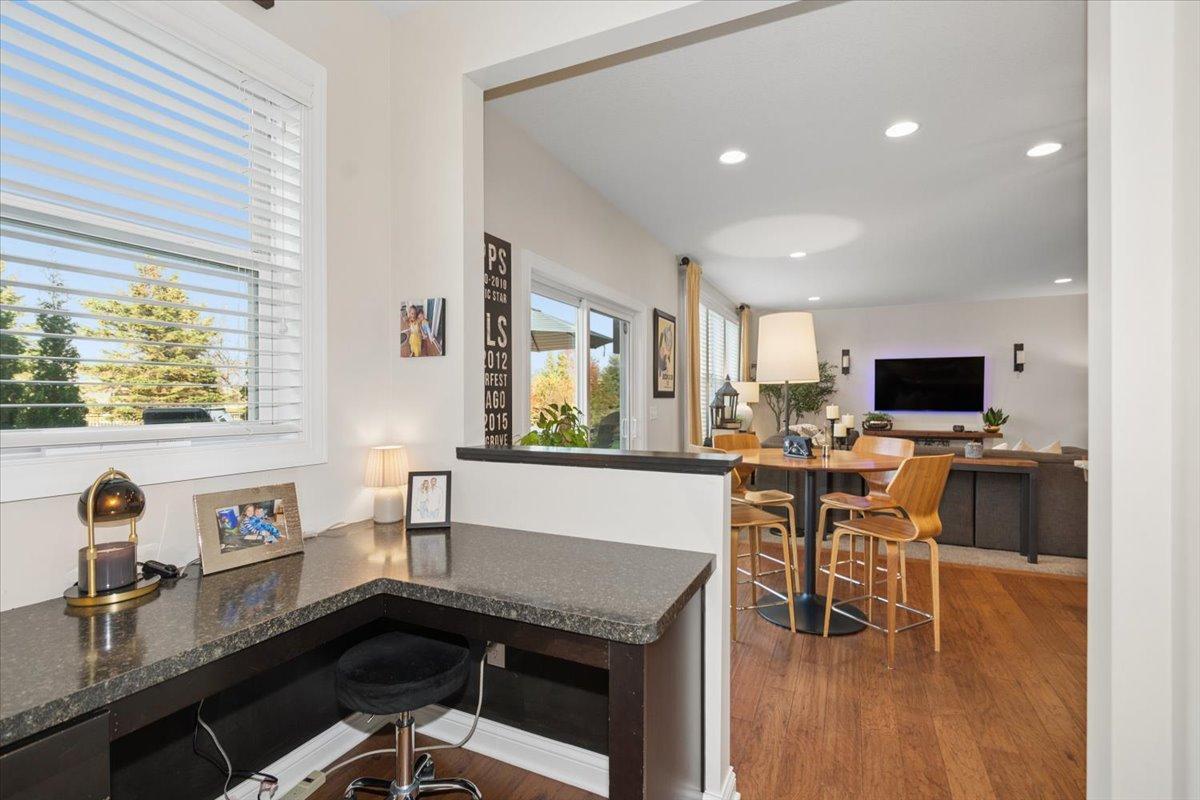
| Informal Dining Room | 7X10 | Main |
| Kitchen | 10X11 | Main |
| Loft | 13X16 | Upper |
| Mud Room | 7X6 | Main |
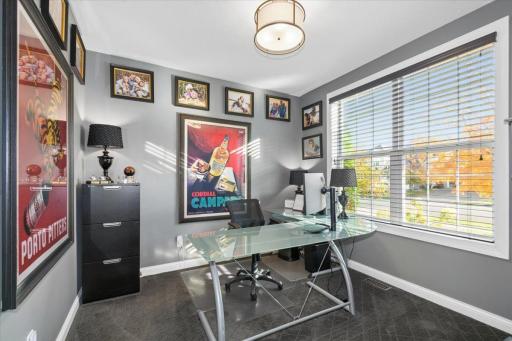
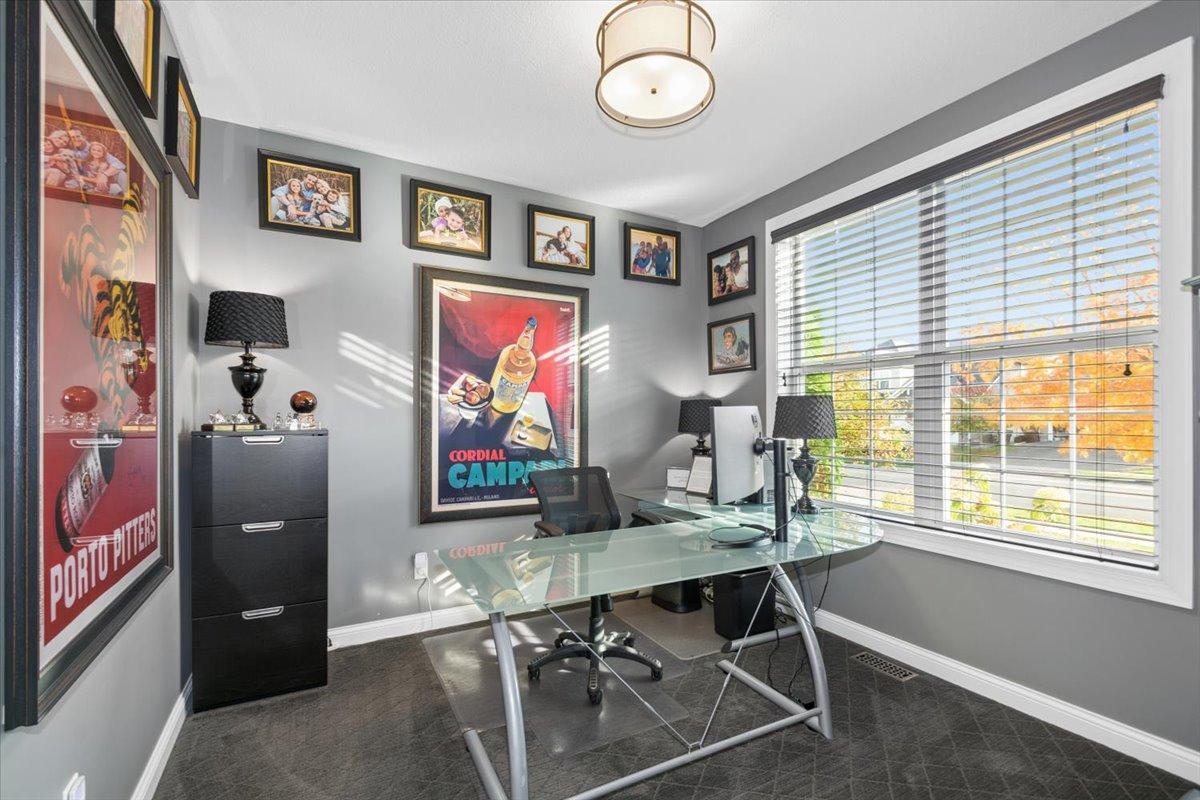
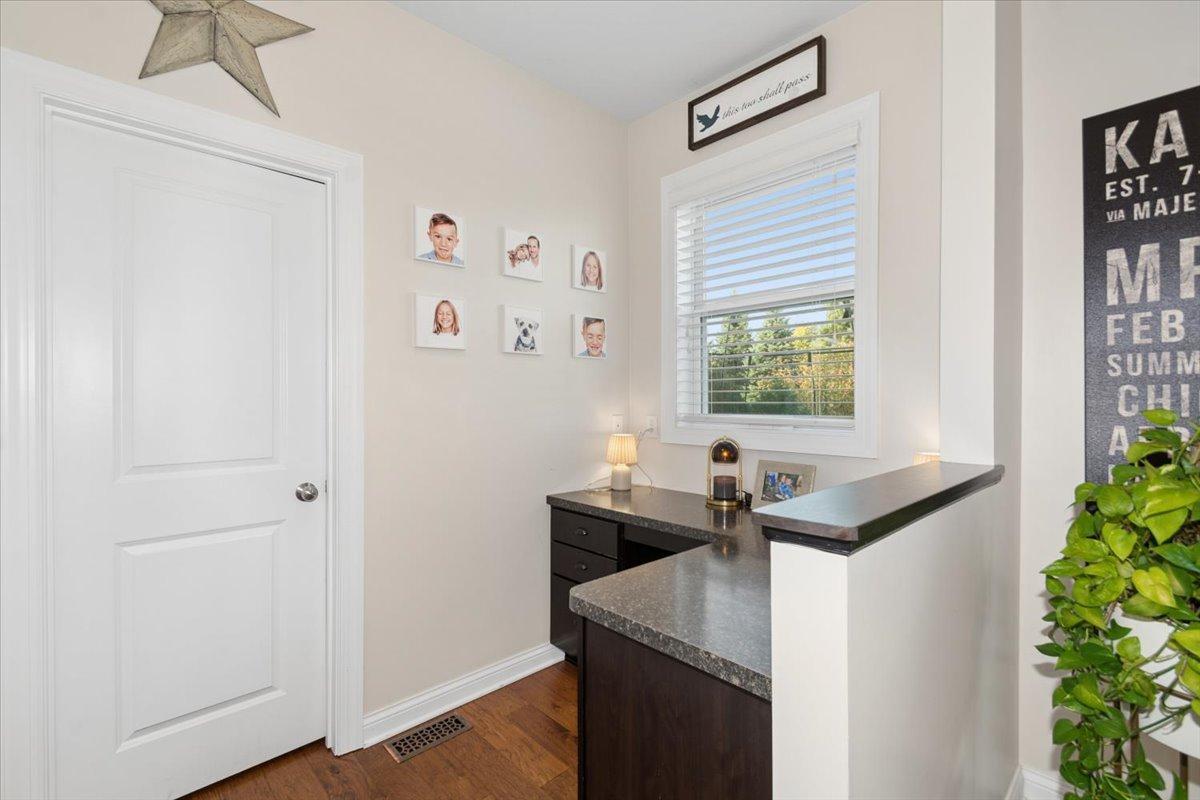
| Office | 11X10 | Main |
| Second (2nd) Bedroom | 13X12 | Upper |
| Third (3rd) Bedroom | 12X11 | Upper |
Listing Office: National Realty Guild
Last Updated: November - 04 - 2026

The data relating to real estate for sale on this web site comes in part from the Broker Reciprocity SM Program of the Regional Multiple Listing Service of Minnesota, Inc. The information provided is deemed reliable but not guaranteed. Properties subject to prior sale, change or withdrawal. ©2026 Regional Multiple Listing Service of Minnesota, Inc All rights reserved.
Wednesday 4th of November 2026 02:48 PM

218-998-4400
Mohagen Real Estate


Let's Connect

Mohagen Real Estate
sue@MohagenRealEstate.com
Office: 218-998-4400
Cell: 218-731-7376

Mohagen Real Estate is licensed in the State of Minnesota