113 Quinion Drive, Mankato, MN 56001 (MLS# 7157975)
$379,000
Mankato, MN 56001
MLS# 7157975
Status: Coming Soon
5 beds | 3 baths | 2459 sqft
1 / 76
Open House (10/16/2026 - 4:30 pm - 6:30 pm)
Property Description
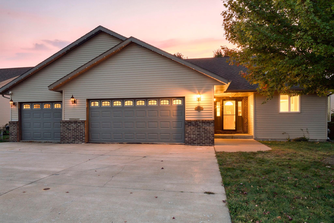
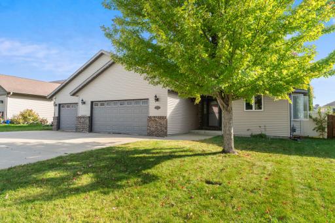
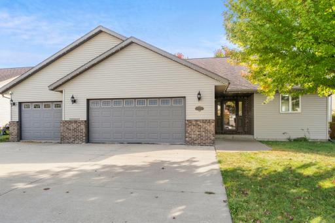
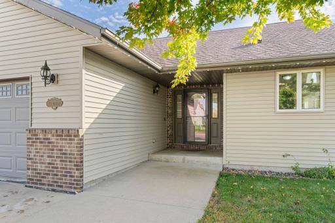
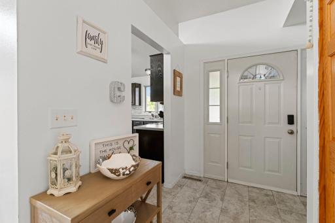
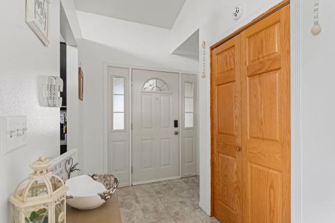
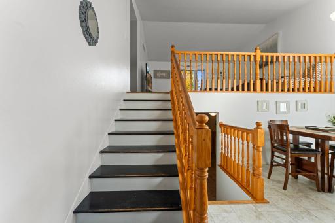
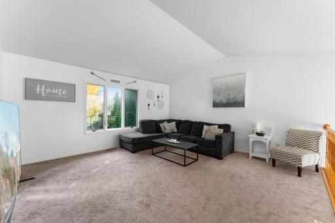
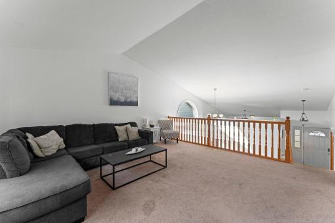
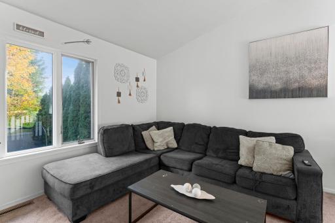
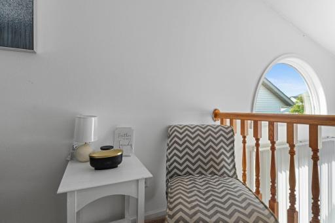
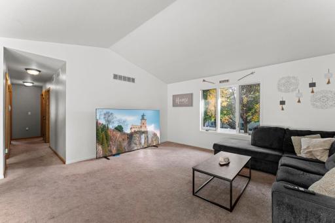
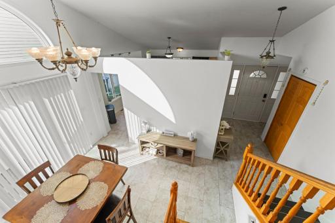
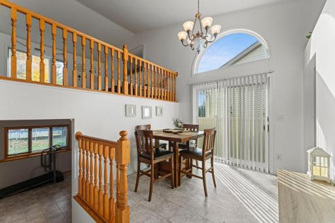
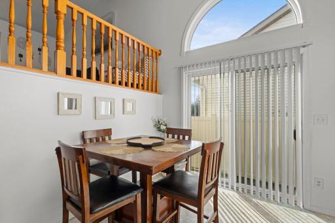
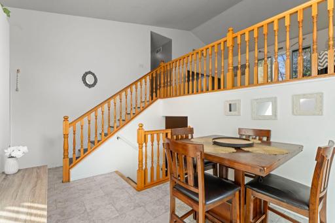
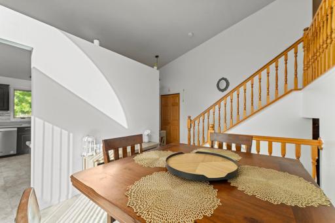
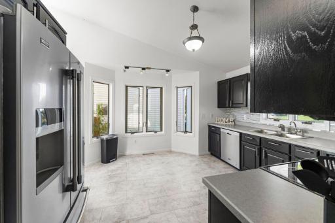
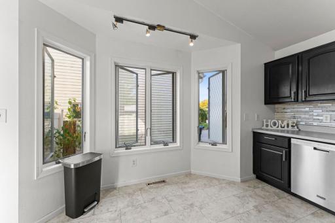
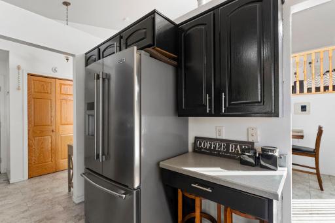
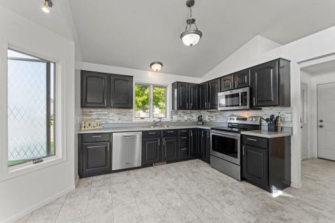
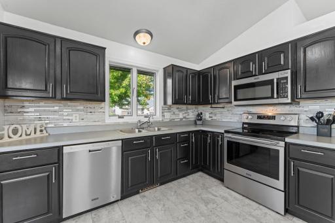
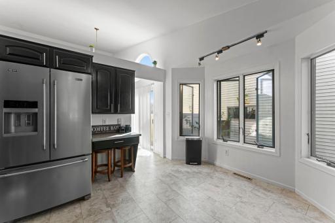
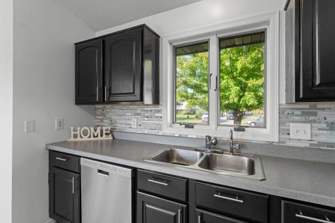
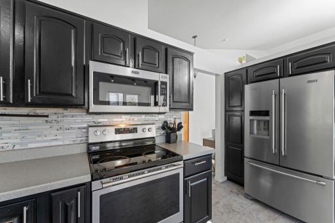
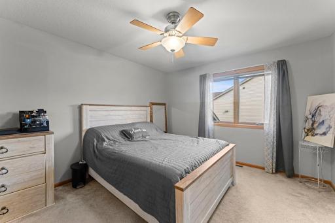
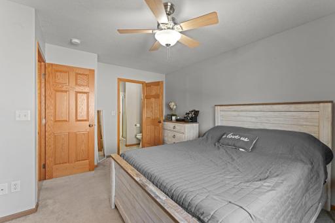
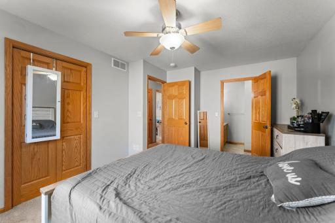
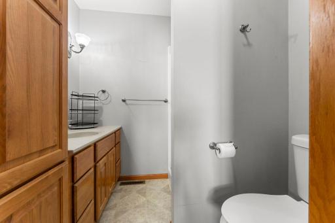
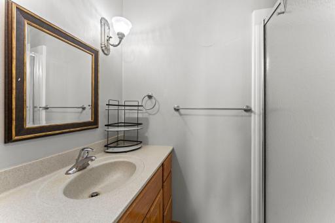
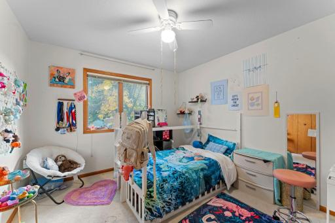
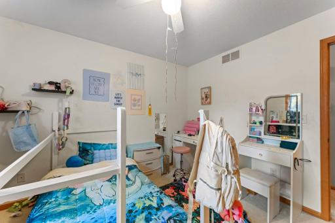
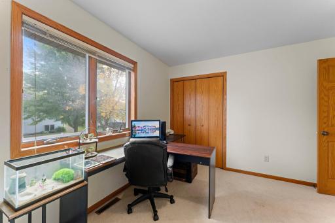
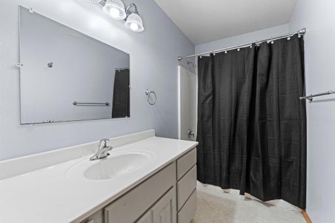
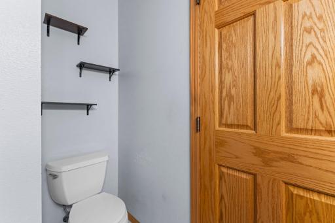
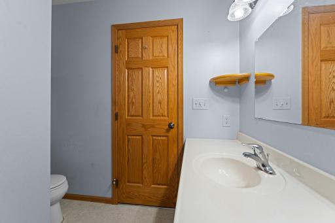
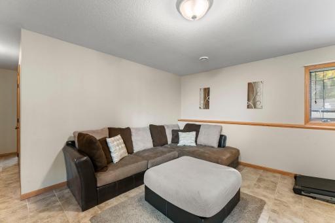
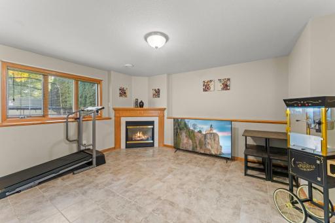
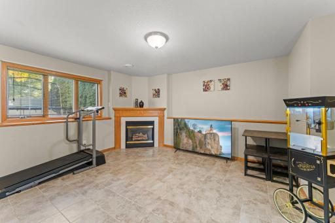
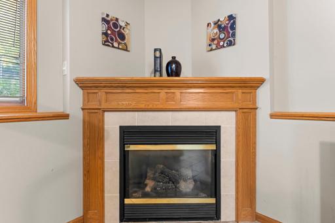
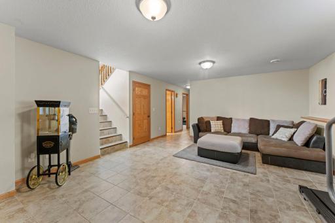
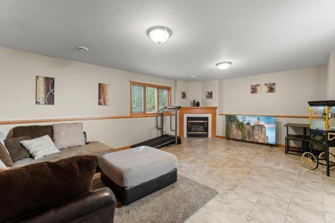
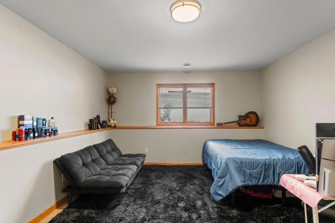
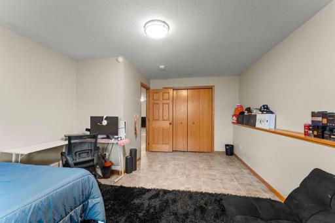
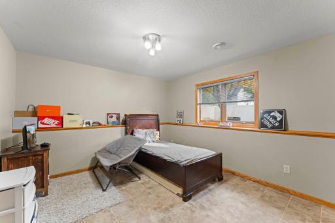
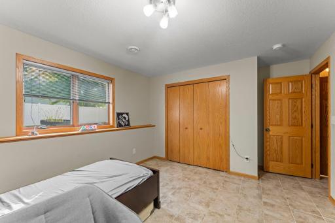
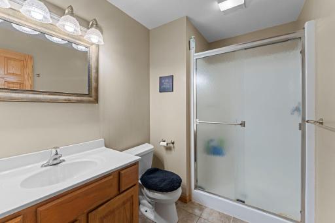
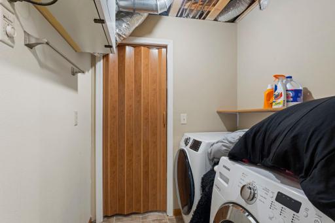
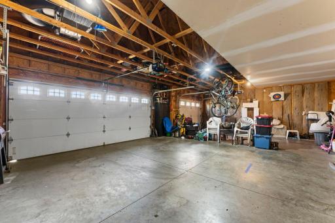
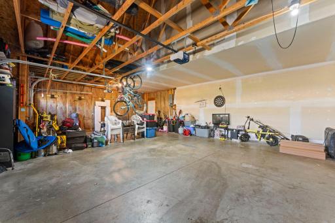
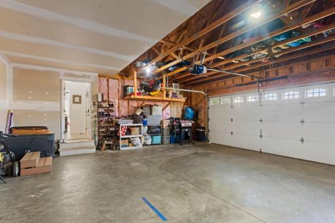
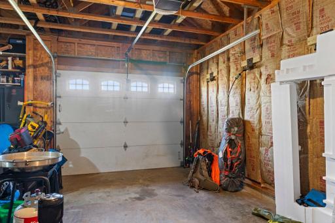
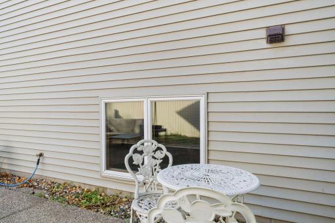
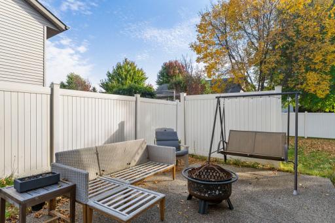
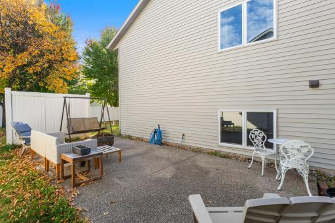
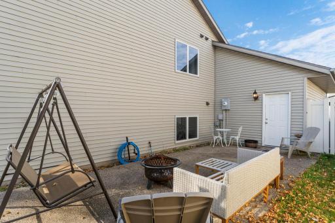
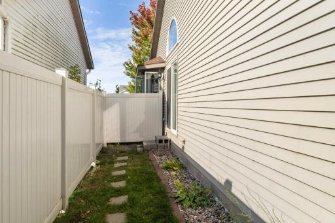
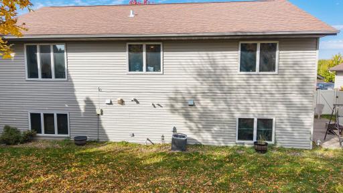
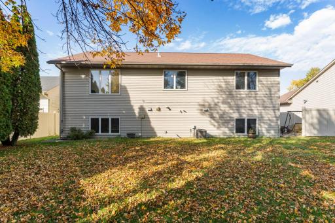
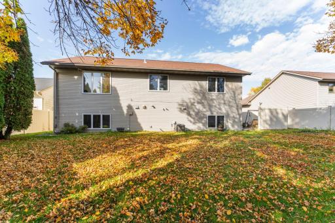
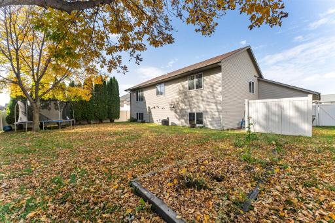
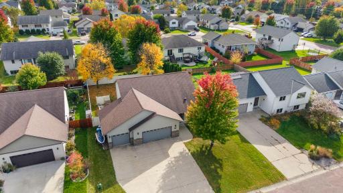
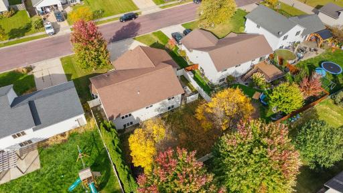
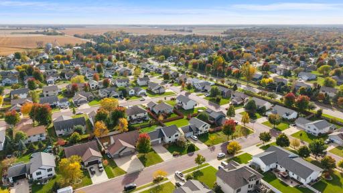
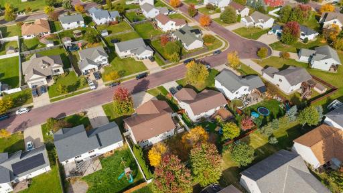
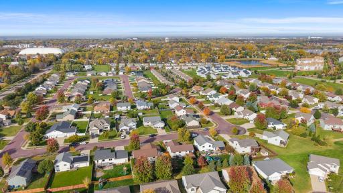
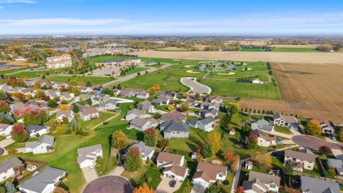
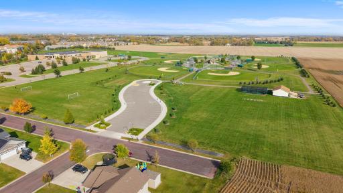
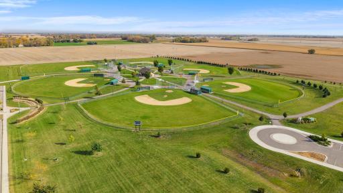
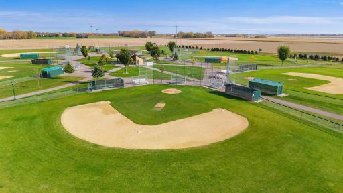
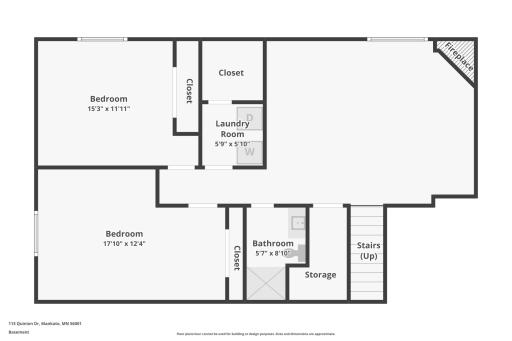
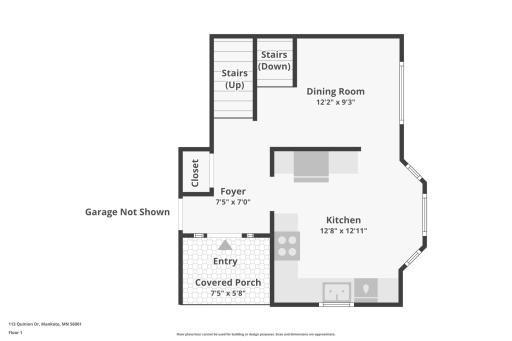
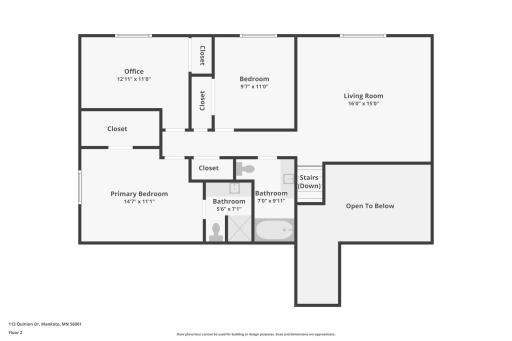
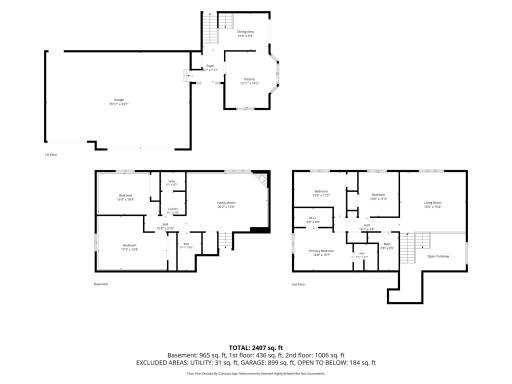
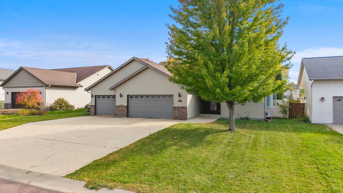
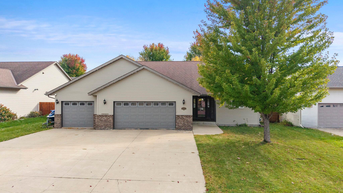
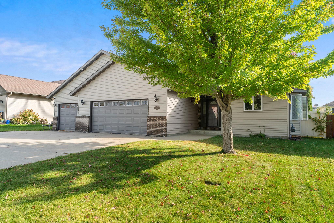
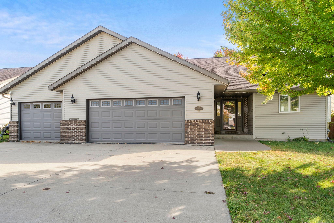
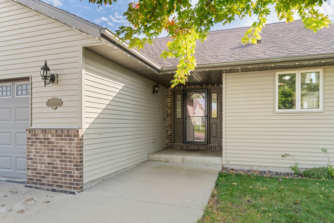
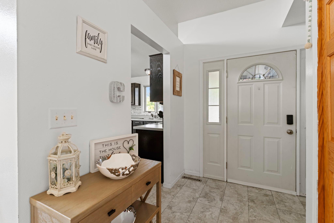
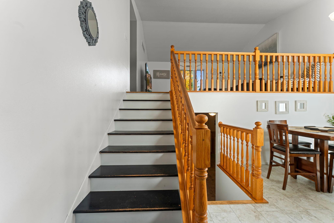
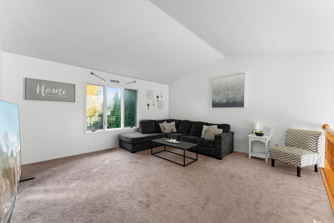
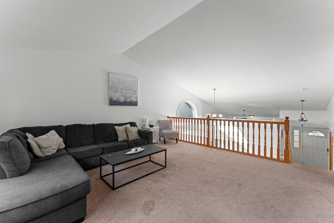
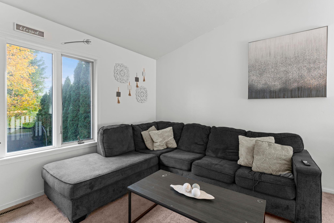
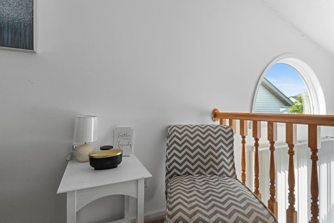
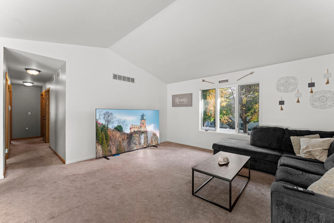
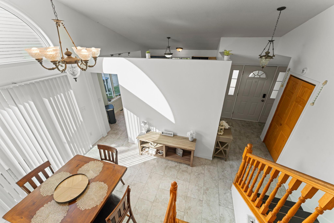
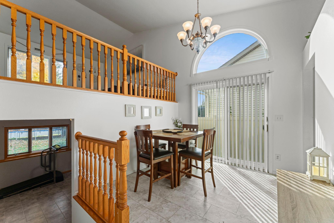
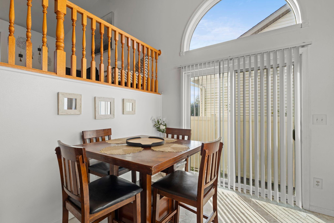
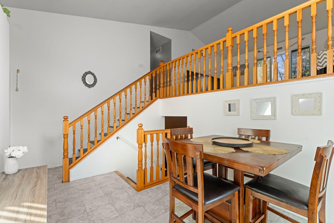
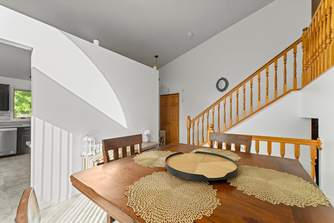
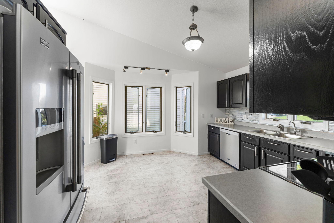
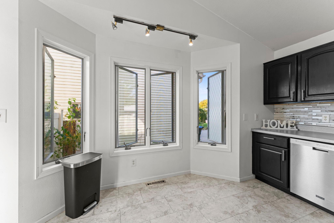
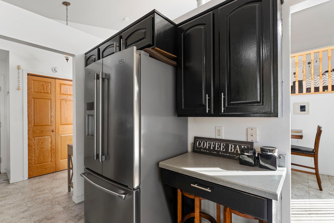
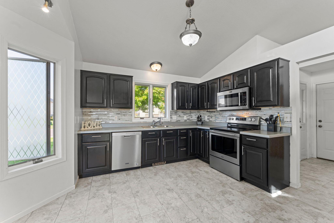
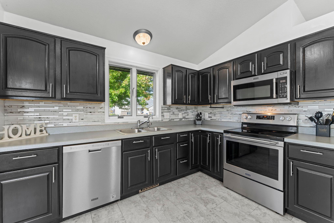
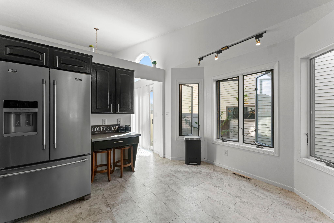
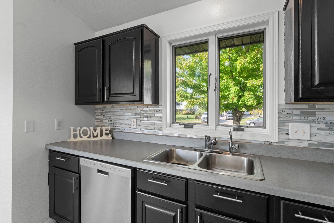
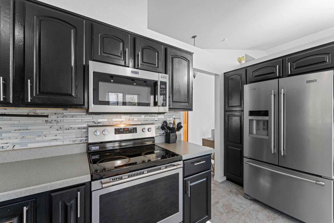
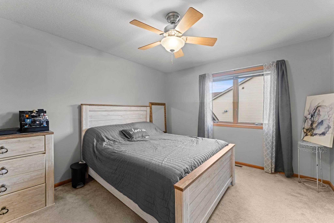
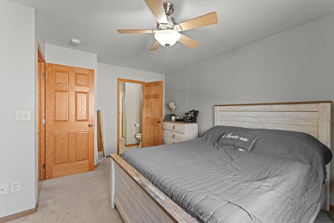
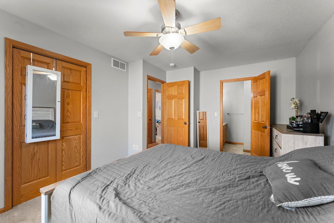
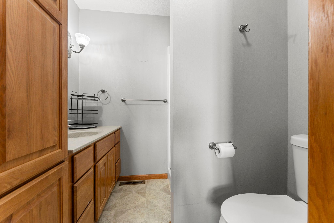
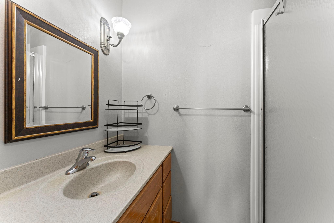
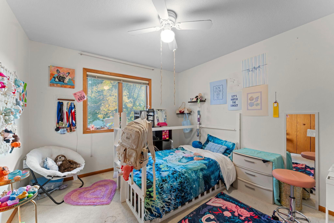
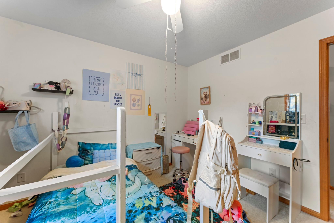
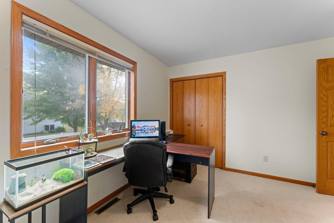
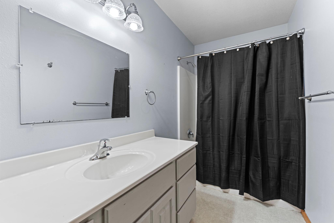
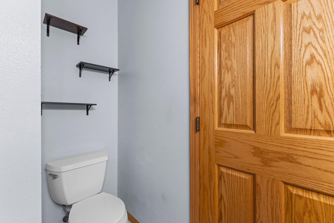
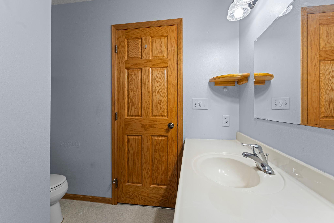
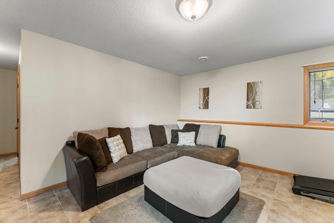
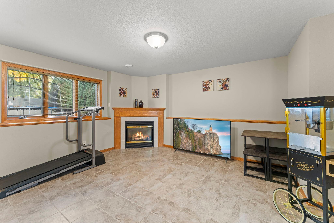
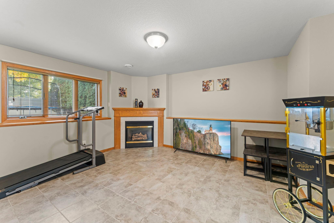
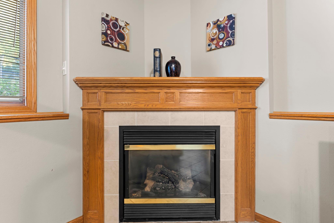
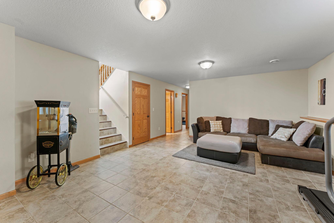
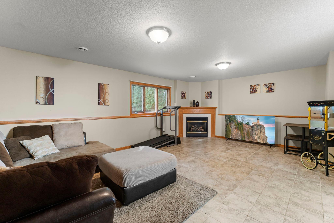
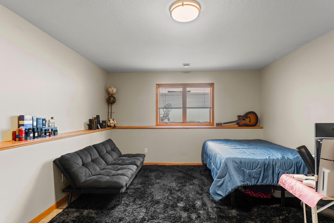
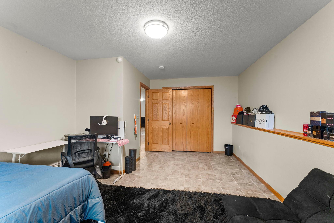
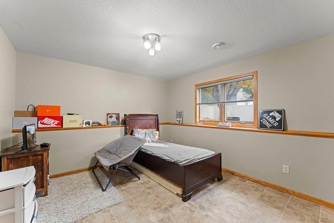
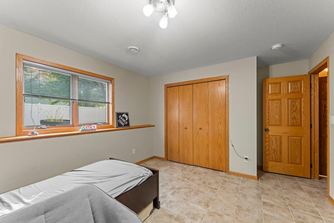
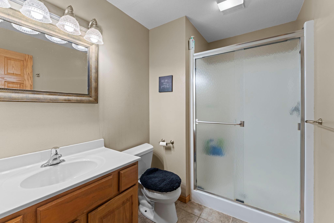
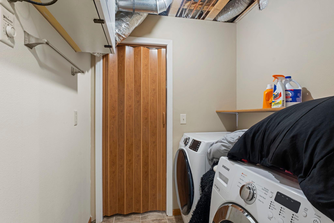
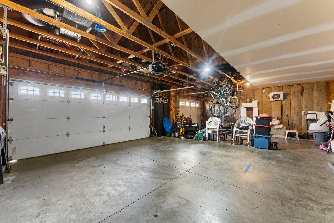
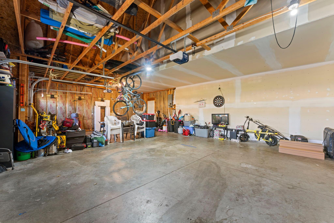
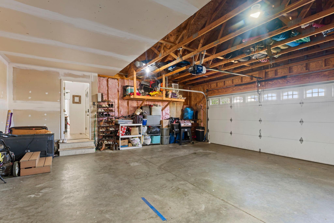
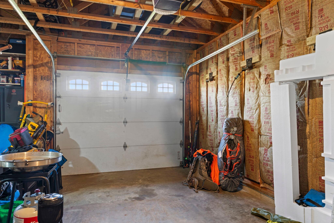
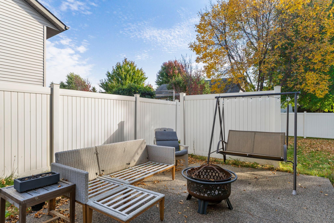
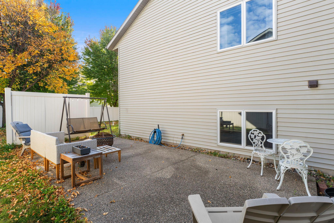
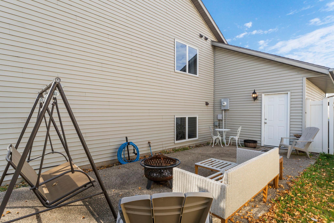
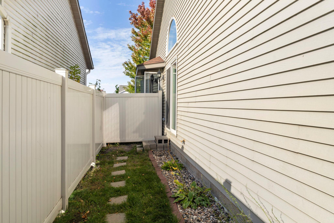
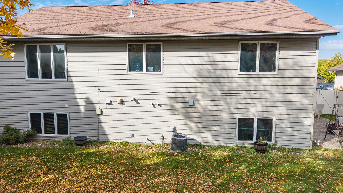
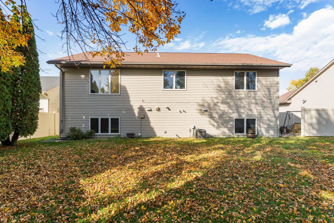
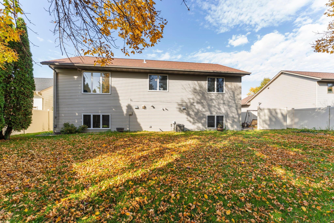
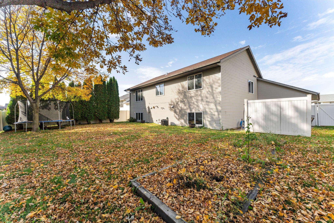
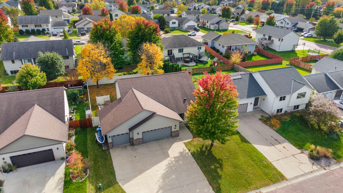
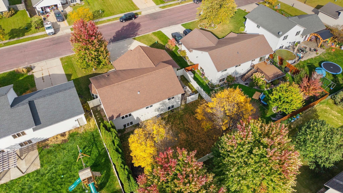
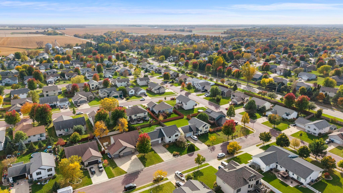
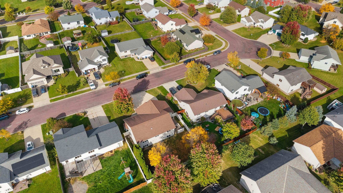
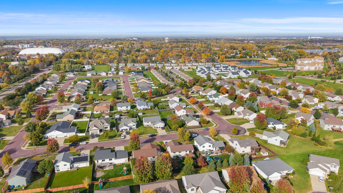
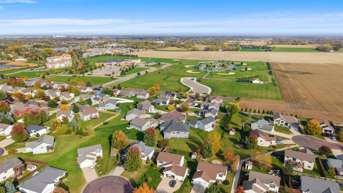
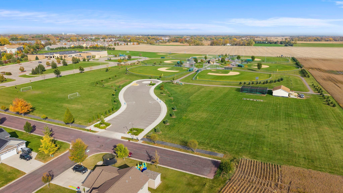
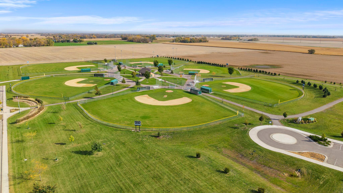
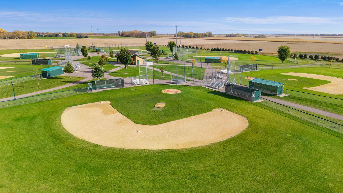
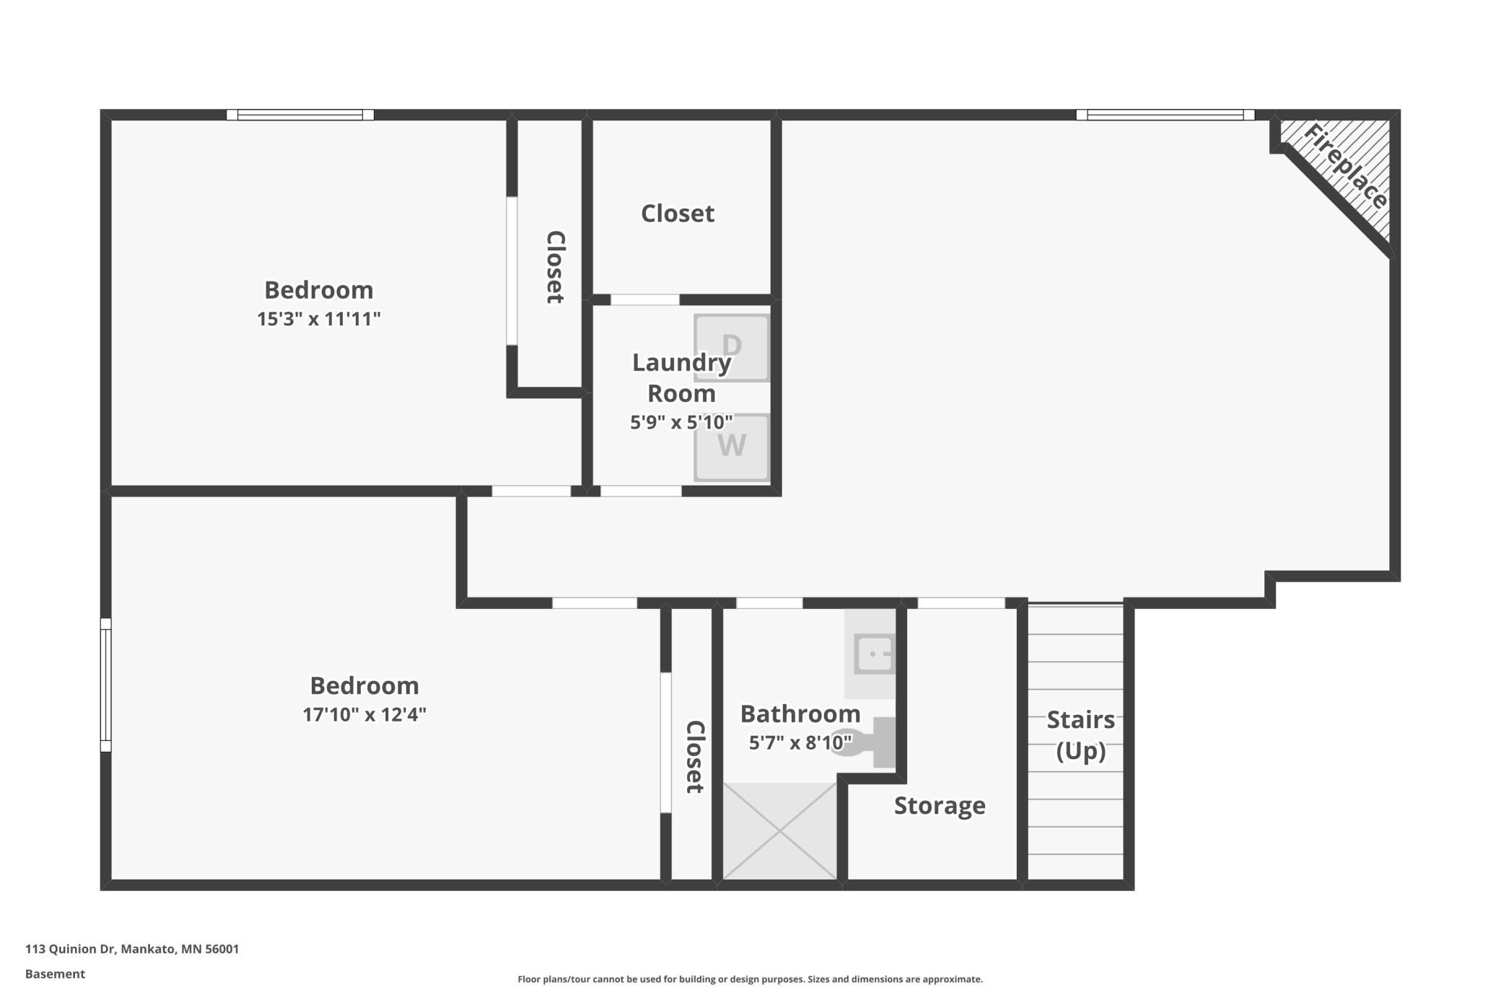
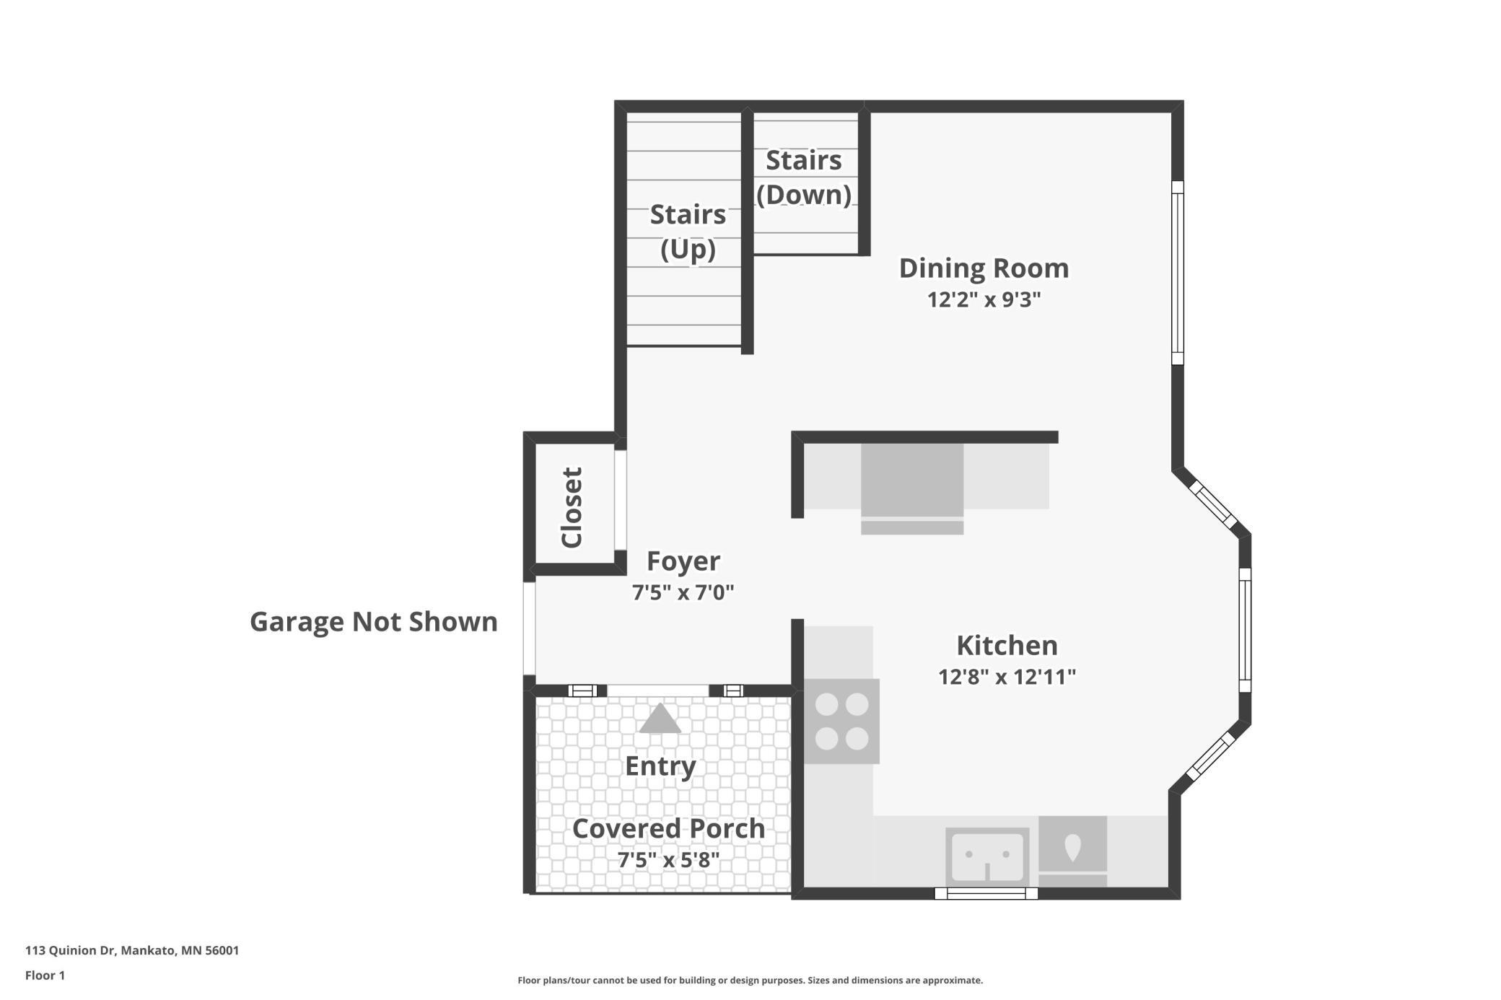
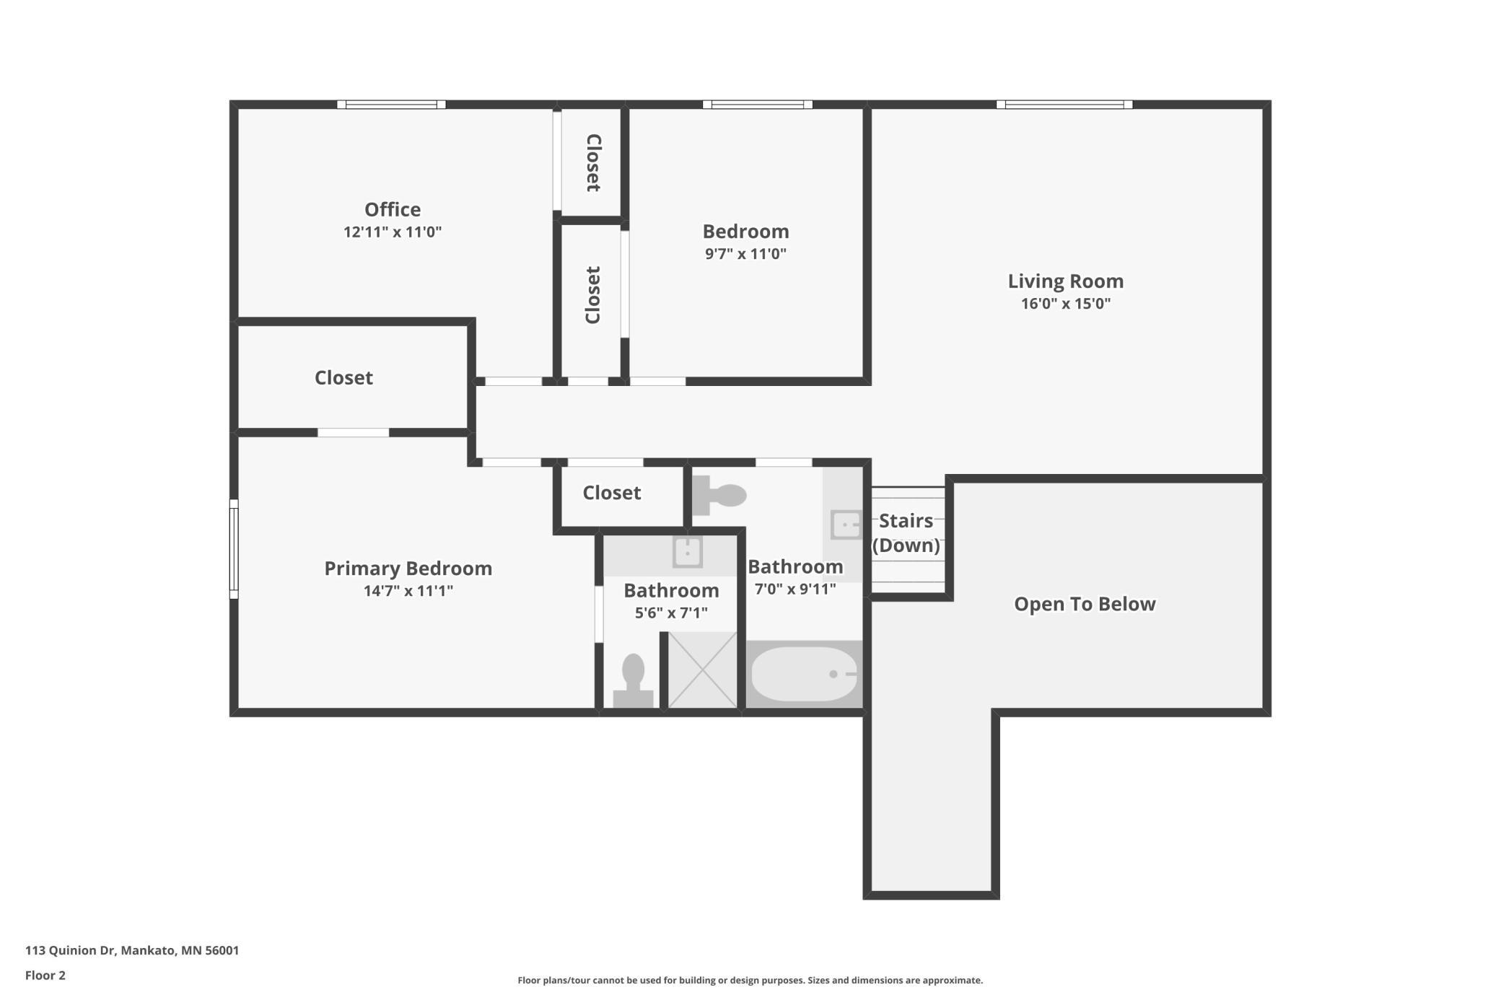
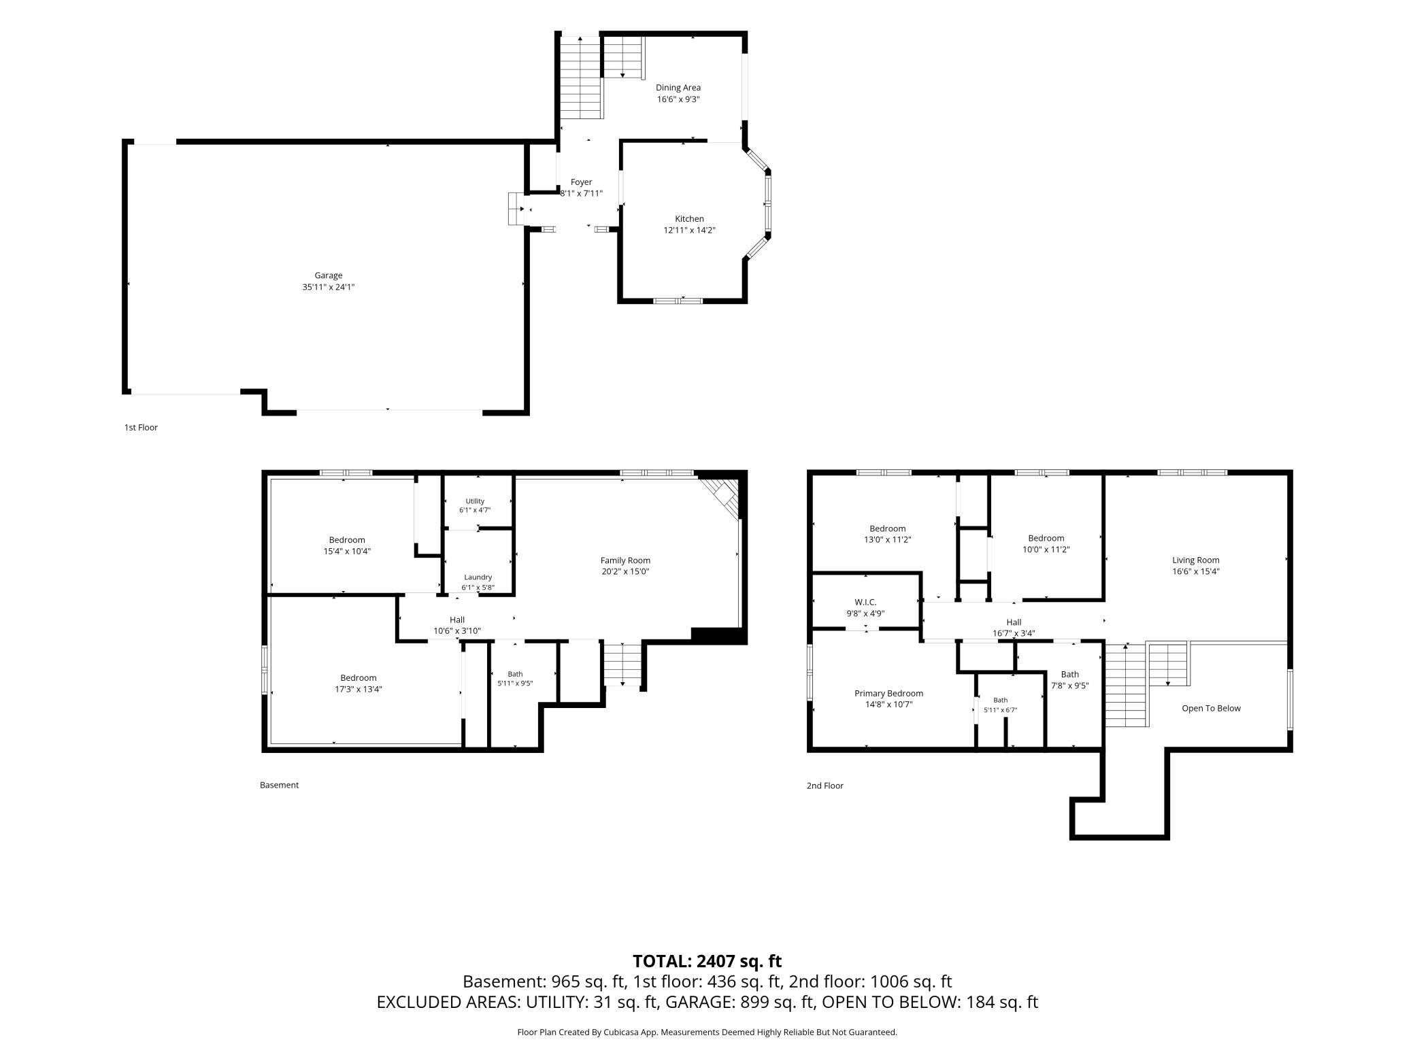
One quick note: I found the property as **113 Quinion Dr, Mankato, MN 56001**, so I used that ZIP rather than 55001. Spacious and thoughtfully designed, this 5-bedroom, 3-bath tri-level home offers approximately 2,700 finished square feet, flexible living areas, a 3-car attached garage, and a convenient Mankato location near schools, parks, shopping, dining, and Minnesota State University. The main level features a functional kitchen and dining area with stainless steel appliances and plenty of space for everyday meals or entertaining. Just a few steps up, the vaulted living room creates a bright and open gathering space with a great connection to the kitchen and dining areas below. The upper level includes three bedrooms, including a spacious primary suite with a walk-in closet and private bath. A second full bathroom serves the additional upper-level bedrooms, creating a practical setup for everyday living. The finished lower level adds even more room to spread out with a generously sized family room centered around a cozy gas fireplace. Two additional bedrooms, a three-quarter bathroom, laundry area, and storage space make this level ideal for guests, a home office, recreation space, hobbies, or additional sleeping accommodations. Outside, the patio provides a great place for grilling, relaxing, or entertaining during Minnesota's warmer months. A maintenance-free 6-foot privacy fence adds separation and makes the backyard feel more private and usable. The attached 3-car garage provides plenty of room for vehicles, storage, bikes, tools, and recreational equipment. The location is another highlight, with Rosa Parks Elementary and Minnesota State University nearby. Parks, trails, shopping, restaurants, coffee shops, and everyday conveniences are all within easy reach, while quick access to major roads makes getting around Mankato and the surrounding area simple. With five bedrooms, three bathrooms, vaulted living spaces, a gas fireplace, finished lower level, private backyard, patio, and 3-car garage, 113 Quinion Drive offers the space and flexibility to fit a wide range of needs in a convenient Mankato location.
Details
Maps
Contract Information
Status: Coming Soon
Contingency: None
Current Price: 379000
Original List Price: 379000
ListPrice: 379000
List Date: 2026-10-13
Owner is an Agent?: No
Auction?: No
General Property Information
Association Fee Frequency: N/A
Common Wall: No
Lot Measurement: Acres
Manufactured Home?: No
Multiple PIDs?: No
New Development: No
Number of Fireplaces: 1
Other Parking Spaces: 3
Waterfront YN: No
Year Built: 2004
Yearly/Seasonal: Yearly
Zoning: Residential-Single Family
Bedrooms: 5
Baths Total: 3
Bath Full: 1
Bath Three Quarters: 2
Main Floor Total SqFt: 436
Above Grd Total SqFt: 1442
Below Grd Total SqFt: 1017
Total SqFt: 2459
Total Finished Sqft: 2407.00
FireplaceYN: Yes
Style: (SF) Single Family
Foundation Size: 1396
Garage Stalls: 3
Lot Dimensions: 70x120
Acres: 0.19
Assessment Pending: No
Location Tax and Other Information
House Number: 113
Street Name: Quinion
Street Suffix: Drive
Postal City: Mankato
County: Blue Earth
State: MN
Zip Code: 56001
Assessments
Tax With Assessments: 4369
Building Information
Finished SqFt Above Ground: 1442
Finished SqFt Below Ground: 965
Lease Details
Land Leased: Not Applicable
Miscellaneous Information
Homestead: Yes
Ownership
Fractional Ownership: No
Parking Characteristics
Garage Dimensions: 36x24
Garage Square Feet: 864
Property Features
Accessible: None
Air Conditioning: Central Air
Amenities Unit: Kitchen Window; Natural Woodwork; Vaulted Ceiling(s); Washer/Dryer Hookup
Appliances: Air-To-Air Exchanger; Disposal
Association Fee Includes: Other
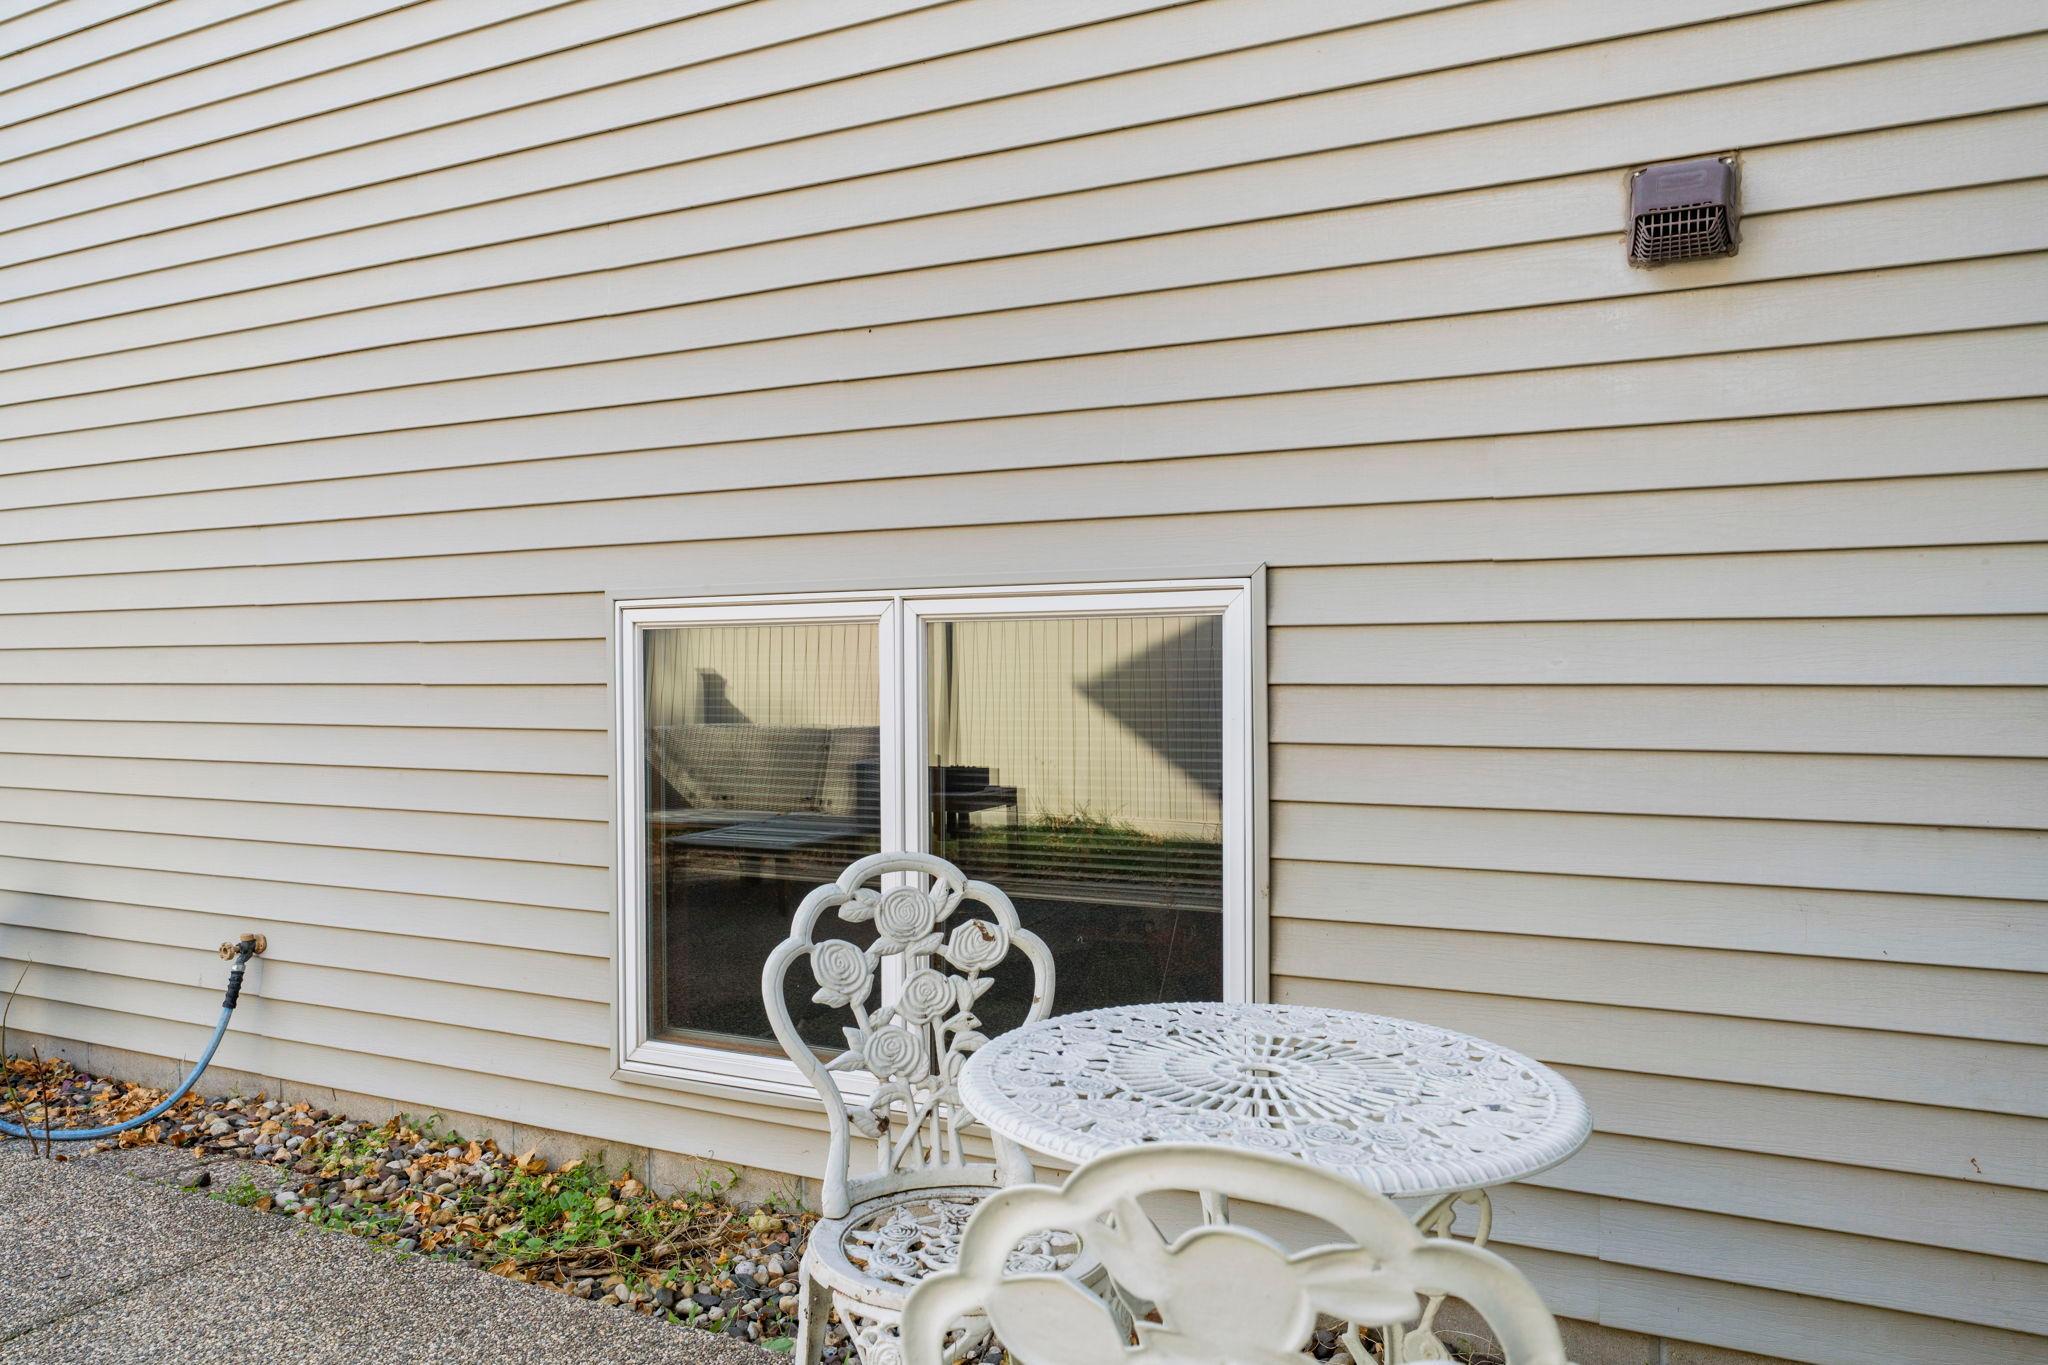
Basement: Drain Tiled; Egress Windows; Partial; Sump Pump
Bath Description: Private Primary; Rough In
Construction Status: Previously Owned
Dining Room Description: Kitchen/Dining Room
Exterior: Brick/Stone
Fireplace Characteristics: Family Room; Gas Burning
Foundation: Concrete Block
Fuel: Natural Gas
Heating: Forced Air
Parking Characteristics: Garage Door Opener
Road Frontage: City Street; Curbs; Paved Streets; Sidewalks
Roof: Age 8 Years or Less; Asphalt Shingles
Sellers Terms: Cash; Conventional; FHA; VA; Other
Sewer: City Sewer/Connected
Special Search: 3 BR on One Level
Stories: Three Level Split
Water: City Water/Connected
Room Information
| Room Name | Dimensions | Level |
| Dining Room | 16.5x9.25 | Main |
| Family Room | Lower | |
| Fifth (5th) Bedroom | 18x12.25 | Lower |
| First (1st) Bedroom | 14.5x11 | Upper |
| Fourth (4th) Bedroom | 15.25x12 | Lower |
| Kitchen | 13x14 | Main |
| Laundry | 5.75x5.75 | Lower |
| Living Room | 16x15 | Upper |
| Second (2nd) Bedroom | 13x11 | Upper |
| Third (3rd) Bedroom | 9.75x11 | Upper |
Listing Office: Real Broker, LLC
Last Updated: October - 13 - 2026

The data relating to real estate for sale on this web site comes in part from the Broker Reciprocity SM Program of the Regional Multiple Listing Service of Minnesota, Inc. The information provided is deemed reliable but not guaranteed. Properties subject to prior sale, change or withdrawal. ©2026 Regional Multiple Listing Service of Minnesota, Inc All rights reserved.
Thursday 15th of October 2026 09:41 PM

218-998-4400
Mohagen Real Estate


Let's Connect

Mohagen Real Estate
sue@MohagenRealEstate.com
Office: 218-998-4400
Cell: 218-731-7376

Mohagen Real Estate is licensed in the State of Minnesota