1130 Griffin Avenue, Mahtomedi, MN 55115 (MLS# 7132942)
$999,900
Mahtomedi, MN 55115
MLS# 7132942
4 beds | 4 baths | 4221 sqft
1 / 16
Property Description
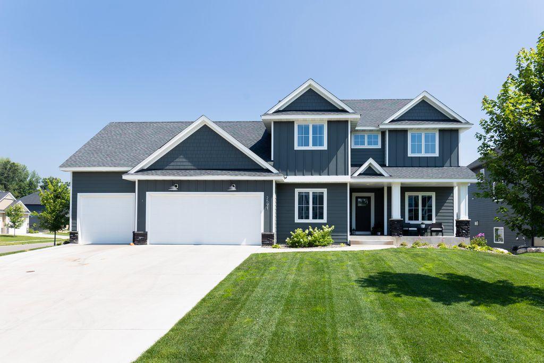
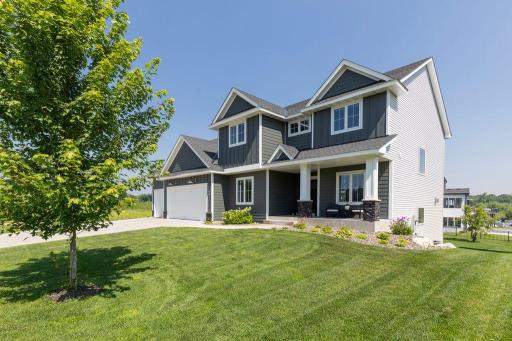
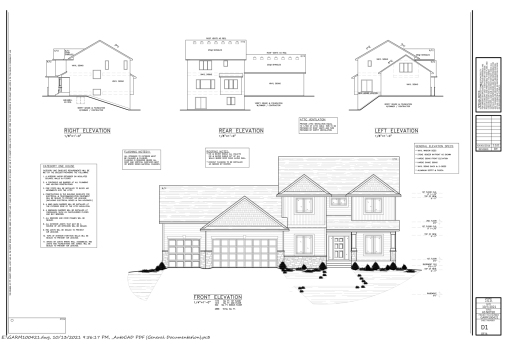
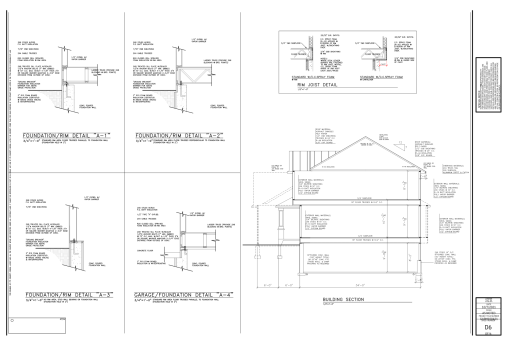
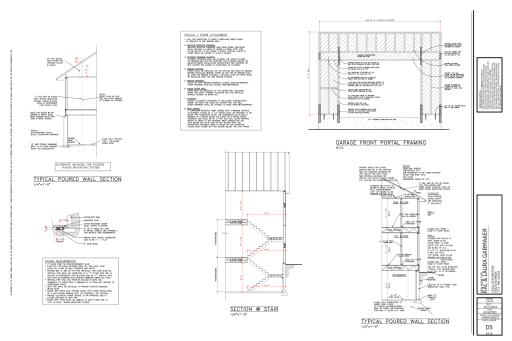
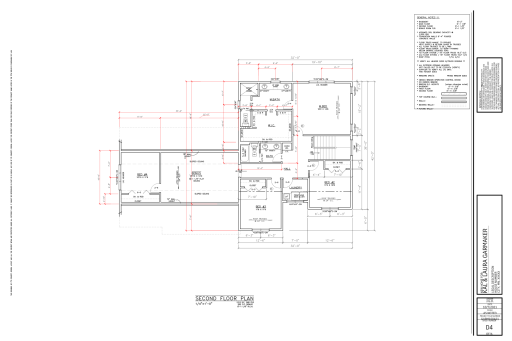
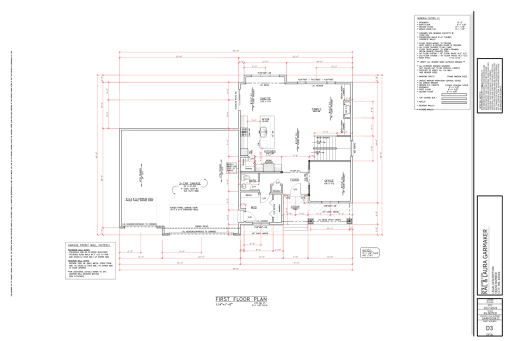
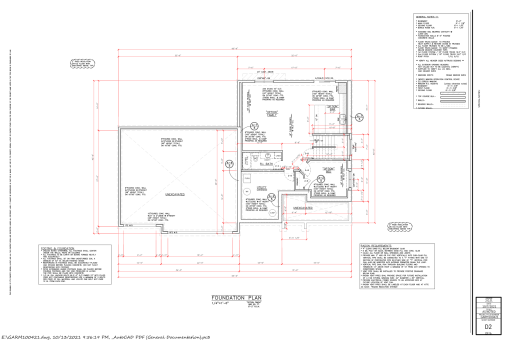
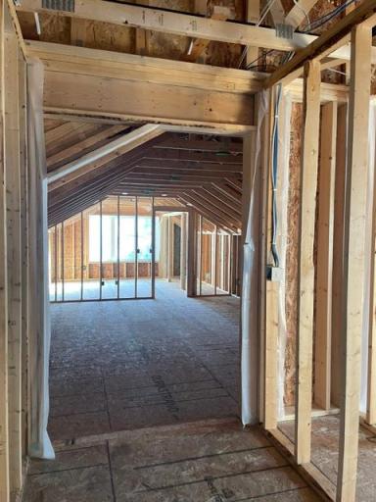
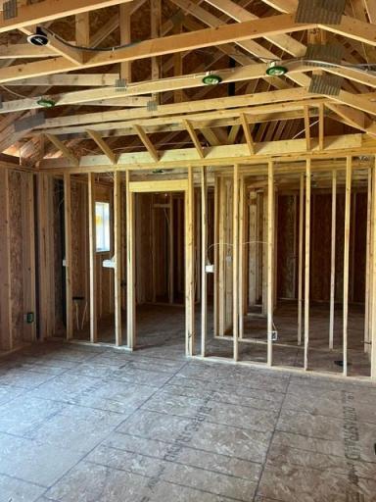
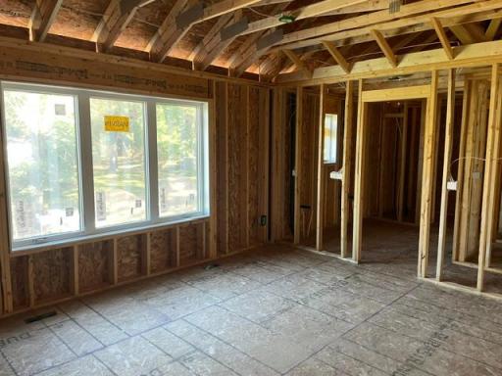
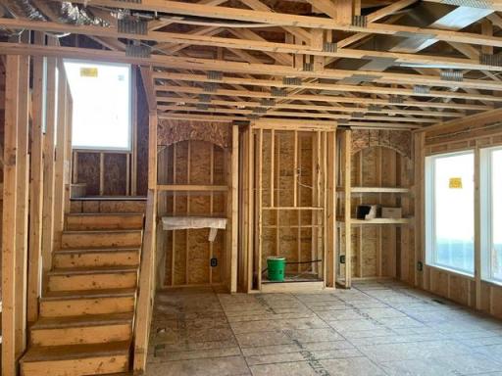
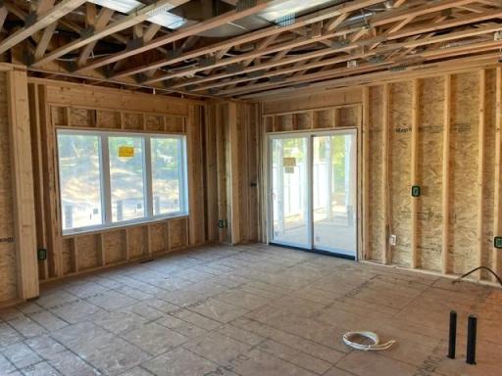
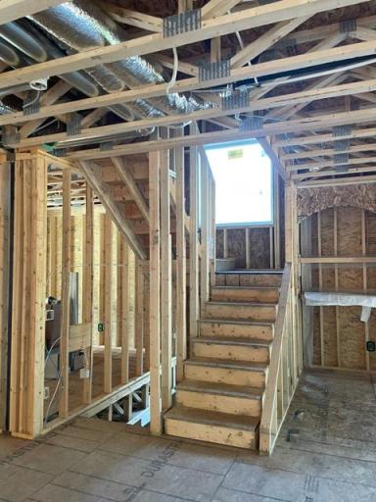
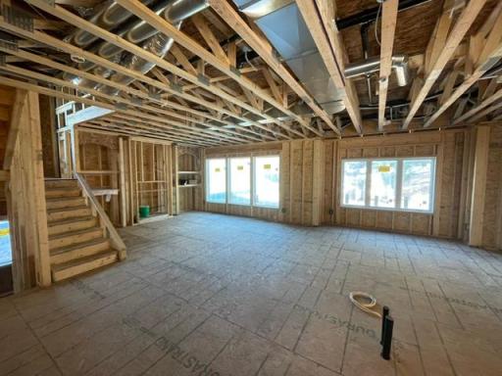
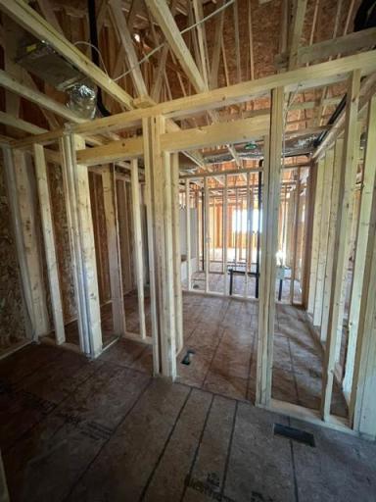
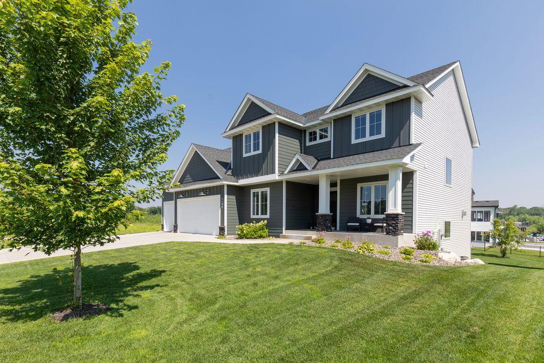
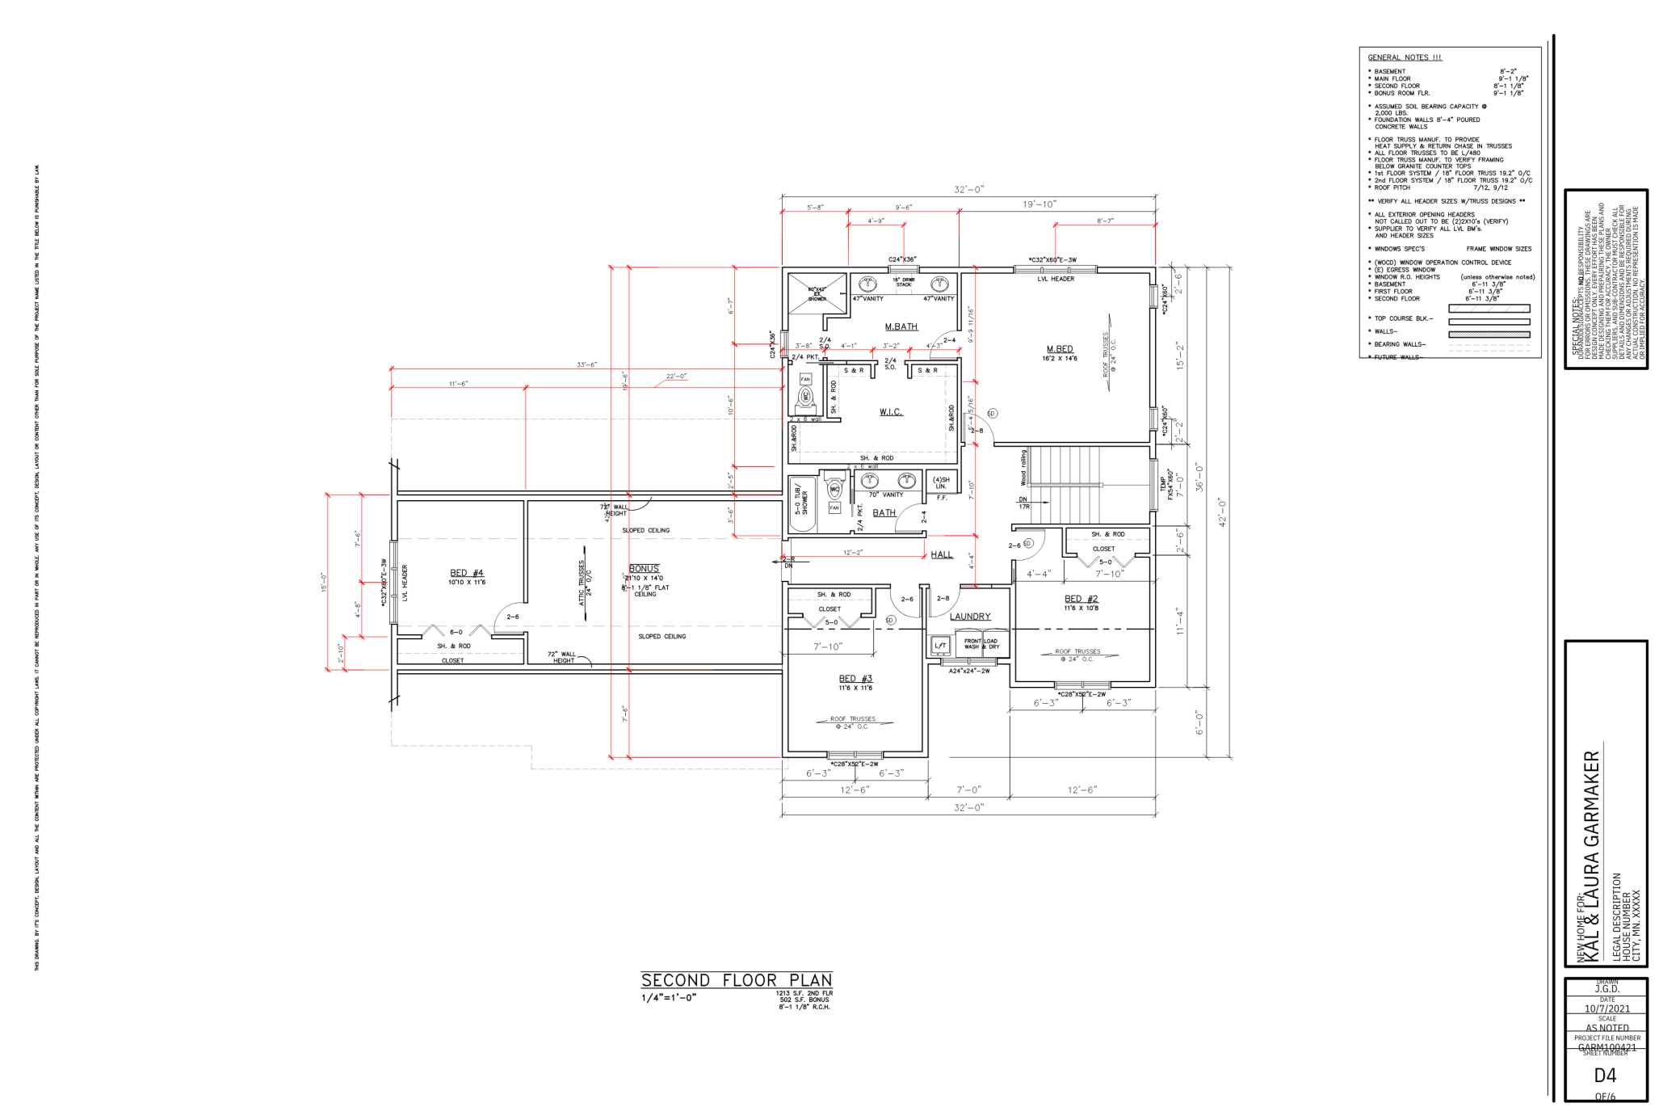
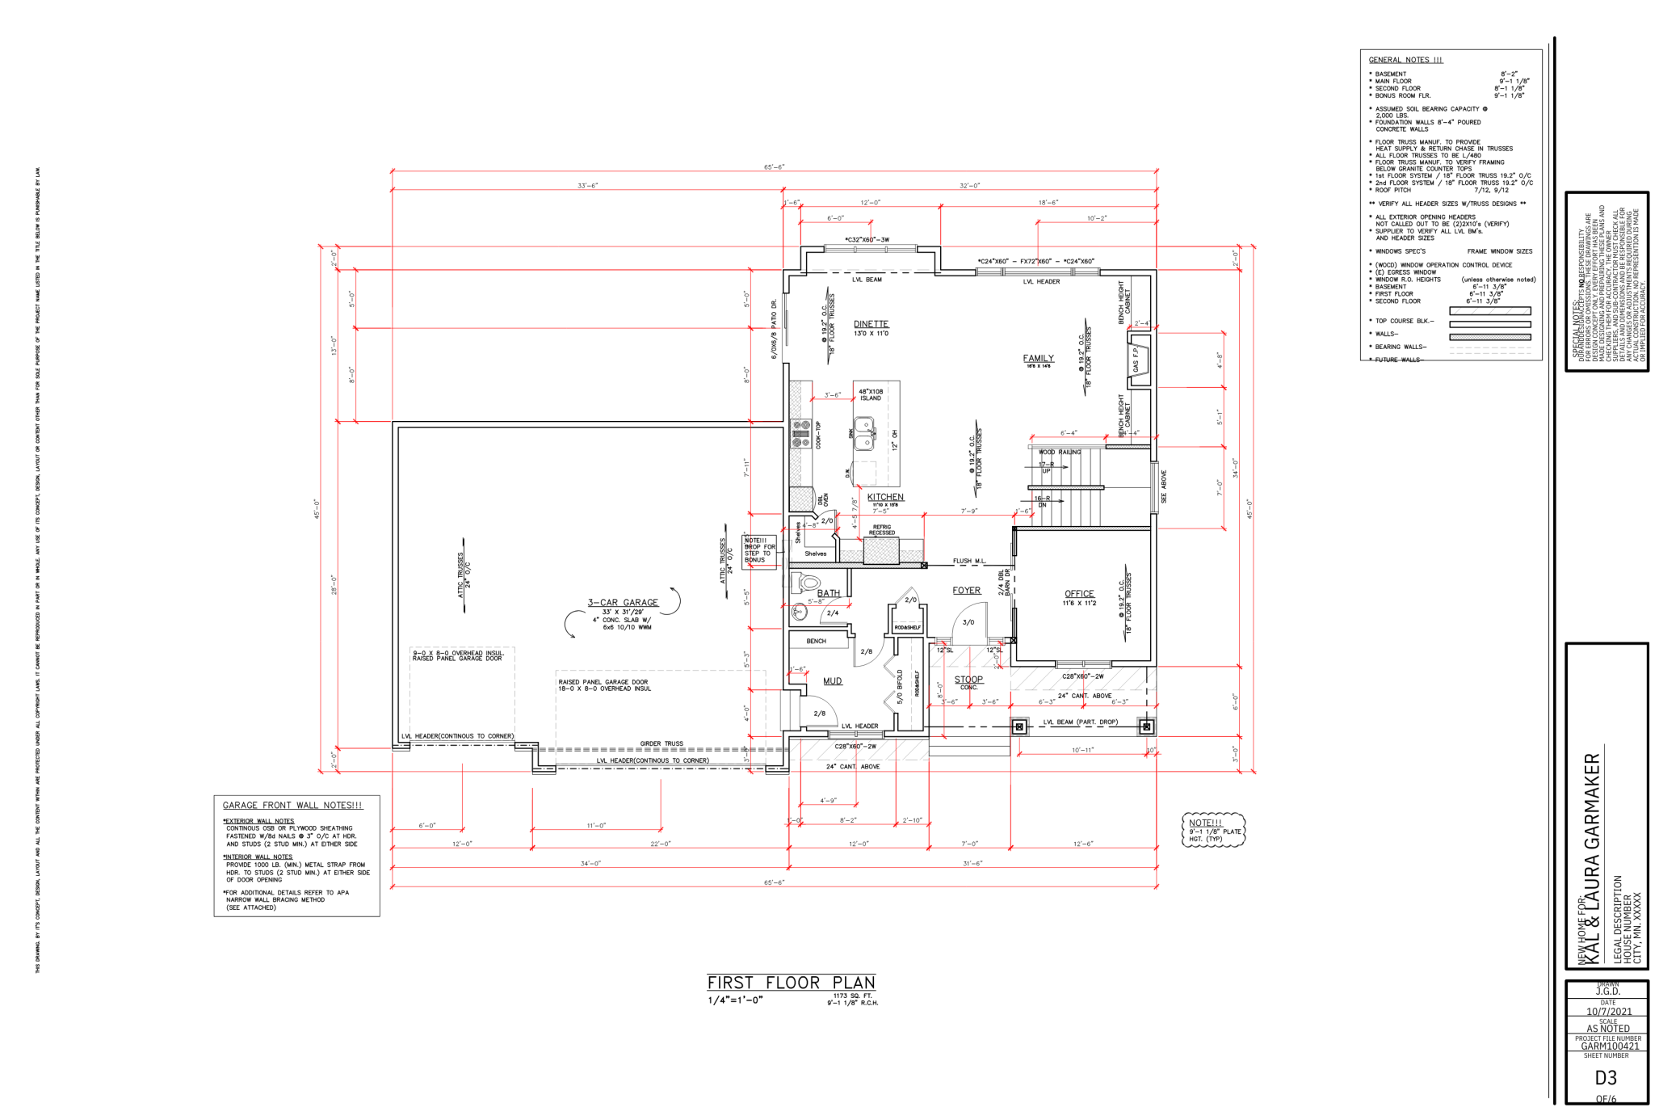
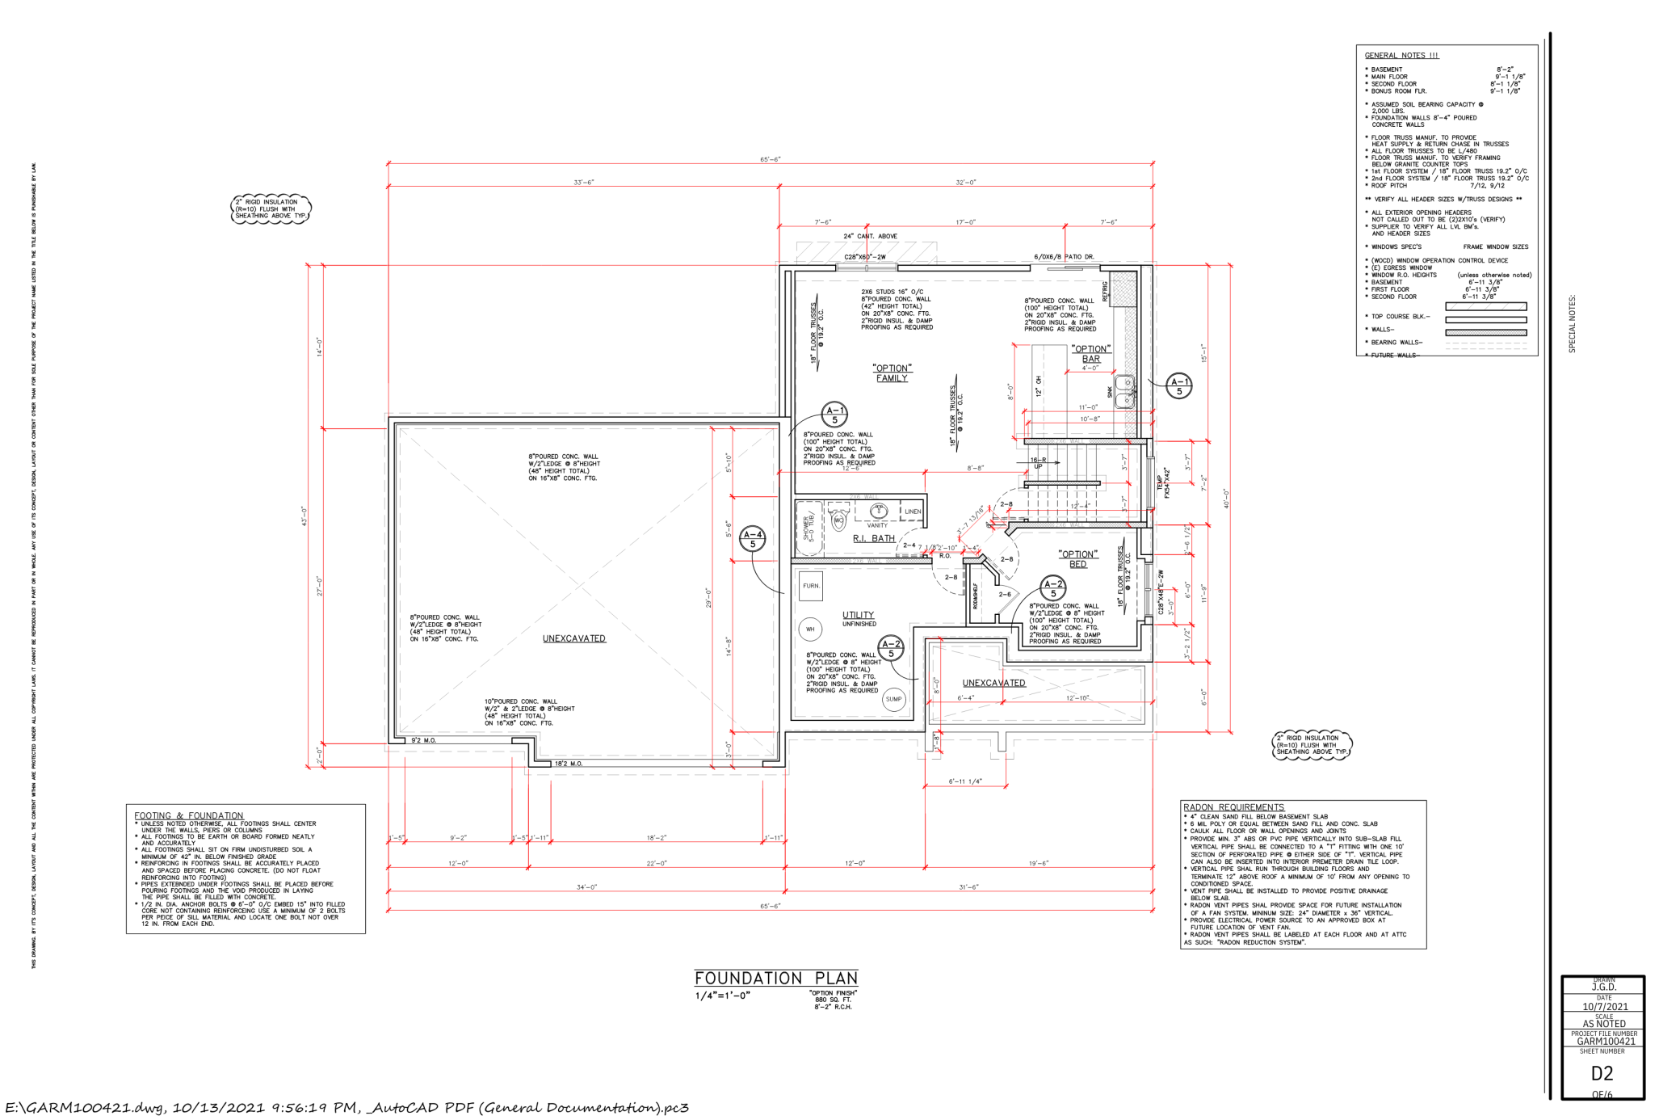
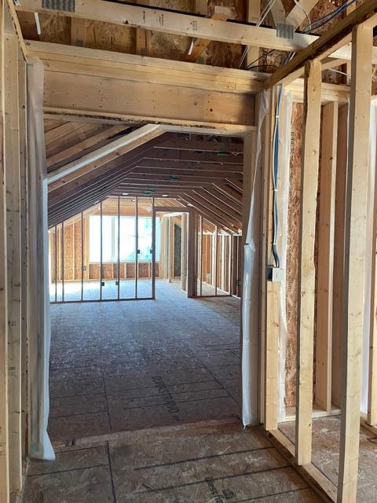
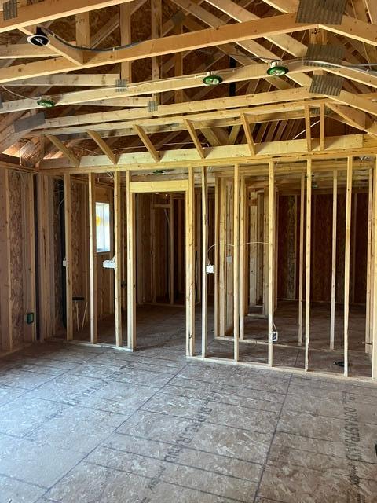
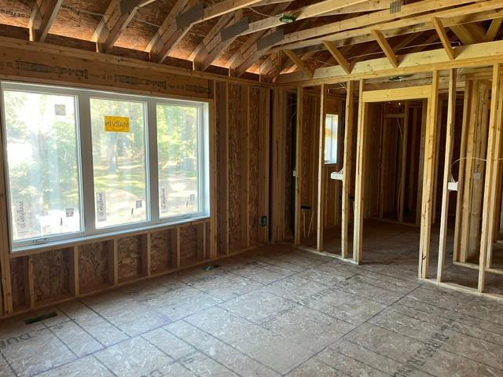
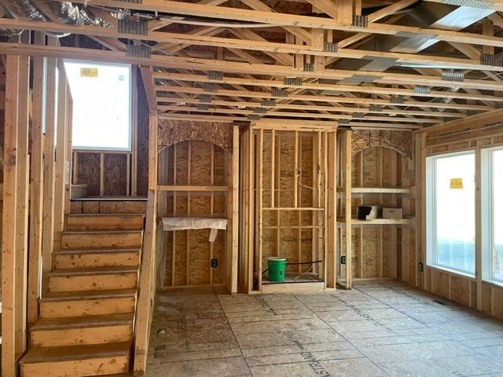
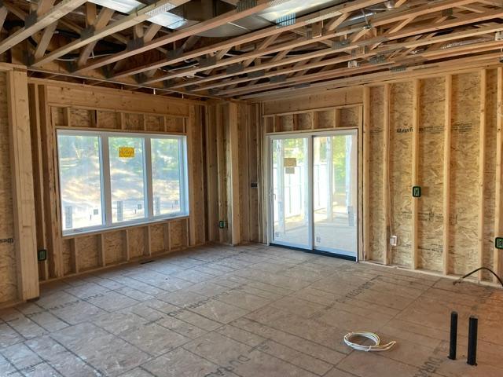
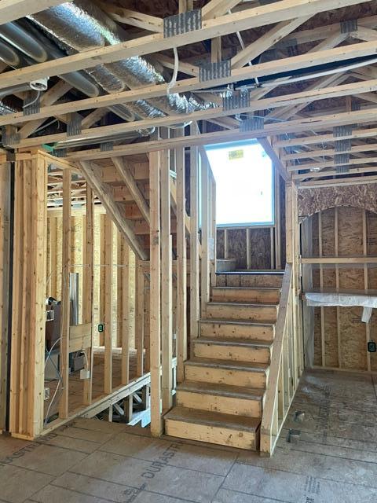
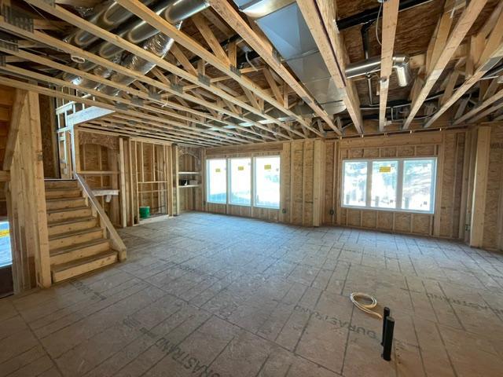
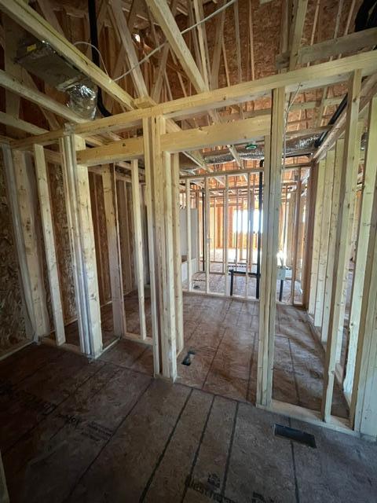
Construction is officially underway on this exceptional custom home by Parent Builders in Mahtomedi! While framing and exterior progress are taking shape, there is still time to jump in, collaborate with the design team, and personalize your preferred interior finishes and selections to make this space truly yours. The main and upper floors deliver roughly 3,050 sq ft of light-filled living space defined by nine-foot ceilings and energy-efficient windows. Designed for effortless daily living, the main level features an open-concept kitchen with a large central island and walk-in pantry, a cozy family room centered around a gas fireplace, a private front office, and a functional mudroom. Step outside to a covered backyard deck built for seamless indoor-outdoor entertaining. Upstairs, retreat to a luxurious spa-style ownerâs suite alongside three generous bedrooms, a versatile bonus room, and a convenient upper-level laundry room. The unfinished lookout lower level comes prepped with rough-ins to easily add roughly 1,156 sq ft of future living spaceâperfect for a fifth bedroom, home gym, or media room down the road. Extensive curb appeal is highlighted by timeless stone accents and an oversized three-car garage with plenty of space for vehicles, storage, or a workbench. Generous allowances for cabinetry, appliances, flooring, the driveway, and professional landscaping are already baked into the price. Secure this build in progress today and bring your dream home to life from the curb to the kitchen!
Details
Maps
Contract Information
Status: Active
Contingency: None
Current Price: 999900
Original List Price: 999900
ListPrice: 999900
List Date: 2026-08-28
Owner is an Agent?: No
Auction?: No
General Property Information
Common Wall: No
Lot Measurement: Acres
Manufactured Home?: No
Multiple PIDs?: No
New Development: No
Number of Fireplaces: 1
Projected Completion Date: 2027-02-01
Waterfront YN: No
Year Built: 2026
Yearly/Seasonal: Yearly
Zoning: Residential-Single Family
Bedrooms: 4
Baths Total: 4
Bath Full: 3
Bath Half: 1
Main Floor Total SqFt: 1170
Above Grd Total SqFt: 3051
Below Grd Total SqFt: 1170
Total SqFt: 4221
Total Finished Sqft: 3051.00
FireplaceYN: Yes
Style: (SF) Single Family
Foundation Size: 1170
Garage Stalls: 3
Lot Dimensions: 122x199
Acres: 0.55
Assessment Pending: No
Location Tax and Other Information
House Number: 1130
Street Name: Griffin
Street Suffix: Avenue
Postal City: Mahtomedi
County: Washington
State: MN
Zip Code: 55115
Complex/Dev/Subdivision: Town Of East Shore
Assessments
Tax With Assessments: 3614
Builder Information
Builder ID: PARENT BUILDERS INC
Builder License Number: 283618
Builder Name: PARENT BUILDERS INC
Building Information
Finished SqFt Above Ground: 3051
Lease Details
Land Leased: Not Applicable
Miscellaneous Information
Homestead: No
Ownership
Fractional Ownership: No
Parking Characteristics
Garage Square Feet: 900
Public Survey Info
Range#: 21
Section#: 20
Township#: 30
Property Features
Accessible: None
Air Conditioning: Central Air
Assumable Loan: Not Assumable
Basement: Full; Unfinished
Bath Description: Full Jack & Jill; Main Floor 1/2 Bath; Upper Level Full Bath; Full Primary; Private Primary; Bathroom Ensuite
Construction Status: Under Construc/Spec Homes
Dining Room Description: Informal Dining Room
Exterior: Cement Board; Vinyl
Family Room Characteristics: Family Room; Main Level
Foundation: Concrete Perimeter
Fuel: Natural Gas
Heating: Forced Air
Lot Description: Tree Coverage - Light
Road Frontage: City Street
Road Responsibility: Public Maintained Road
Roof: Architectural Shingle
Sellers Terms: Cash; Conventional
Sewer: City Sewer/Connected
Special Search: 2nd Floor Laundry; 3 BR on One Level; 4 BR on One Level; Primary Bdr Suite
Stories: Two
Water: City Water/Connected
Room Information
| Room Name | Dimensions | Level |
| Bonus Room | 11x14 | Upper |
| Dining Room | 13x11 | Main |
| First (1st) Bedroom | 16x14 | Upper |
| Fourth (4th) Bedroom | 11x12 | Upper |
| Kitchen | 11x16 | Main |
| Laundry | 8x7 | Upper |
| Living Room | 16x14 | Main |
| Mud Room | 12x9 | Main |
| Office | 11x12 | Main |
| Second (2nd) Bedroom | 12x10 | Upper |
| Third (3rd) Bedroom | 12x12 | Upper |
Listing Office: Pemberton RE
Last Updated: October - 07 - 2026

The data relating to real estate for sale on this web site comes in part from the Broker Reciprocity SM Program of the Regional Multiple Listing Service of Minnesota, Inc. The information provided is deemed reliable but not guaranteed. Properties subject to prior sale, change or withdrawal. ©2026 Regional Multiple Listing Service of Minnesota, Inc All rights reserved.
Thursday 8th of October 2026 10:29 PM

218-998-4400
Mohagen Real Estate


Let's Connect

Mohagen Real Estate
sue@MohagenRealEstate.com
Office: 218-998-4400
Cell: 218-731-7376

Mohagen Real Estate is licensed in the State of Minnesota