11315 Goose Lake Parkway, Osseo, MN 55369 (MLS# 7104090)
$749,900
Osseo, MN 55369
MLS# 7104090
5 beds | 4 baths | 3828 sqft
1 / 45
Property Description
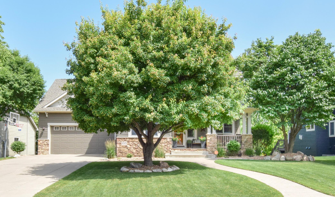
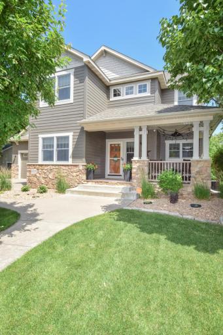
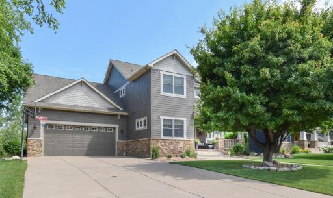
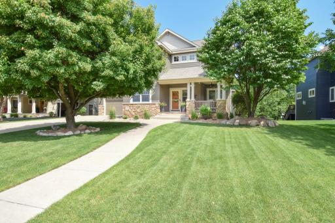
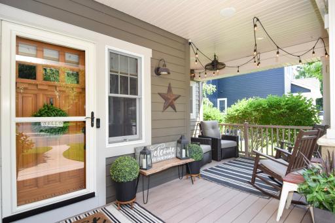
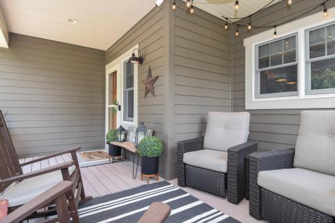
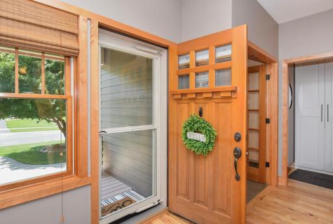
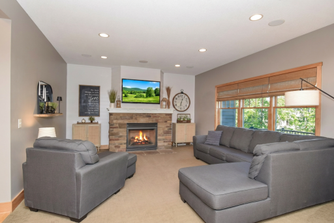
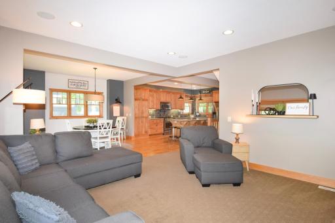
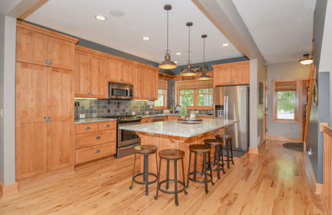
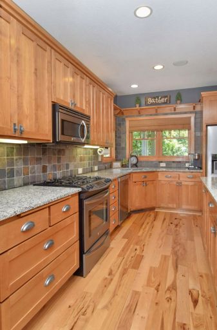
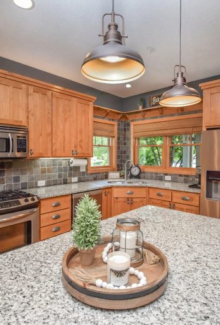
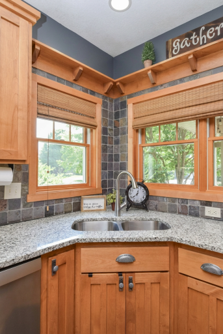
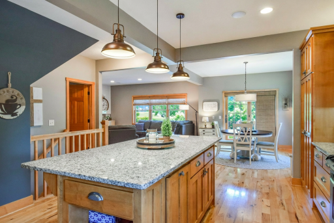
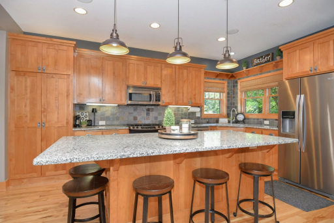
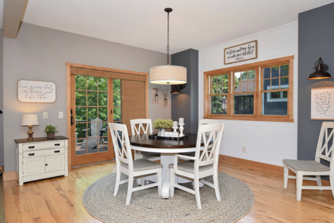
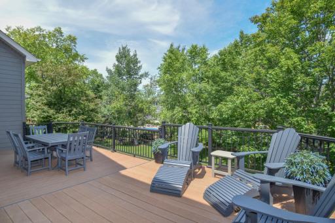
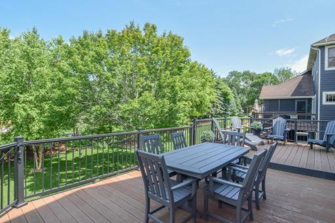
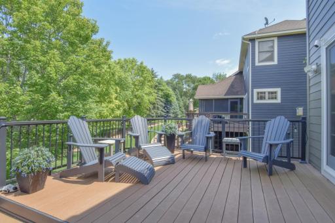
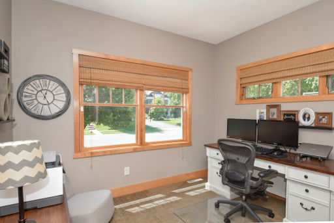
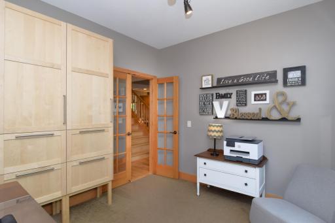
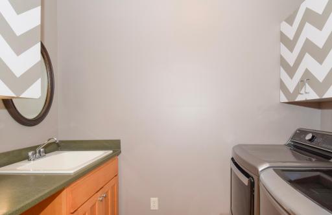
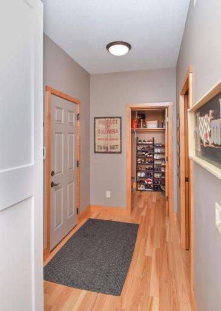
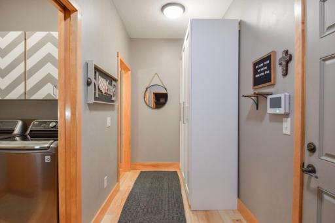
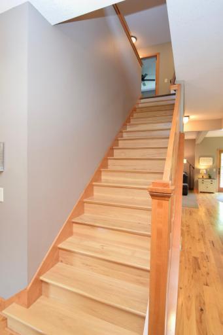
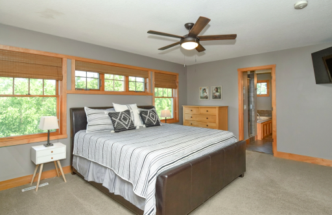
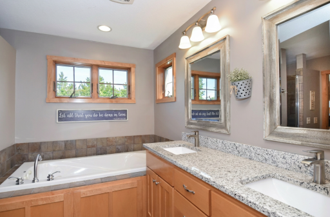
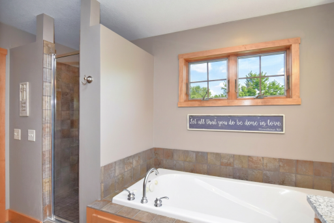
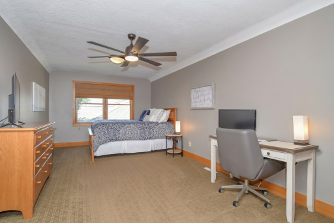
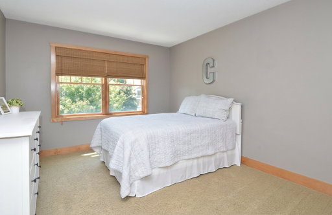
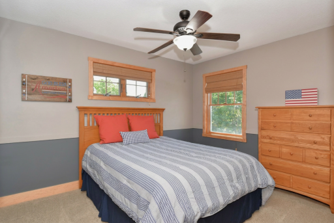
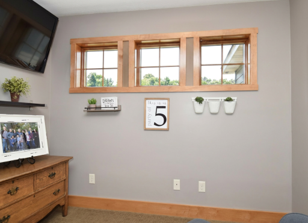
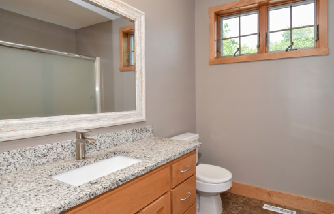
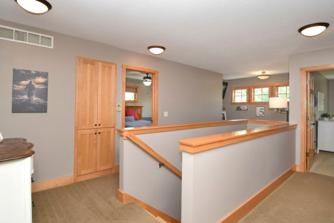
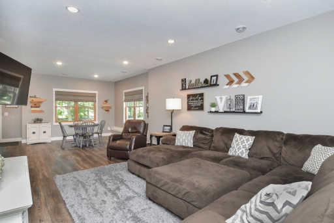
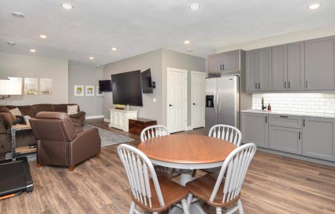
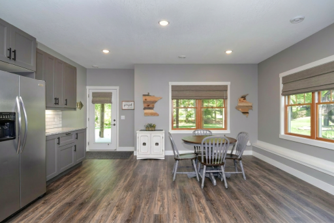
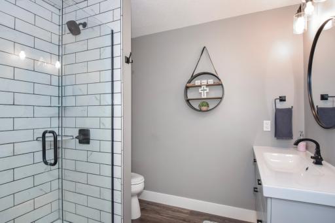
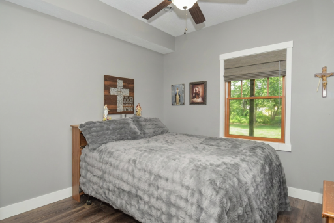
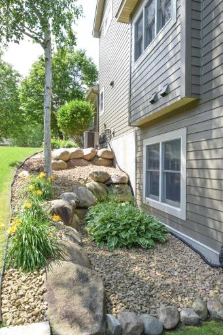
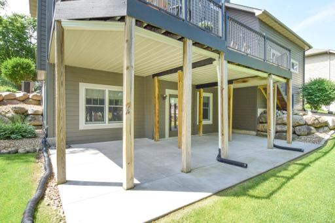
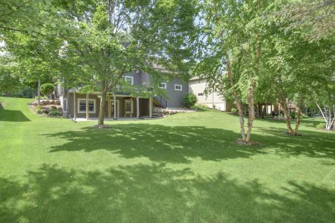
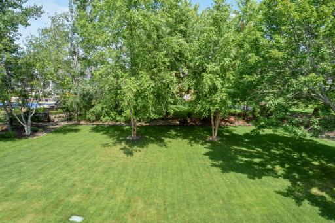
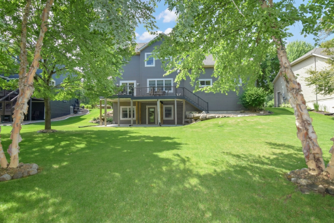
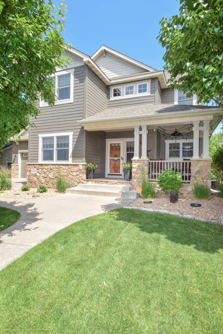
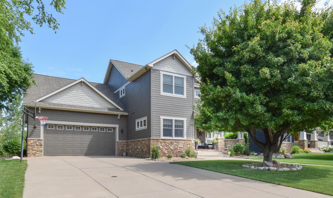
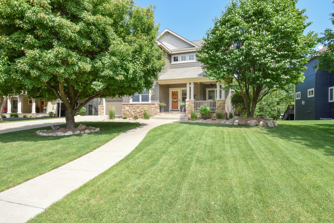
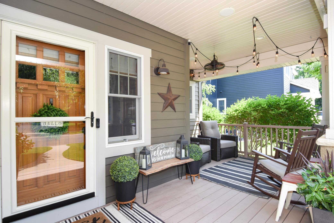
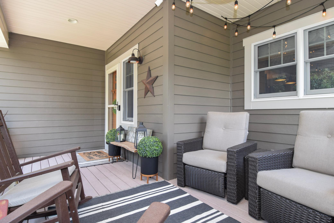
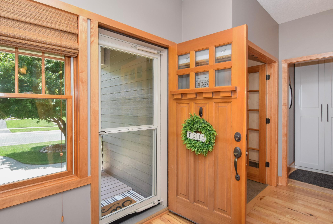
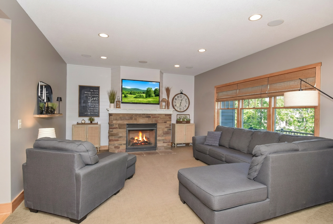
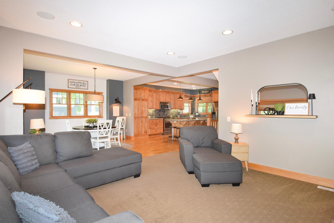
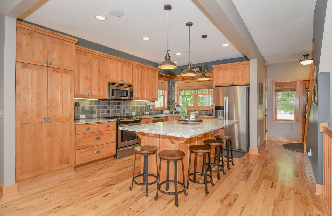
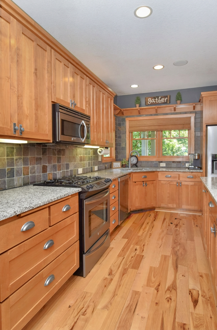
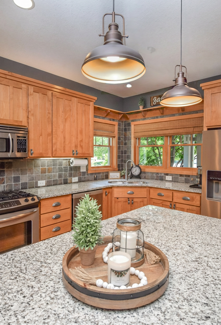
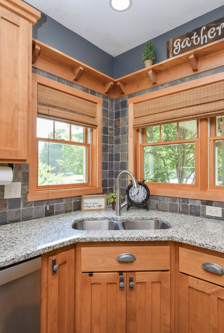
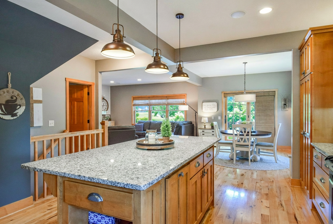
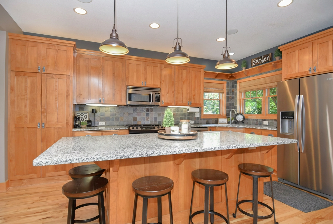
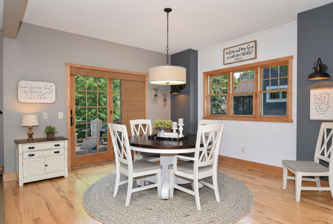
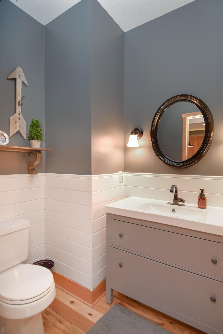
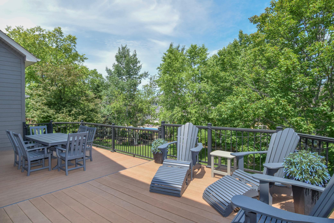
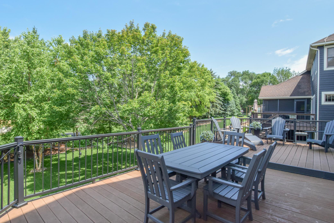
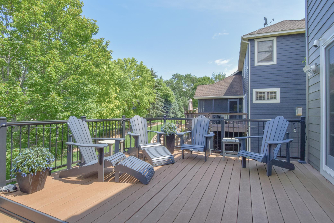
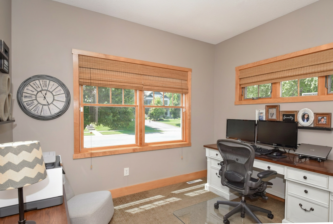
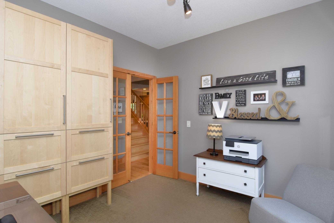
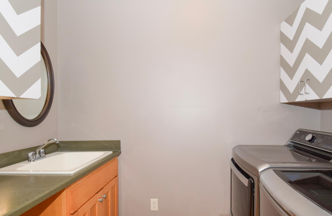
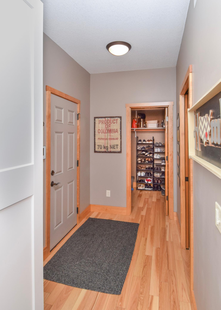
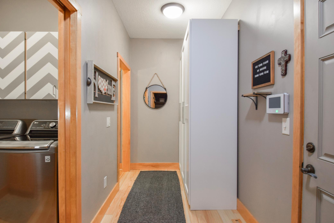
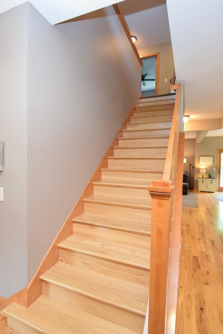
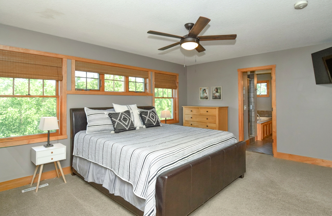
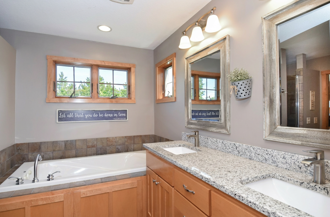
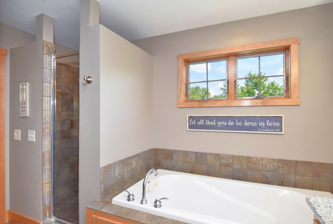
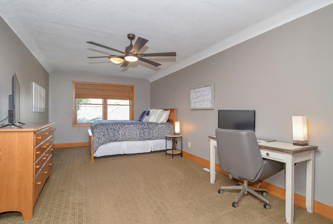
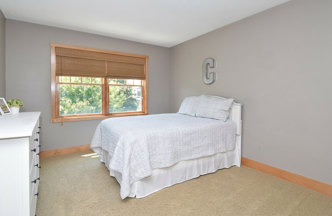
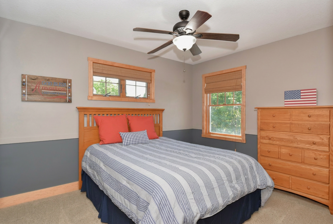
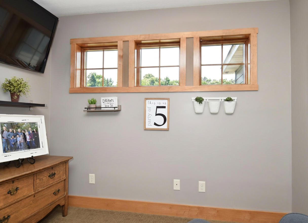
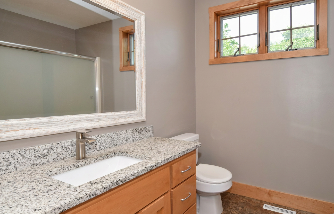
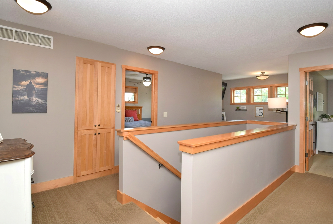
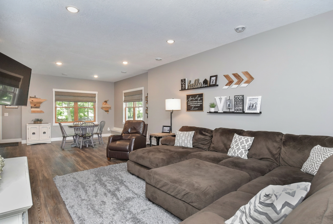
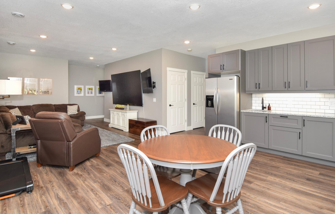
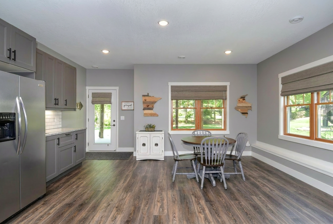
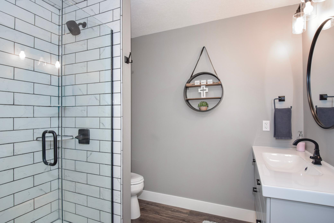
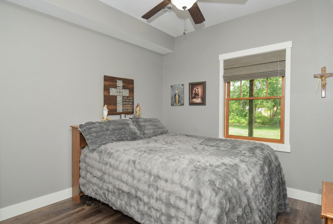
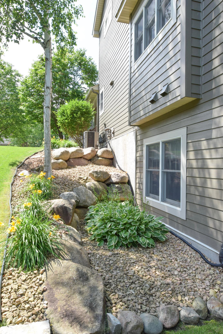
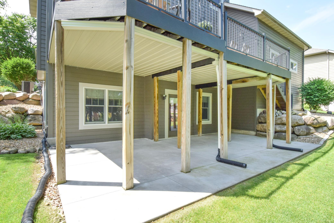
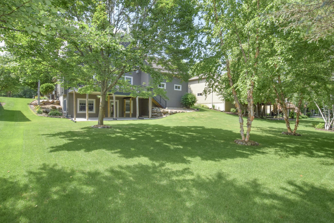
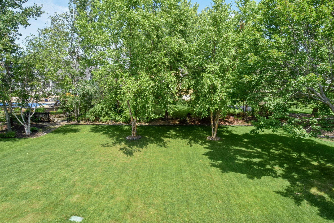
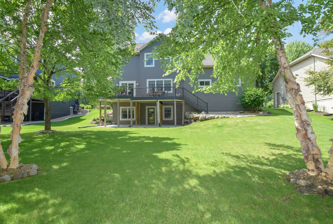
Welcome home to this remarkable 2 story where exceptional craftsmanship meets an unbeatable location in the highly desirable Nature's Crossing development. This beautifully maintained 5-bedroom, 4-bath home offers 3,576 finished square feet of thoughtfully designed living space, a 4-car tandem garage, and is surrounded by nature and the beauty of the Elm Creek Park Reserve offering year-round recreation including hiking, biking, swimming, mountain biking, cross-country skiing, camping, disc golf, a dog park, and abundant wildlife. The heart of the home is the incredible gourmet kitchen featuring custom alder cabinetry, granite countertops, a massive center island with a breakfast bar for 6, stainless steel appliances, corner window sink, under-cabinet lighting, pantry with pull-out shelving, and abundant storage. The open-concept main level flows seamlessly into the spacious living room with a cozy gas fireplace, making it perfect for everyday living and entertaining. Step out of the informal dining area onto the grand 2-tier maintenance-free deck overlooking the lush backyard. If the front yard is where you prefer to sip your coffee, wander out to the inviting front covered porch and relax.  The main level also features an office/den, a large mud room area complete with a laundry room with sink and cabinets, a large walk-in closet, and convenient entrance to the 4 car garage with raised storage, a floor drain and a sink. Retreat to the upper level with a luxurious primary suite complete with a full private bath with heated tile floors, a jetted tub, a separate shower, double sinks, and a large walk-in closet. With four bedrooms on one level, a convenient upstairs loft/sitting area, and a 2nd full bath, thereâs space for everyone. The finished lower level has a family room, 3/4 bath with tiled shower, a 5th bedroom, an additional storage room, and a 2nd kitchenette/wet bar area with cabinets, a sink, and full refrigerator, all with stylish LVP flooring. Walk right out to the enormous concrete patio and the meticulously maintained and landscaped backyard. The pristine grounds are complete with a six-zone sprinkler system and invisible fencing.  Additional features include hickory hardwood floors, granite countertops throughout, freshly painted James Hardie siding with stone and pillar highlights, a security system, built-in speaker system in living room and front porch areas, and a 200-amp electrical service. This is more than a homeâitâs a lifestyle. Donât miss your opportunity to own one of Maple Groveâs most desirable properties!
Details
Maps
Contract Information
Exclusions: Porch fan,Garage Freezer,Office & Garage Cabinets, Bsmt Shelves Storage Rm,Dressers primary closet
Status: Active
Contingency: None
Current Price: 749900
Original List Price: 749900
ListPrice: 749900
List Date: 2026-07-06
Owner is an Agent?: No
Auction?: No
General Property Information
Assoc Mgmt Co. Phone #: 763-442-0007
Association Fee Frequency: Annually
Association Mgmt Co. Name: Natures Crossing
Common Wall: No
Lot Measurement: Square Feet
Manufactured Home?: No
Multiple PIDs?: No
New Development: No
Number of Fireplaces: 1
Waterfront YN: No
Year Built: 2005
Yearly/Seasonal: Yearly
Zoning: Residential-Single Family
Bedrooms: 5
Baths Total: 4
Bath Full: 2
Bath Three Quarters: 1
Bath Half: 1
Main Floor Total SqFt: 1180
Above Grd Total SqFt: 2648
Below Grd Total SqFt: 1180
Total SqFt: 3828
Lot Size SqFt: 0.28
Total Finished Sqft: 3576.00
FireplaceYN: Yes
Style: (SF) Single Family
Foundation Size: 1180
Power Company: Connexus Energy
Association Fee: 75
Garage Stalls: 4
Lot Dimensions: 12197
Assessment Pending: No
Location Tax and Other Information
House Number: 11315
Street Name: Goose Lake
Street Suffix: Parkway
Postal City: Osseo
County: Hennepin
State: MN
Zip Code: 55369
Complex/Dev/Subdivision: Natures Crossing
Assessments
Tax With Assessments: 6713
Basement
Foundation Dimensions: irreg
Building Information
Finished SqFt Above Ground: 2648
Finished SqFt Below Ground: 928
Lease Details
Land Leased: Not Applicable
Lock Box Type
Lock Box Source: SPAAR
Miscellaneous Information
DP Resource: Yes
Homestead: Yes
Ownership
Fractional Ownership: No
Parking Characteristics
Garage Dimensions: 24 x 36
Garage Door Height: 8
Garage Door Width: 18
Garage Square Feet: 864
Public Survey Info
Range#: 22
Section#: 35
Township#: 120
Property Features
Accessible: Door Lever Handles
Air Conditioning: Central Air
Amenities Unit: Ceiling Fan(s); Deck; French Doors; Hardwood Floors; In-Ground Sprinkler; Kitchen Center Island; Kitchen Window; Natural Woodwork; Paneled Doors; Patio; Porch; Primary Bedroom Walk-In Closet; Security System; Tile Floors; Walk-In Closet; Washer/Dryer Hookup; Wet Bar
Appliances: Air-To-Air Exchanger; Dishwasher; Disposal; Dryer; Microwave; Range; Refrigerator; Washer
Association Fee Includes: Other
Assumable Loan: Not Assumable
Basement: Drain Tiled; Full; Kitchenette; Storage Space; Sump Pump; Tile Shower
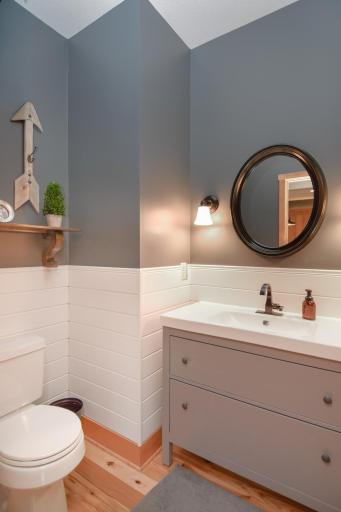
Bath Description: Double Sink; Main Floor 1/2 Bath; Upper Level Full Bath; Full Primary; Private Primary; 3/4 Basement; Bathroom Ensuite; Jetted Tub; Separate Tub & Shower
Construction Materials: Concrete; Frame
Construction Status: Previously Owned
Dining Room Description: Breakfast Bar; Informal Dining Room; Kitchen/Dining Room
Electric: 200+ Amp Service
Existing Financing: Conventional
Exterior: Cement Board; Shakes
Family Room Characteristics: Family Room; Lower Level
Fencing: Invisible
Fireplace Characteristics: Gas Burning; Living Room; Stone
Foundation: Poured Concrete
Fuel: Natural Gas
Heating: Forced Air; Humidifier
Laundry: Gas Dryer Hookup; In Hall; Laundry Room; Main Level; Sink; Washer Hookup
Lock Box Type: Supra
Lot Description: Tree Coverage - Medium
Parking Characteristics: Finished Garage; Floor Drain; Garage Door Opener; Insulated Garage; Storage
Road Frontage: City Street; Paved Streets; Sidewalks
Road Responsibility: Public Maintained Road
Roof: Age 8 Years or Less; Asphalt Shingles
Sellers Terms: Adj. Rate/Gr Payment; Cash; Conventional
Sewer: City Sewer/Connected
Special Search: 4 BR on One Level; Main Floor Laundry; Primary Bdr Suite
Stories: Two
Water: City Water/Connected
Room Information
| Room Name | Dimensions | Level |
| Deck | 29.5 x 13 | Main |
| Dining Room | 13 x 11.5 | Main |
| Family Room | 18 x 14 | Lower |
| Fifth (5th) Bedroom | 11 x 10.5 | Lower |
| First (1st) Bedroom | 17 x 13 | Upper |
| Fourth (4th) Bedroom | 12 x 10 | Upper |
| Garage | 24 x 36 | Main |
| Kitchen | 17 x 13 | Main |
| Second Kitchen | 13 x 12 | Lower |
| Laundry | 8.5 x 5 | Main |
| Living Room | 17 x 15 | Main |
| Office | 11 x 10 | Main |
| Patio | 30 x 17 | Lower |
| Porch | 8 x 13 | Main |
| Second (2nd) Bedroom | 23.5 x 11 | Upper |
| Third (3rd) Bedroom | 13 x 11 | Upper |
Listing Office: Keller Williams Classic Realty
Last Updated: July - 08 - 2026

The data relating to real estate for sale on this web site comes in part from the Broker Reciprocity SM Program of the Regional Multiple Listing Service of Minnesota, Inc. The information provided is deemed reliable but not guaranteed. Properties subject to prior sale, change or withdrawal. ©2024 Regional Multiple Listing Service of Minnesota, Inc All rights reserved.
Friday 10th of July 2026 09:36 PM

218-998-4400
Mohagen Real Estate


Let's Connect

Mohagen Real Estate
sue@MohagenRealEstate.com
Office: 218-998-4400
Cell: 218-731-7376

Mohagen Real Estate is licensed in the State of Minnesota