11316 Manhattan Point Boulevard, Crosslake, MN 56442 (MLS# 7077748)
$1,775,000
Crosslake, MN 56442
MLS# 7077748
Status: Closed
4 beds | 4 baths | 5061 sqft

1 / 71

Property Description
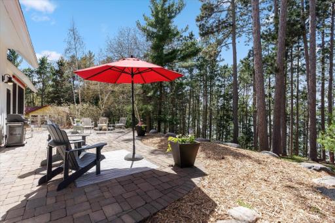
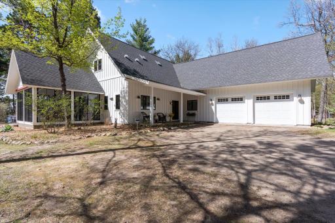
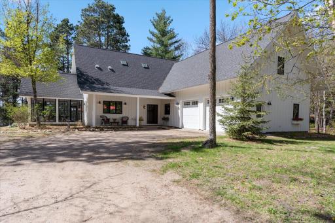
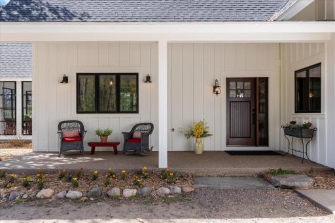
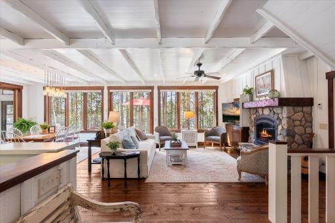
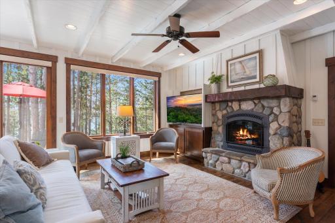
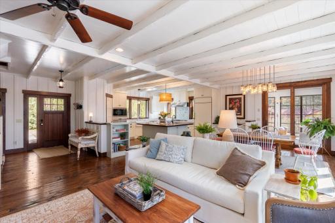
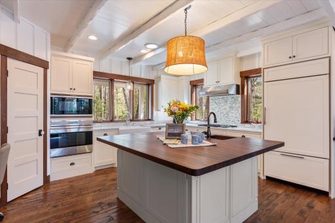
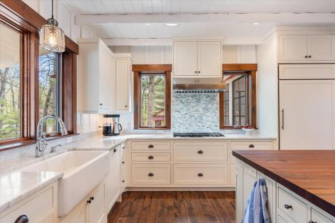
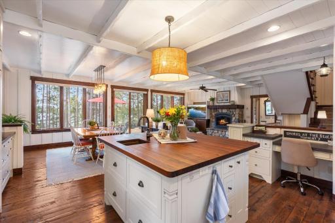
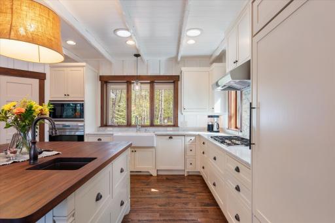
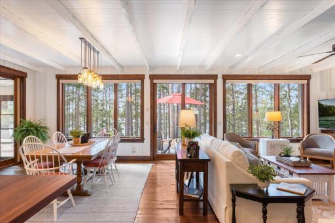
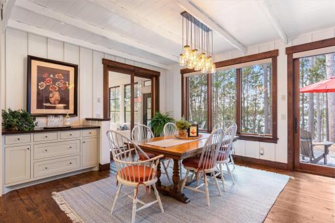
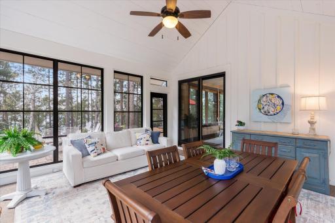
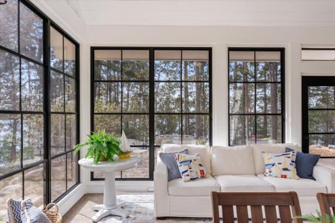
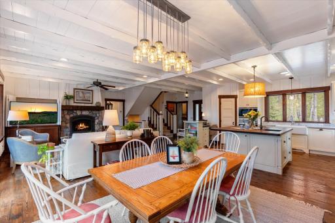
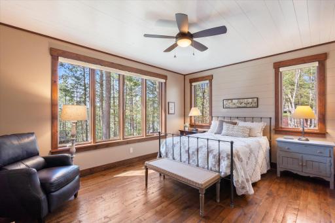
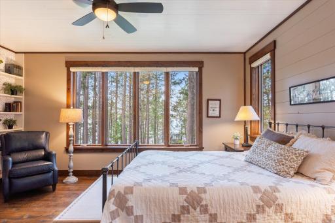
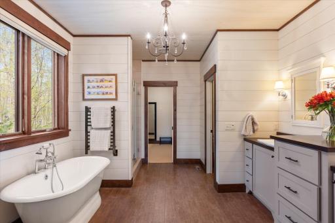
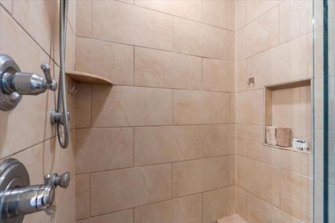
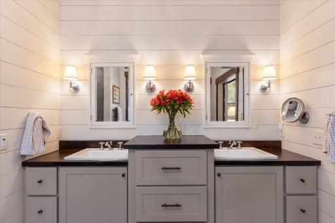
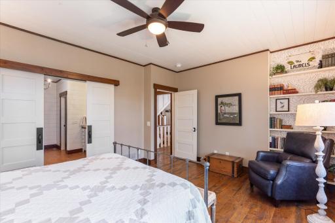
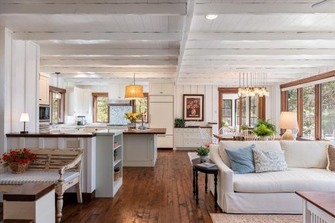
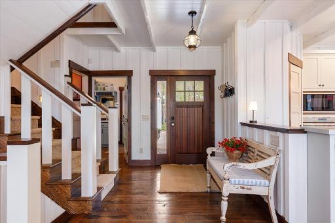
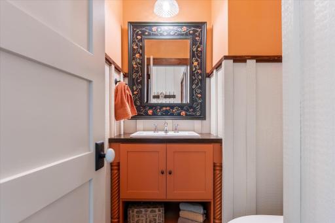
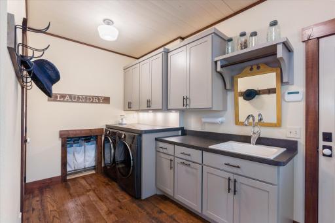
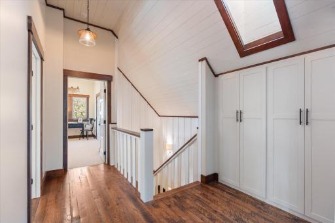
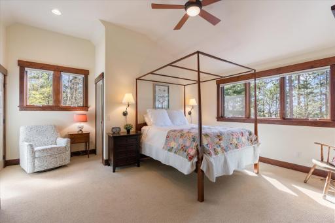
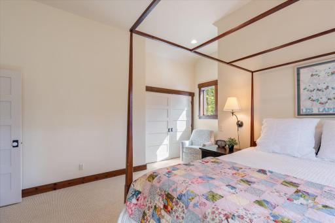
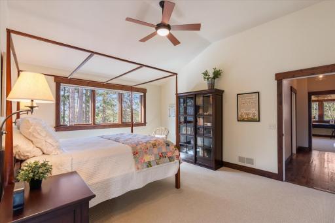
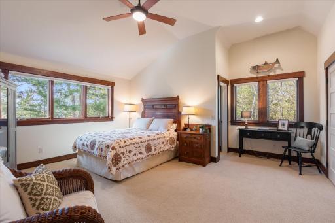
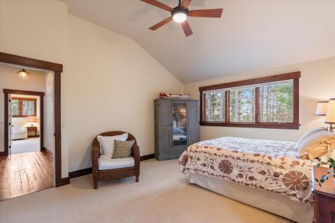
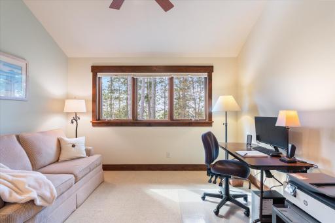
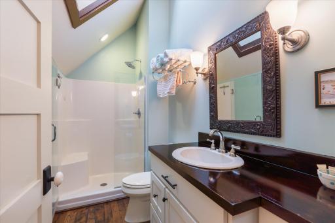
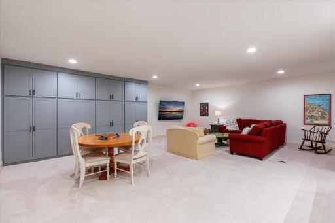
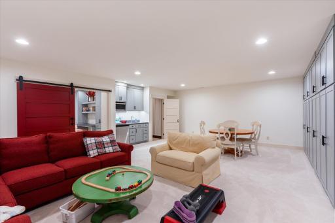
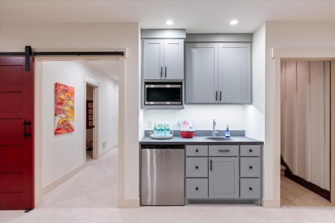
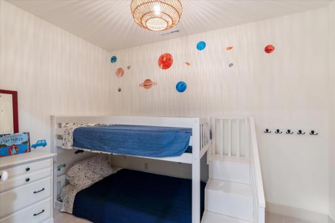
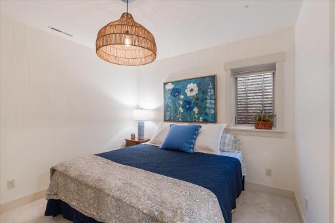
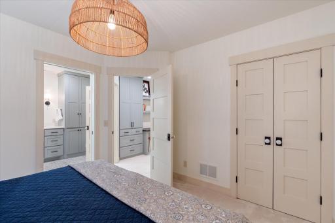
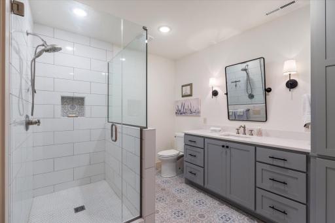
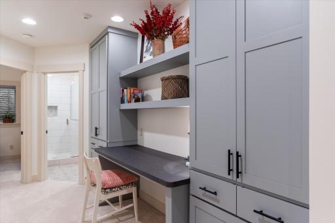
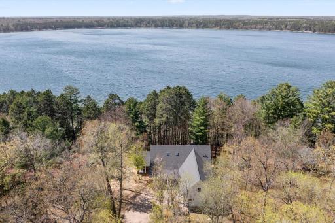
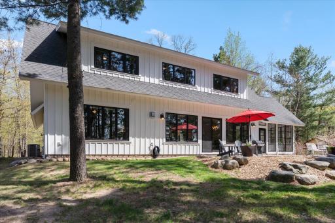
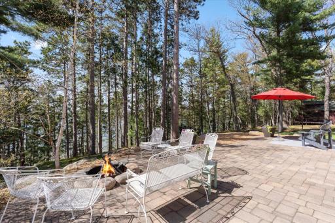
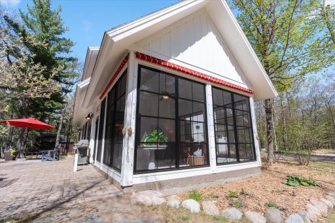
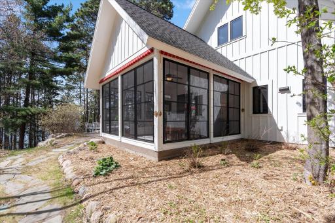
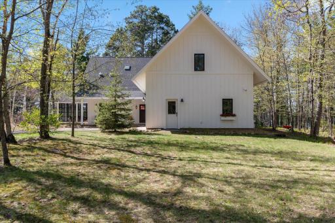
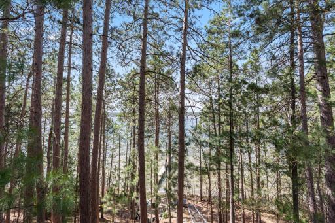
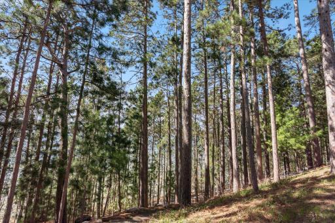
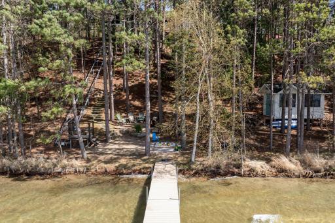
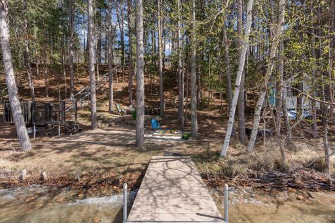
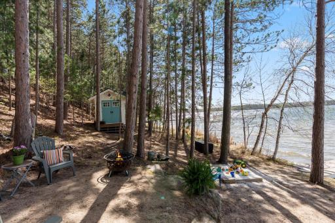
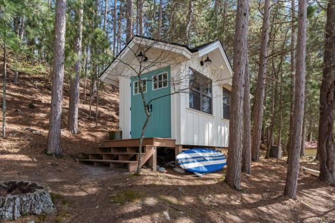
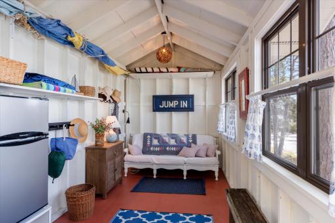
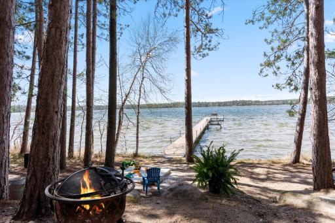
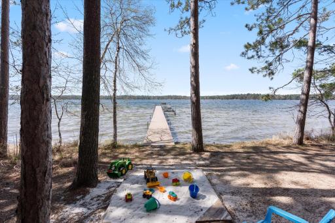
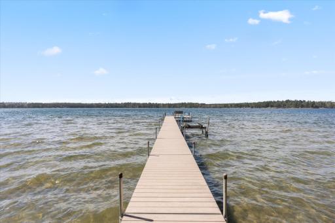
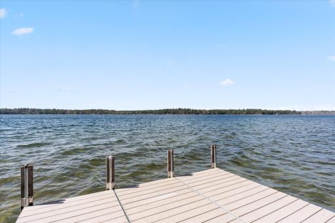
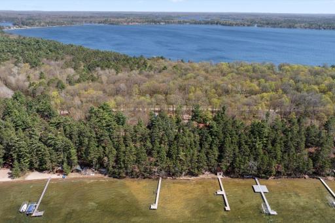
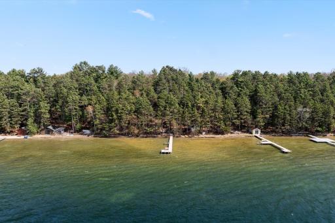
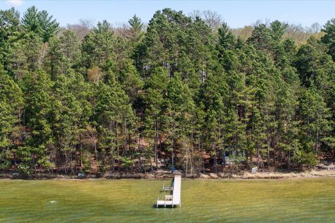
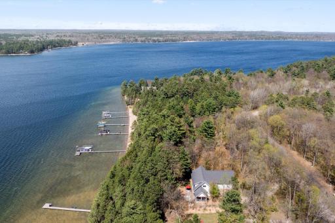
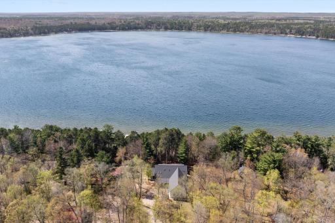
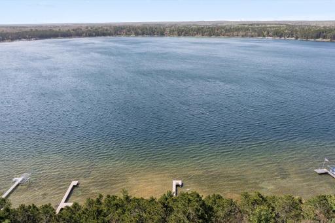
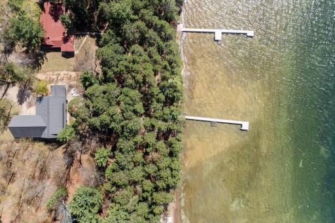
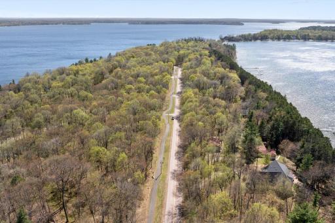
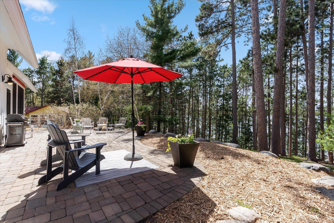
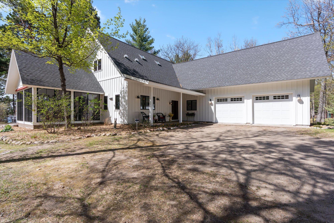
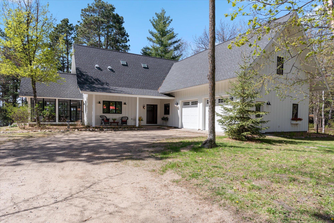
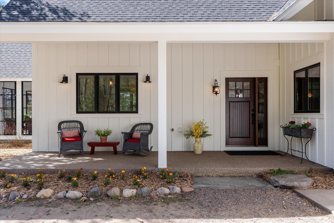
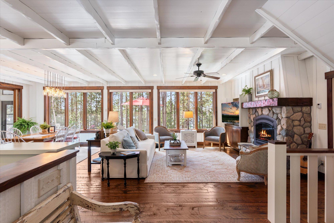
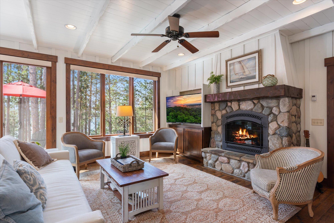
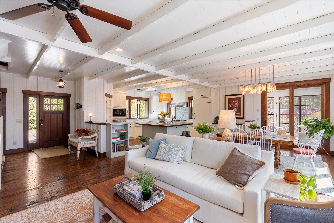
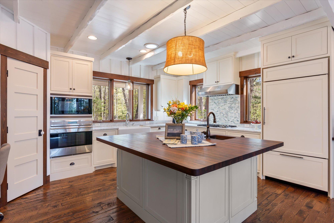
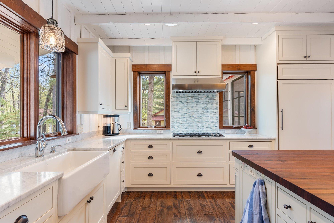
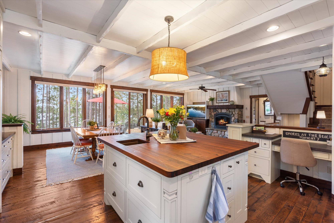
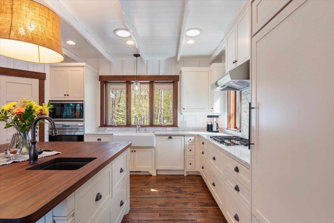
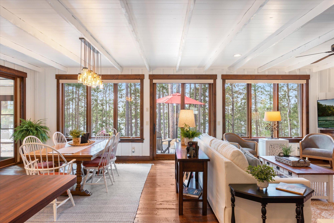
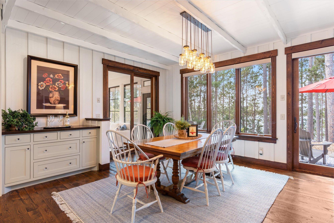
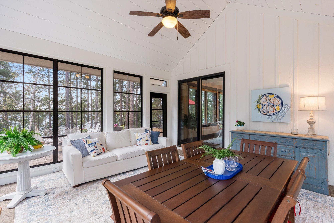
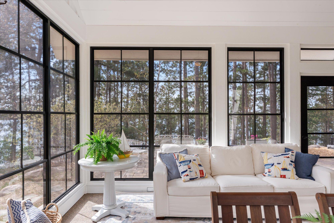
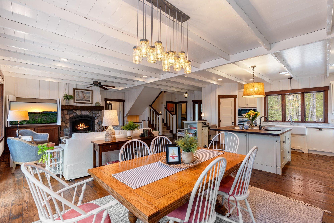
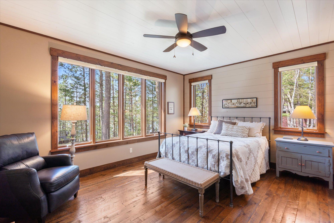
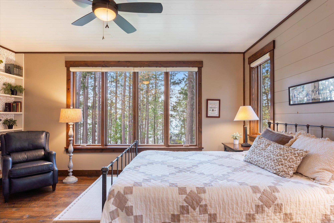
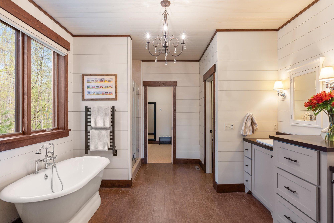
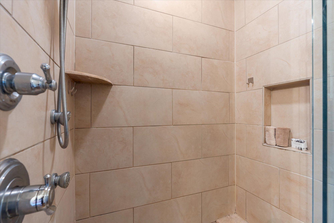
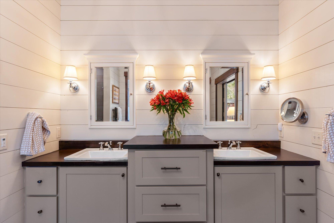
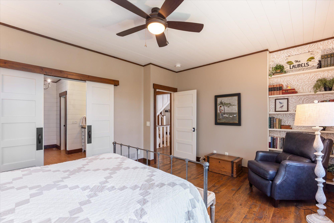
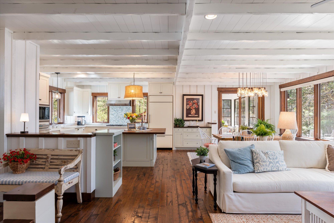
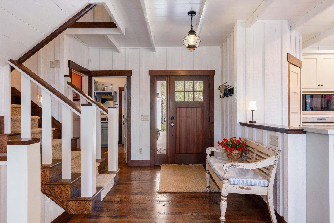
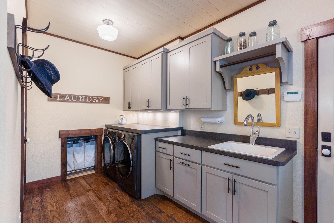
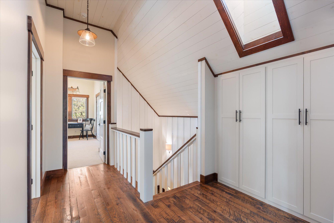
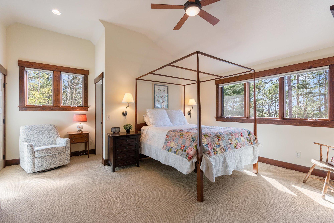
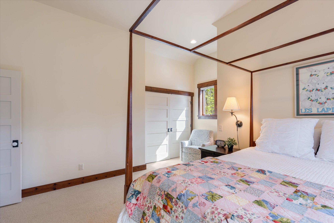
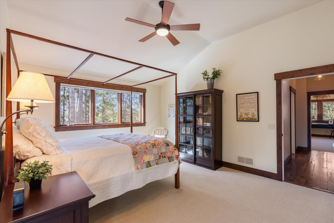
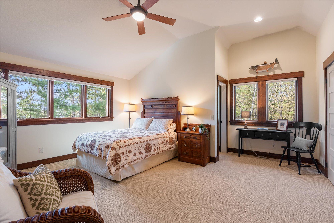
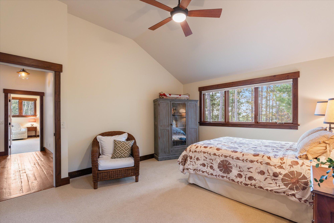
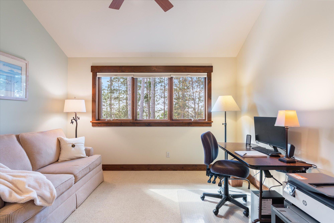
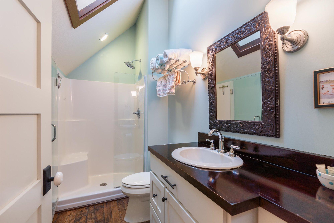
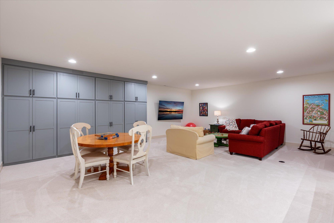
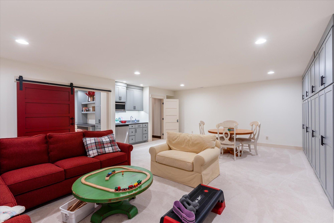
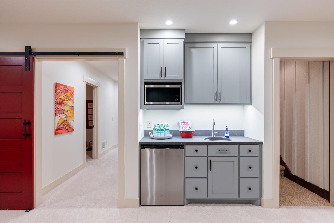
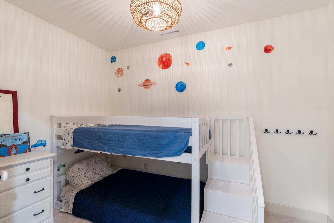
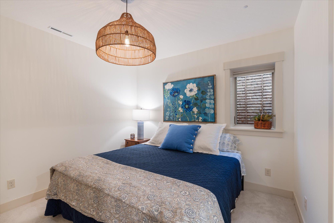
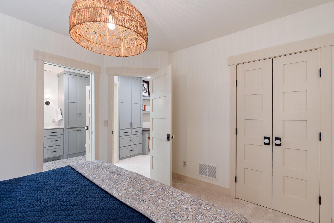
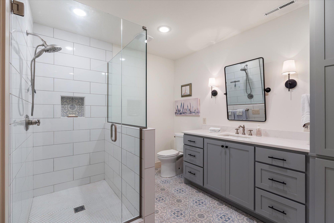
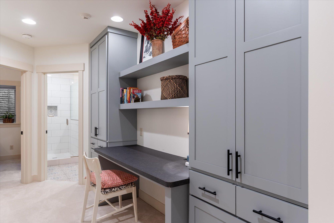
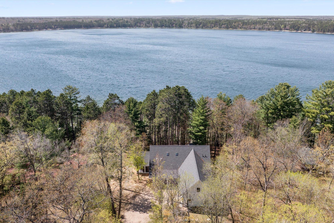
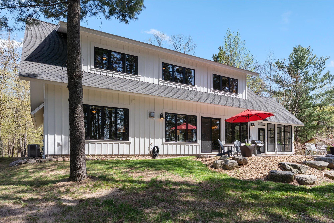
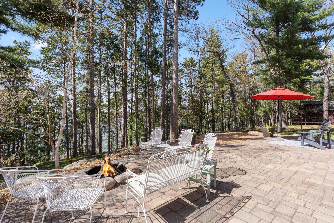
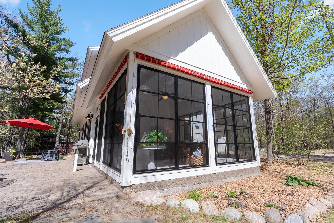
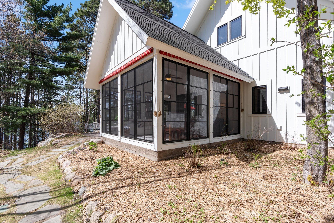
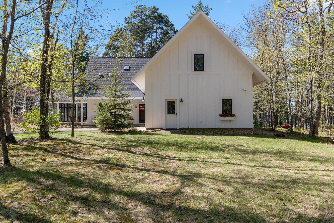
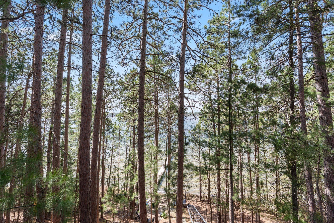
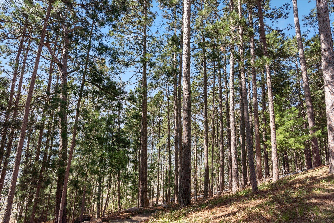
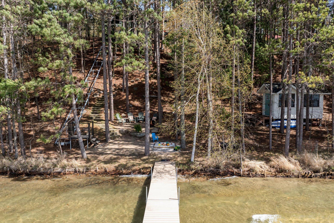
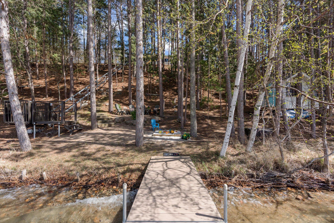
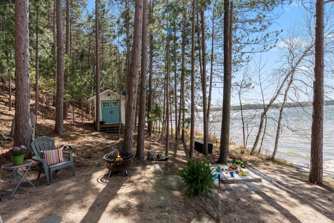
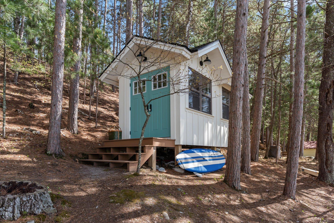
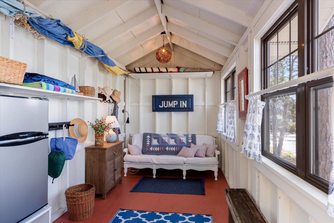
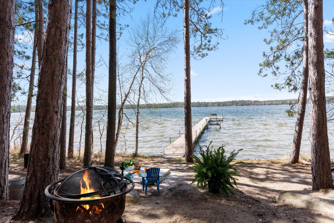
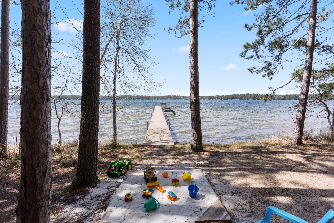
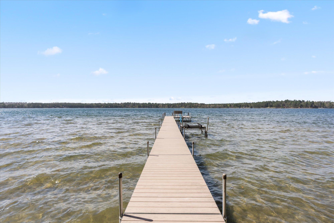
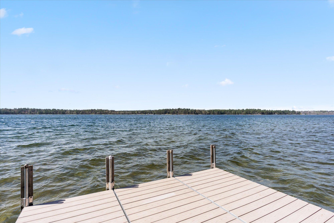
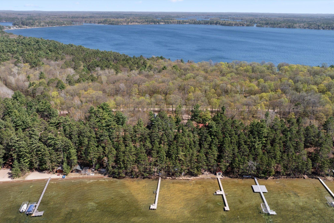
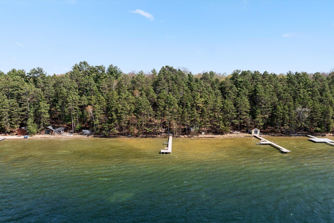
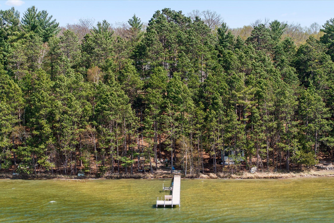
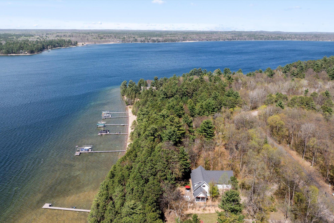
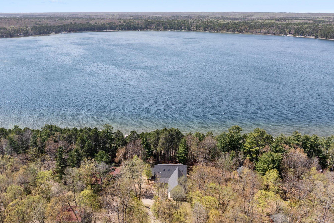
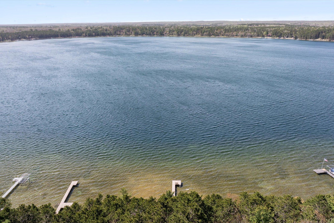
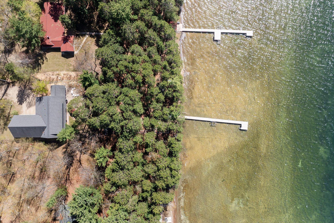
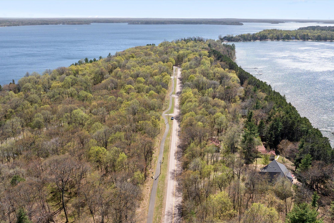
Experience luxury lakefront living on the highly sought-after Trout Lake, part of the renowned Whitefish Chain. This exceptional Lands End-built four-bedroom, four-bath estate is elegantly nestled beneath a canopy of mature pines, offering both privacy and breathtaking natural beauty, thoughtfully designed to balance traditional lake charm with all of today's amenities and high-end luxury features. Enjoy 100 feet of pristine, sandy shoreline, ideal for swimming or sunbathing. A quaint lakeside boathouse offers ample storage for recreational gear, a relaxing space to unwind, and easy access to refreshments for a day at the water's edge. The level, sandy beach area invites you to relax and soak in panoramic westerly lake views. The meticulously landscaped grounds adorned with vibrant perennials, this property boasts a lakeside paver patio complete with a fire pit, elegant stone steps and pathways, and a convenient hill lift providing effortless access to the water's edge. The main floor of this lake home is exquisitely designed for both elegance and comfort. Gorgeous hardwood floors and beamed ceilings set a sophisticated historic tone in the lakeside great room, where a striking gas-burning stone fireplace serves as a warm, inviting focal point. The modern chefâs kitchen seamlessly connects to the great room and features premium stainless-steel appliances, a large island with an integrated sink, and a spacious walk-in pantry to meet all your culinary needs. Entertain guests in the lakeside dining area, or unwind with family in the sunroomâbathed in natural light and offering direct access to the paver patio for seamless indoor-outdoor living. The luxurious primary suite is a serene retreat with sweeping lake views, perfect for reading, relaxation, or ending your day in tranquility. The spa-inspired primary bathroom boasts a soaking tub, dual sinks, a walk-in shower, and an expansive custom walk-in closet. For ultimate convenience, the main floor also features a laundry room with a sink and discreet built-in storage to maintain a pristine living environment. The upper level is thoughtfully appointed with two spacious bedrooms for family or guests, a versatile den currently serving as a home office, custom built-in storage, and a beautifully finished three-quarters bathroom. The lower-level family room offers an inviting space for relaxation and entertainment, complete with built-in cabinetry for games and media. Enjoy the convenience of a wet bar with a refrigerator and microwaveâperfect for movie nights or casual gatherings. This level also features a custom desk area ideal for remote work, an ensuite guest bedroom, a bonus room being used as a bunkroom, and a three-quarters bathroom. The attached, insulated, and heated two-stall garage ensures ample storage year-round. Whether your passion is boating, fishing, swimming, or savoring local cuisine, this propertyâs prime location grants you easy access to premier restaurants, championship golf, and scenic trails in Crosslake, Manhattan Beach, and Fifty Lakes. Just across the road, you'll find a paved trail ideal for hiking and biking, enhancing the location's appeal and accessibility. This is truly a once-in-a-lifetime opportunity to own a remarkable lake home where luxury, comfort, and natural beauty convergeâschedule your private tour today and experience lakeside living at its finest.
Details
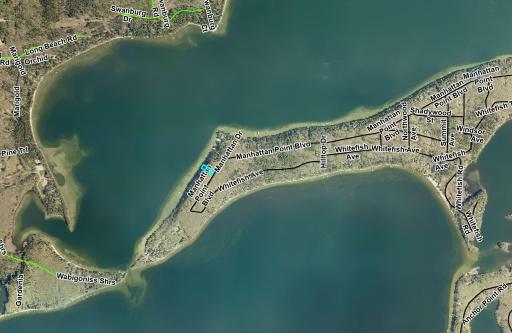
Maps
Documents
Contract Information
Status: Closed
Off Market Date: 2026-05-27
Contingency: None
Current Price: 1980000
Closed Date: 2026-07-10
Original List Price: 1775000
Sales Close Price: 1980000
ListPrice: 1775000
List Date: 2026-05-21
Owner is an Agent?: No
Auction?: No
General Property Information
Common Wall: No
Lot Measurement: Acres
Manufactured Home?: No
Multiple PIDs?: No
New Development: No
Number of Fireplaces: 1
Road Btwn WF & Home?: No
Waterfront Frontage: 100
Waterfront YN: Yes
Year Built: 2012
Yearly/Seasonal: Yearly
Zoning: Shoreline, Residential-Single Family
Bedrooms: 4
Baths Total: 4
Bath Full: 1
Bath Three Quarters: 2
Bath Half: 1
Main Floor Total SqFt: 2464
Above Grd Total SqFt: 3477
Below Grd Total SqFt: 1584
Total SqFt: 5061
Total Finished Sqft: 4107.00
FireplaceYN: Yes
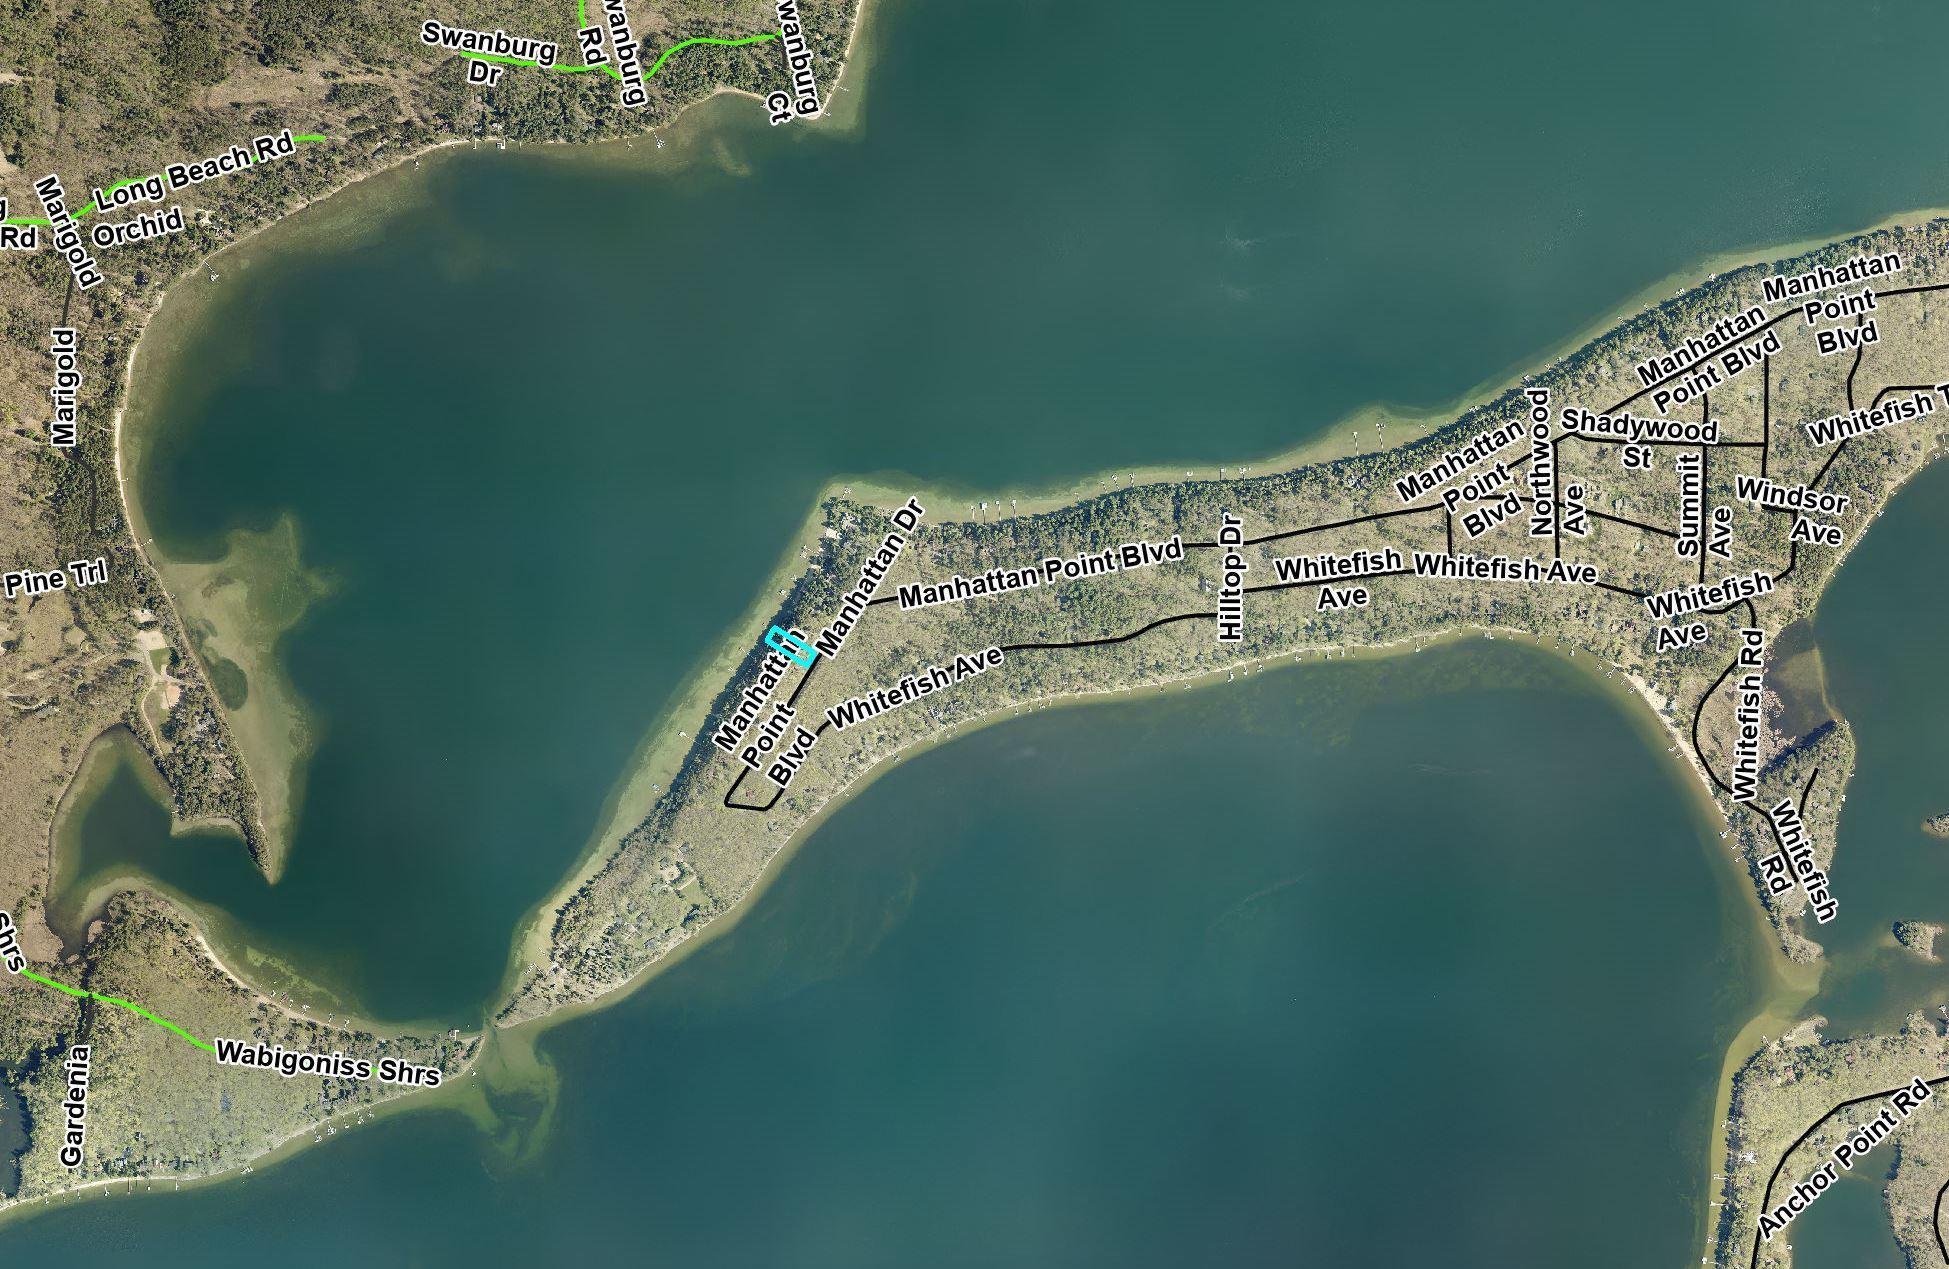
Lake/Waterfront Name: Big Trout
Style: (SF) Single Family
Foundation Size: 1584
Power Company: Crow Wing Power
Garage Stalls: 2
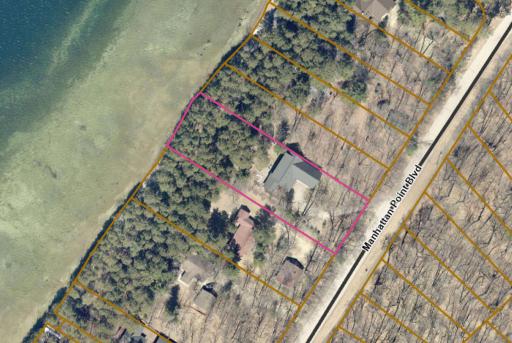
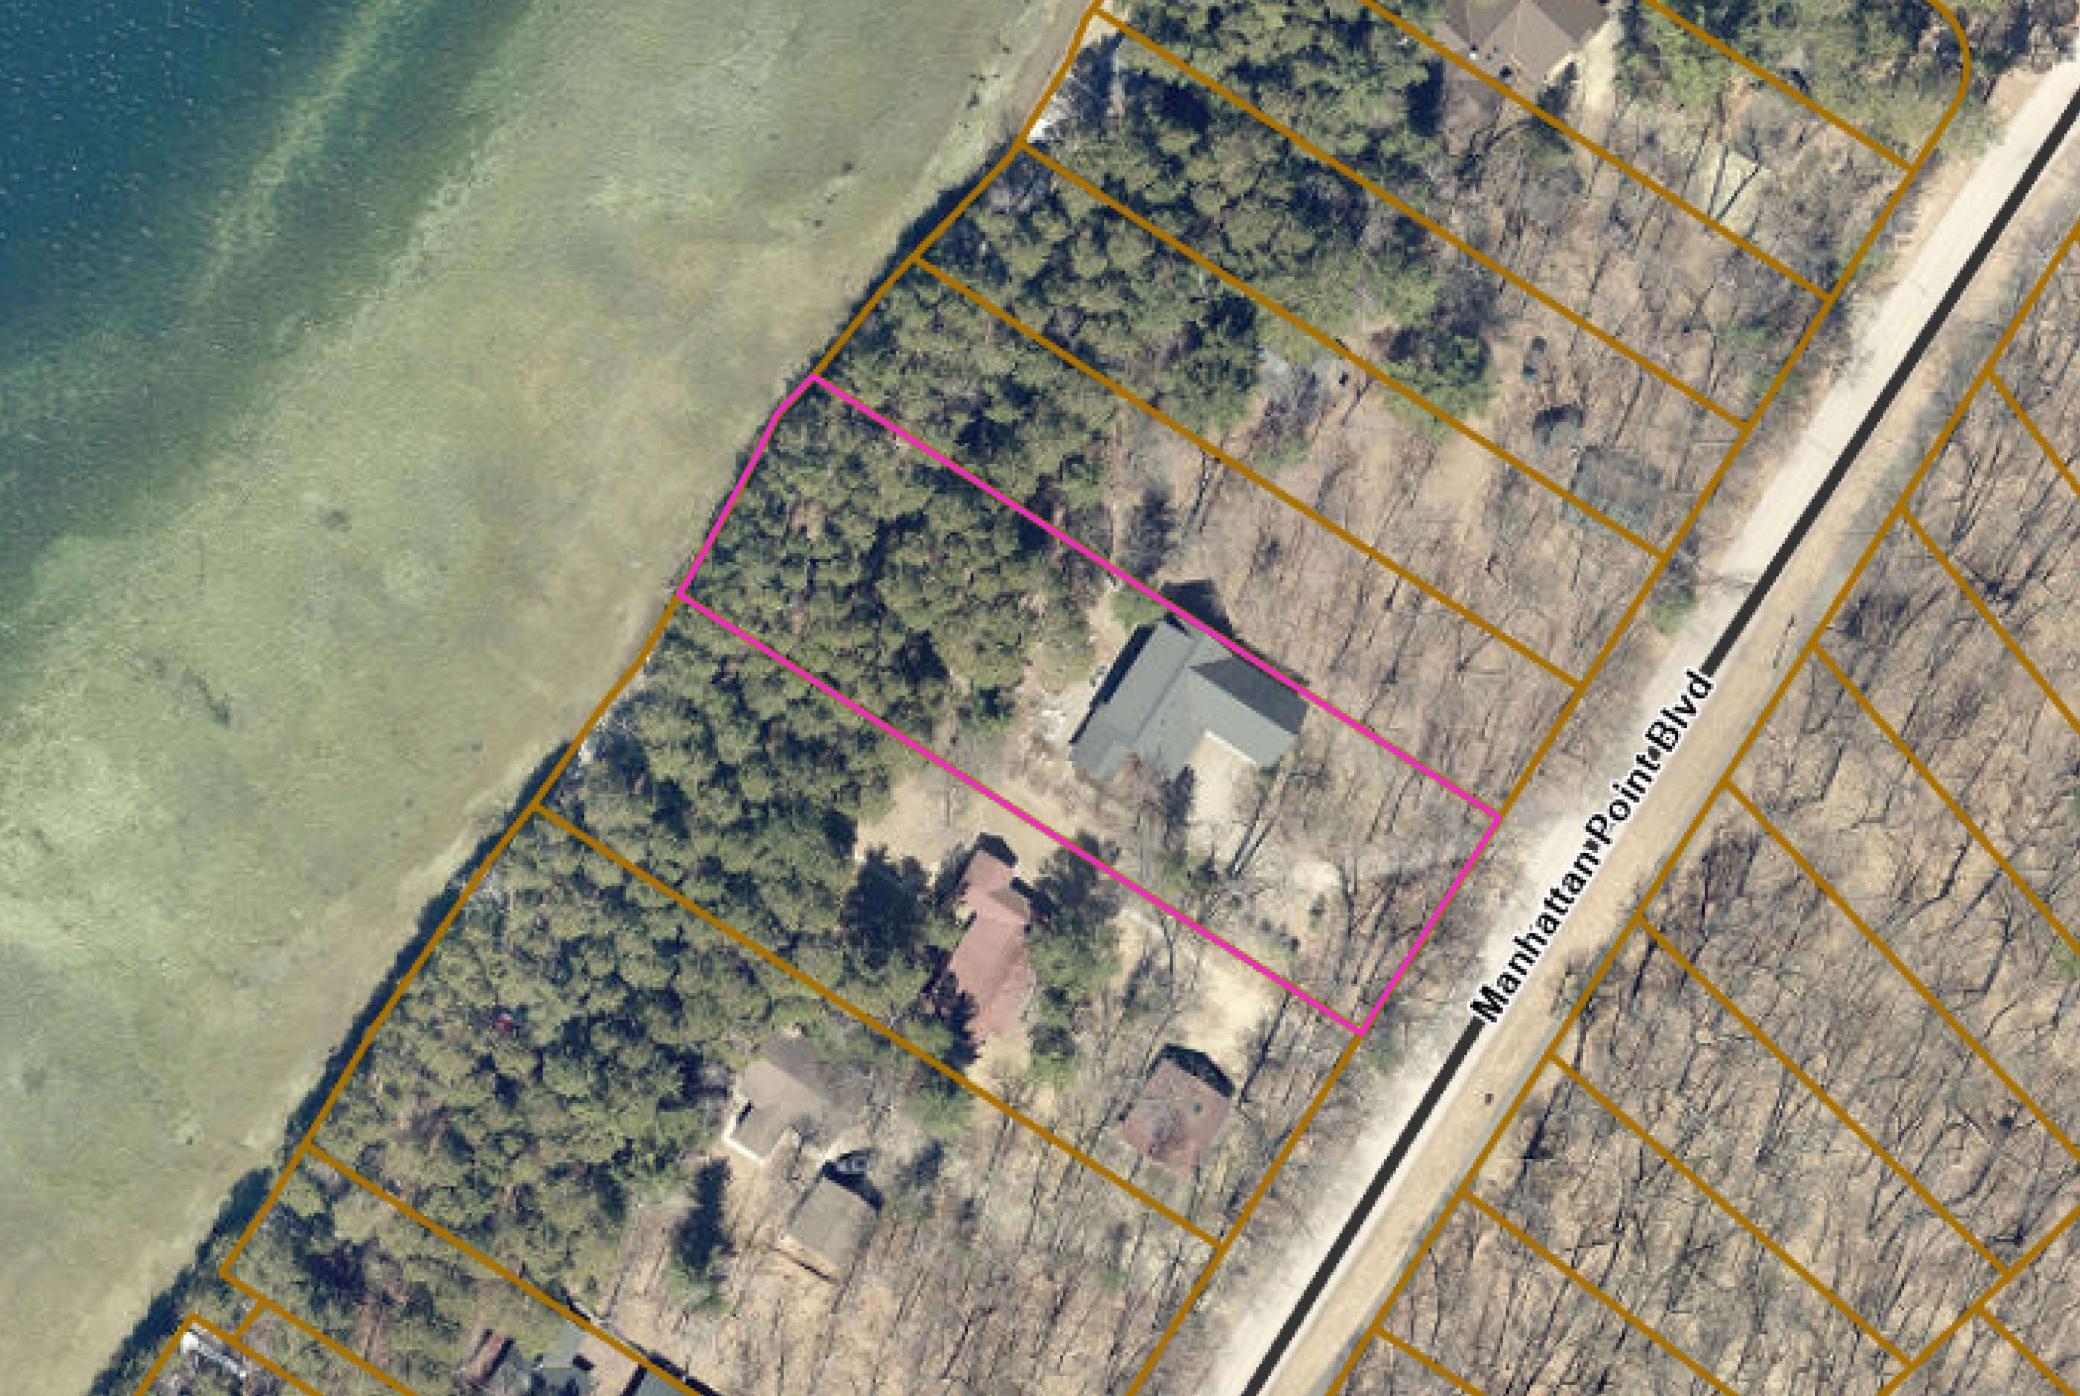
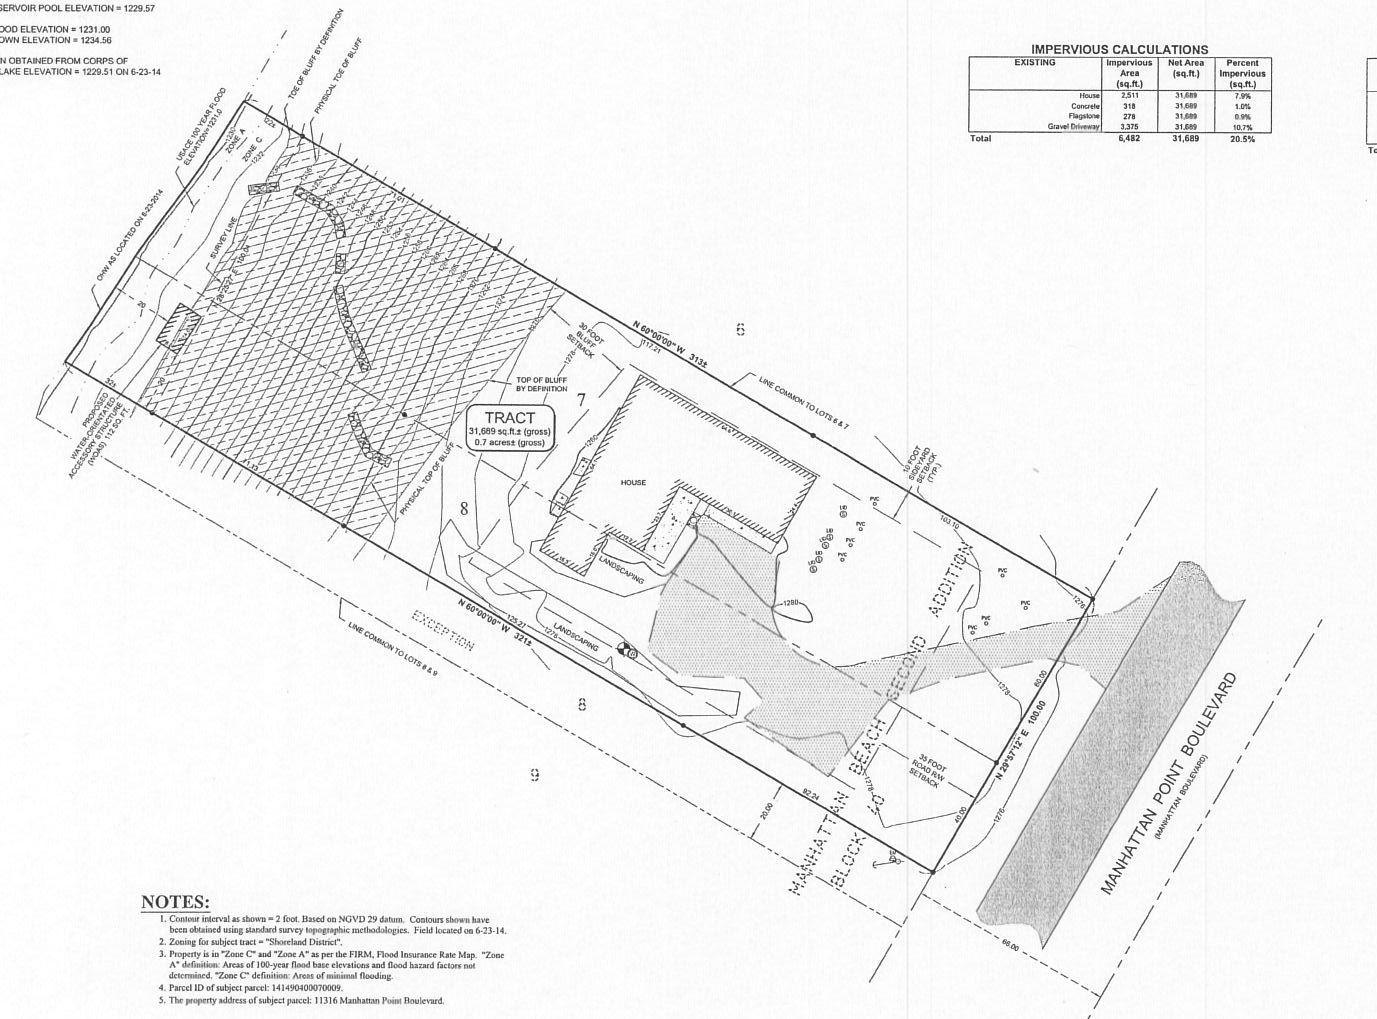
Lot Dimensions: 100 x 313 x 100 x 321
Acres: 0.73
Assessment Pending: No
Location Tax and Other Information
House Number: 11316
Street Name: Manhattan Point
Street Suffix: Boulevard
Postal City: Crosslake
County: Crow Wing
State: MN
Zip Code: 56442
Complex/Dev/Subdivision: Manhattan Beach Second Add
Assessments
Assessment Balance: 25
Tax With Assessments: 8720
Building Information
Finished SqFt Above Ground: 2853
Finished SqFt Below Ground: 1254
Elevation Highpoint to Waterfront Feet
Elevation Highpoint Waterfront Feet: 26-40
Lake Details
Lake Acres: 1366
Lake Chain Acreage: 14442
Lake Chain Name: Whitefish
Lake Depth: 128
Lease Details
Land Leased: Not Applicable
Lock Box Type
Lock Box Source: GLAR
Miscellaneous Information
Homestead: Yes
Ownership
Fractional Ownership: No
Parking Characteristics
Garage Dimensions: 26 x 24
Garage Square Feet: 624
Public Survey Info
Range#: 28
Section#: 1
Township#: 137
Property Features
Accessible: None
Air Conditioning: Central Air; Zoned
Amenities Unit: Ceiling Fan(s); Hardwood Floors; In-Ground Sprinkler; Kitchen Center Island; Kitchen Window; Main Floor Primary Bedroom; Natural Woodwork; Paneled Doors; Panoramic View; Patio; Porch; Primary Bedroom Walk-In Closet; Security System; Skylight; Sun Room; Tile Floors; Vaulted Ceiling(s); Walk-In Closet; Washer/Dryer Hookup; Wet Bar
Appliances: Air-To-Air Exchanger; Central Vacuum; Chandelier; Cooktop; Dishwasher; Dryer; Microwave; Range; Refrigerator; Washer
Basement: Egress Windows; Full; Storage Space; Sump Pump
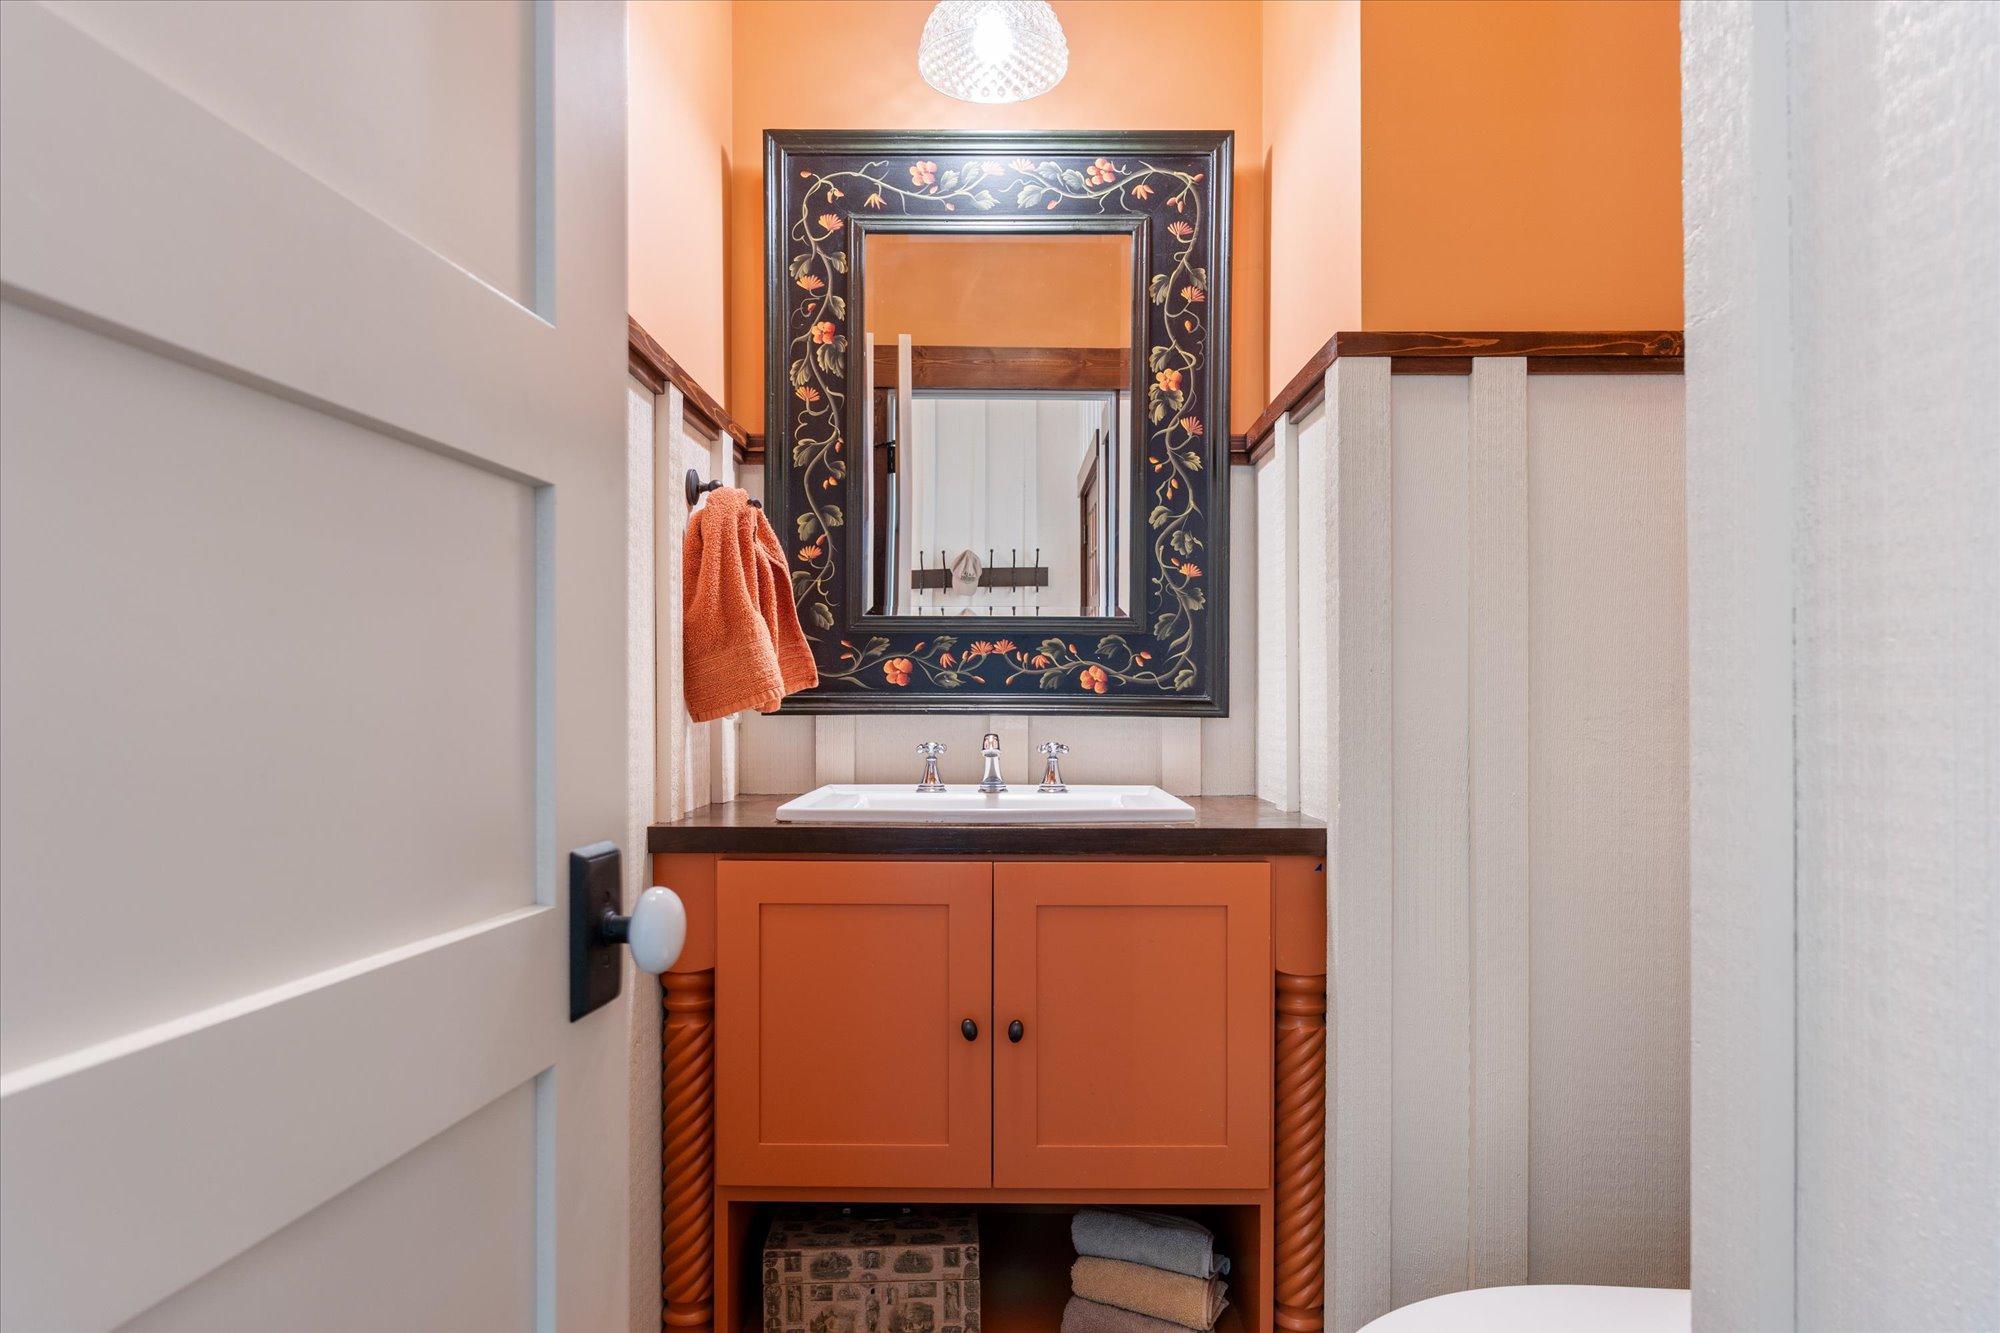
Bath Description: Double Sink; Main Floor 1/2 Bath; Main Floor Full Bath; Upper Level 3/4 Bath; Full Primary; Private Primary; 3/4 Basement; Separate Tub & Shower; Walk-In Shower Stall
Construction Materials: Frame
Construction Status: Previously Owned
Dining Room Description: Eat In Kitchen; Informal Dining Room; Kitchen/Dining Room
Electric: 200+ Amp Service
Elevation Highpoint to Waterfront Slope: Steep
Exterior: Wood
Family Room Characteristics: Entertainment/Media Center; Lower Level
Financing Terms: Conventional
Fireplace Characteristics: Gas Burning; Living Room
Foundation: Poured Concrete; Slab
Fuel: Electric; Natural Gas
Heating: Forced Air; In-Floor Heating
Internet Options: Cable; DSL; Fiber Optic; Satellite
Lake Details: Excellent Sand; Hard; Rocky; Sand
Laundry: Laundry Room; Main Level; Sink
Lock Box Type: SentriLock
Lot Description: Accessible Shoreline; Tree Coverage - Heavy; Underground Utilities
Outbuildings: Boat House
Parking Characteristics: Finished Garage; Floor Drain; Garage Door Opener; Heated Garage; Insulated Garage; Storage
Property Subtype: Cabin
Road Frontage: City Street; Paved Streets; Sidewalks
Road Responsibility: Public Maintained Road
Roof: Age 8 Years or Less; Asphalt Shingles; Pitched
Sellers Terms: Cash; Conventional
Sewer: Private Sewer; Septic System Compliant - Yes; Tank with Drainage Field
Special Search: All Living Facilities on One Level; Main Floor Bedroom; Main Floor Laundry; Main Floor Primary
Stories: Two
Water: 4-Inch Submersible; Drilled; Private; Well
Waterfront Type: Lake Front
Waterfront View: Lake; Panoramic; North; West
Room Information
| Room Name | Dimensions | Level |
| Bonus Room | 10'5 x 7'8 | Lower |
| Den | 12' x 11'6 | Upper |
| Dining Room | 13'6 x 11'10 | Main |
| Family Room | 25'6 x 20'5 | Lower |
| First (1st) Bedroom | 16' x 12'8 | Main |
| Fourth (4th) Bedroom | 11'8 x 10'7 | Lower |
| Great Room | 18'10 x 16' | Main |
| Kitchen | 15'10 x 13'6 | Main |
| Laundry | 14' x 9'8 | Main |
| Second (2nd) Bedroom | 15'6 x 13'2 | Upper |
| Third (3rd) Bedroom | 16'8 x 13'2 | Upper |
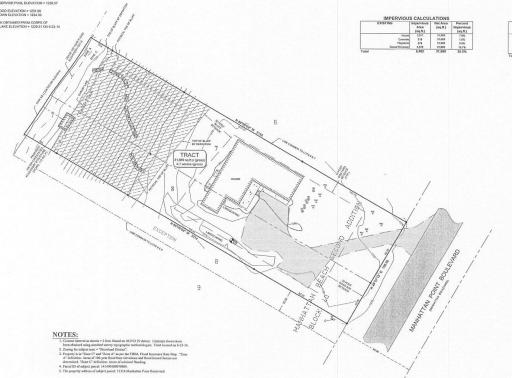
 Survey
 Listing Office: Keller Williams Realty Professionals/Larson Group Real Estate
Last Updated: July - 13 - 2026

The data relating to real estate for sale on this web site comes in part from the Broker Reciprocity SM Program of the Regional Multiple Listing Service of Minnesota, Inc. The information provided is deemed reliable but not guaranteed. Properties subject to prior sale, change or withdrawal. ©2026 Regional Multiple Listing Service of Minnesota, Inc All rights reserved.
Friday 16th of October 2026 05:45 AM

218-998-4400
Mohagen Real Estate


Let's Connect

Mohagen Real Estate
sue@MohagenRealEstate.com
Office: 218-998-4400
Cell: 218-731-7376

Mohagen Real Estate is licensed in the State of Minnesota