11323 Chisholm Circle NE, D, Blaine, MN 55449 (MLS# 7141789)
$259,900
Blaine, MN 55449
MLS# 7141789
3 beds | 3 baths | 1600 sqft
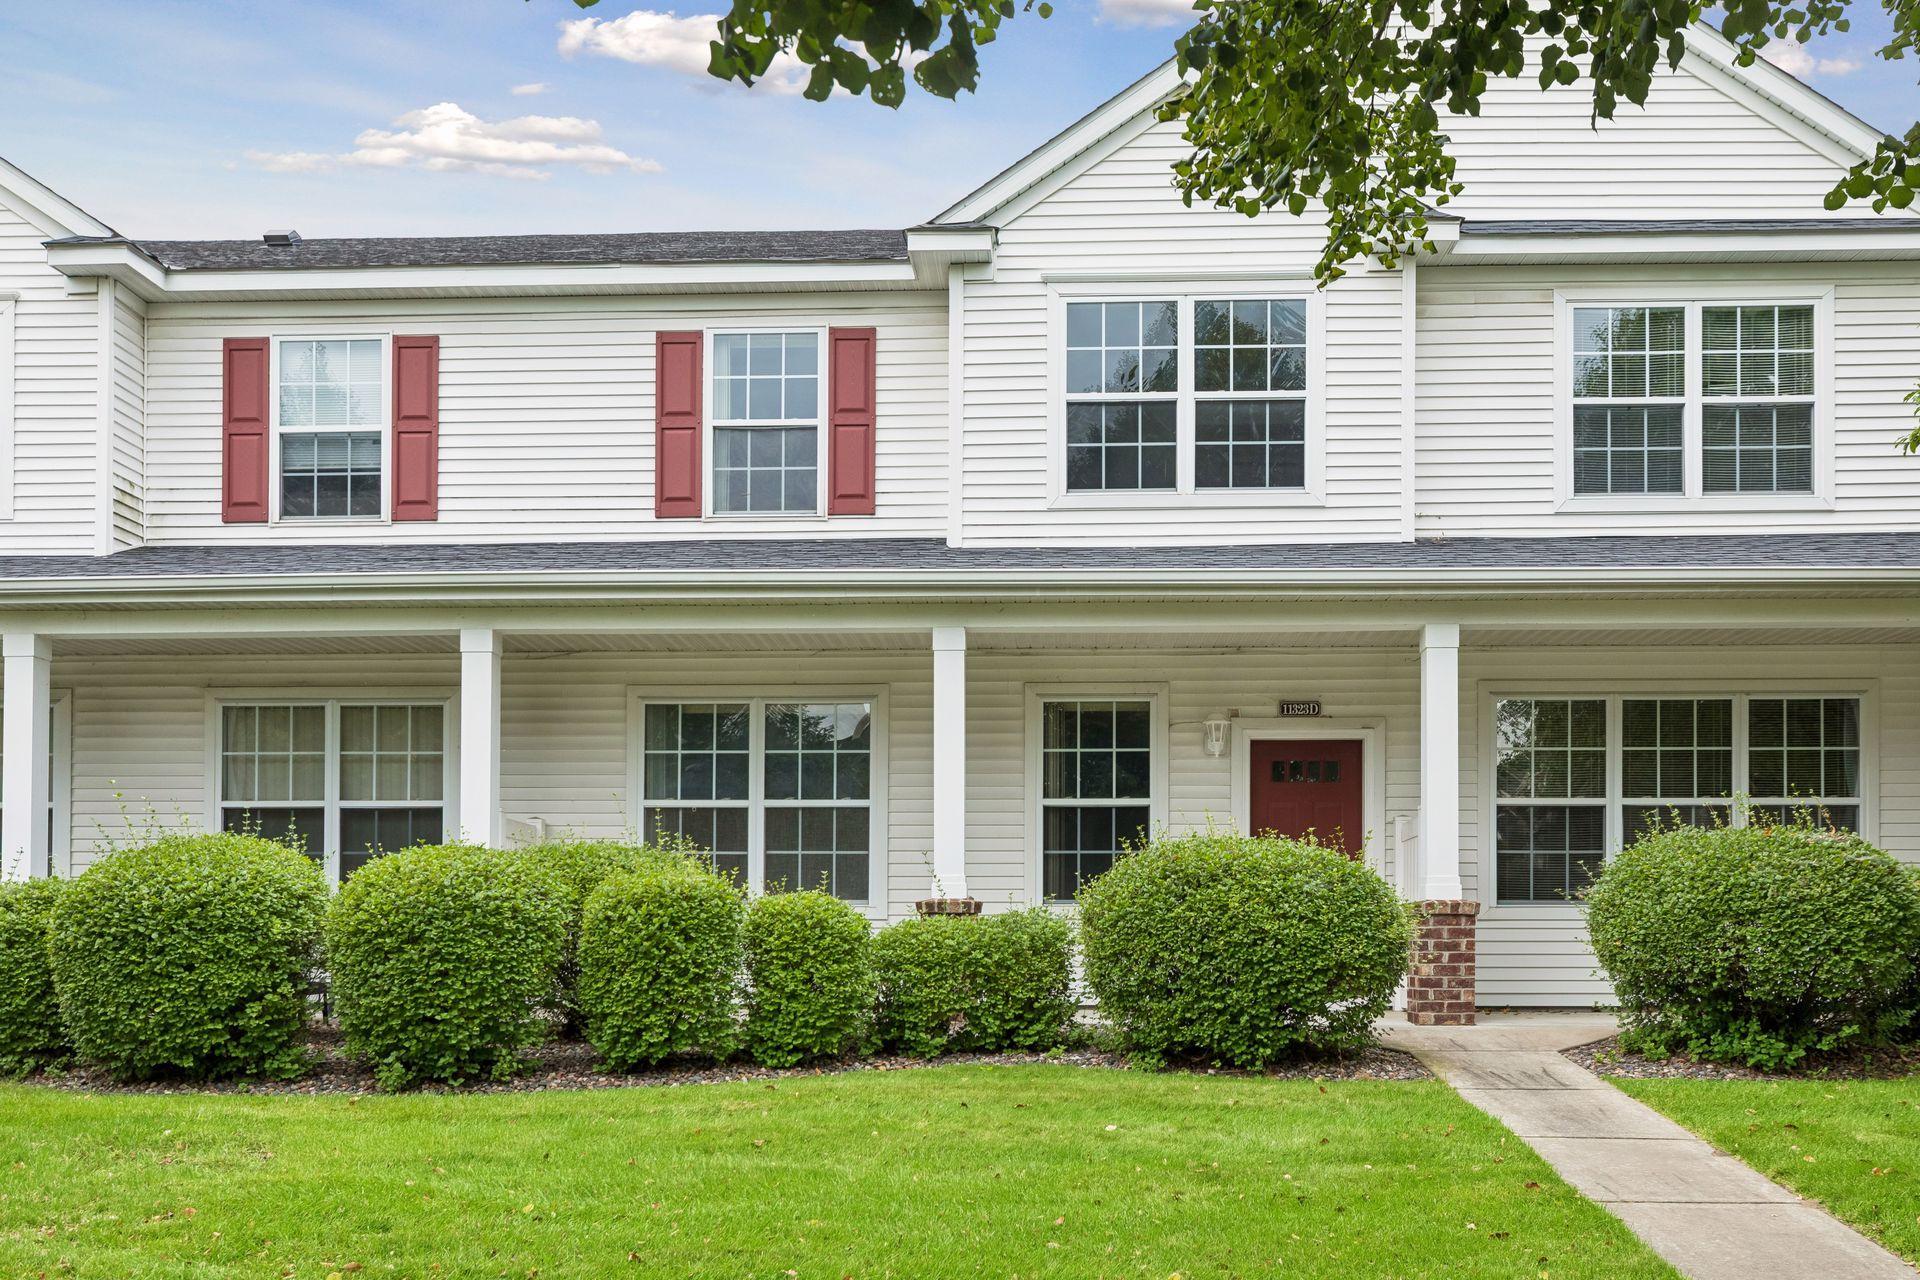
1 / 37
Property Description
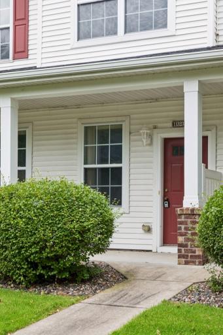
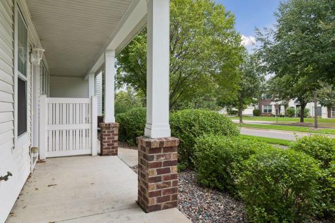
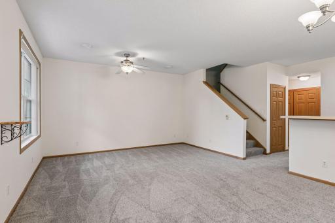
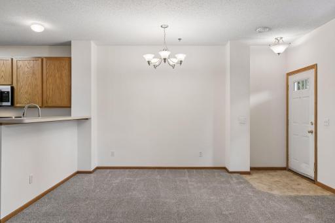
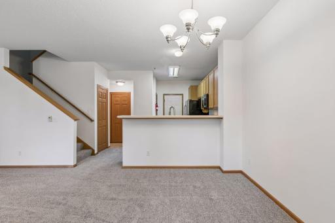
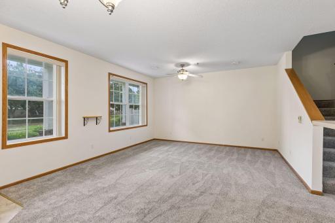
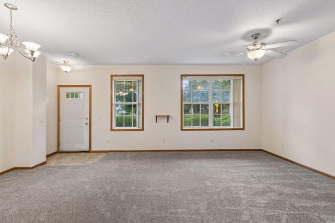
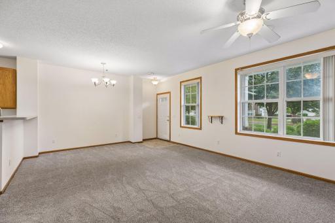
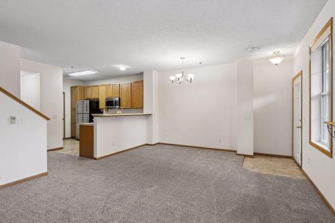
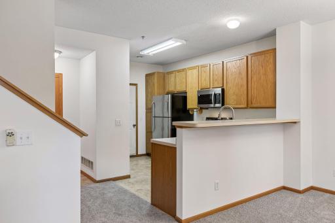
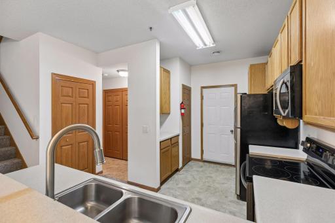
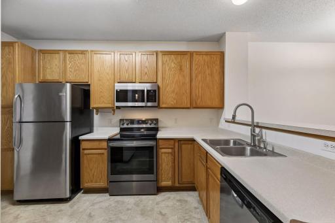
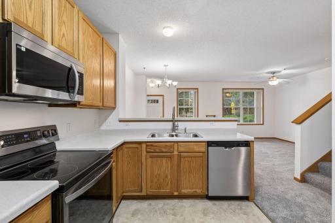
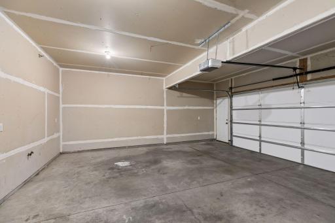
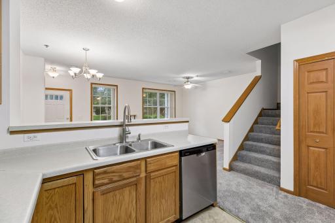
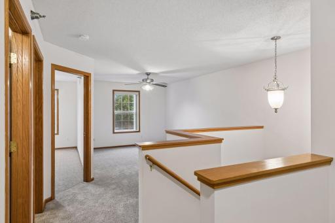
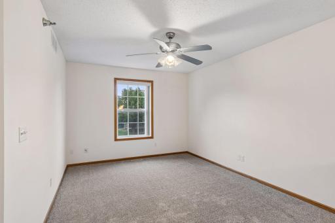
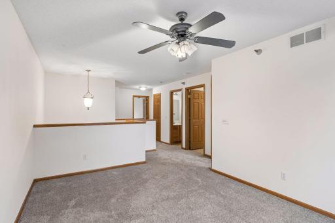
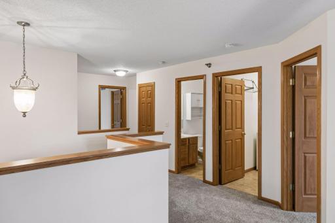
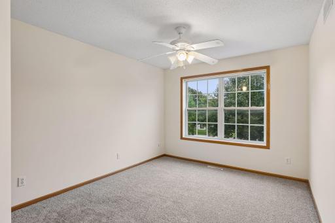
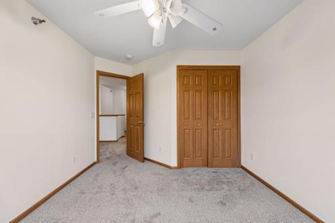
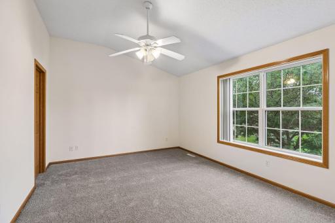
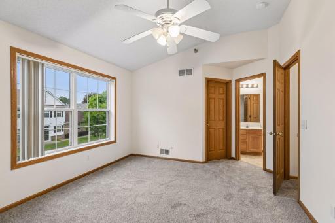
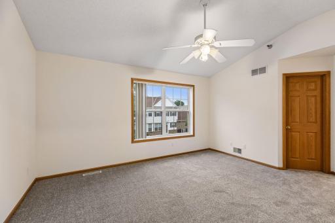
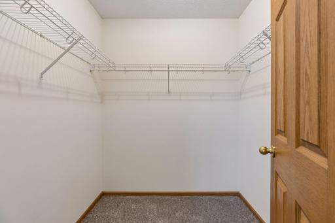
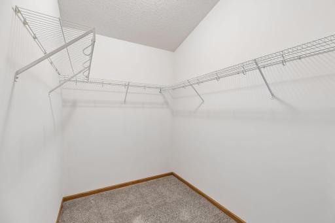
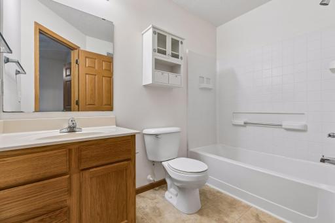
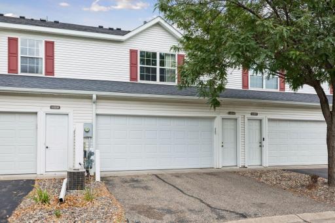
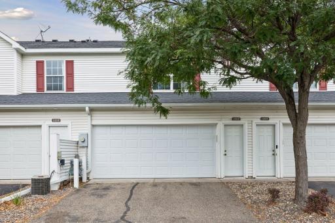
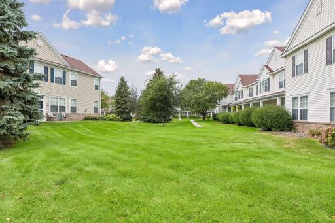
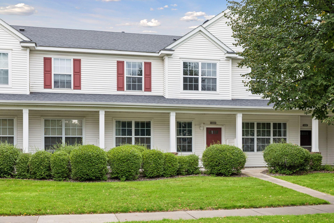
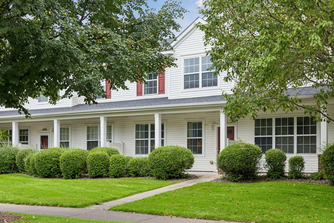
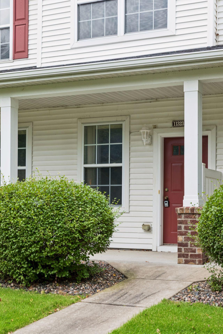
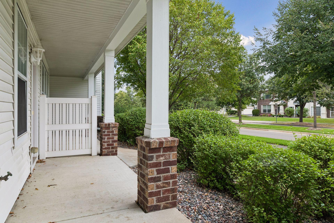
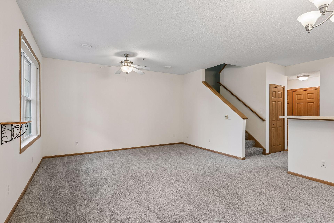
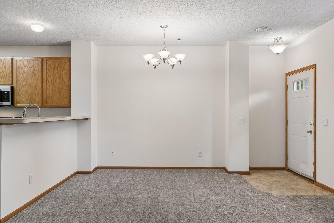
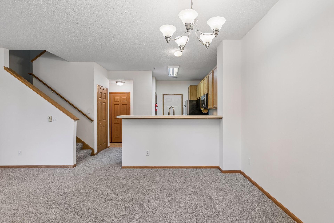
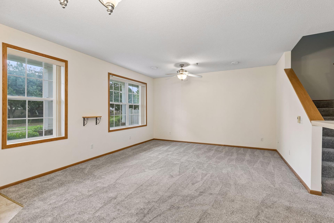
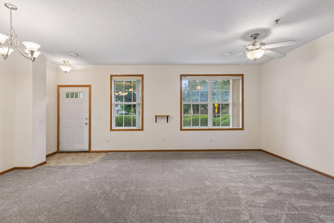
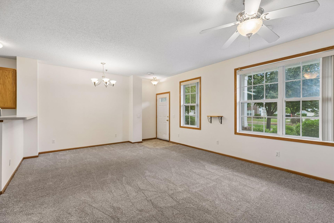
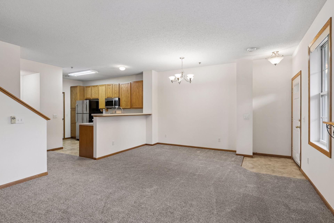
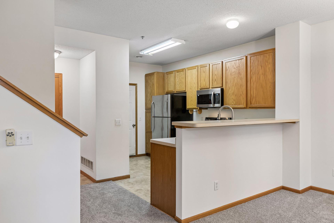
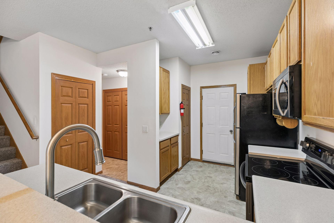
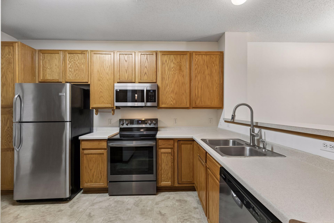
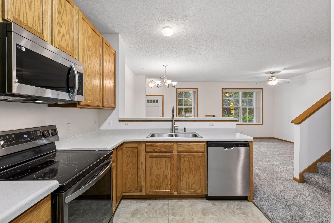
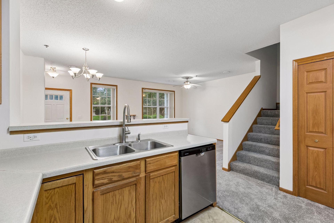
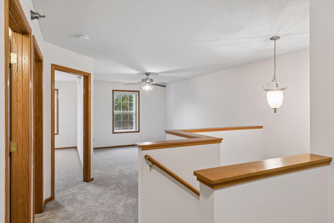
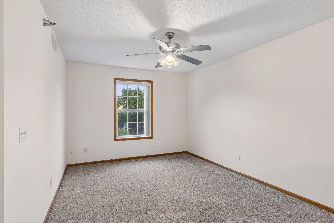
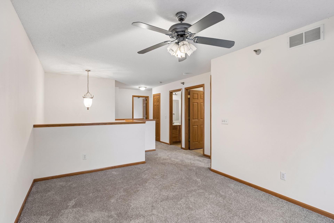
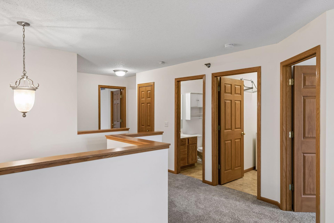
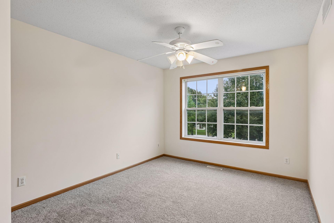
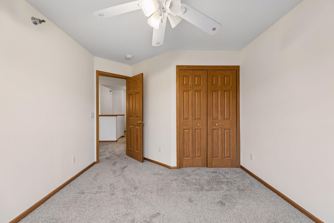
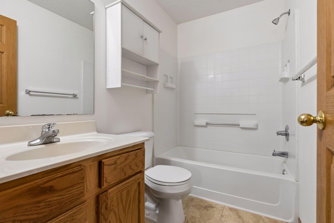
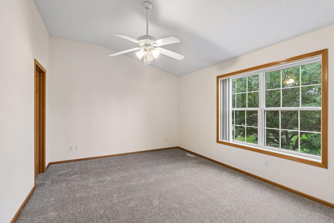
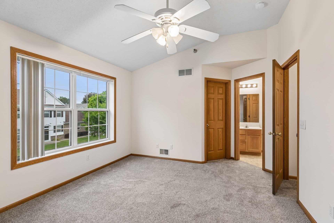
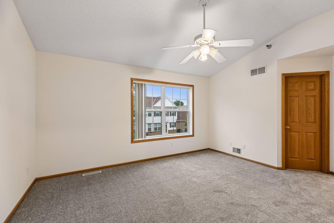
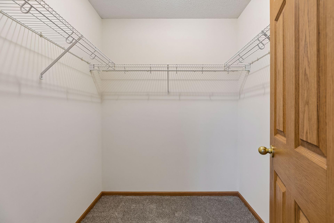
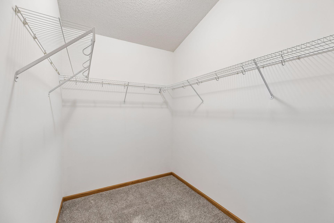
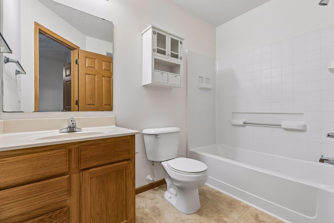
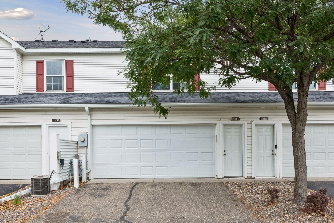
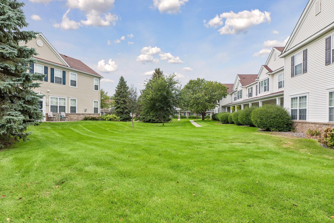
Welcome to this charming, light-filled Club West townhouse, where comfort, style, and convenience come together! The inviting open-concept main floor offers an easy flow for everyday living and entertaining, complemented by fresh paint throughout, brand-new carpet, and newer appliances, including a new cooking range. Ample storage throughout the home helps keep everything organized and clutter-free. The spacious primary suite is a relaxing retreat featuring two walk-in closets, a full private bath, and a peaceful view of open green space. Unlike many townhomes in the community, this home offers a rare sense of privacy, with an open-space view from the bedroom rather than a direct view of neighboring homes. The versatile loft provides valuable flexibility as a potential third bedroom, home office, or additional living area. Enjoy an active lifestyle with nearby walking and biking trails, lakes, a PGA golf course, and a sports complex. Community amenities include a swimming pool, fitness center, and tennis courts - plenty of ways to stay active and enjoy your free time! Shopping and everyday essentials, including Target, are conveniently close by. With easy access to major highways, including I-35W and I-694, commuting and getting around town are a breeze. Whether youâre looking for a comfortable place to call home or a convenient location close to recreation, shopping, and major commuter routes, this delightful townhouse offers a wonderful combination of features, flexibility, and a special view that sets it apart. Donât miss this opportunity! Buyer and buyer's agent to verify all measurements.
Details
Maps
Contract Information
Status: Active
Contingency: None
Current Price: 259900
Original List Price: 259900
ListPrice: 259900
List Date: 2026-09-11
Owner is an Agent?: No
Auction?: No
General Property Information
Assoc Mgmt Co. Phone #: 763-792-9073
Association Fee Frequency: Monthly
Association Mgmt Co. Name: Durham Green
Common Wall: Yes
Lot Measurement: Acres
Manufactured Home?: No
Multiple PIDs?: No
New Development: No
Waterfront YN: No
Year Built: 2002
Yearly/Seasonal: Yearly
Zoning: Residential-Single Family
Bedrooms: 3
Baths Total: 3
Bath Full: 2
Bath Half: 1
Main Floor Total SqFt: 660
Above Grd Total SqFt: 1600
Total SqFt: 1600
Total Finished Sqft: 1600.00
FireplaceYN: No
Style: (TH) Side x Side
Foundation Size: 660
Association Fee: 415
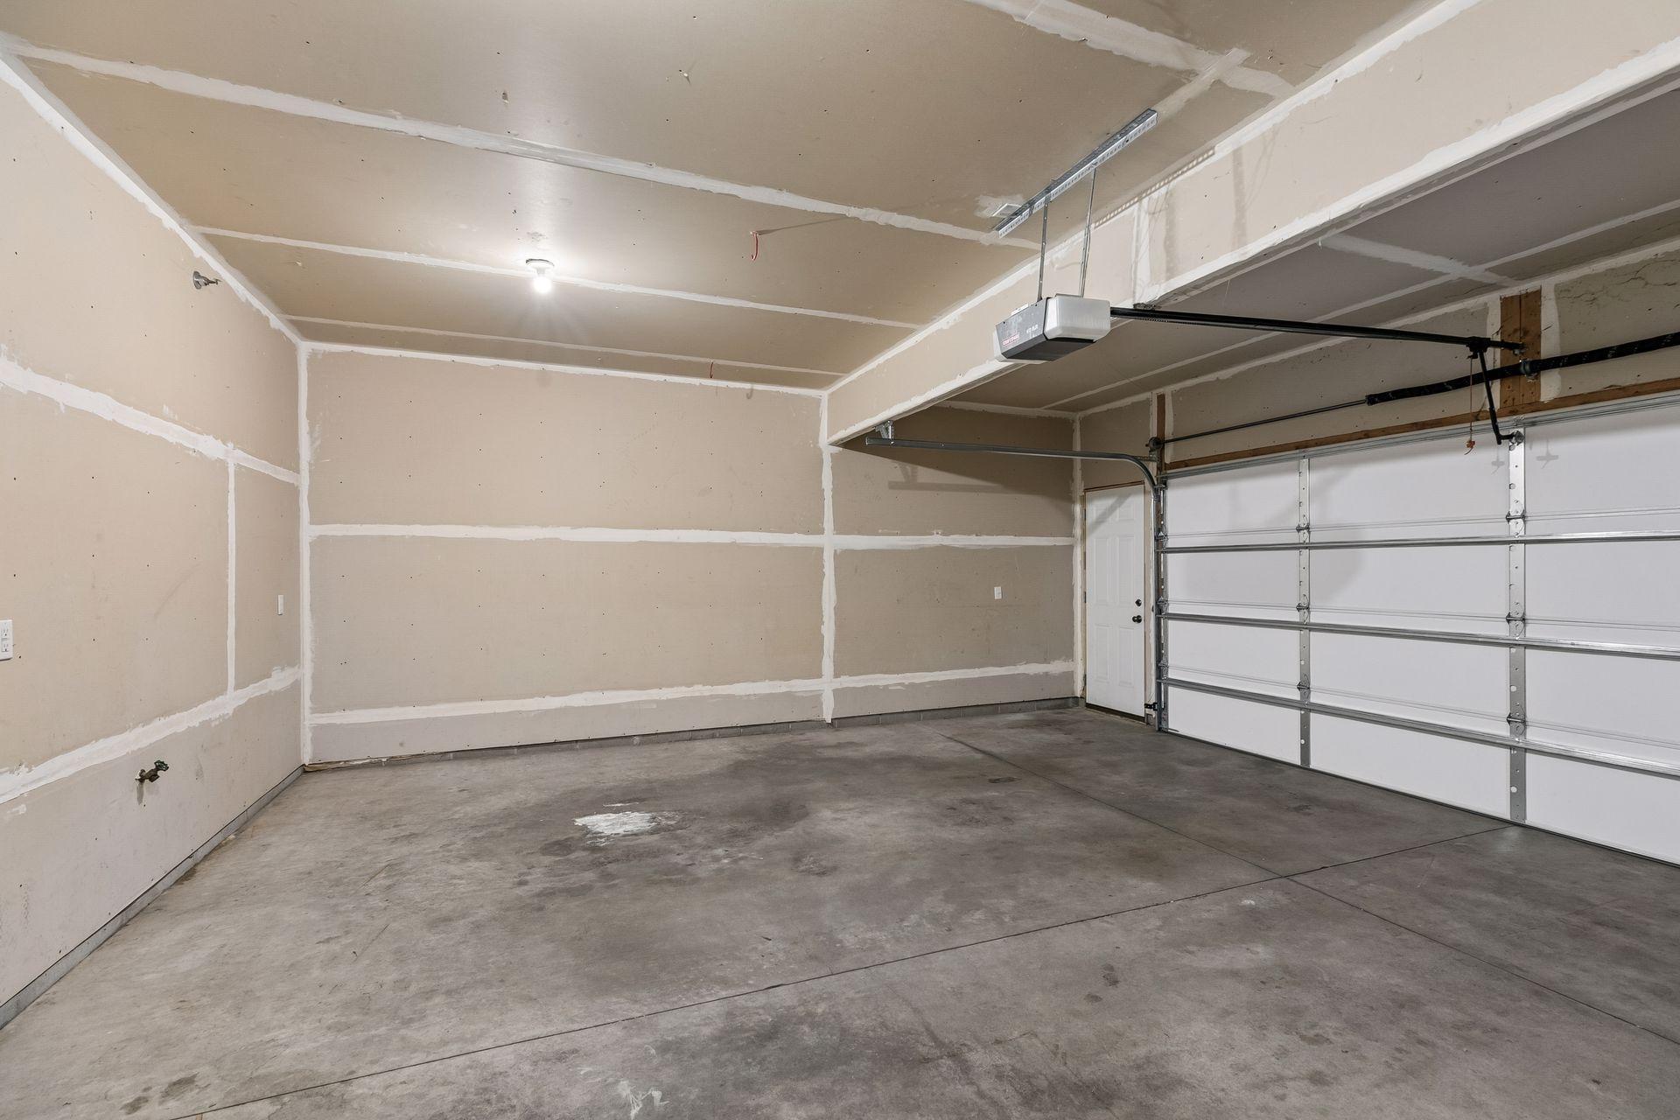
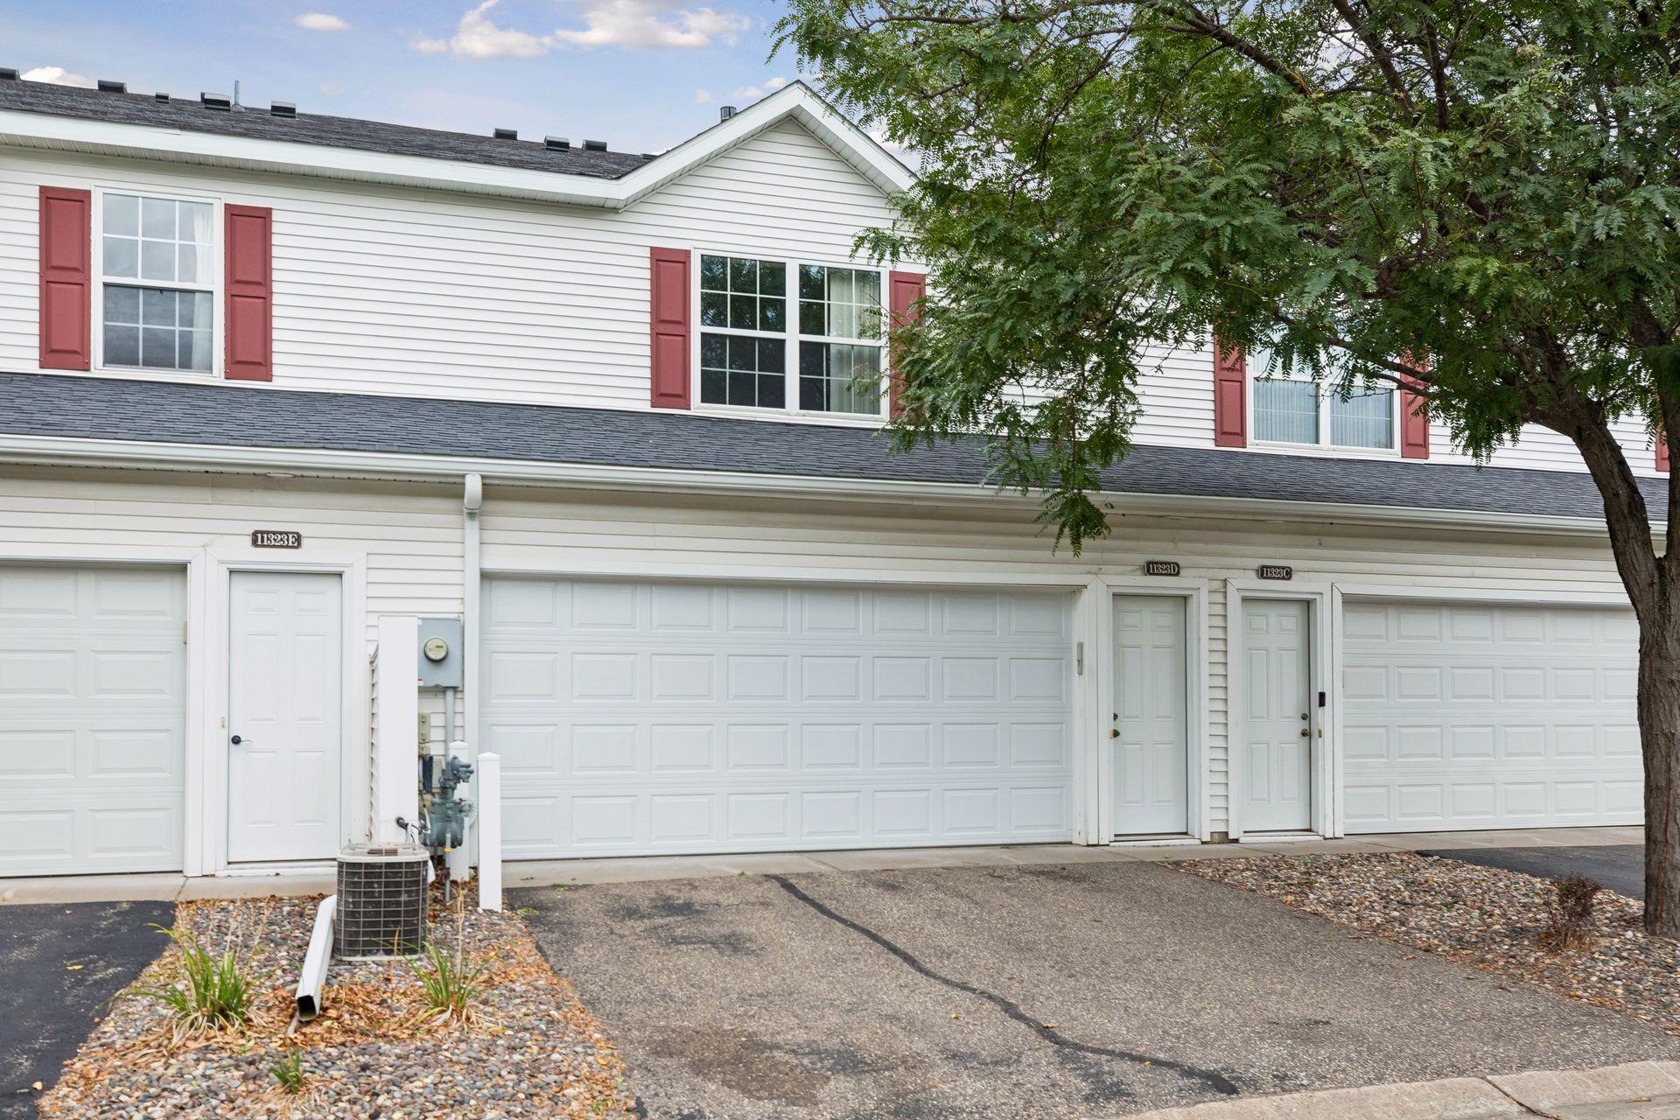
Garage Stalls: 2
Acres: 0.03
Assessment Pending: No
Location Tax and Other Information
House Number: 11323
Street Name: Chisholm
Street Suffix: Circle
Street Direction Suffix: NE
Unit Number: D
Postal City: Blaine
County: Anoka
State: MN
Zip Code: 55449
Complex/Dev/Subdivision: Cic 99 Durham Green
Assessments
Tax With Assessments: 2757
Building Information
Finished SqFt Above Ground: 1600
Lease Details
Land Leased: Not Applicable
Miscellaneous Information
DP Resource: Yes
Homestead: No
Ownership
Fractional Ownership: No
Parking Characteristics
Garage Square Feet: 400
Public Survey Info
Range#: 23
Section#: 17
Township#: 31
Property Features
Accessible: None
Air Conditioning: Central Air
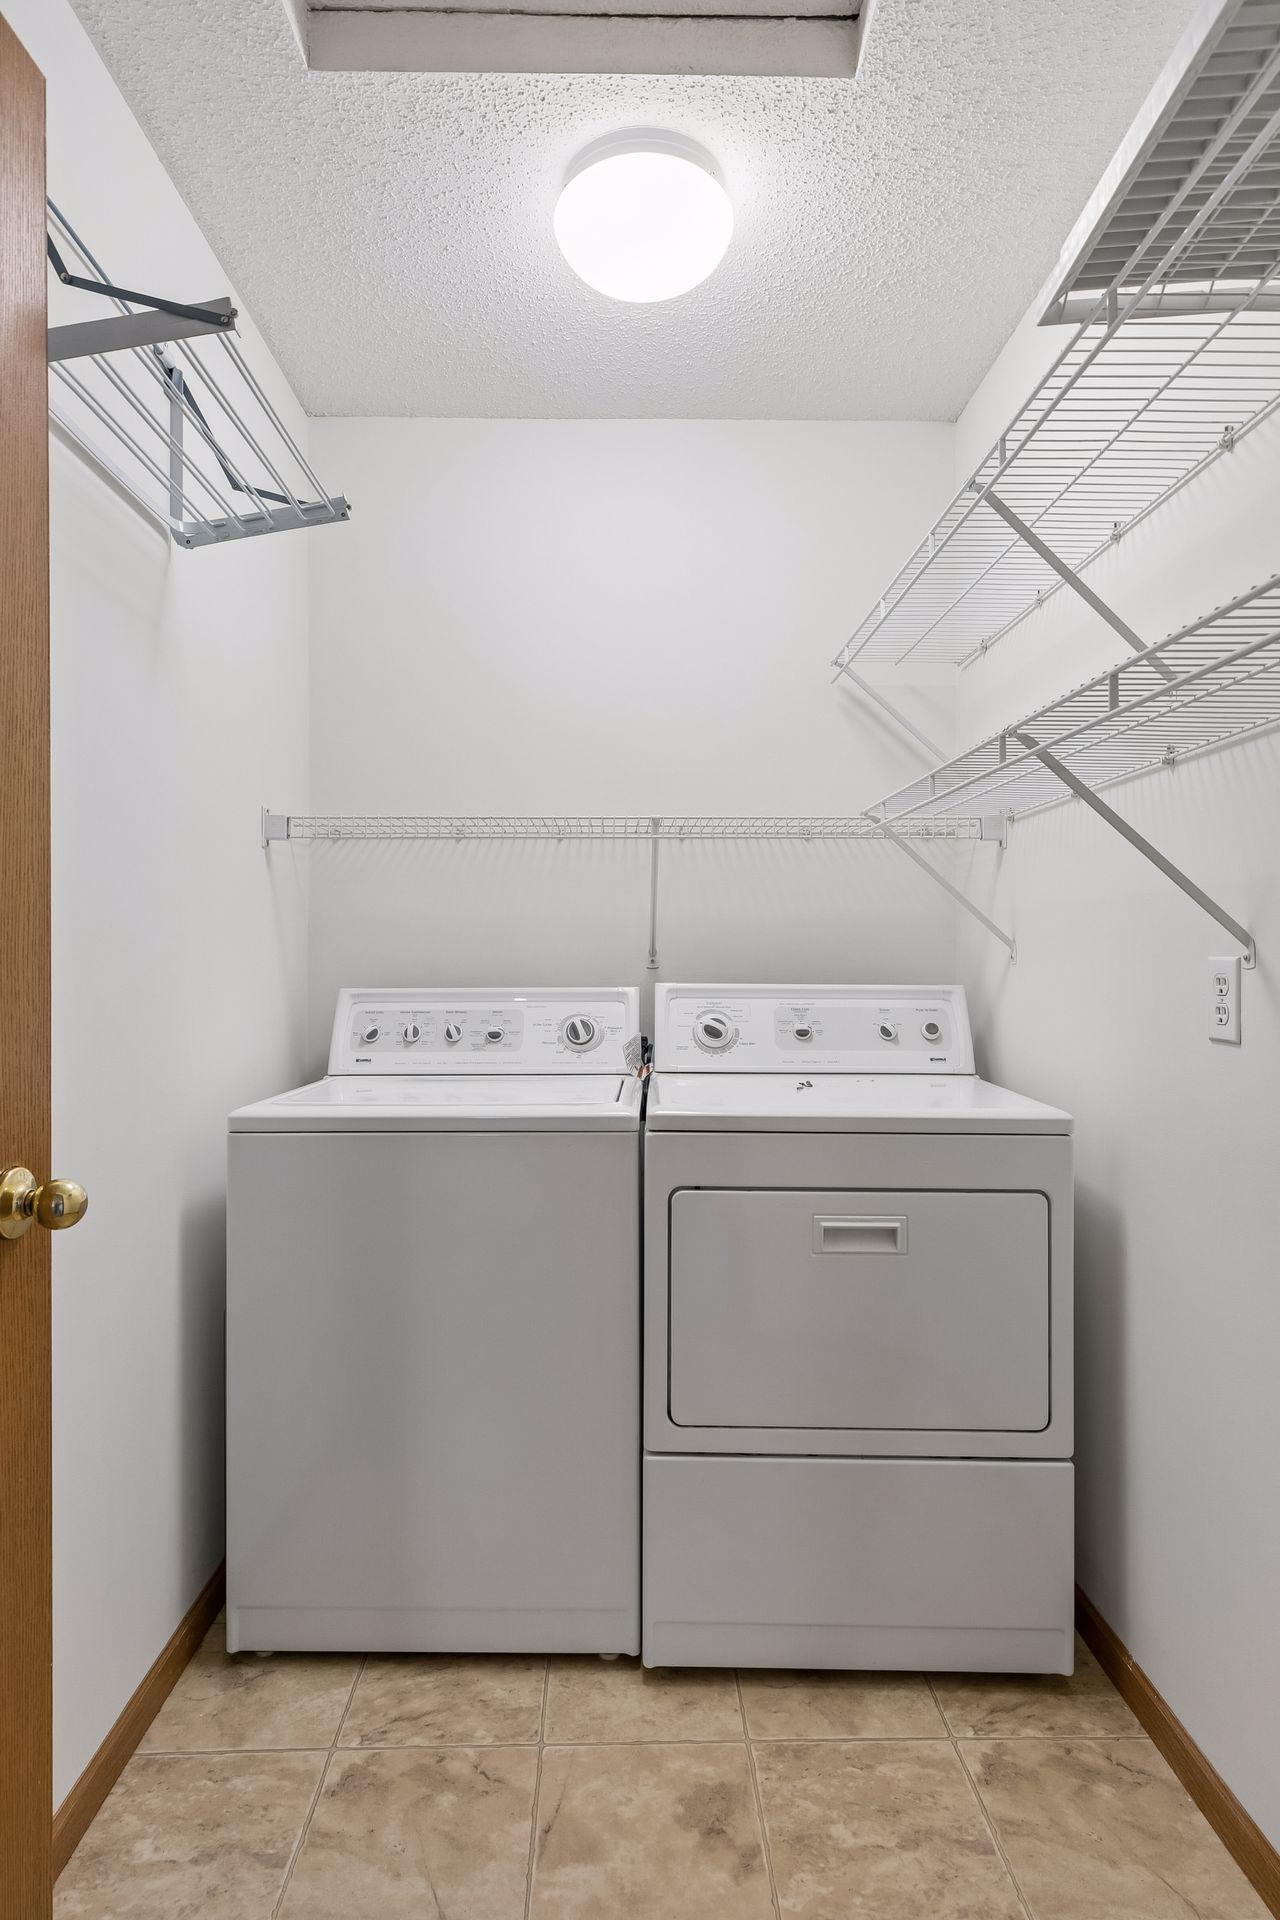
Appliances: Dishwasher; Dryer; Microwave; Range; Refrigerator; Washer
Association Fee Includes: Hazard Insurance; Lawn Care; Outside Maintenance; Professional Mgmt; Snow Removal
Basement: None
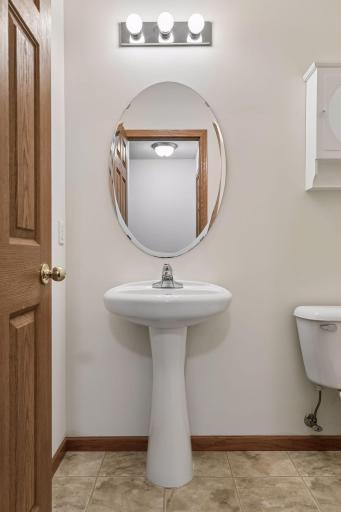
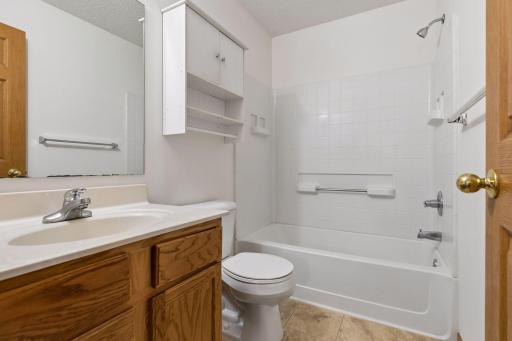
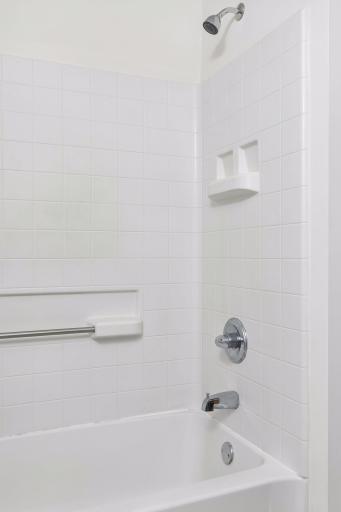
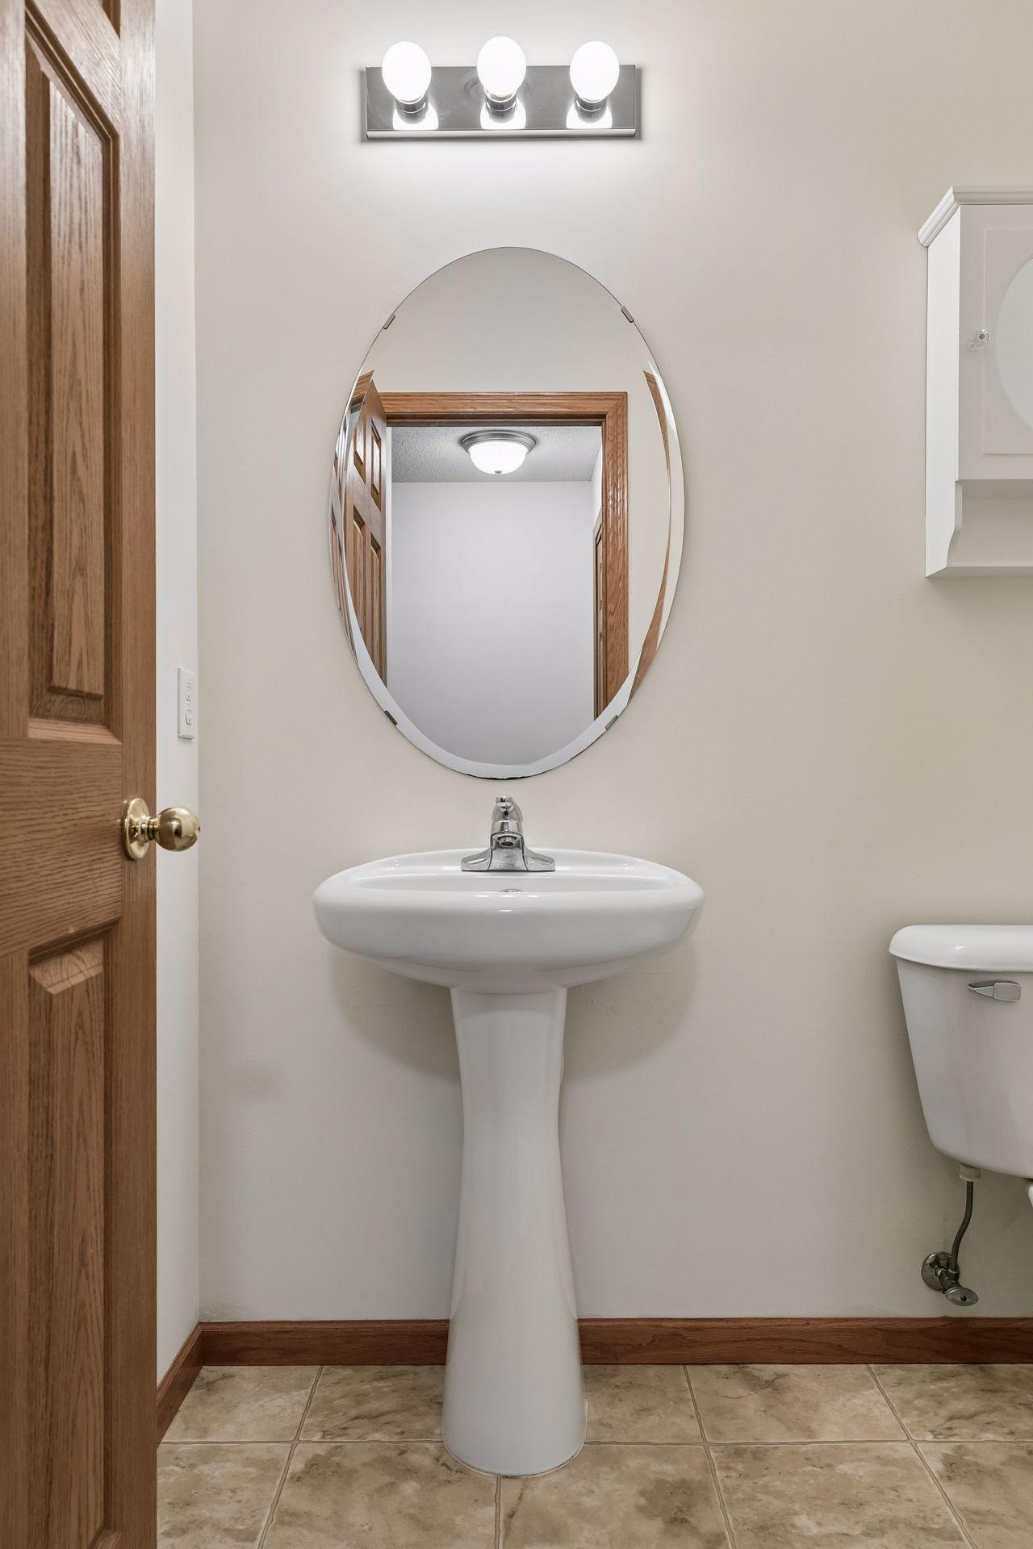
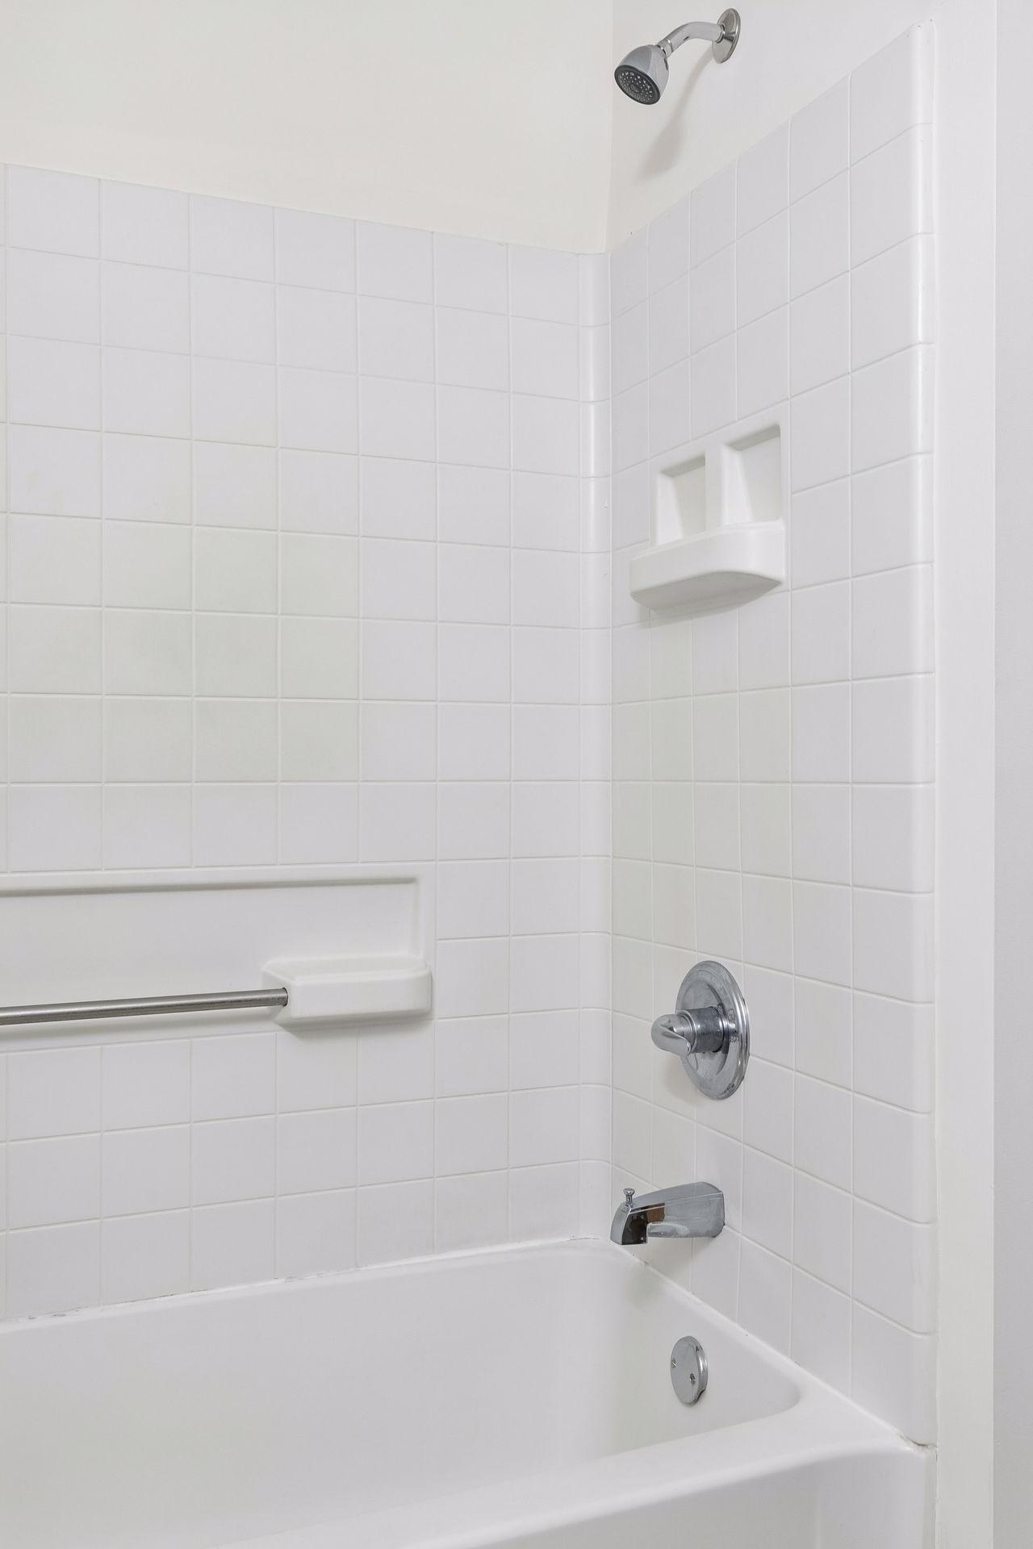
Bath Description: Main Floor 1/2 Bath; Upper Level Full Bath; Full Primary
Construction Status: Previously Owned
Dining Room Description: Informal Dining Room
Exterior: Shakes; Vinyl
Foundation: Other
Fuel: Natural Gas
Heating: Forced Air
Lock Box Type: Combo
Sellers Terms: Cash; Conventional; FHA; VA
Sewer: City Sewer/Connected
Stories: Two
Townhouse Characteristics: Multi-Level
Water: City Water/Connected
Room Information
| Room Name | Dimensions | Level |
| Dining Room | 8x15 | Main |
| First (1st) Bedroom | 15x12 | Upper |
| Kitchen | 8x16 | Main |
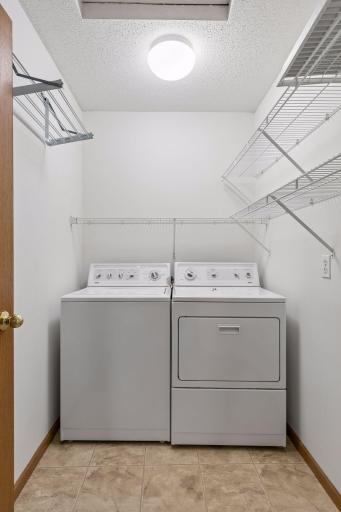
| Laundry | 4x5 | Upper |
| Living Room | 13x15 | Main |
| Loft | 11x14 | Upper |
| Second (2nd) Bedroom | 10x14 | Upper |
Listing Office: Imagine Realty
Last Updated: October - 13 - 2026

The data relating to real estate for sale on this web site comes in part from the Broker Reciprocity SM Program of the Regional Multiple Listing Service of Minnesota, Inc. The information provided is deemed reliable but not guaranteed. Properties subject to prior sale, change or withdrawal. ©2026 Regional Multiple Listing Service of Minnesota, Inc All rights reserved.
Thursday 15th of October 2026 09:38 AM

218-998-4400
Mohagen Real Estate


Let's Connect

Mohagen Real Estate
sue@MohagenRealEstate.com
Office: 218-998-4400
Cell: 218-731-7376

Mohagen Real Estate is licensed in the State of Minnesota