1133 10th Avenue, Granite Falls, MN 56241 (MLS# 7157731)
$280,000
Granite Falls, MN 56241
MLS# 7157731
4 beds | 4 baths | 2998 sqft
1 / 54
Property Description
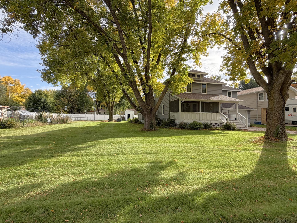
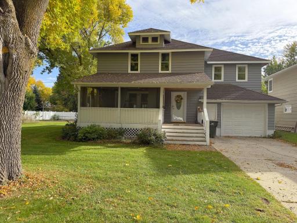
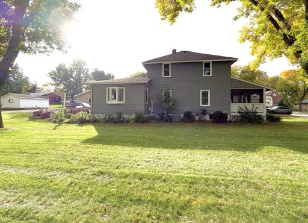
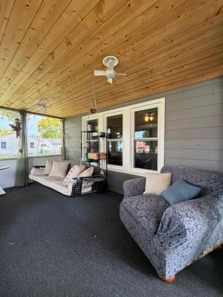
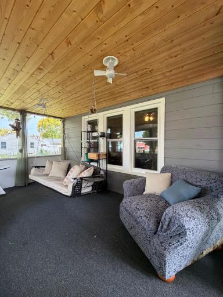
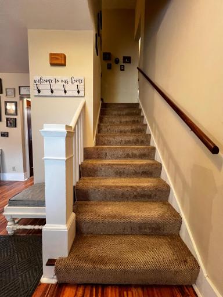
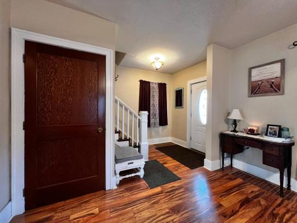
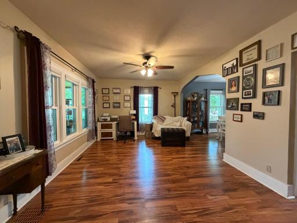
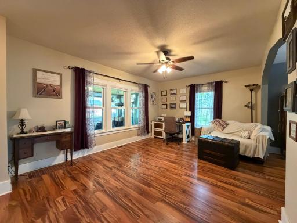
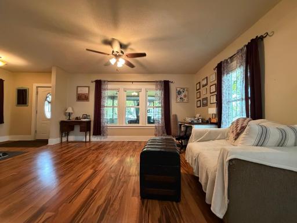
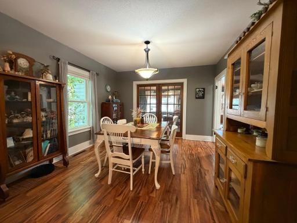
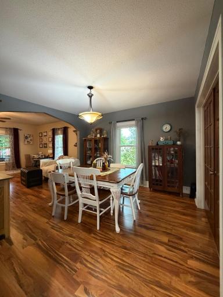
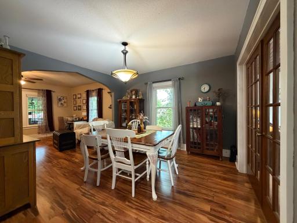
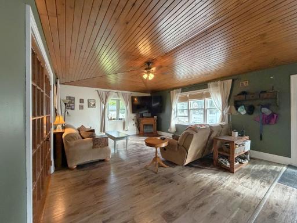
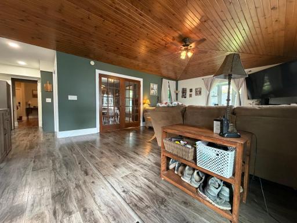
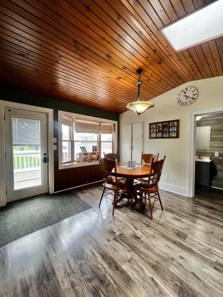
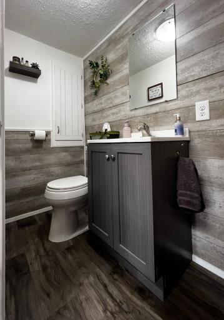
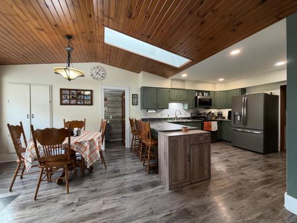
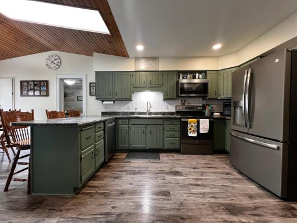
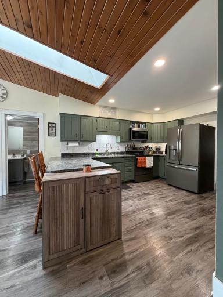
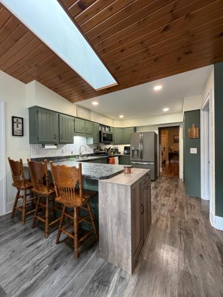
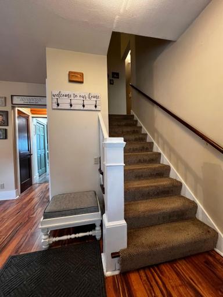
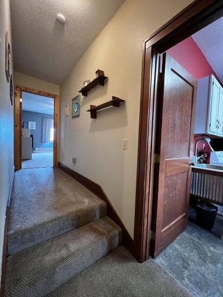
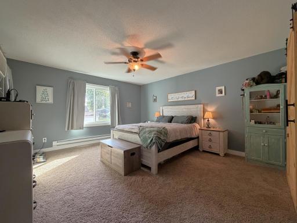
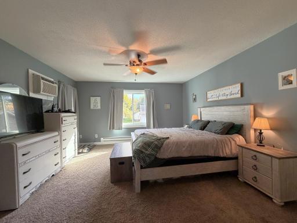
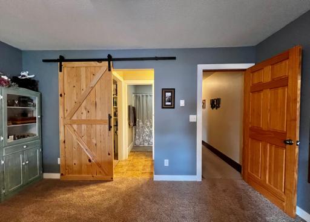
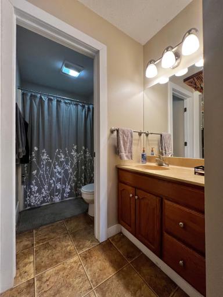
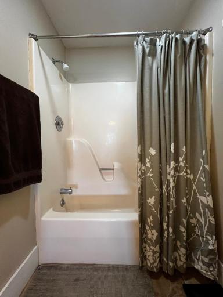
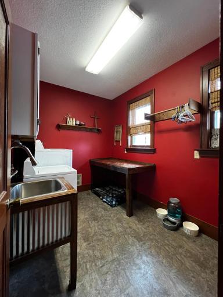
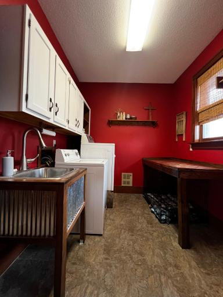
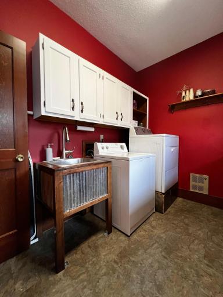
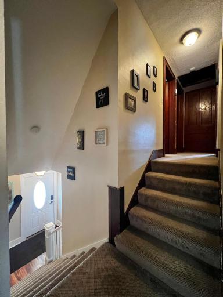
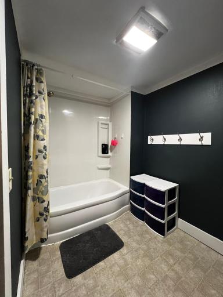
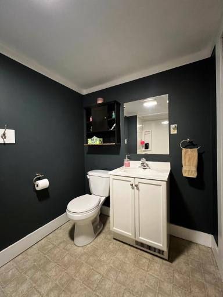
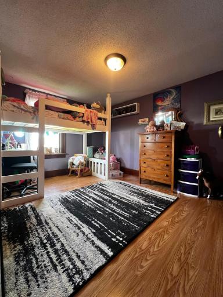
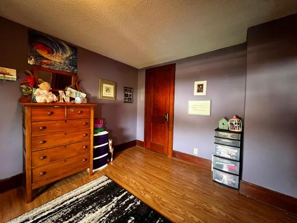
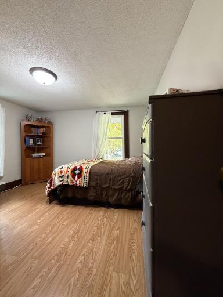
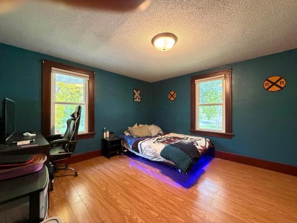
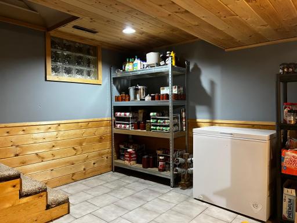
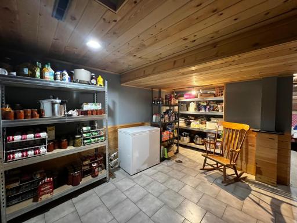
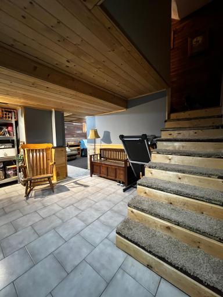
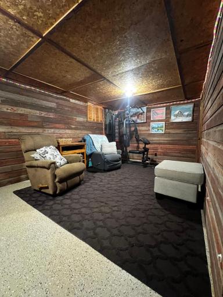
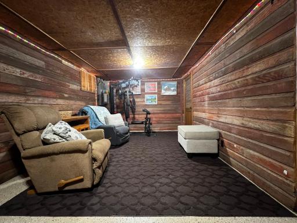
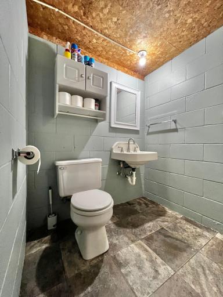
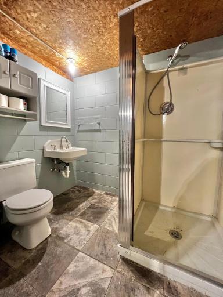
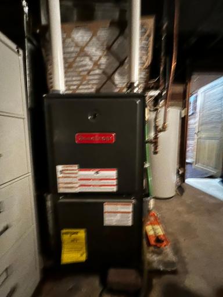
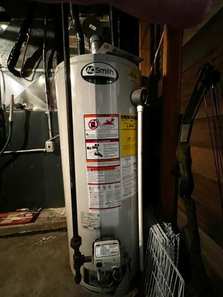
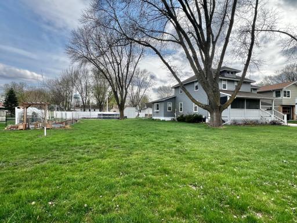
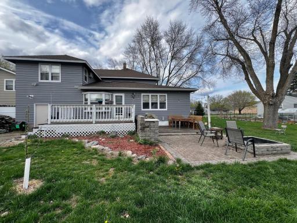
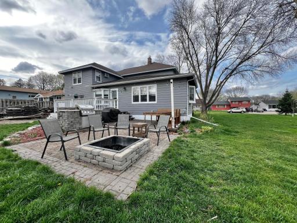
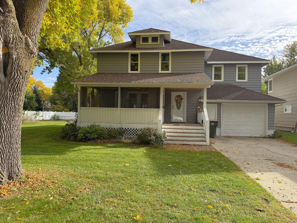
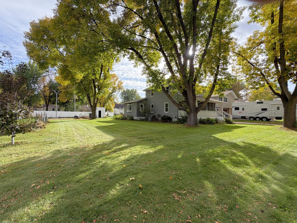
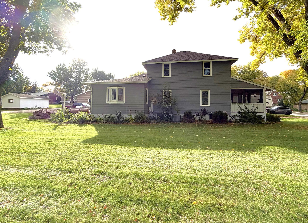
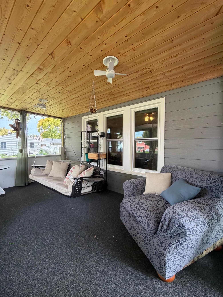
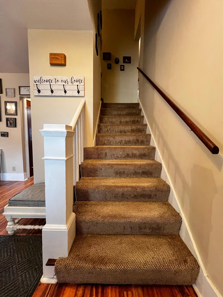
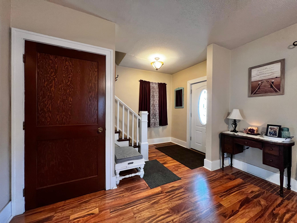
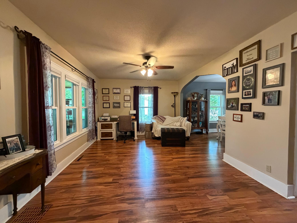
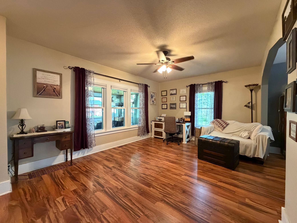
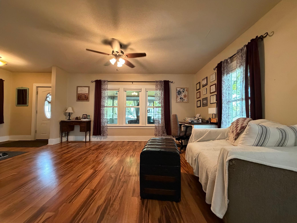
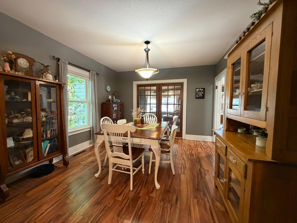
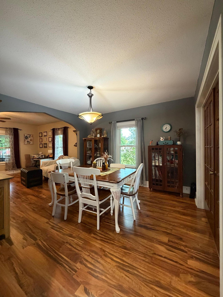
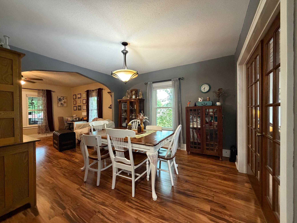
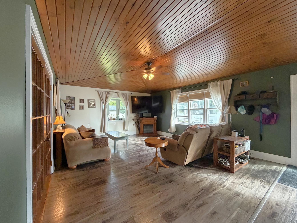
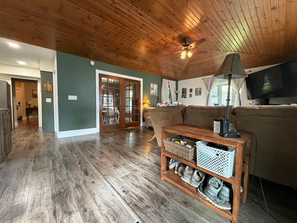
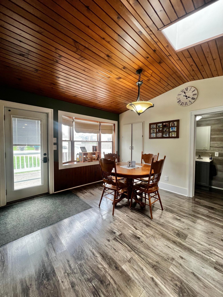
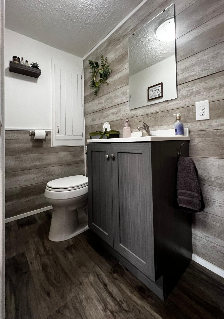
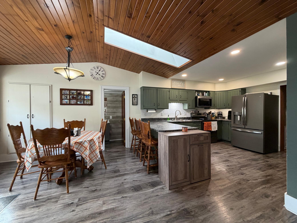
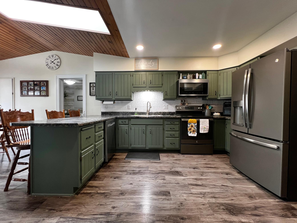
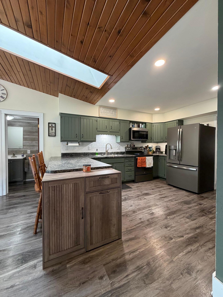
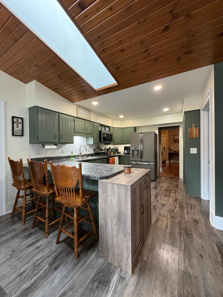
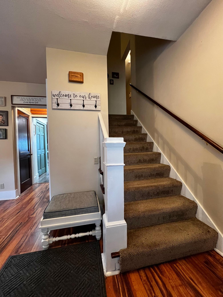
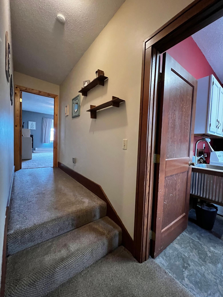
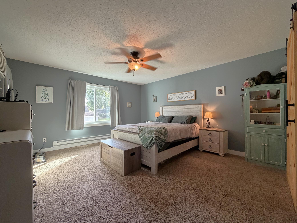
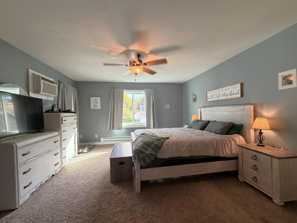
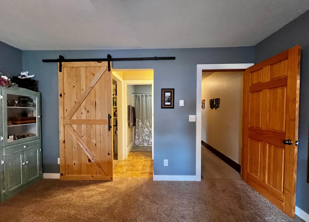
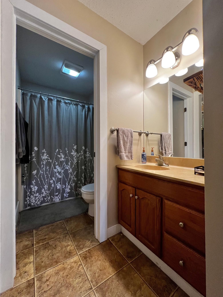
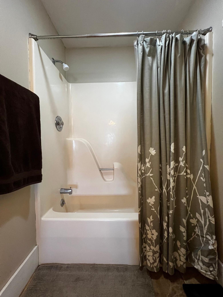
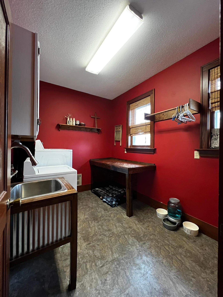
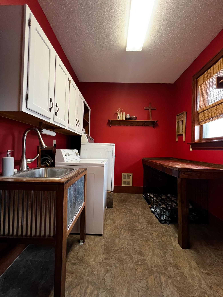
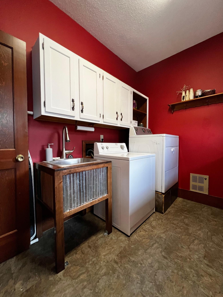
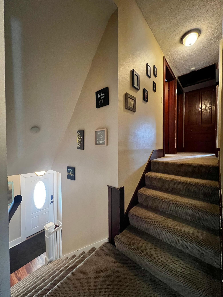
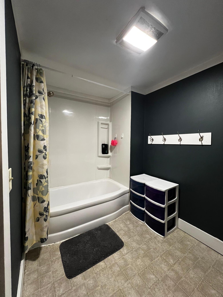
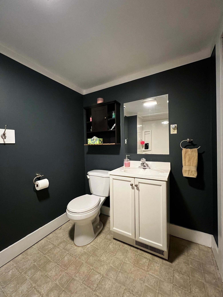
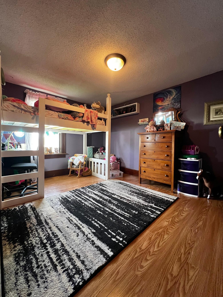
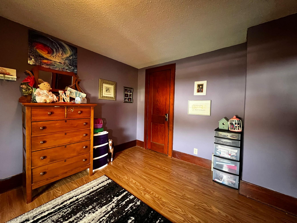
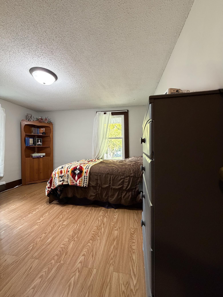
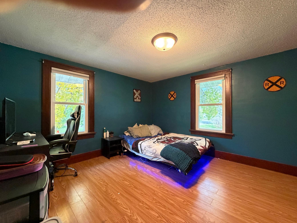
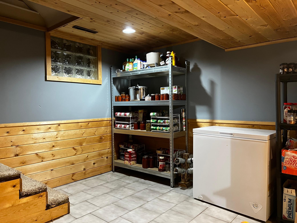
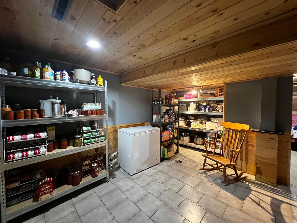
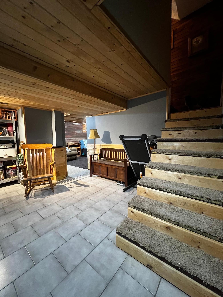
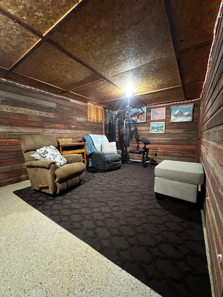
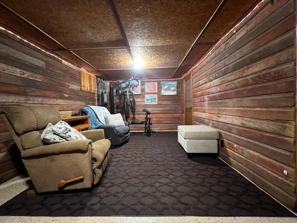
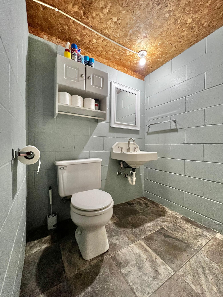
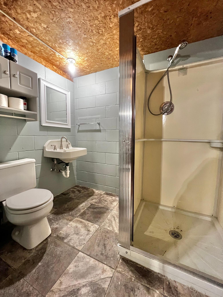
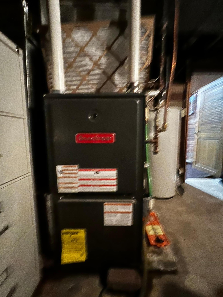
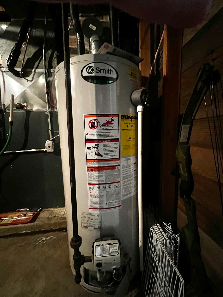
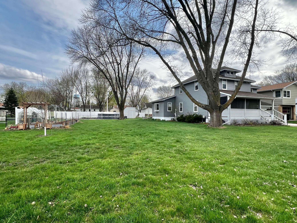
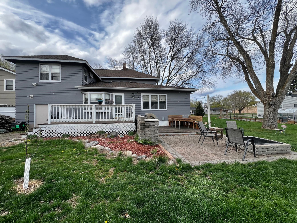
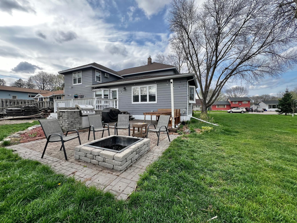
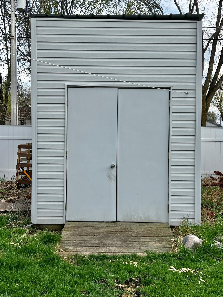
Spacious and inviting 4-bedroom, 4-bathroom home offering room for everyone both inside and out! Summer of 2026 the sellers replaced numerous windows in the home with Anderson Double Hung and Sliding Windows with UV Protection the new windows provide energy efficiency and quiet atmosphere in the home. Relax in the beautiful screened-in front porch, the perfect place to enjoy evenings from spring through fall. Main floor has a beautiful living room, formal dining room and large family room that is open to kitchen and informal dining room. A convenient main-floor half bath adds extra functionality, while the deck just off the kitchen is ideal for grilling and outdoor dining. Upstairs, the spacious primary suite offers a walk-in closet and private full ensuite bath. Three additional bedrooms, another full bathroom, and a laundry room located near the bedrooms provide added convenience for busy households. The lower level includes a second family room with charming barn siding accents, a ¾ bath, utility room, and generous storage space. Situated on two lots, this property offers an incredible outdoor setup with raised garden beds, garden space, a partial privacy fence, back deck, paver grilling area, paver patio with firepit, and a concrete slab with basketball hoop plus room for an above-ground pool. The tandem insulated & heated oversized 2-car garage provides excellent space for vehicles, storage, or a workshop. Additional off-street parking is available from the gravel driveway off the back alley. Located in a desirable area close to Highway 212, the grocery store, and within close proximity to the school, this home combines space, comfort, and convenience in one exceptional package.
Details
Maps
Contract Information
Status: Active
Contingency: None
Current Price: 280000
Original List Price: 280000
ListPrice: 280000
List Date: 2026-10-08
Owner is an Agent?: No
Auction?: No
General Property Information
Common Wall: No
Lot Measurement: Square Feet
Manufactured Home?: No
Multiple PIDs?: Yes
New Development: No
Waterfront YN: No
Year Built: 1930
Yearly/Seasonal: Yearly
Zoning: Residential-Single Family
Bedrooms: 4
Baths Total: 4
Bath Full: 2
Bath Three Quarters: 1
Bath Half: 1
Main Floor Total SqFt: 1184
Above Grd Total SqFt: 2374
Below Grd Total SqFt: 624
Total SqFt: 2998
Lot Size SqFt: 17065
Total Finished Sqft: 2866.00
FireplaceYN: No
Style: (SF) Single Family
Foundation Size: 624
Garage Stalls: 2
Lot Dimensions: 149.7x114
Assessment Pending: No
Location Tax and Other Information
House Number: 1133
Street Name: 10th
Street Suffix: Avenue
Postal City: Granite Falls
County: Yellow Medicine
State: MN
Zip Code: 56241
Complex/Dev/Subdivision: Lathrops 2nd Add
Additional Parcels Information
Property ID #2: 344111512
Assessments
Assessment Balance: 1706.25
Assessment Installment: 1898.67
Tax With Assessments: 6176
Basement
Foundation Dimensions: 42x39
Building Information
Finished SqFt Above Ground: 2374
Finished SqFt Below Ground: 492
Lease Details
Land Leased: Not Applicable
Miscellaneous Information
DP Resource: Yes
Homestead: Yes
Ownership
Fractional Ownership: No
Parking Characteristics
Garage Dimensions: 15' x 42
Garage Square Feet: 566
Property Features
Accessible: None
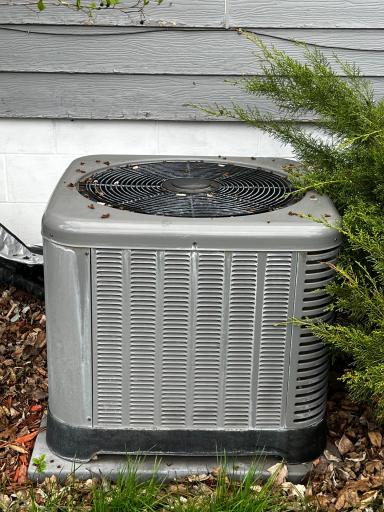
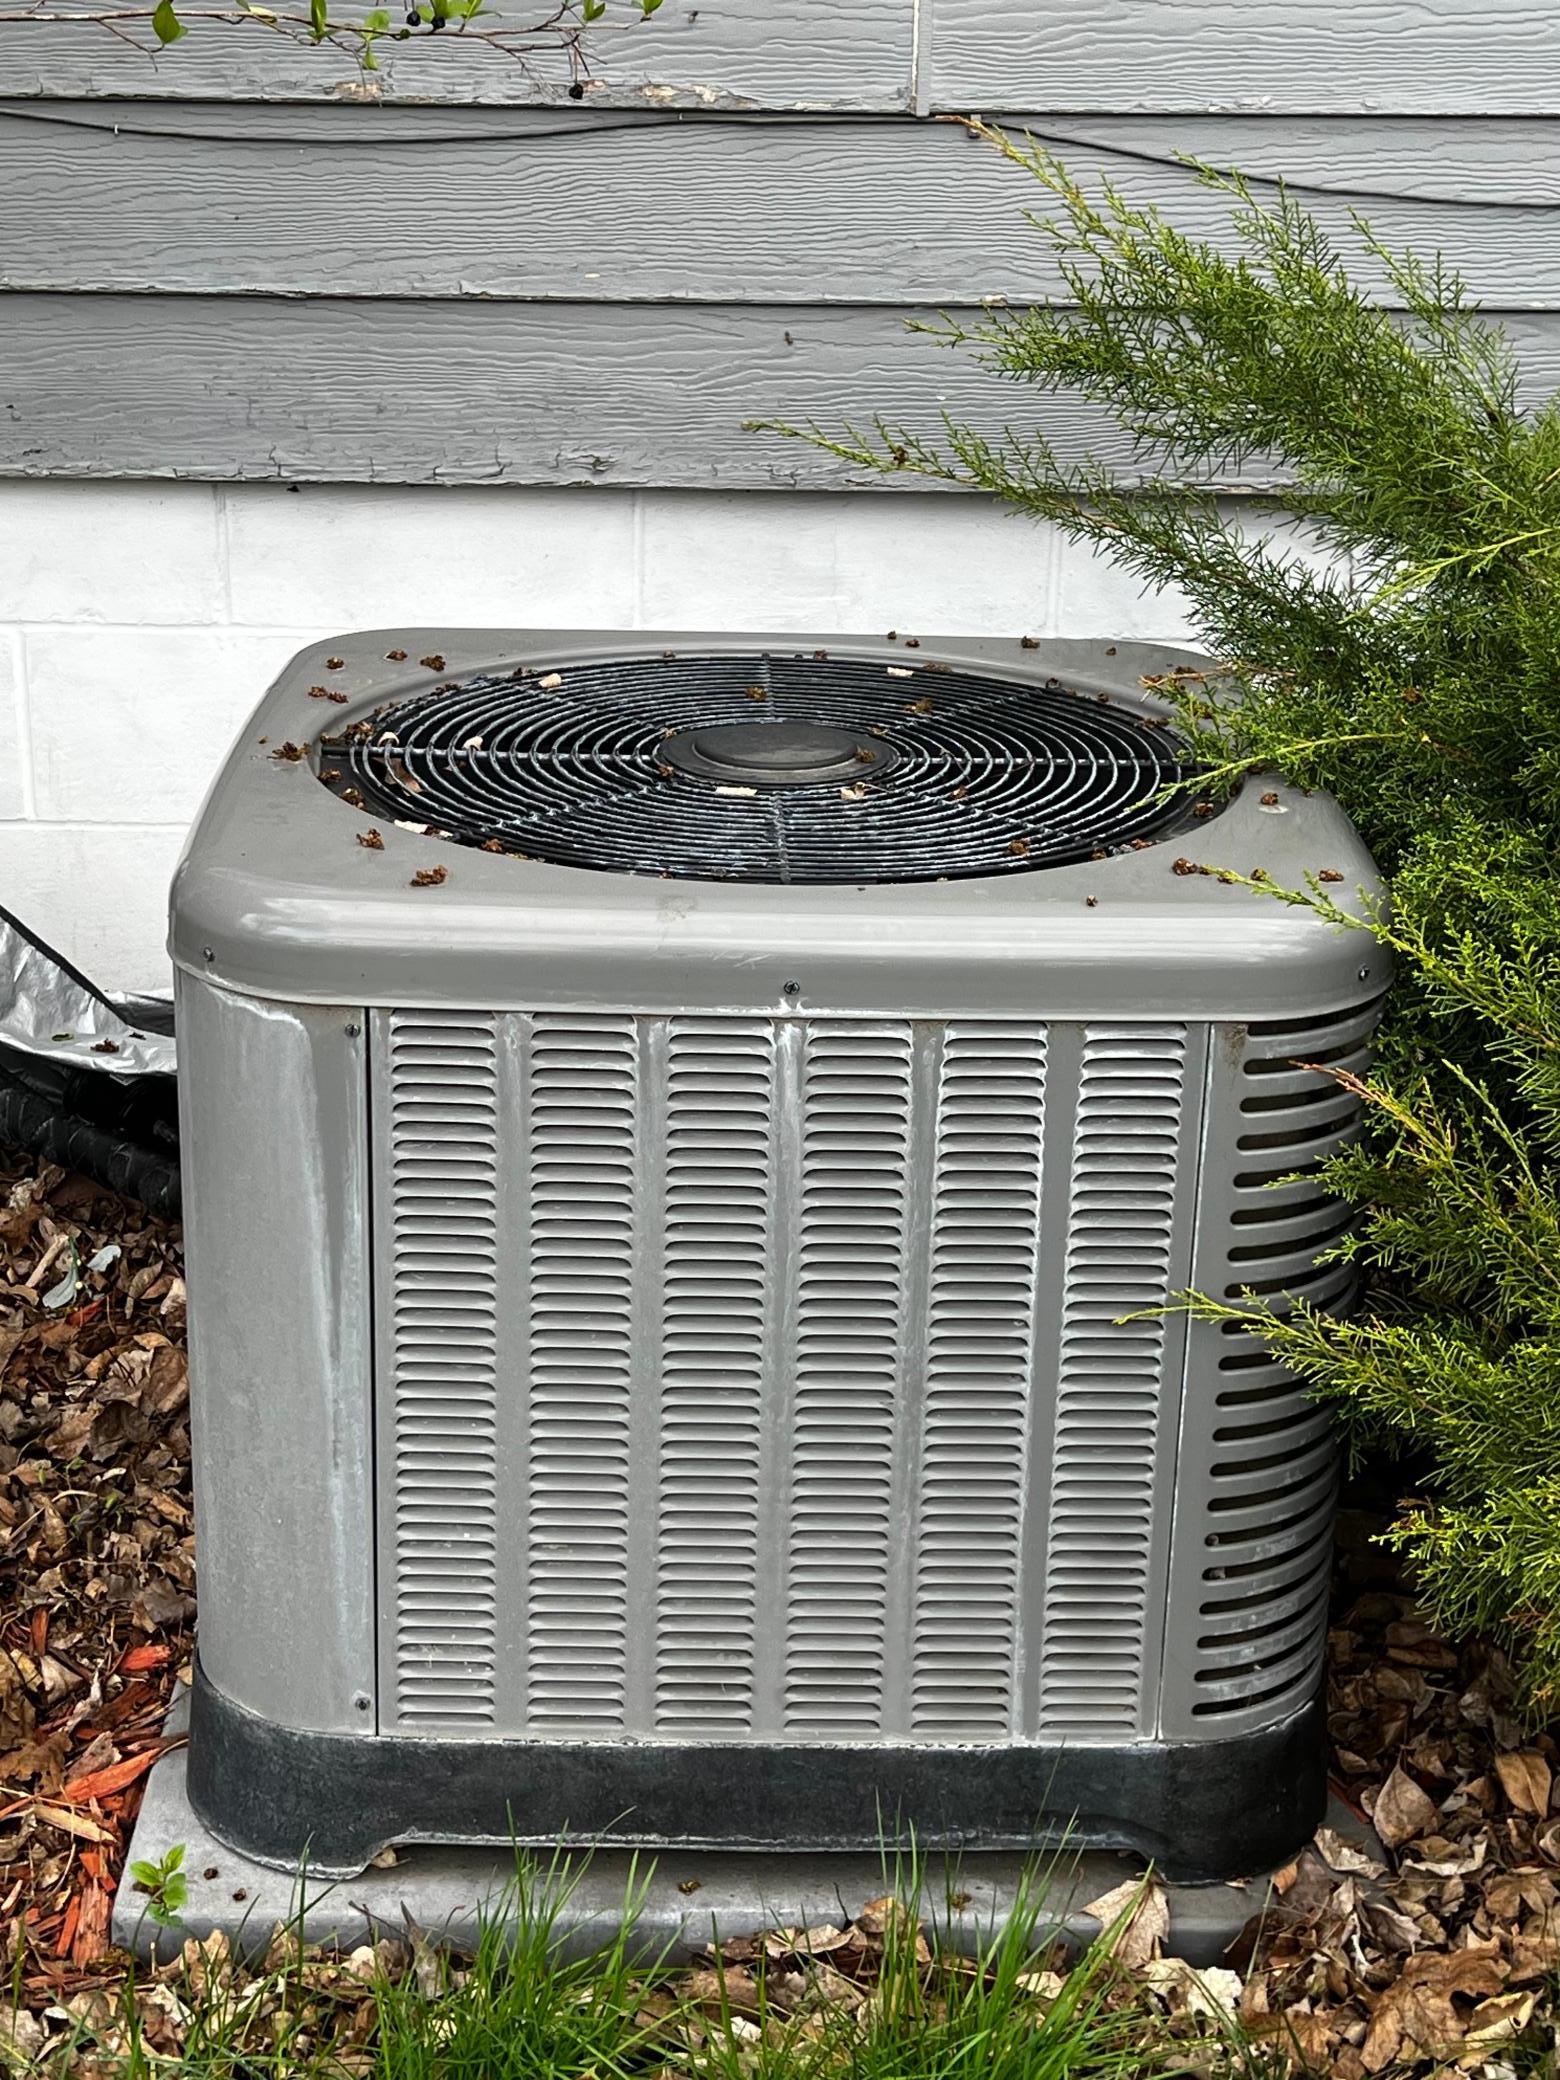
Air Conditioning: Central Air; Wall Unit(s)
Amenities Unit: Ceiling Fan(s); Deck; French Doors; Porch; Primary Bedroom Walk-In Closet; Skylight; Vaulted Ceiling(s)
Appliances: Dishwasher; Dryer; Energy Star Appliances; Microwave; Range; Refrigerator; Washer
Basement: Concrete Block; Partial; Partially Finished; Sump Pump
Bath Description: Main Floor 1/2 Bath; Upper Level Full Bath; Full Primary; Private Primary; 3/4 Basement
Construction Materials: Block; Frame
Construction Status: Previously Owned
Dining Room Description: Breakfast Bar; Eat In Kitchen; Kitchen/Dining Room; Separate/Formal Dining Room
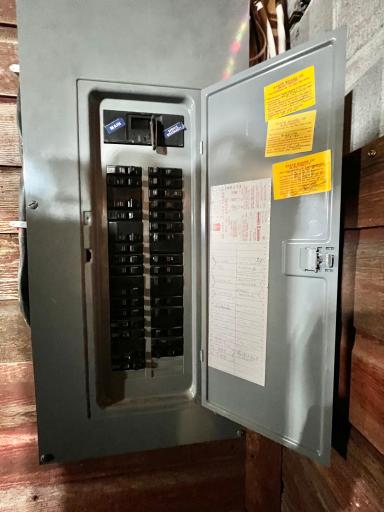
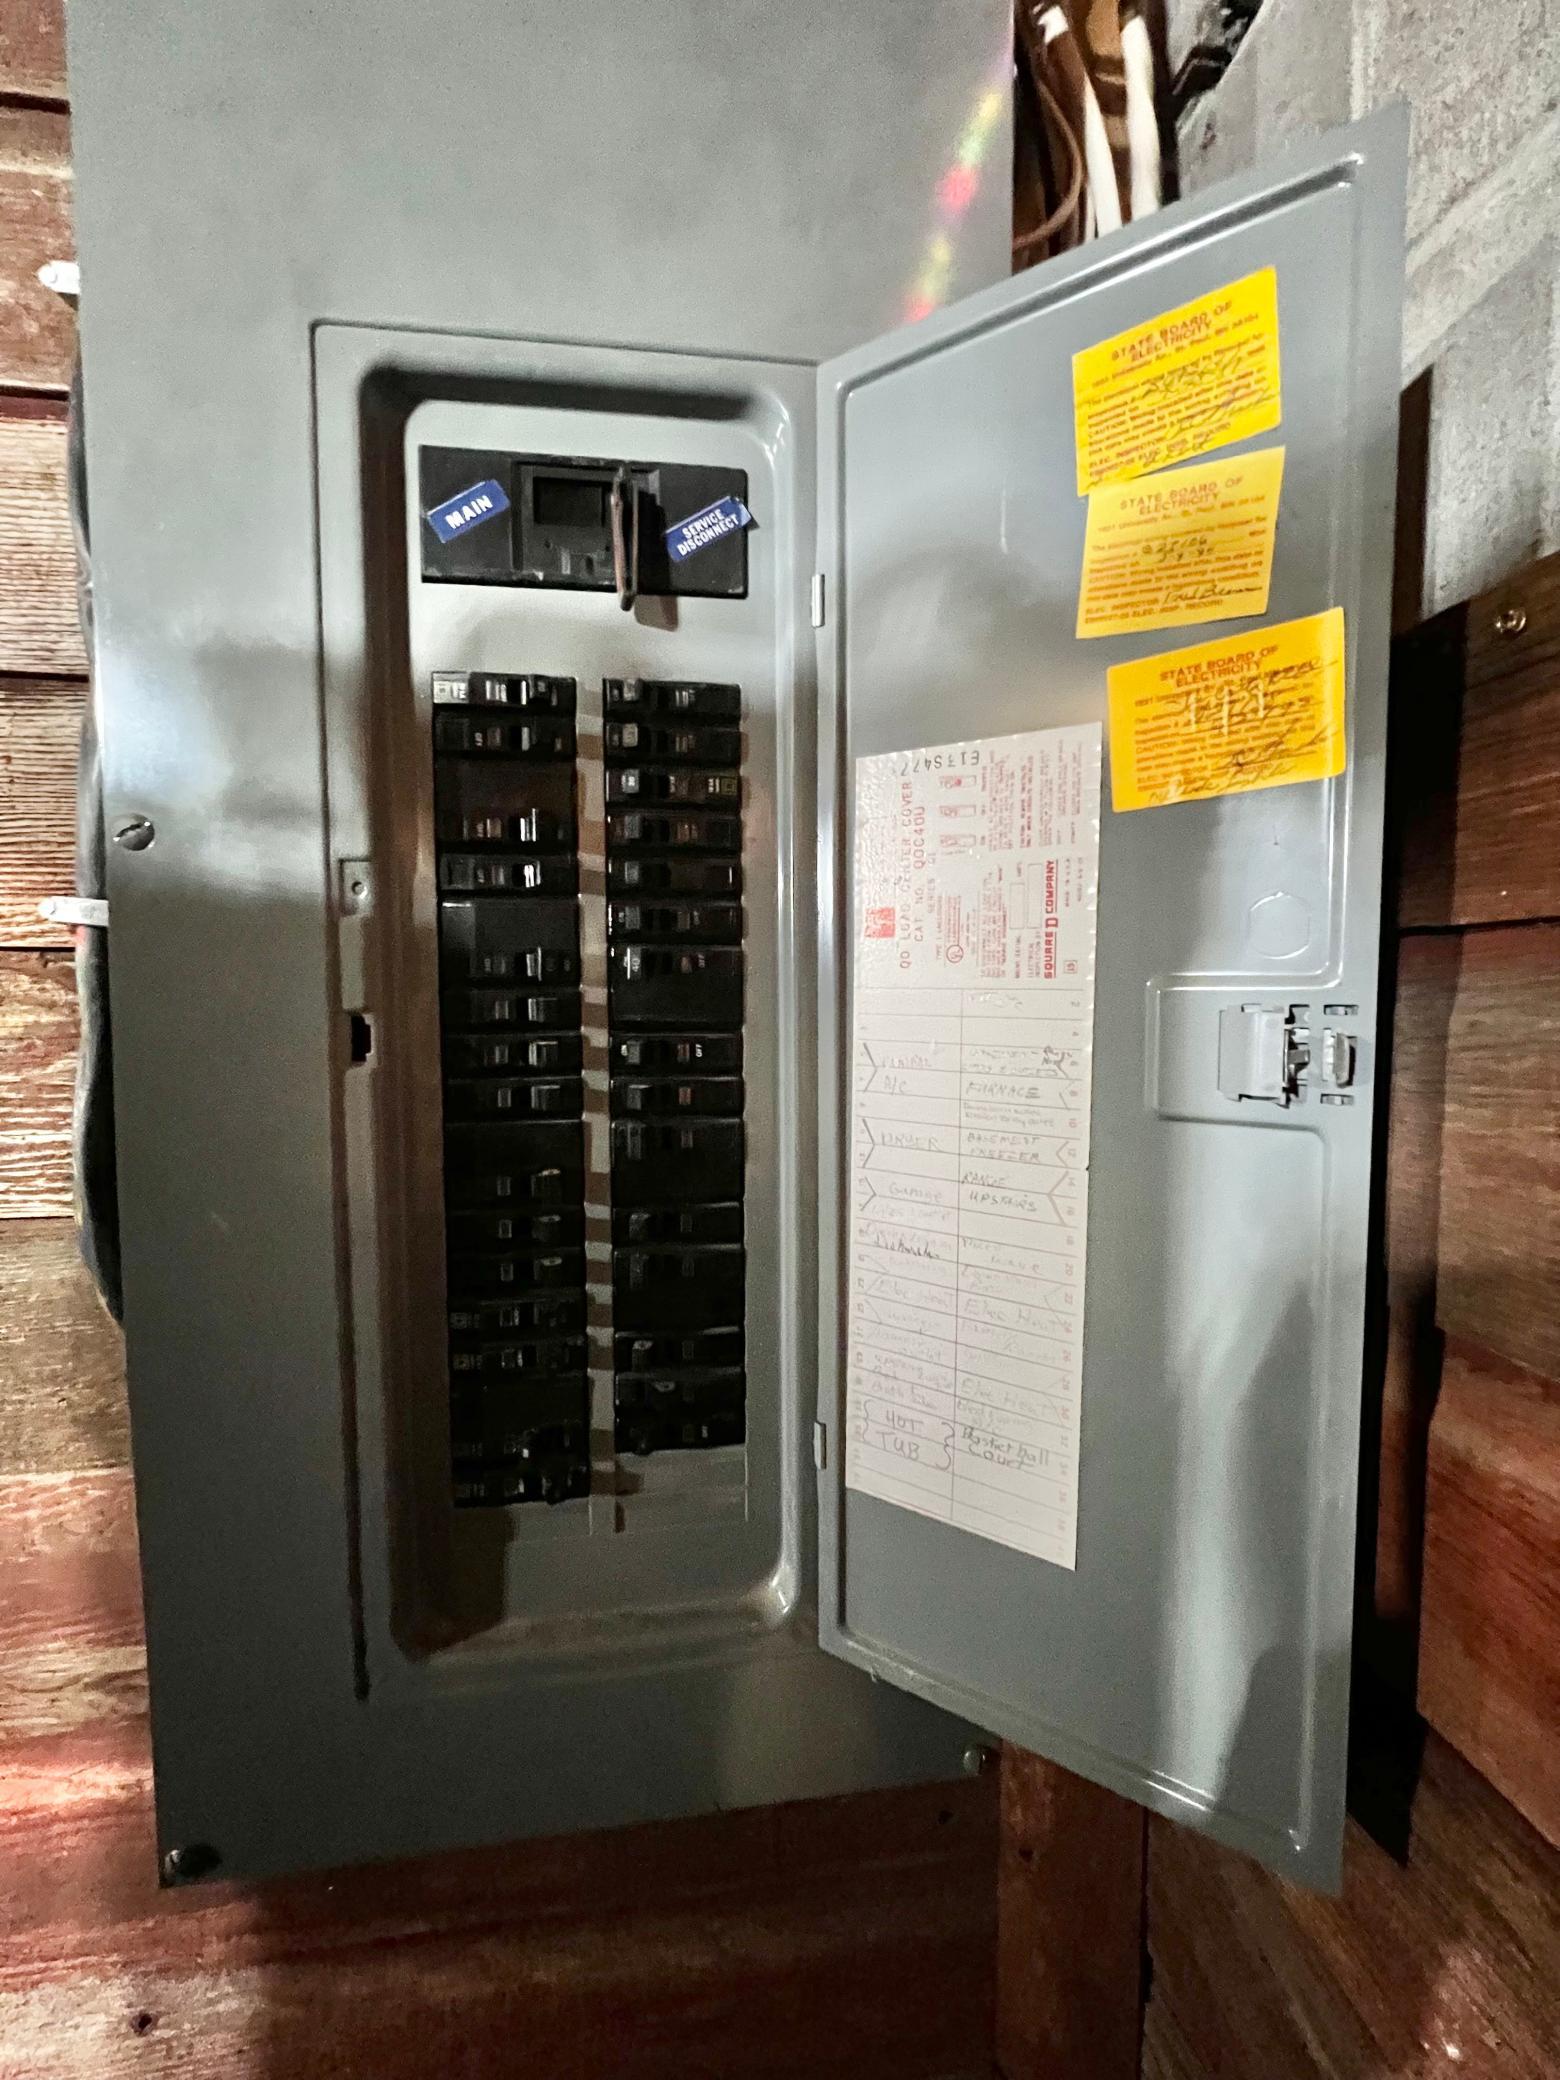
Electric: 200+ Amp Service; Circuit Breakers
Exterior: Other
Family Room Characteristics: Family Room; Lower Level; Main Level
Fencing: Partial; Vinyl
Foundation: Concrete Block
Fuel: Electric; Natural Gas
Heating: Forced Air
Laundry: Laundry Room; Sink; Upper Level
Lot Description: Tree Coverage - Medium
Pool Description: None
Road Frontage: City Street; Curbs; Paved Streets; Storm Sewer; Street Lights
Roof: Age Over 8 Years; Asphalt Shingles
Sellers Terms: Cash; Conventional; FHA; VA
Sewer: City Sewer/Connected
Special Search: 4 BR on One Level
Stories: Two
Water: City Water/Connected
Room Information
| Room Name | Dimensions | Level |
| Bathroom | 3'6x6'10 | Main |
| Bathroom | 5'6x7'5 | Basement |
| Bathroom | 4'10x9'11 | Upper |
| Bathroom | 6'x10'3 | Upper |
| Dining Room | 10'6x10'9 | Main |
| Dining Room | 12'8x10'9 | Main |
| Family Room | 19'2x15'4 | Main |
| Family Room | 10'9x18'1 | Basement |
| First (1st) Bedroom | 15'3x14' | Upper |
| Fourth (4th) Bedroom | 9'4x13'6 | Upper |
| Foyer | 6'1x8'2 | Main |
| Kitchen | 14'5x10'5 | Main |
| Laundry | 10'2x7'10 | Upper |
| Living Room | 16'2x12' | Main |
| Screened Porch | 9'6x15' | Main |
| Second (2nd) Bedroom | 12'1x11'4 | Upper |
| Storage Room | 11'9x11'2 | Basement |
| Third (3rd) Bedroom | 12'x11'5 | Upper |
Listing Office: Weichert REALTORS Tower Properties - Granite Falls
Last Updated: October - 09 - 2026

The data relating to real estate for sale on this web site comes in part from the Broker Reciprocity SM Program of the Regional Multiple Listing Service of Minnesota, Inc. The information provided is deemed reliable but not guaranteed. Properties subject to prior sale, change or withdrawal. ©2026 Regional Multiple Listing Service of Minnesota, Inc All rights reserved.
Sunday 11th of October 2026 05:03 AM

218-998-4400
Mohagen Real Estate


Let's Connect

Mohagen Real Estate
sue@MohagenRealEstate.com
Office: 218-998-4400
Cell: 218-731-7376

Mohagen Real Estate is licensed in the State of Minnesota