11344 Circle Ridge Lane, Faribault, MN 55021 (MLS# 7134073)
$1,323,000
Faribault, MN 55021
MLS# 7134073
3 beds | 3 baths | 3773 sqft
1 / 81




Property Description
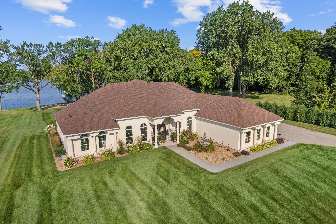
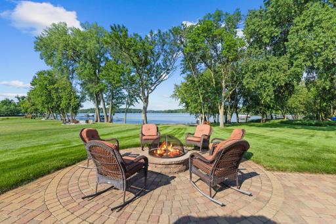
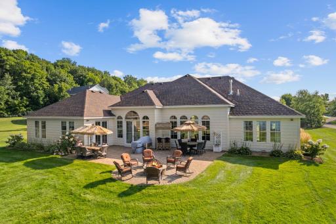
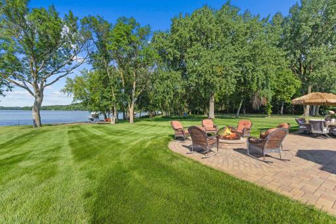
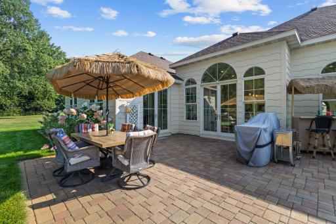
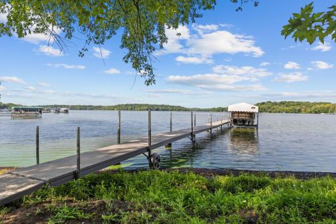
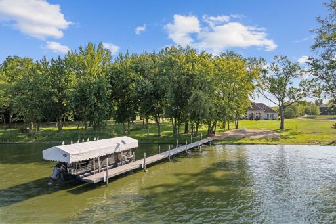
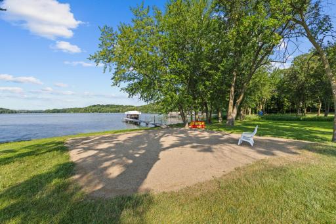
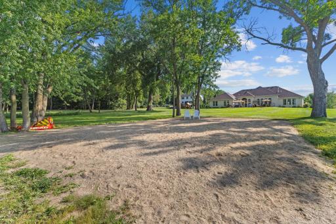
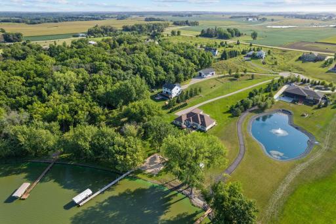
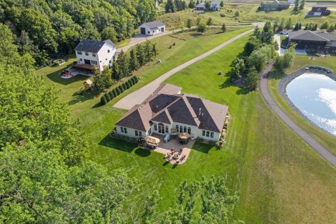
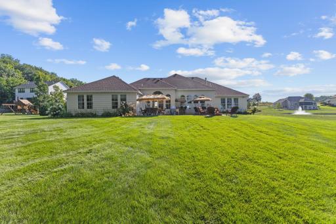
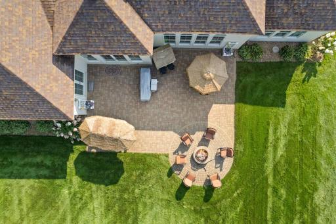
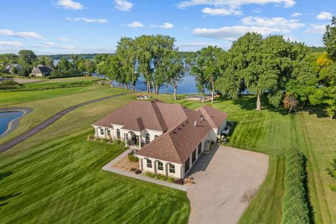
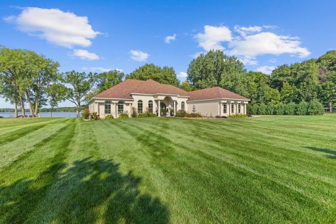
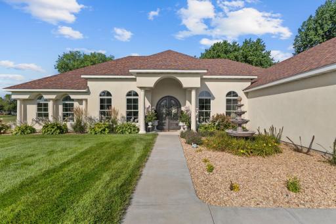
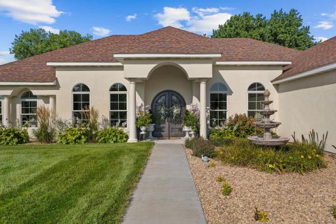
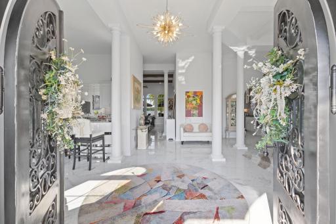
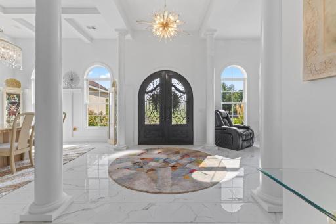
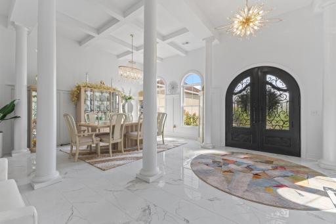
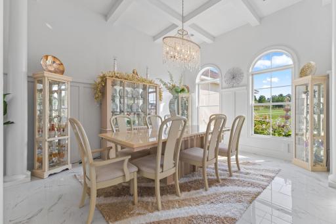
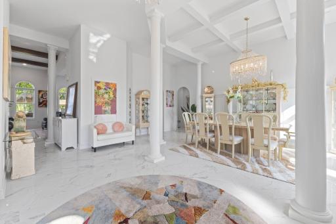
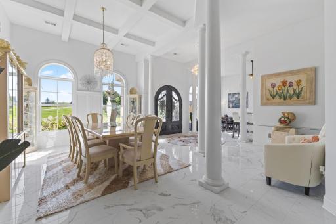
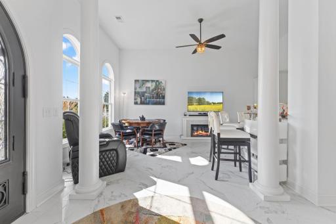
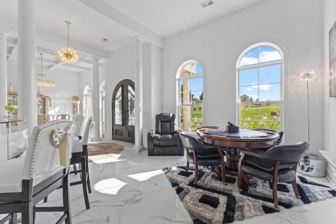
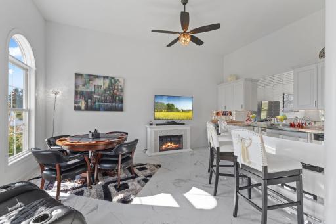
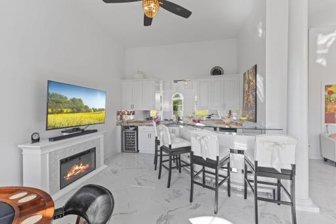
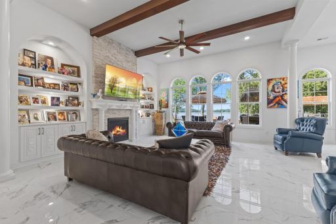
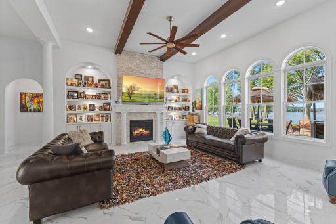
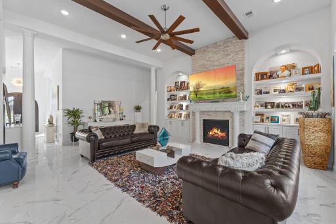
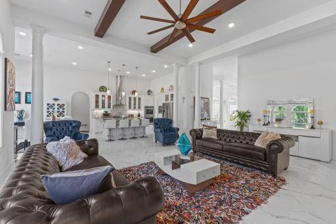
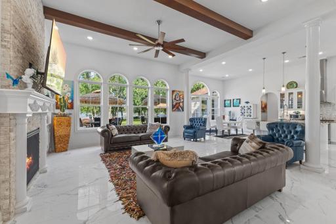
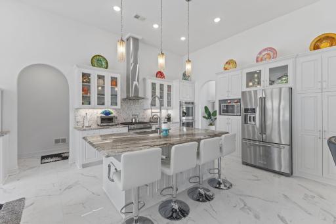
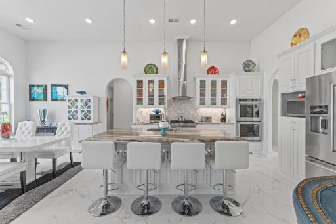
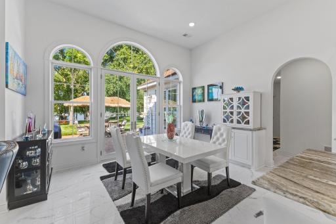
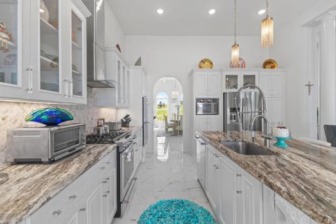
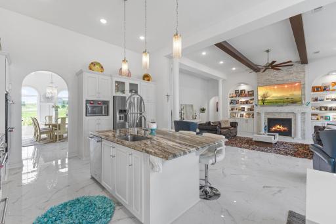
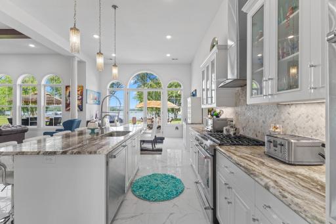
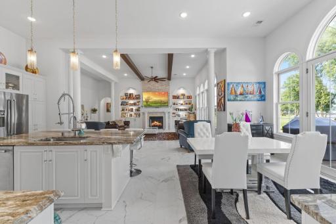
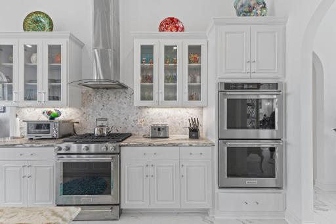
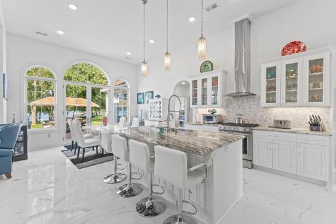
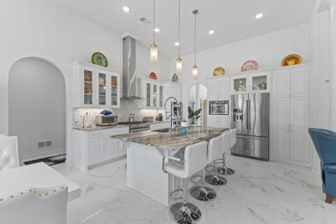
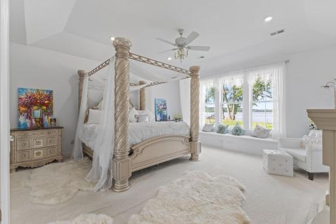
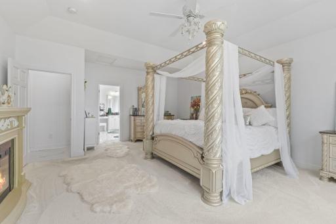
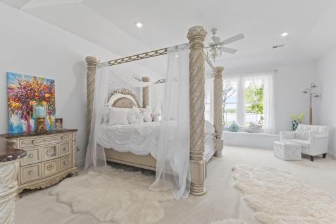
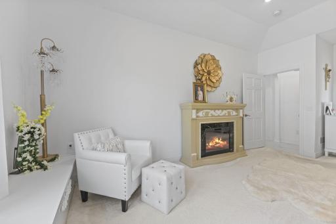
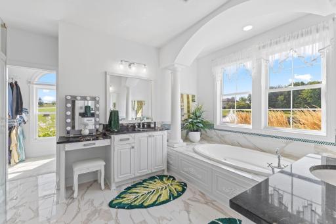
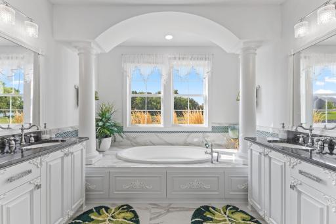
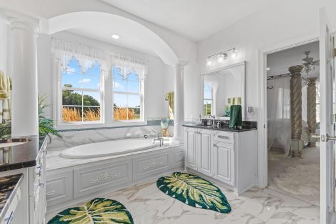
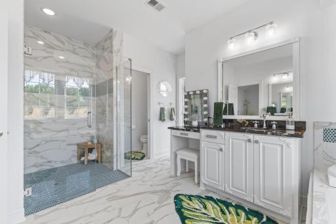
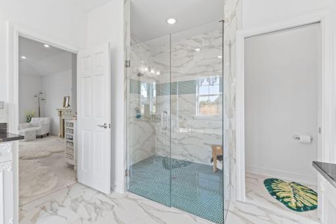
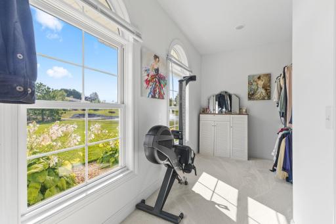
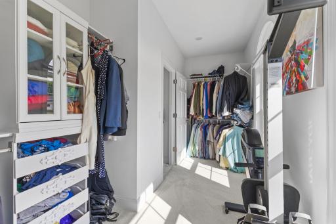
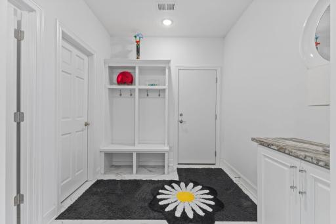
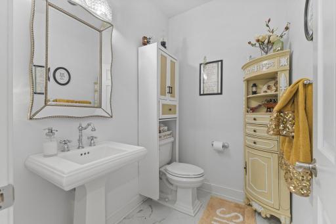
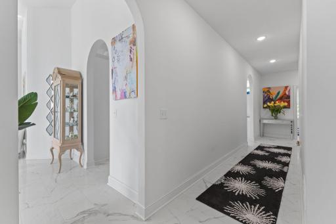
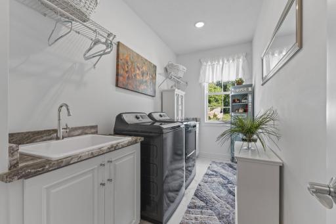
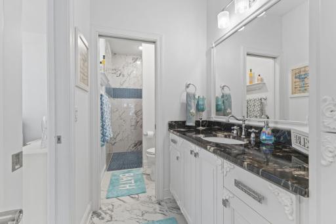
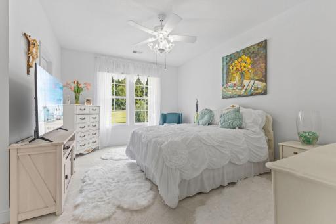
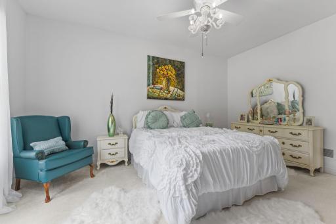
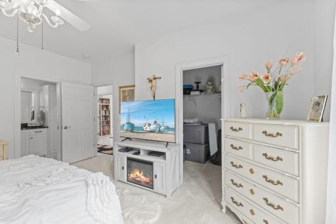
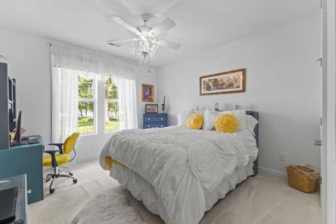
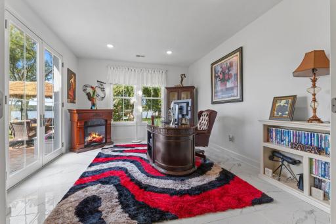
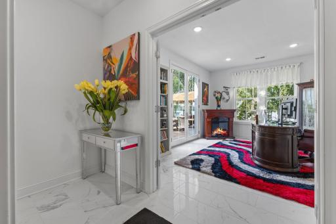
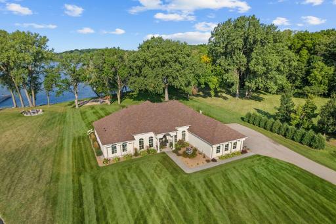
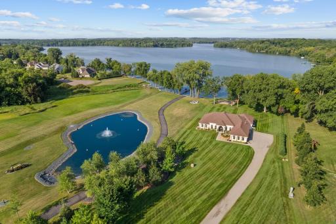
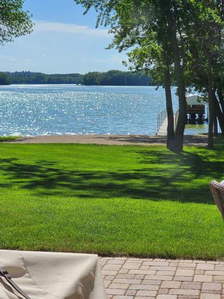
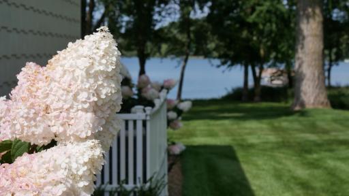
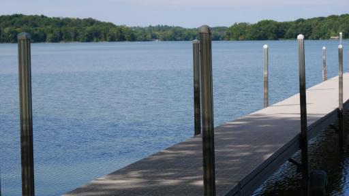
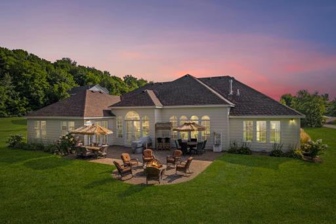
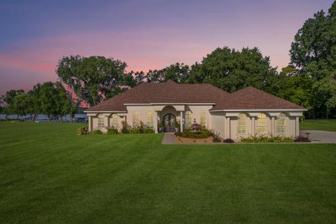
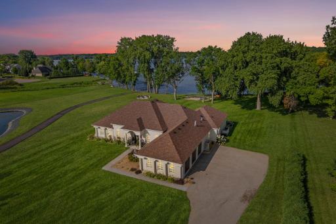
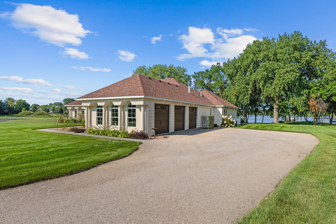
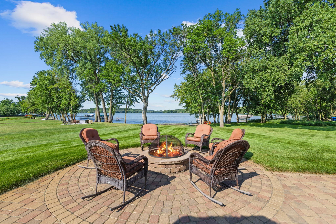
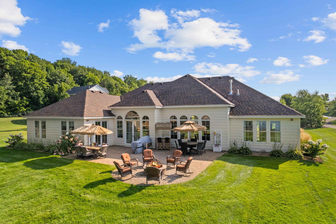
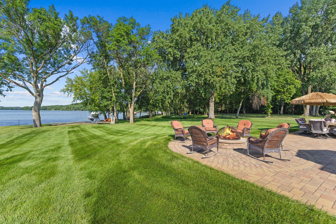
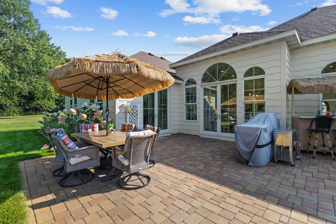
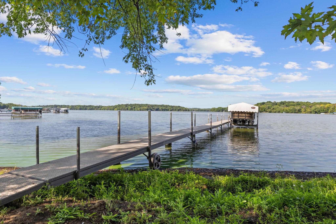
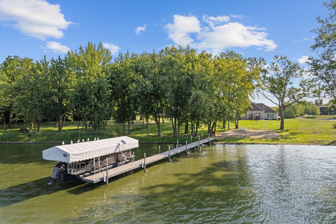
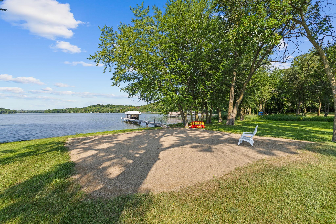
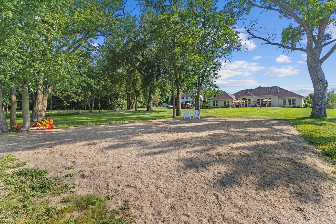
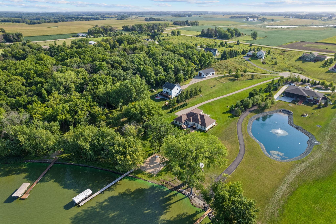
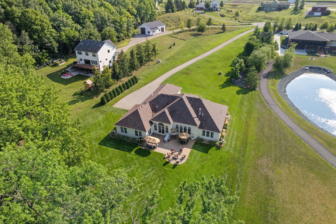
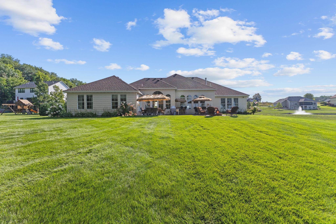
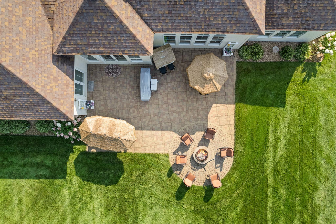
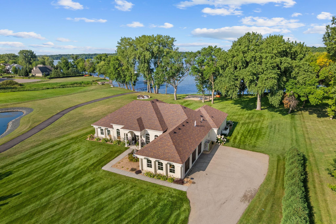
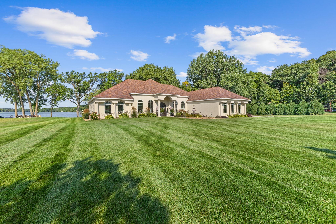
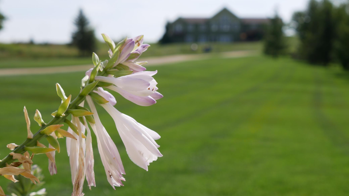
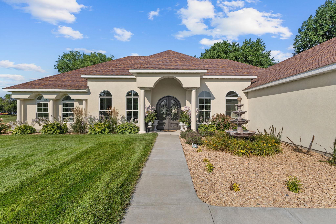
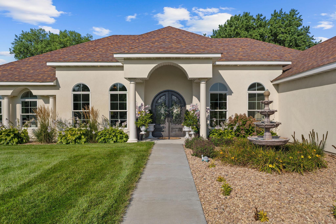
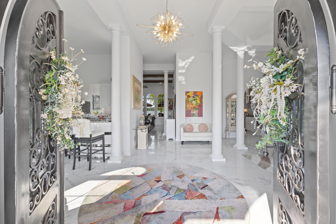
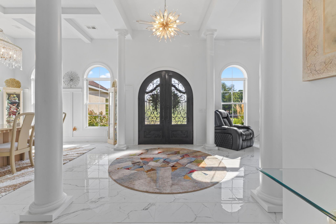
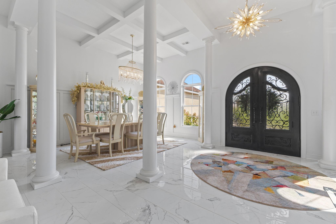
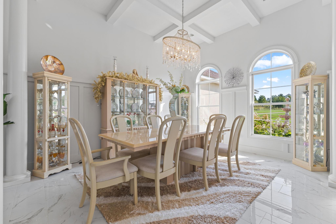
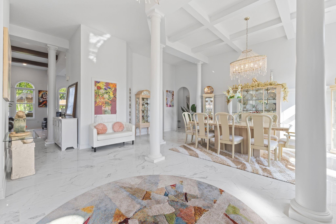
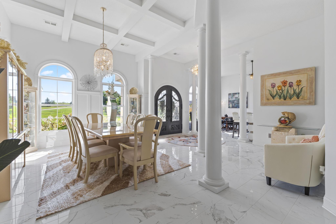
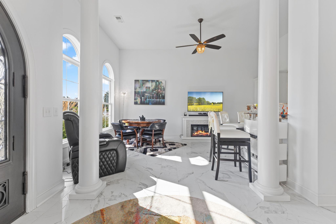
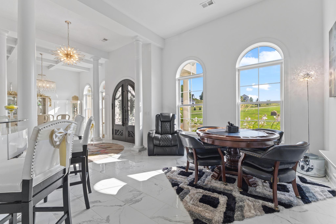
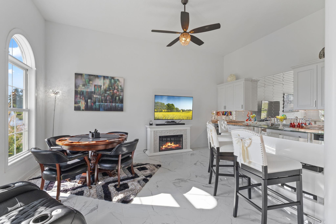
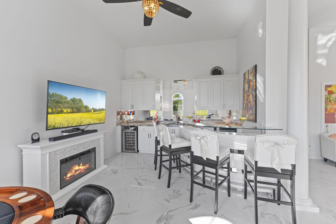
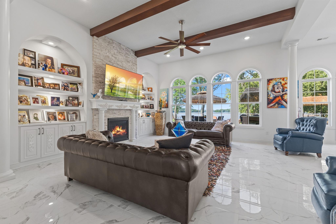
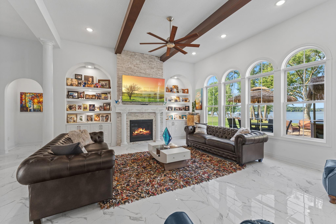
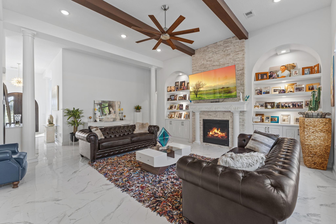
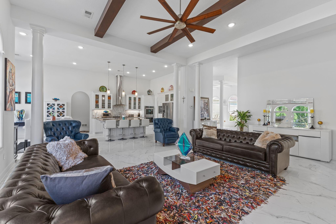
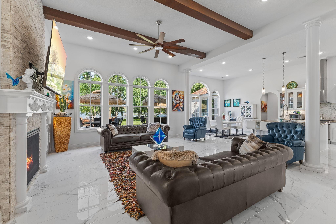
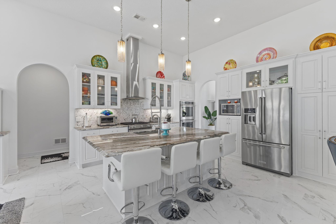
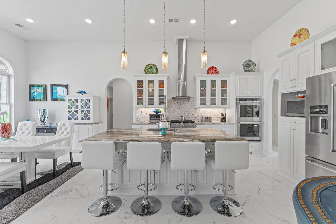
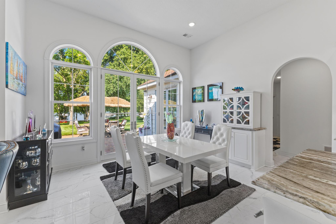
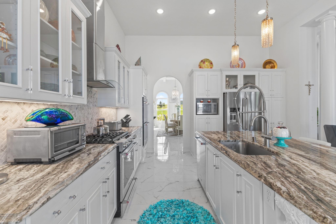
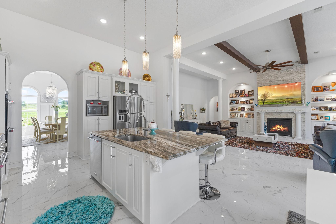
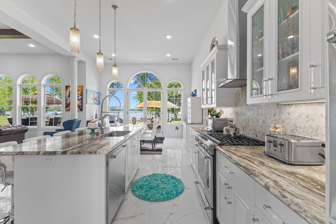
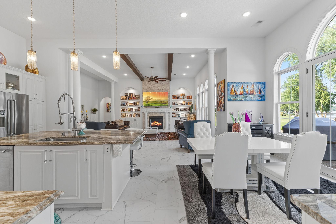
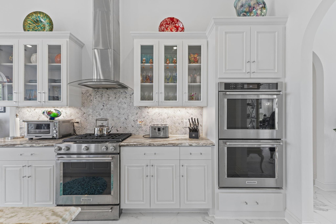
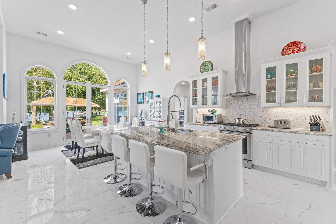
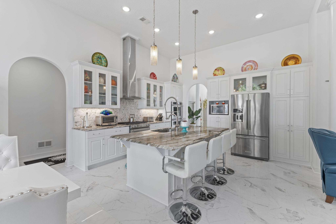
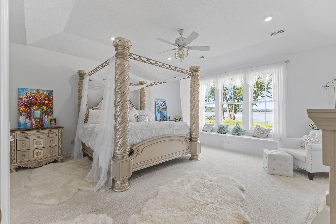
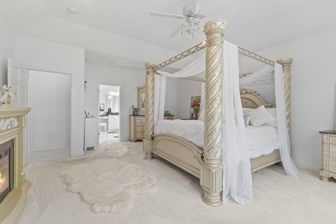
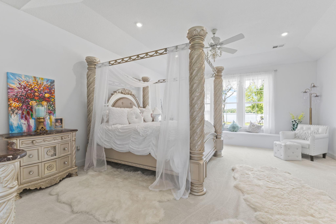
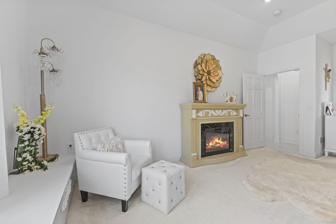
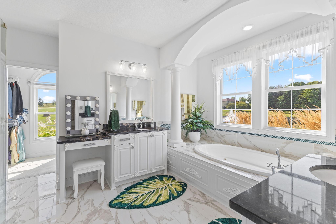
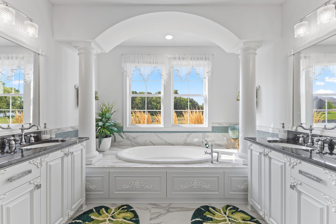
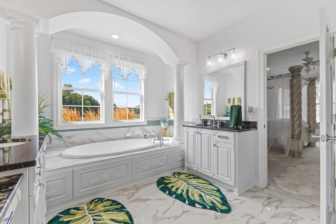
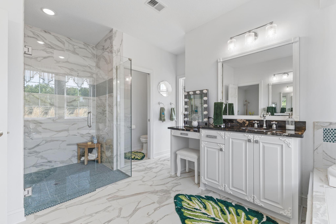
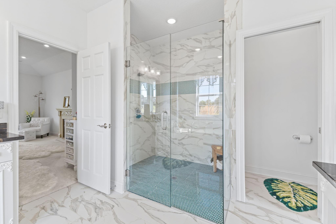
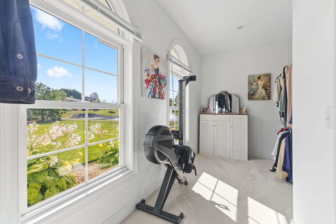
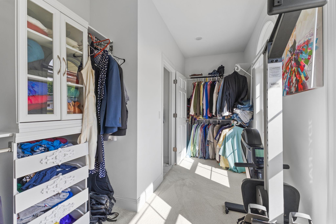
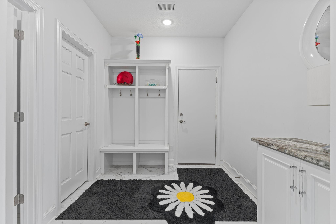
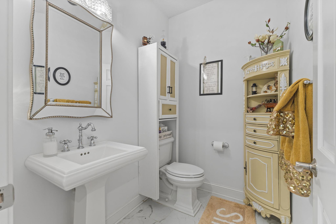
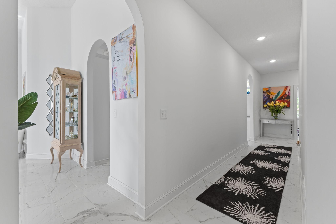
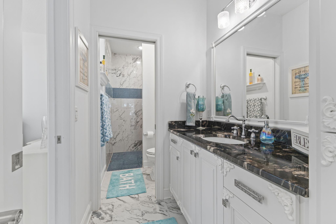
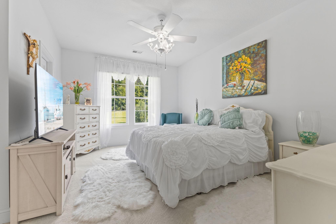
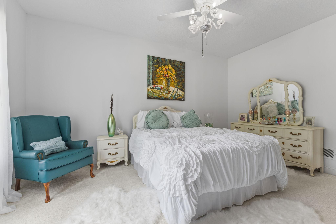
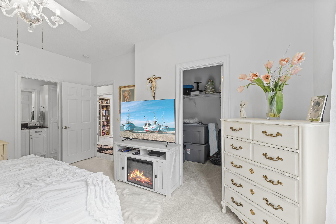
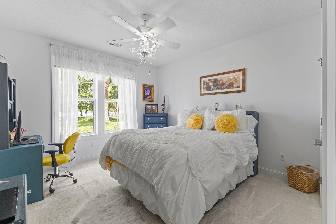
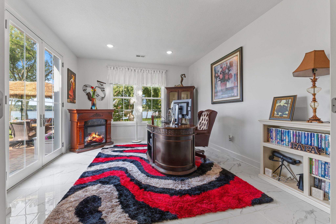
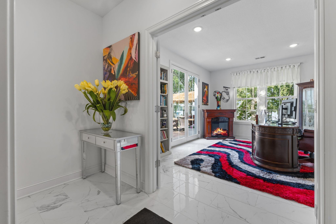
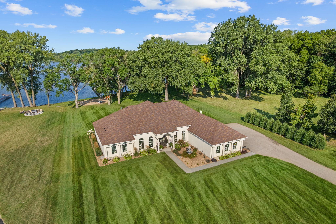
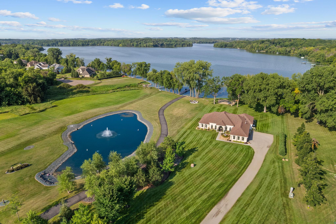
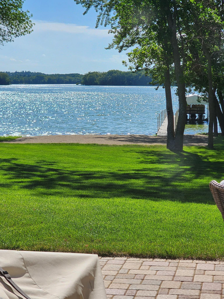
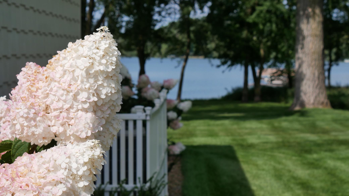
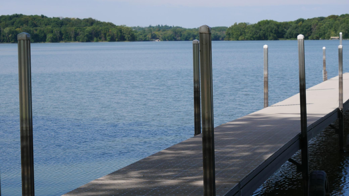
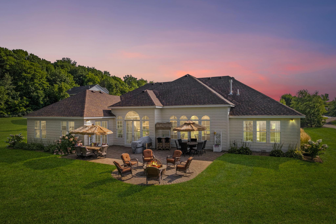
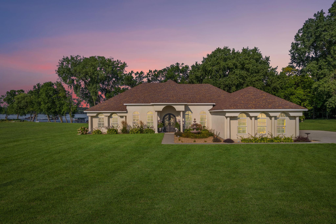
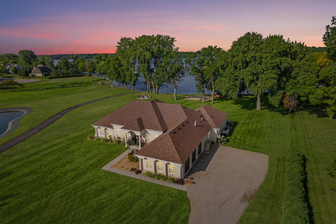
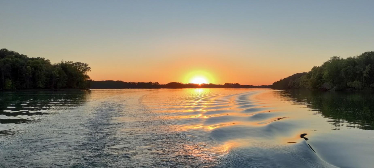
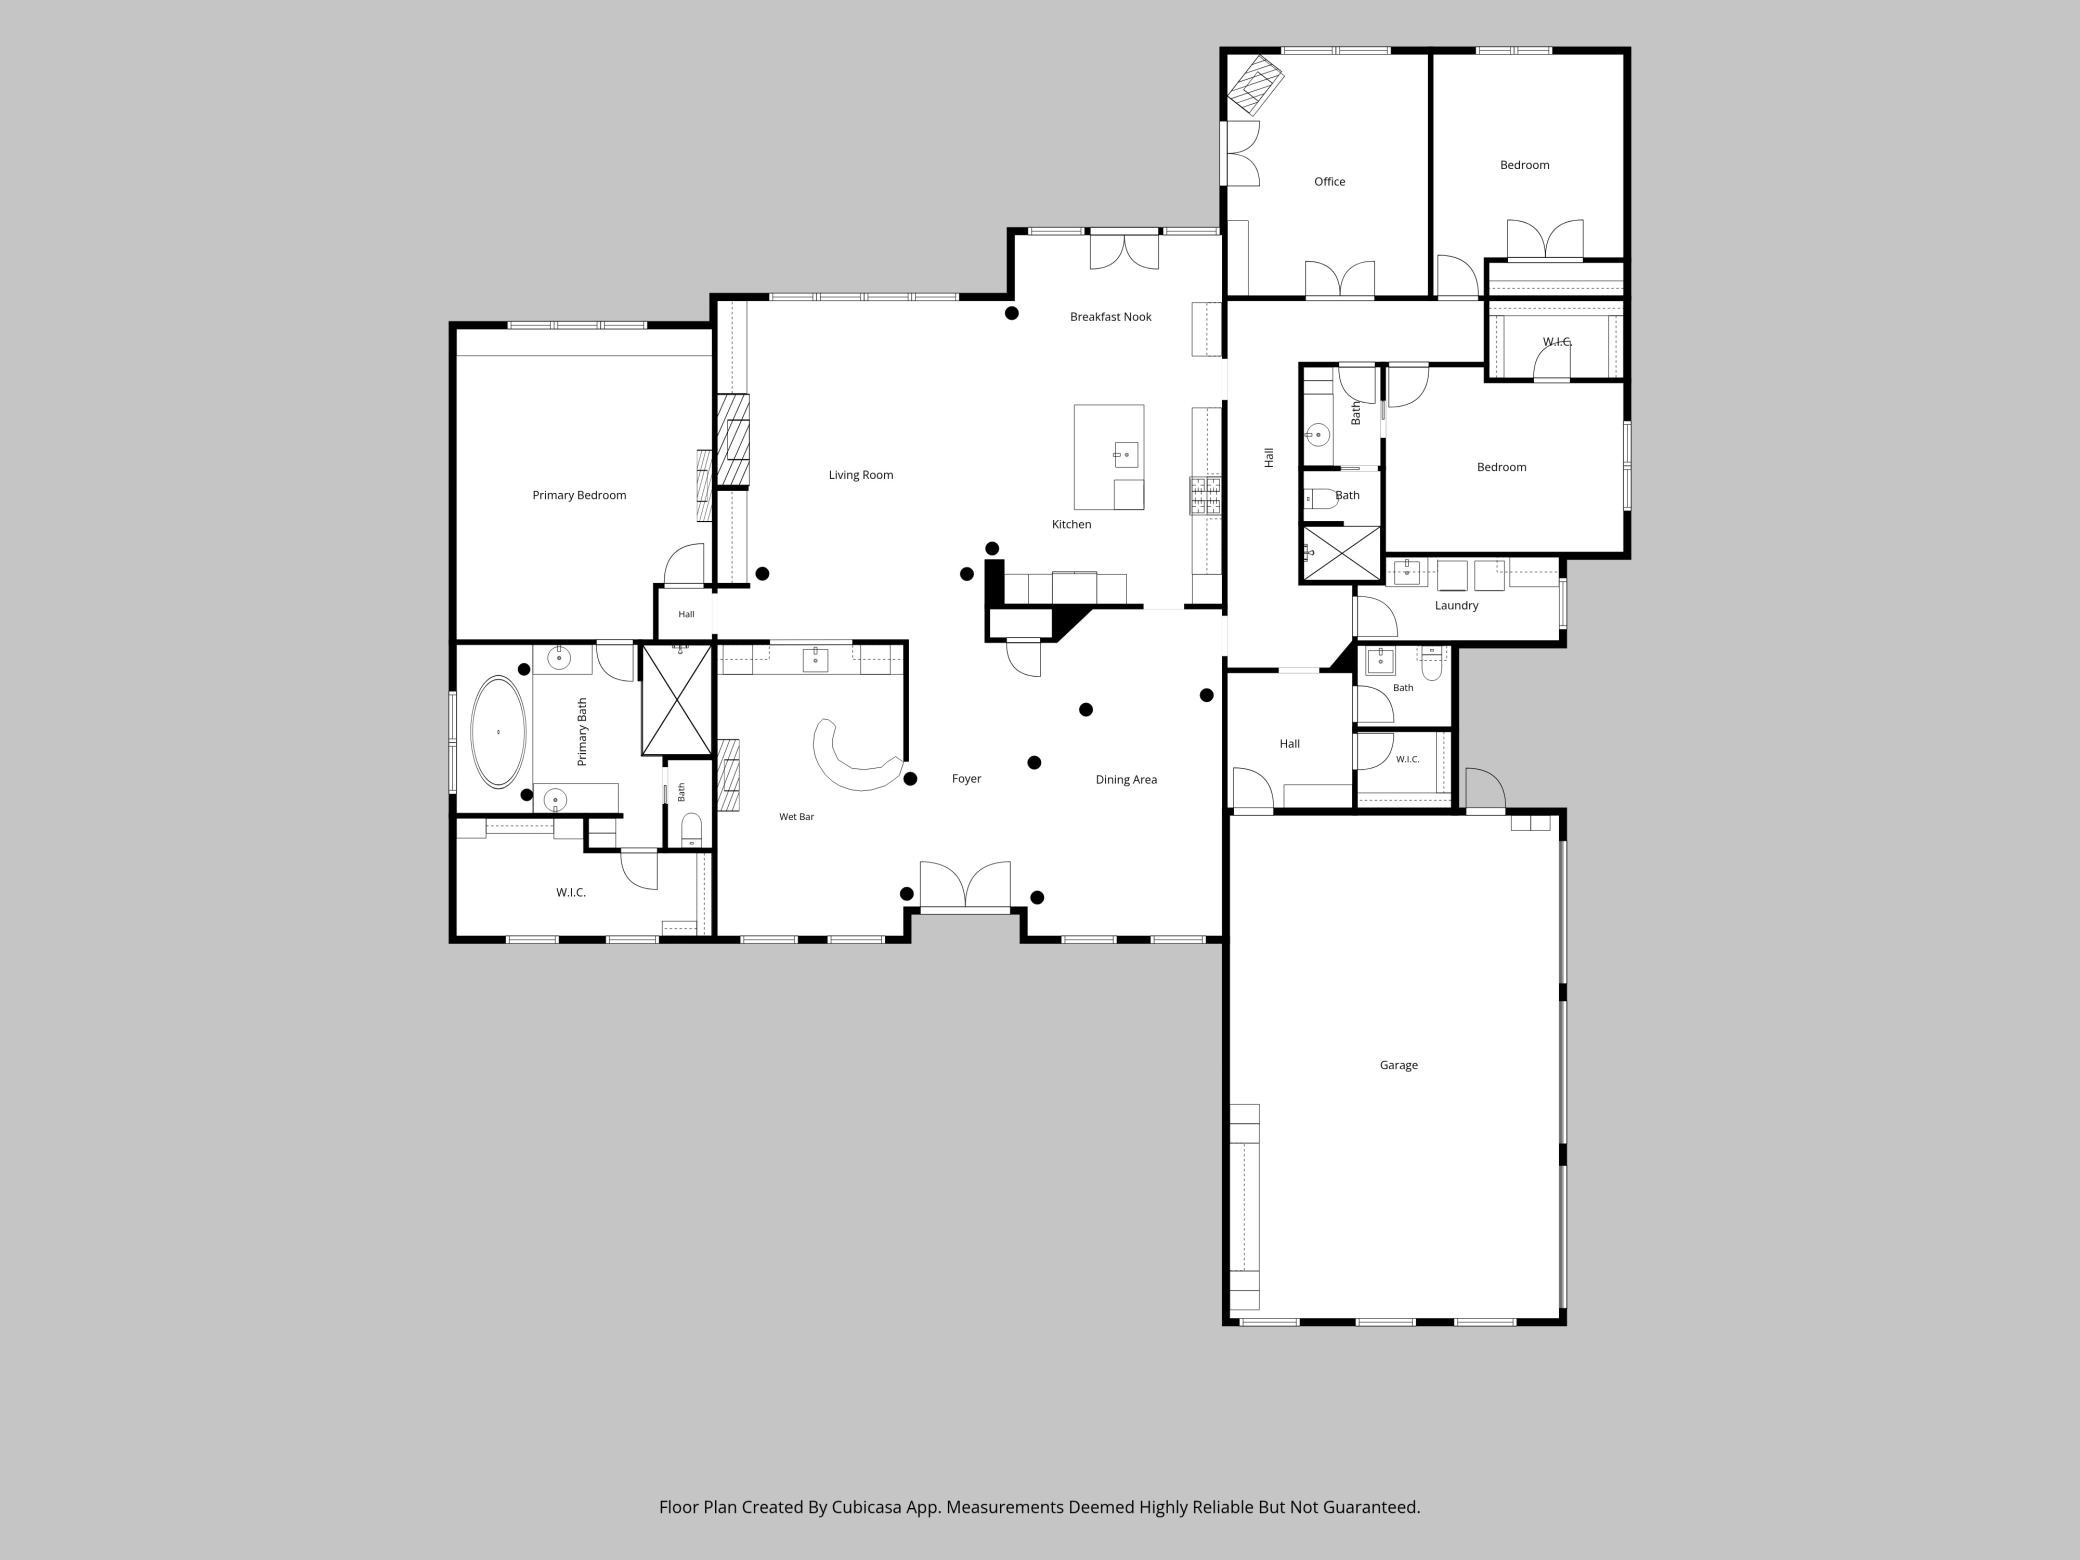
This is luxury...a custom home with top end finishings and style throughout! Here is an impeccably cared for Mediterranean Style one-level home situated on beautiful Circle Lake. The water views are simply stunning, along with gentle waves and a fresh breeze right outside your door. No more hassles of owning two properties with upkeep on both, simply make this your dream home and cabin all-in-one! With this lakefront home, you don't have to lift a finger, everything is perfect. Sitting on over 2 acres of meticulously maintained lawn and landscaping, this property also provides excellent privacy while on a lake. Walk into extravagance through a fabulous double wrought iron entry door to be greeted with water views through oversized, double-hung Marvin windows. The formal dining area is sure to impress with a coffered ceiling complete with judges paneling and an exquisite chandelier. The flawless floors throughout the home are porcelain and showcase elegance beyond measure. Matching stainless steel KitchenAid appliances, a large vent hood, and a double oven give a professional feel in a spacious kitchen. All countertops in the home are made with dazzling granite. Custom backsplash with under-cabinet lighting in the kitchen and bar area make everything sparkle. Primary bedroom suite is absolutely huge including a private bathroom/walk-in closet that will surely dazzle. An enormous custom walk-in shower, jetted tub, double-sinks, and tray ceilings are among the favorite features. Be prepared to relax when you open your back door to 1,000 square feet of patio pavers and gorgeous sunsets with lake views. This perfectly positioned home faces directly east giving you endless evenings in your backyard overlooking the lake with the sun in the backdrop. This is home! Come and take a look, you will be glad you did...
Details
Maps
Contract Information
Status: Active
Contingency: None
Current Price: 1323000
Original List Price: 1397777
ListPrice: 1323000
List Date: 2026-08-28
Owner is an Agent?: No
Auction?: No
General Property Information
Assoc Mgmt Co. Phone #: 612-718-0590
Association Fee Frequency: Annually
Association Mgmt Co. Name: Circle Lake Estates Home Owners
Common Wall: No
Lot Measurement: Acres
Manufactured Home?: No
Multiple PIDs?: No
New Development: No
Number of Fireplaces: 1
Road Btwn WF & Home?: No
Waterfront YN: Yes
Year Built: 2019
Yearly/Seasonal: Yearly
Zoning: Residential-Single Family
Bedrooms: 3
Baths Total: 3
Bath Full: 1
Bath Three Quarters: 1
Bath Half: 1
Main Floor Total SqFt: 3773
Above Grd Total SqFt: 3773
Total SqFt: 3773
Total Finished Sqft: 3773.00
FireplaceYN: Yes
Lake/Waterfront Name: Circle
Style: (SF) Single Family
Foundation Size: 3600
Association Fee: 400
Garage Stalls: 3
Lot Dimensions: 651x552x214x150x38
Acres: 2.12
Assessment Pending: No
Location Tax and Other Information
House Number: 11344
Street Name: Circle Ridge
Street Suffix: Lane
Postal City: Faribault
County: Rice
State: MN
Zip Code: 55021
Complex/Dev/Subdivision: Circle Lake Estates
Assessments
Tax With Assessments: 12130
Building Information
Finished SqFt Above Ground: 3773
Elevation Highpoint to Waterfront Feet
Elevation Highpoint Waterfront Feet: 0-4
Insurance Fee
Insurance Fee Frequency: Annually
Lake Details
Lake Acres: 837
Lake Depth: 14
Lease Details
Land Leased: Not Applicable
Lock Box Type
Lock Box Source: SPAAR
Miscellaneous Information
Homestead: Yes
Ownership
Fractional Ownership: No
Parking Characteristics
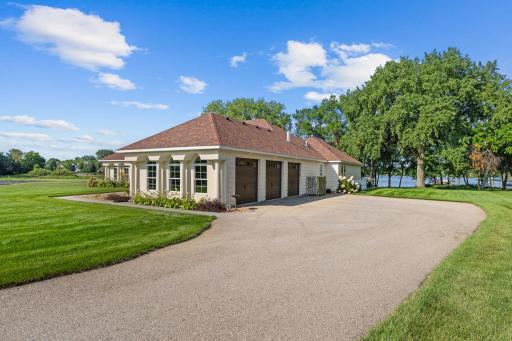
Garage Dimensions: 32x22.5
Garage Door Height: 8
Garage Door Width: 8
Garage Square Feet: 720
Public Survey Info
Range#: 21
Section#: 15
Township#: 111
Property Features
Accessible: No Stairs External; No Stairs Internal; Roll-In Shower; Soaking Tub
Air Conditioning: Central Air
Amenities Unit: Ceiling Fan(s); Dock; French Doors; In-Ground Sprinkler; Kitchen Center Island; Main Floor Primary Bedroom; Paneled Doors; Patio; Vaulted Ceiling(s); Walk-In Closet; Wet Bar
Appliances: Air-To-Air Exchanger; Chandelier; Dishwasher; Double Oven; Dryer; Range; Refrigerator; Washer
Association Fee Includes: Dock; Shared Amenities
Basement: None
Bath Description: Double Sink; Main Floor 1/2 Bath; Main Floor Full Bath; Full Primary; Private Primary; Separate Tub & Shower; Walk-In Shower Stall
Construction Status: Previously Owned
Dining Room Description: Kitchen/Dining Room; Separate/Formal Dining Room
Elevation Highpoint to Waterfront Slope: Level
Exterior: Cement Board; Stucco
Family Room Characteristics: Main Level
Fireplace Characteristics: Living Room
Foundation: Slab
Fuel: Natural Gas
Heating: Forced Air
Internet Options: Cable; Fiber Optic
Lake Details: Sand
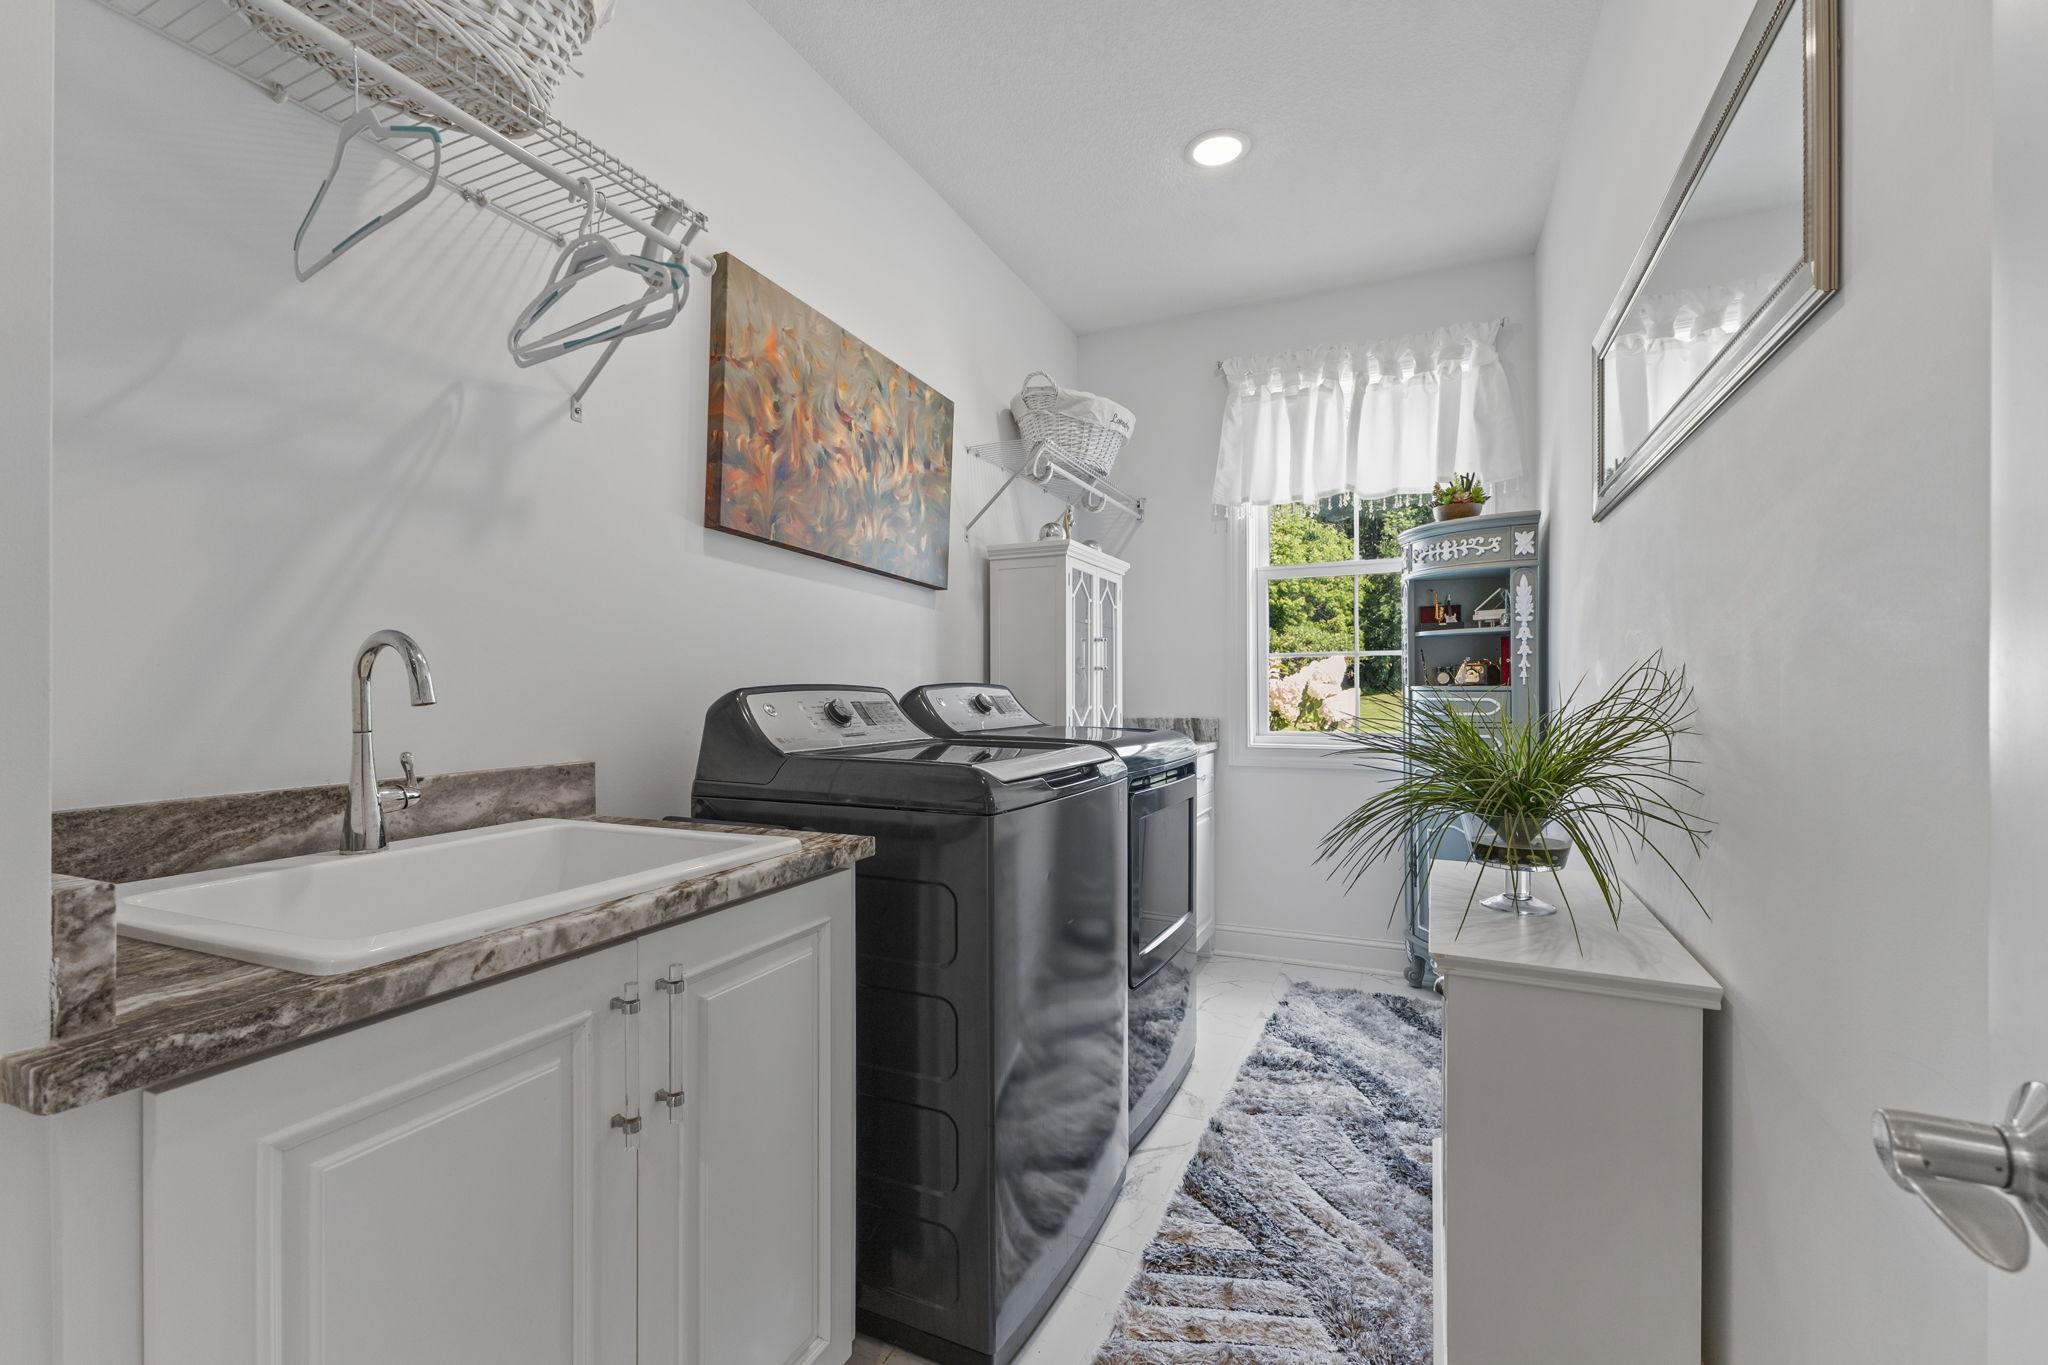
Laundry: Main Level
Lock Box Type: Supra
Road Frontage: Cul De Sac
Roof: Age 8 Years or Less; Asphalt Shingles; Pitched
Sellers Terms: Cash; Conventional; FHA
Sewer: Holding Tank; Septic System Compliant - Yes; Shared System
Special Search: 4 BR on One Level; All Living Facilities on One Level; Main Floor Laundry; Main Floor Primary; Primary Bdr Suite
Stories: One
Water: Shared System; Well
Waterfront Type: Lake Front
Waterfront View: Lake; West
Room Information
| Room Name | Dimensions | Level |
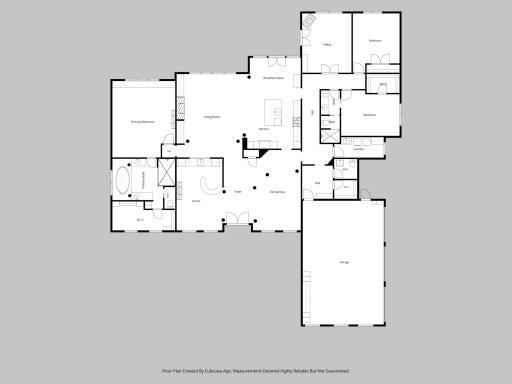
| Dining Room | 16x13 | Main |
| Family Room | 17x13 | Main |
| First (1st) Bedroom | 20x17 | Main |
| Foyer | 10x8 | Main |
| Informal Dining Room | 14x12 | Main |
| Kitchen | 13x12 | Main |
| Laundry | 14x6 | Main |
| Living Room | 20x18 | Main |
| Primary Bath | 10x8 | Main |
| Second (2nd) Bedroom | 16x13 | Main |
| Third (3rd) Bedroom | 13x12 | Main |
| Office | 15x12 | Main |
Listing Office: Get You Moved Realty
Last Updated: October - 03 - 2026

The data relating to real estate for sale on this web site comes in part from the Broker Reciprocity SM Program of the Regional Multiple Listing Service of Minnesota, Inc. The information provided is deemed reliable but not guaranteed. Properties subject to prior sale, change or withdrawal. ©2026 Regional Multiple Listing Service of Minnesota, Inc All rights reserved.
Friday 23rd of October 2026 01:20 PM

218-998-4400
Mohagen Real Estate





Let's Connect

Mohagen Real Estate
sue@MohagenRealEstate.com
Office: 218-998-4400
Cell: 218-731-7376

Mohagen Real Estate is licensed in the State of Minnesota