11350 Ibis Street NW, Minneapolis, MN 55433 (MLS# 7068788)
$177,700
Minneapolis, MN 55433
MLS# 7068788
Status: Pending
2 beds | 1 baths | 780 sqft
1 / 17
Property Description
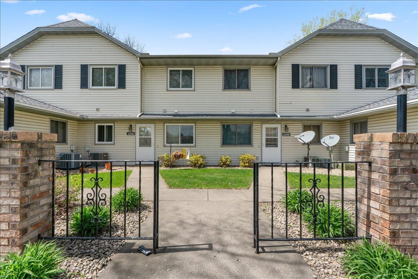
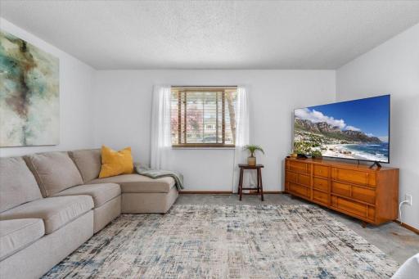
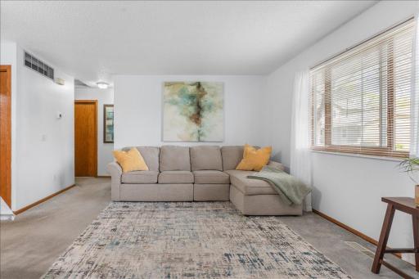
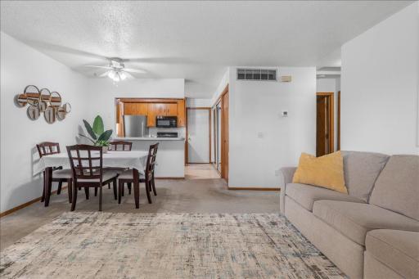
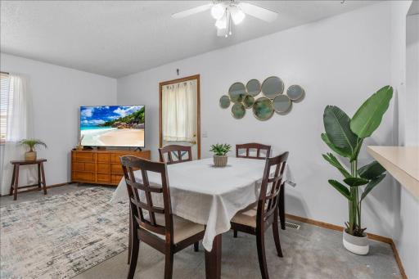
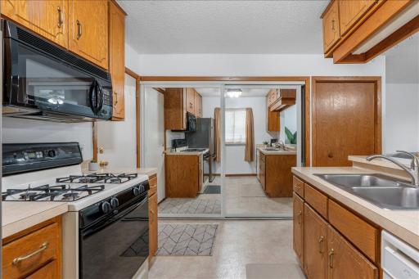
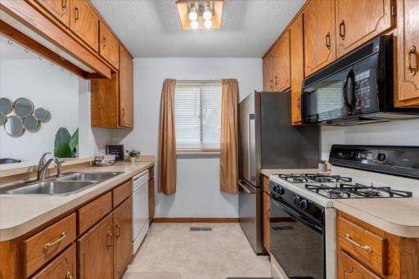
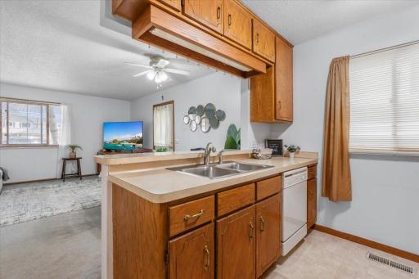
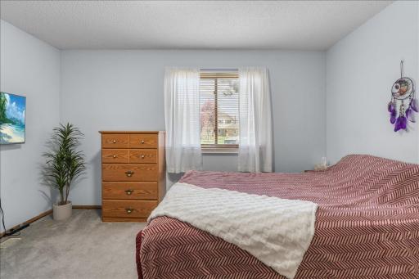
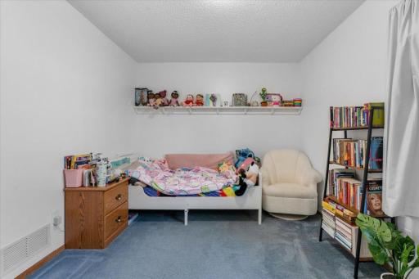
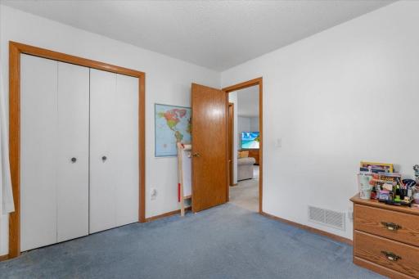
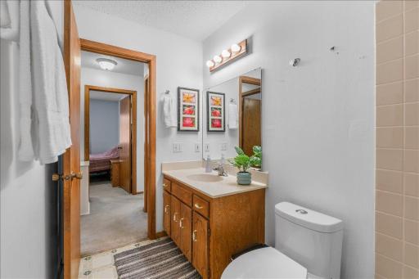
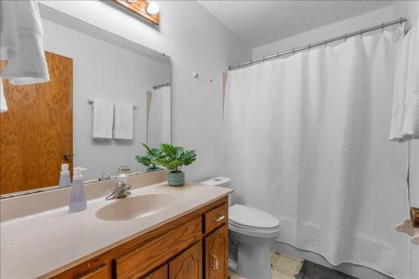
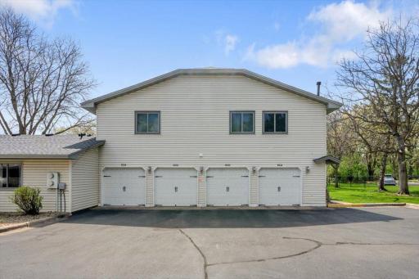
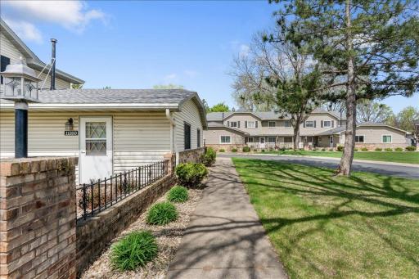
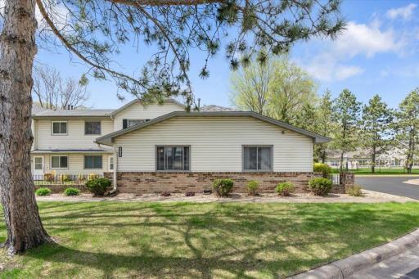
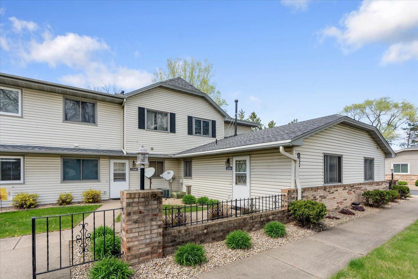
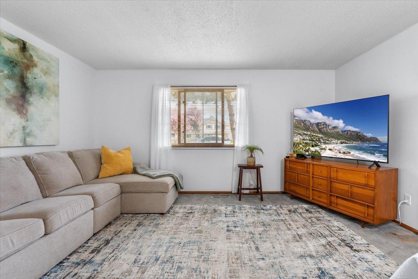
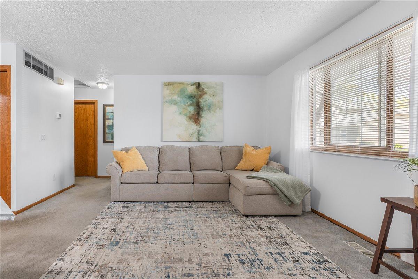
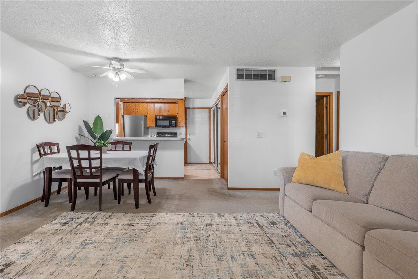
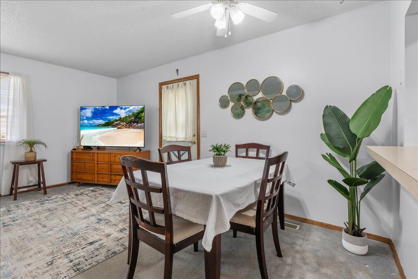
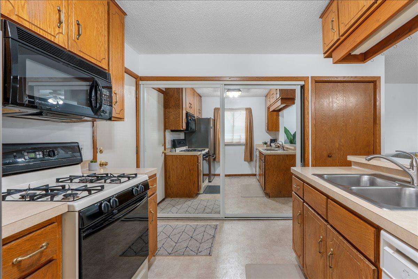
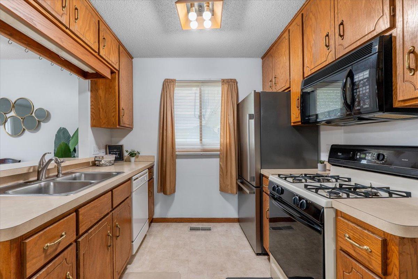
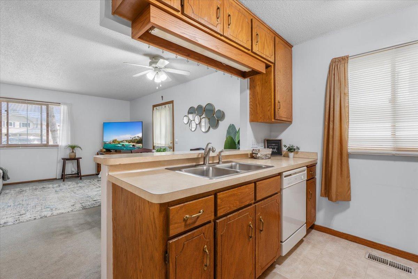
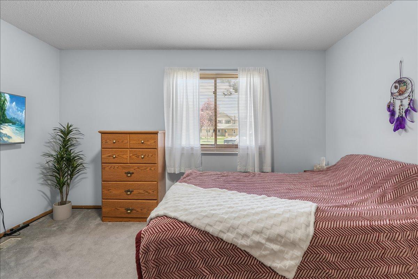
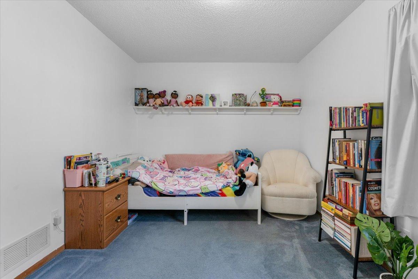
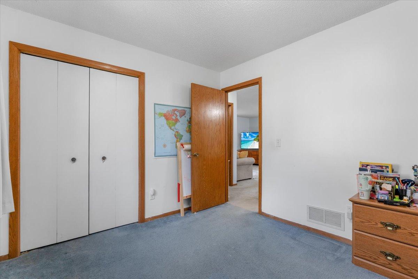
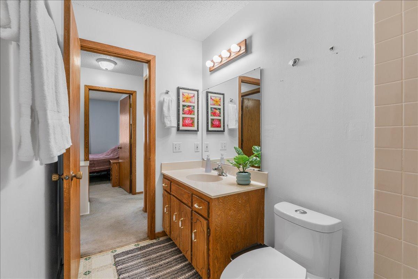
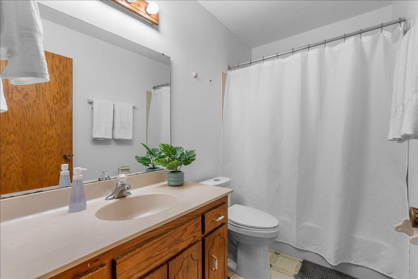
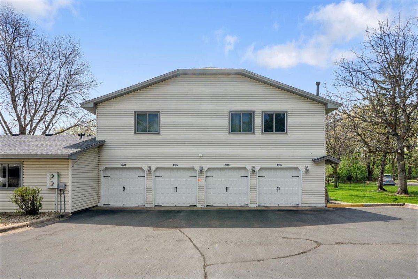
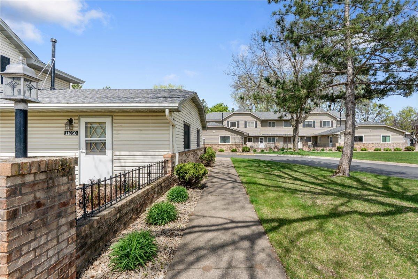
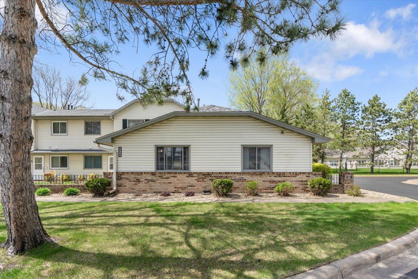
If you've been looing for something simple, manageable, and well cared for - this is it. This charming one-level townhome in Coon Rapids offers a cozy, functional layout with 2 bedrooms, 1 full bath, and an open living and kitchen space that makes everyday living feel easy and connected. Fresh paint throughout adds a clean, refreshed feel, while the kitchen provides practical workspace and natural light from its window overlooking the community. Step outside and enjoy truly low-maintenance living with HOA-covered exterior upkeep and a newer roof already taken care of. An Attached garage, driveway parking, and convenient guest parking make day-to-day life even easier. Tucked into a quiet, well-maintained community near parks, shopping, Lifetime Fitness, and the movie theater with quick freeway access and a bus stop nearby, you'll have everything you need within reach - without the noise or chaos. Perfect for first-time buyer looking to get out of renting or someone ready to downsize and simplify. This home is ready for its next owner to make it their own!
Details
Maps
Contract Information
Status: Pending
Off Market Date: 2026-07-06
Contingency: None
Current Price: 177700
Original List Price: 179900
ListPrice: 177700
List Date: 2026-05-06
Owner is an Agent?: No
Auction?: No
General Property Information
Assoc Mgmt Co. Phone #: 952-922-5575
Association Fee Frequency: Monthly
Association Mgmt Co. Name: Gassen Management
Common Wall: Yes
Lot Measurement: Acres
Manufactured Home?: No
Multiple PIDs?: No
New Development: No
Waterfront YN: No
Year Built: 1984
Yearly/Seasonal: Yearly
Zoning: Residential-Single Family
Bedrooms: 2
Baths Total: 1
Bath Full: 1
Main Floor Total SqFt: 780
Above Grd Total SqFt: 780
Total SqFt: 780
Total Finished Sqft: 780.00
FireplaceYN: No
Style: (TH) Side x Side
Foundation Size: 780
Association Fee: 300
Garage Stalls: 1
Lot Dimensions: Common
Acres: 0.02
Assessment Pending: No
Location Tax and Other Information
House Number: 11350
Street Name: Ibis
Street Suffix: Street
Street Direction Suffix: NW
Postal City: Minneapolis
County: Anoka
State: MN
Zip Code: 55433
Complex/Dev/Subdivision: Condo 32 Forest Oak Crg II
Assessments
Tax With Assessments: 1255.46
Building Information
Finished SqFt Above Ground: 780
Lease Details
Land Leased: Not Applicable
Miscellaneous Information
DP Resource: Yes
Homestead: Yes
Ownership
Fractional Ownership: No
Parking Characteristics
Garage Square Feet: 189
Public Survey Info
Range#: 24
Section#: 15
Township#: 31
Property Features
Accessible: No Stairs External; No Stairs Internal
Air Conditioning: Central Air
Amenities Unit: In-Ground Sprinkler; Main Floor Primary Bedroom; Washer/Dryer Hookup
Appliances: Dishwasher; Disposal; Dryer; Microwave; Range; Refrigerator; Washer
Association Fee Includes: Hazard Insurance; Lawn Care; Outside Maintenance; Professional Mgmt; Sanitation
Basement: None
Bath Description: Main Floor Full Bath
Construction Status: Previously Owned
Dining Room Description: Informal Dining Room
Exterior: Vinyl
Family Room Characteristics: Main Level
Fencing: None
Foundation: Slab
Fuel: Natural Gas
Heating: Forced Air
Laundry: Washer Hookup
Roof: Age 8 Years or Less
Sewer: City Sewer/Connected
Stories: One
Townhouse Characteristics: End Unit; No Interior Stairs; Single-Level
Water: City Water/Connected
Room Information
| Room Name | Dimensions | Level |
| First (1st) Bedroom | 14x11 | Main |
| Informal Dining Room | 10x8 | Main |
| Kitchen | 11x9 | Main |
| Living Room | 16x14 | Main |
| Second (2nd) Bedroom | 10x13 | Main |
Listing Office: Bridge Realty, LLC
Last Updated: July - 06 - 2026

The data relating to real estate for sale on this web site comes in part from the Broker Reciprocity SM Program of the Regional Multiple Listing Service of Minnesota, Inc. The information provided is deemed reliable but not guaranteed. Properties subject to prior sale, change or withdrawal. ©2024 Regional Multiple Listing Service of Minnesota, Inc All rights reserved.
Wednesday 8th of July 2026 06:25 AM

218-998-4400
Mohagen Real Estate


Let's Connect

Mohagen Real Estate
sue@MohagenRealEstate.com
Office: 218-998-4400
Cell: 218-731-7376

Mohagen Real Estate is licensed in the State of Minnesota