1137 Providence Way, Detroit Lakes, MN 56501 (MLS# 7138144)
$485,000
Detroit Lakes, MN 56501
MLS# 7138144
2 beds | 2 baths | 1282 sqft
1 / 14
Property Description
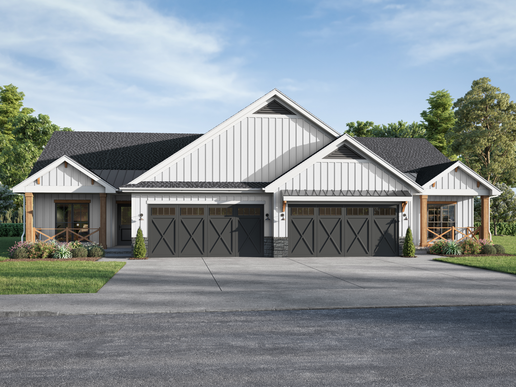
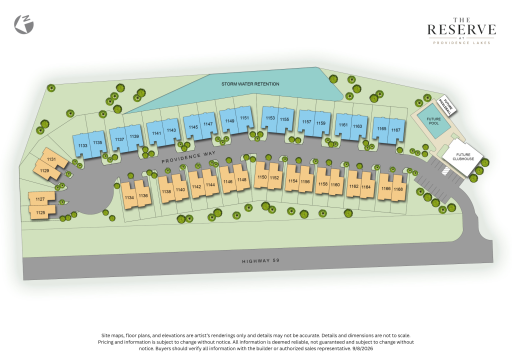
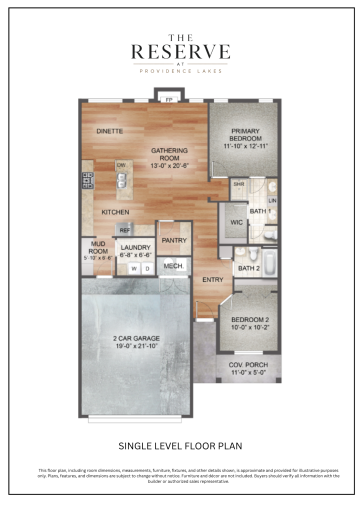
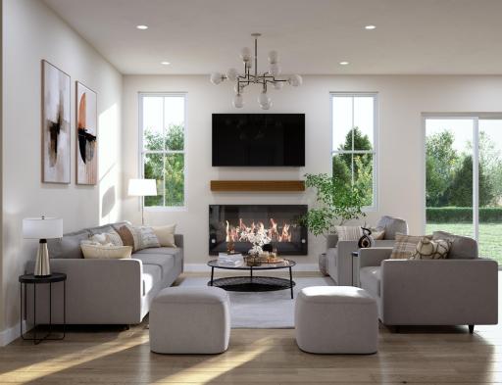
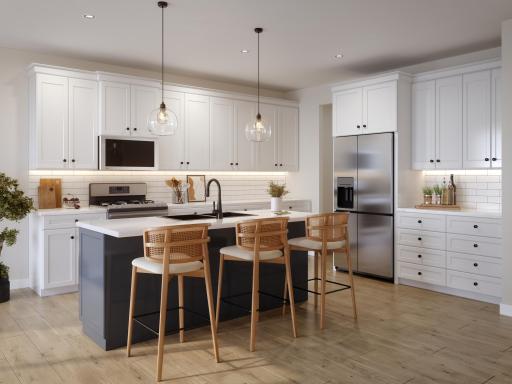
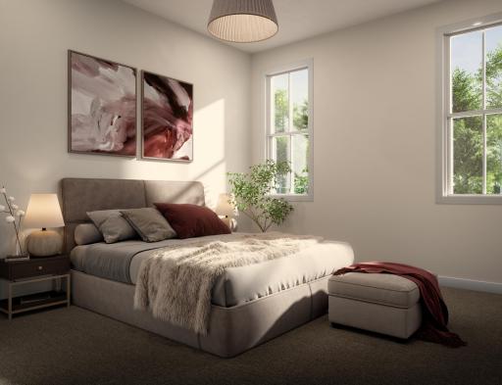
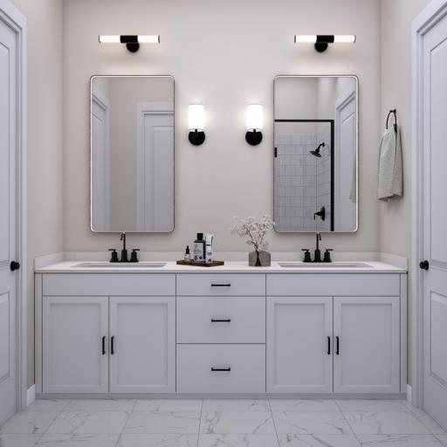
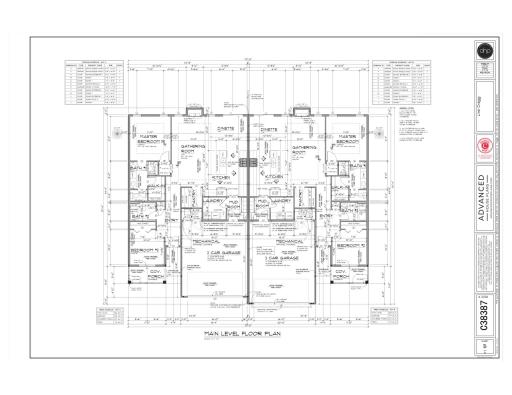
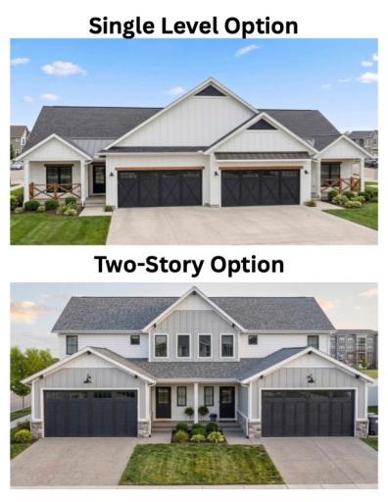
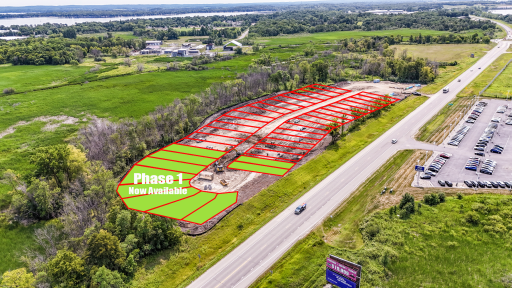
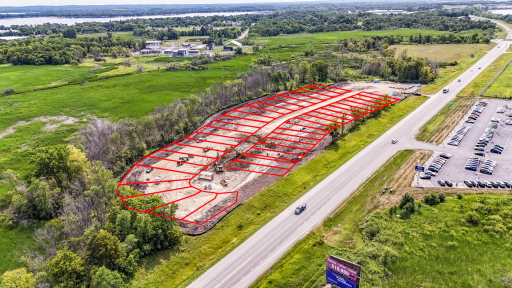
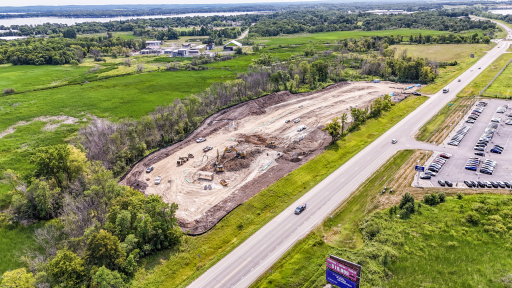
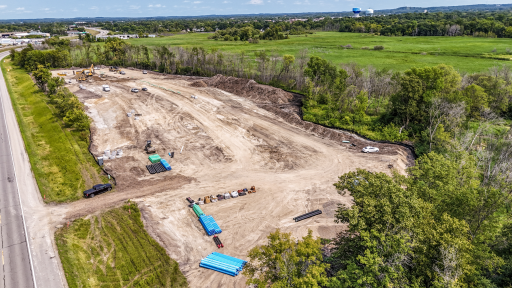
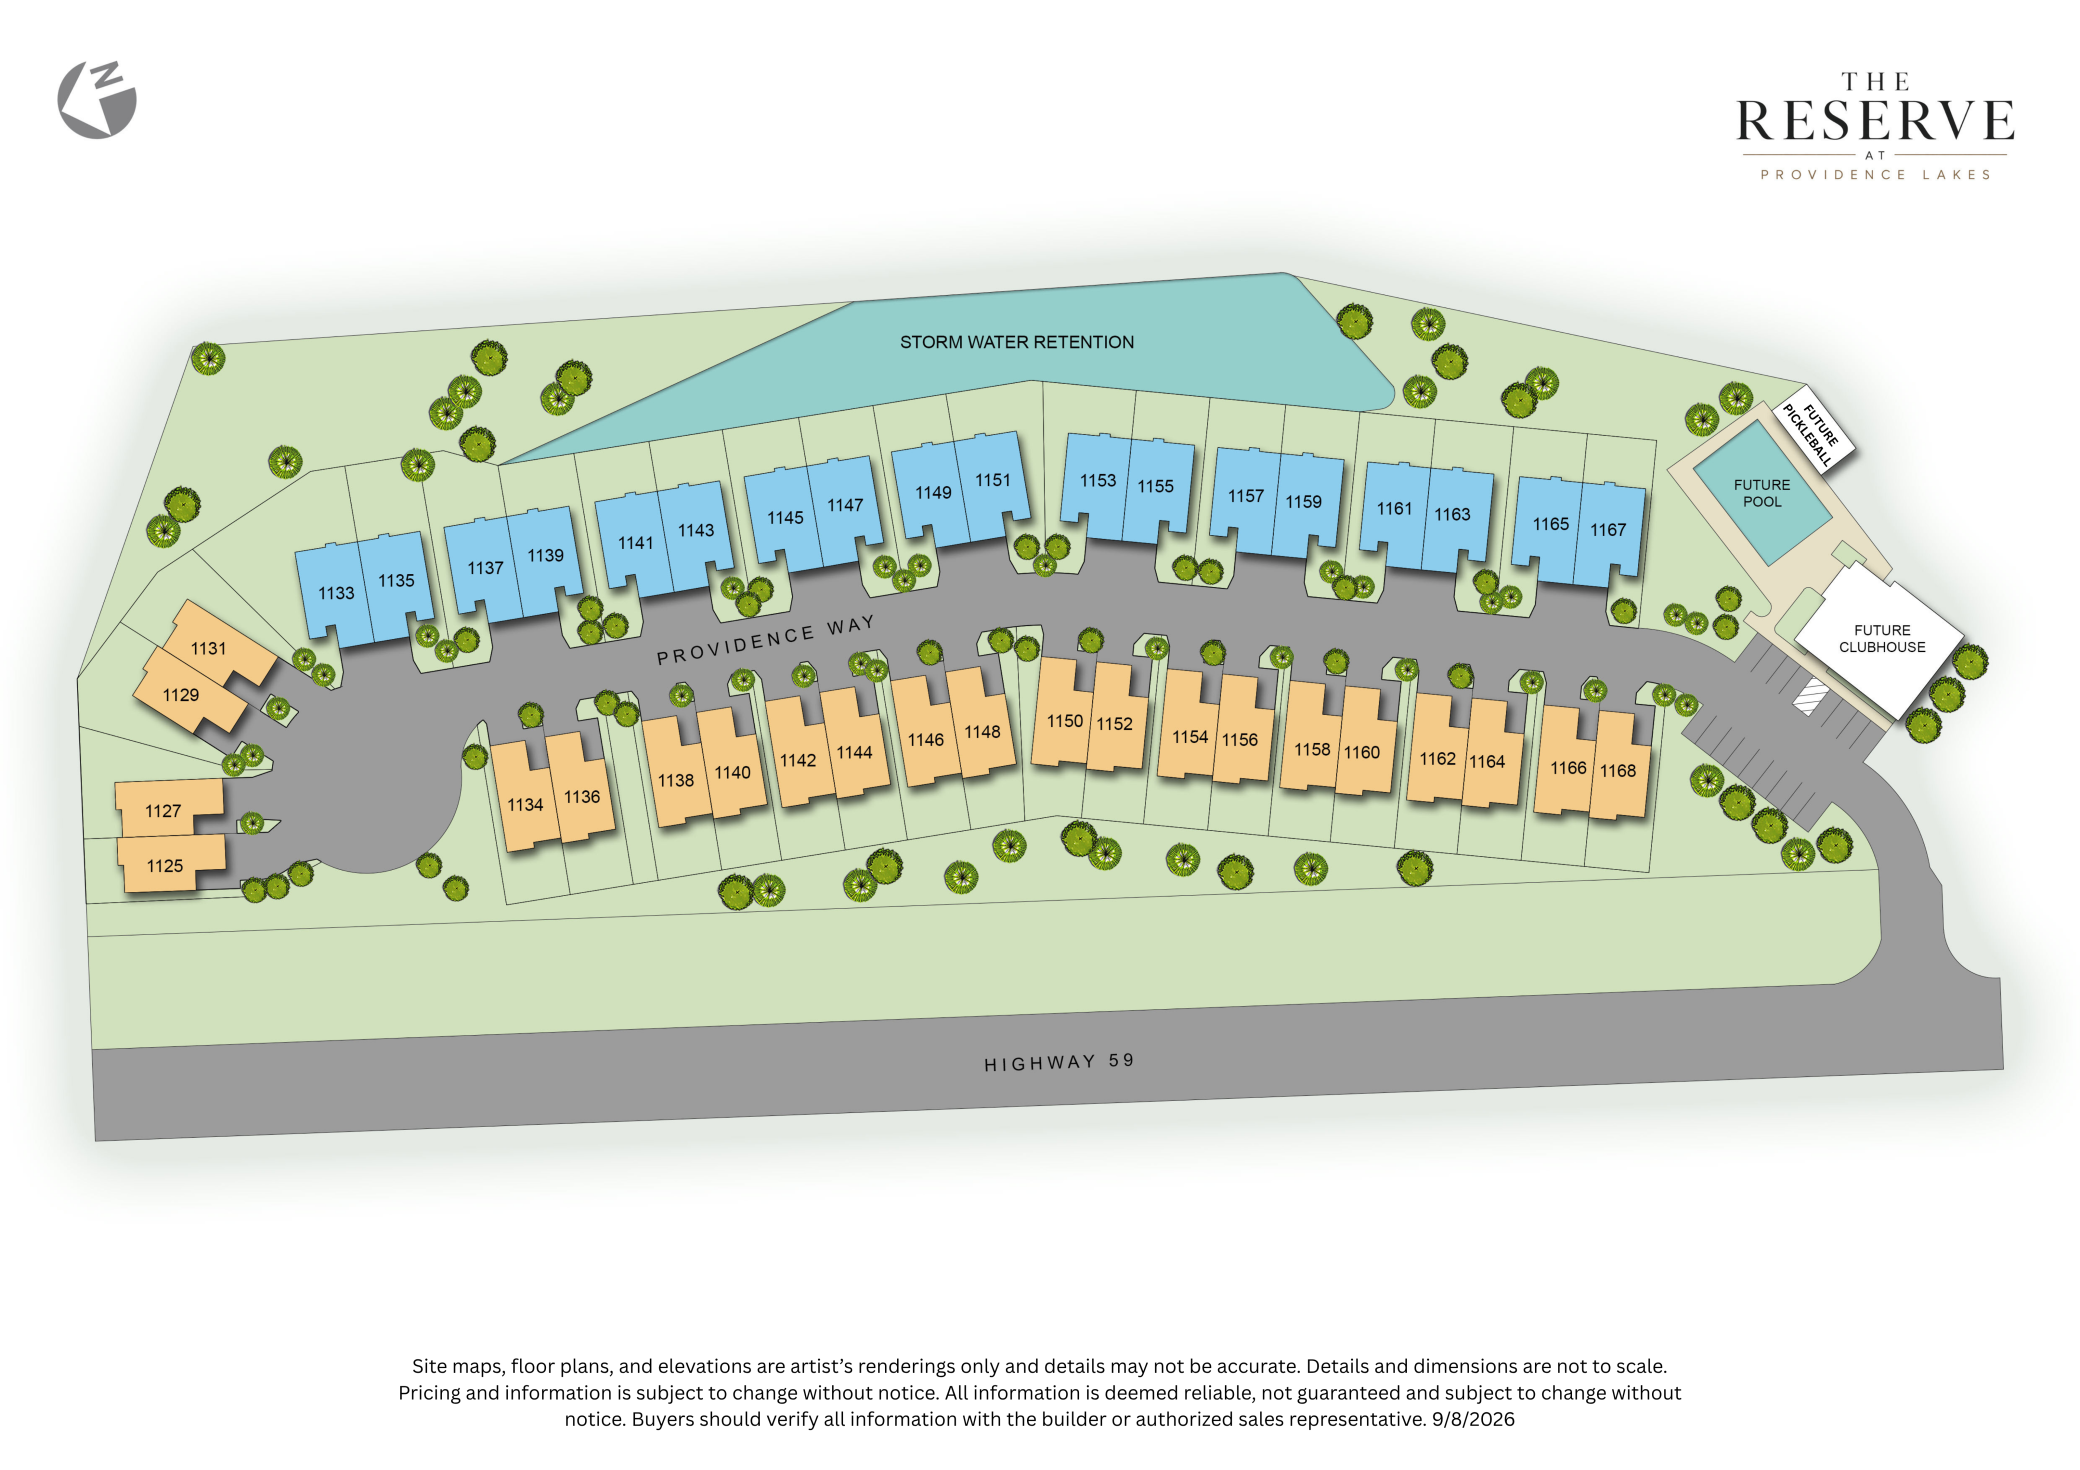
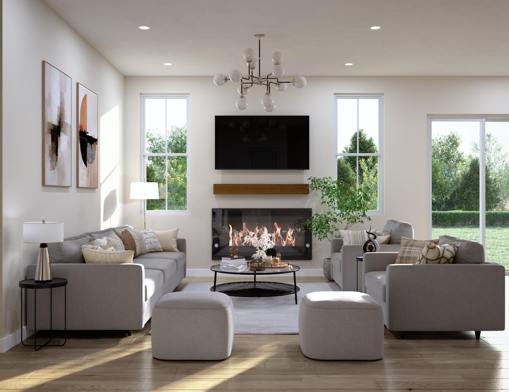
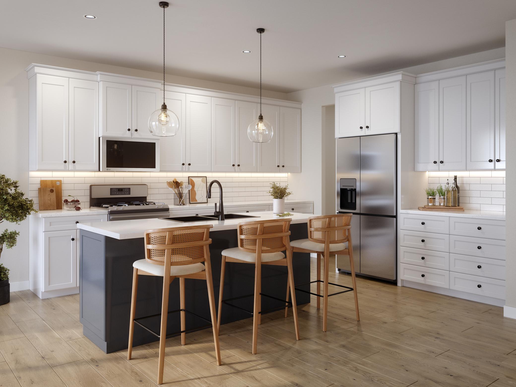
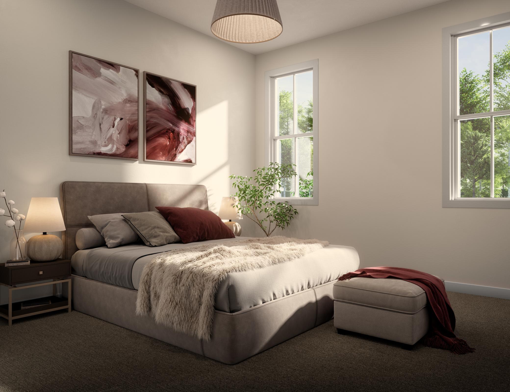
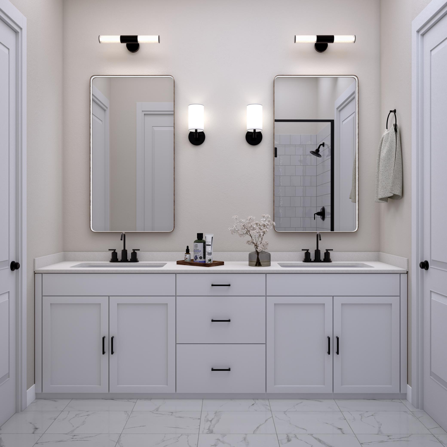
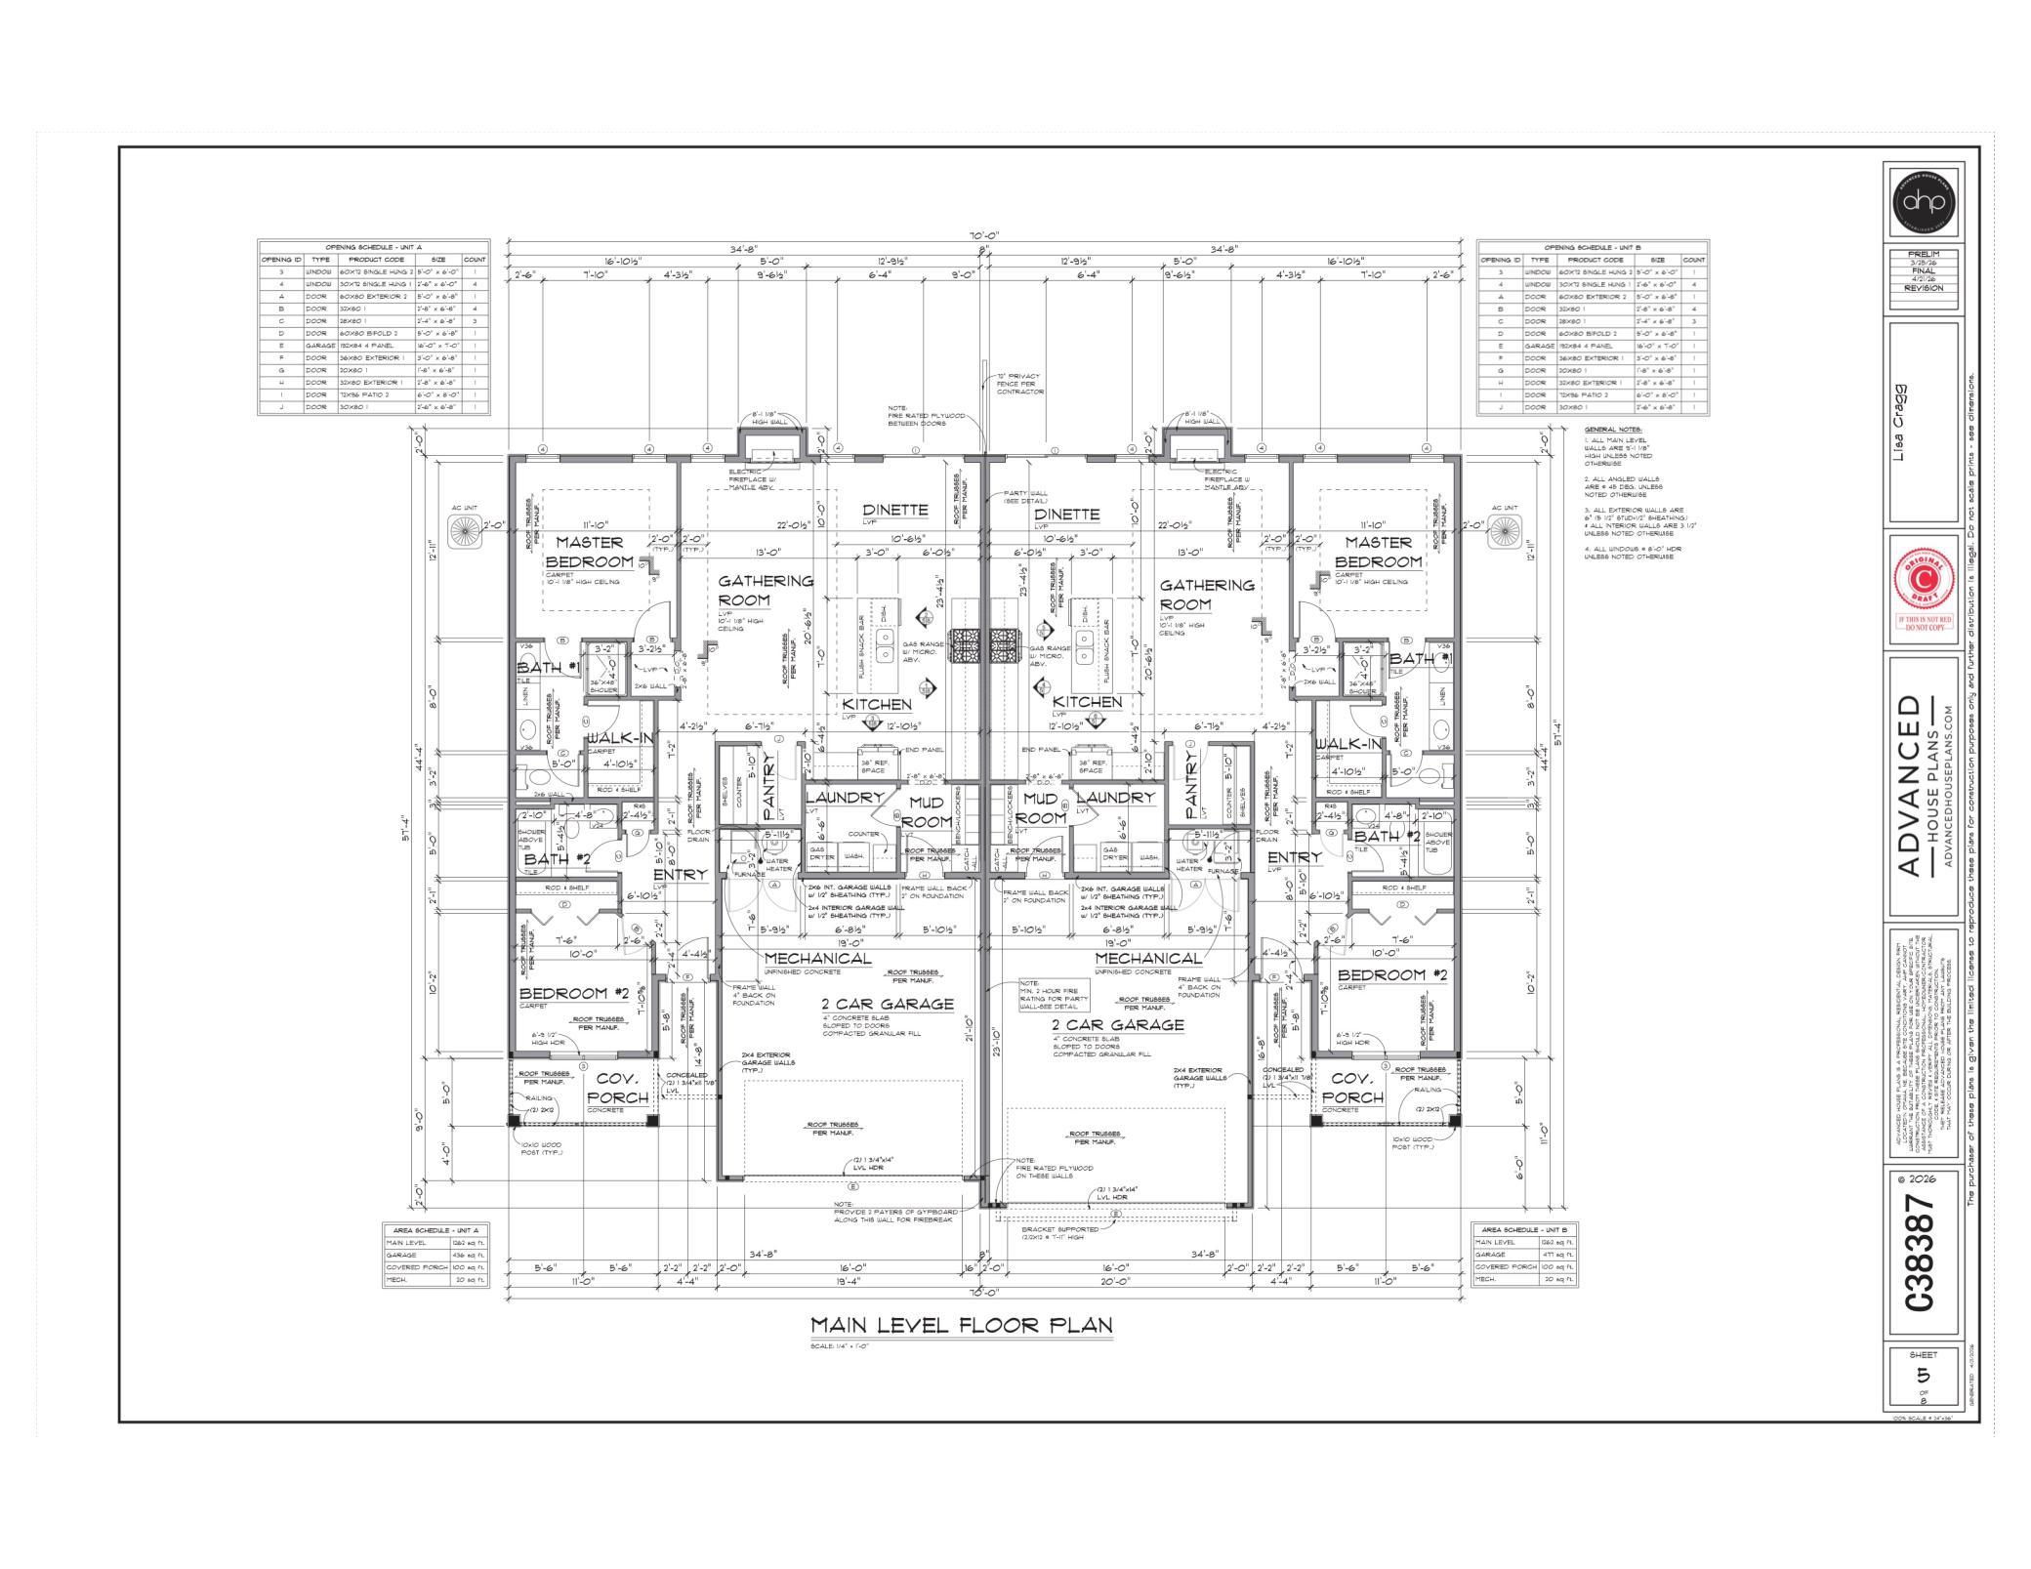
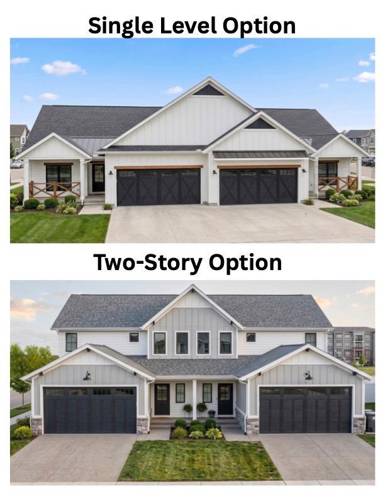
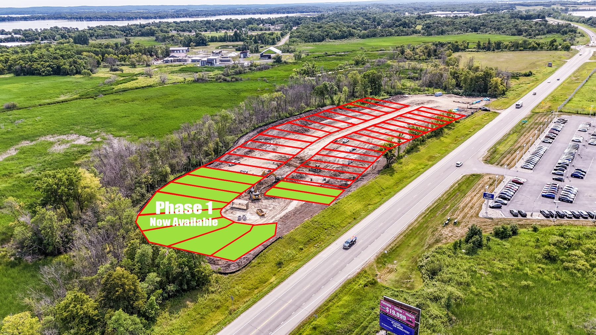
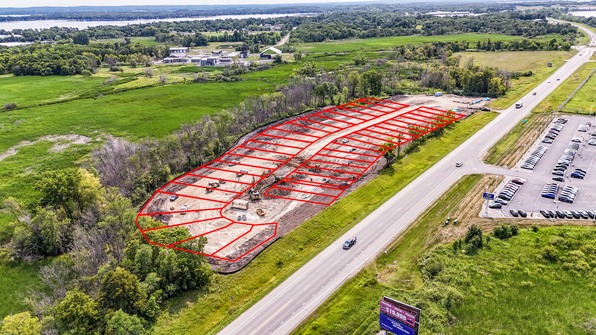
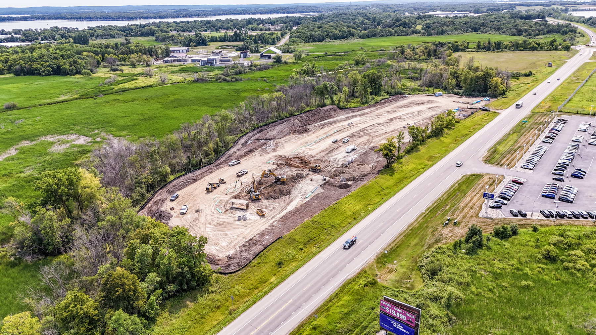
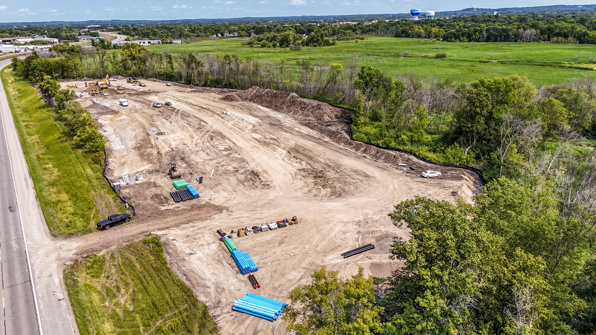
Introducing The Reserve at Providence Lakes | Detroit Lakes, MN - A limited collection of new luxury 1- & 2-Story Twin Homes | Now Under Construction. The development is underway. Providence Lakes is bringing quality one- and two-story twin homes to Detroit Lakesâdesigned for those who want modern comfort and zero exterior maintenance. Whether youâre downsizing from traditional lake living or simply looking for a low-maintenance 2â3 bedroom home, these twin homes offer the perfect solution. Enjoy community amenities including a pool, pool house, and pickleball court while the HOA handles lawn care, snow removal, and exterior upkeep. Open layouts feature high main-level ceilings, energy-efficient windows, and stylish waterproof flooring. The kitchen includes quartz counters, soft-close cabinetry, a center island with seating, custom tile backsplash, and a full stainless appliance package. The private primary suite offers a custom-tiled shower with a glass enclosure and heated floors. Additional highlights include a gas fireplace, oversized mudroom closet, upgraded lighting, and a spacious two-car garage with an insulated door. Efficient heating and cooling with smart controls, whole-house air purification, and a well-sealed structure deliver year-round comfort. Full sod and irrigation come standardâready for care-free living from day one. Secure your lot early and choose from one- or two-story floor plans and the developer's list of options. Less than 5 minutes from hiking trails, biking trails, local parks, Detroit Lakes' mile-long city beach, dining, shopping, and much more! NO CITY SPECIAL ASSESSMENTS!
Details
Maps
Documents
Contract Information
Maximum Price: 505000
Minimum Price: 465000
Status: Active
Contingency: None
Current Price: 485000
Original List Price: 485000
ListPrice: 485000
List Date: 2026-09-03
Owner is an Agent?: No
Auction?: No
General Property Information
Assoc Mgmt Co. Phone #: 651-247-6232
Association Fee Frequency: Monthly
Association Mgmt Co. Name: Providence Lakes Homeowners Association
Common Wall: Yes
Lot Measurement: Square Feet
Manufactured Home?: No
Multiple PIDs?: No
New Development: Yes
Number of Fireplaces: 1
Waterfront YN: No
Year Built: 2027
Yearly/Seasonal: Yearly
Zoning: Residential-Single Family
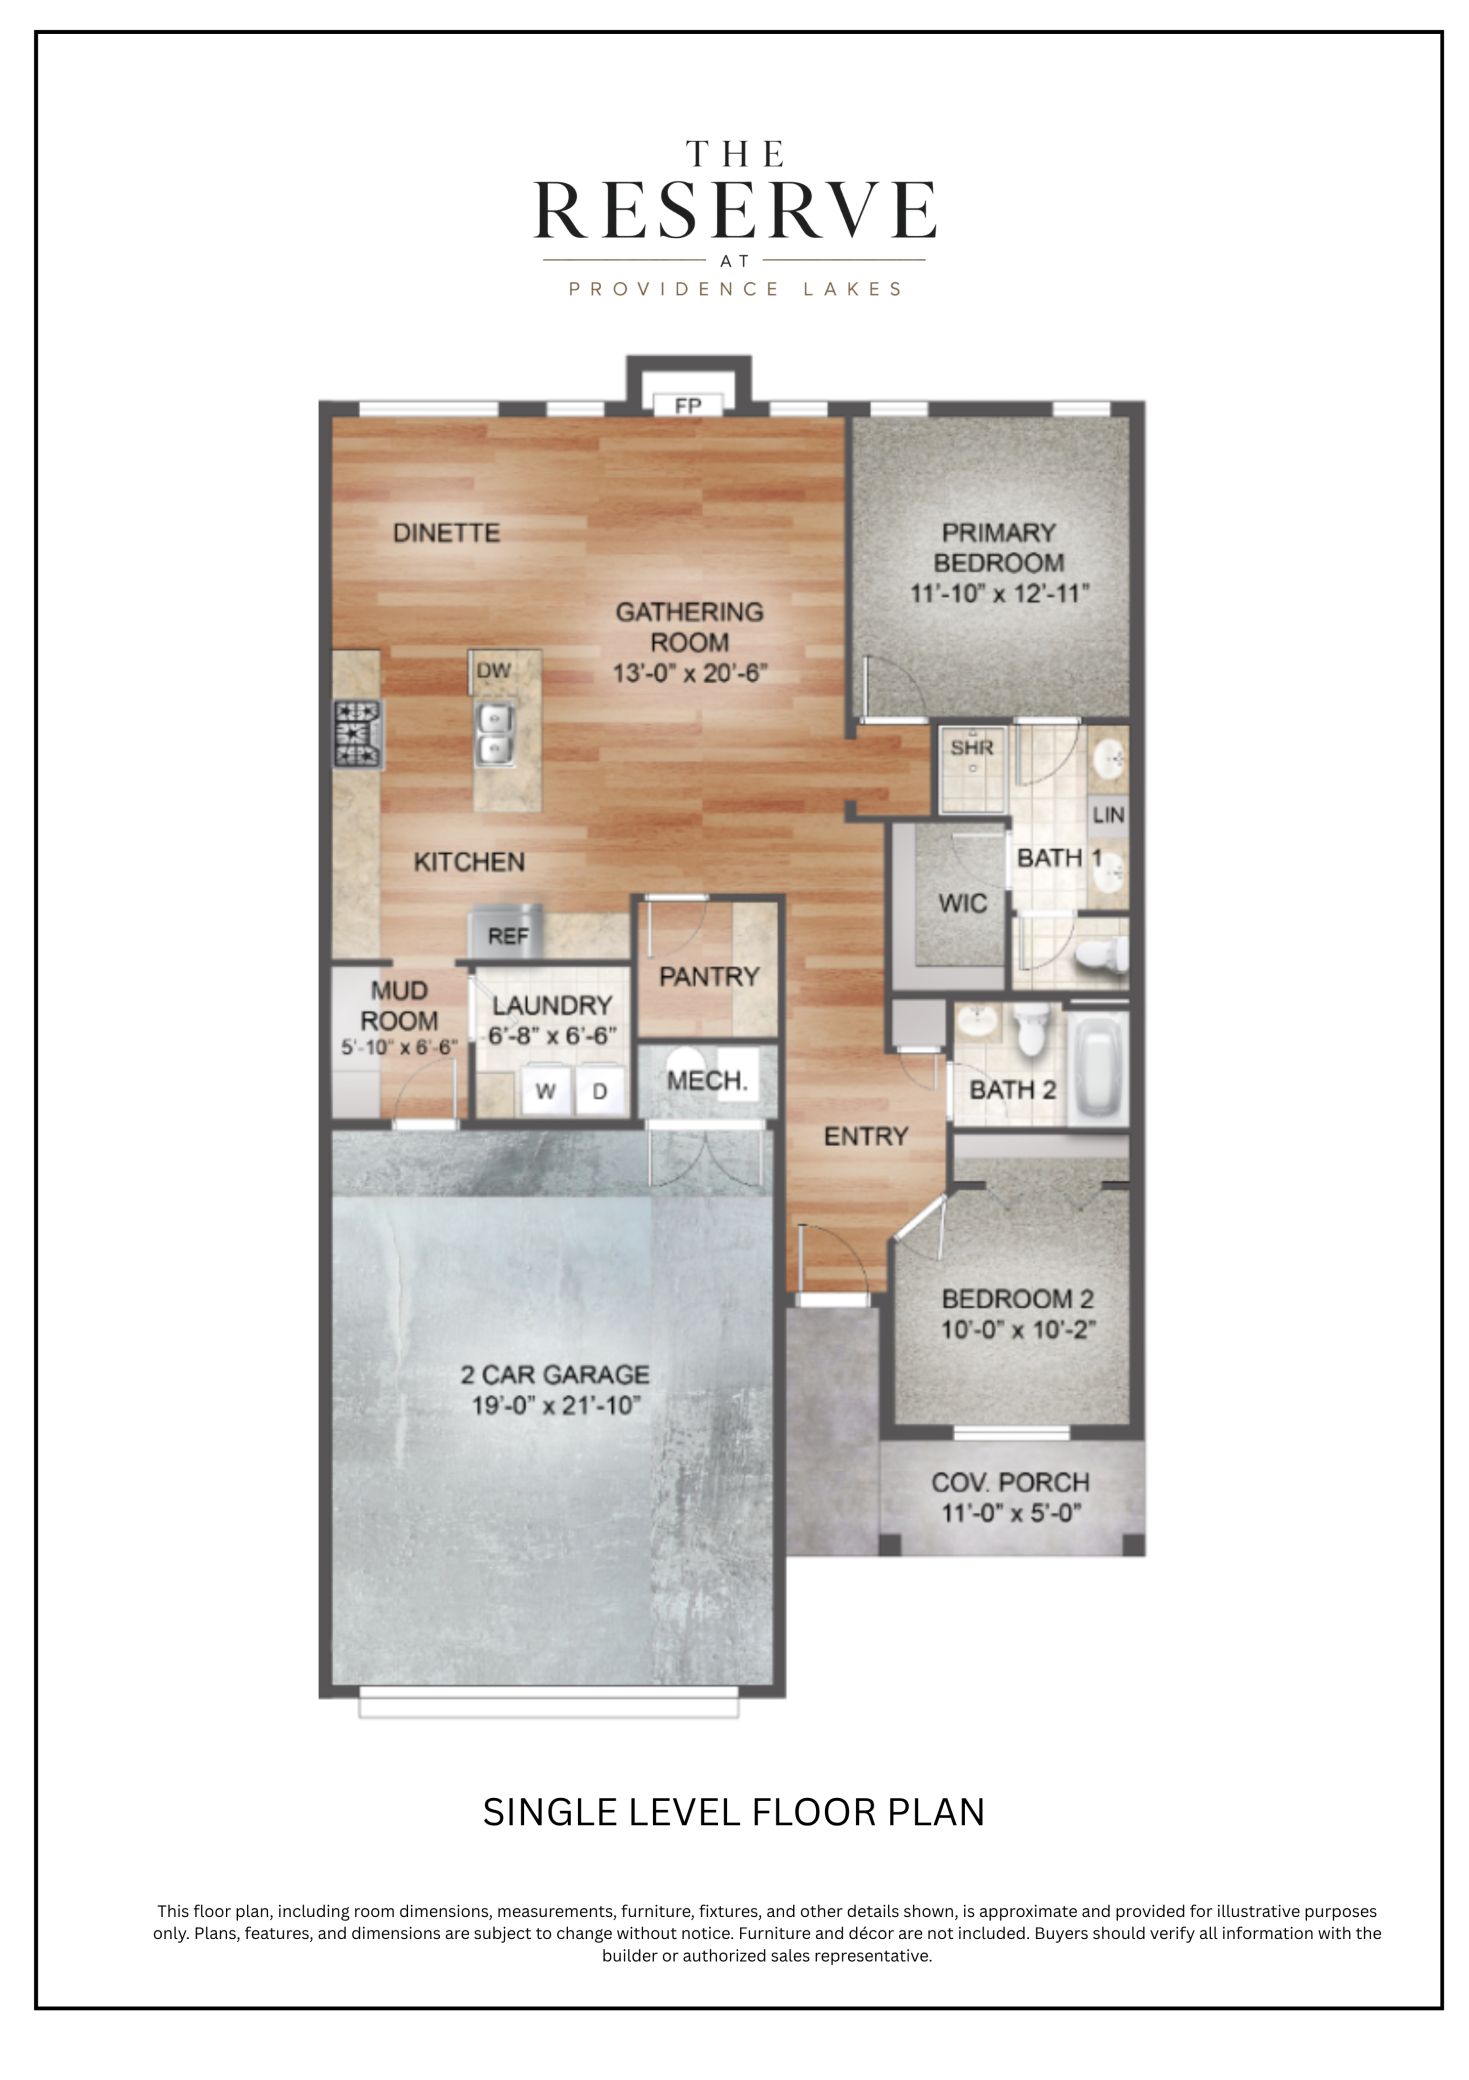
Bedrooms: 2
Baths Total: 2
Bath Full: 1
Bath Three Quarters: 1
Main Floor Total SqFt: 1282
Above Grd Total SqFt: 1282
Total SqFt: 1282
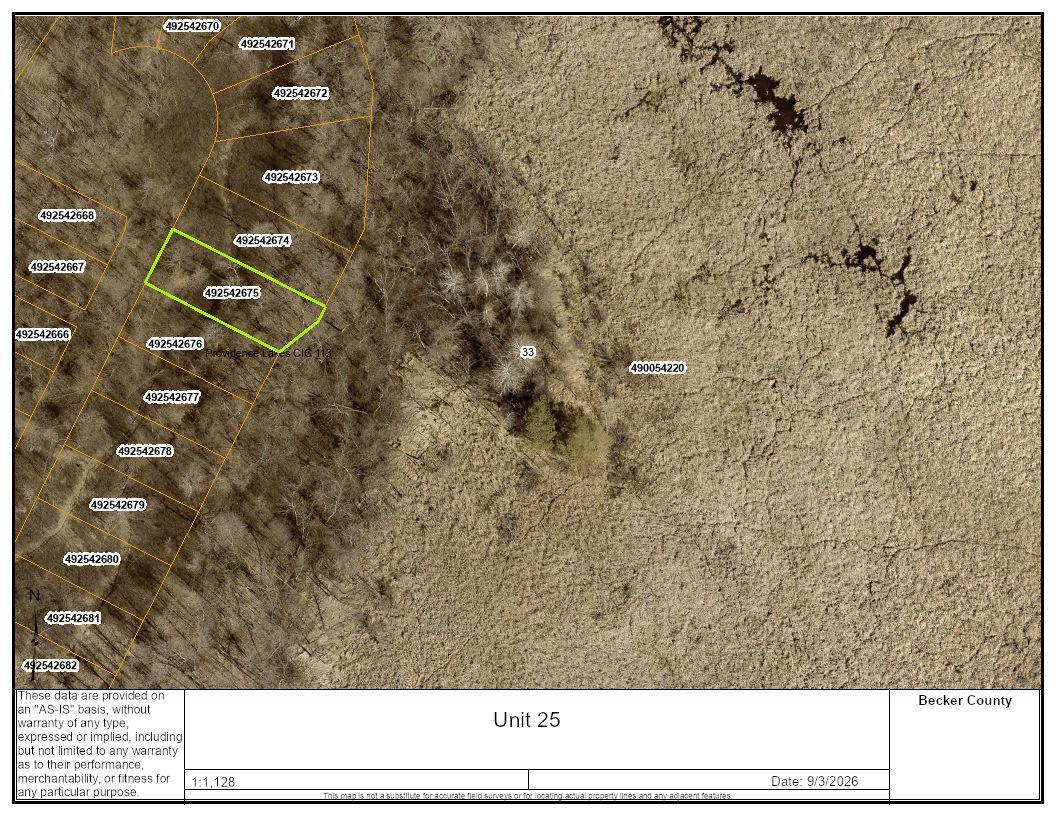
Lot Size SqFt: 9152
Total Finished Sqft: 1262.00
FireplaceYN: Yes
Style: (TH) Side x Side
Foundation Size: 1282
Association Fee: 200
Garage Stalls: 2
Lot Dimensions: Irregular
Assessment Pending: No
Location Tax and Other Information
House Number: 1137
Street Name: Providence
Street Suffix: Way
Postal City: Detroit Lakes
County: Becker
State: MN
Zip Code: 56501
Complex/Dev/Subdivision: Providence Lakes
Building Information
Finished SqFt Above Ground: 1262
Lease Details
Land Leased: Not Applicable
Miscellaneous Information
Community Name: Providence Lakes
DP Resource: No
Homestead: No
Model Information
Model Location: 1st 2 buildings
Model Phone: 218-234-1357
Ownership
Fractional Ownership: No
Parking Characteristics
Garage Dimensions: 20x22
Garage Door Height: 8
Garage Door Width: 16
Garage Square Feet: 436
Unit Details
Total Units Available: 10
Property Features
Accessible: Other
Air Conditioning: Central Air
Amenities Shared: Other
Amenities Unit: Ceiling Fan(s); In-Ground Sprinkler; Kitchen Center Island; Porch; Primary Bedroom Walk-In Closet; Walk-In Closet; Washer/Dryer Hookup
Appliances: Air-To-Air Exchanger; Dishwasher; Disposal; Dryer; Microwave; Range; Refrigerator; Washer
Association Fee Includes: Lawn Care; Outside Maintenance; Recreation Facility; Sanitation; Shared Amenities; Snow Removal; Other
Basement: None
Bath Description: Double Sink; Primary Walk-Thru; Main Floor Full Bath; 3/4 Primary; Private Primary; Bathroom Ensuite
Construction Materials: Frame
Construction Status: To Be Built/Floor Plan
Dining Room Description: Informal Dining Room
Electric: 200+ Amp Service
Exterior: Engineered Wood
Fireplace Characteristics: Gas Burning
Foundation: Slab
Fuel: Natural Gas
Heating: Forced Air
Laundry: Gas Dryer Hookup; In Unit; Laundry Room; Upper Level; Washer Hookup
Lot Description: Cleared; Irregular Lot; Tree Coverage - Light; Underground Utilities
Outbuildings: Pool House
Pool Description: Below Ground; Heated; Shared
Property Subtype: Patio Home
Road Frontage: Cul De Sac; No Outlet/Dead End; Paved Streets; Private Road; Storm Sewer; Other
Road Responsibility: Association Maintained Road
Roof: Architectural Shingle; Pitched
Sellers Terms: Cash; Conventional; FHA; VA
Sewer: City Sewer/Connected
Shared Rooms: Club House; Other
Special Search: All Living Facilities on One Level; Divided Bdr Flr Plan; Main Floor Laundry; Main Floor Primary; Primary Bdr Suite
Stories: One
Townhouse Characteristics: Street-Level
Water: City Water/Connected
Room Information
| Room Name | Level |
| Bathroom | Main |
| Dining Room | Main |
| First (1st) Bedroom | Second |
| Foyer | Main |
| Great Room | Main |
| Garage | Main |
| Kitchen | Main |
| Laundry | Second |
| Primary Bath | Second |
| Mud Room | Main |
| Pantry (Walk-In) | Main |
| Porch | Main |
| Second (2nd) Bedroom | Second |
 Providence Lakes New Addresses.jpg.pdf
 Listing Office: The Real Estate Company of Detroit Lakes
Last Updated: October - 10 - 2026

The data relating to real estate for sale on this web site comes in part from the Broker Reciprocity SM Program of the Regional Multiple Listing Service of Minnesota, Inc. The information provided is deemed reliable but not guaranteed. Properties subject to prior sale, change or withdrawal. ©2026 Regional Multiple Listing Service of Minnesota, Inc All rights reserved.
Sunday 11th of October 2026 08:52 PM

218-998-4400
Mohagen Real Estate


Let's Connect

Mohagen Real Estate
sue@MohagenRealEstate.com
Office: 218-998-4400
Cell: 218-731-7376

Mohagen Real Estate is licensed in the State of Minnesota