11380 W River Road, Champlin, MN 55316 (MLS# 6781447)


$324,900
11380 W River Road
Champlin, MN 55316
MLS# 6781447
Status: Closed
2 beds  |  2 baths  |  1400 sqft


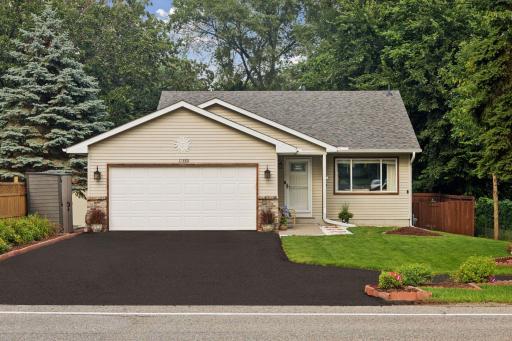
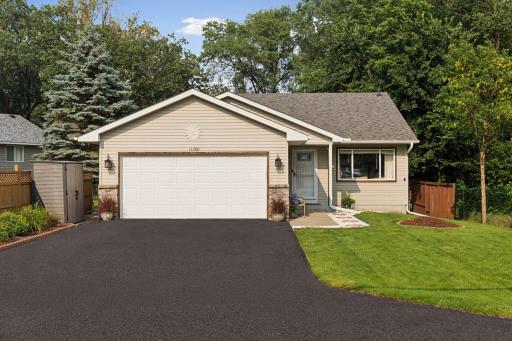
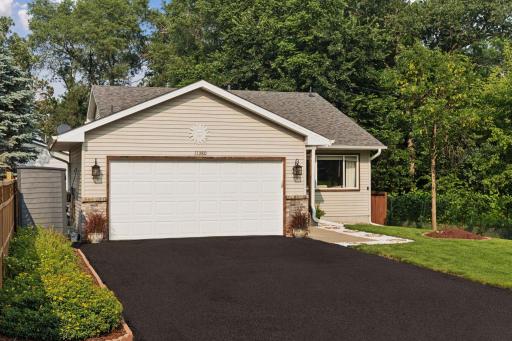
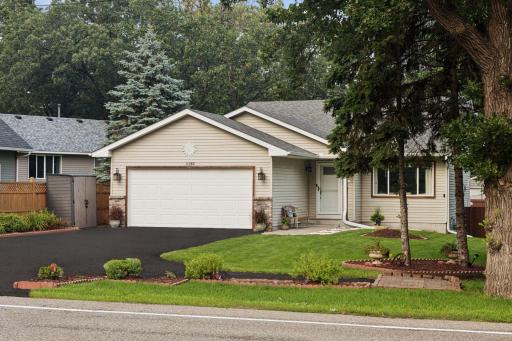
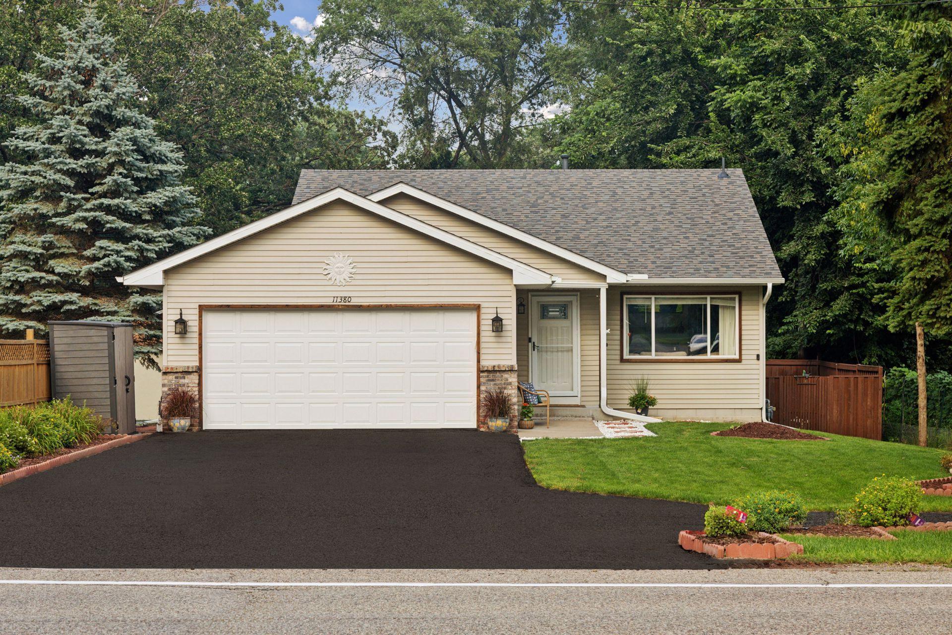
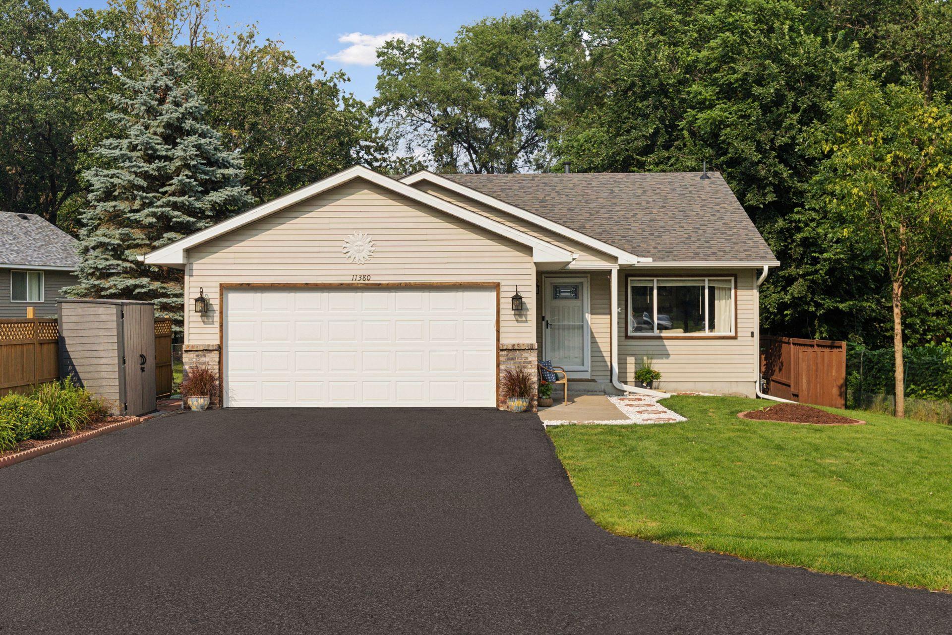
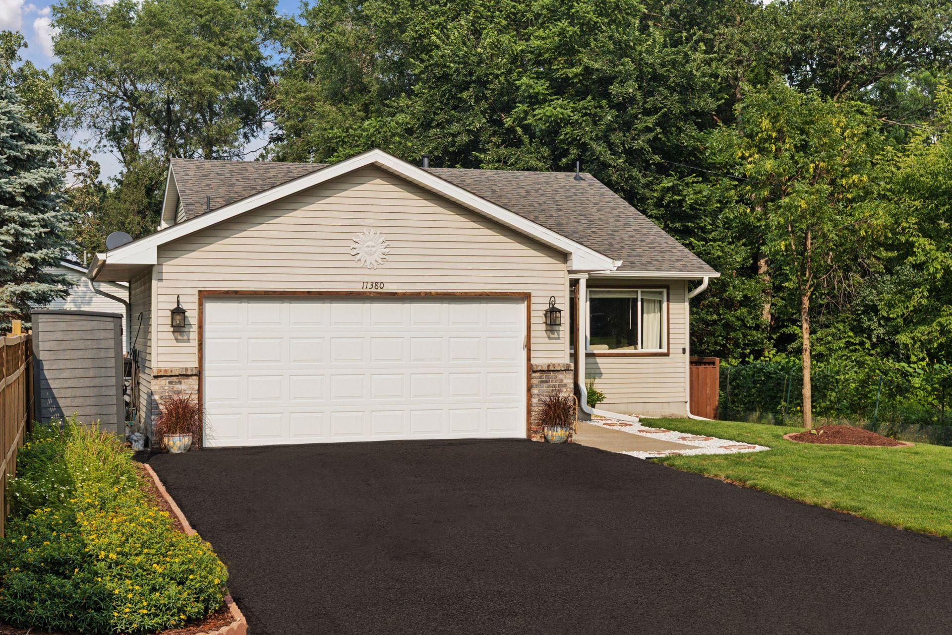
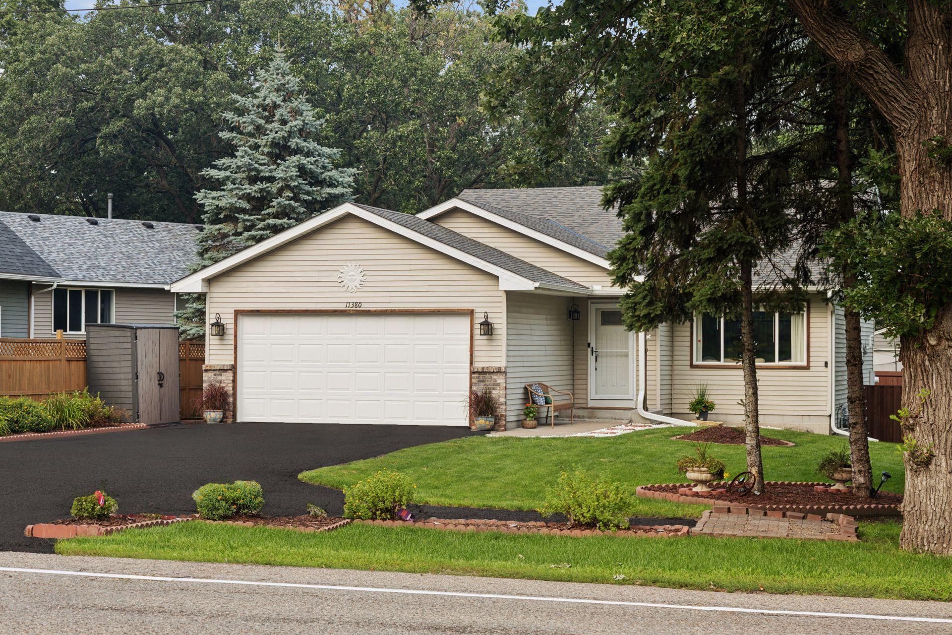
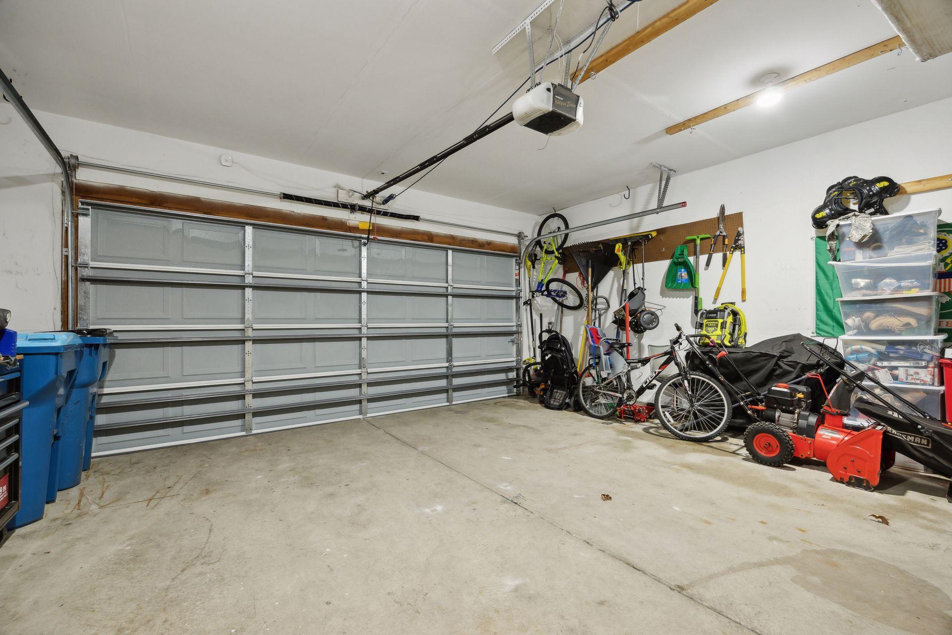
11380 West River Road, 2 Bedrooms, 2 bathrooms, 1400 Finished Square Feet, a 2 Car attached Garage, and a fully fenced-in Back yard.
  1 / 52  
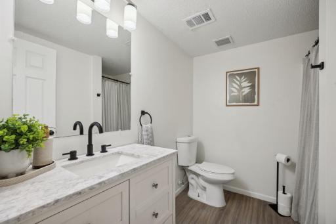
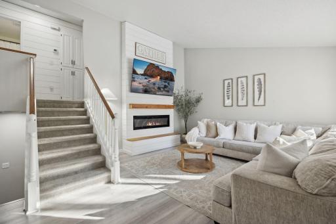
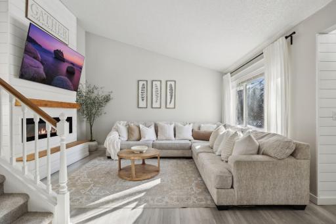
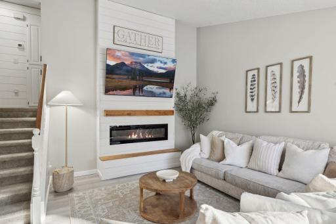
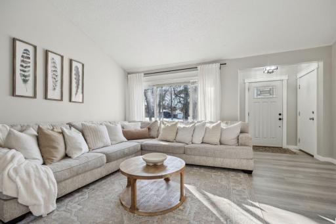
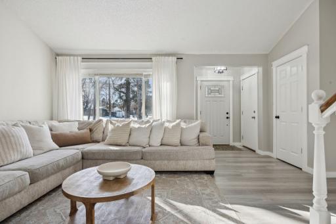
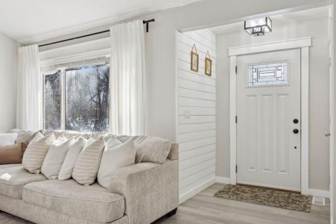
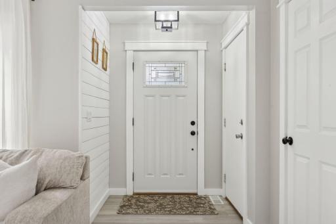
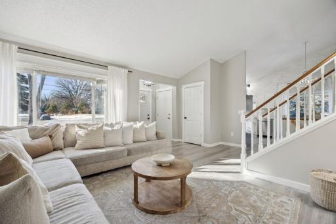
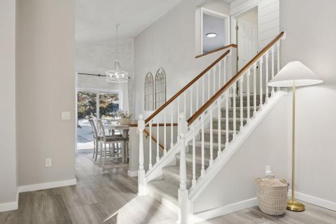
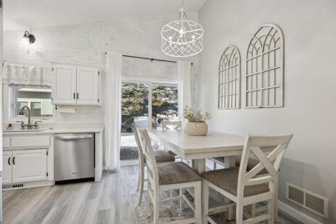
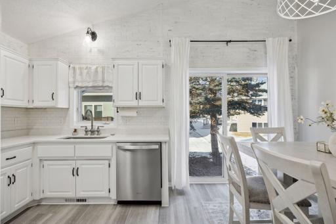
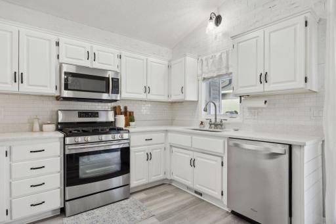
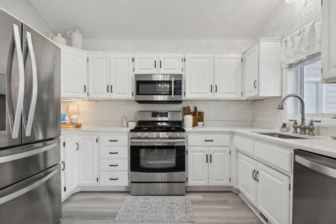
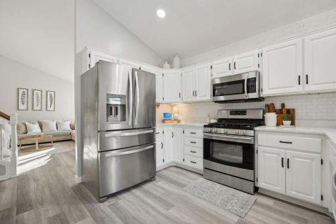
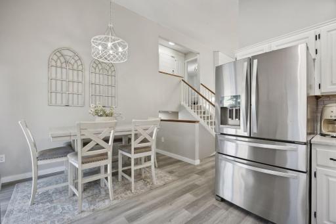
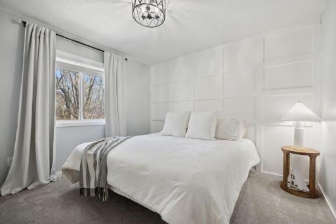
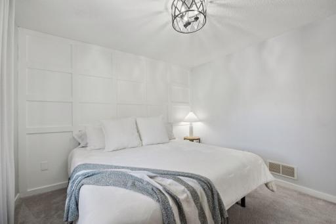
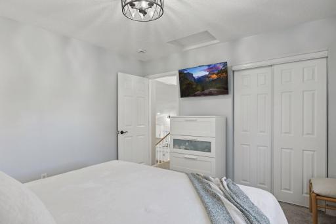
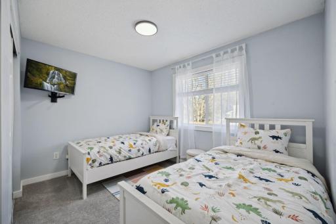
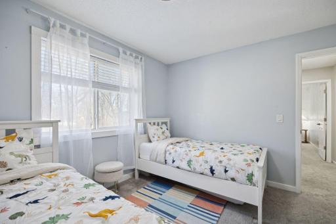
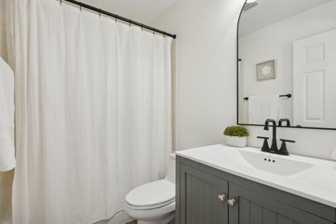
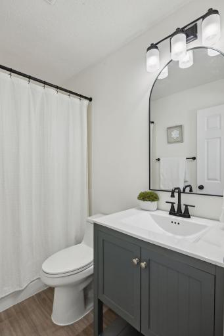
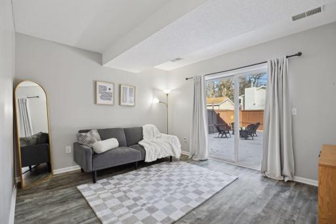
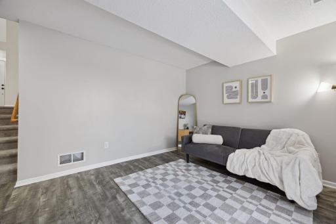
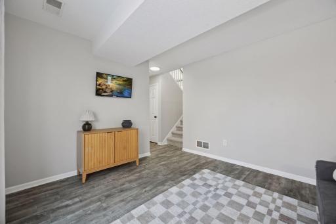
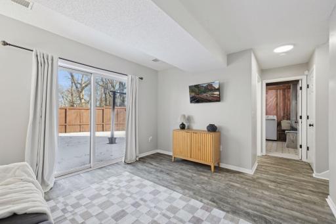
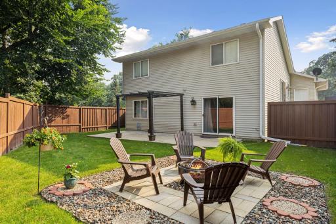
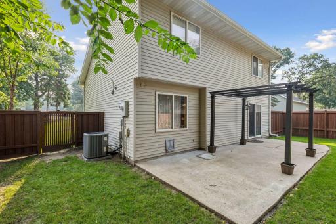
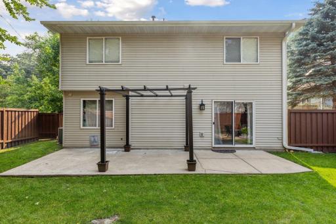
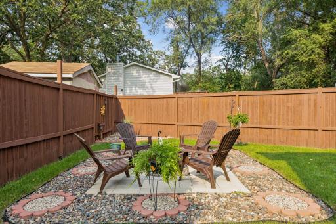
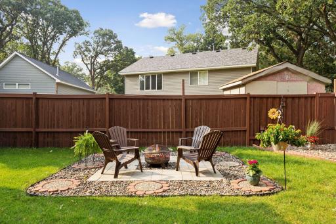
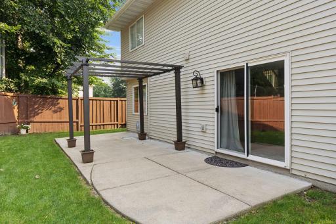
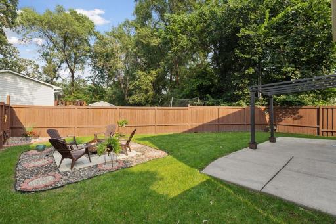
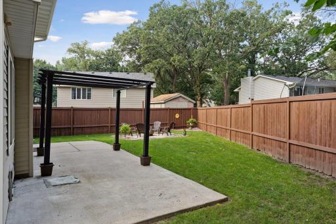
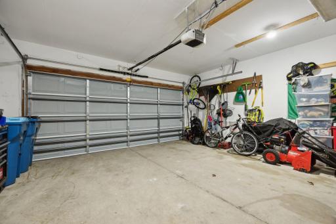
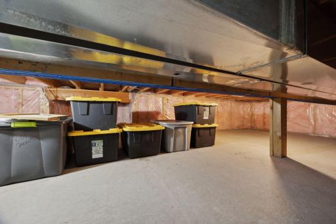
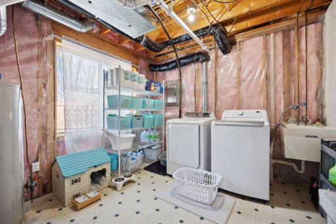
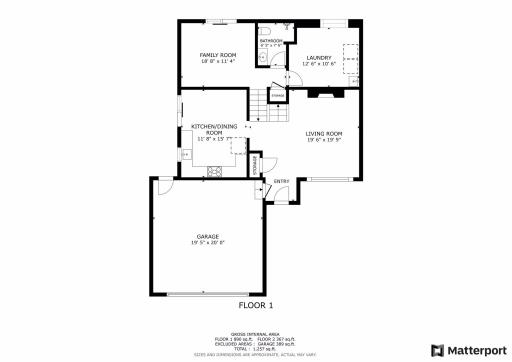
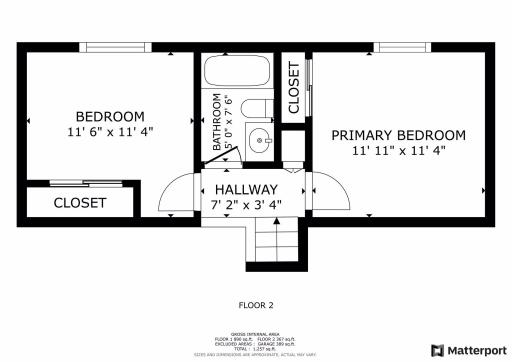
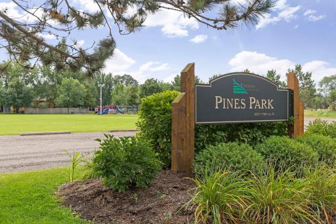
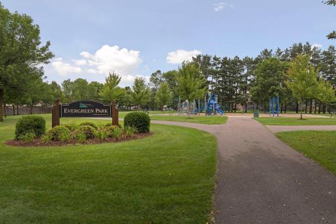
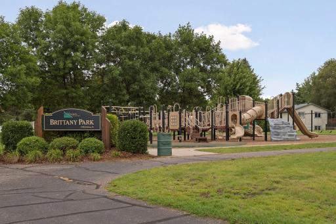
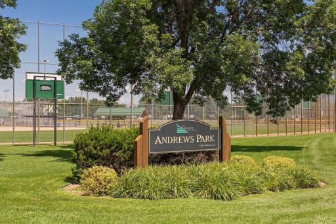
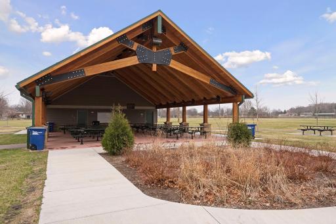
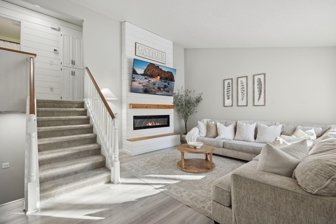
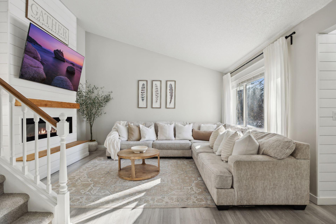
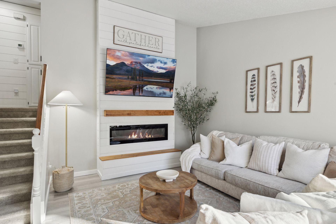
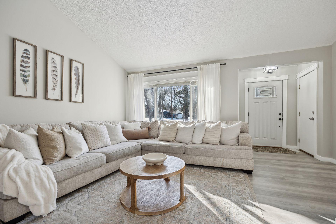
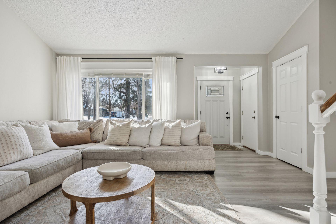
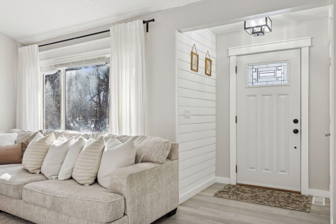
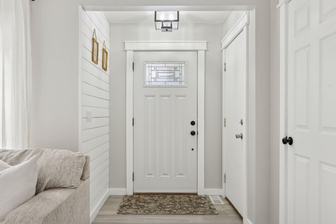
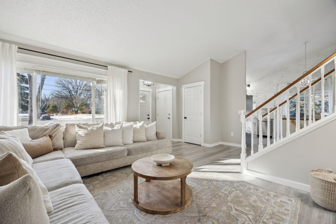
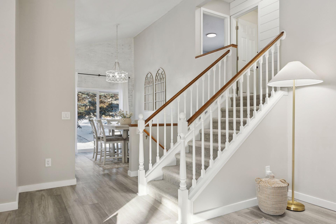
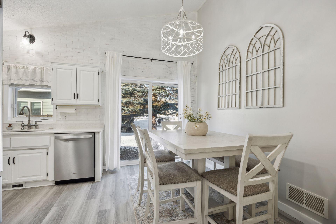
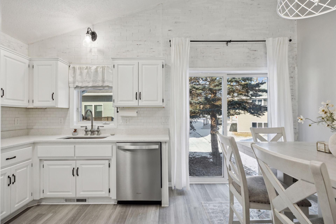
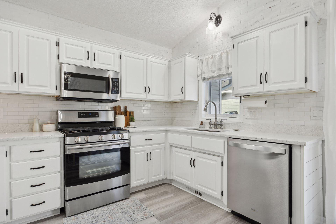
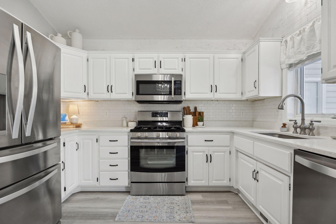
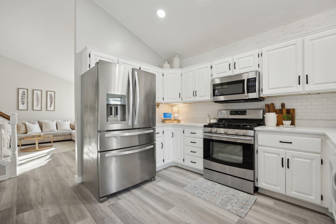
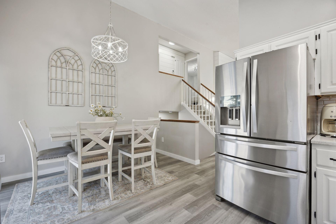
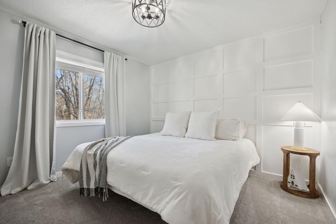
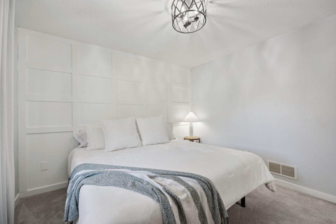
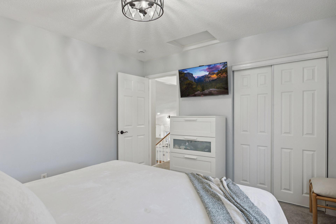
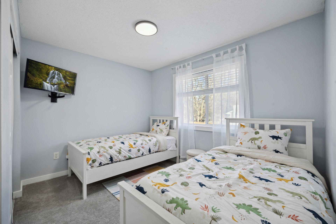
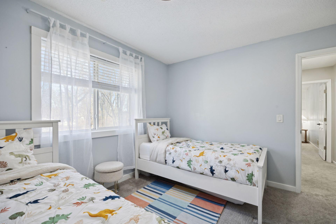
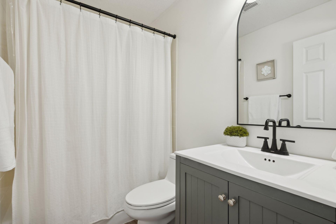
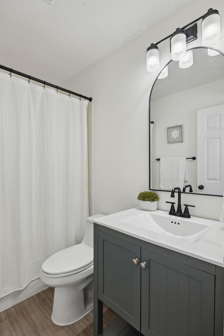
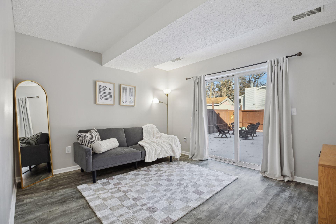
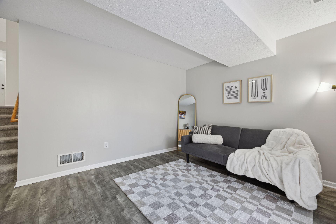
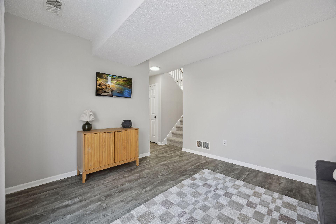
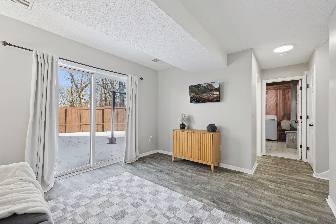
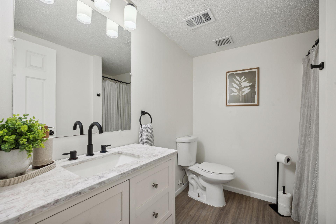
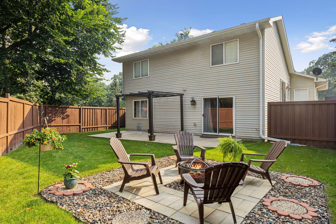
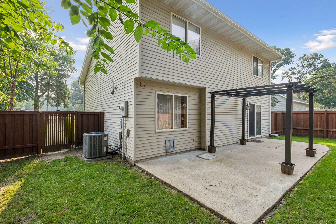
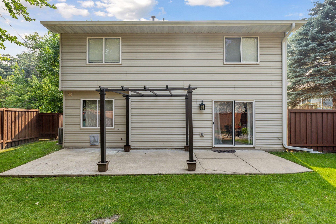
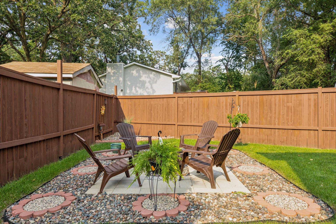
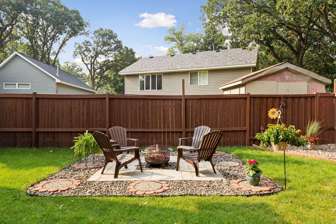
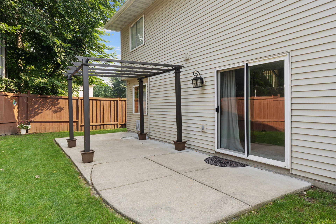
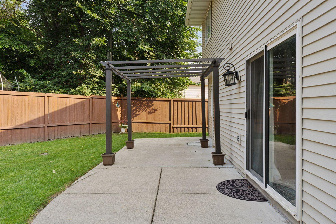
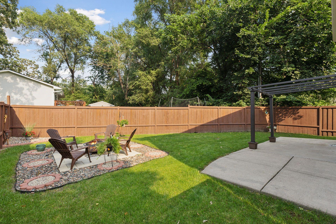
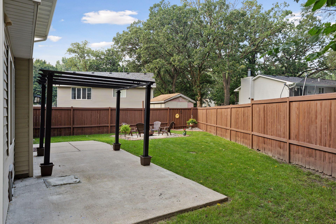
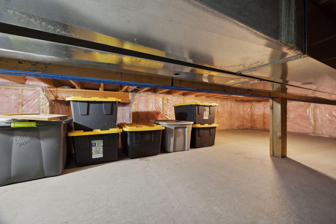
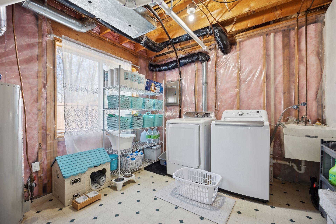
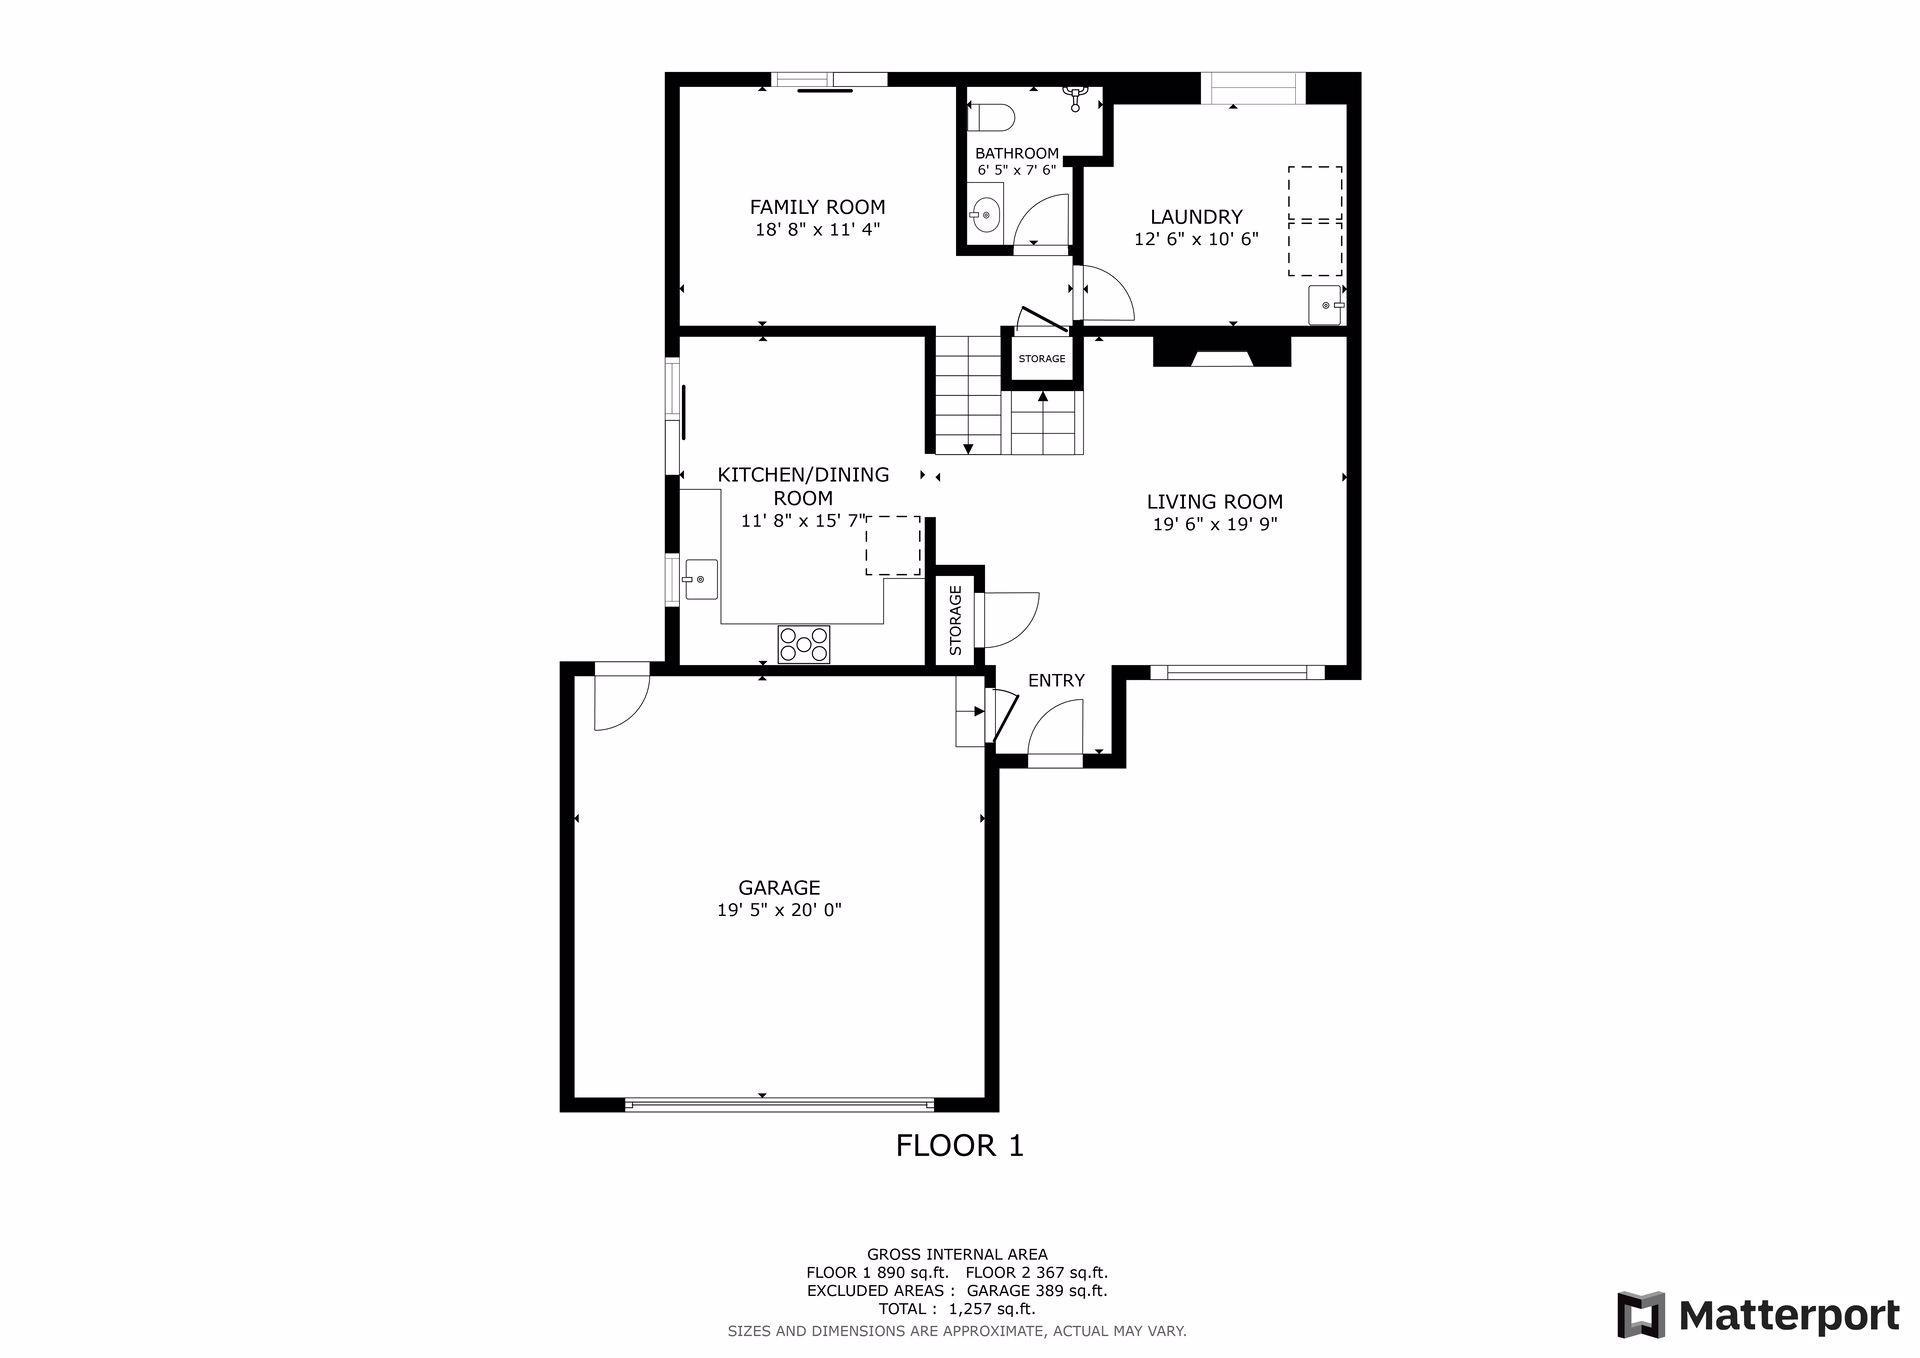
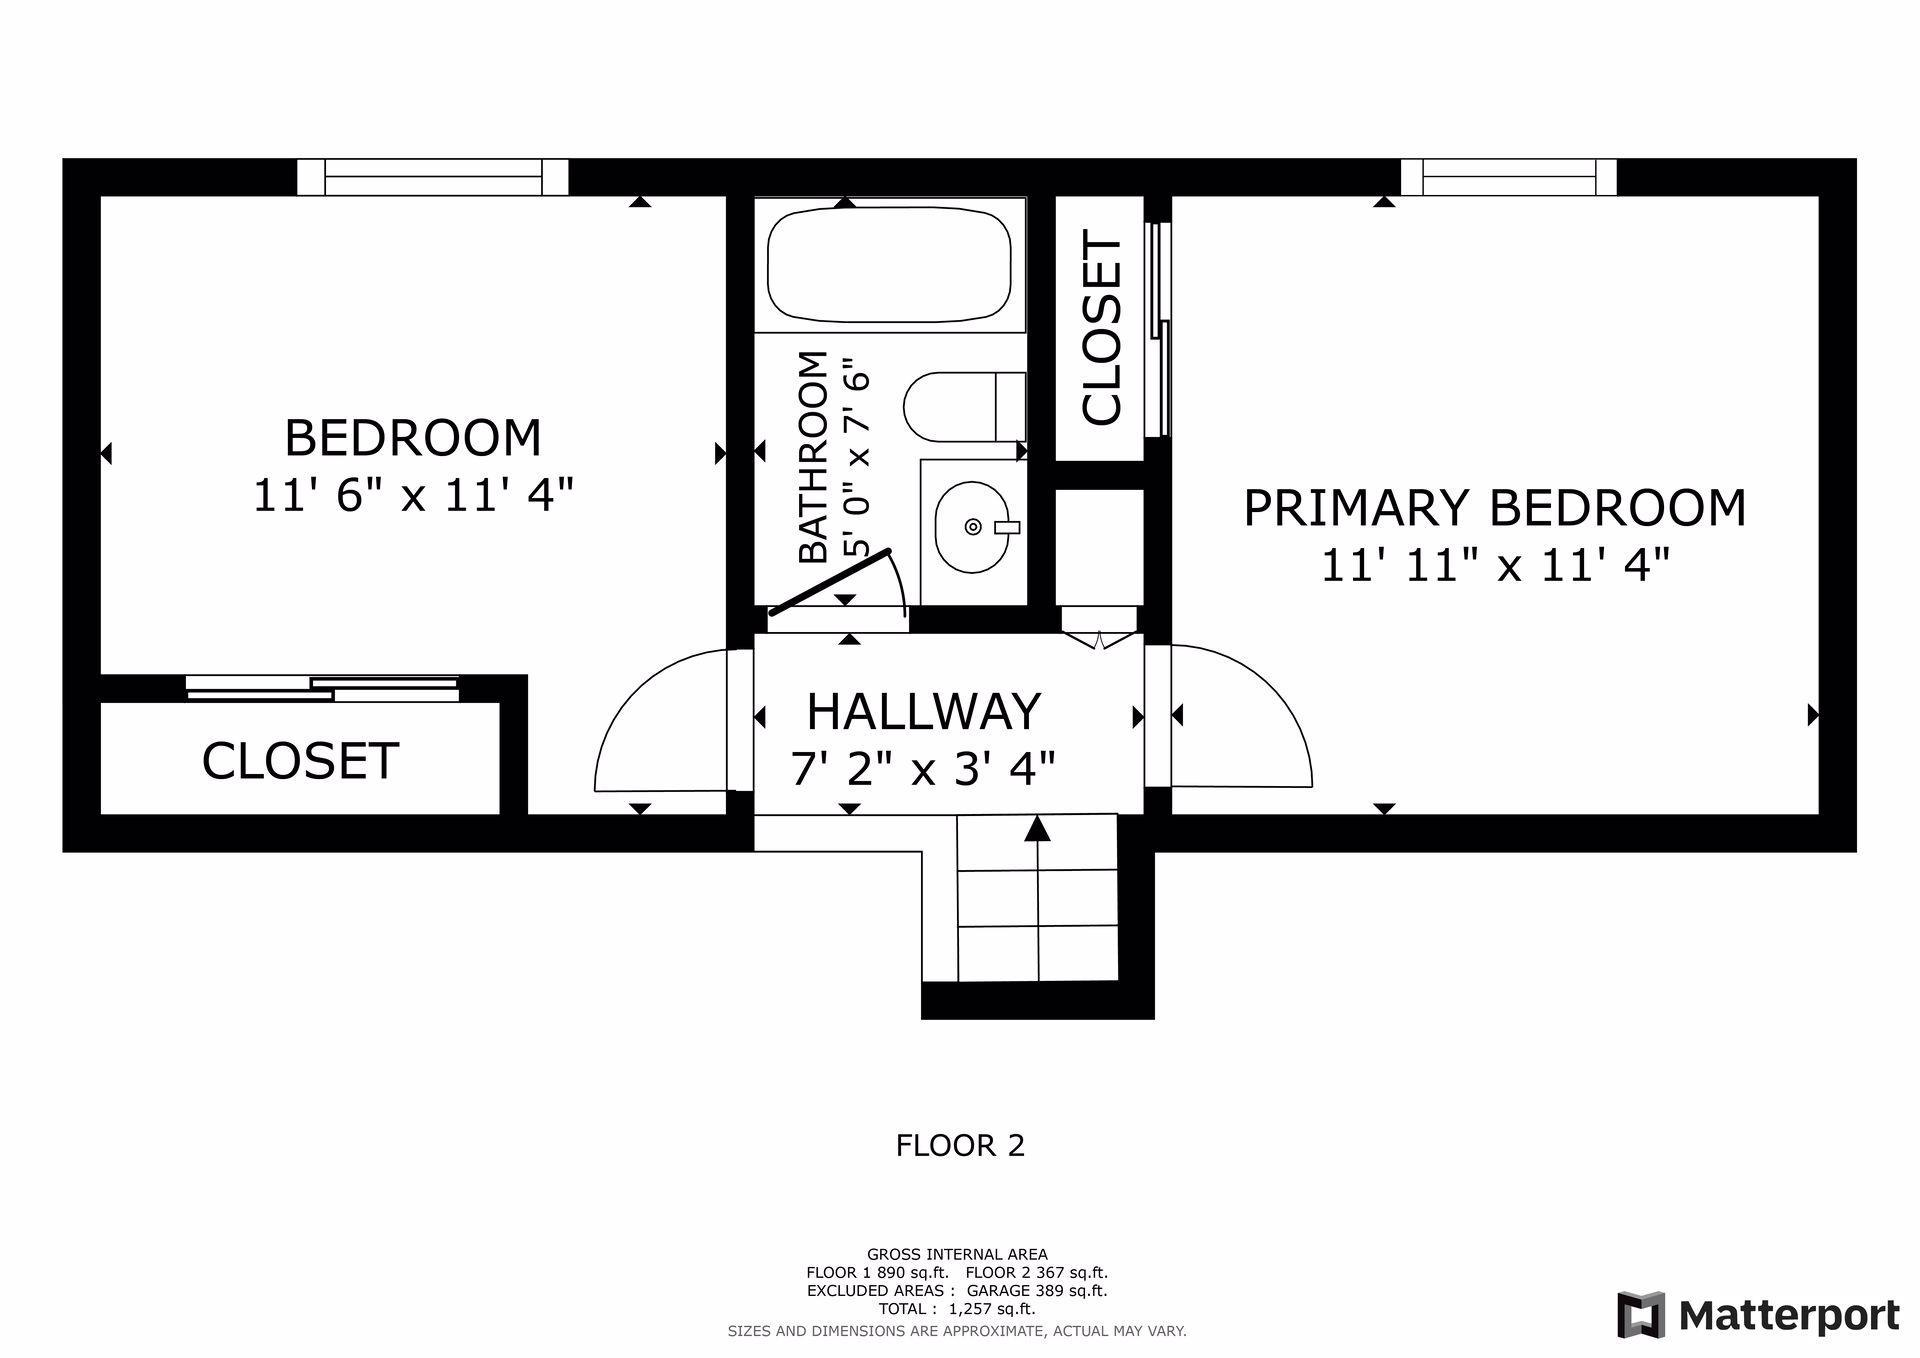
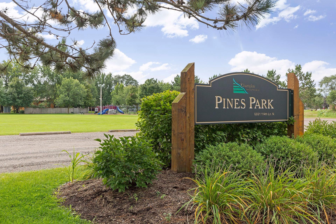
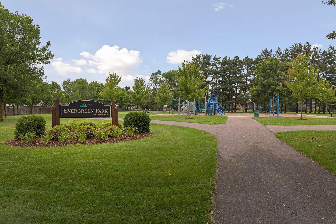
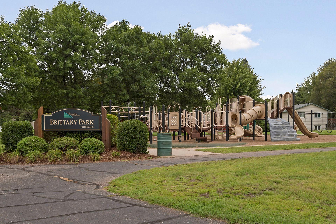
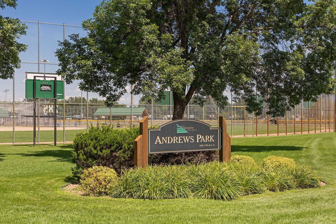
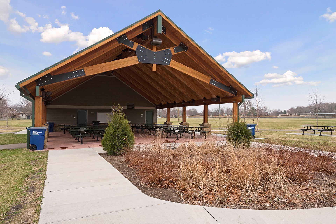
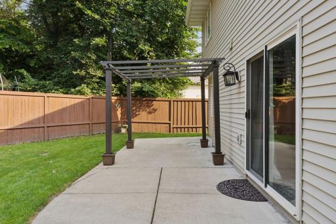
11380 West River Road, 2 Bedrooms, 2 bathrooms, 1400 Finished Square Feet, a 2 Car attached Garage, and a fully fenced-in Back yard. 11380 West River Road, 2 Bedrooms, 2 bathrooms, 1400 Finished Square Feet, a 2 Car attached Garage, and a fully fenced-in Back yard. 11380 West River Road, 2 Bedrooms, 2 bathrooms, 1400 Finished Square Feet, a 2 Car attached Garage, and a fully fenced-in Back yard. 11380 West River Road, 2 Bedrooms, 2 bathrooms, 1400 Finished Square Feet, a 2 Car attached Garage, and a fully fenced-in Back yard. 11380 West River Road, 2 Bedrooms, 2 bathrooms, 1400 Finished Square Feet, a 2 Car attached Garage, and a fully fenced-in Back yard. 20x20 Main Level Living room with updated styling, Fresh paint, new flooring, white trim and a shiplap-wrapped Electric Fireplace. West-facing windows. 20x20 Main Level Living room with updated styling, Fresh paint, new flooring, white trim and a shiplap-wrapped Electric Fireplace. West-facing windows. 20x20 Main Level Living room with updated styling, Fresh paint, new flooring, white trim and a shiplap-wrapped Electric Fireplace. West-facing windows. 20x20 Main Level Living room with updated styling, Fresh paint, new flooring, white trim and a shiplap-wrapped Electric Fireplace. West-facing windows. 20x20 Main Level Living room with updated styling, Fresh paint, new flooring, white trim and a shiplap-wrapped Electric Fireplace. West-facing windows. 20x20 Main Level Living room with updated styling, Fresh paint, new flooring, white trim and a shiplap-wrapped Electric Fireplace. West-facing windows. 20x20 Main Level Living room with updated styling, Fresh paint, new flooring, white trim and a shiplap-wrapped Electric Fireplace. West-facing windows. 20x20 Main Level Living room with updated styling, Fresh paint, new flooring, white trim and a shiplap-wrapped Electric Fireplace. West-facing windows. 16x12 Main Level Kitchen updated with refaced white cabinetry in 2020, New dishwasher in 2024, new quartz countertops and backsplash, Fresh paint, new flooring, and white trim. North-facing windows and a sliding glass door to the side yard. 16x12 Main Level Kitchen updated with refaced white cabinetry in 2020, New dishwasher in 2024, new quartz countertops and backsplash, Fresh paint, new flooring, and white trim. North-facing windows and a sliding glass door to the side yard. 16x12 Main Level Kitchen updated with refaced white cabinetry in 2020, New dishwasher in 2024, new quartz countertops and backsplash, Fresh paint, new flooring, and white trim. North-facing windows and a sliding glass door to the side yard. 16x12 Main Level Kitchen updated with refaced white cabinetry in 2020, New dishwasher in 2024, new quartz countertops and backsplash, Fresh paint, new flooring, and white trim. North-facing windows and a sliding glass door to the side yard. 16x12 Main Level Kitchen updated with refaced white cabinetry in 2020, New dishwasher in 2024, new quartz countertops and backsplash, Fresh paint, new flooring, and white trim. North-facing windows and a sliding glass door to the side yard. 16x12 Main Level Kitchen updated with refaced white cabinetry in 2020, New dishwasher in 2024, new quartz countertops and backsplash, Fresh paint, new flooring, and white trim. North-facing windows and a sliding glass door to the side yard. 16x12 Main Level Kitchen updated with refaced white cabinetry in 2020, New dishwasher in 2024, new quartz countertops and backsplash, Fresh paint, new flooring, and white trim. North-facing windows and a sliding glass door to the side yard. 12x11 Upper Level Bedroom #1 with updated styling, accent wall, fresh paint, and white trim. East-facing windows 12x11 Upper Level Bedroom #1 with updated styling, accent wall, fresh paint, and white trim. East-facing windows 12x11 Upper Level Bedroom #1 with updated styling, accent wall, fresh paint, and white trim. East-facing windows 12x11 Upper Level Bedroom #2 with fresh paint and white trim. East-facing windows 12x11 Upper Level Bedroom #2 with fresh paint and white trim. East-facing windows 11380 W River Road, Champlin, MN 55316 11380 W River Road, Champlin, MN 55316 17x11 lower-level family room with East-facing sliding glass doors to back yard, updated flooring, fresh paint and white trim. 17x11 lower-level family room with East-facing sliding glass doors to back yard, updated flooring, fresh paint and white trim. 17x11 lower-level family room with East-facing sliding glass doors to back yard, updated flooring, fresh paint and white trim. 17x11 lower-level family room with East-facing sliding glass doors to back yard, updated flooring, fresh paint and white trim. Lower Level 3/4 bath with updated styling, Mable top shaker style vanity, new faucet, and fresh paint. Spacious, fully fenced-in backyard with a concrete patio and additional paver fire pit. Spacious, fully fenced-in backyard with a concrete patio and additional paver fire pit. Spacious, fully fenced-in backyard with a concrete patio and additional paver fire pit. Spacious, fully fenced-in backyard with a concrete patio and additional paver fire pit. Spacious, fully fenced-in backyard with a concrete patio and additional paver fire pit. Spacious, fully fenced-in backyard with a concrete patio and additional paver fire pit. Spacious, fully fenced-in backyard with a concrete patio and additional paver fire pit. Spacious, fully fenced-in backyard with a concrete patio and additional paver fire pit. Spacious, fully fenced-in backyard with a concrete patio and additional paver fire pit. 11380 W River Road, Champlin, MN 55316 Crawlspace under the living room and kitchen for extra storage with new updated insulation. 13x11 Laundry room/Mechanical room with extra storage. 11380 W River Road, Champlin, MN 55316 11380 W River Road, Champlin, MN 55316 Local Area Attraction within 1 Mile. Parks. Local Area Attraction within 1 Mile. Parks. Local Area Attraction within 1 Mile. Parks. Local Area Attraction within 1 Mile. Parks. Local Area Attraction within 1 Mile. Parks. Local Area Attraction within 1 Mile. Parks.
Property Description
Discover the perfect blend of style and comfort in this 2-bedroom, 2-bath Home with 1,400 finished sq ft and an attached 2-car garage. The heart of the home is a stunning kitchen featuring refaced cabinets, quartz countertops, a timeless backsplash, and a brand-new dishwasher. Fresh white trim and shiplap accent walls create a bright, modern feel, while an electric fireplace adds cozy charm. Updates shine throughout—new flooring, fenced yard, new roof, gutters, and garage door. With a newer furnace, A/C, and many thoughtful upgrades, this home offers move-in-ready peace of mind wrapped in timeless design. This is a Must-See Property!

Details
Maps
Contract Information
Status: Closed
Off Market Date: 2025-09-06
Contingency: None
Current Price: 345000
Closed Date: 2025-10-15
Original List Price: 324900
Sales Close Price: 345000
ListPrice: 324900
List Date: 2025-09-04
Owner is an Agent?: No
Auction?: No
General Property Information
Common Wall: No
Lot Measurement: Acres
Manufactured Home?: No
Multiple PIDs?: No
New Development: No
Number of Fireplaces: 1
Other Parking Spaces: 1
Waterfront YN: No
Year Built: 1997
Yearly/Seasonal: Yearly
Zoning: Residential-Single Family
Bedrooms: 2
Baths Total: 2
Bath Full: 1
Bath Three Quarters: 1
Main Floor Total SqFt: 1050
Above Grd Total SqFt: 1050
Below Grd Total SqFt: 350
Total SqFt: 1400
Total Finished Sqft: 1400.00
FireplaceYN: Yes
Style: (SF) Single Family
Foundation Size: 1050
Garage Stalls: 2
Lot Dimensions: 60x145x60x109
Acres: 0.16
Assessment Pending: No
Location Tax and Other Information
House Number: 11380
Street Direction Prefix: W
Street Name: River
Street Suffix: Road
Postal City: Champlin
County: Hennepin
State: MN
Zip Code: 55316
Complex/Dev/Subdivision: Mississippi Beach 2nd Add
Assessments
Tax With Assessments: 2056
Building Information
Finished SqFt Above Ground: 1050
Finished SqFt Below Ground: 350
Lease Details
Land Leased: Not Applicable
Miscellaneous Information
DP Resource: Yes
Homestead: Yes
Ownership
Fractional Ownership: No
Parking Characteristics
Garage Dimensions: 20x19
Garage Door Height: 7
Garage Door Width: 16
Garage Square Feet: 380
Public Survey Info
Range#: 21
Section#: 33
Township#: 120
Property Features
Accessible: None
Air Conditioning: Central Air
Amenities Unit: Vaulted Ceiling(s); Washer/Dryer Hookup
Appliances: Dishwasher; Disposal; Range; Refrigerator; Washer
Basement: Concrete Block; Drain Tiled
Bath Description: Upper Level Full Bath; 3/4 Basement
Construction Materials: Block; Frame
Construction Status: Previously Owned
Dining Room Description: Kitchen/Dining Room
Electric: 100 Amp Service; Circuit Breakers
Existing Financing: VA
Exterior: Vinyl
Family Room Characteristics: Lower Level
Fencing: Full; Privacy; Wood
Financing Terms: FHA
Fireplace Characteristics: Electric
Foundation: Concrete Block
Fuel: Natural Gas
Heating: Forced Air
Internet Options: Satellite
Laundry: Gas Dryer Hookup; Lower Level
Lot Description: Tree Coverage - Light
Road Frontage: City Street
Road Responsibility: Public Maintained Road
Roof: Age 8 Years or Less; Asphalt Shingles
Sellers Terms: Cash; Conventional; FHA; VA
Sewer: City Sewer/Connected
Stories: Three Level Split
Water: City Water/Connected
Room Information
Room Name Dimensions Level
Kitchen16x12Main
Living Room20x20Main
Second (2nd) Bedroom12x11Upper
First (1st) Bedroom12x11Upper
Laundry13x11Lower
Family Room19x11Lower

Listing Office: RE/MAX Results

Last Updated: October - 16 - 2026

The data relating to real estate for sale on this web site comes in part from the Broker Reciprocity SM Program of the Regional Multiple Listing Service of Minnesota, Inc. The information provided is deemed reliable but not guaranteed. Properties subject to prior sale, change or withdrawal. ©2026 Regional Multiple Listing Service of Minnesota, Inc All rights reserved.

Monday 19th of October 2026 04:14 PM

218-998-4400