11383 E Steamboat Bay Road, Brainerd, MN 56401 (MLS# 6612307)
$3,699,000
Brainerd, MN 56401
MLS# 6612307
Status: Closed
6 beds | 6 baths | 4536 sqft
1 / 24
Property Description
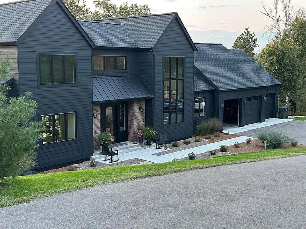
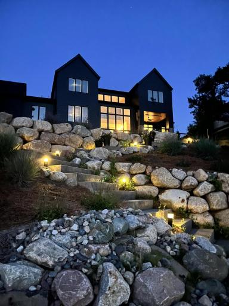
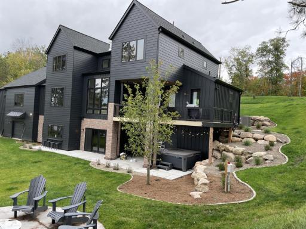
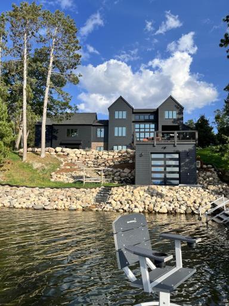
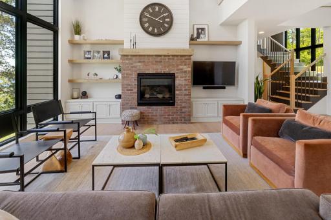
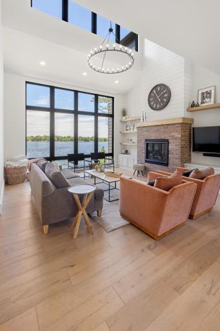
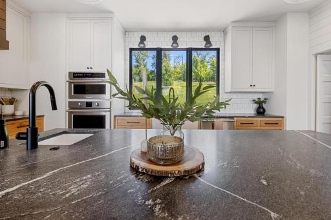
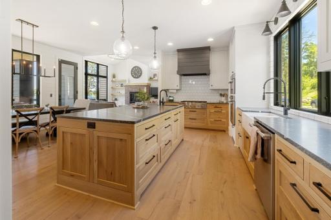
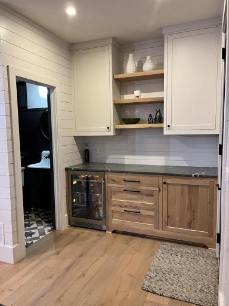
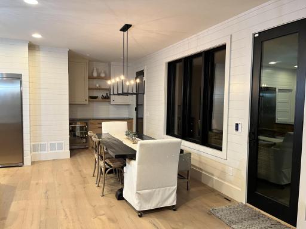
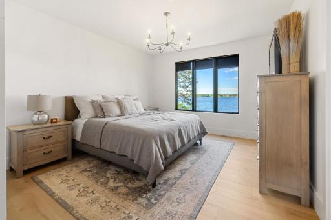
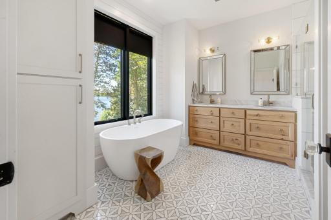
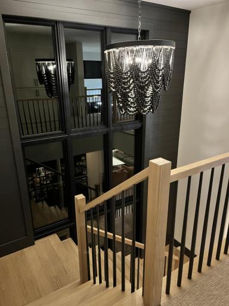
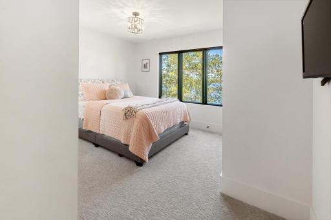
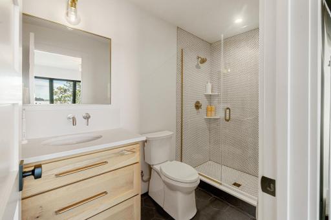
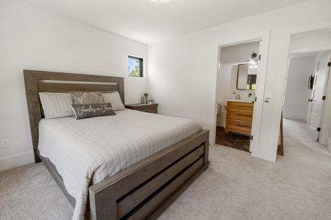
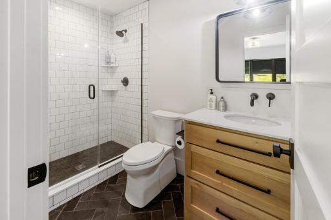
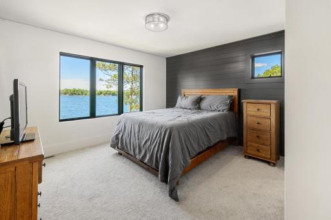
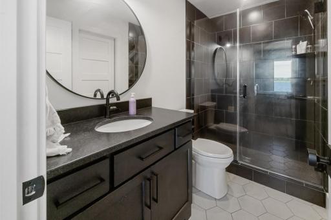
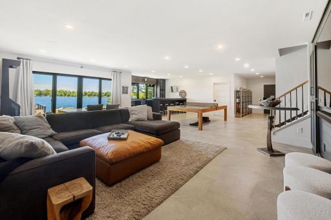
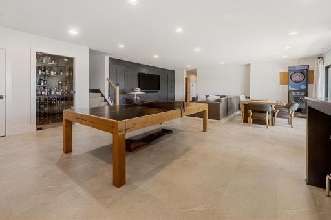
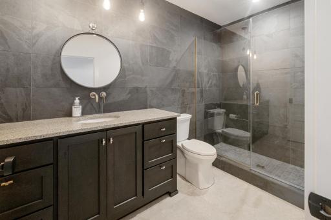
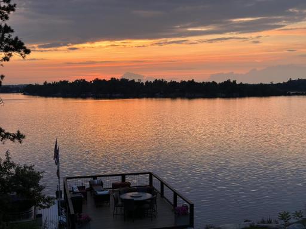
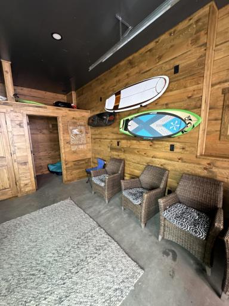
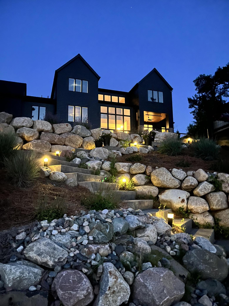
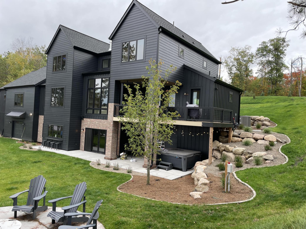
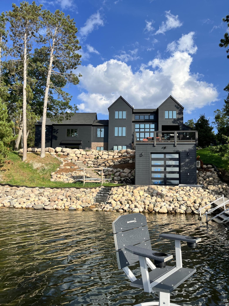
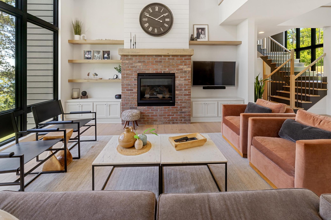
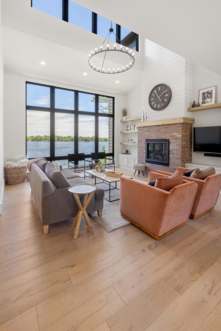
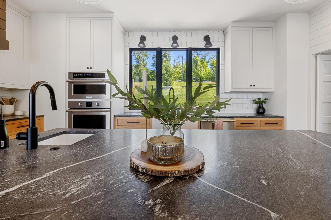
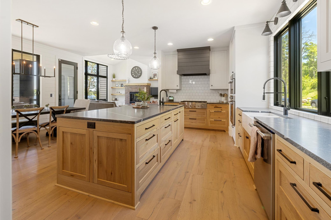
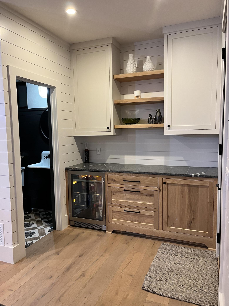
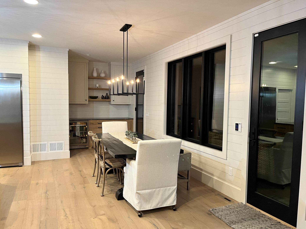
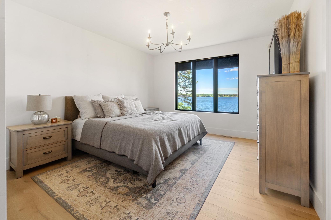
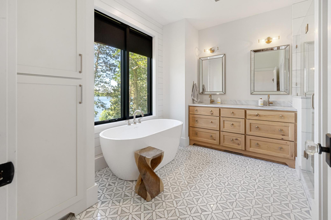
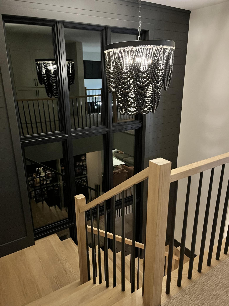
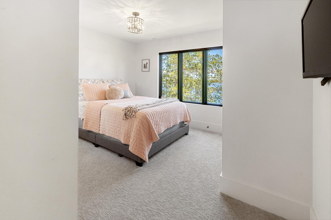
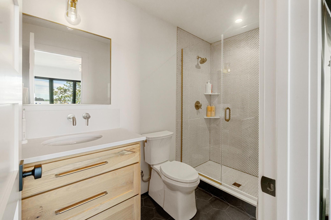
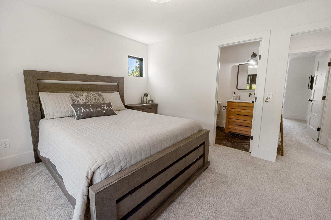
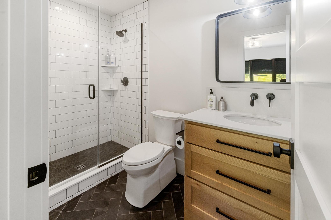
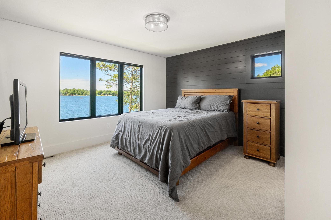
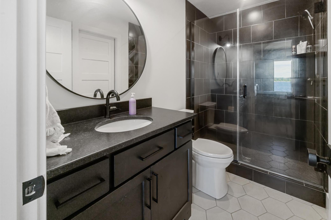
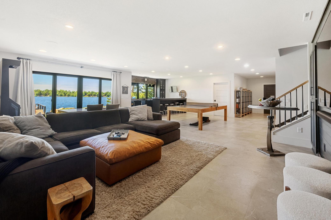
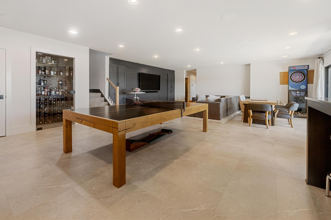
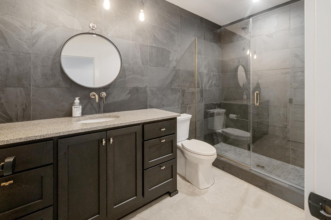
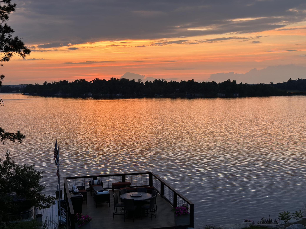
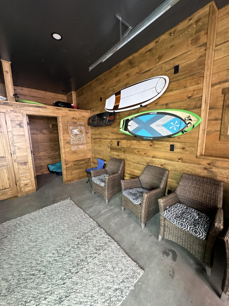
Westerly views of Gull Lake, 150 front feet, hard sand bottom. Finished boathouse, plumbed for bathroom. Vaulted living room, granite counters, walk-in pantry, beverage fridge/bar area off dining, walk-out to covered porch with built-in electric overhead heater. Primary suite on main, double head shower, toilet room. Walkout basement has custom bar with beverage fridge, undercounter icemaker, whiskey/wine room plus space for game tables, exercise room, bunk room, and ¾ bath. Three additional bedrooms upstairs, all with en suite ¾ baths. Professionally landscaped yard, in-ground sprinklers, firepit area. Two-story attached garage with three bays on main and three additional spaces below.
Details
Maps
Contract Information
Digitally Altered Photos: No
Status: Closed
Off Market Date: 2024-11-12
Contingency: None
Current Price: 3400000
Closed Date: 2025-02-05
Original List Price: 3799000
Sales Close Price: 3400000
ListPrice: 3699000
List Date: 2024-10-02
Owner is an Agent?: No
Auction?: No
General Property Information
Common Wall: No
Lot Measurement: Acres
Manufactured Home?: No
Multiple PIDs?: No
New Development: No
Number of Fireplaces: 1
Waterfront YN: Yes
Year Built: 2021
Yearly/Seasonal: Yearly
Zoning: Residential-Single Family
Bedrooms: 6
Baths Total: 6
Bath Full: 5
Bath Half: 1
Main Floor Total SqFt: 1717
Above Grd Total SqFt: 2856
Below Grd Total SqFt: 1680
Total SqFt: 4536
Total Finished Sqft: 4536.00
FireplaceYN: Yes
Lake/Waterfront Name: Gull
Style: (SF) Single Family
Foundation Size: 1680
Garage Stalls: 6
Lot Dimensions: 150x237x168x252
Acres: 0.87
Location Tax and Other Information
House Number: 11383
Street Direction Prefix: E
Street Name: Steamboat Bay
Street Suffix: Road
Postal City: Brainerd
County: Cass
State: MN
Zip Code: 56401
Assessments
Tax With Assessments: 15944
Building Information
Finished SqFt Above Ground: 2856
Finished SqFt Below Ground: 1680
Lake Details
Lake Acres: 10010
Lake Chain Acreage: 13497
Lake Chain Name: Gull
Lake Depth: 80
Lease Details
Land Leased: Not Applicable
Miscellaneous Information
Homestead: Yes
Ownership
Fractional Ownership: No
Parking Characteristics
Garage Square Feet: 1972
Public Survey Info
Range#: 29
Section#: 29
Township#: 134
Property Features
Accessible: None
Air Conditioning: Central Air
Amenities Unit: Balcony; Deck; Patio; Porch; Walk-In Closet; Other
Appliances: Dishwasher; Dryer; Microwave; Range; Refrigerator
Construction Status: Previously Owned
Exterior: Brick/Stone; Wood
Financing Terms: Conventional
Fireplace Characteristics: Living Room
Fuel: Natural Gas
Heating: Other
Roof: Composition; Other
Sellers Terms: Cash
Sewer: City Sewer/Connected
Stories: Two
Water: Well
Waterfront View: Lake
Room Information
| Room Name | Dimensions |
| Dining Room | 16x12 |
| Living Room | 16x18 |
| Kitchen | 16x12 |
| First (1st) Bedroom | 15x13 |
Listing Office: Beycome Brokerage Realty LLC
Last Updated: August - 08 - 2025

The data relating to real estate for sale on this web site comes in part from the Broker Reciprocity SM Program of the Regional Multiple Listing Service of Minnesota, Inc. The information provided is deemed reliable but not guaranteed. Properties subject to prior sale, change or withdrawal. ©2026 Regional Multiple Listing Service of Minnesota, Inc All rights reserved.
Friday 9th of October 2026 11:04 PM

218-998-4400
Mohagen Real Estate


Let's Connect

Mohagen Real Estate
sue@MohagenRealEstate.com
Office: 218-998-4400
Cell: 218-731-7376

Mohagen Real Estate is licensed in the State of Minnesota