114 Burntside Drive, Minneapolis, MN 55422 (MLS# 6670419)
$1,750,000
Minneapolis, MN 55422
MLS# 6670419
Status: Closed
5 beds | 4 baths | 3835 sqft
1 / 43
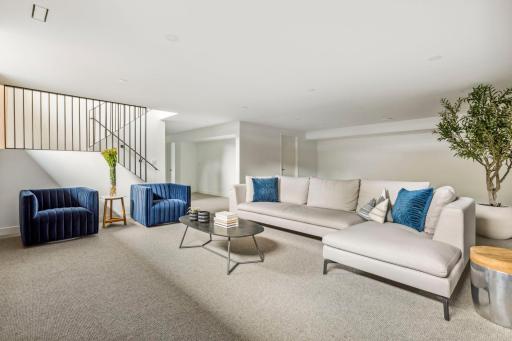
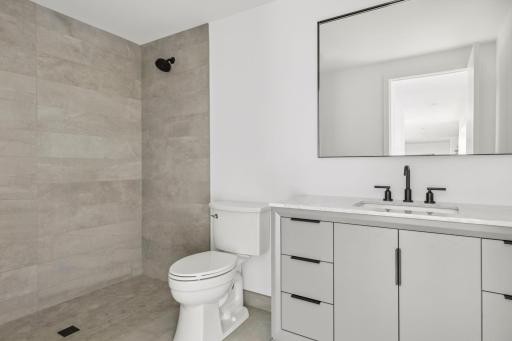
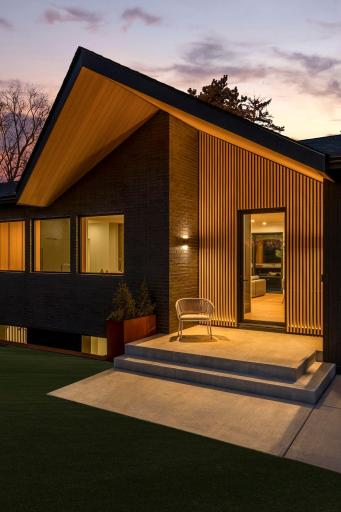
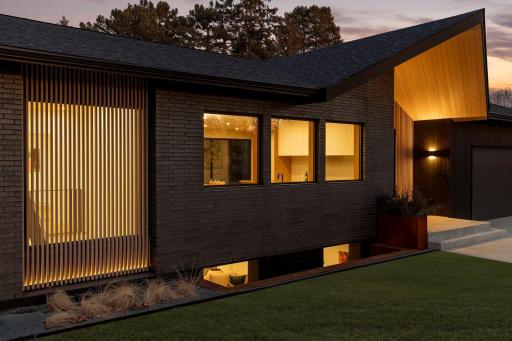
Property Description
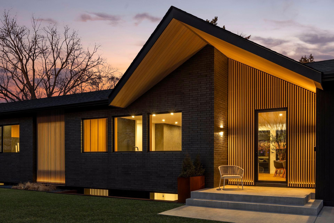
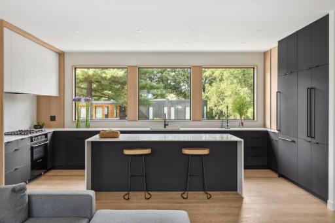
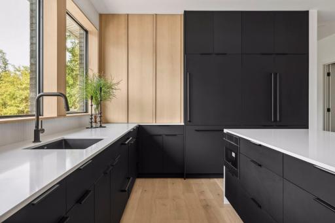
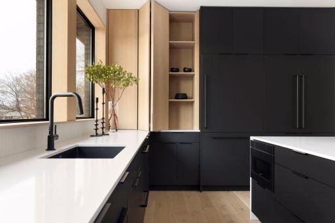
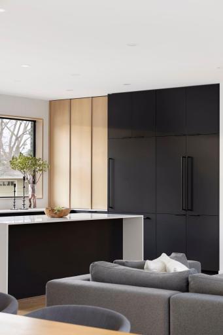
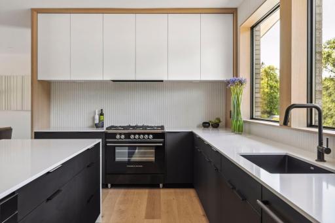
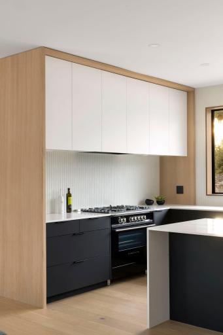
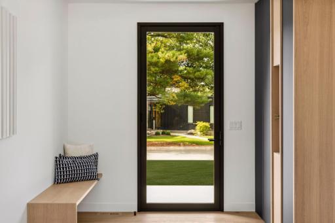
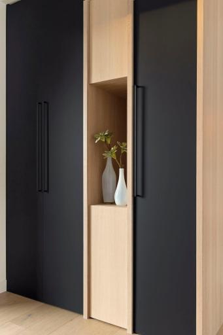
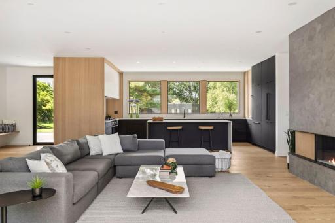
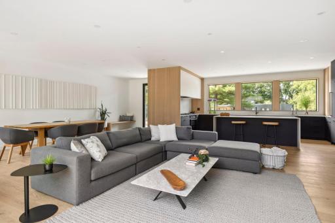
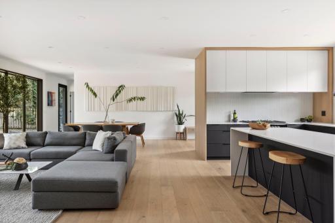
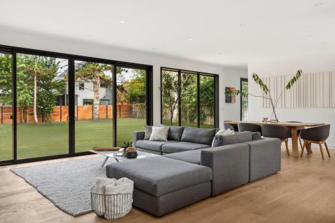
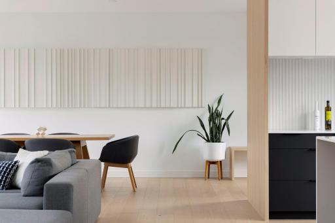
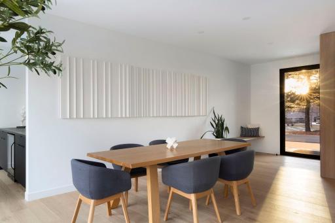
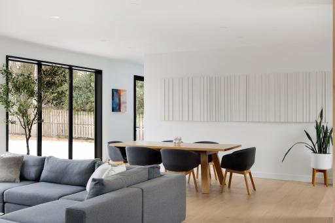
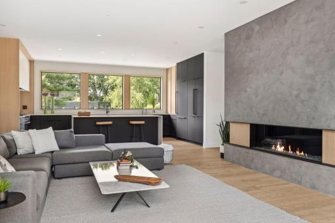
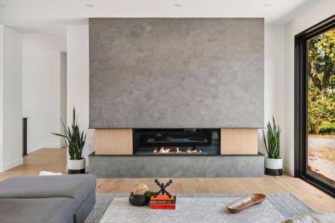
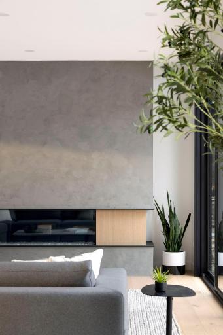
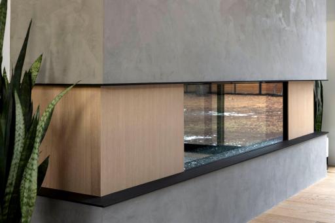
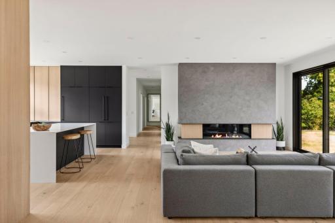
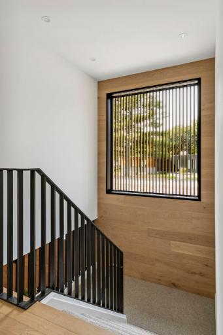
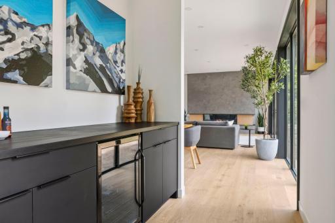
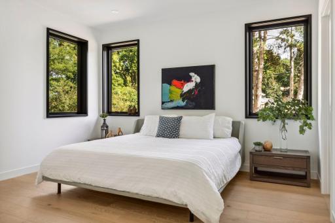
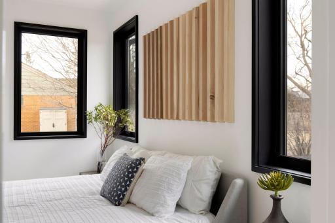
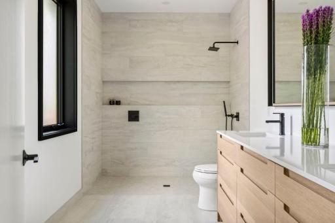
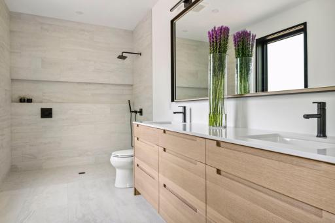
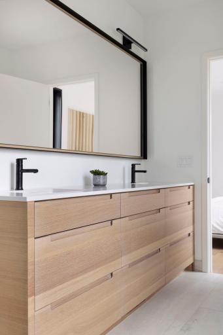
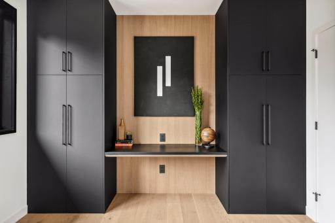
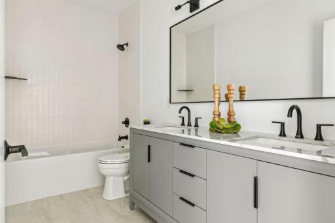
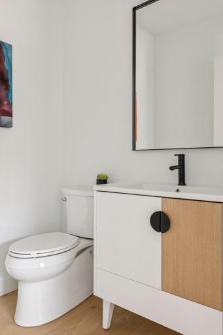
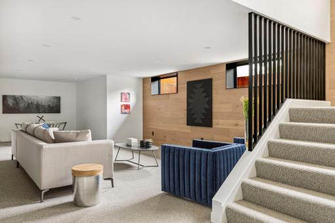
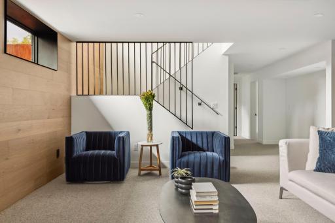
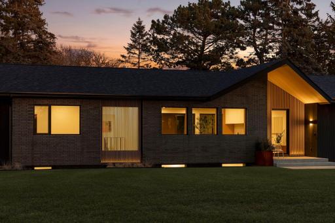
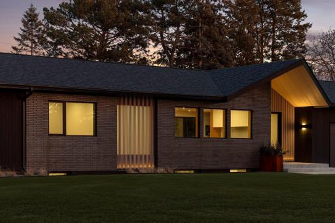
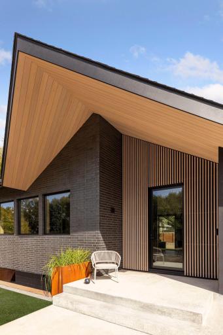
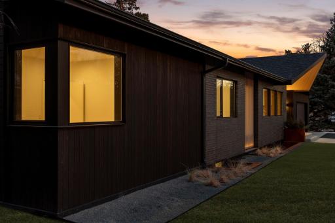
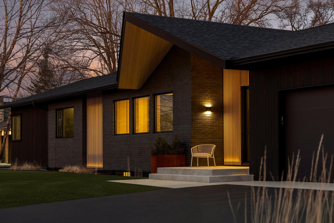
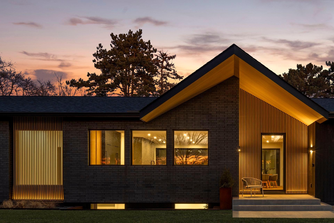
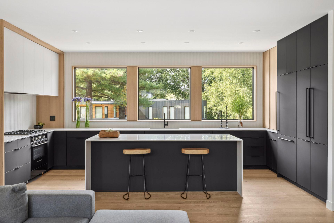
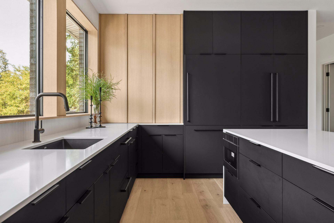
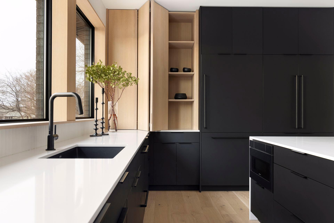
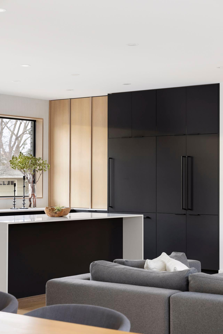
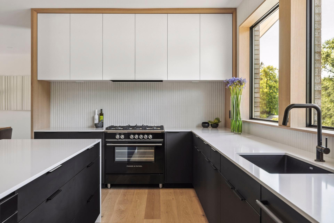
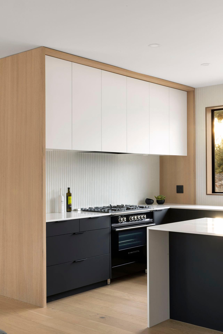
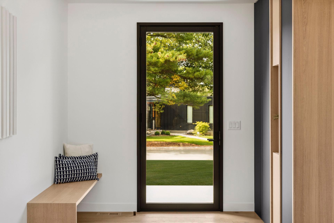
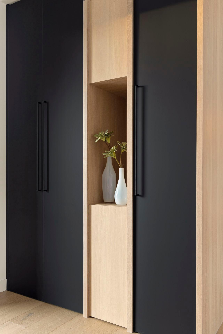
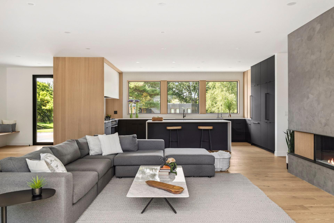
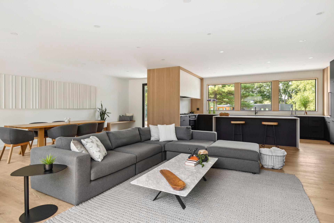
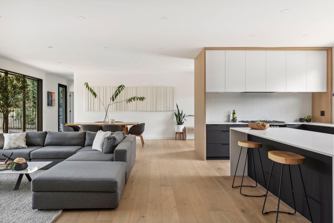
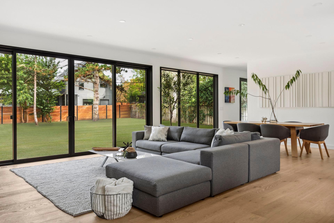
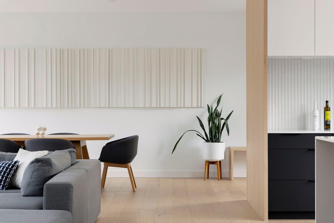
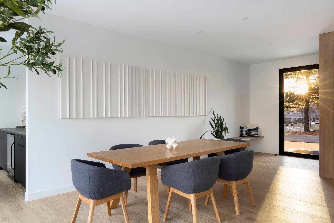
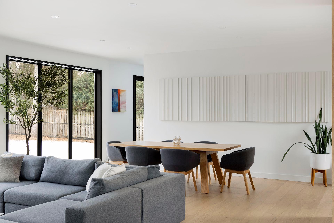
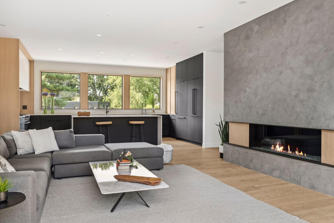
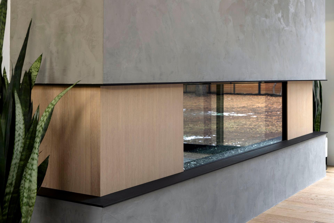
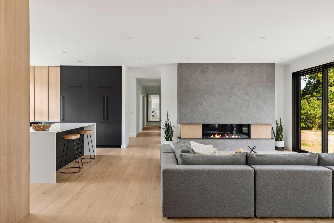
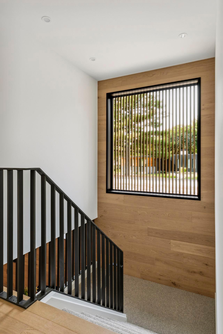
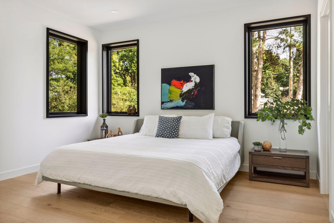
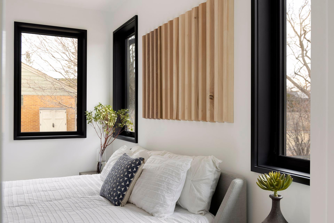
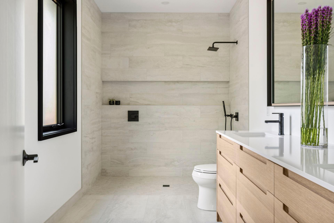
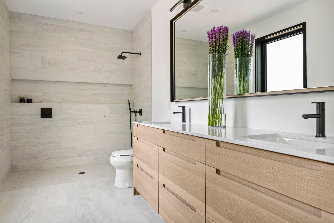
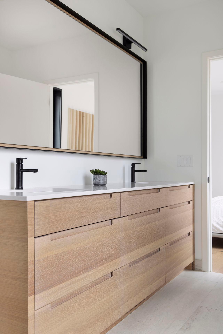
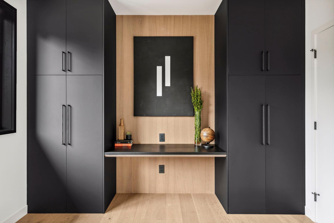
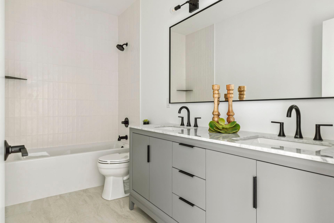
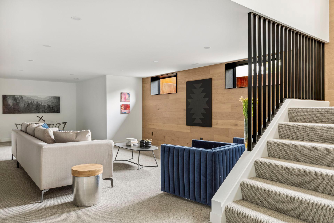
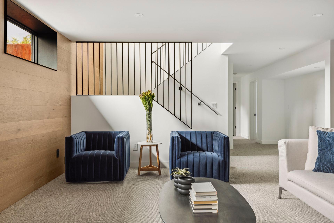
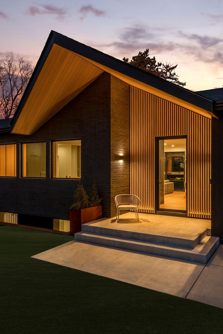
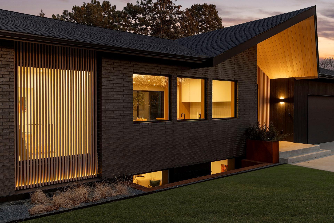
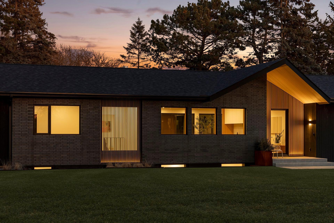
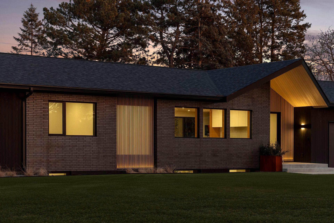
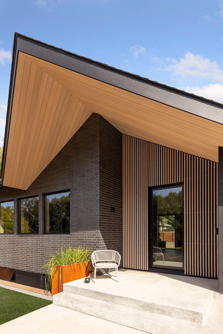
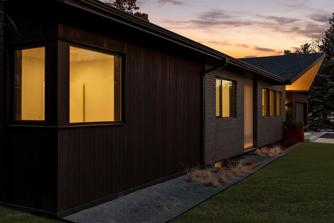
Nestled amidst the architectural gems of North Tyrol Hills, where meticulous craftsmanship and modern details converge, this custom-renovated rambler is a collaborative masterpiece by STR8 Modern and Strand Design which offers a lifestyle that is both refined and inviting. Upon entering, you're greeted by a soaring cantilevered front entry, clad in rich hemlock, a testament to the meticulous attention to detail that defines this home. Inside, over 2100 square feet of main level living is thoughtfully designed with each corner a testament to the skilled artisans who transformed this residence. The exterior, a stunning interplay of manganese full brick, cedar slats, and Yakisugi thermally modified wood, complements the neighborhood's charm while allowing its own modern identity. Step outside to a generous backyard with ample room for a pool and an ideal canvas for entertaining or creating a serene oasis. Within the neighborhood you will find Theodore Wirth Park, Natchez Park, and Breck School all within easy reach, providing endless opportunities for recreation, exploration, and education. This is more than just a home; it's an invitation to experience a lifestyle that is both sophisticated and welcoming. It's a place where modern design meets timeless elegance, where every detail has been carefully curated to create a truly exceptional living experience.
Details
Maps
Contract Information
Status: Closed
Off Market Date: 2025-03-03
Contingency: None
Current Price: 1720000
Closed Date: 2025-03-20
Original List Price: 1750000
Sales Close Price: 1720000
ListPrice: 1750000
List Date: 2025-02-13
Owner is an Agent?: Yes
Auction?: No
General Property Information
Common Wall: No
Lot Measurement: Acres
Manufactured Home?: No
Multiple PIDs?: No
New Development: No
Number of Fireplaces: 1
Waterfront YN: No
Year Built: 1950
Yearly/Seasonal: Yearly
Zoning: Residential-Single Family
Bedrooms: 5
Baths Total: 4
Bath Full: 1
Bath Three Quarters: 2
Bath Half: 1
Main Floor Total SqFt: 2157
Above Grd Total SqFt: 2157
Below Grd Total SqFt: 1678
Total SqFt: 3835
Total Finished Sqft: 3835.00
Style: (SF) Single Family
Foundation Size: 1678
Garage Stalls: 2
Lot Dimensions: 130x141x120x143
Acres: 0.41
Assessment Pending: Unknown
Location Tax and Other Information
House Number: 114
Street Name: Burntside
Street Suffix: Drive
Postal City: Minneapolis
County: Hennepin
State: MN
Zip Code: 55422
Complex/Dev/Subdivision: Tyrol Hills
Assessments
Tax With Assessments: 8371
Building Information
Finished SqFt Above Ground: 2157
Finished SqFt Below Ground: 1678
Lease Details
Land Leased: Not Applicable
Miscellaneous Information
Homestead: No
Ownership
Fractional Ownership: No
Parking Characteristics
Garage Dimensions: 24x21
Garage Door Height: 8
Garage Door Width: 18
Garage Square Feet: 504
Public Survey Info
Range#: 24
Section#: 19
Township#: 29
Property Features
Accessible: None
Air Conditioning: Central Air
Amenities Unit: Exercise Room; Hardwood Floors; Kitchen Center Island; Kitchen Window; Main Floor Primary Bedroom; Natural Woodwork; Primary Bedroom Walk-In Closet
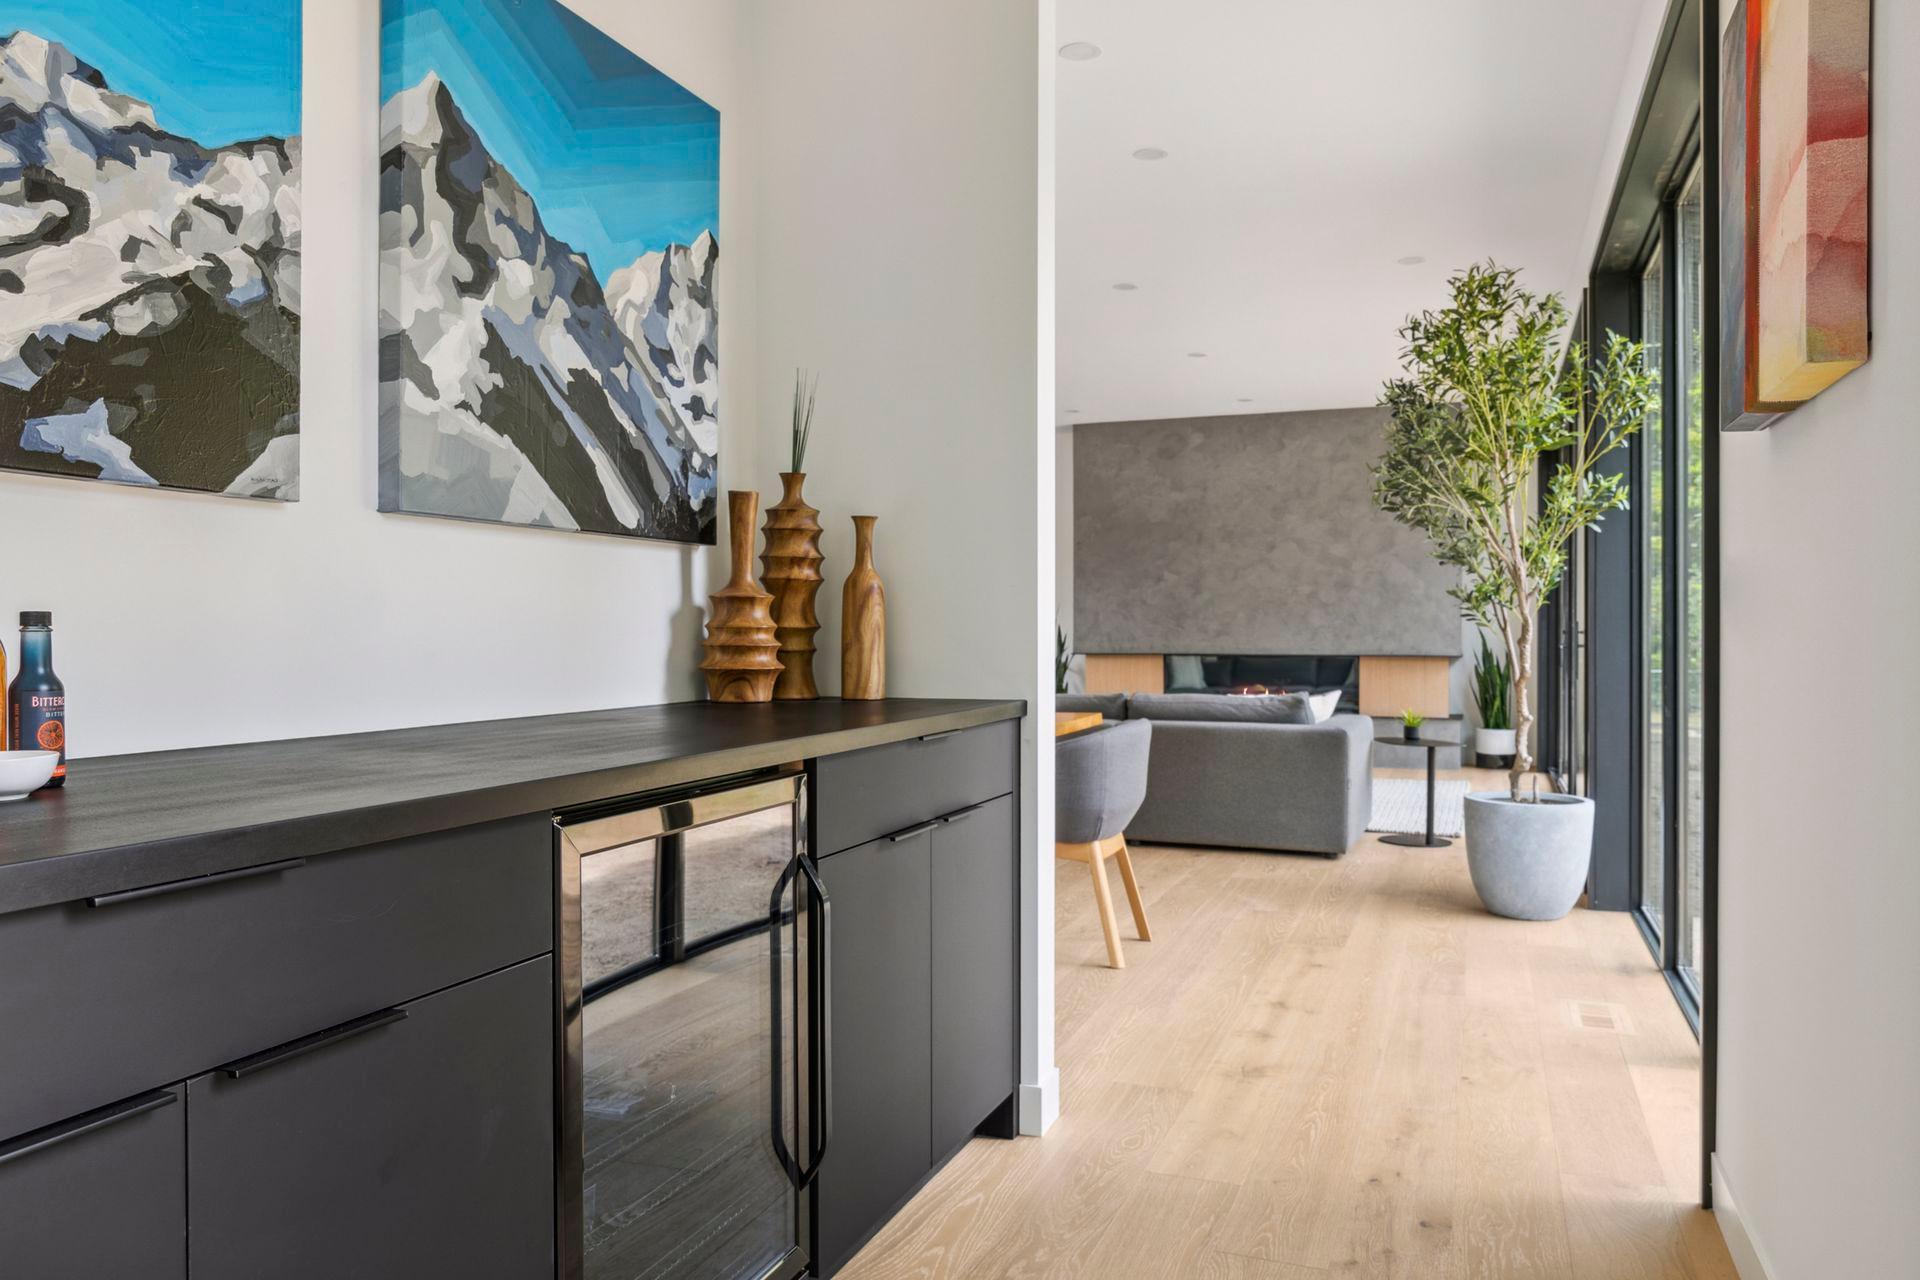
Appliances: Dishwasher; Disposal; Dryer; Microwave; Range; Refrigerator; Washer; Wine Cooler
Basement: Concrete Block; Drain Tiled; Egress Windows; Full; Sump Pump
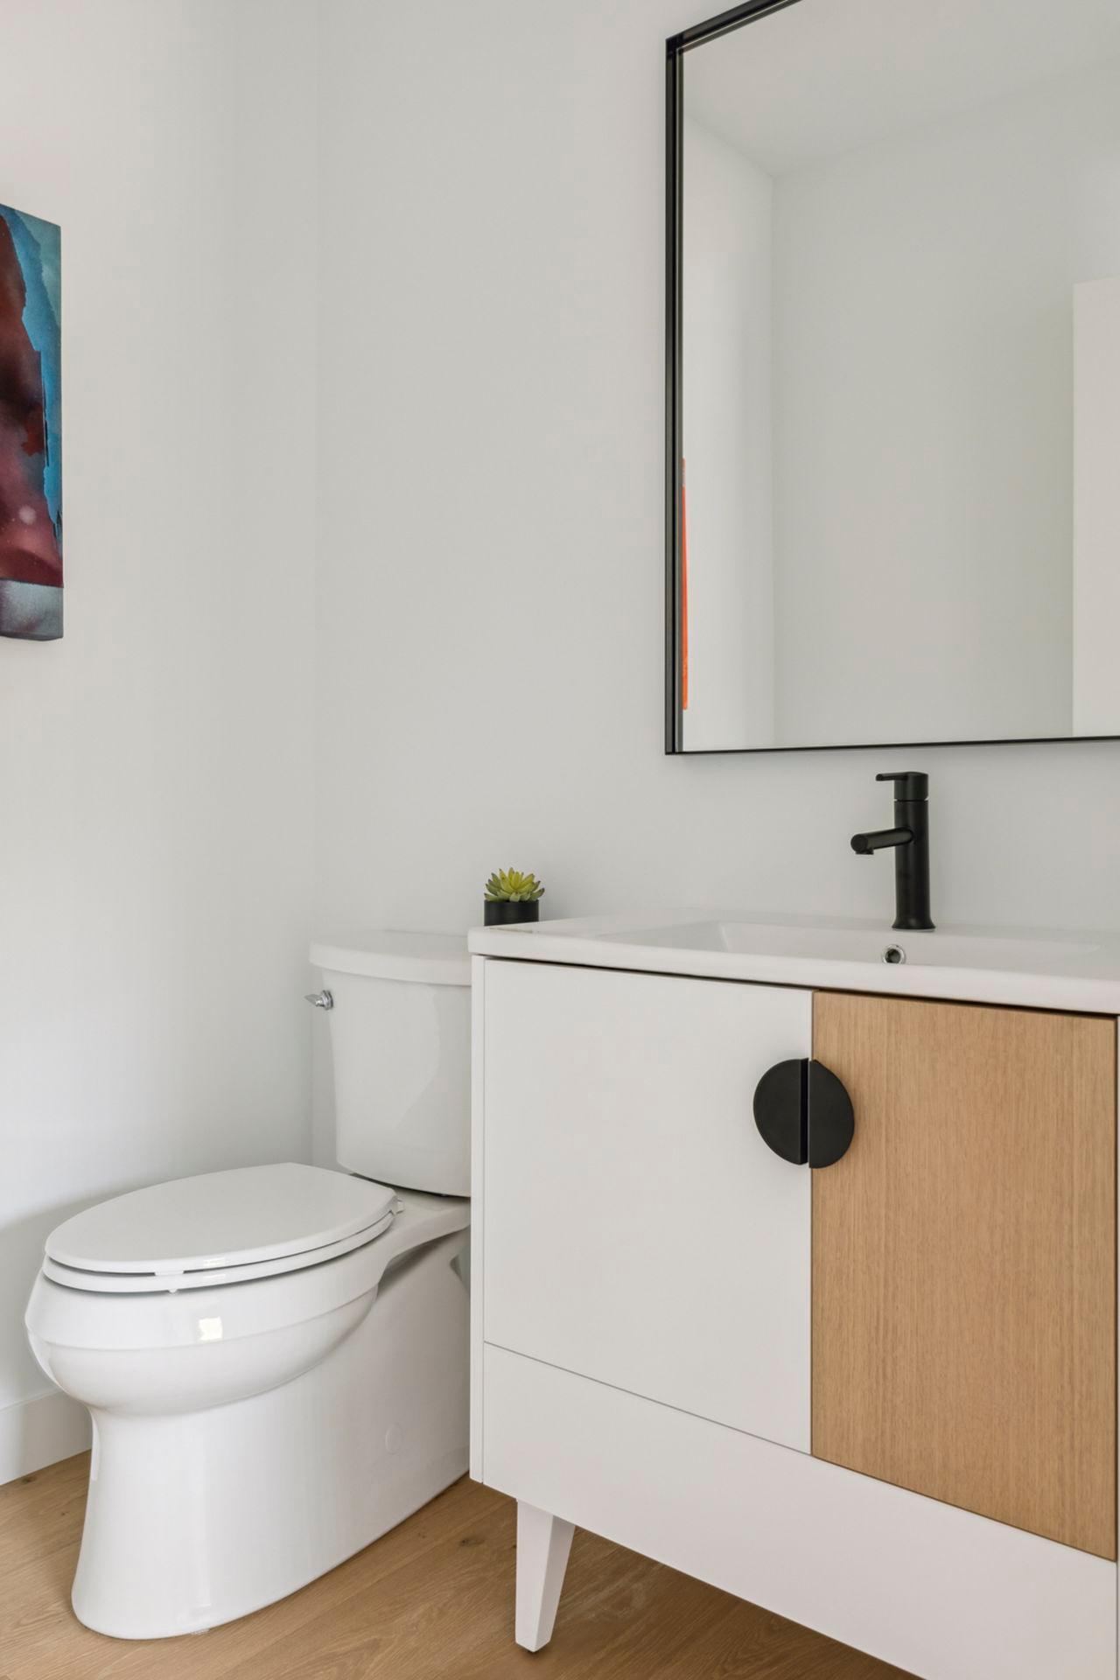
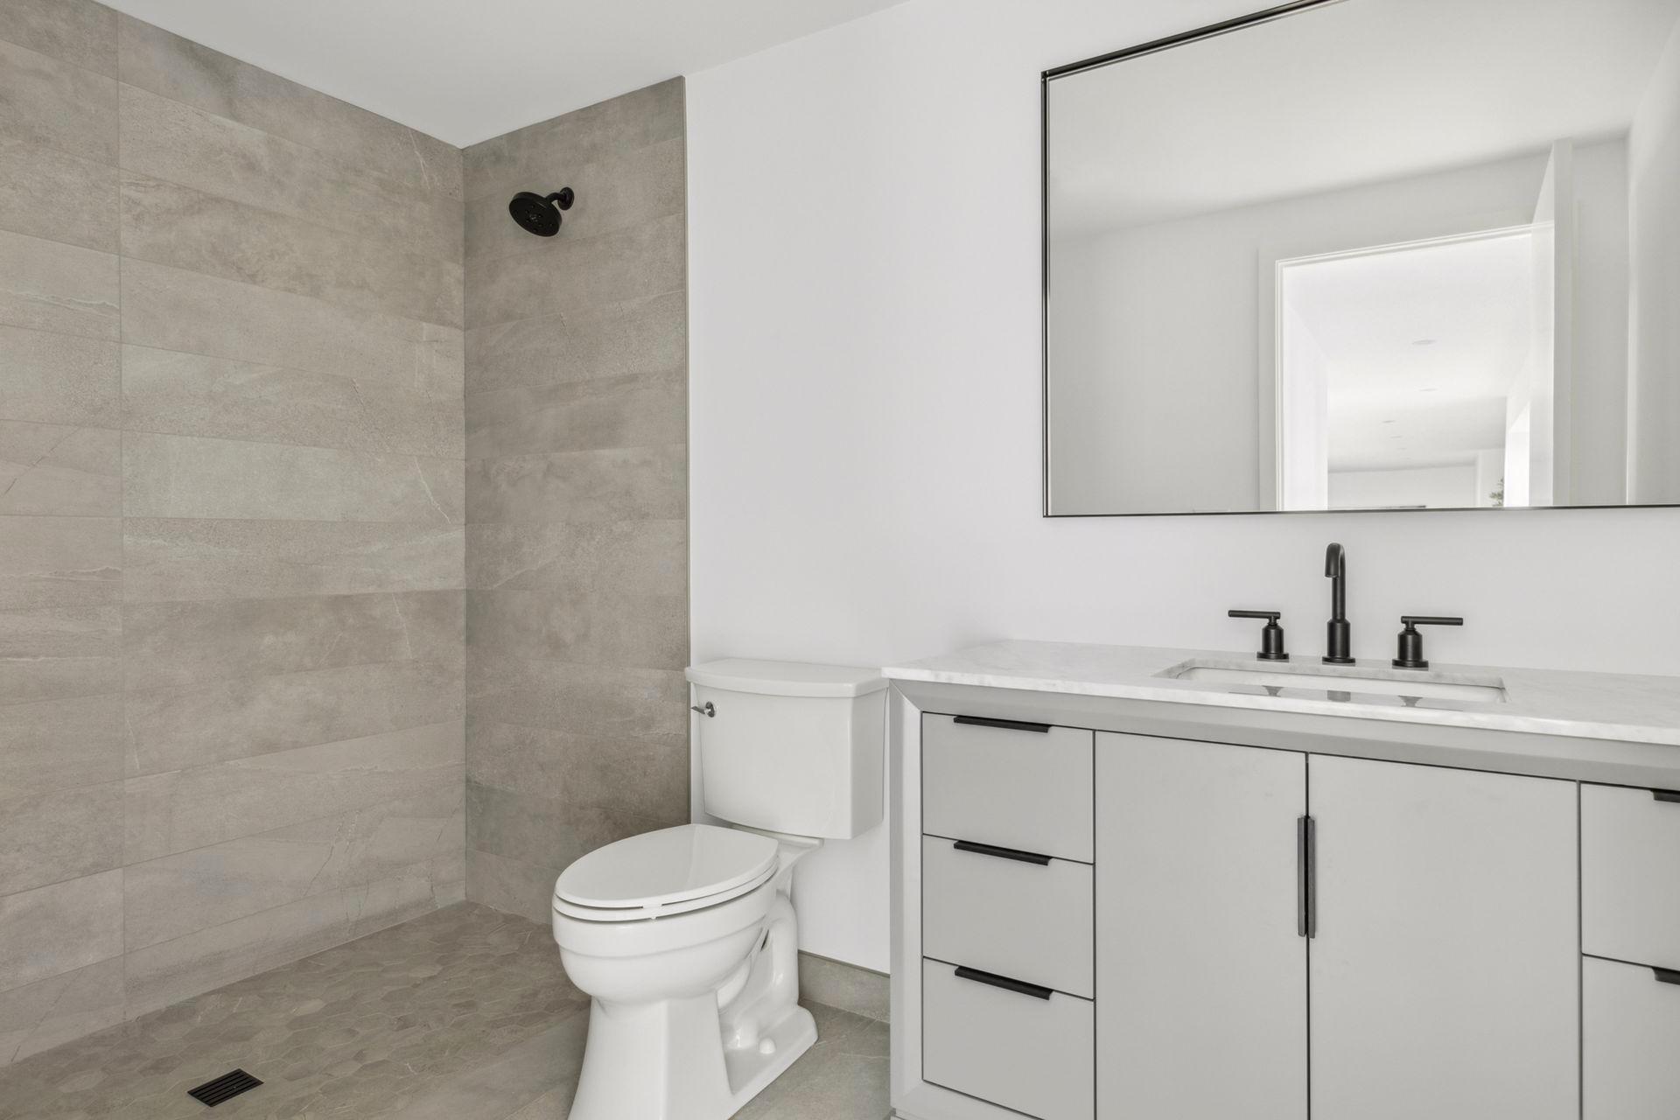
Bath Description: Main Floor 1/2 Bath; Main Floor 3/4 Bath; Main Floor Full Bath; 3/4 Basement
Construction Materials: Block
Construction Status: Previously Owned
Dining Room Description: Living/Dining Room
Electric: 200+ Amp Service; Circuit Breakers
Exterior: Brick/Stone; Cedar; Cement Board; Wood; Other
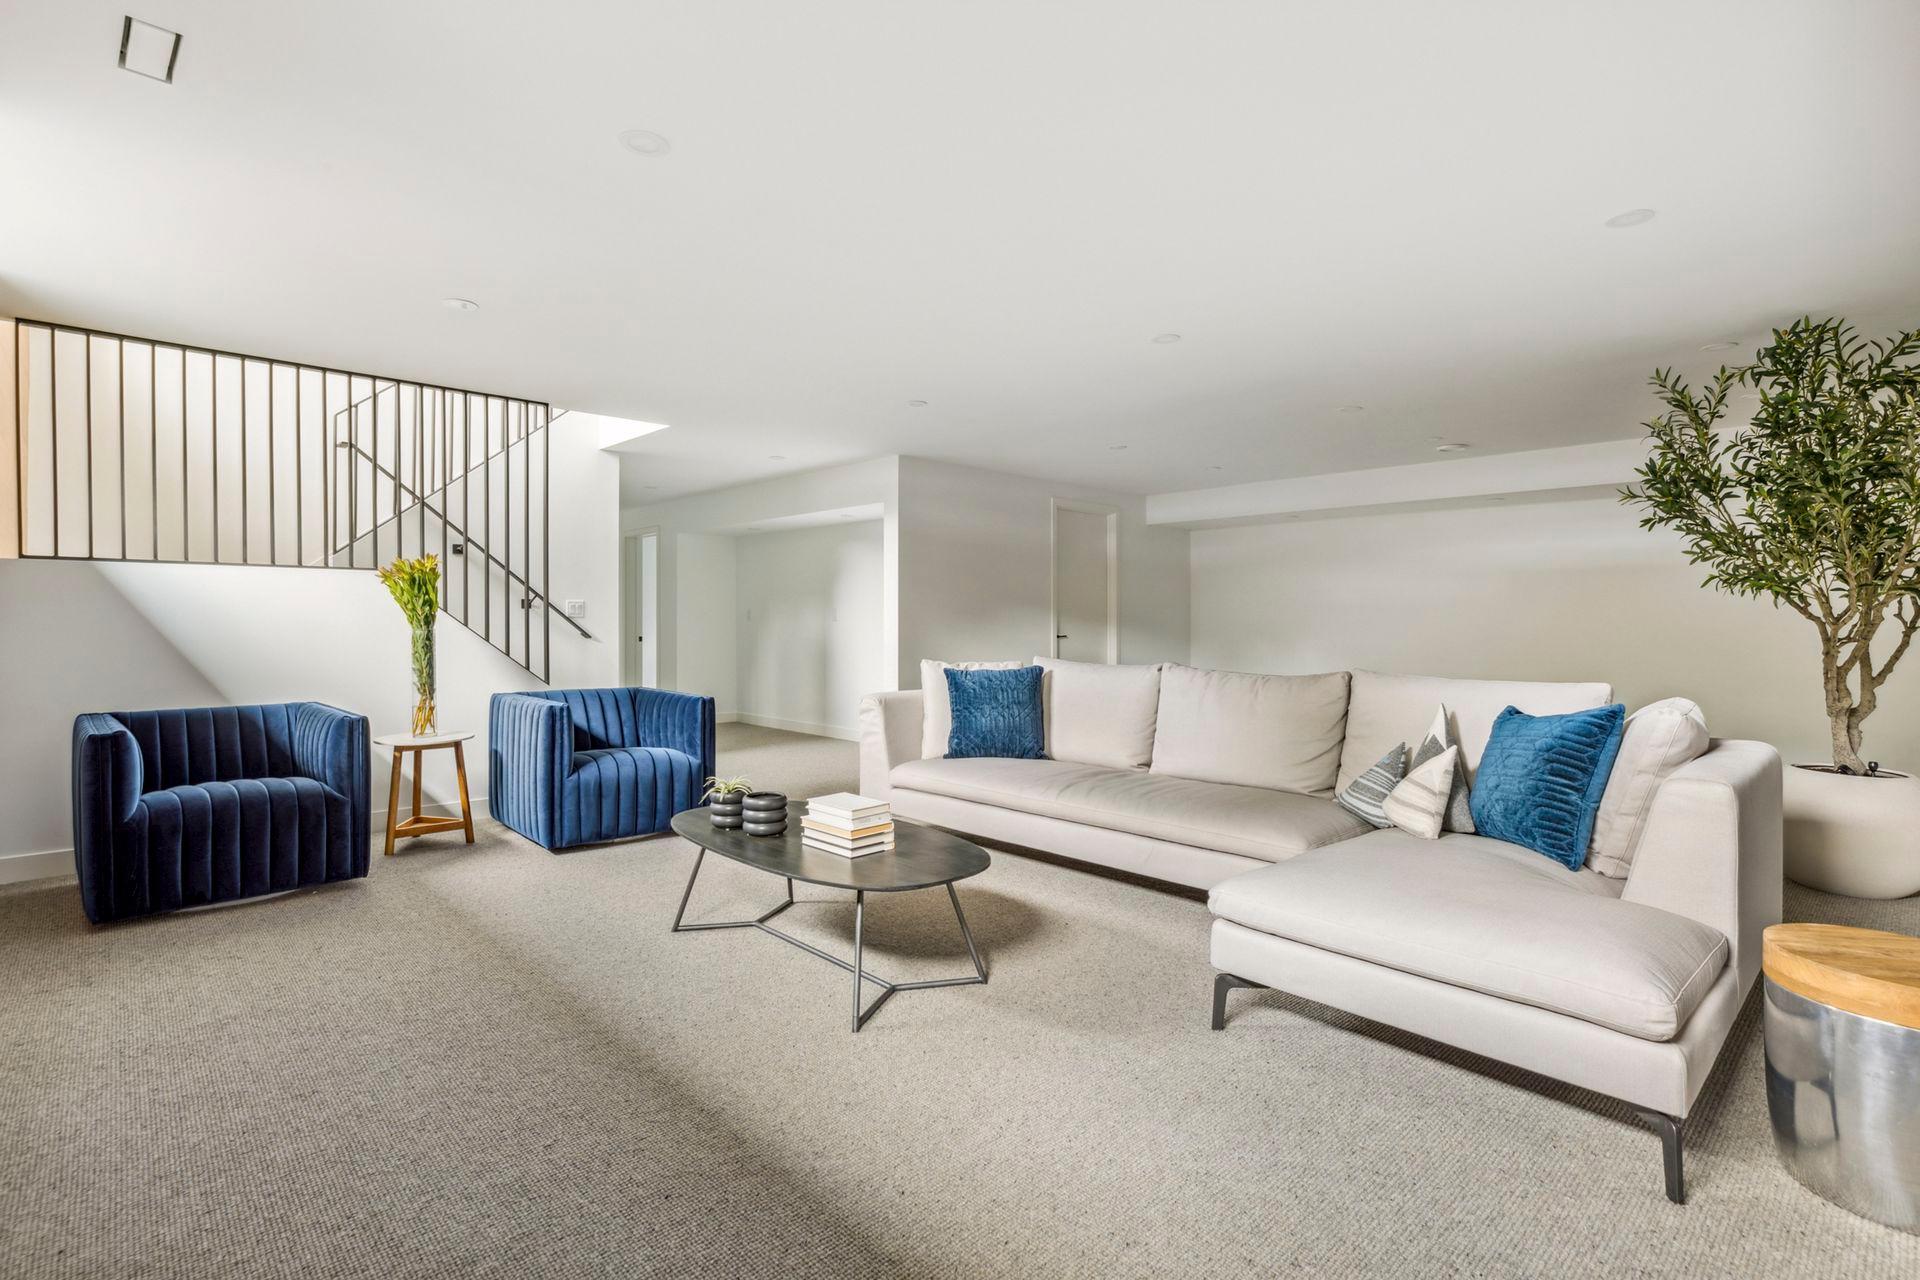
Family Room Characteristics: Lower Level
Financing Terms: Cash
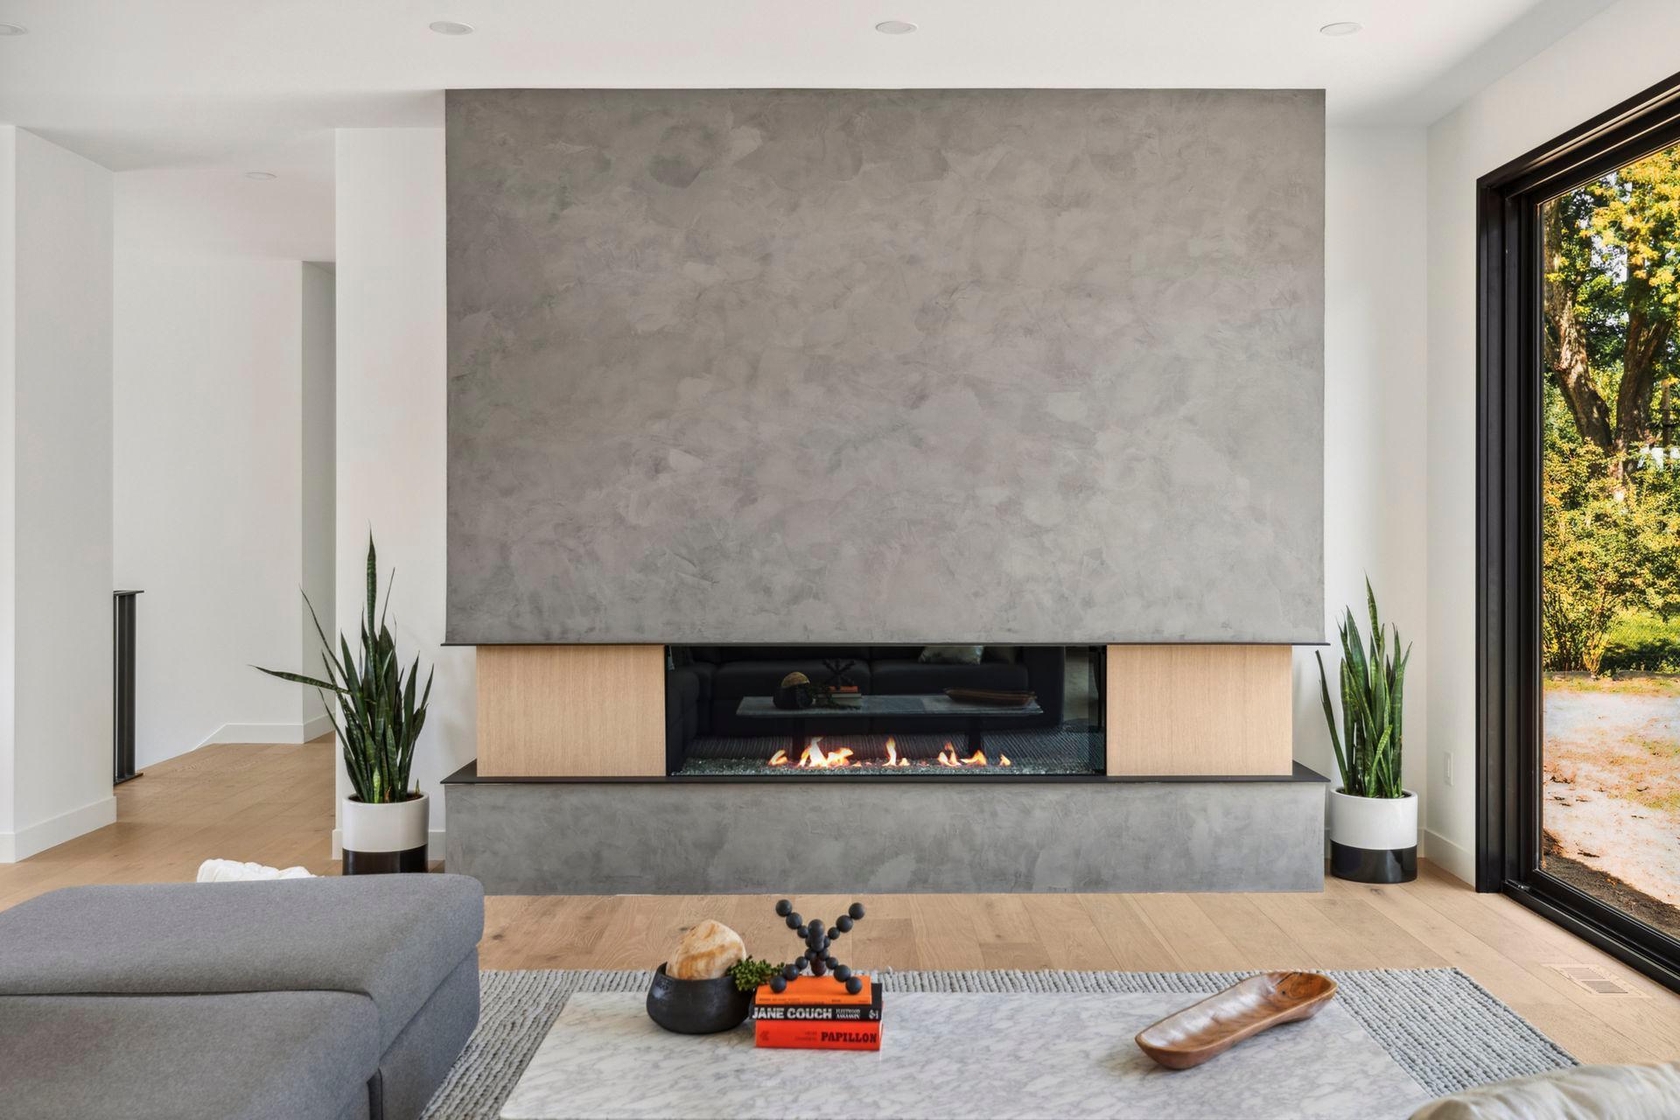
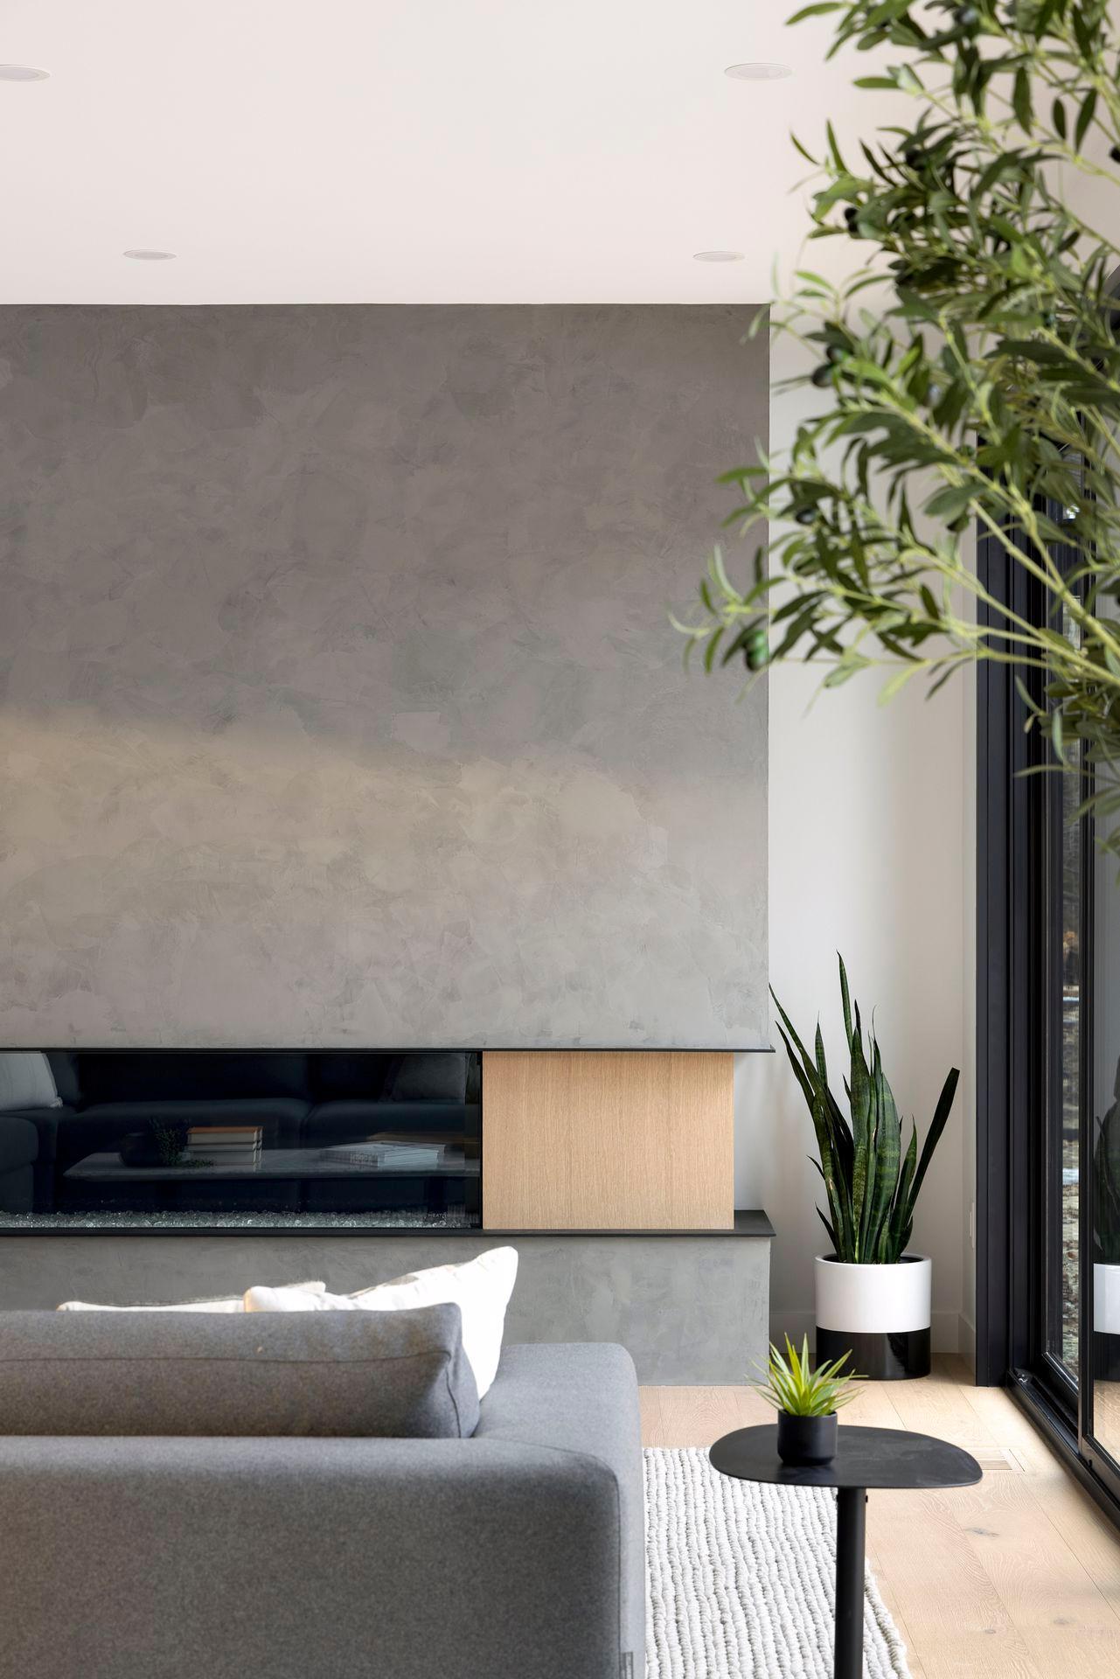
Fireplace Characteristics: Gas Burning; Living Room
Foundation: Concrete Block
Fuel: Natural Gas
Heating: Forced Air
Laundry: Main Level; Other
Lot Description: Tree Coverage - Light
Parking Characteristics: Heated Garage; Insulated Garage
Road Frontage: City Street
Roof: Age 8 Years or Less; Architectural Shingle
Sellers Terms: Cash; Conventional
Sewer: City Sewer/Connected
Special Search: 3 BR on One Level; All Living Facilities on One Level; Main Floor Primary; Primary Bdr Suite; Renovated
Stories: One
Water: City Water/Connected
Room Information
| Room Name | Dimensions | Level |
| Exercise Room | 12x10 | Lower |
| First (1st) Bedroom | 14x13 | Main |
| Third (3rd) Bedroom | 12x12 | Main |
| Second (2nd) Bedroom | 12x12 | Main |
| Fifth (5th) Bedroom | 14x12 | Lower |
| Fourth (4th) Bedroom | 11x11 | Lower |
| Recreation Room | 19x12 | Lower |
| Family Room | 19x15 | Lower |
| Living Room | 18x14 | Main |
| Dining Room | Main | |
| Kitchen | 20x12 | Main |
| Mud Room | 16x06 | Main |
| Foyer | 10x07 | Main |
Listing Office: Lakes Sotheby's International Realty
Last Updated: March - 30 - 2026

The data relating to real estate for sale on this web site comes in part from the Broker Reciprocity SM Program of the Regional Multiple Listing Service of Minnesota, Inc. The information provided is deemed reliable but not guaranteed. Properties subject to prior sale, change or withdrawal. ©2026 Regional Multiple Listing Service of Minnesota, Inc All rights reserved.
Friday 16th of October 2026 05:54 AM

218-998-4400
Mohagen Real Estate


Let's Connect

Mohagen Real Estate
sue@MohagenRealEstate.com
Office: 218-998-4400
Cell: 218-731-7376

Mohagen Real Estate is licensed in the State of Minnesota