114 E 6th Street, New Richmond, WI 54017 (MLS# 6759906)
$450,000
New Richmond, WI 54017
MLS# 6759906
1 beds | 2 baths | 2310 sqft
1 / 40
Property Description
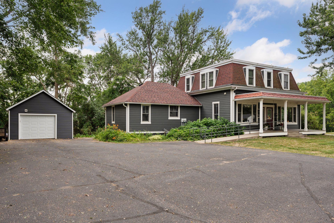
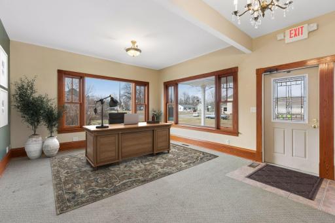
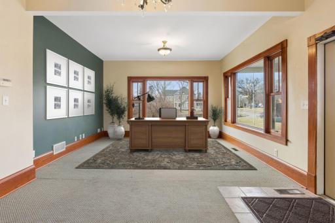
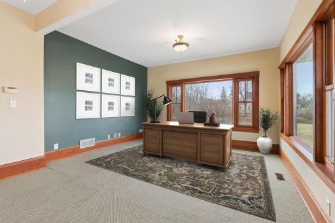
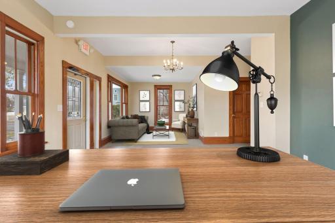
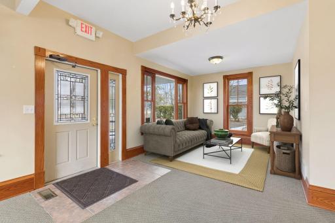
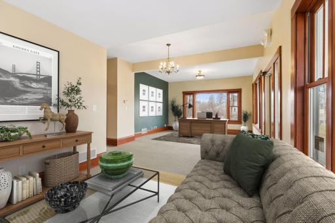
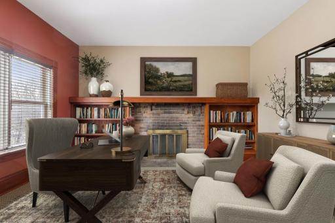
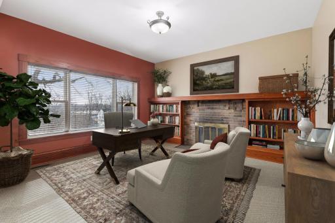
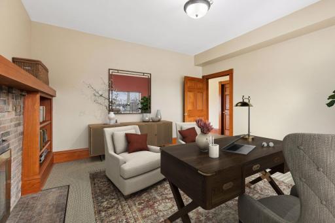
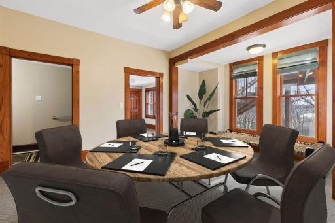
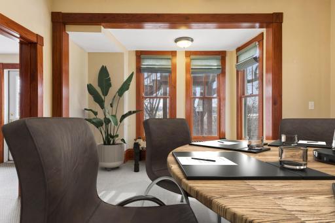
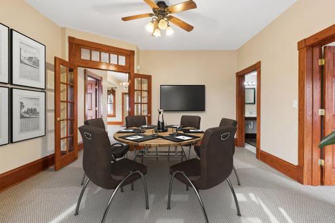
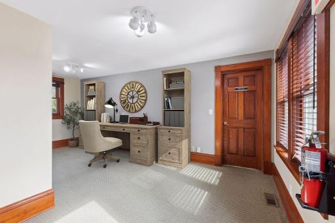
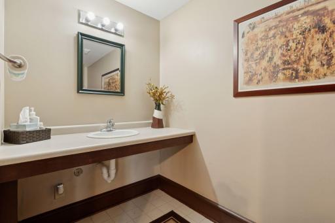
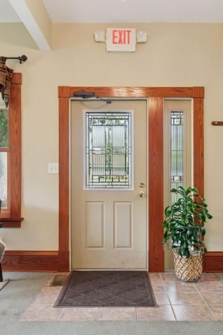
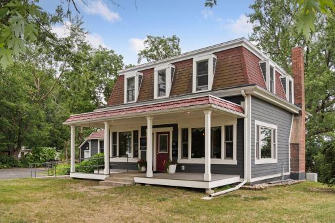
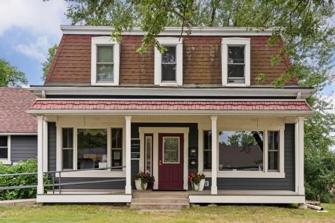
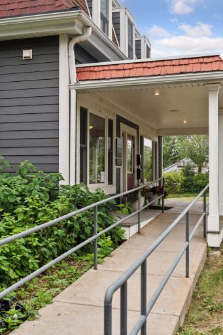
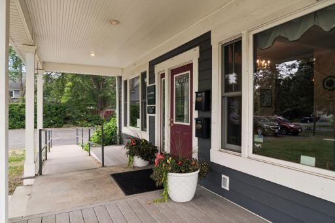
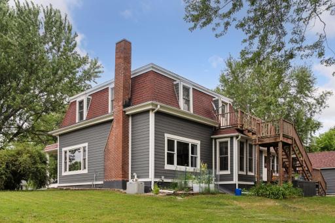
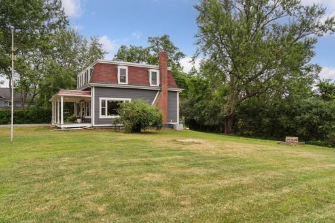
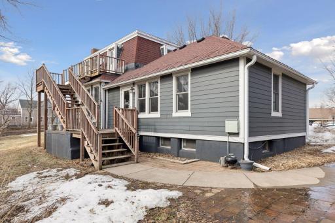
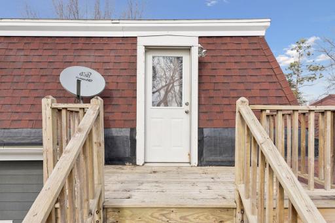
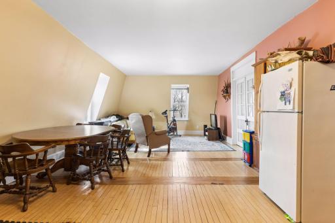
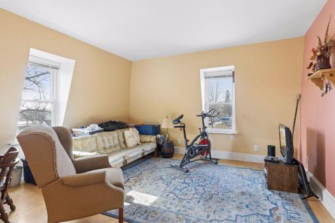
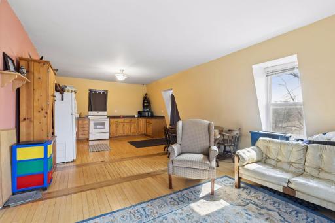
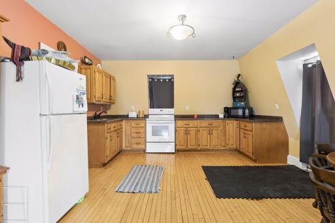
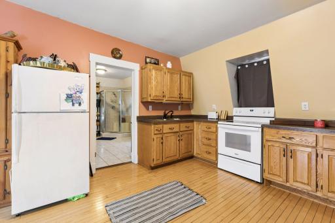
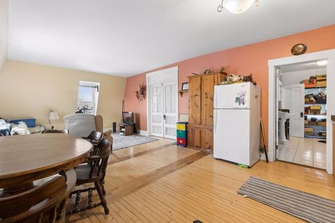
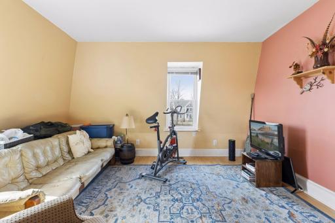
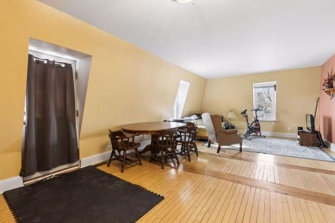
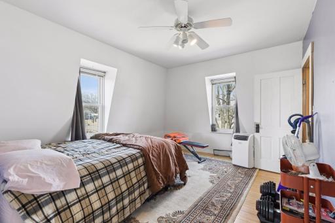
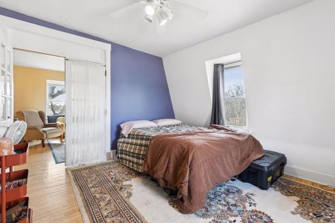
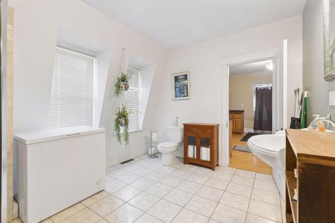
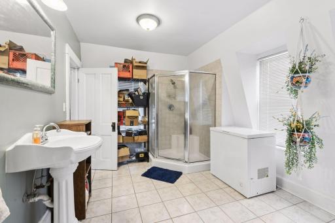
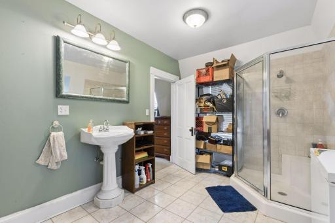
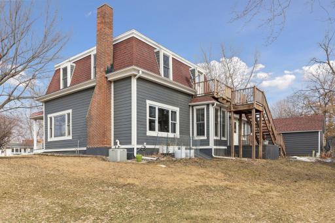
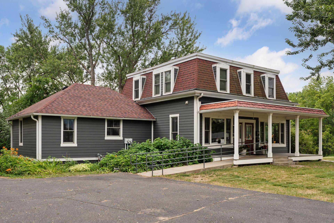
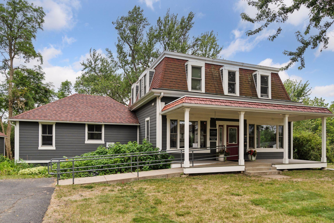

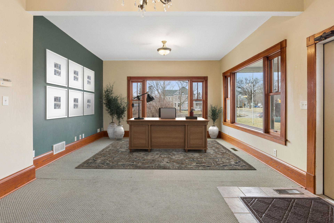
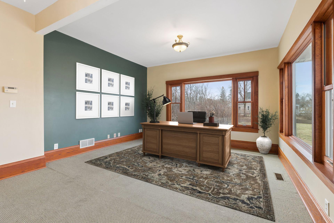
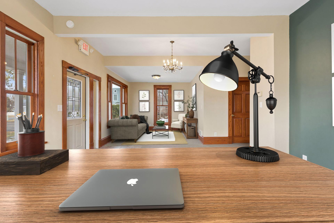
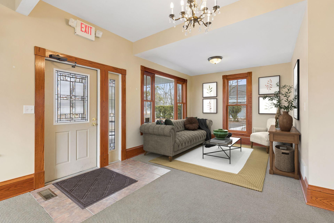
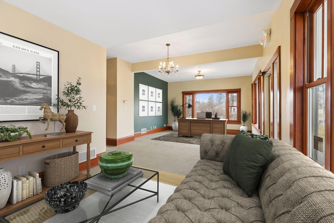
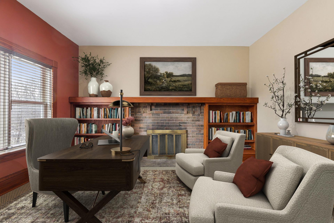
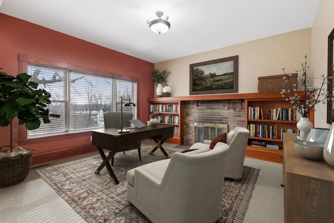

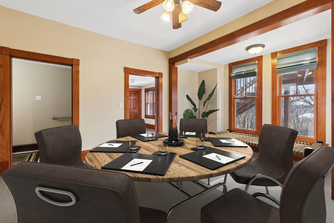
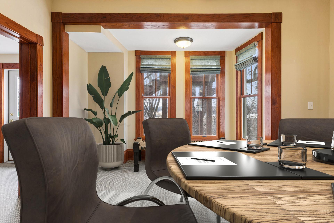

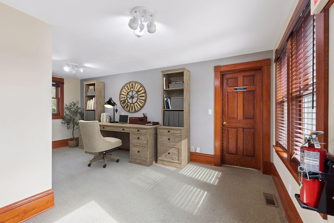
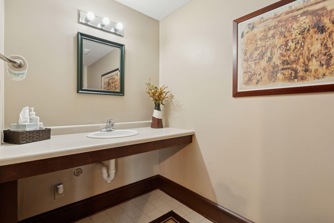
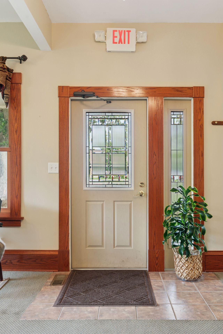
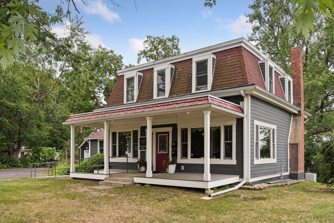

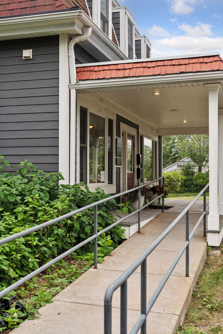

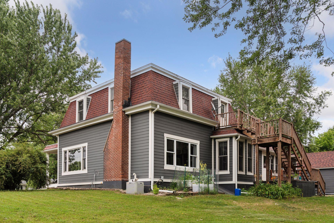
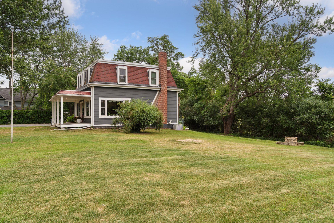

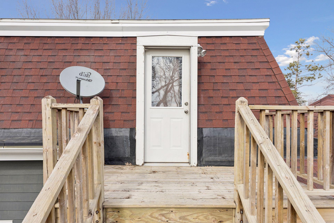
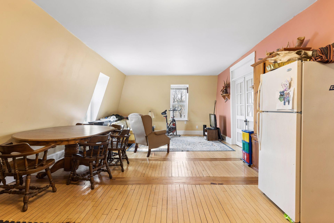
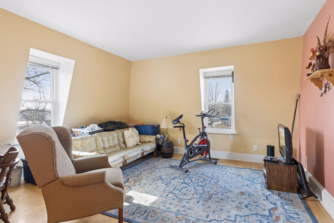
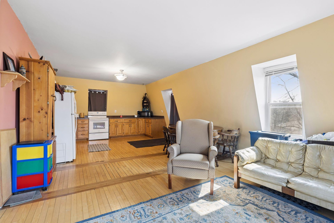
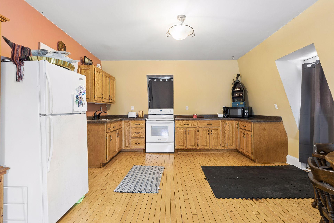
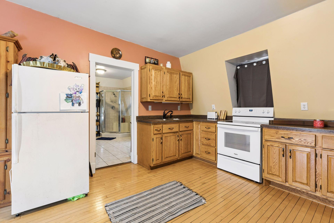
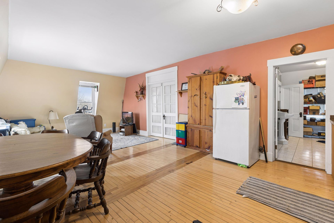
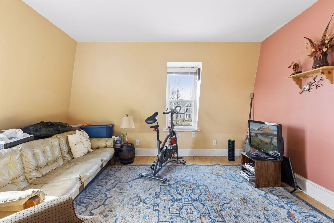
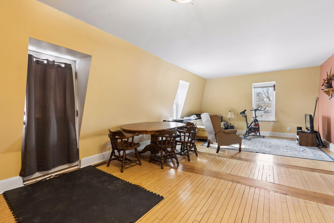
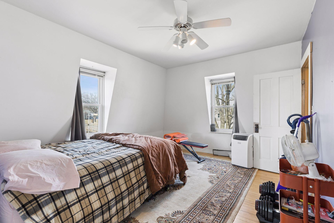
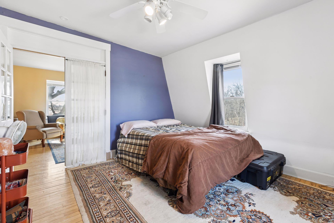
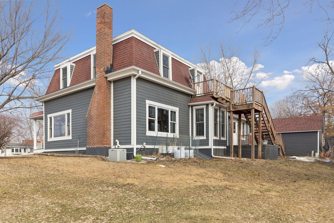
A rare gem of New Richmond history has entered the local marketâan exquisite, stately property built in 1891 that stands as a proud testament to the cityâs enduring spirit. Located on a prominent corner lot at Knowles and Sixth and known as the Sylvester S. Beebe House, this remarkable building sits on just over half an acre and is one of the few treasured structures to have withstood the fury of the infamous New Richmond cyclone of 1899. Over the years, it has evolved gracefully, most recently serving as a commercial space on the main level while housing a charming 1-bedroom, 1-bath apartment on the upper level, complete with its own private entrance. A meticulous restoration has brought new life to this architectural masterpiece, blending modern convenience with the timeless character of a bygone era. Much of the rich woodwork and accents on the main level have been maintained. Updates include all-new cement board siding, roofs, foundation reinforcement, and energy-efficient Anderson windows and doors to the rich oak millwork, six-panel solid oak doors, and custom cabinetry, every inch of the interior reflects thoughtful craftsmanship and careful preservation. Behind the walls, essential systems like electrical, ductwork, insulation, and flooring have been updated, ensuring the home is as functional as it is beautiful. The detached one-car garage, freshly renovated in 2025 with new siding, roof, garage door and opener, and interior wall adds to the propertyâs appeal. A spacious, covered front porch and a wheelchair-accessible ramp provide a warm and welcoming entrance, completing this once-in-a-lifetime offering. Off street parking for customers or guests. For those seeking a rare blend of historic significance, architectural elegance, and modern reliabilityâthis landmark property is truly unparalleled. The main level is leased until March 1, 2026 but will not be renewed so the space will be open for your business enterprise. Upper level apartment is leased until August 1, 2026. Don't miss the opportunity to own this desirable, commercially zoned piece of New Richmond history.
Details
Maps
Contract Information
Status: Active
Contingency: None
Current Price: 450000
Original List Price: 485000
ListPrice: 450000
List Date: 2025-08-09
Owner is an Agent?: No
Auction?: No
General Property Information
Common Wall: No
Lot Measurement: Acres
Manufactured Home?: No
Multiple PIDs?: No
New Development: No
Number of Fireplaces: 1
Waterfront YN: No
Year Built: 1891
Yearly/Seasonal: Yearly
Zoning: Business/Commercial
Bedrooms: 1
Baths Total: 2
Bath Three Quarters: 1
Bath Half: 1
Main Floor Total SqFt: 1410
Above Grd Total SqFt: 2310
Total SqFt: 2310
Total Finished Sqft: 2310.00
FireplaceYN: Yes
Style: (SF) Single Family
Foundation Size: 1410
Garage Stalls: 1
Lot Dimensions: 121 X 144 X 49 X 99 X 126 X 49
Acres: 0.52
Assessment Pending: No
Location Tax and Other Information
House Number: 114
Street Direction Prefix: E
Street Name: 6th
Street Suffix: Street
Postal City: New Richmond
County: St. Croix
State: WI
Zip Code: 54017
Complex/Dev/Subdivision: City/New Richmond
Assessments
Tax With Assessments: 4808
Building Information
Finished SqFt Above Ground: 2310
Lease Details
Land Leased: Not Applicable
Lock Box Type
Lock Box Source: WWRA
Miscellaneous Information
DP Resource: Yes
Homestead: No
Ownership
Fractional Ownership: No
Parking Characteristics
Garage Dimensions: 19x15
Garage Square Feet: 285
Public Survey Info
Range#: 00
Property Features
Accessible: Partially Wheelchair; Wheelchair Ramp
Air Conditioning: Central Air
Amenities Unit: City View; Natural Woodwork; Paneled Doors; Porch; Washer/Dryer Hookup
Appliances: Range; Refrigerator
Assumable Loan: Not Assumable
Basement: Concrete Block; Partial; Storage Space; Unfinished

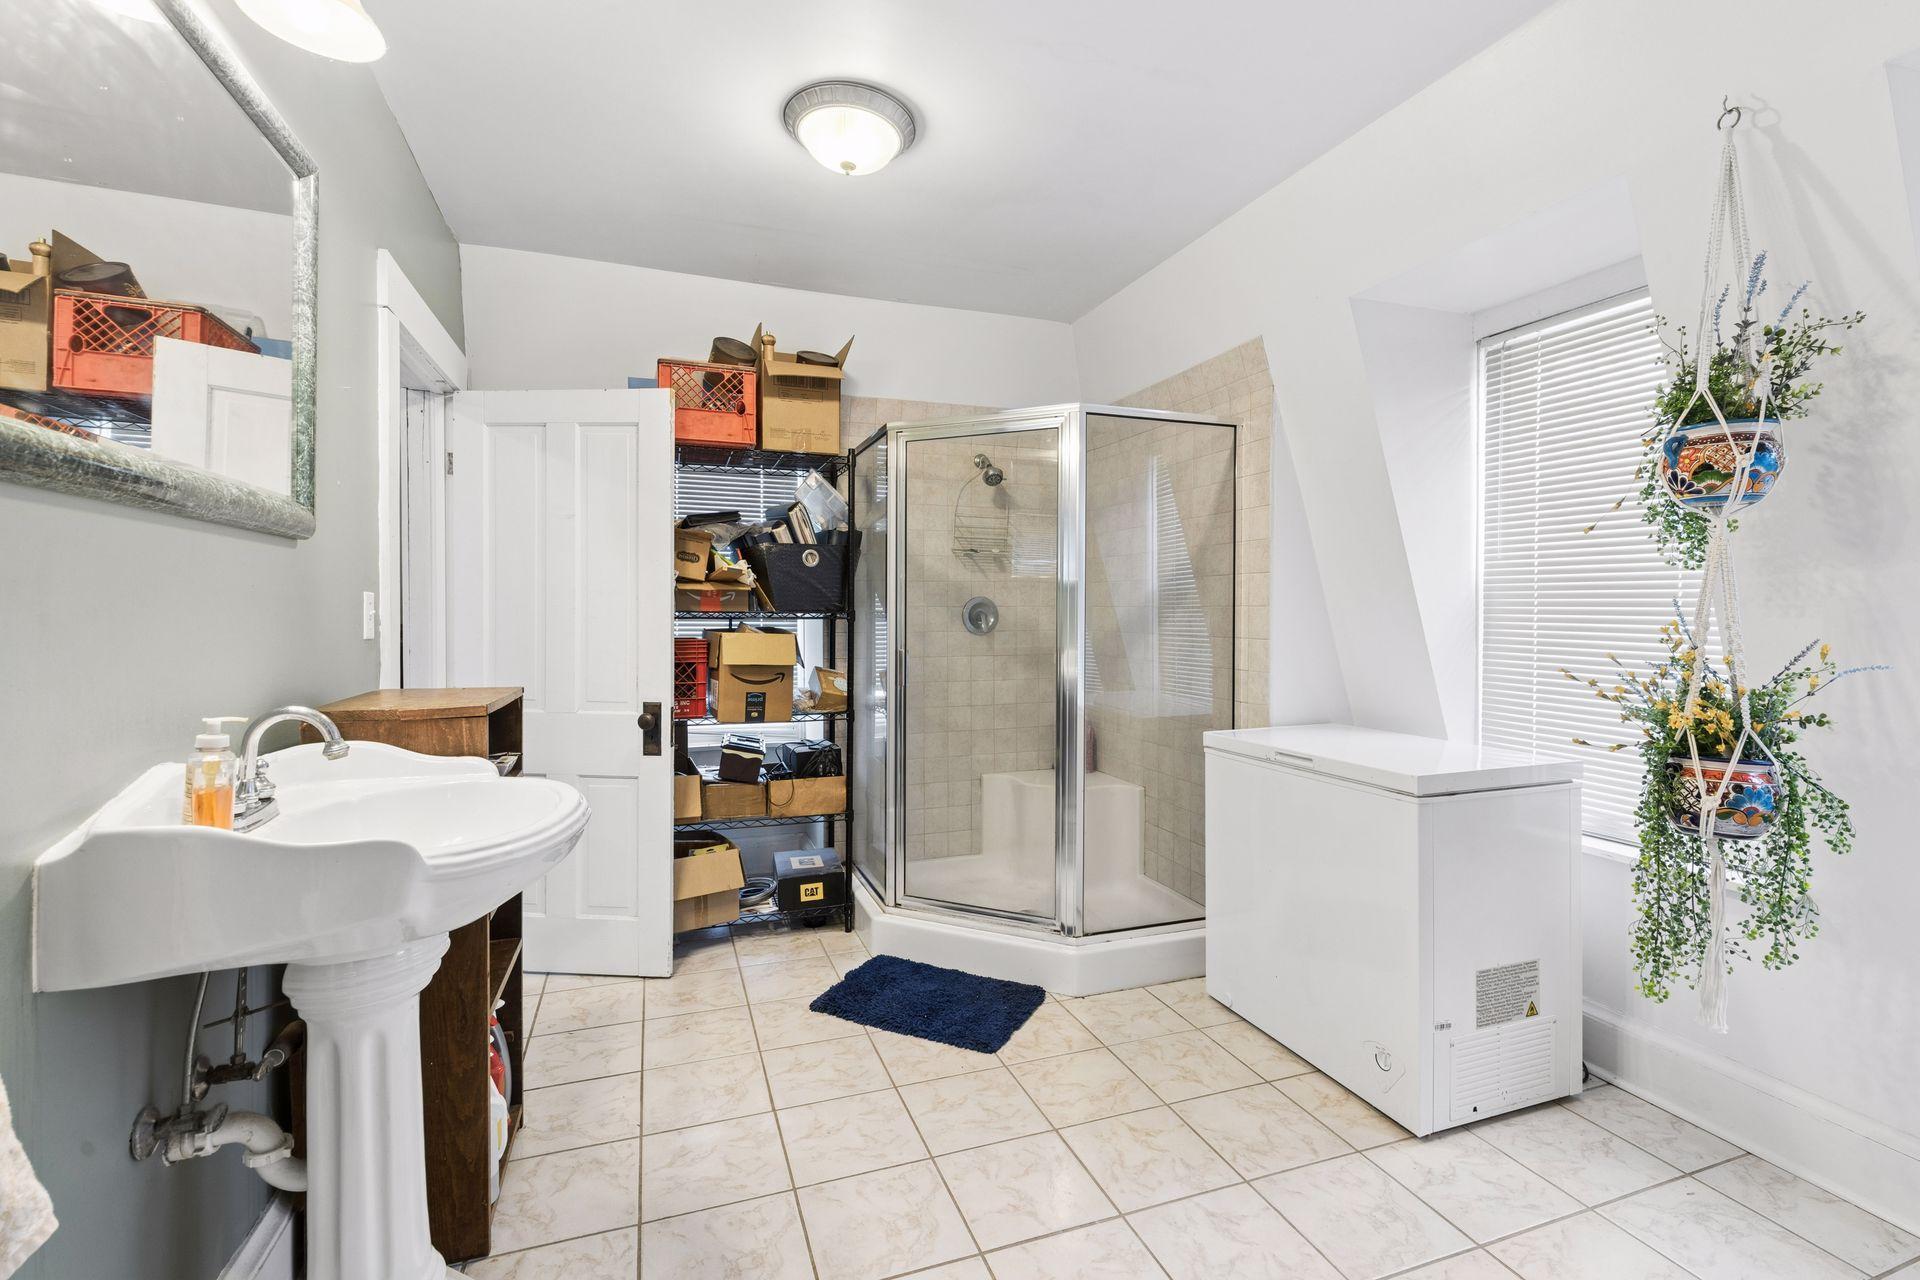

Bath Description: Main Floor 1/2 Bath; Upper Level 3/4 Bath
Construction Status: Previously Owned
Electric: Circuit Breakers
Exterior: Cement Board
Foundation: Concrete Block; Stone
Fuel: Natural Gas
Heating: Forced Air
Internet Options: Cable; DSL; Fiber Optic
Laundry: Upper Level; Washer Hookup
Lock Box Type: Supra
Pool Description: None
Road Frontage: City Street
Road Responsibility: Public Maintained Road
Roof: Age Over 8 Years
Sellers Terms: Cash; Conventional
Sewer: City Sewer/Connected
Special Search: Renovated
Stories: Modified Two Story
Water: City Water/Connected
Room Information
| Room Name | Dimensions | Level |
| Kitchen | 14x11 | Upper |
| First (1st) Bedroom | 13x11 | Upper |
| Office | 16x10 | Main |
| Office | 14x14 | Main |
| Office | 19x8 | Main |
| Office | 10x10 | Main |
| Living Room | 18x13 | Upper |
| Bathroom | 11x9 | Upper |
| Sitting Room | 17x14 | Main |
| Den | 14x14 | Main |
Listing Office: Century 21 Affiliated*
Last Updated: July - 08 - 2026

The data relating to real estate for sale on this web site comes in part from the Broker Reciprocity SM Program of the Regional Multiple Listing Service of Minnesota, Inc. The information provided is deemed reliable but not guaranteed. Properties subject to prior sale, change or withdrawal. ©2024 Regional Multiple Listing Service of Minnesota, Inc All rights reserved.
Thursday 9th of July 2026 10:27 PM

218-998-4400
Mohagen Real Estate


Let's Connect

Mohagen Real Estate
sue@MohagenRealEstate.com
Office: 218-998-4400
Cell: 218-731-7376

Mohagen Real Estate is licensed in the State of Minnesota