114 Serenity Court, Avon, MN 56310 (MLS# 6756236)
$339,900
Avon, MN 56310
MLS# 6756236
Status: Closed
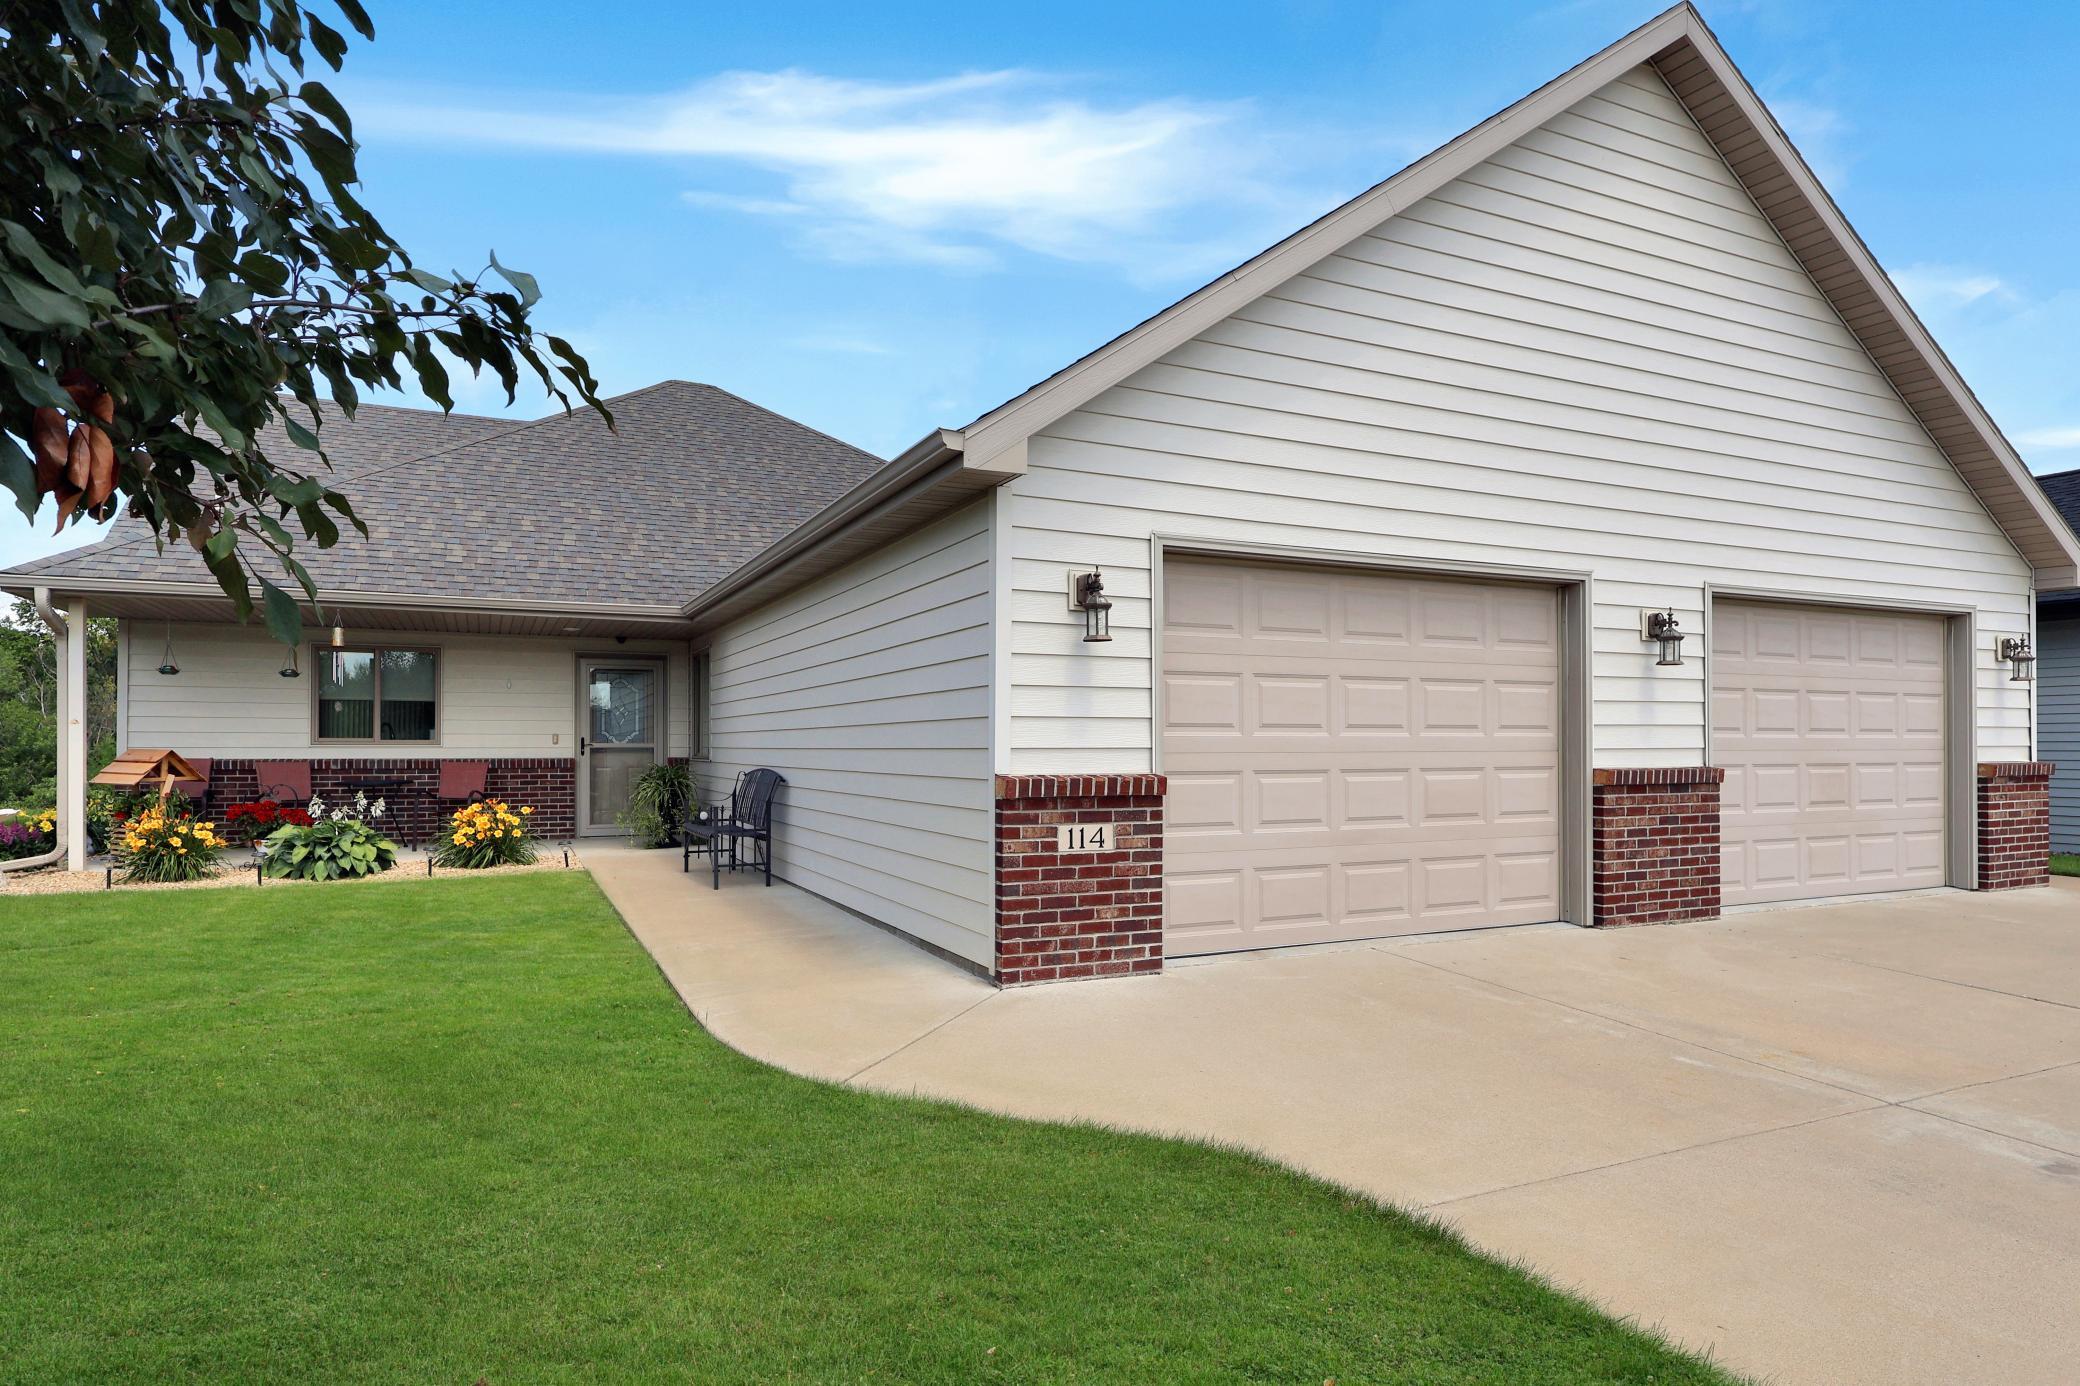
2 beds | 2 baths | 1478 sqft
1 / 30
Property Description
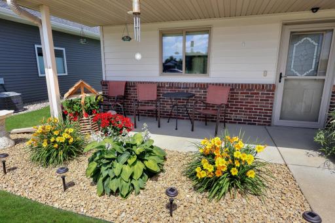
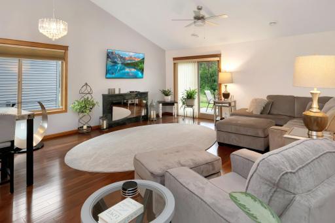
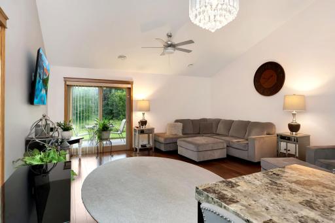
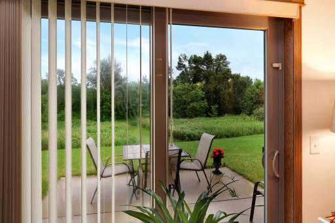
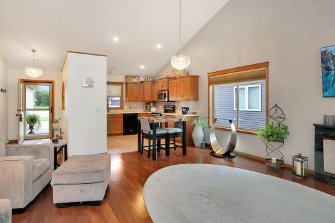
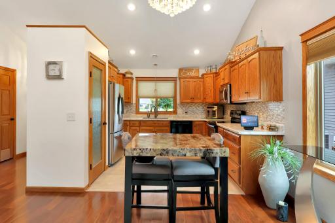
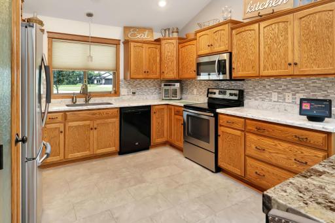
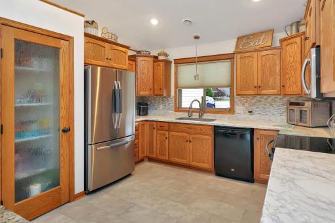
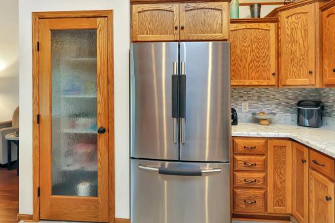
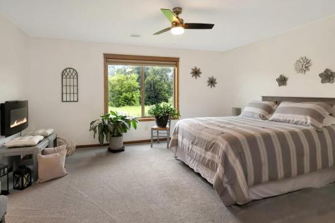
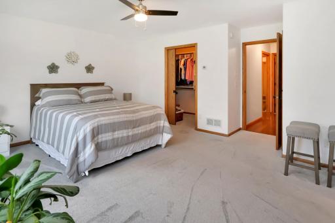
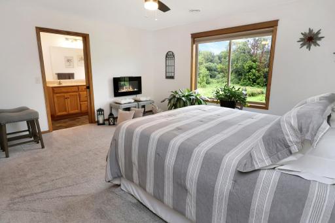
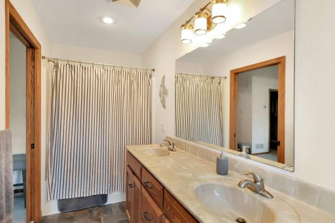
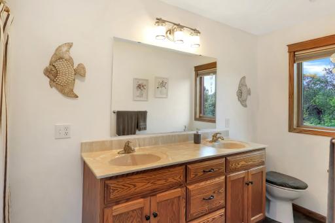
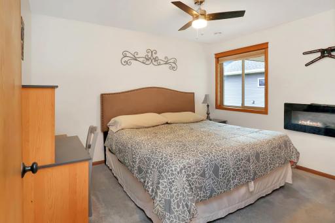
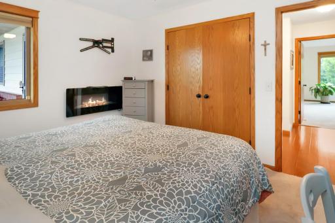
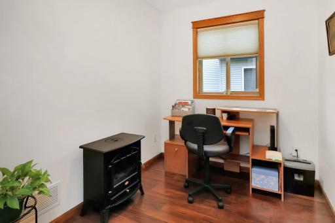
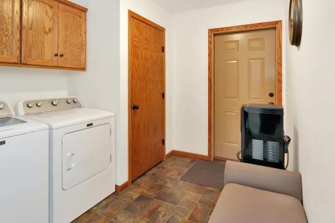
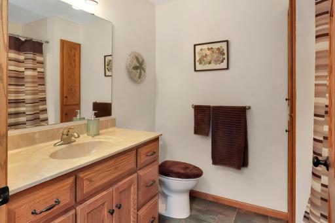
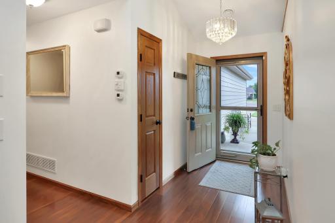
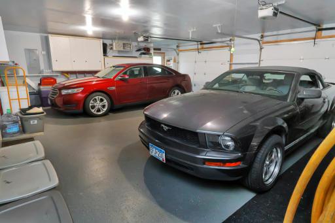
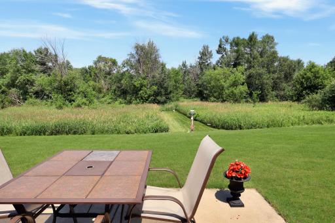
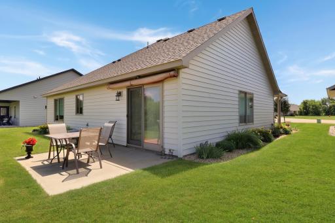
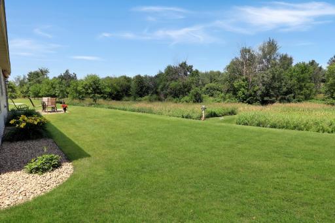
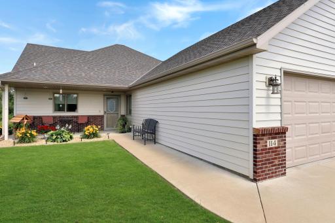
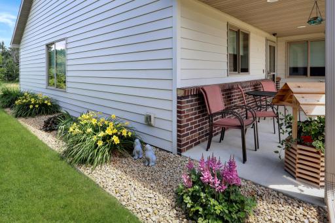
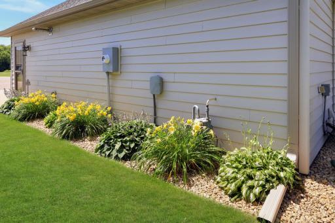
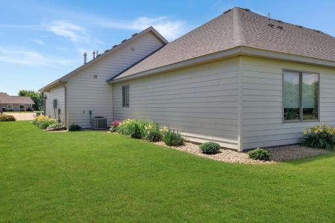
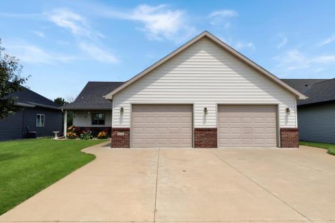
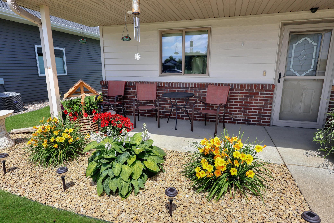
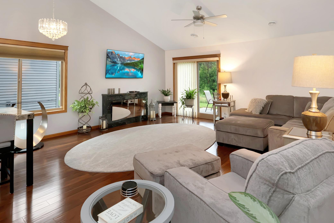
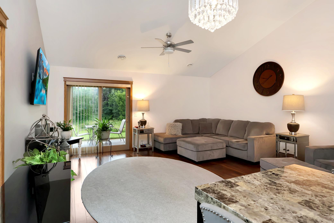
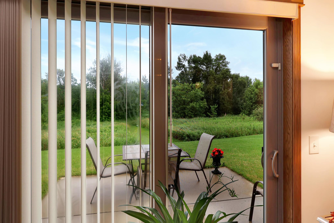
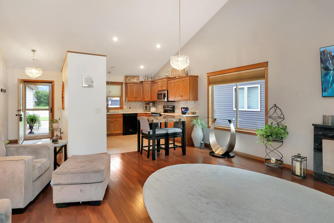
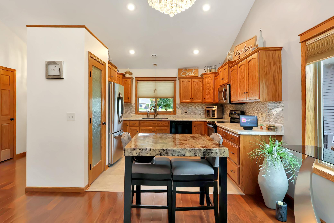
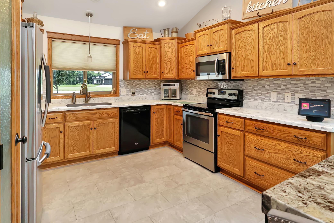
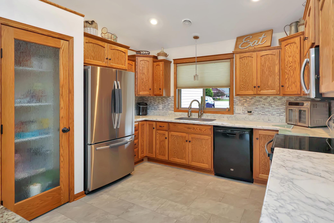
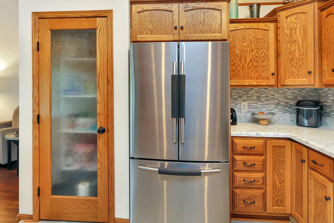
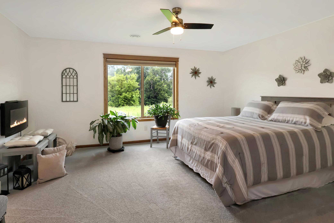
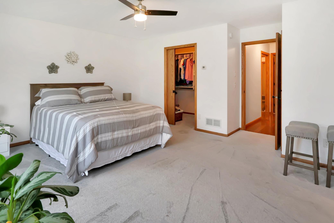
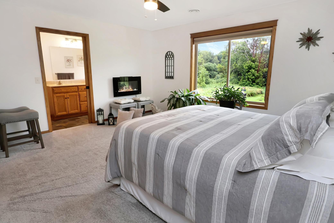
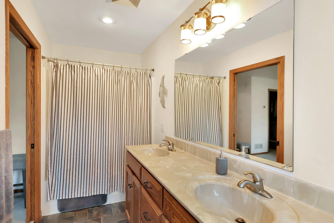
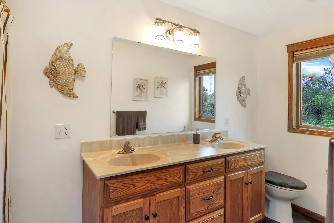
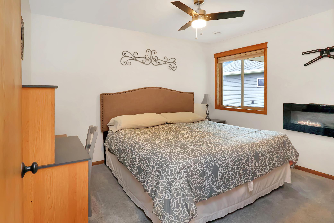
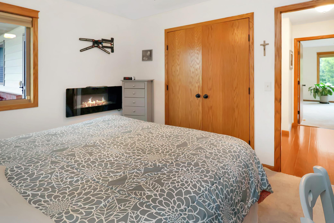
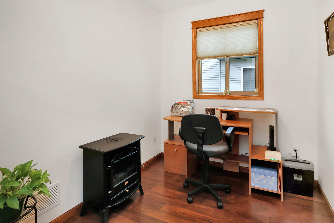
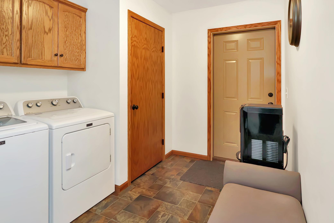
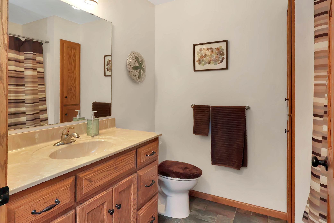
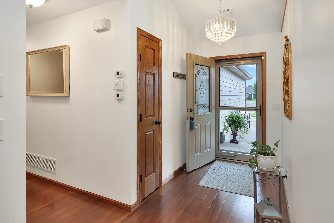
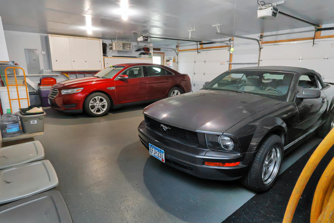
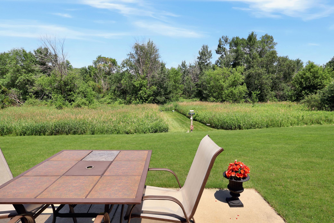
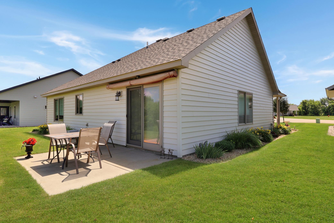
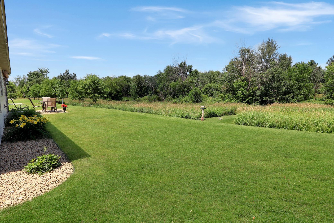
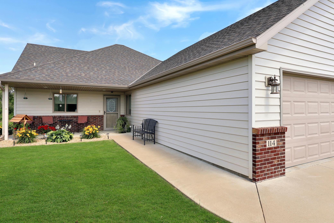
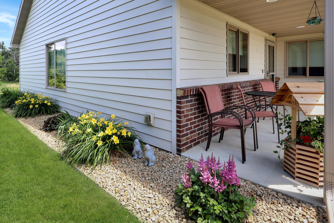
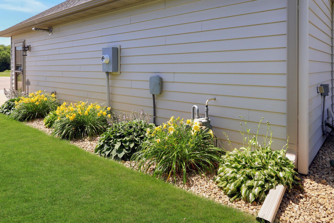
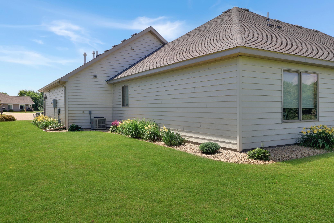
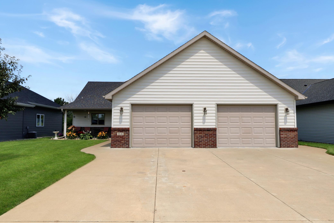
Welcome to effortless one-level living at its finest! This beautifully maintained patio home offers a rare combination of quality, comfort, and peace of mind. Situated on a quiet street with no backyard neighbors and city-owned land behind, youâll enjoy privacy, beautiful sunsets, and even a garden space opportunity. The home has been thoughtfully updated with new carpet and kitchen flooring, fresh light fixtures and fans, new kitchen countertops, sink, fridge, and microwave, and fresh paint throughoutâall in pristine, move-in-ready condition. Vaulted ceilings and large windows fill the living spaces with natural light, while the open-concept layout offers a warm, inviting atmosphere. Cozy up by the electric fireplace in the spacious living room or entertain in the upgraded kitchen with custom cabinetry and a pantry. The primary suite features a spacious walk-in closet with custom built-ins and a private full bath with double vanity. The additional bedroom and bonus office space add flexibility, and the laundry/mudroom offers great storage. Youâll love the heated, oversized 718 sq ft garage with sealed floors, built-in cabinets, and attic access. Association-maintained lawn care and snow removal add to the ease of living hereâperfect for anyone seeking comfort without the upkeep. Truly better than new construction!
Details
Maps
Contract Information
Status: Closed
Off Market Date: 2025-08-20
Contingency: None
Current Price: 330000
Closed Date: 2025-10-10
Original List Price: 349900
Sales Close Price: 330000
ListPrice: 339900
List Date: 2025-07-15
Owner is an Agent?: No
Auction?: No
General Property Information
Assoc Mgmt Co. Phone #: 320-293-9127
Association Fee Frequency: Annually
Association Mgmt Co. Name: Serenity At Avon-John Klug
Common Wall: No
Lot Measurement: Acres
Manufactured Home?: No
Multiple PIDs?: No
New Development: No
Number of Fireplaces: 3
Waterfront YN: No
Year Built: 2013
Yearly/Seasonal: Yearly
Zoning: Residential-Single Family
Bedrooms: 2
Baths Total: 2
Bath Full: 2
Main Floor Total SqFt: 1478
Above Grd Total SqFt: 1478
Total SqFt: 1478
Total Finished Sqft: 1478.00
FireplaceYN: Yes
Style: (TH) Detached
Foundation Size: 1478
Power Company: Xcel Energy
Association Fee: 1100
Garage Stalls: 2
Lot Dimensions: 52x78
Acres: 0.09
Assessment Pending: No
Location Tax and Other Information
House Number: 114
Street Name: Serenity
Street Suffix: Court
Postal City: Avon
County: Stearns
State: MN
Zip Code: 56310
Complex/Dev/Subdivision: Serenity At Avon
Assessments
Tax With Assessments: 3868
Building Information
Finished SqFt Above Ground: 1478
Lease Details
Land Leased: Not Applicable
Lock Box Type
Lock Box Source: SCAAR
Miscellaneous Information
DP Resource: Yes
Homestead: Yes
Ownership
Fractional Ownership: No
Parking Characteristics
Garage Dimensions: 30x24
Garage Square Feet: 718
Public Survey Info
Range#: 30
Section#: 29
Township#: 125
Property Features
Accessible: Doors 36"+; Hallways 42"+; No Stairs External; No Stairs Internal
Air Conditioning: Central Air
Amenities Unit: Ceiling Fan(s); Kitchen Window; Main Floor Primary Bedroom; Paneled Doors; Patio; Primary Bedroom Walk-In Closet; Vaulted Ceiling(s); Walk-In Closet; Washer/Dryer Hookup
Appliances: Air-To-Air Exchanger; Dishwasher; Dryer; Microwave; Range; Refrigerator; Washer
Association Fee Includes: Lawn Care; Snow Removal
Basement: None
Bath Description: Double Sink; Main Floor Full Bath; Full Primary; Private Primary
Construction Status: Previously Owned
Exterior: Steel Siding
Financing Terms: Cash
Fireplace Characteristics: Electric; Living Room; Primary Bedroom
Foundation: Slab
Fuel: Natural Gas
Heating: Forced Air; In-Floor Heating
Laundry: Laundry Room; Main Level
Lock Box Type: Supra
Lot Description: Tree Coverage - Light
Parking Characteristics: Finished Garage; Garage Door Opener; Heated Garage; Insulated Garage; Storage
Property Subtype: Patio Home
Road Frontage: City Street; Cul De Sac; No Outlet/Dead End; Paved Streets
Road Responsibility: Public Maintained Road
Roof: Asphalt Shingles
Sellers Terms: Cash; Conventional; FHA; Rural Development; VA
Sewer: City Sewer/Connected
Special Search: All Living Facilities on One Level; Main Floor Bedroom; Main Floor Laundry; Main Floor Primary; Primary Bdr Suite
Stories: One
Townhouse Characteristics: No Exterior Stairs; No Interior Stairs; Single-Level; Street-Level
Water: City Water/Connected
Room Information
| Room Name | Dimensions | Level |
| Kitchen | 11'8 x 9'6 | Main |
| Living Room | 19'11 x 17'5 | Main |
| Laundry | 9'5 x 8'7 | Main |
| Office | 8'6 x 6'11 | Main |
| Second (2nd) Bedroom | 12'1 x 10'7 | Main |
| First (1st) Bedroom | 15'9 x 14'3 | Main |
Listing Office: RE/MAX Results
Last Updated: October - 11 - 2026

The data relating to real estate for sale on this web site comes in part from the Broker Reciprocity SM Program of the Regional Multiple Listing Service of Minnesota, Inc. The information provided is deemed reliable but not guaranteed. Properties subject to prior sale, change or withdrawal. ©2026 Regional Multiple Listing Service of Minnesota, Inc All rights reserved.
Tuesday 13th of October 2026 07:15 PM

218-998-4400
Mohagen Real Estate


Let's Connect

Mohagen Real Estate
sue@MohagenRealEstate.com
Office: 218-998-4400
Cell: 218-731-7376

Mohagen Real Estate is licensed in the State of Minnesota