1140 Hollybrook Drive, Wayzata, MN 55391 (MLS# 7097134)
$699,000
Wayzata, MN 55391
MLS# 7097134
3 beds | 5 baths | 3506 sqft
1 / 59
Property Description
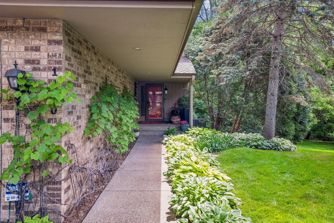
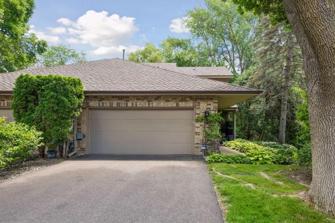
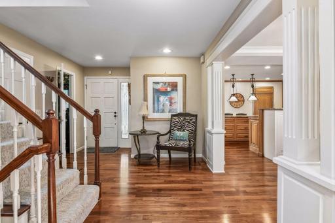
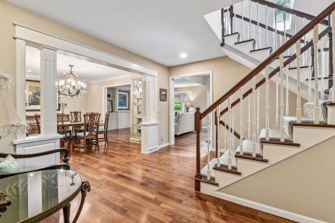
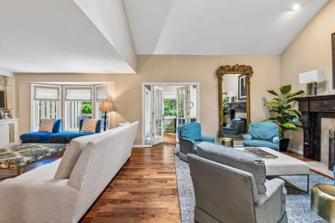
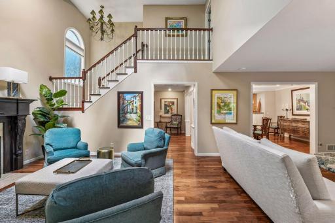
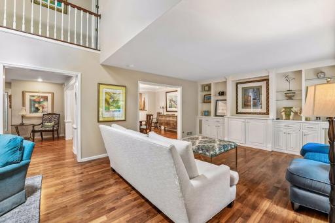
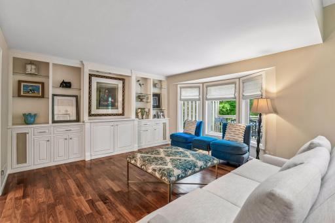
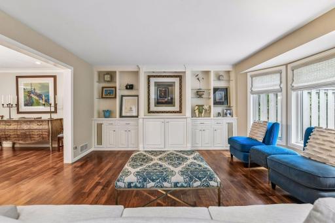
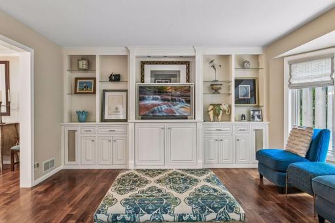
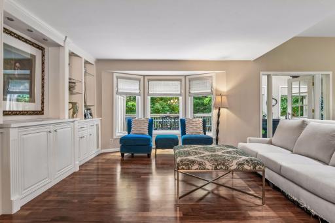
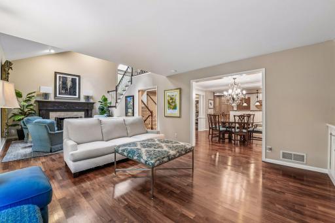
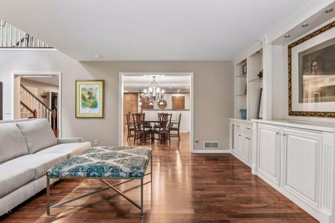
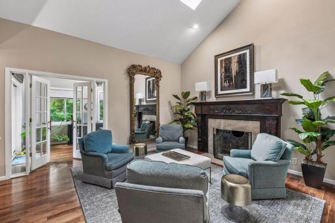
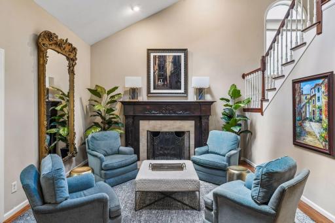
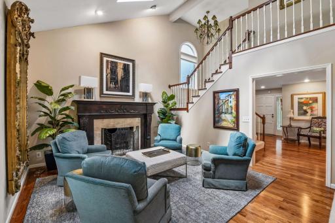
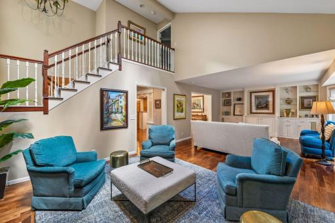
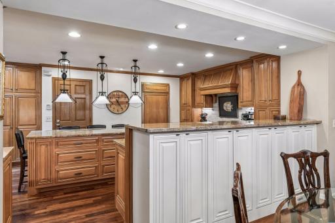
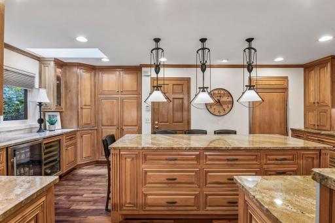
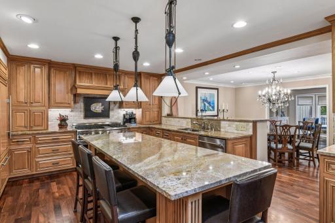
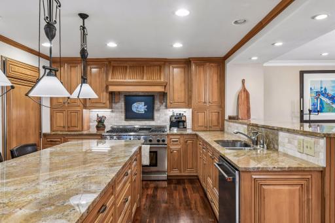
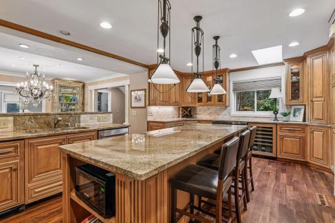
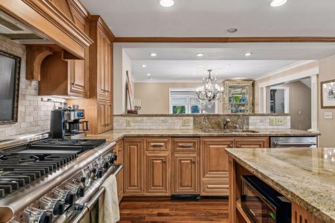
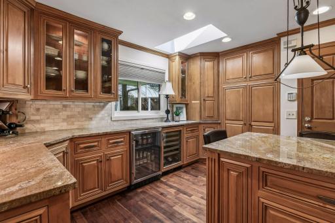
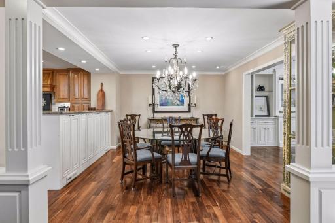
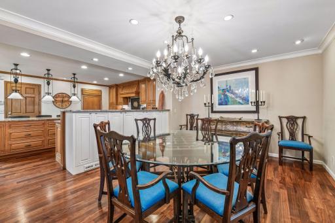
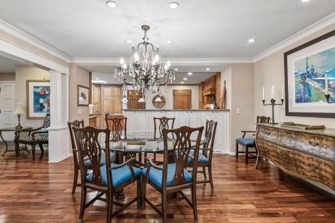
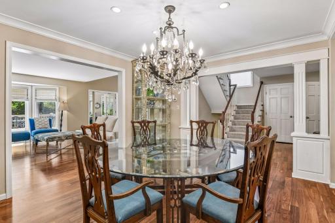
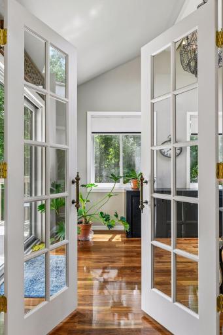
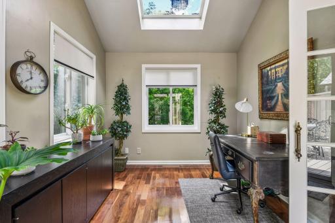
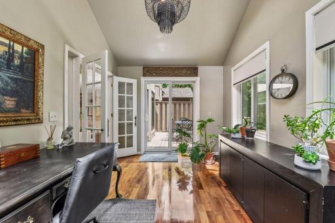
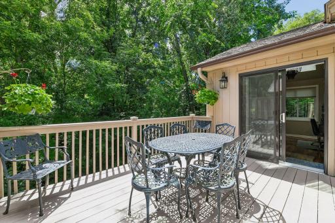
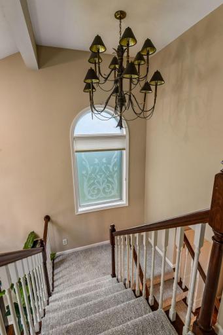
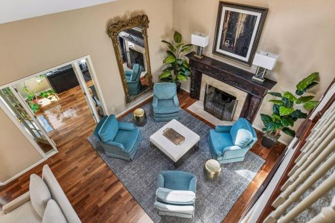
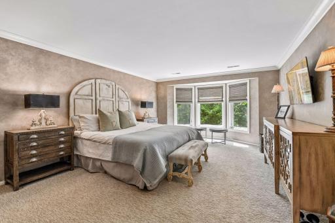
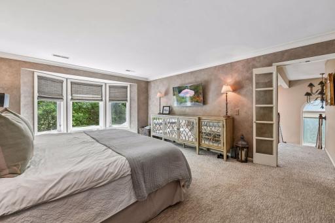
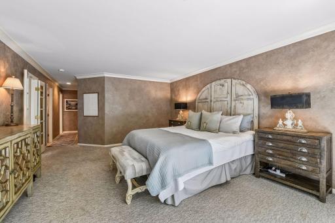
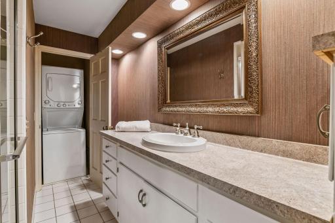
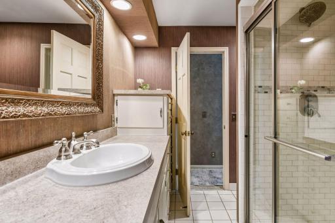
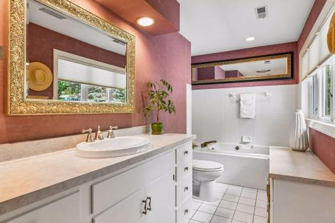
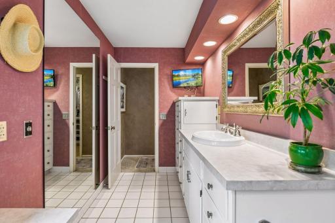
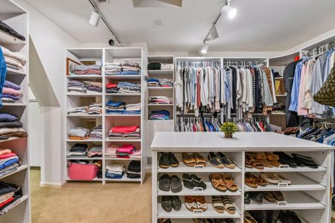
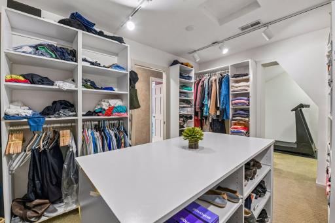
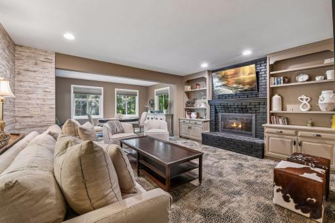
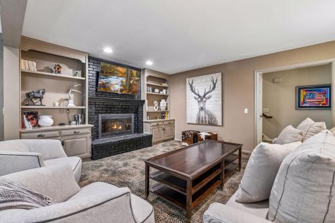
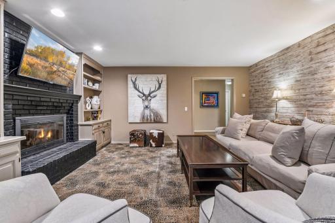
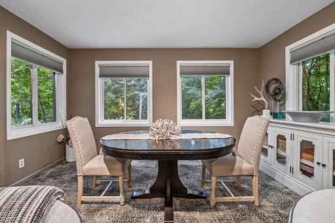
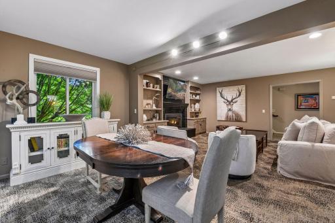
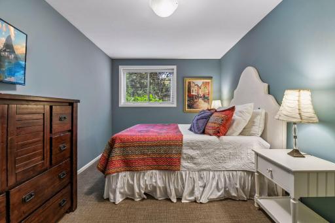
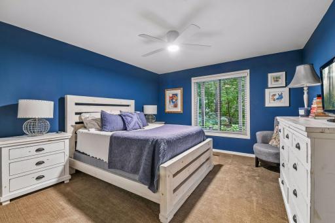
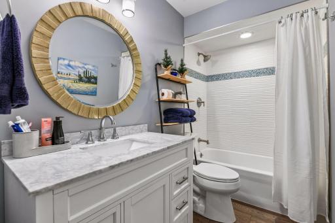
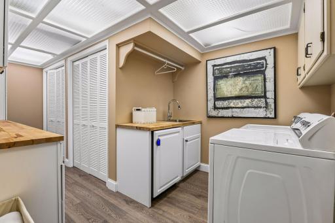
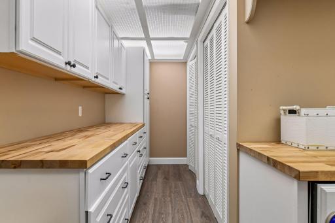
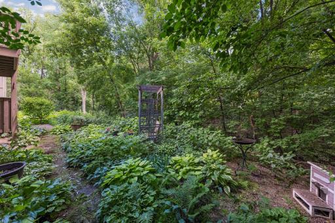
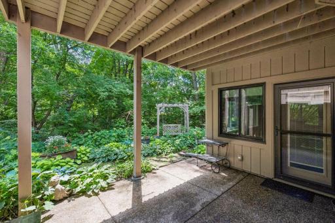
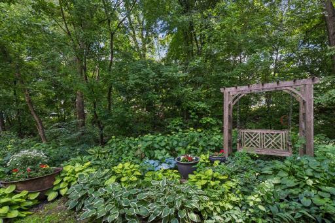
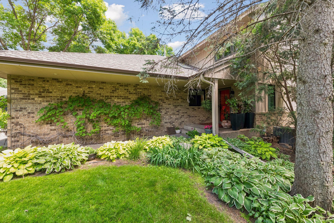
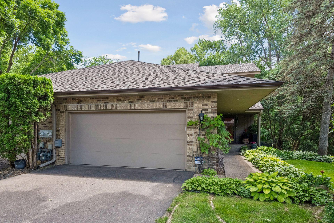
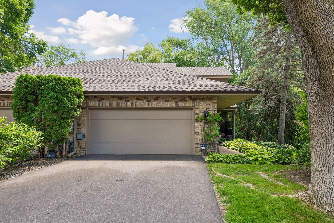
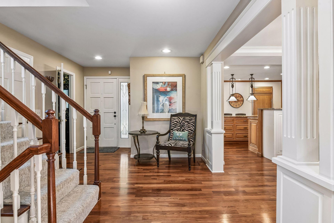
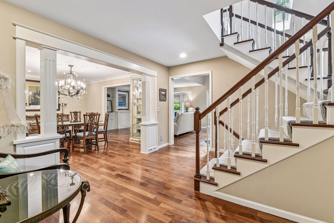
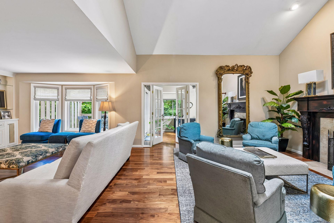
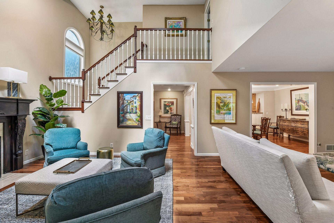
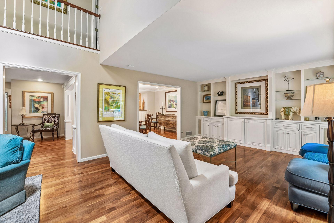
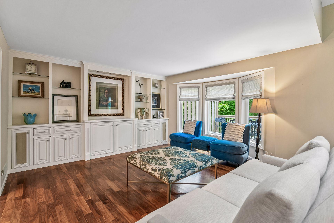
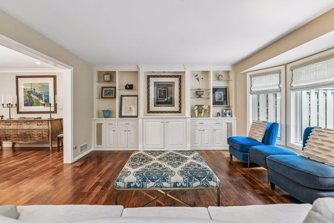
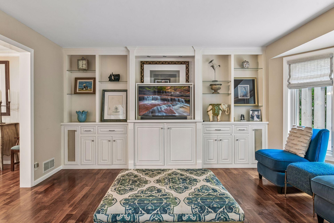
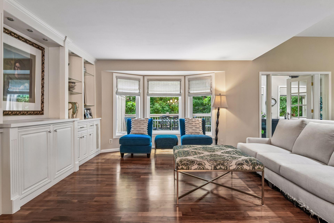
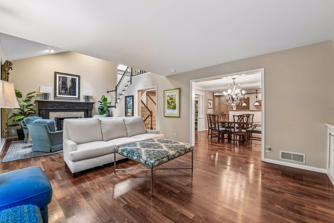
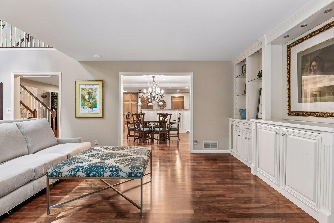
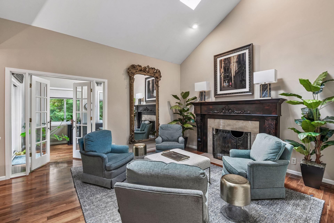
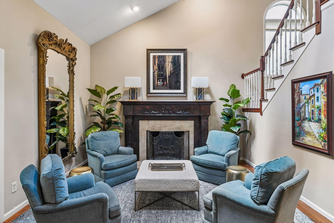
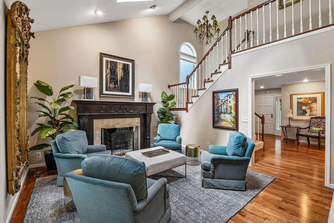
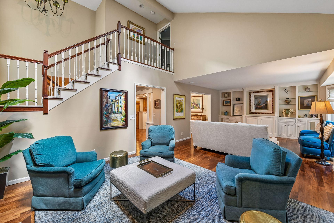
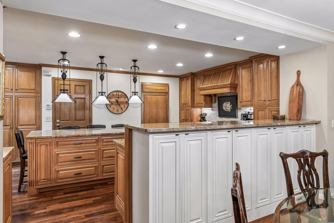
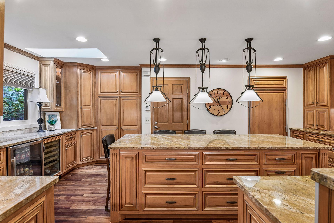
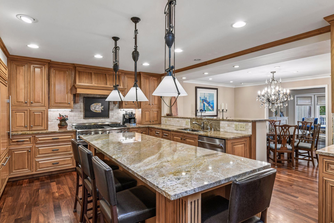
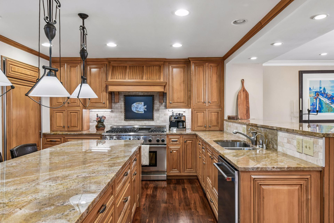
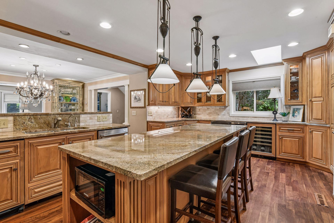
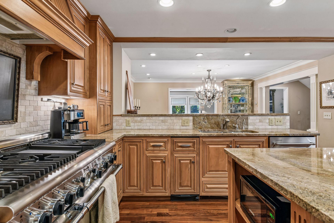
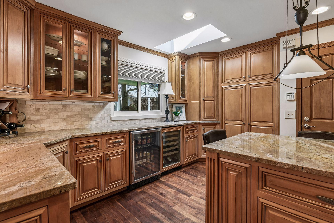
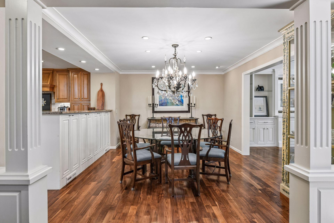
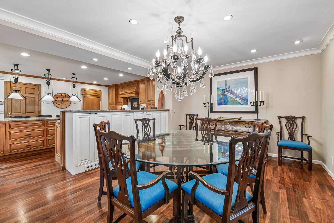
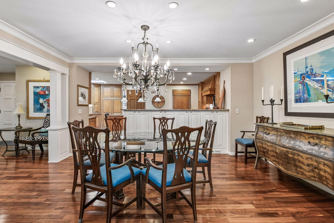
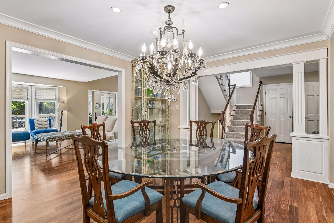
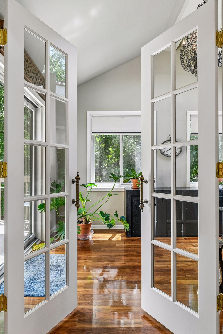
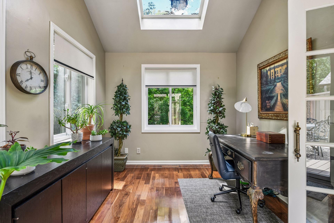
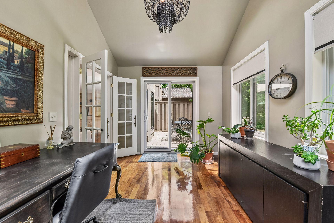
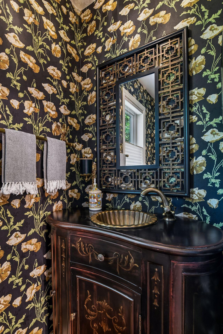
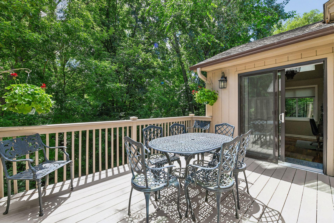
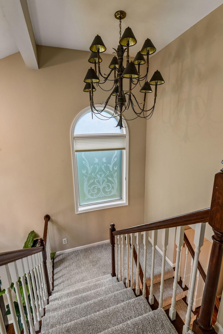
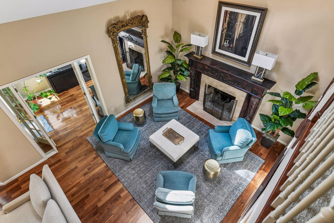
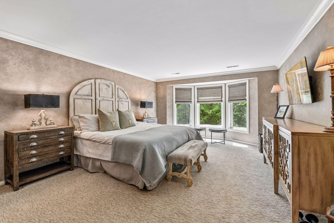
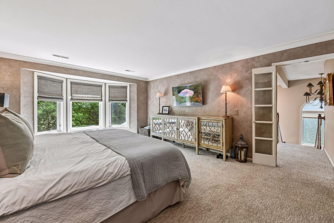
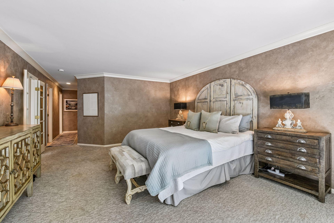
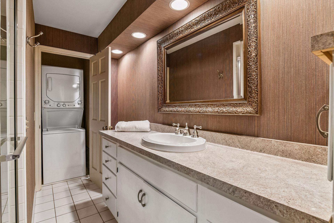
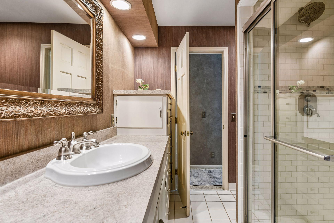
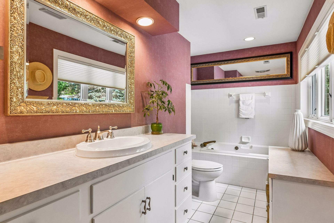
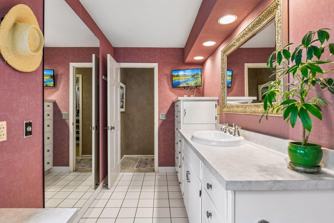
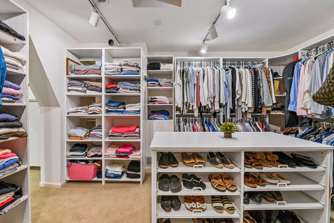
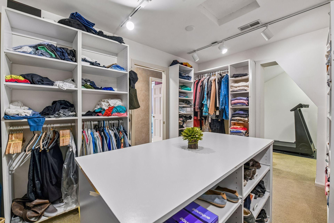
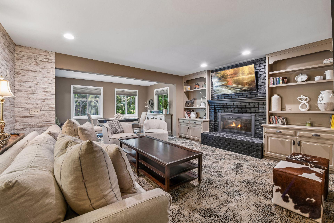
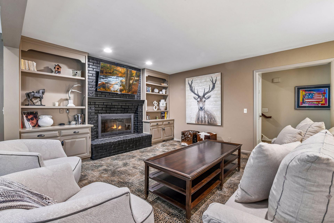
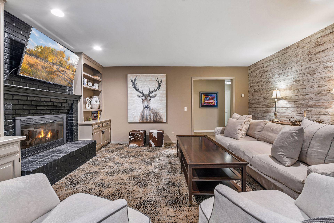
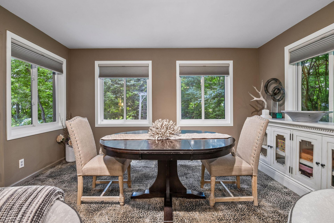
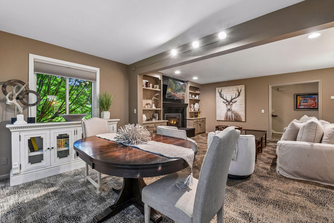
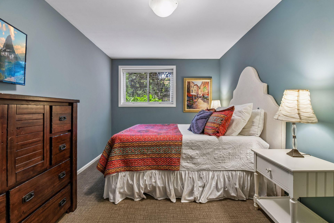
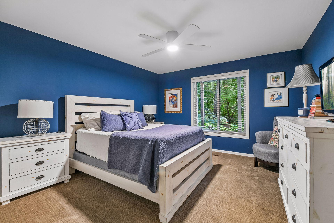
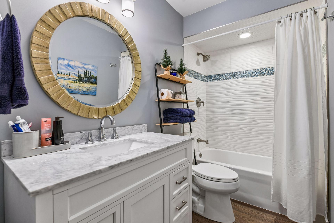
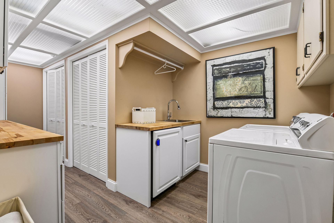
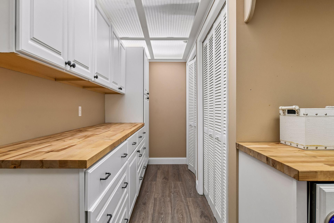
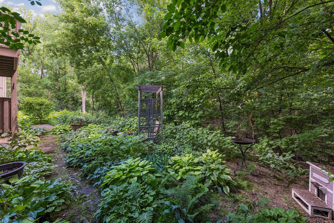
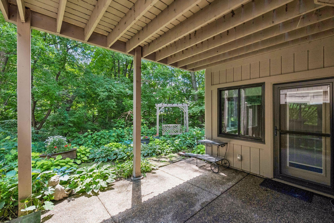
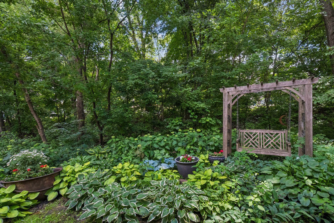
Enjoy the space and comfort of a single-family home with the ease of townhome living in Wayzata's coveted Hollybrook community. Thoughtfully designed and remarkably spacious, 1140 Hollybrook Drive offers an abundance of living and entertaining spaces across three beautifully finished levels. The main floor features an updated kitchen with a large center island, a dedicated dining room, and multiple gathering spaces that flow seamlessly together. Enjoy a welcoming living room with a retractable TV, a cozy fireside sitting area, and a sun-filled four-season room that is equally suited for a home office, reading retreat, or morning coffee. The entire upper level is dedicated to a luxurious primary suite retreat. A standout feature is the rare dual-bath configurationâtwo private primary baths ensure no waiting for shower time. The suite also includes a generous walk-in closet and an adjoining bonus room perfect for a fitness space, office, or private lounge. The walkout lower level offers exceptional flexibility with two bedrooms, two bathrooms, an updated utility room, and a spacious family room with fireplace that opens to a private patio. Warm, inviting finishes create a timeless feel throughout, while significant updates including new Andersen windows and a new architectural roof provide lasting value and peace of mind. Combining the ease of townhome living with the scale and comfort of a single-family residence, this Hollybrook gem offers a rare opportunity in one of Wayzata's most desirable communities. The pool update is in supplements. If you are unable to access, please reach out to your agent. Thank you!
Details
Maps
Documents
Contract Information
Status: Active
Contingency: None
Current Price: 699000
Original List Price: 749000
ListPrice: 699000
List Date: 2026-06-24
Owner is an Agent?: No
Auction?: No
General Property Information
Assoc Mgmt Co. Phone #: 952-253-1650
Association Fee Frequency: Monthly
Association Mgmt Co. Name: Gassen
Common Wall: Yes
Lot Measurement: Acres
Manufactured Home?: No
Multiple PIDs?: No
New Development: No
Number of Fireplaces: 2
Waterfront YN: No
Year Built: 1986
Yearly/Seasonal: Yearly
Zoning: Residential-Single Family
Bedrooms: 3
Baths Total: 5
Bath Full: 2
Bath Three Quarters: 2
Bath Half: 1
Main Floor Total SqFt: 1352
Above Grd Total SqFt: 2154
Below Grd Total SqFt: 1352
Total SqFt: 3506
Total Finished Sqft: 3371.00
FireplaceYN: Yes
Style: (TH) Side x Side
Foundation Size: 1352
Association Fee: 411
Garage Stalls: 2
Lot Dimensions: 30x83x66x73
Acres: 0.09
Assessment Pending: No
Location Tax and Other Information
House Number: 1140
Street Name: Hollybrook
Street Suffix: Drive
Postal City: Wayzata
County: Hennepin
State: MN
Zip Code: 55391
Complex/Dev/Subdivision: Hollybrook
Assessments
Tax With Assessments: 8467.12
Building Information
Finished SqFt Above Ground: 2154
Finished SqFt Below Ground: 1217
Insurance Fee
Insurance Fee: 221.25
Insurance Fee Frequency: Monthly
Lease Details
Land Leased: Not Applicable
Miscellaneous Information
DP Resource: Yes
Homestead: No
Ownership
Fractional Ownership: No
Parking Characteristics
Garage Square Feet: 484
Public Survey Info
Range#: 22
Section#: 05
Township#: 117
Property Features
Accessible: None
Air Conditioning: Central Air
Appliances: Dishwasher; Disposal; Dryer; Freezer; Microwave; Range; Refrigerator; Trash Compactor; Washer; Wine Cooler
Association Fee Includes: Lawn Care; Outside Maintenance; Professional Mgmt; Shared Amenities; Snow Removal
Assumable Loan: Not Assumable
Basement: Concrete Block; Drain Tiled; Full; Tile Shower
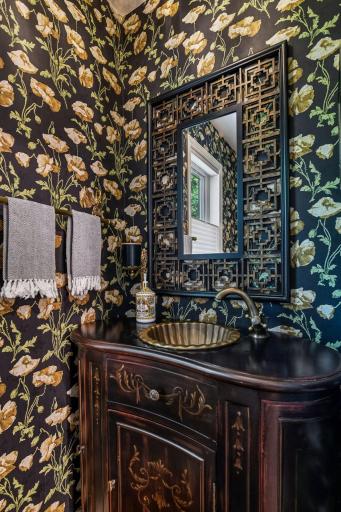
Bath Description: Main Floor 1/2 Bath; Upper Level 3/4 Bath; Upper Level Full Bath; Full Primary; Private Primary; 3/4 Basement; Full Basement; Bathroom Ensuite; Separate Tub & Shower
Construction Status: Previously Owned
Dining Room Description: Separate/Formal Dining Room
Exterior: Brick/Stone; Wood
Family Room Characteristics: 2 or More; 2 Story/High/Vaulted Ceilings; Lower Level
Fireplace Characteristics: Family Room; Gas Burning; Living Room; Wood Burning
Foundation: Concrete Block
Fuel: Natural Gas
Heating: Forced Air
Laundry: Laundry Closet; Lower Level; Upper Level
Lock Box Type: Combo
Parking Characteristics: Finished Garage; Garage Door Opener; Heated Garage; Insulated Garage
Road Frontage: Cul De Sac; Paved Streets; Private Road
Road Responsibility: Association Maintained Road
Roof: Age 8 Years or Less; Asphalt Shingles
Sellers Terms: Cash; Conventional; VA
Sewer: City Sewer/Connected
Stories: Modified Two Story
Townhouse Characteristics: Multi-Level
Water: City Water/Connected
Room Information
| Room Name | Dimensions | Level |
| Dining Room | 15x12 | Main |
| Family Room | 23x17 | Lower |
| First (1st) Bedroom | 19x14 | Upper |
| Flex Room | 15x8 | Upper |
| Kitchen | 21x14 | Main |
| Laundry | Upper | |
| Laundry | 17x9 | Lower |
| Living Room | 30x14 | Main |
| Second (2nd) Bedroom | 14x13 | Lower |
| Third (3rd) Bedroom | 16x10 | Lower |
| Sun Room | 14x9 | Main |
 1140 Hollybrook Drive Sellers Disclosure
 Listing Office: Compass
Last Updated: October - 03 - 2026

The data relating to real estate for sale on this web site comes in part from the Broker Reciprocity SM Program of the Regional Multiple Listing Service of Minnesota, Inc. The information provided is deemed reliable but not guaranteed. Properties subject to prior sale, change or withdrawal. ©2026 Regional Multiple Listing Service of Minnesota, Inc All rights reserved.
Saturday 3rd of October 2026 08:29 PM

218-998-4400
Mohagen Real Estate


Let's Connect

Mohagen Real Estate
sue@MohagenRealEstate.com
Office: 218-998-4400
Cell: 218-731-7376

Mohagen Real Estate is licensed in the State of Minnesota