11405 Timberline Road, Hopkins, MN 55305 (MLS# 6772649)
$2,464,000
Hopkins, MN 55305
MLS# 6772649
5 beds | 7 baths | 4281 sqft
1 / 42
Property Description
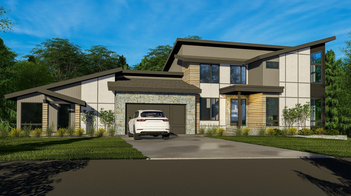
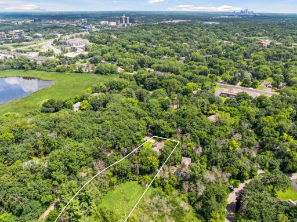
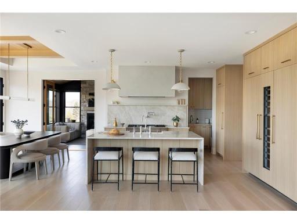
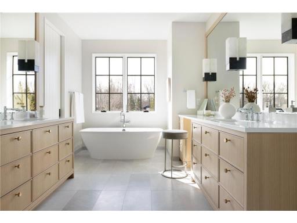
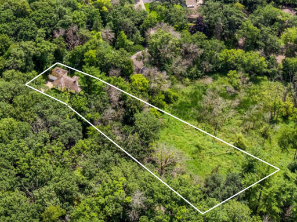
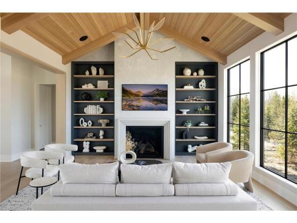
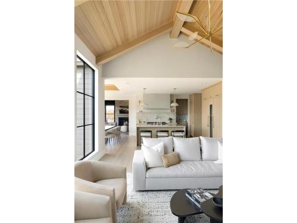
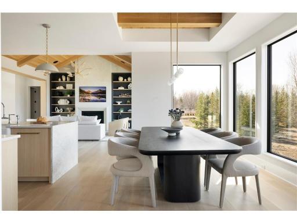
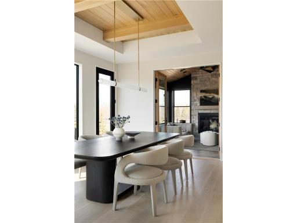
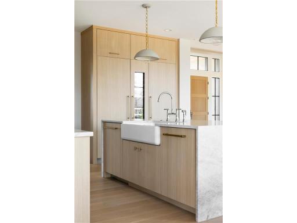
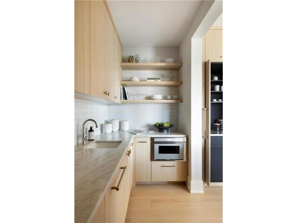
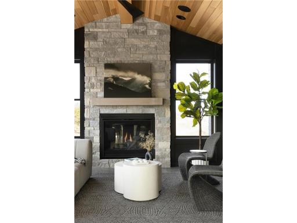
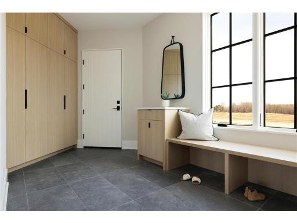
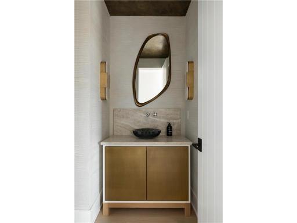
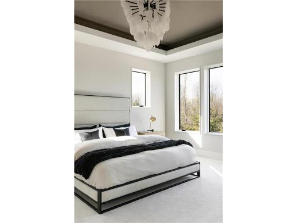
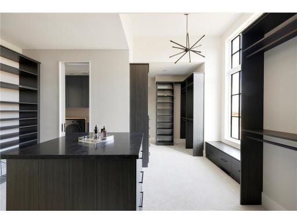
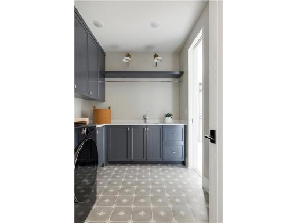
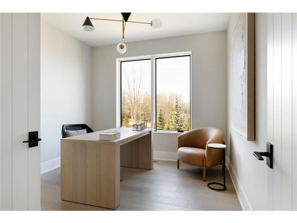
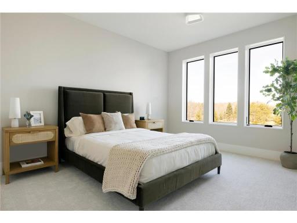
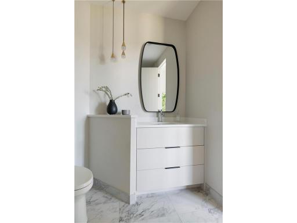
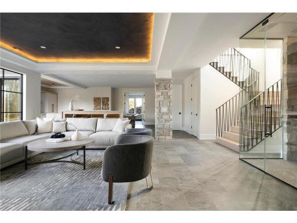
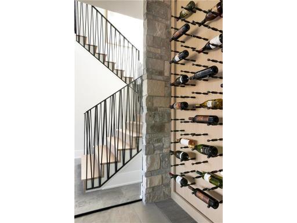
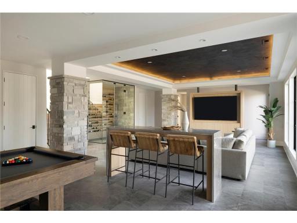
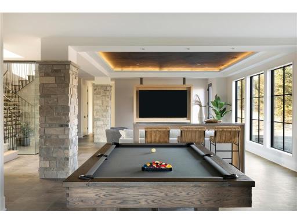
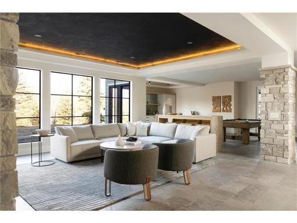
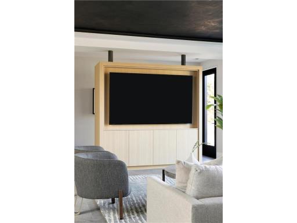
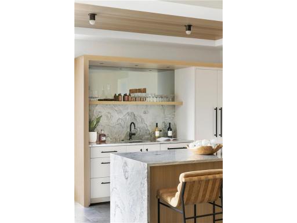
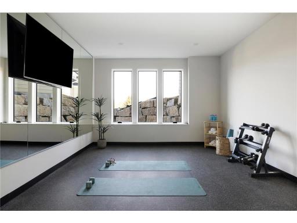
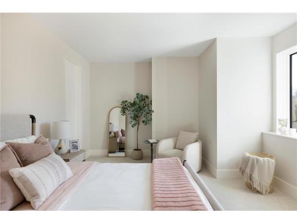
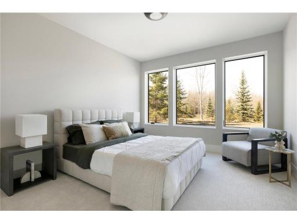
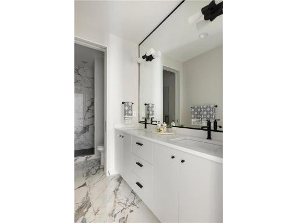
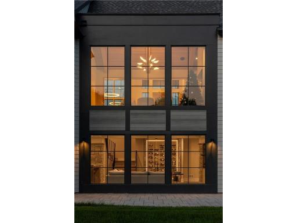
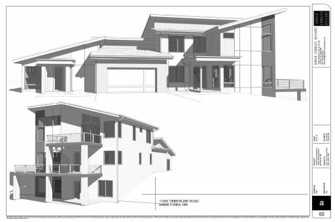
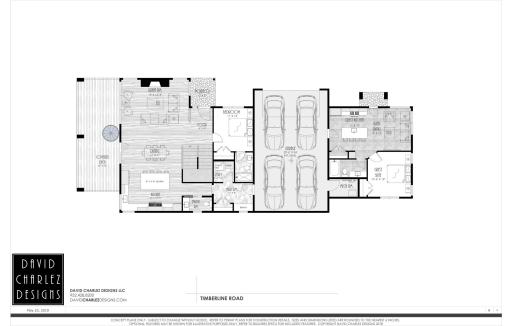
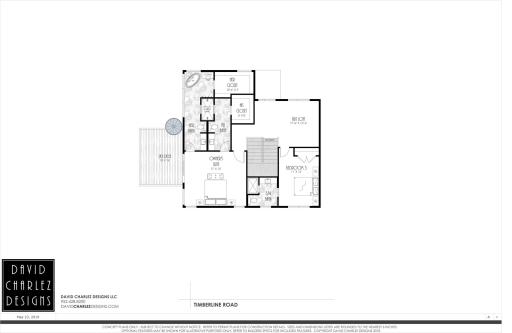
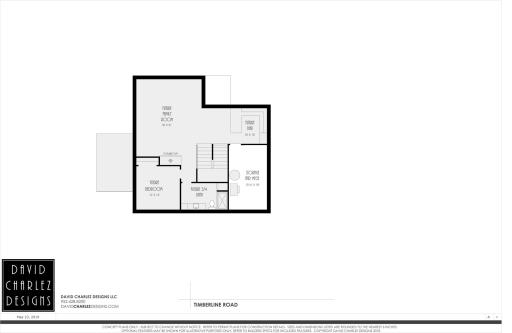
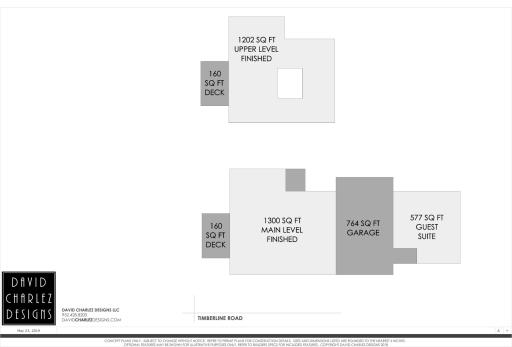
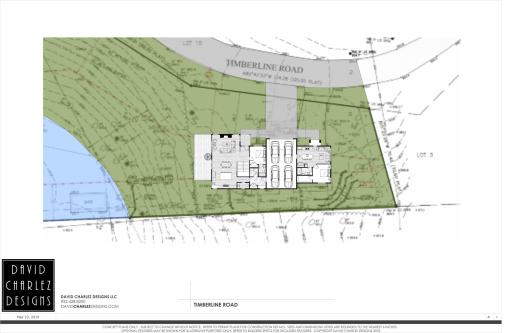
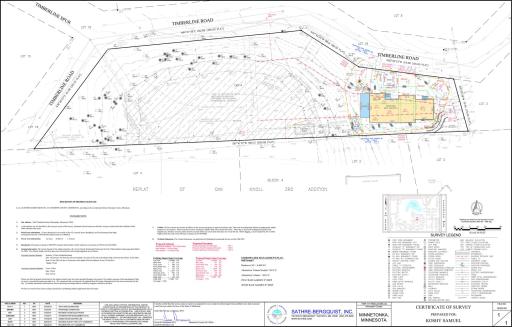
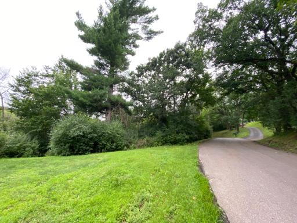
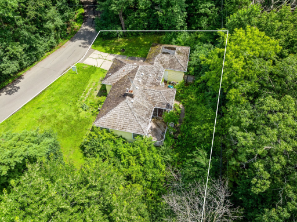
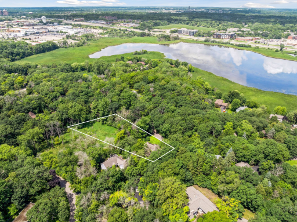
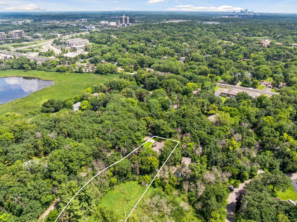
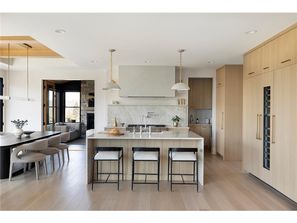
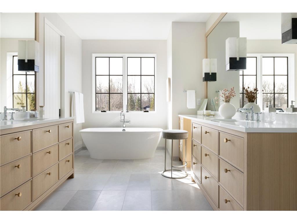
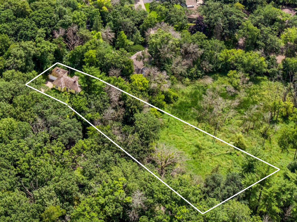

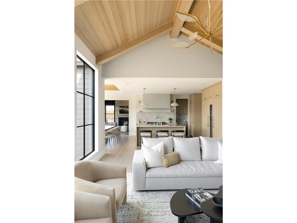
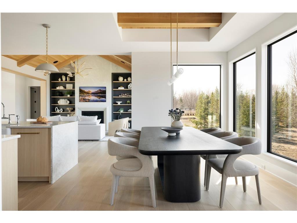
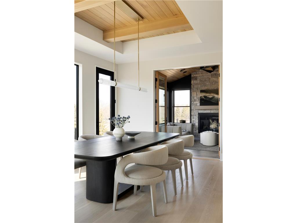
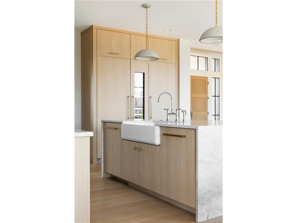
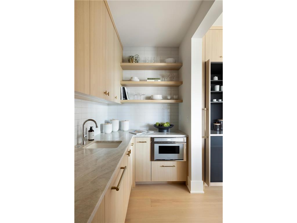
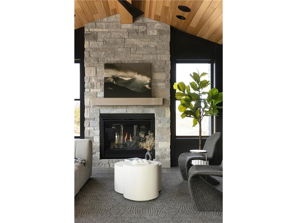

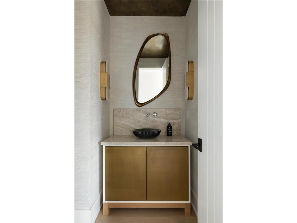

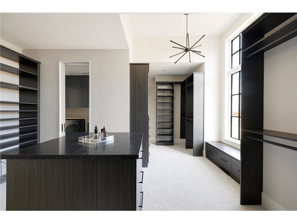
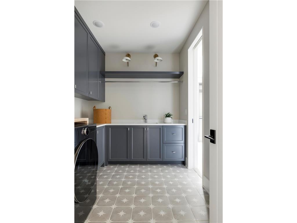
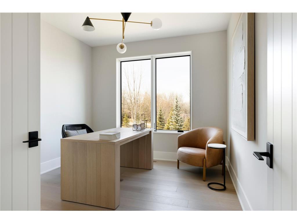
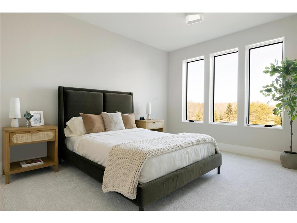
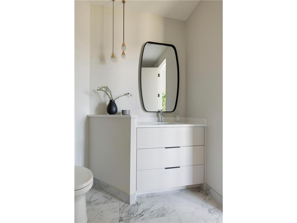
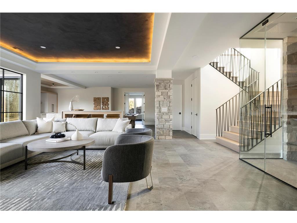
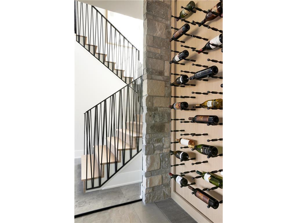
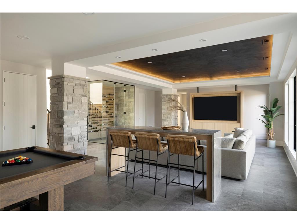
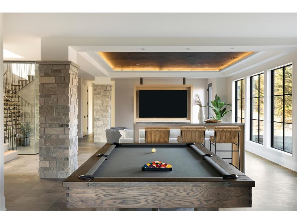
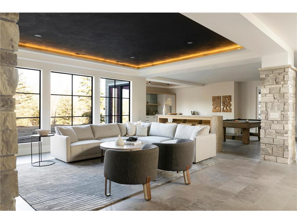
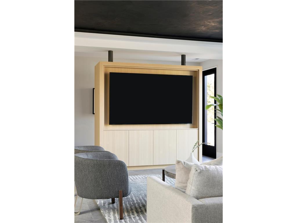
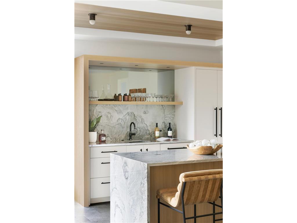
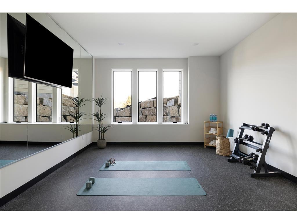
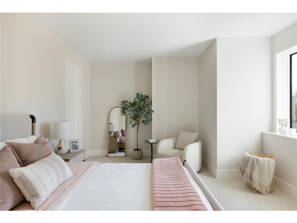
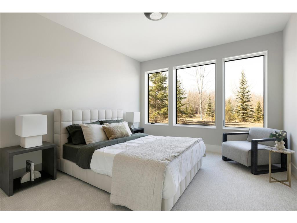
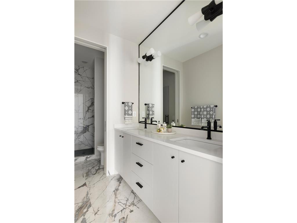
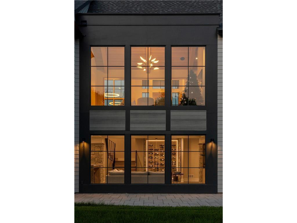
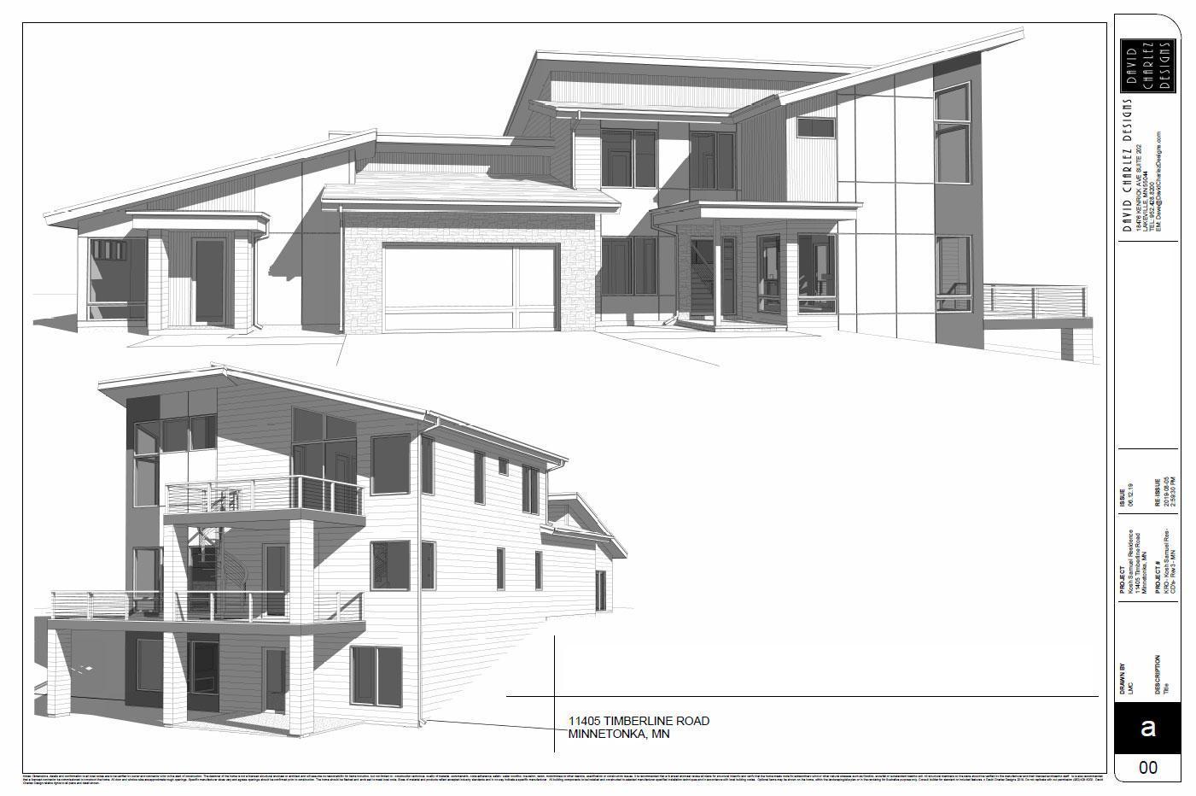
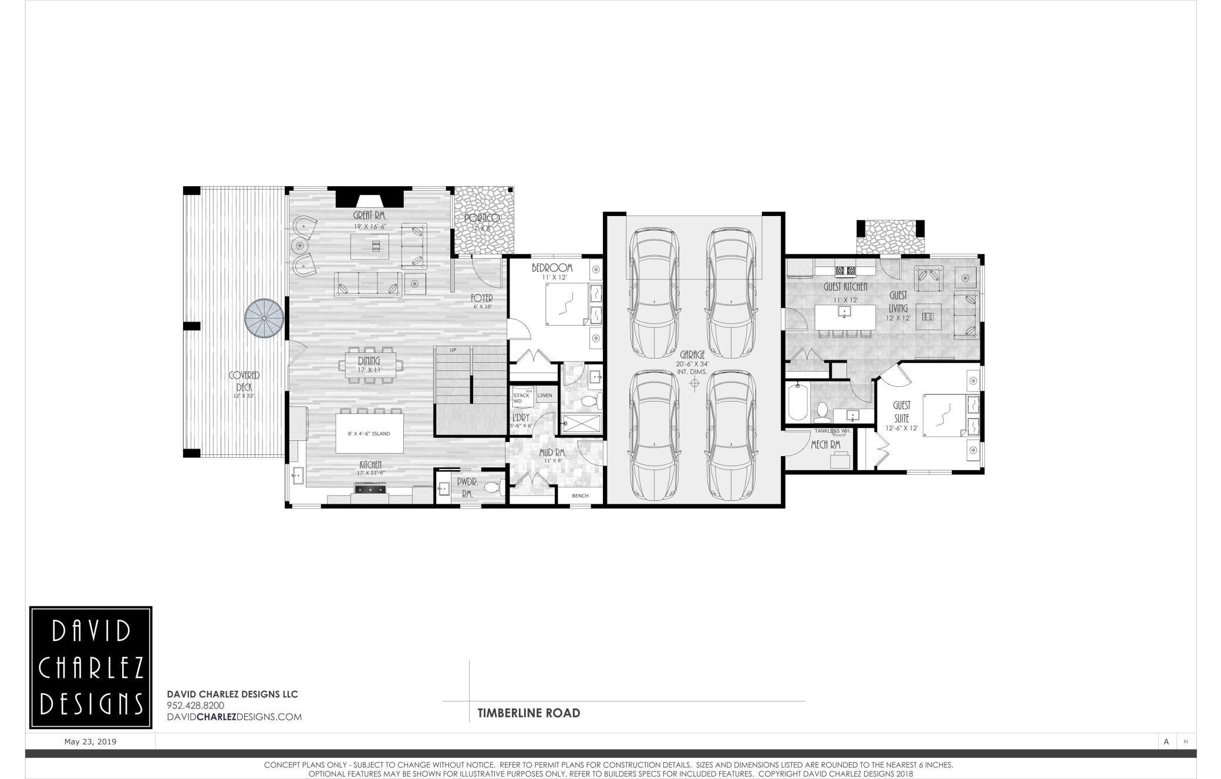
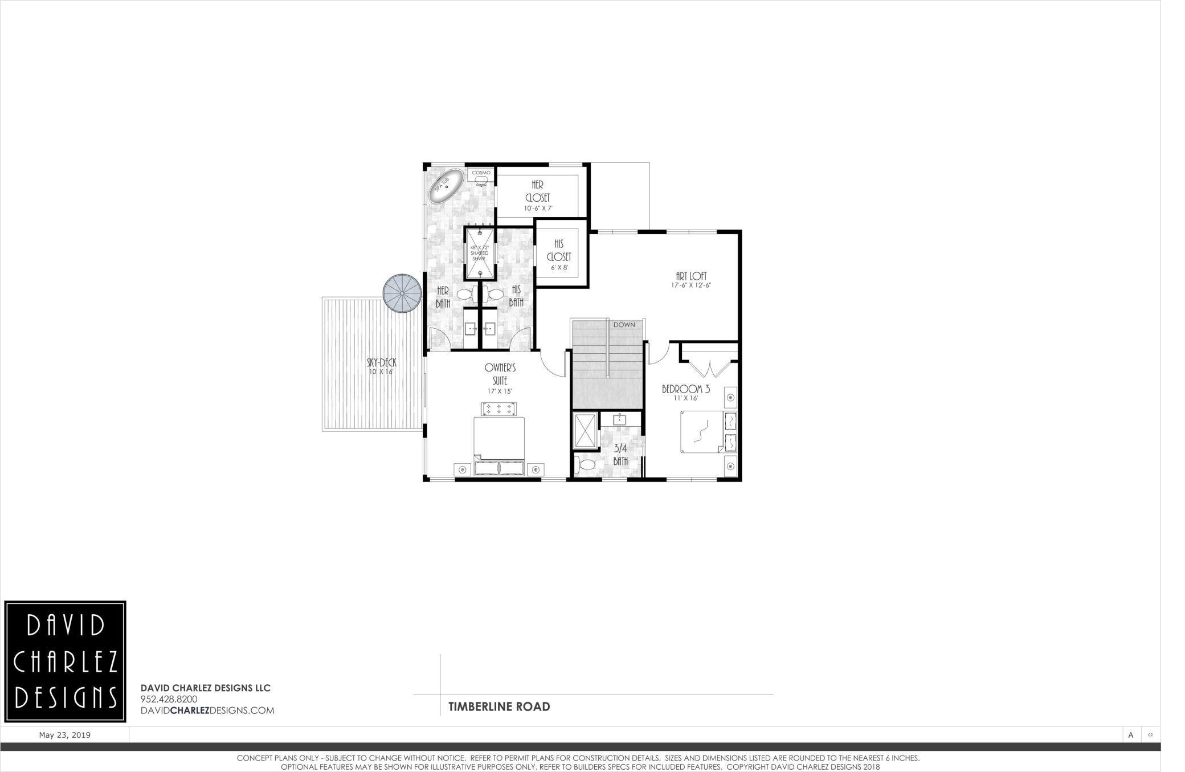
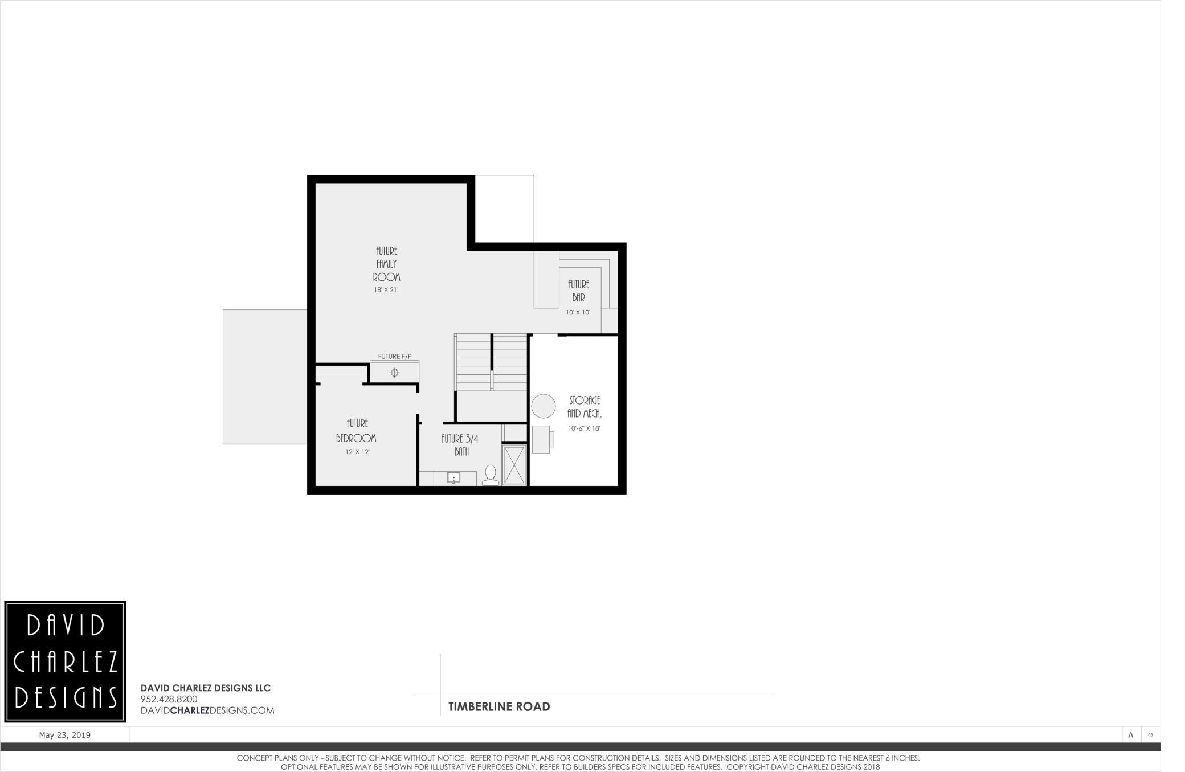
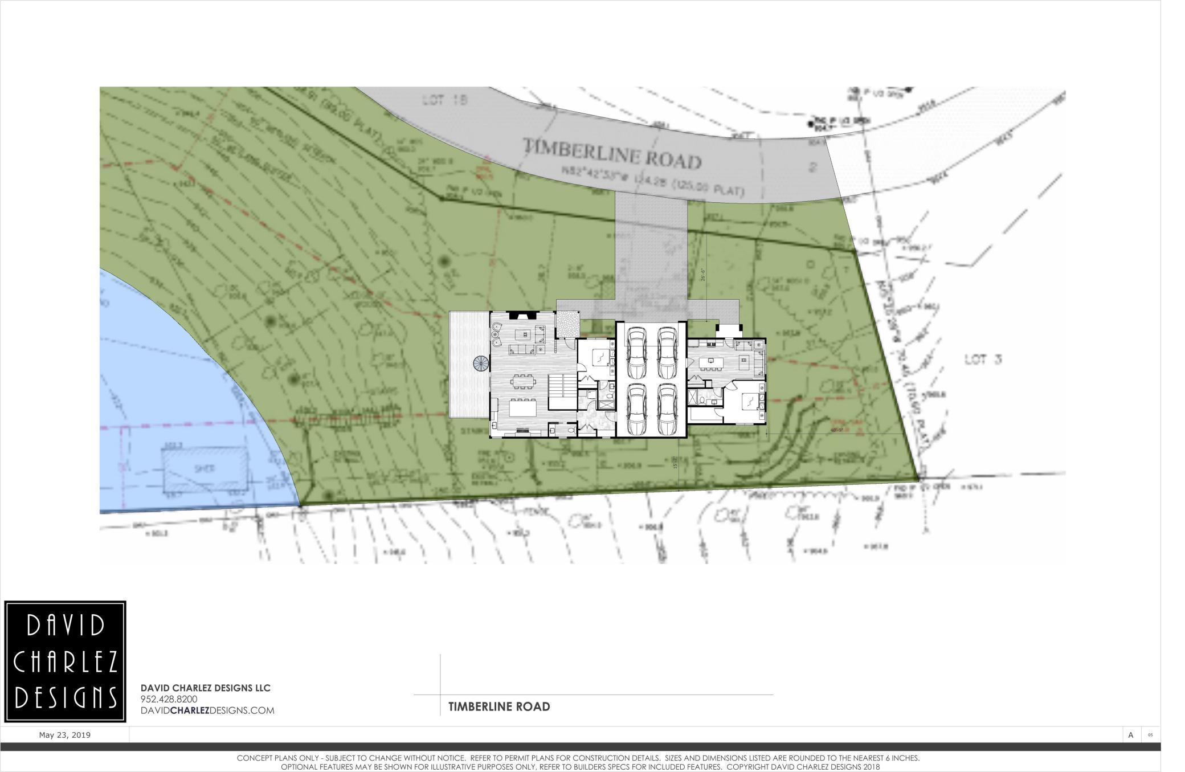
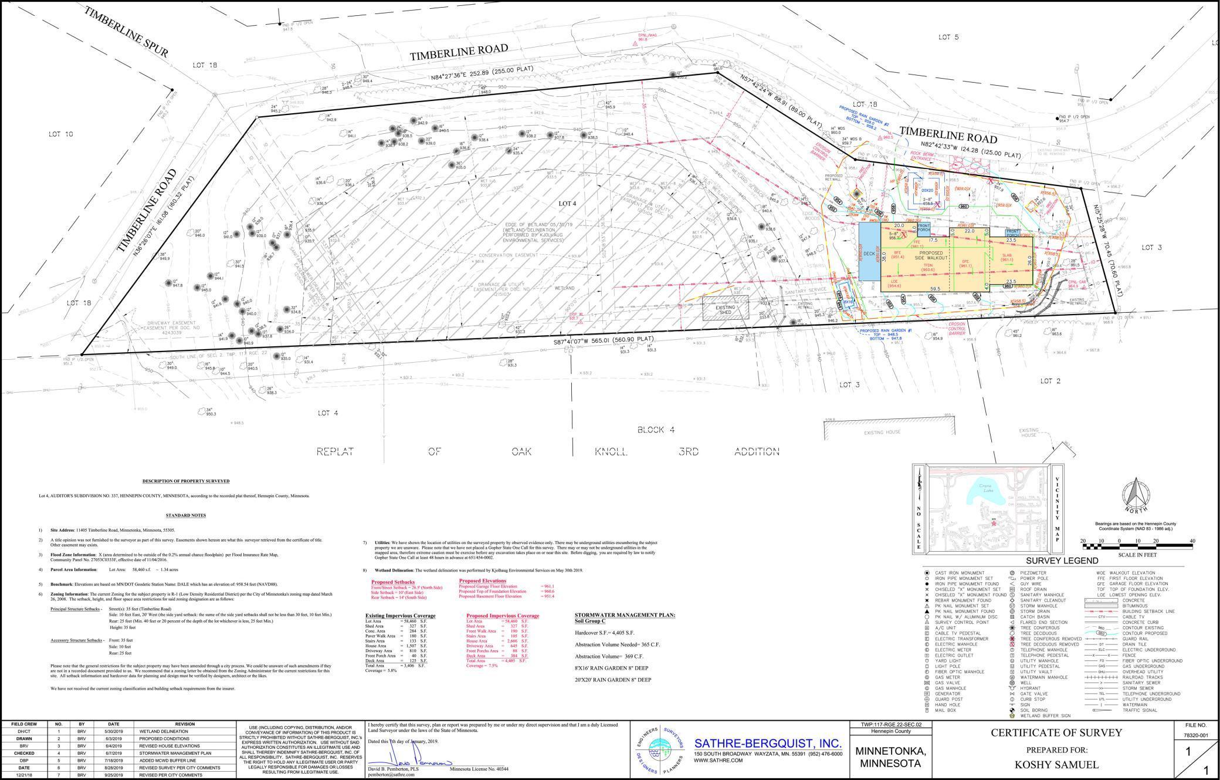
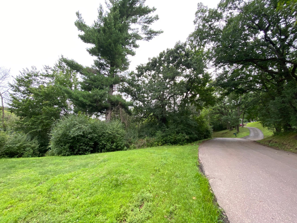
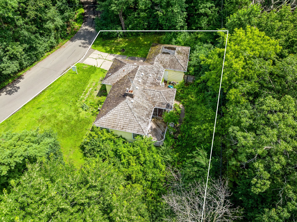
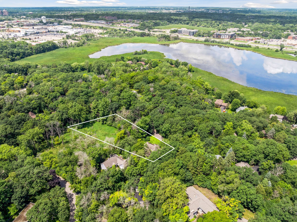
Modern Design. Storied Setting. Exceptional Access. A David CharlezâDesigned Residence, built by Swanson Homes. In a secluded Minnetonka neighborhood, cradled by woodland, wetland, and a serene pond, a distinctive designâbuild opportunity awaits. This expansive 1.33-acre propertyâenhanced by more than $40,000 in professional design work, secured city approvals, and a CUP/variance for an accessory dwelling unitâincludes a complete David Charlez concept plan, envisioned across all three levels to deliver approximately 4,098 finished square feet of modern Midwestern living, with flexibility to personalize selections. Architecture & Builder Pedigree: David Charlez Designs, an award-winning architectural studio, is known for contextual architecture that embraces each siteâs topography, views, and natural features. Swanson Homes, a boutique luxury builder with over 50 years of Twin Cities experience, is celebrated for design-forward execution, indoorâoutdoor integration, and exceptional client collaboration. Together, they deliver a one-of-a-kind designâbuild experience marrying vision with craftsmanship. Main Level: Anchored by a dramatic great room with statement fireplace and floor-to-ceiling glass, the main level flows into the chefâs kitchenâcomplete with 9â center island, custom cabinetry, and premium appliances. The adjoining dining space opens to a covered deck overlooking the pond. A private guest/in-law suite features its own living area and kitchenette. The mud room, powder bath, and portico entry balance practicality with elegance. A full-length deckâpart covered, part openâextends from the great room and connects to the lower-level patio via a sculptural spiral staircase. Upper Level: The ownerâs suite is a retreatâspa-inspired bath with dual bathrooms, oversized walk-in closets, and a shared glass showerâopening to a private sky-deck. One additional bedroom shares this level, along with an art loft perfect for creative work, study, or reading. The remaining space, originally envisioned as an open art loft, offers flexible potential as a landing for any purpose. Walkout Lower Level (Finished): Designed for connection and recreation, the lower level offers a spacious family room, wet bar, media zone, fitness area, guest bedroom, and 3/4 bathâall with walkout access to the patio and wooded yard. Design Intent & Finish Direction: Every sightline is intentionalâfloating staircase, seamless indoorâoutdoor transitions, and curated materiality: warm woods, matte black fixtures, and soft stone tones. The result is a home that feels effortlessâbecause it was designed to be. Variance & ADU Approval: Comes with a recorded front yard setback variance and a Conditional Use Permit for a 610 sq ft accessory dwelling unitâapproved by the City of Minnetonka and ready to build. The variance allows a site plan that fits the lotâs wooded setting, pond views, and walkout-friendly topography; the ADU enables a self-contained guest house, in-law suite, or studio. The Setting: Privacy and proximity, in rare balance. Minutes to Ridgedale Center, Whole Foods, Trader Joeâs, and future Southwest LRT accessâyet worlds away in feel. Downtown Minneapolis is just 10 minutes via I-394. Served by Hopkins Schools and within reach of top private campusesâBreck, Blake, Benilde-St. Margaretâs, Providence Academy, and more. At 1.33 acres, itâs unusually expansive for this close to downtownâoffering rare elbow room without sacrificing convenience. Lake Minnetonka Lifestyle: Just to the west, Minnesotaâs most celebrated lake calls. Wayzataâs Panoway, dockside dining, the Dakota Rail Trail, and year-round events are within easy reachâwhile your wooded haven remains a private retreat. Permit-ready, fully customizable, and crafted by one of Minnesotaâs most respected architectâbuilder teamsâthis is where legacy begins. Interior photos are of a similar Swanson Homes build and are shown
Details
Maps
Contract Information
Status: Active
Contingency: None
Current Price: 2464000
Original List Price: 2495000
ListPrice: 2464000
List Date: 2025-08-15
Owner is an Agent?: No
Auction?: No
General Property Information
Common Wall: No
Lot Measurement: Acres
Manufactured Home?: No
Multiple PIDs?: No
New Development: No
Waterfront Present: No
Year Built: 2026
Yearly/Seasonal: Yearly
Zoning: Residential-Single Family
Bedrooms: 5
Baths Total: 7
Bath Full: 3
Bath Three Quarters: 3
Bath Half: 1
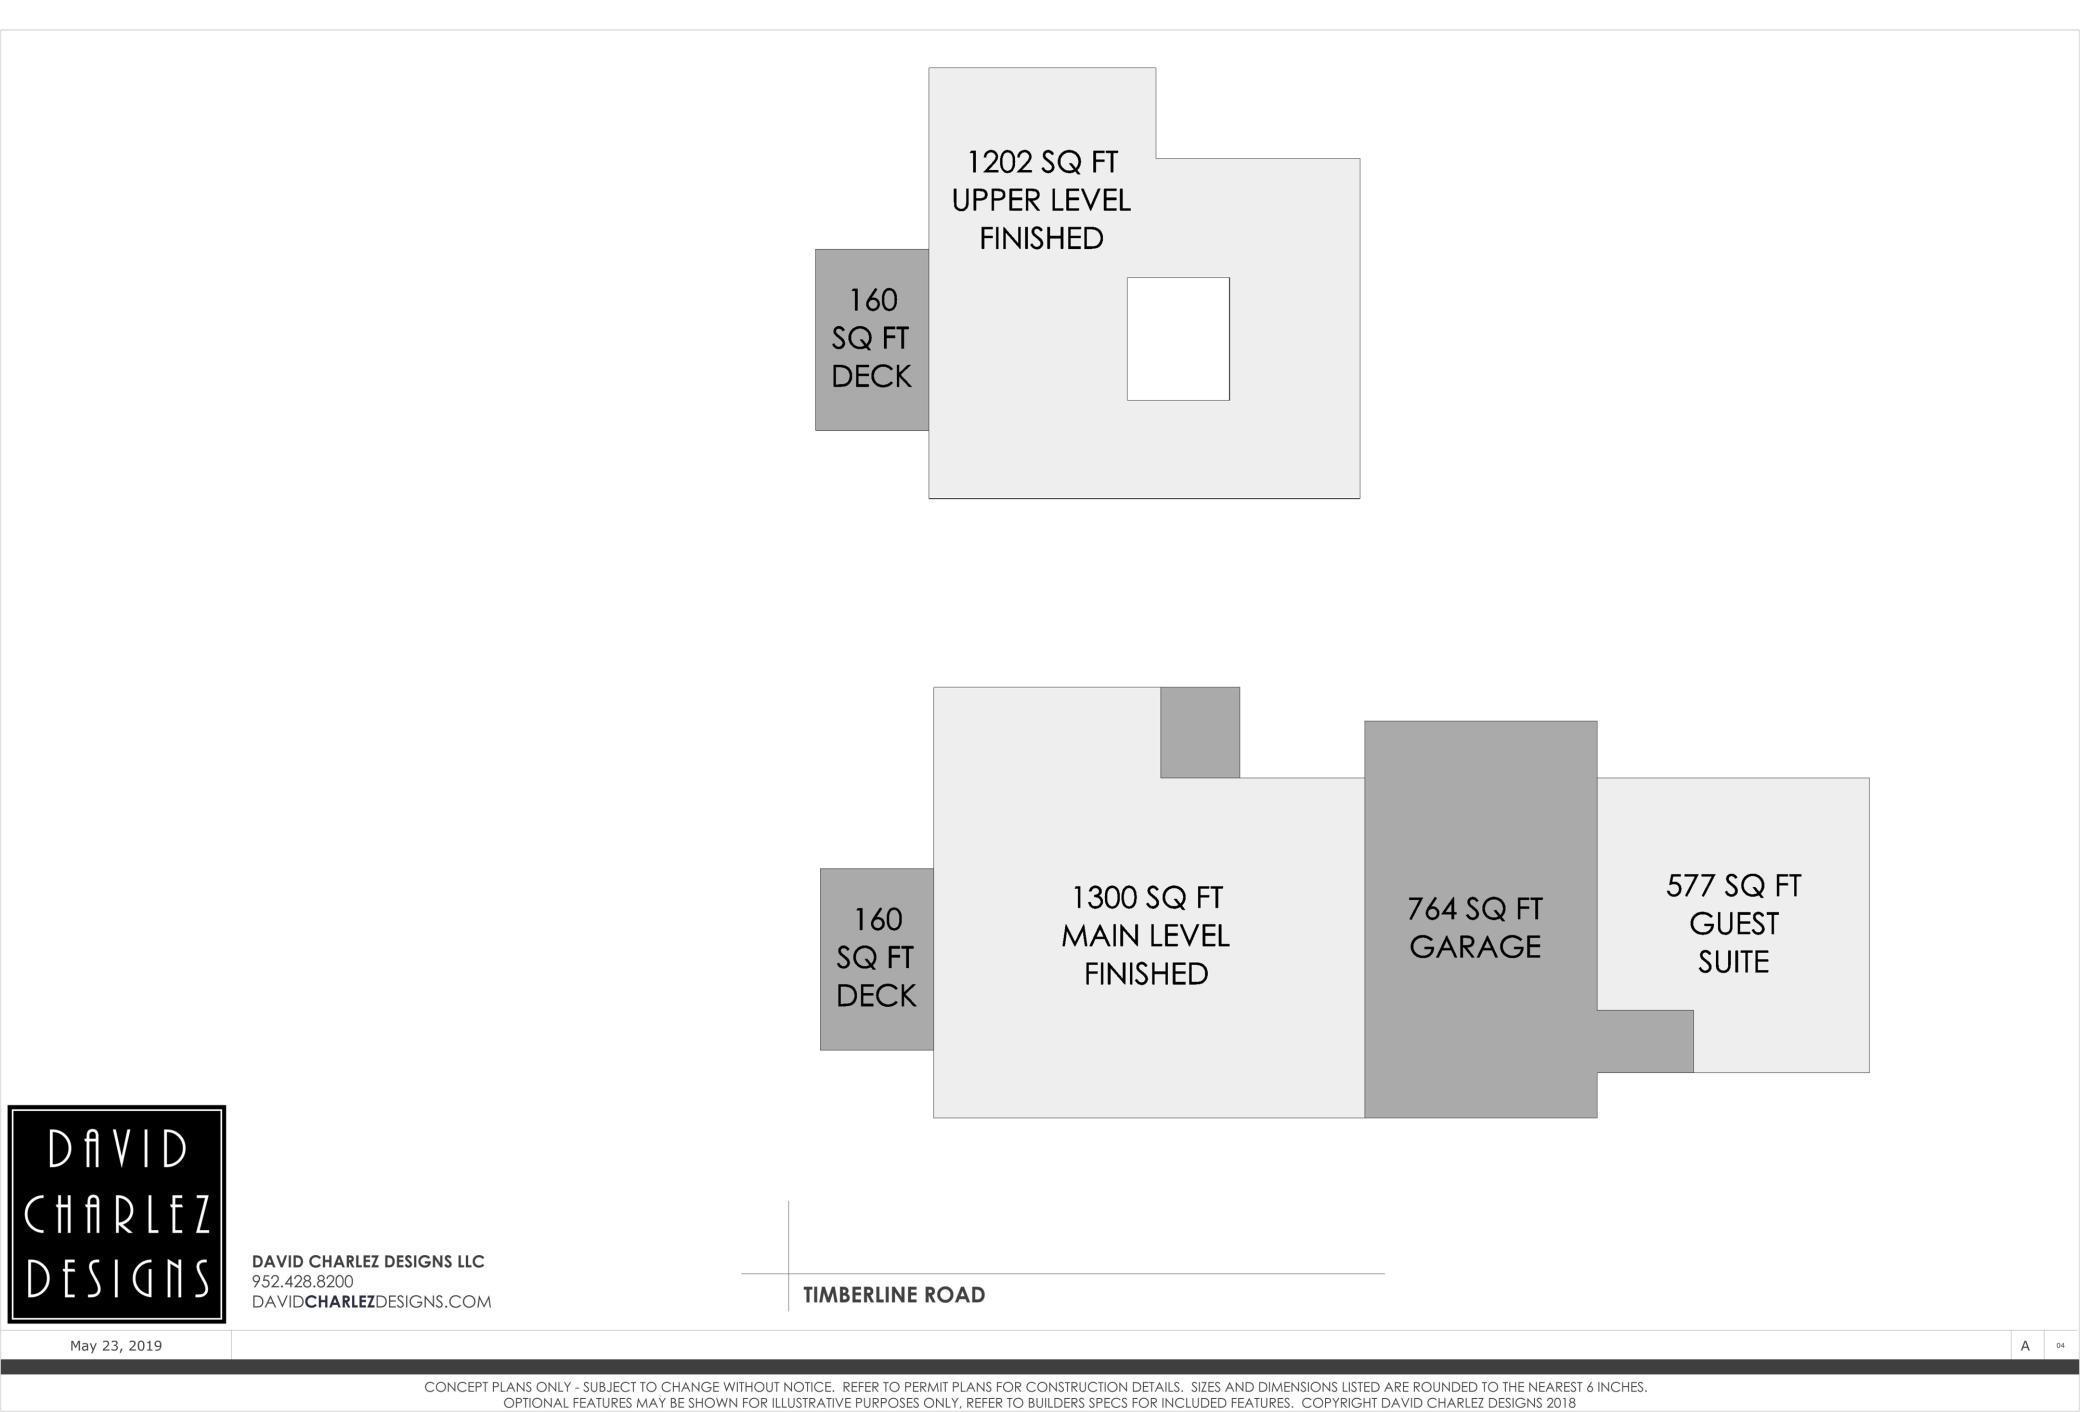
Main Floor Total SqFt: 1877
Above Grd Total SqFt: 3079
Below Grd Total SqFt: 1202
Total SqFt: 4281
Total Finished Sqft: 4092.00
FireplaceYN: No
Style: (SF) Single Family
Foundation Size: 1099
Garage Stalls: 2
Lot Dimensions: 630x71x56x160
Acres: 1.32
Assessment Pending: Unknown
Location Tax and Other Information
House Number: 11405
Street Name: Timberline
Street Suffix: Road
Postal City: Hopkins
County: Hennepin
State: MN
Zip Code: 55305
Complex/Dev/Subdivision: Auditors Sub 337
Assessments
Tax With Assessments: 4162
Builder Information
Builder ID: SWANSON HOMES
Builder License Number: 627982
Builder Name: SWANSON HOMES
Building Information
Finished SqFt Above Ground: 3079
Finished SqFt Below Ground: 1013
Lease Details
Land Leased: Not Applicable
Miscellaneous Information
Homestead: Yes
Ownership
Fractional Ownership: No
Parking Characteristics
Garage Square Feet: 764
Public Survey Info
Range#: 22
Section#: 02
Township#: 117
Property Features
Accessible: None
Air Conditioning: Central Air
Amenities Unit: Kitchen Center Island; Walk-In Closet; Washer/Dryer Hookup
Bath Description: Main Floor 3/4 Bath; Upper Level 3/4 Bath; Upper Level Full Bath; Full Primary; Private Primary; 3/4 Basement
Construction Status: To Be Built/Floor Plan
Exterior: Brick/Stone; Fiber Board
Foundation: Concrete Block
Fuel: Natural Gas
Heating: Forced Air
Road Frontage: City Street
Road Responsibility: Public Maintained Road
Second Unit: Existing In-Law w/Kitchen
Sellers Terms: Cash; Conventional; Other
Sewer: City Sewer/Connected
Stories: Two
Water: City Water/Connected
Supplements
for inspiration; final design, features, and finishes may vary.
Room Information
| Room Name | Dimensions | Level |
| Bar/Wet Bar Room | 10x10 | Lower |
| Living Room | 12x12 | Main |
| Family Room | 18x21 | Lower |
| Fourth (4th) Bedroom | 12x12 | Lower |
| Second Kitchen | 11x12 | Main |
| Fifth (5th) Bedroom | 12.5x12 | Main |
| Dining Room | 17x11 | Main |
| Kitchen | 17x11.5 | Main |
| Great Room | 19x16.5 | Main |
| Mud Room | 11x8 | Main |
| First (1st) Bedroom | 17x15 | Upper |
| Second (2nd) Bedroom | 11x12 | Main |
| Third (3rd) Bedroom | 11x16 | Upper |
| Loft | 17.5x12.5 | Upper |
Listing Office: Coldwell Banker Realty
Last Updated: January - 27 - 2026

The data relating to real estate for sale on this web site comes in part from the Broker Reciprocity SM Program of the Regional Multiple Listing Service of Minnesota, Inc. The information provided is deemed reliable but not guaranteed. Properties subject to prior sale, change or withdrawal. ©2024 Regional Multiple Listing Service of Minnesota, Inc All rights reserved.
Tuesday 26th of May 2026 01:36 PM

218-998-4400
Mohagen Real Estate


Let's Connect

Mohagen Real Estate
sue@MohagenRealEstate.com
Office: 218-998-4400
Cell: 218-731-7376

Mohagen Real Estate is licensed in the State of Minnesota