1140X Timberline Rd, Hopkins, MN 55305 (MLS# 6773309)
$399,000
Hopkins, MN 55305
MLS# 6773309
Status: Pending
1 / 41
Property Description
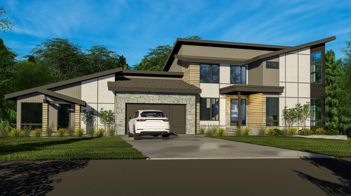
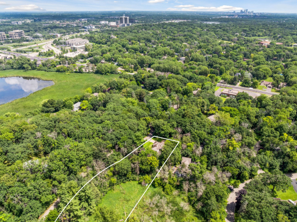
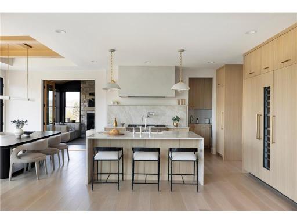
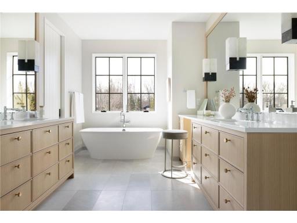
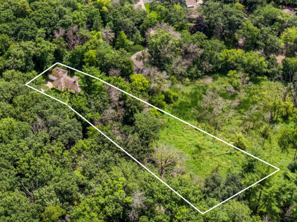
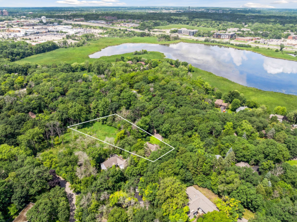
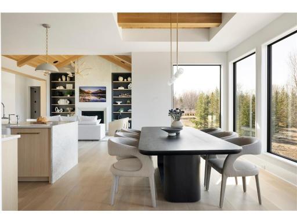
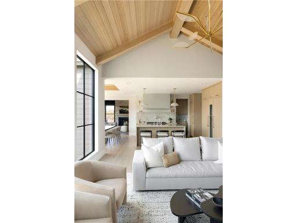
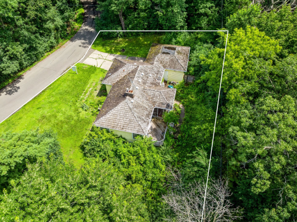
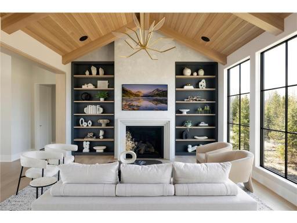
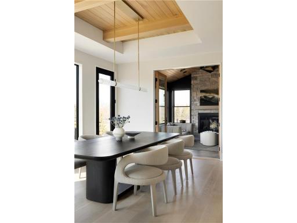
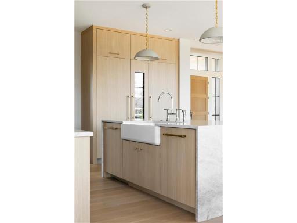
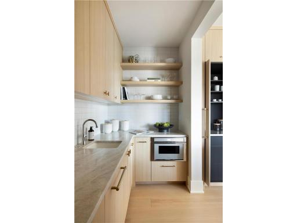
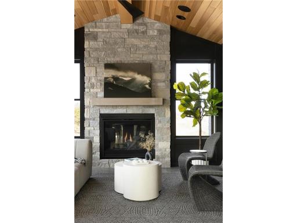
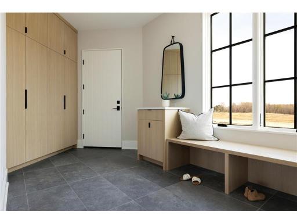
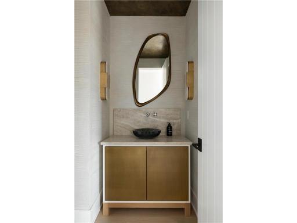
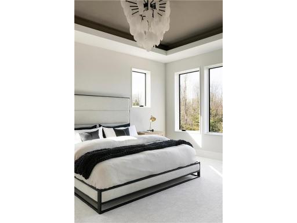
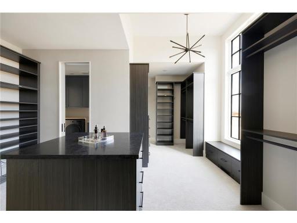
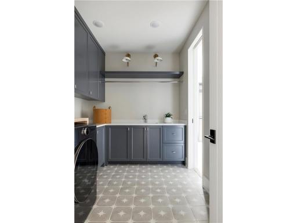
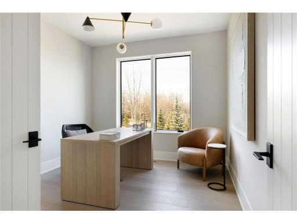
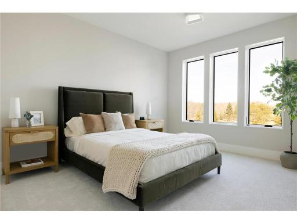
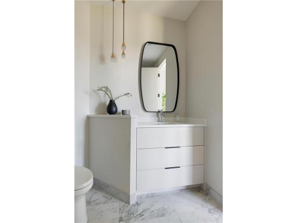
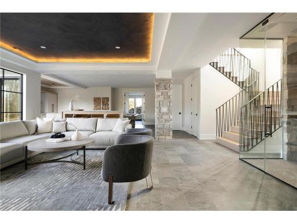
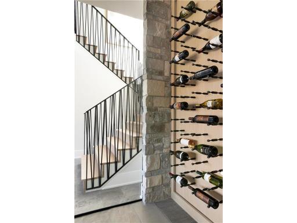
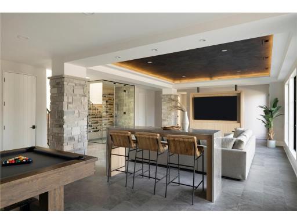
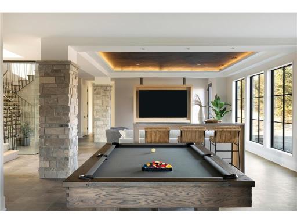
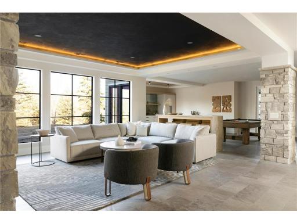
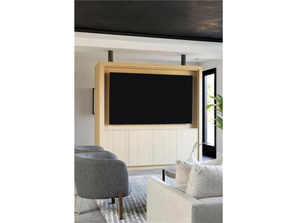
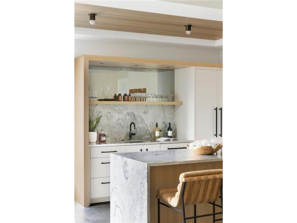
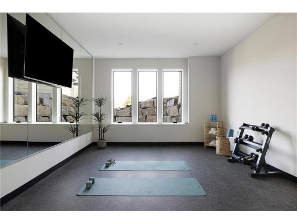
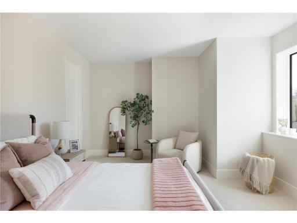
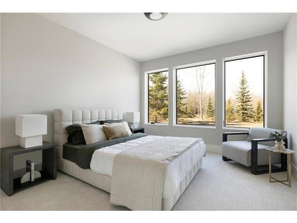
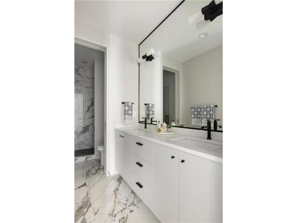
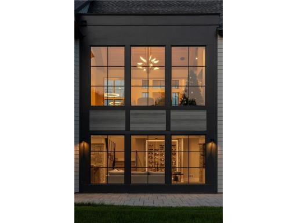
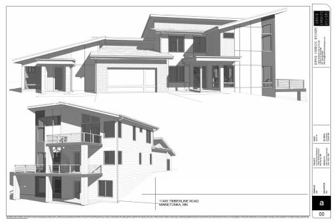
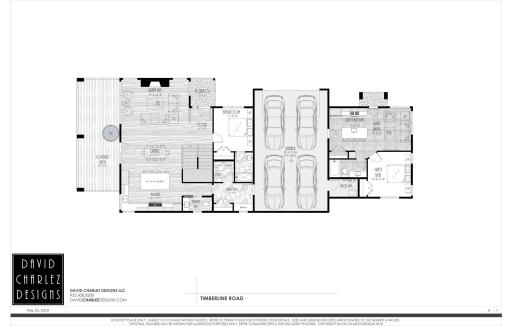
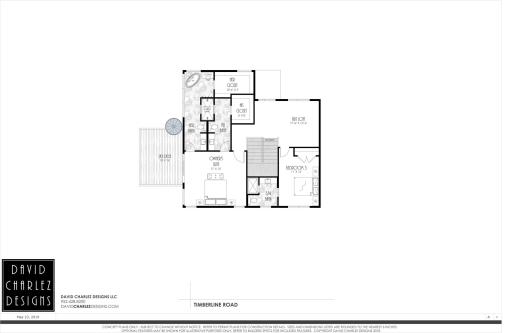
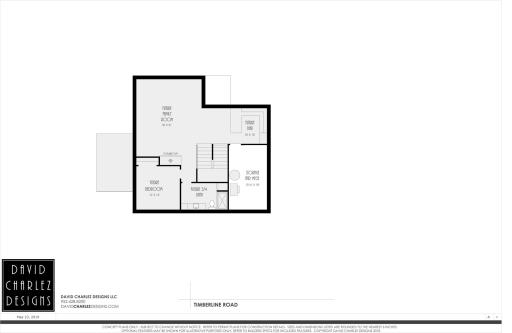
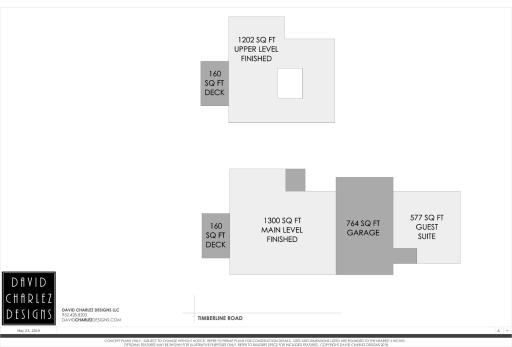
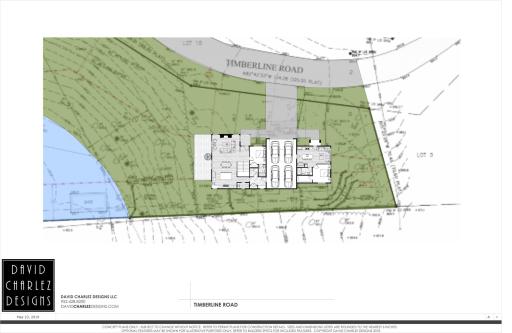
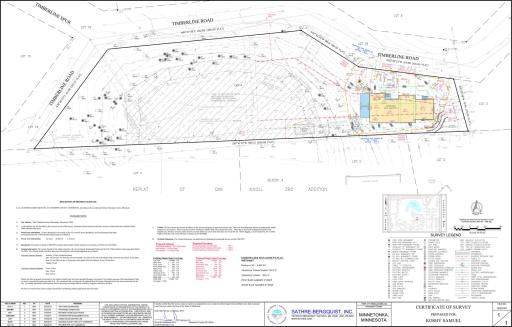
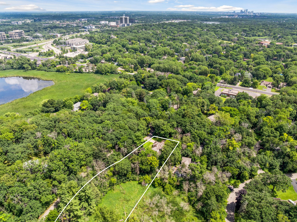
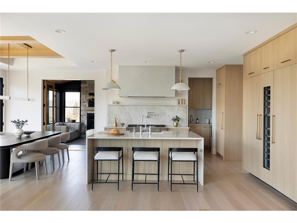
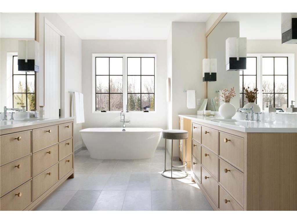
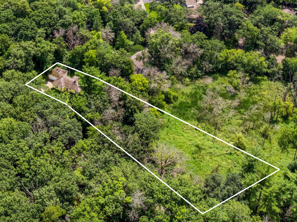
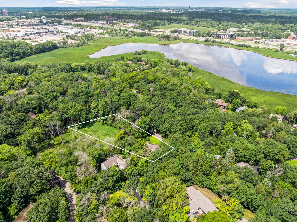
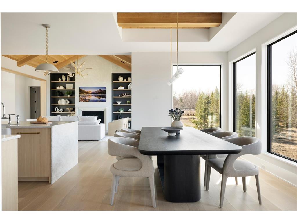
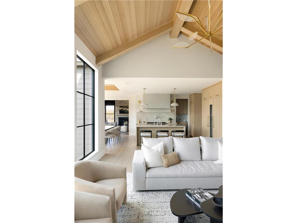
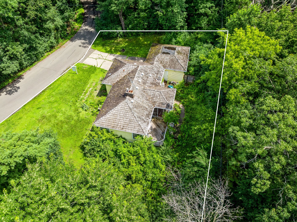
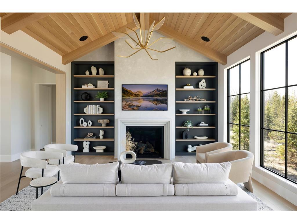
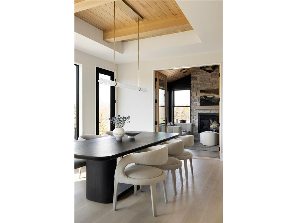
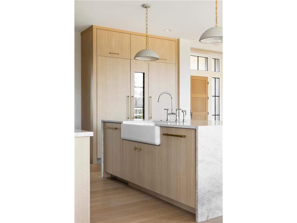
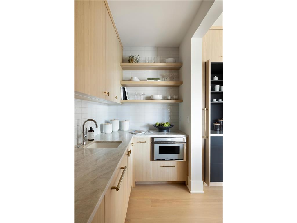
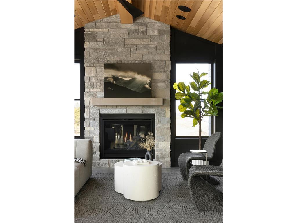
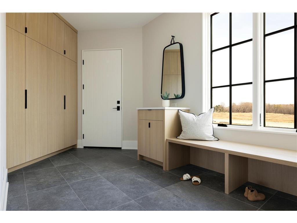
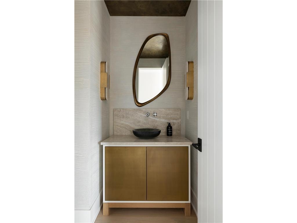
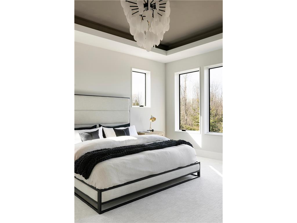
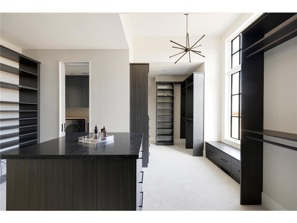
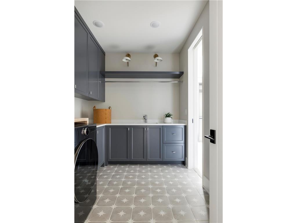
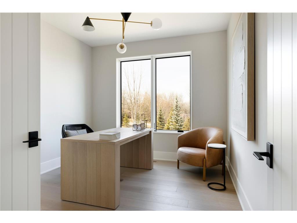
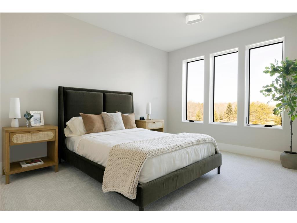
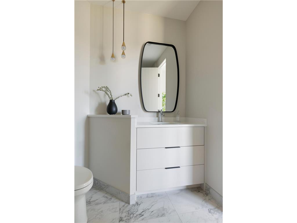
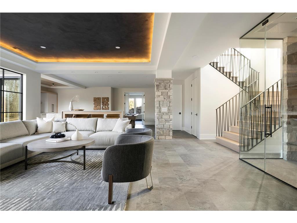
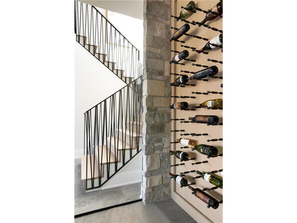
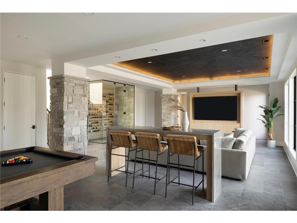
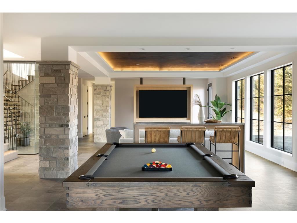
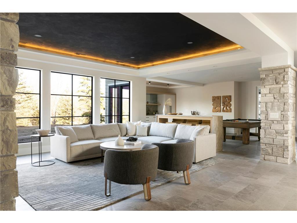
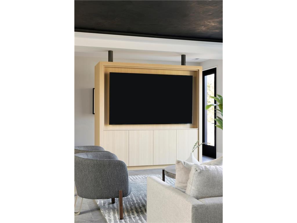
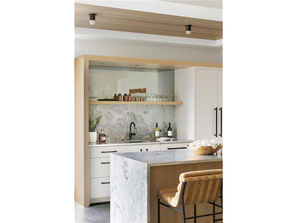
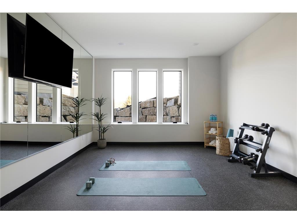
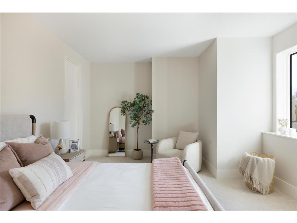
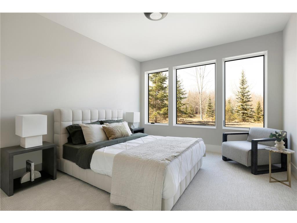
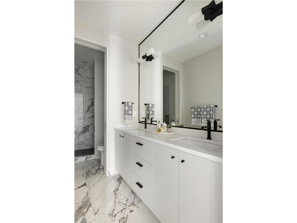
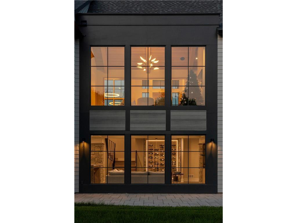
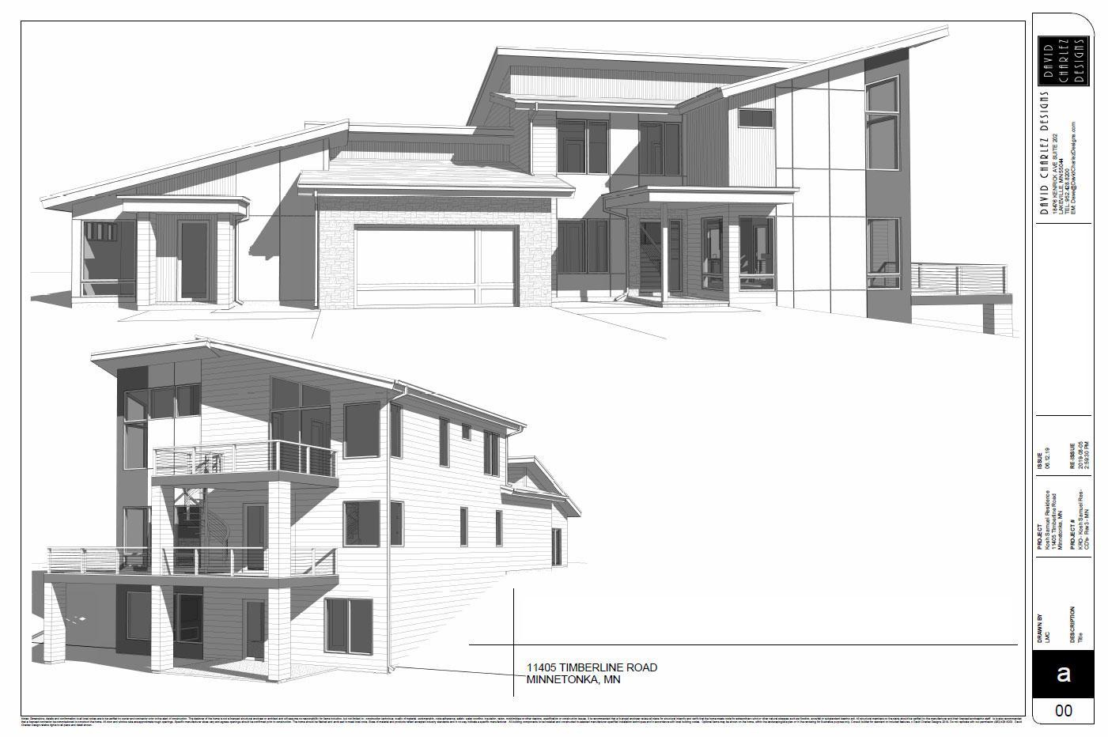
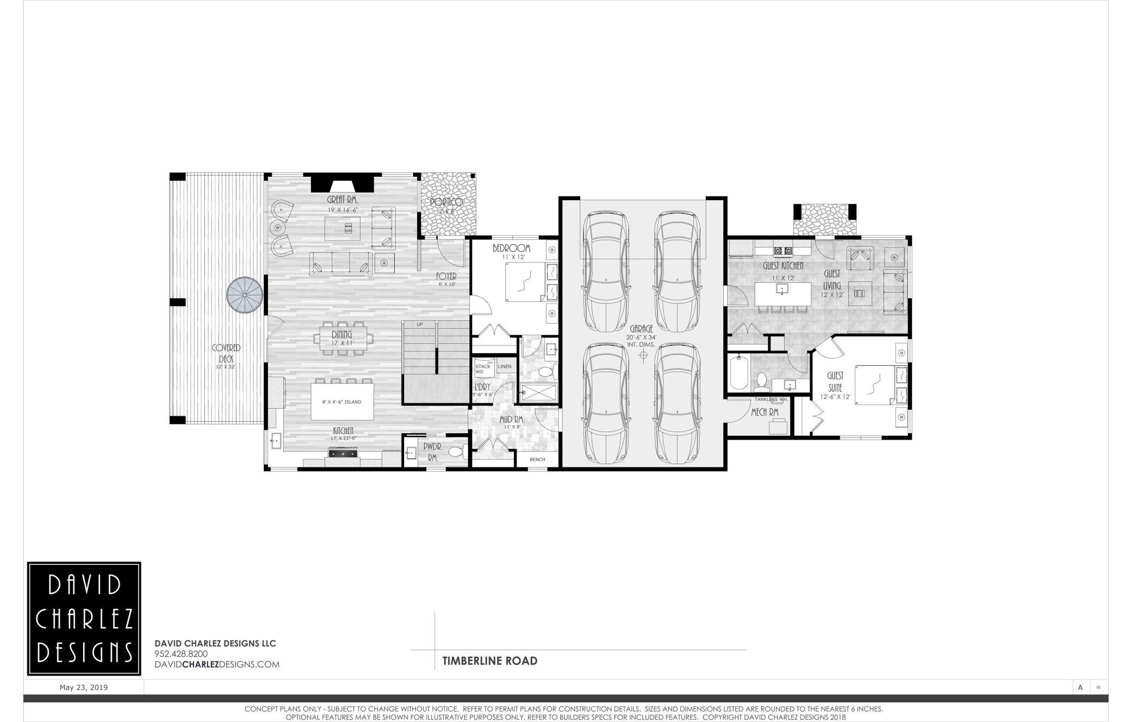
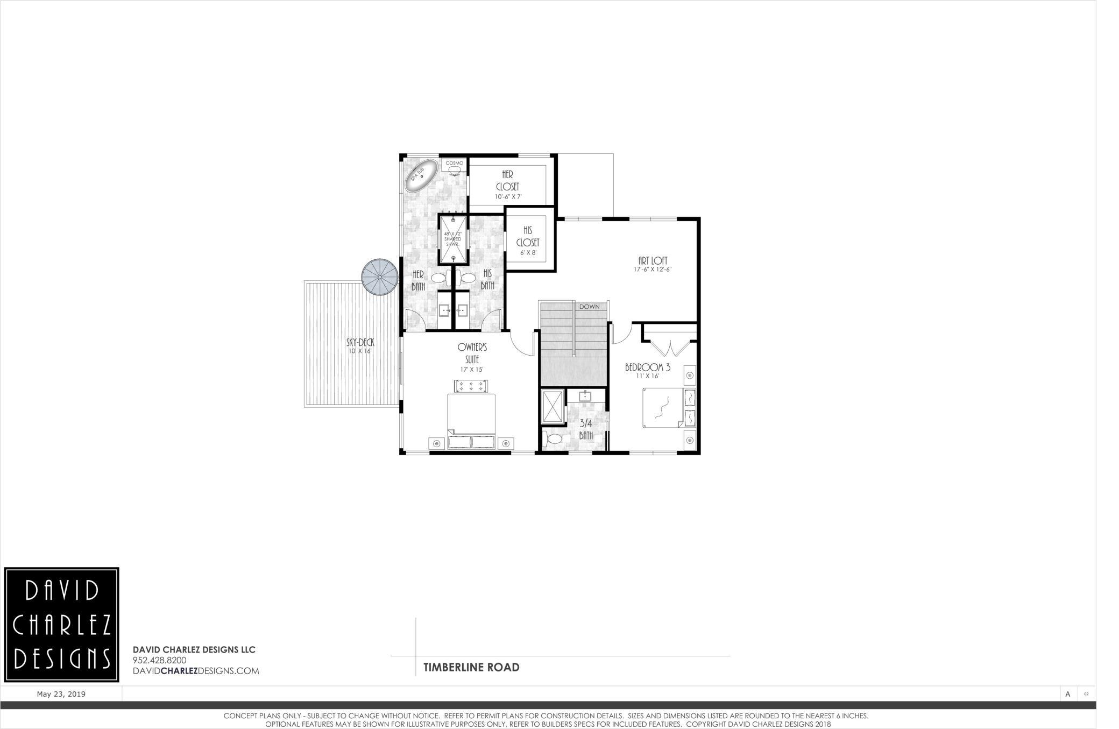
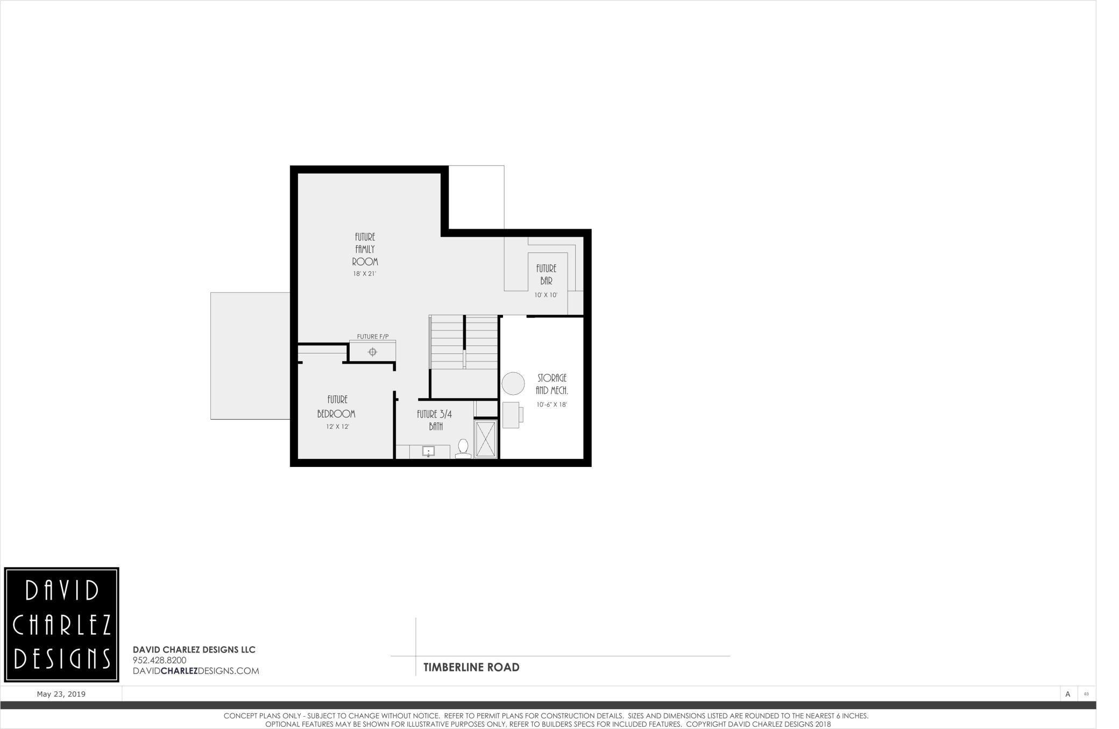
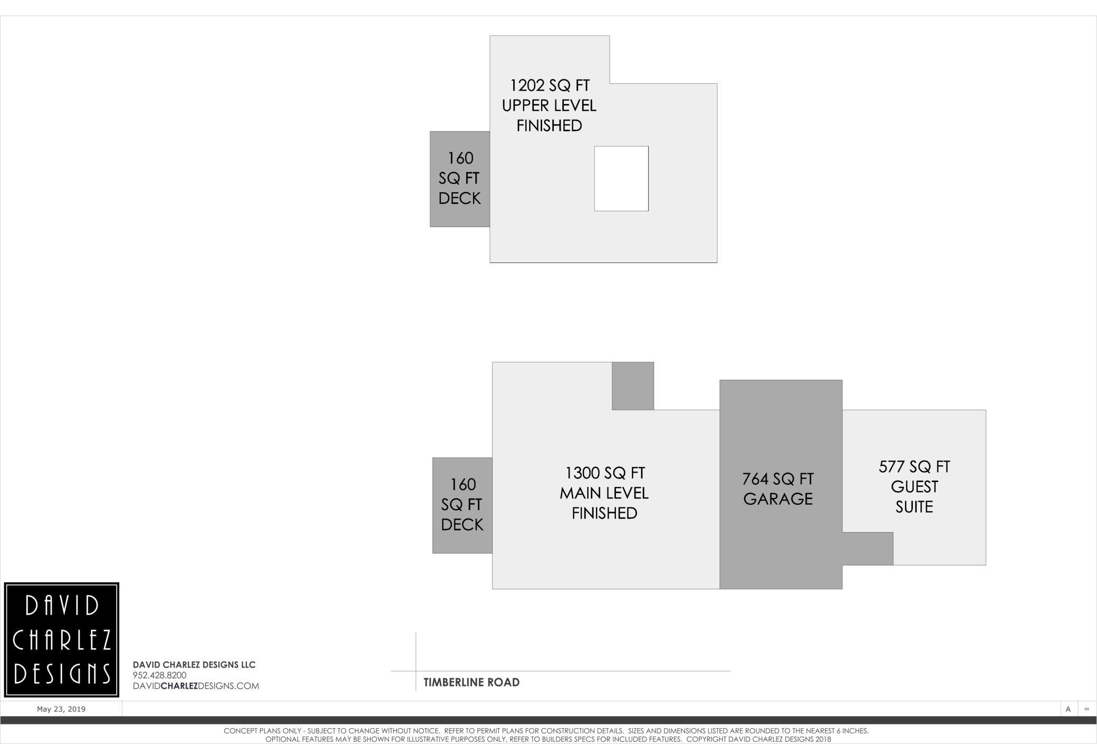
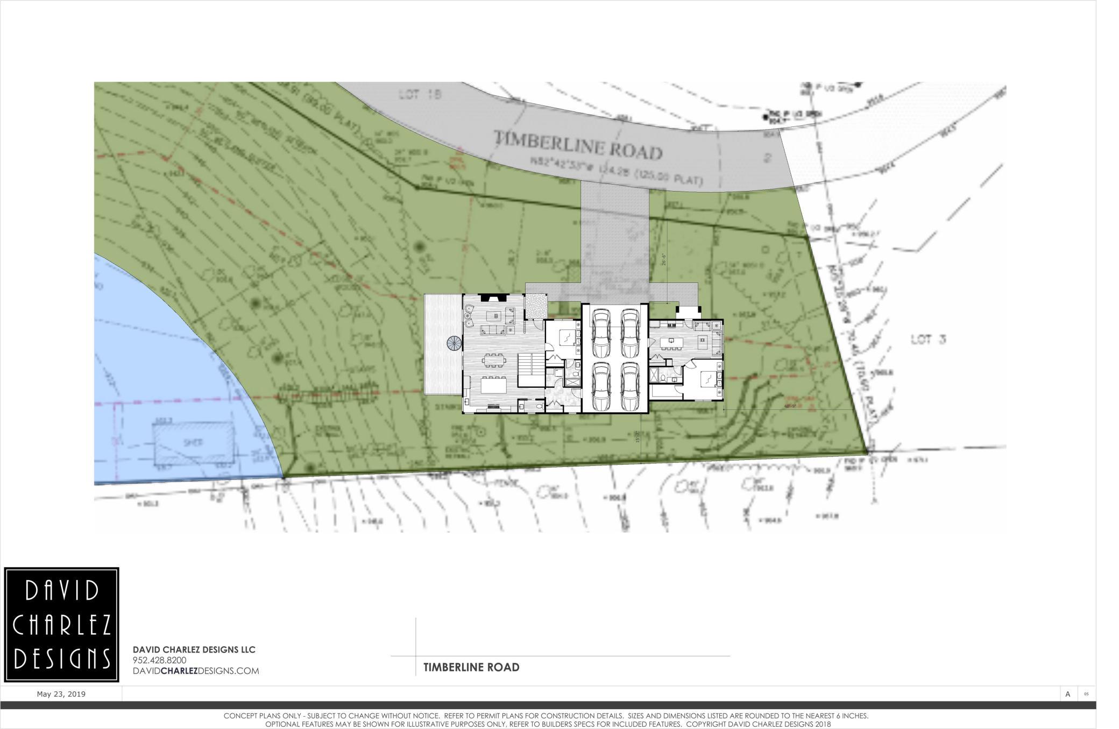
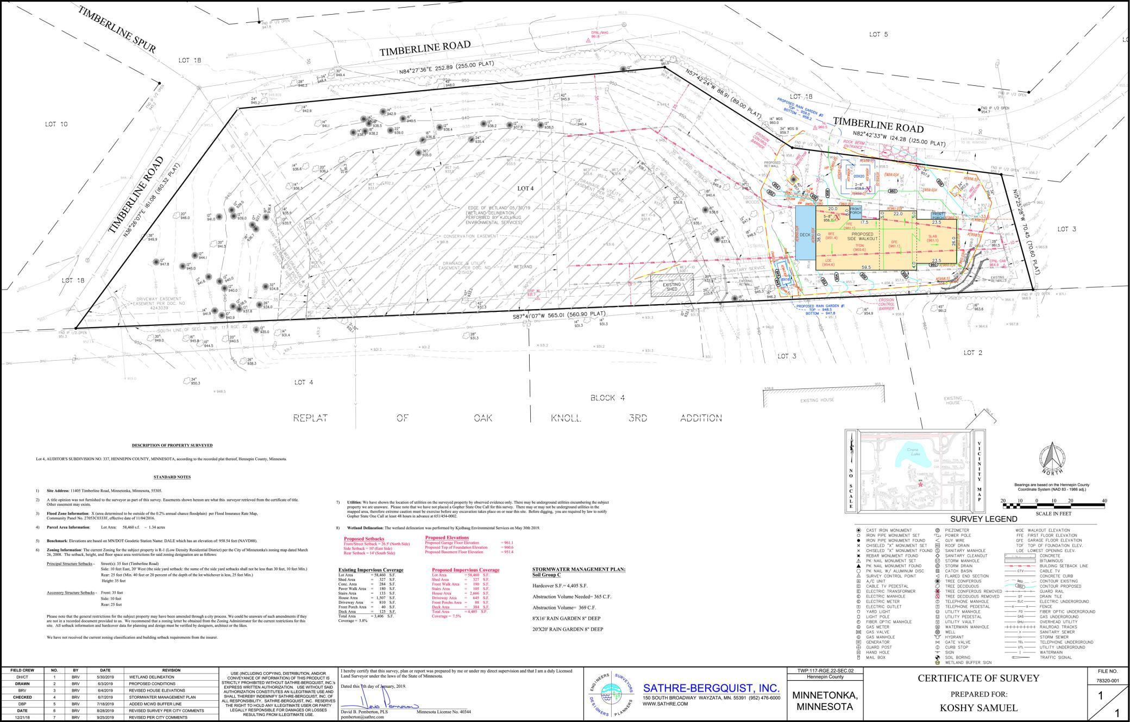
Privacy. Location. Flexibility. A Wooded 1.33-Acre Lot in Minnetonka | Partner with Swanson Homes or Open to Any Builder. Tucked into a secluded Minnetonka neighborhood, this expansive 1.33-acre property is framed by mature woodland, a serene pond, and protected conservation landâoffering the rare blend of privacy and convenience. The walkout-friendly topography and natural setting create an exceptional canvas for a future home that embraces both nature and modern living. Entitled and Open to Your Vision: With no builder restrictions, you have the freedom to bring your own architect and construction teamâor take advantage of the exceptional plan already in place from David Charlez Designs, paired seamlessly with Swanson Homes. The site is fully entitled, with more than $40,000 in professional design work, secured city approvals, and a CUP/variance for an accessory dwelling unitâoffering the option for multi-generational living, a guest suite, or private studio. Even if you choose your own builder, youâll start with a plan that maximizes the siteâs topography, views, and privacy. With all design work complete, city approvals secured, and utilities in place, the site is truly shovel-readyâpositioned for an immediate start on a fully realized custom home. Design Potential: The buildable area sits forward on the lot, preserving wooded views and pond access at the rear. The setting invites a home design that maximizes glass, outdoor living spaces, and seamless indoorâoutdoor connectionsâwhether your style leans modern, transitional, or timeless. The Setting: Minutes from Ridgedale Center, Whole Foods, Trader Joeâs, and the future Southwest LRT stationâyet worlds away in feel. Downtown Minneapolis is less than 10 minutes via I-394, putting world-class arts, culture, sports, and civic destinations within easy reach. Selective tree trimming could further open sightlines from the lower level, enhancing the sense of space and connection to the surroundings. Education Options: Served by Hopkins Public Schools, recognized for its International Baccalaureate programming and strong college preparatory curriculum. Close to the metroâs top private campuses, including Breck, Blake, BenildeâSt. Margaretâs, Providence Academy, and Minnetonka Christian Academy and many others. Lake Minnetonka Lifestyle: Just to the west, Minnesotaâs most iconic lake awaits. Wayzataâs Panoway, dockside dining, boutique shopping, the Dakota Rail Trail, and year-round waterfront events are all within minutesâwhile your wooded haven remains a peaceful retreat. Interior photos are of a similar Swanson Homes build and are shown for inspiration; final design, features, and finishes may vary.
Details
Maps
Contract Information
Status: Pending
Off Market Date: 2026-05-28
Contingency: None
Current Price: 399000
Original List Price: 430000
ListPrice: 399000
List Date: 2025-08-15
Owner is an Agent?: No
Auction?: No
General Property Information
Comp Sale YN: No
Development: No
Lot Measurement: Acres
Multiple PIDs?: No
Plat Recorded: No
Waterfront Present: No
Yearly/Seasonal: Yearly
Zoning: Residential-Single Family
Lot Dimensions: 630x71x56x160
Acres: 1.33
Assessment Pending: Unknown
Location Tax and Other Information
House Number: 1140X
Street Name: Timberline Rd
Postal City: Hopkins
County: Hennepin
State: MN
Zip Code: 55305
Assessments
Tax With Assessments: 4162
Builder Information
Builder Restrictions: Open
Lease Details
Land Leased: Not Applicable
Miscellaneous Information
Homestead: No
Ownership
Fractional Ownership: No
Property Features
Available Utilities: Electricity Available; Electricity Connected; Natural Gas Available; Sewer Available; Water Available
Development Status: Other
Improvements: Paved Streets; Public Road
Land Inclusions: None
Lot Description: Infill Lot; Irregular Lot; Tree Coverage - Heavy
Road Frontage: City Street
Road Responsibility: Public Maintained Road
Sale Options: Sell Entirely
Sellers Terms: Cash; Other
Topography: Walkout
Listing Office: Coldwell Banker Realty
Last Updated: May - 28 - 2026

The data relating to real estate for sale on this web site comes in part from the Broker Reciprocity SM Program of the Regional Multiple Listing Service of Minnesota, Inc. The information provided is deemed reliable but not guaranteed. Properties subject to prior sale, change or withdrawal. ©2024 Regional Multiple Listing Service of Minnesota, Inc All rights reserved.
Sunday 31st of May 2026 04:58 PM

218-998-4400
Mohagen Real Estate


Let's Connect

Mohagen Real Estate
sue@MohagenRealEstate.com
Office: 218-998-4400
Cell: 218-731-7376

Mohagen Real Estate is licensed in the State of Minnesota