1141 Jasmine Lane, Jordan, MN 55352 (MLS# 7078305)
$485,000
Jordan, MN 55352
MLS# 7078305
5 beds | 4 baths | 3214 sqft
1 / 53
Property Description
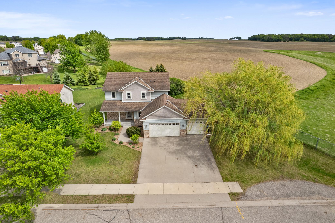
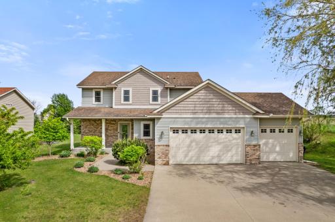
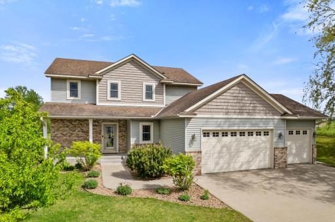
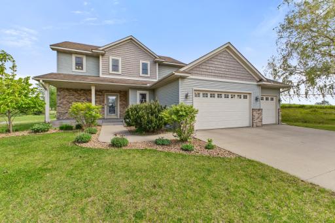
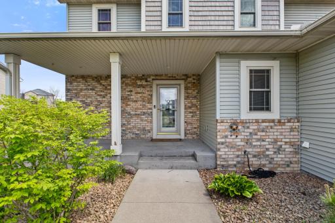
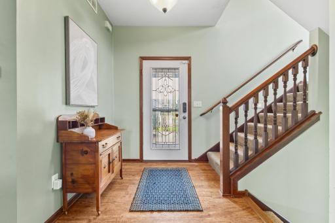
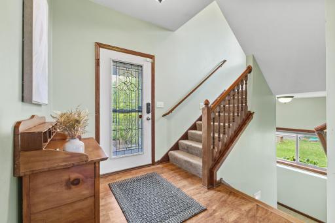
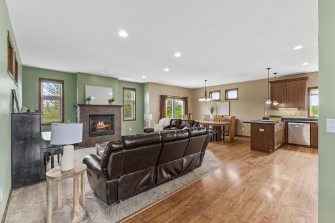
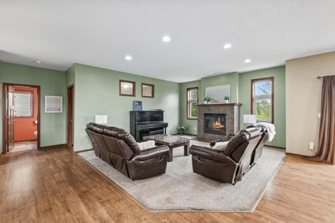
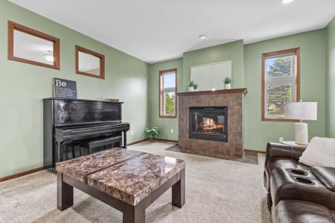
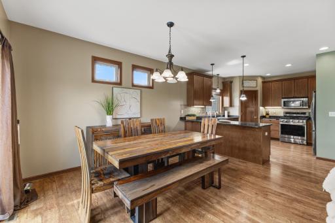
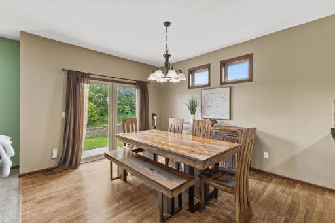
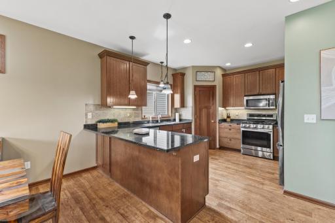
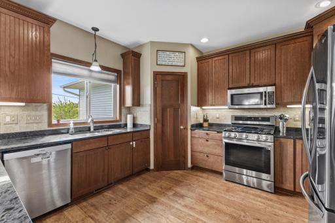
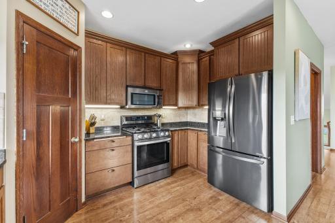
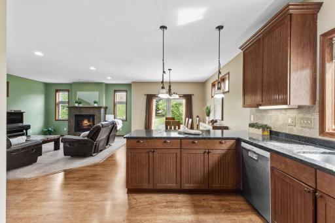
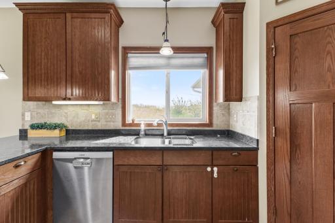
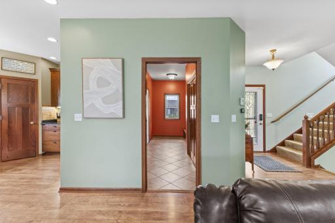
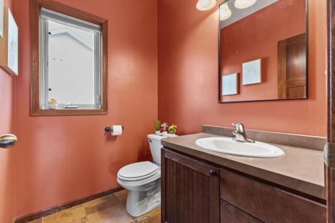
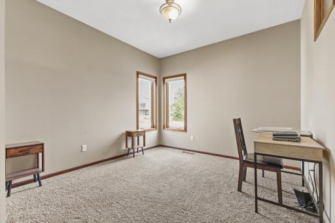
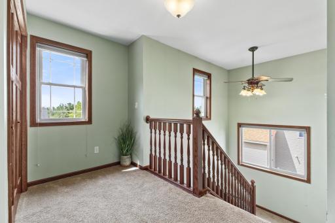
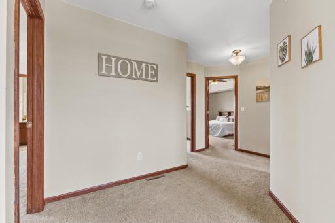
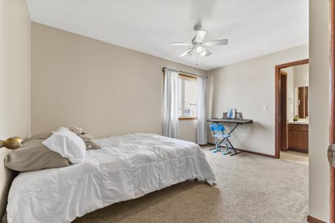
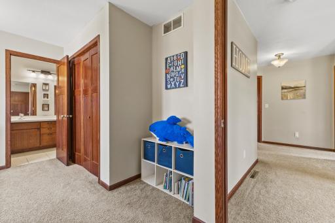
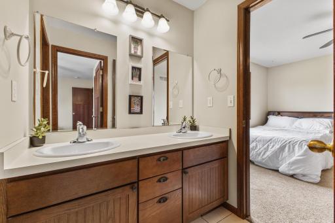
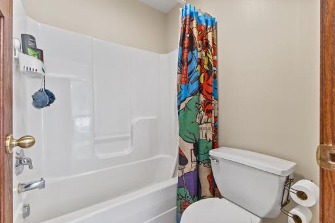
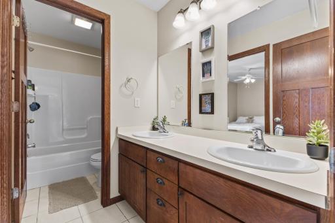
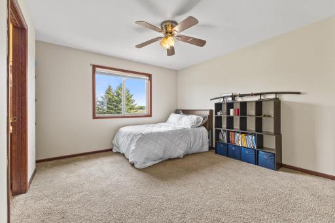
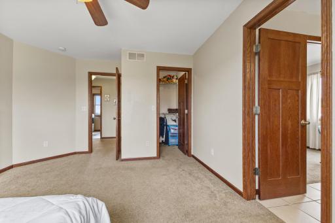
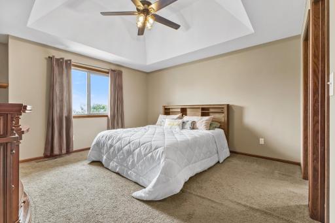
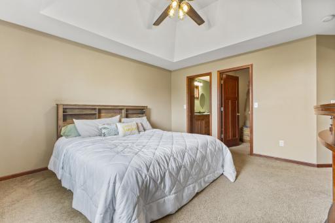
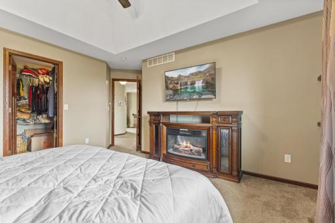
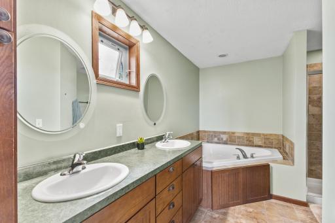
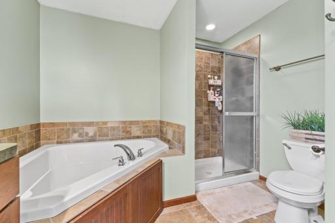
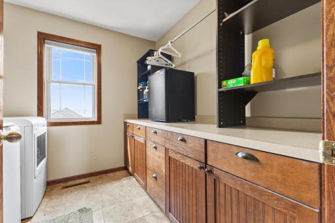
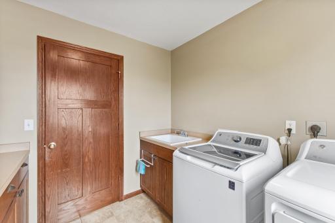
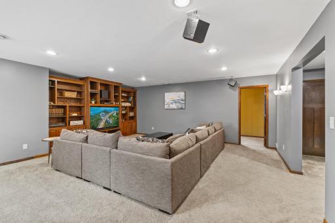
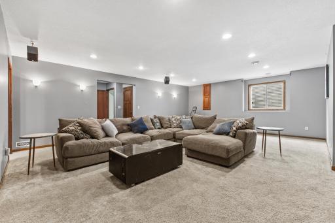
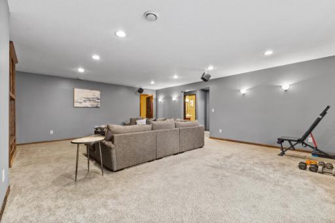
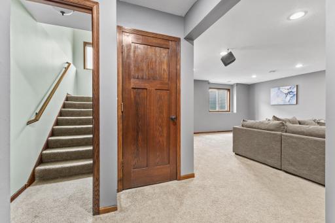
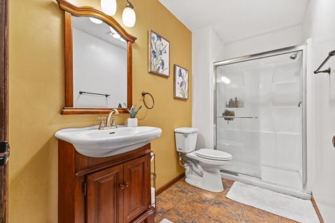
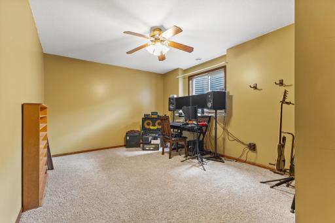
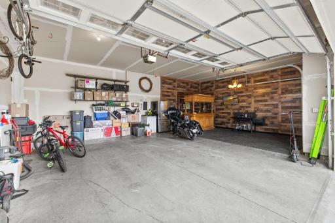
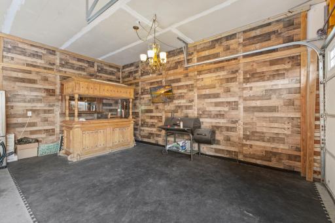
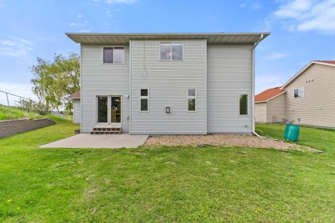
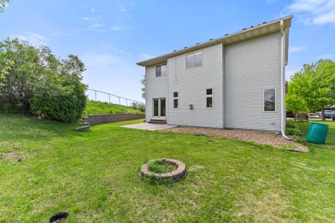
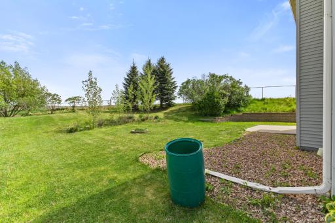
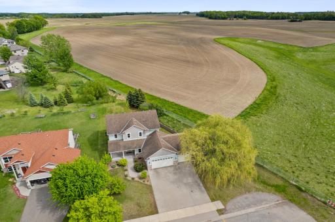
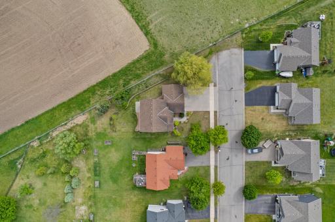
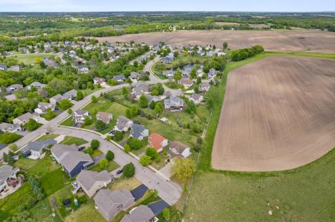
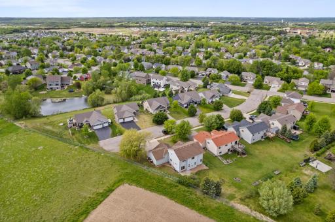
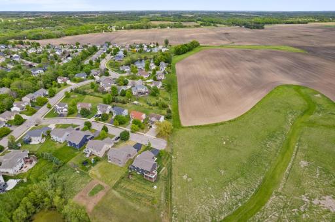
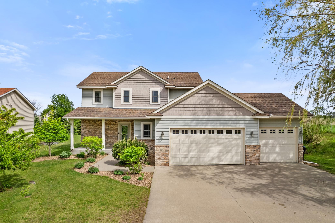
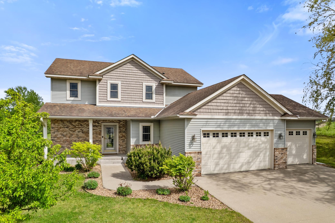
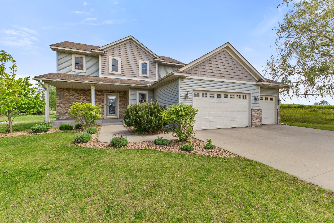
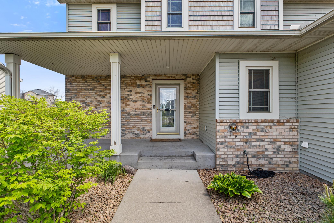
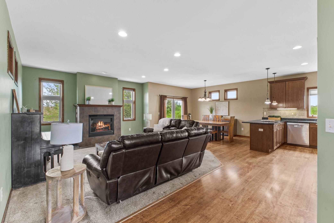
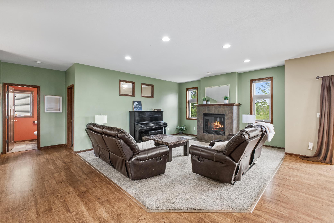
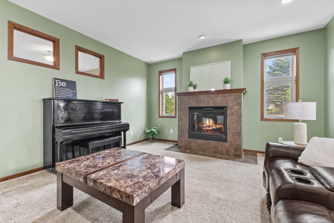
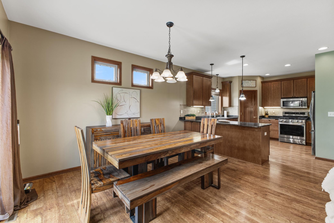
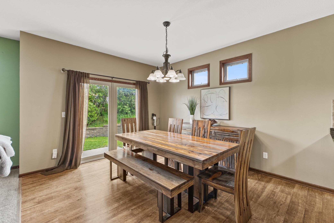
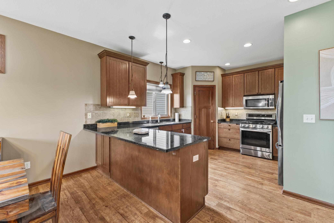
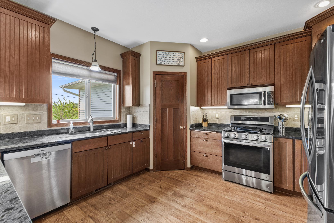
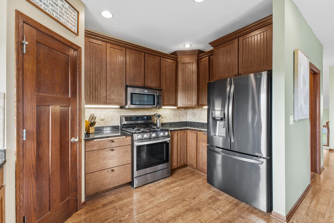
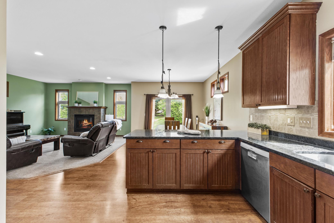
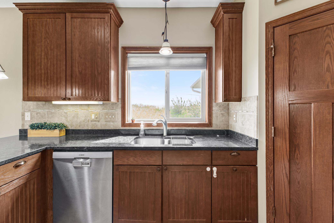
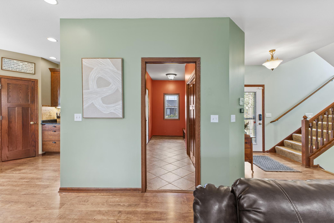
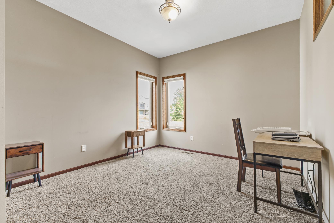
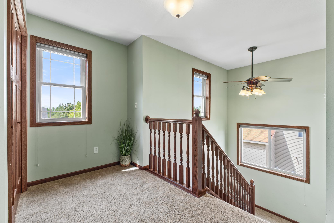
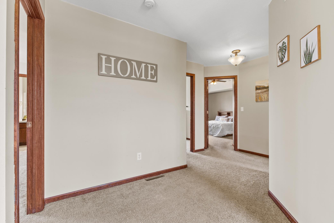
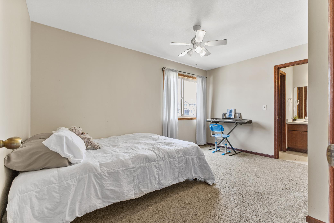
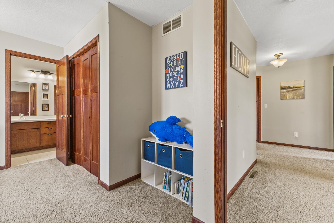
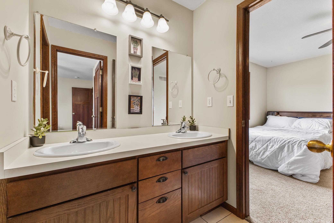
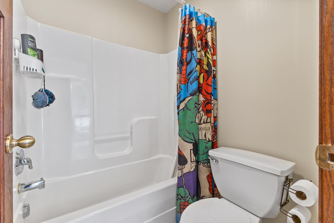
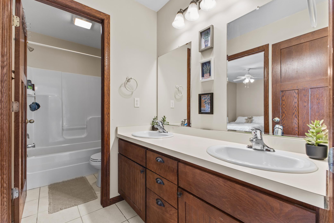
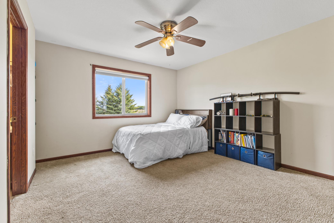
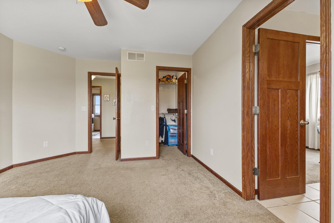
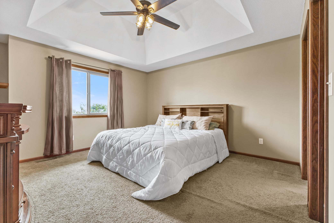
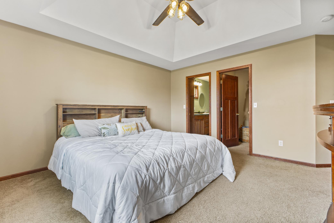
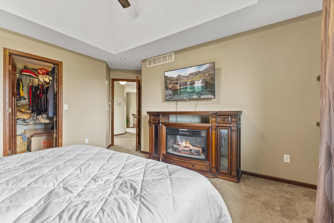
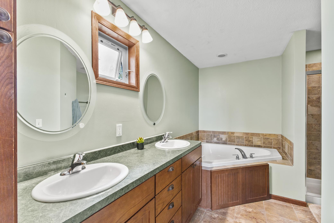
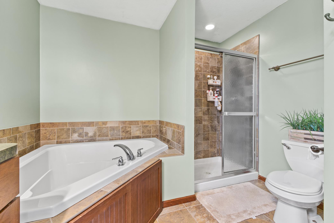
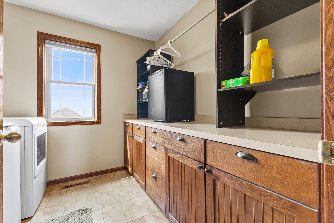
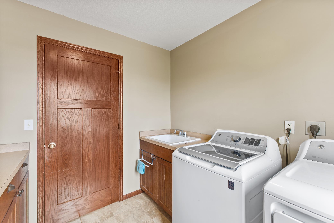
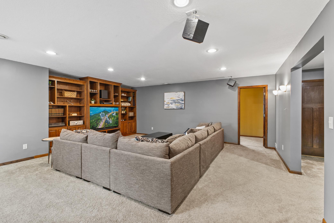
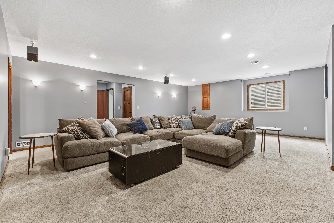
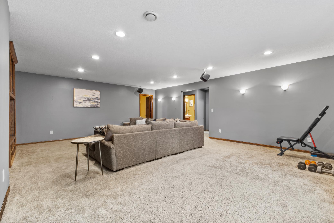
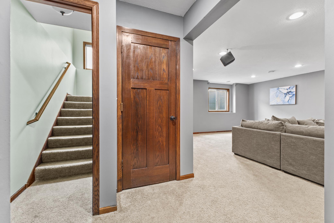
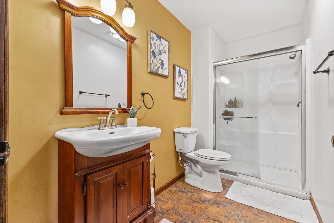
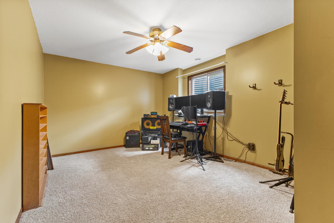
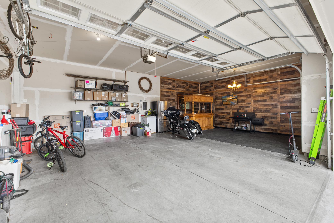
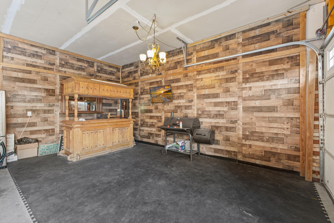
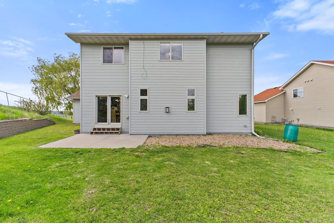
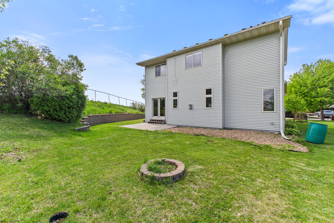
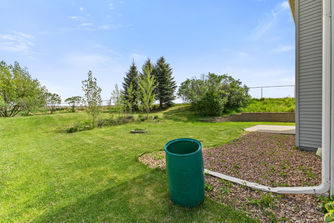
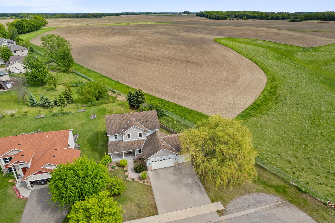
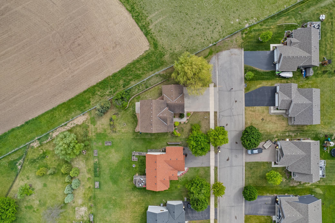
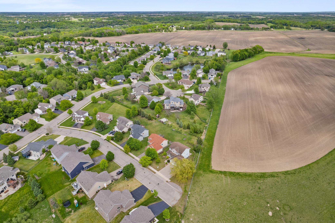
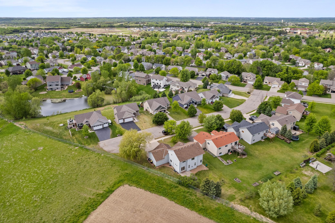
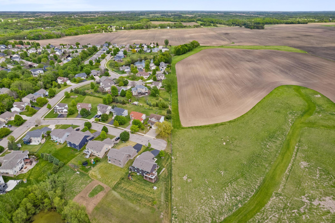
Tucked at the end of Jasmine and backed by open field with sunrises and sunsets that will genuinely stop you mid-sentence. This beautiful two-story gives you over 3,200 square feet of space to live, work, and entertain. Built in 2006 and move-in ready, it's the kind of home that was designed with real life in mind. The main floor flows with practical flooring and an open concept layout anchored by a gas fireplace in the great room. The kitchen is built for cooking and entertaining! It has granite counters, stainless appliances, a pantry, and a breakfast bar that naturally becomes the heartbeat of the home. A main floor bedroom gives you flexibility for guests, a home office, or a music room. Upstairs, the owner's suite is wonderful...walk-in closet, double sinks, soaking tub, and separate shower and views that people dream of. Two additional bedrooms and a small loft share the level, connected by a Jack & Jill bath, with laundry conveniently right there on the upper floor. The finished lower level adds a 5th bedroom, ¾ bath, built-ins, and a generous family room-perfect for movie nights, a home gym, a teen hangout, or all three. Outside, a covered front porch and rear patio frame a fully landscaped yard. The oversized 900 sq ft, 3-car garage handles everything else. End of street. Open views. Room to breathe. Jordan Schools.
Details
Maps
Contract Information
Status: Active
Contingency: Inspection
Current Price: 485000
Original List Price: 485000
ListPrice: 485000
List Date: 2026-05-22
Owner is an Agent?: No
Auction?: No
General Property Information
Common Wall: No
Lot Measurement: Acres
Manufactured Home?: No
Multiple PIDs?: No
New Development: No
Waterfront Present: No
Year Built: 2006
Yearly/Seasonal: Yearly
Zoning: Residential-Single Family
Bedrooms: 5
Baths Total: 4
Bath Full: 2
Bath Three Quarters: 1
Bath Half: 1
Main Floor Total SqFt: 1142
Above Grd Total SqFt: 2284
Below Grd Total SqFt: 930
Total SqFt: 3214
Total Finished Sqft: 3214.00
FireplaceYN: No
Style: (SF) Single Family
Foundation Size: 1152
Garage Stalls: 3
Lot Dimensions: 122x161x38x181
Acres: 0.3
Assessment Pending: No
Location Tax and Other Information
House Number: 1141
Street Name: Jasmine
Street Suffix: Lane
Postal City: Jordan
County: Scott
State: MN
Zip Code: 55352
Complex/Dev/Subdivision: Arborview
Assessments
Tax With Assessments: 5056
Building Information
Finished SqFt Above Ground: 2284
Finished SqFt Below Ground: 930
Lease Details
Land Leased: Not Applicable
Miscellaneous Information
DP Resource: Yes
Homestead: Yes
Ownership
Fractional Ownership: No
Parking Characteristics
Garage Square Feet: 900
Public Survey Info
Range#: 23
Section#: 30
Township#: 114
Property Features
Accessible: None
Air Conditioning: Central Air
Appliances: Dishwasher; Disposal; Freezer; Microwave; Range; Refrigerator; Washer
Basement: Drain Tiled; Egress Windows; Full; Sump Pump
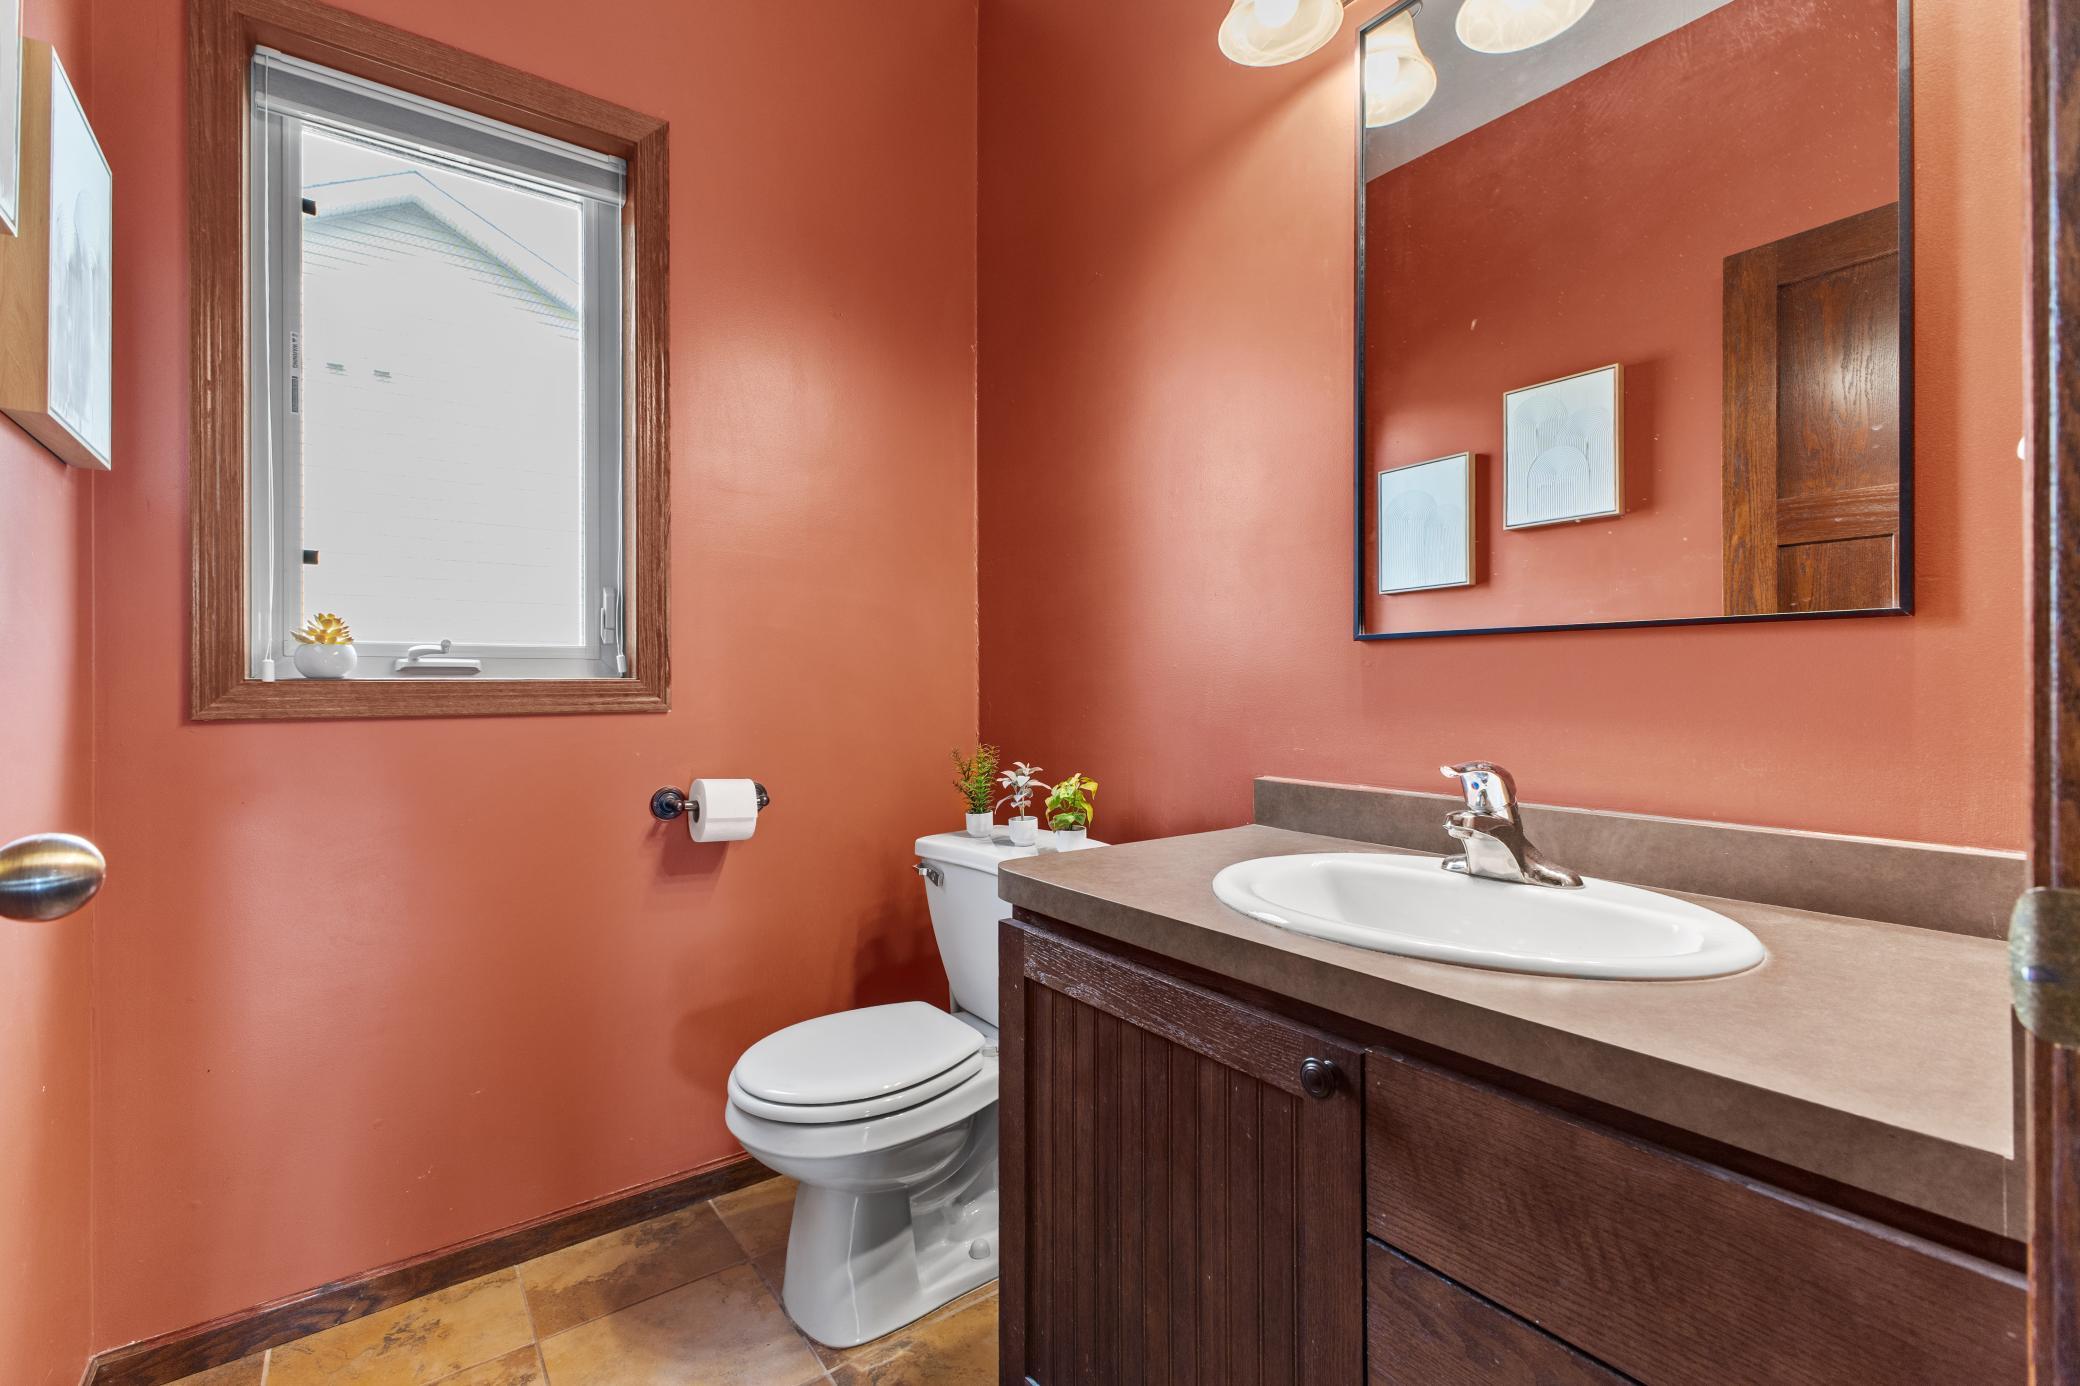
Bath Description: Double Sink; Full Jack & Jill; Main Floor 1/2 Bath; 3/4 Basement; Bathroom Ensuite
Construction Status: Previously Owned
Dining Room Description: Breakfast Bar; Informal Dining Room; Kitchen/Dining Room; Living/Dining Room
Exterior: Brick/Stone; Vinyl
Family Room Characteristics: Entertainment/Media Center; Family Room; Lower Level
Fireplace Characteristics: Gas Burning; Living Room
Foundation: Concrete Block
Fuel: Natural Gas
Heating: Forced Air
Laundry: Laundry Room; Sink; Upper Level
Parking Characteristics: Finished Garage; Heated Garage
Sellers Terms: Cash; Conventional; FHA; VA
Sewer: City Sewer/Connected
Stories: Two
Water: City Water/Connected
Room Information
| Room Name | Dimensions | Level |
| Dining Room | 13x11 | Main |
| Family Room | 21x15 | Lower |
| Fifth (5th) Bedroom | 14x11 | Lower |
| First (1st) Bedroom | 11x11 | Main |
| Fourth (4th) Bedroom | 14x14 | Upper |
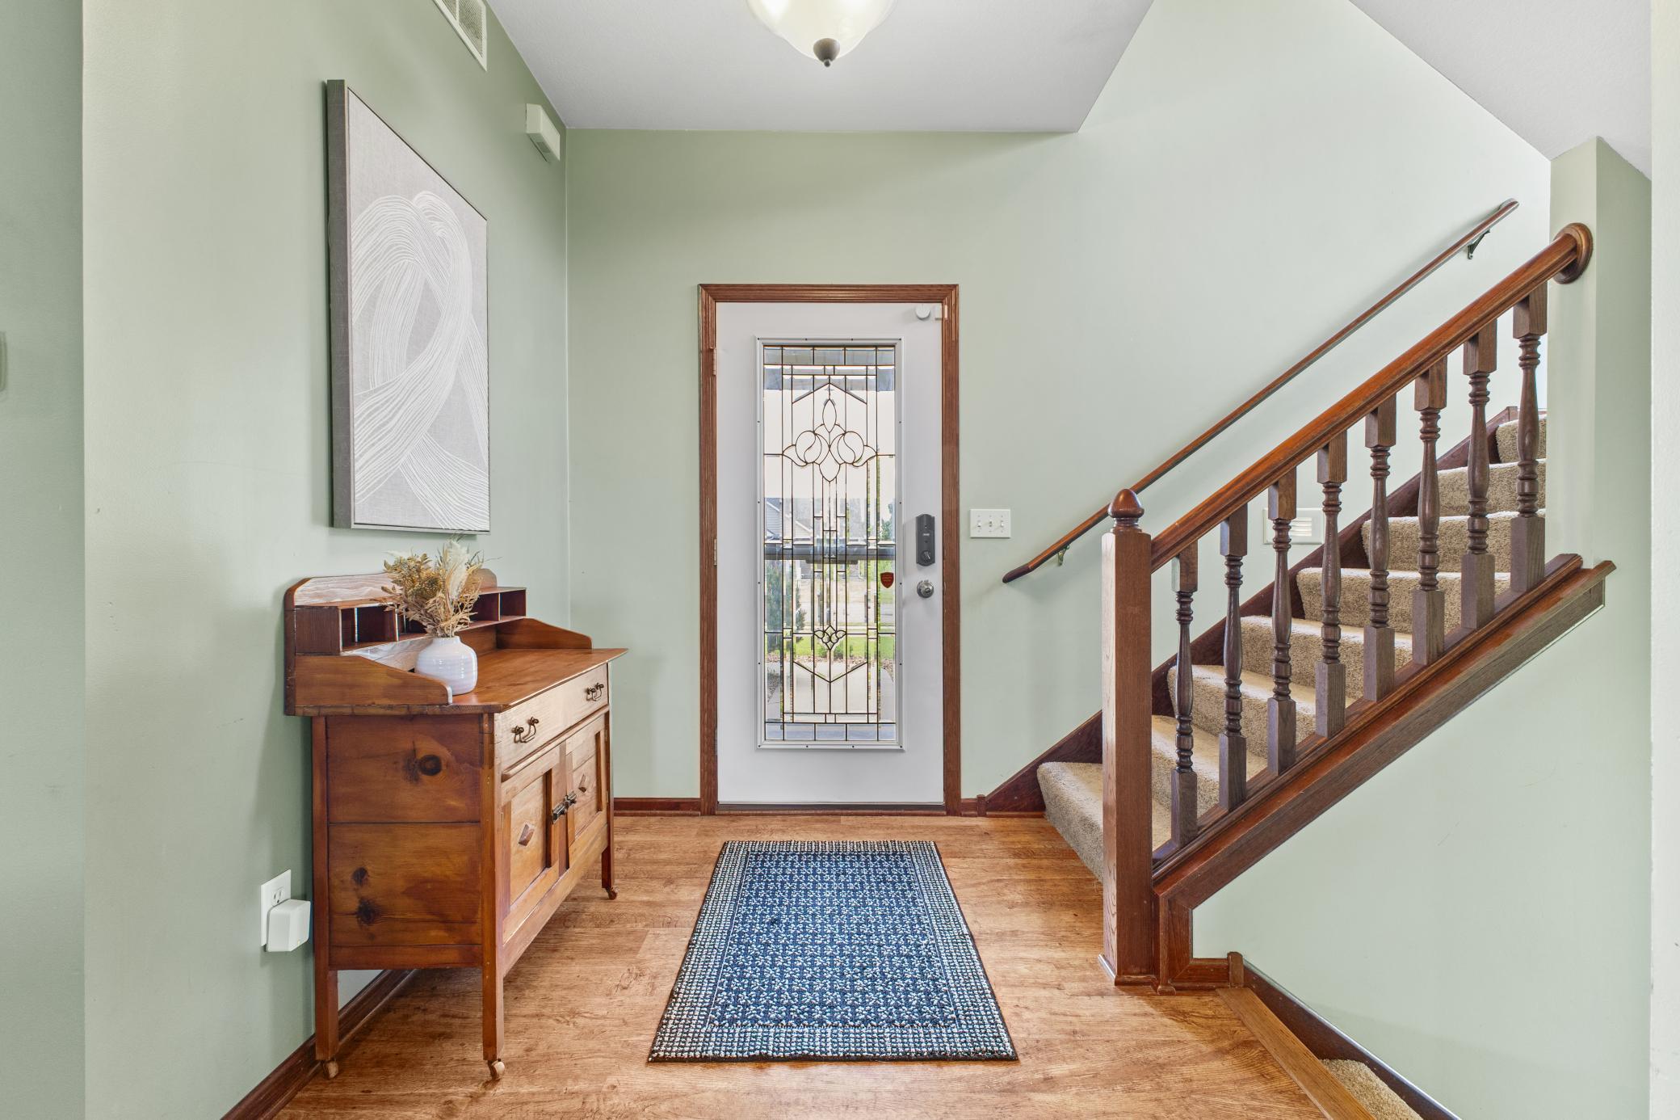
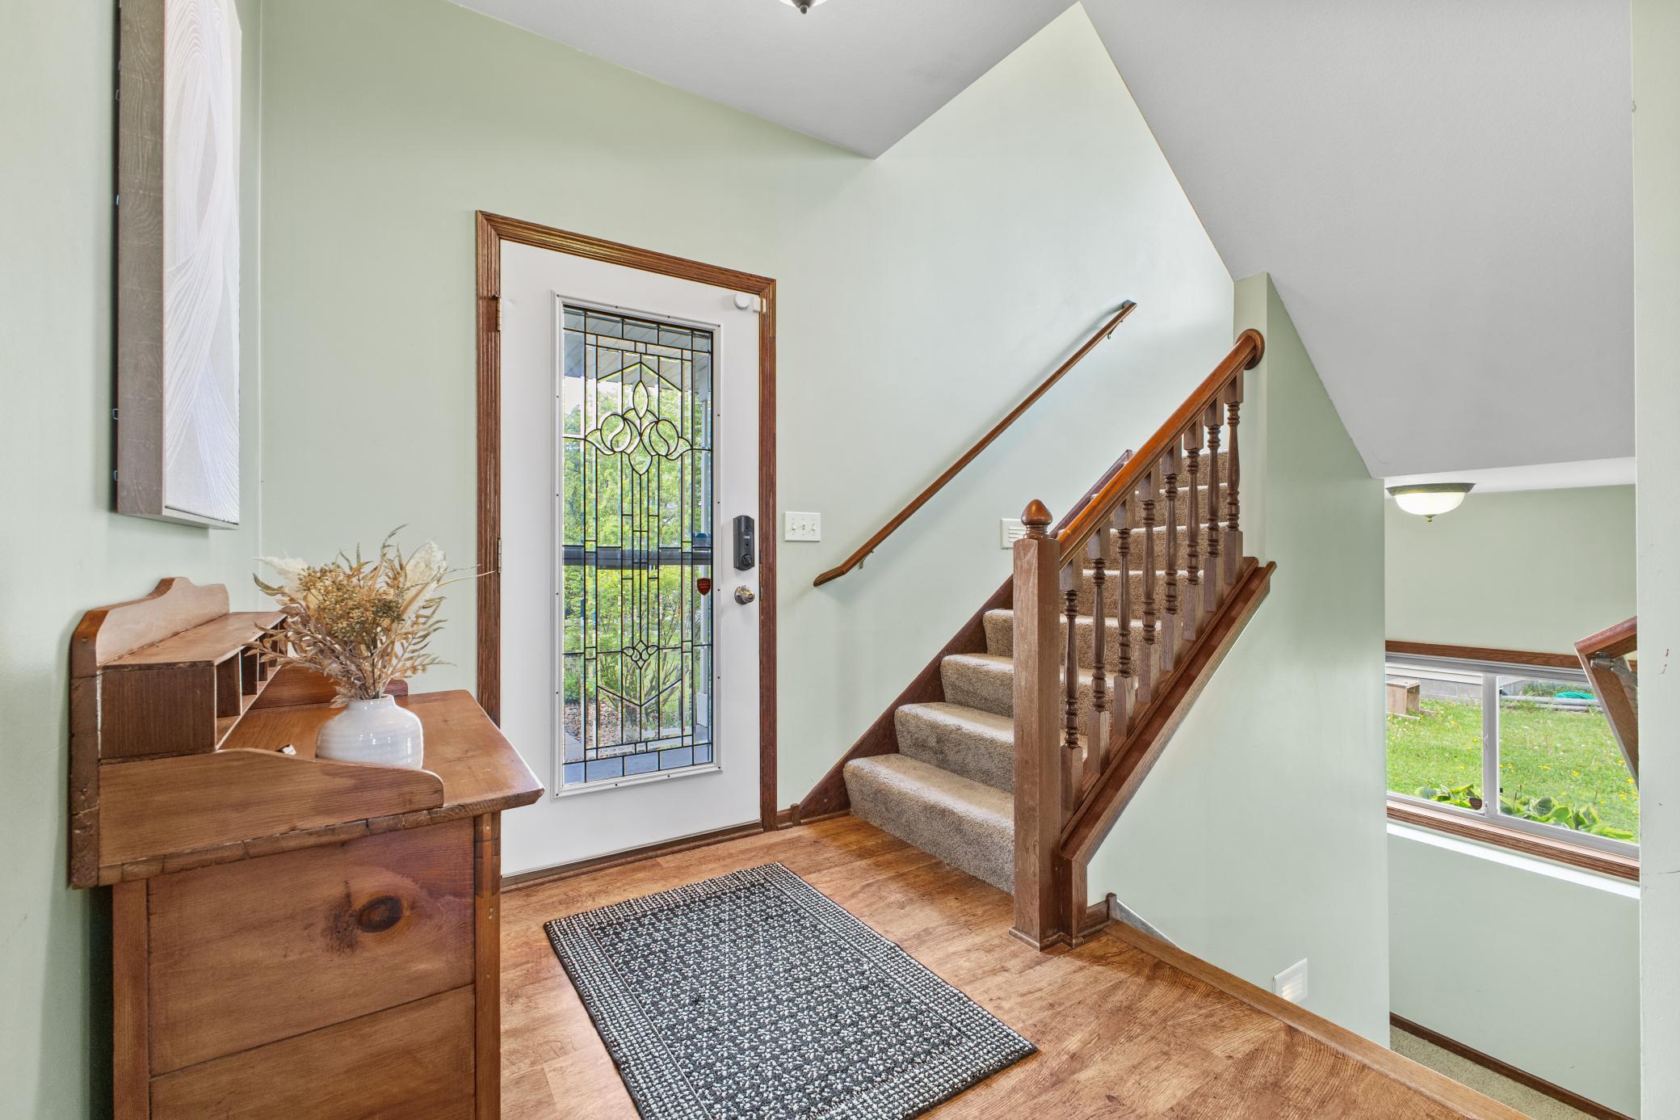
| Foyer | 6x8 | Main |
| Kitchen | 14x13 | Main |
| Laundry | 9x8 | Upper |
| Living Room | 21x15 | Main |
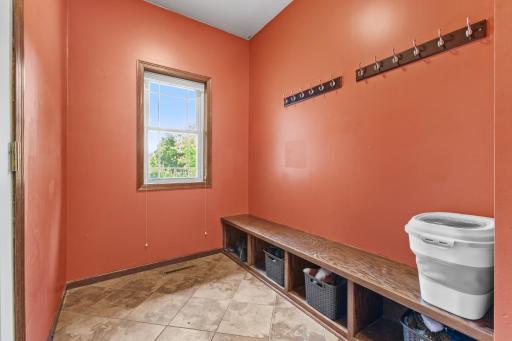
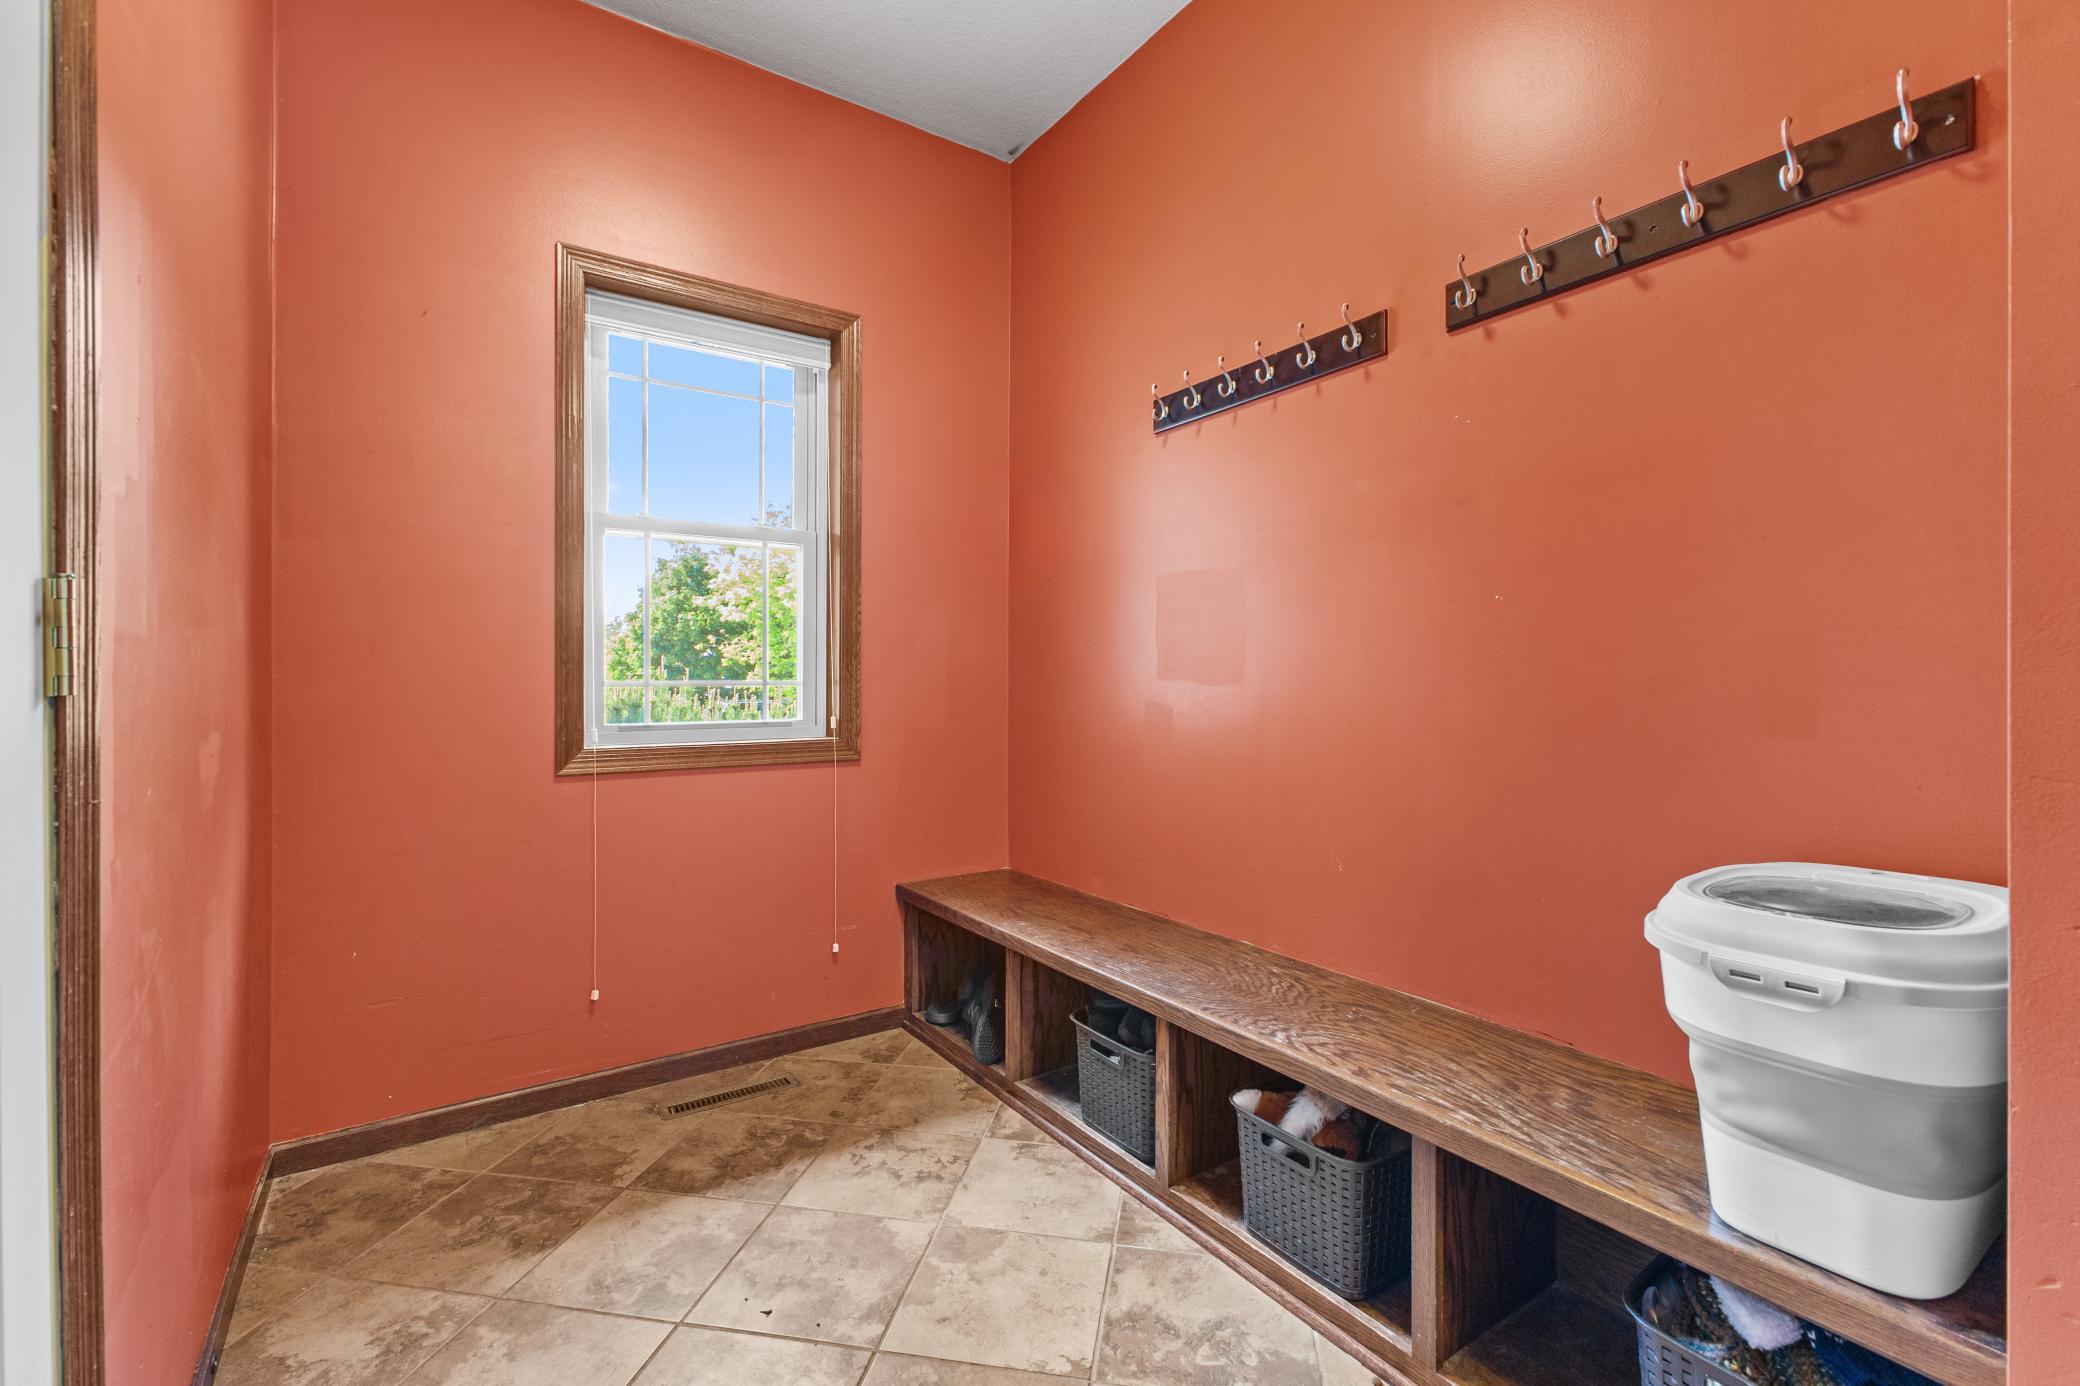
| Mud Room | 15x6 | Main |
| Second (2nd) Bedroom | 14x10 | Upper |
| Third (3rd) Bedroom | 13x12 | Upper |
Listing Office: Real Broker, LLC
Last Updated: May - 28 - 2026

The data relating to real estate for sale on this web site comes in part from the Broker Reciprocity SM Program of the Regional Multiple Listing Service of Minnesota, Inc. The information provided is deemed reliable but not guaranteed. Properties subject to prior sale, change or withdrawal. ©2024 Regional Multiple Listing Service of Minnesota, Inc All rights reserved.
Sunday 31st of May 2026 05:59 AM

218-998-4400
Mohagen Real Estate


Let's Connect

Mohagen Real Estate
sue@MohagenRealEstate.com
Office: 218-998-4400
Cell: 218-731-7376

Mohagen Real Estate is licensed in the State of Minnesota