114200 Hundertmark Road, 411, Chaska, MN 55318 (MLS# 7049028)
$174,900
Chaska, MN 55318
MLS# 7049028
Status: Closed
1 beds | 1 baths | 898 sqft
1 / 26
Property Description
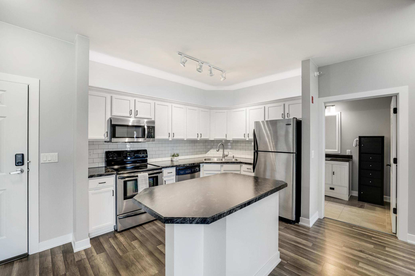
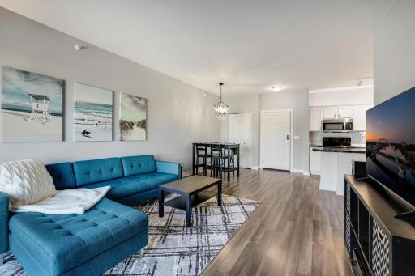
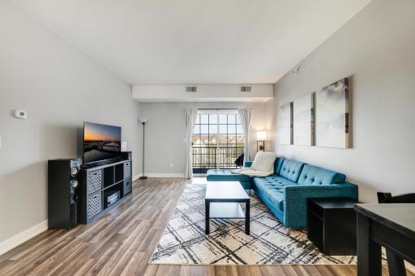
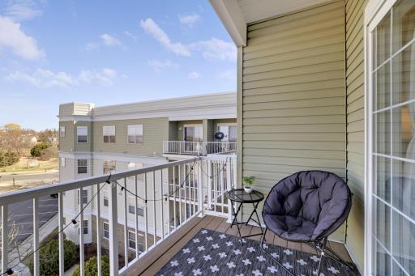
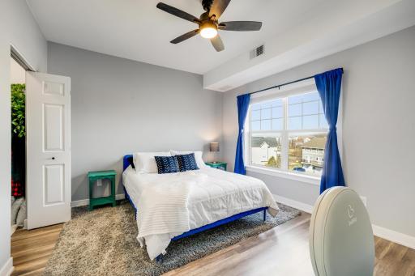
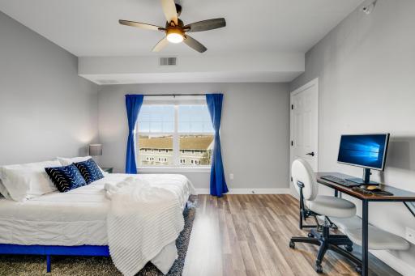
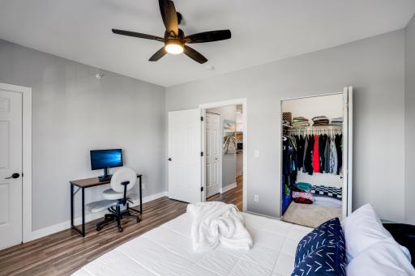
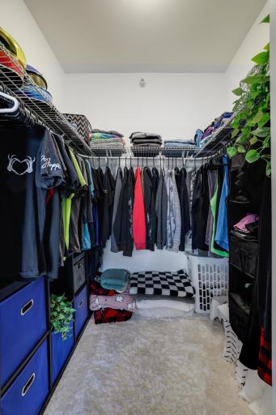
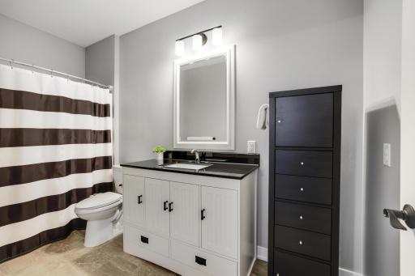
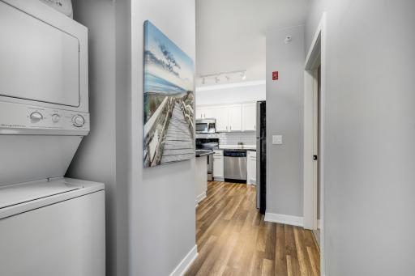
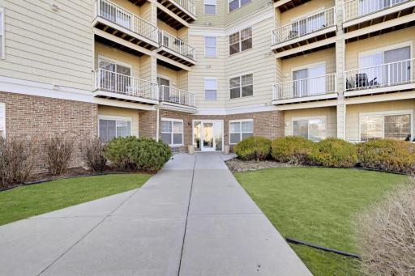
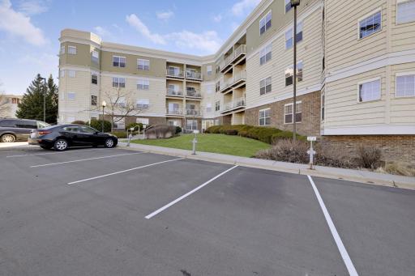
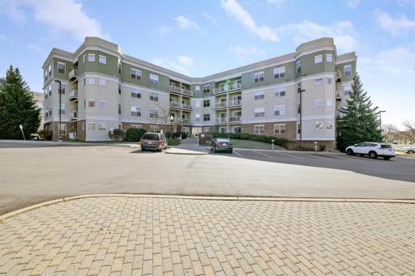
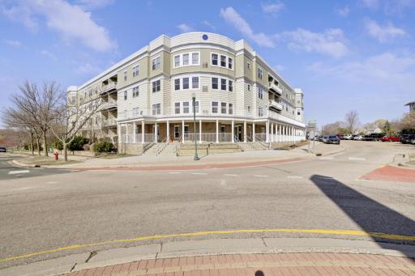
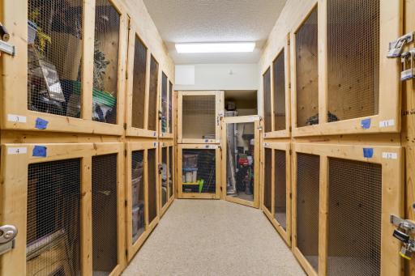
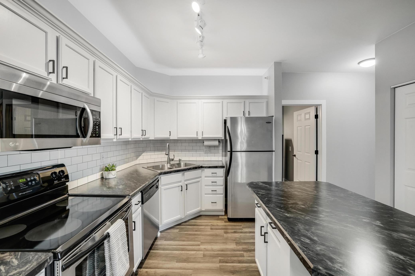
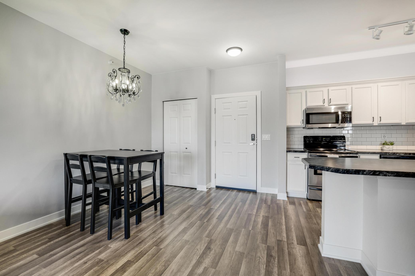
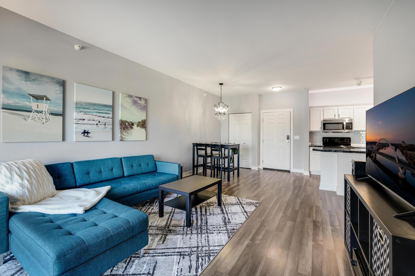
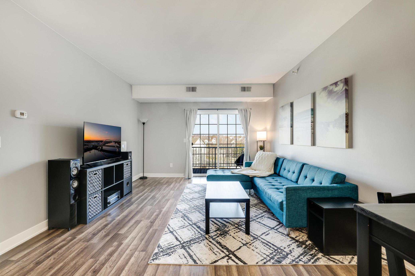
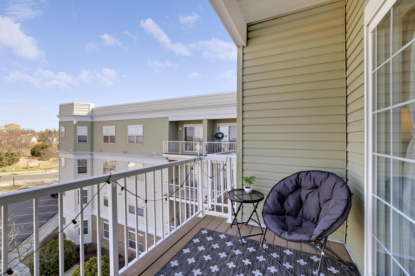
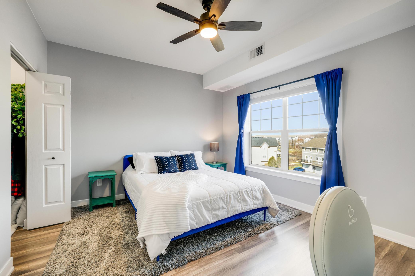
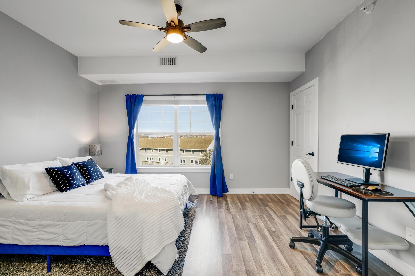
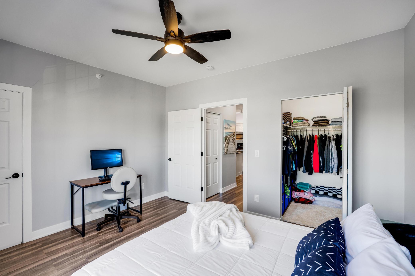
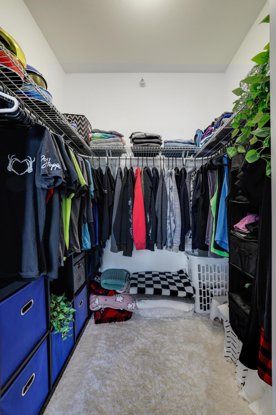
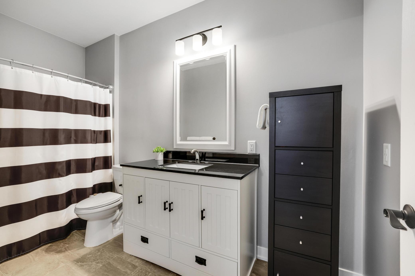
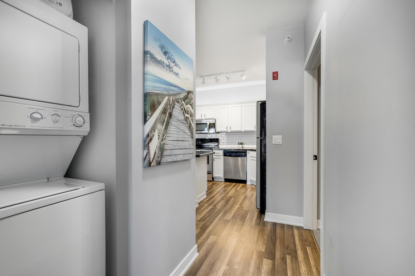
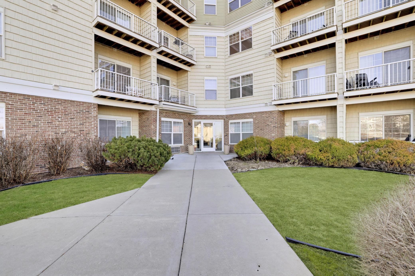
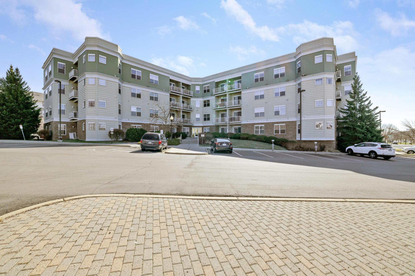
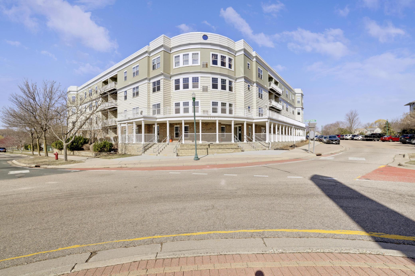
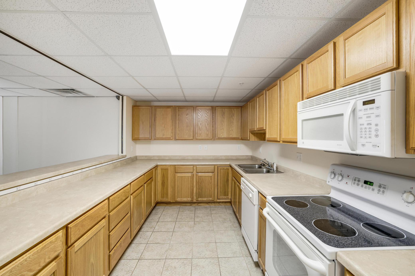
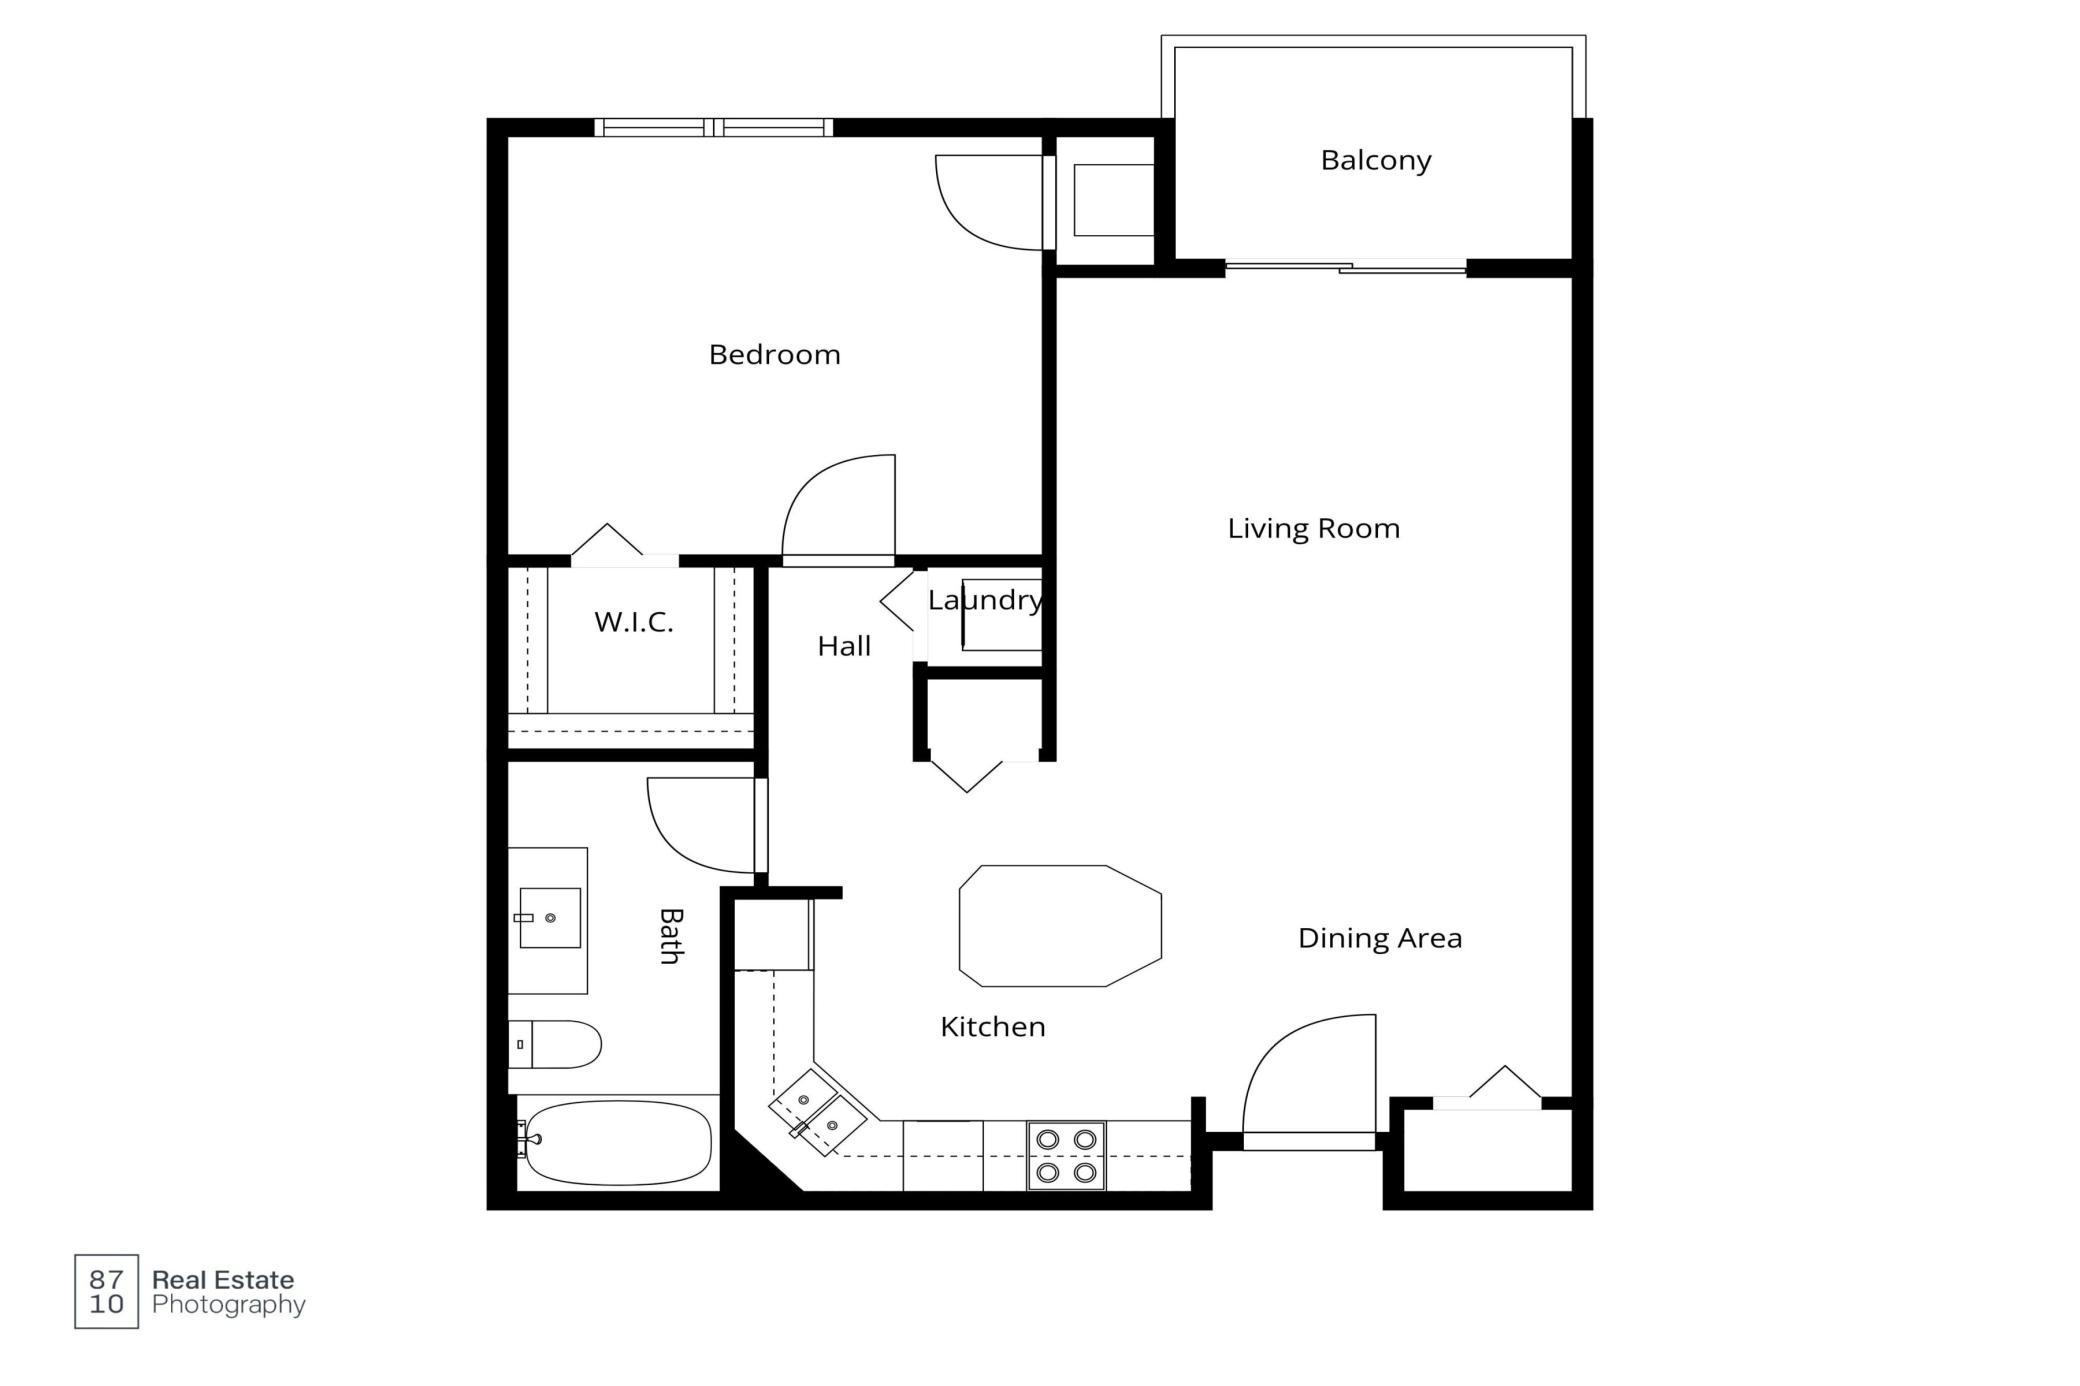
Completely renovated and move-in ready top floor unit, this nearly 900 sq ft, 1 bed, 1 bath condo offers elevated, modern living with refined finishes throughout. Updated in 2022, the home showcases a seamless design with flat ceilings, fresh neutral tones, new trim and doors, and sleek black hardware that creates a clean, cohesive aesthetic. The kitchen is thoughtfully designed with beautifully finished cabinetry enhanced by soft-close features, updated countertops, and a classic subway tile backsplash, crown molding, added pantry shelving, and subtle LED accent lighting. Hardwood floors flow throughout the home, adding warmth and continuity, while the spacious bedroom provides comfort and function with an updated ceiling fan, window treatments and a custom closet system. The bathroom has been fully refreshed with tile flooring, an updated vanity, contemporary fixtures, and a touchless faucet added in 2025. Enjoy the added bonus of a private covered deck and the convenience of an in-unit washer and dryer. Every detail has been carefully considered, offering a polished, low-maintenance lifestyle in a space that feels both sophisticated and effortless. If youâve been waiting for a fully updated, affordable option in Chaska, this is it!
Details
Maps
Contract Information
Exclusions: Bidet is excluded from sale and does not convey with property.
Status: Closed
Off Market Date: 2026-04-20
Contingency: None
Current Price: 172500
Closed Date: 2026-05-22
Original List Price: 174900
Sales Close Price: 172500
ListPrice: 174900
List Date: 2026-04-13
Owner is an Agent?: No
Auction?: No
General Property Information
Assoc Mgmt Co. Phone #: 952-224-4777
Association Fee Frequency: Monthly
Association Mgmt Co. Name: Sharper Management
Common Wall: Yes
Lot Measurement: Acres
Manufactured Home?: No
Multiple PIDs?: No
New Development: No
Other Parking Spaces: 1
Waterfront Present: No
Year Built: 2005
Yearly/Seasonal: Yearly
Zoning: Residential-Multi-Family, Residential-Single Famil
Bedrooms: 1
Baths Total: 1
Bath Full: 1
Main Floor Total SqFt: 898
Above Grd Total SqFt: 898
Total SqFt: 898
Total Finished Sqft: 898.00
FireplaceYN: No
Style: (CC) High Rise (4+ Levels)
Foundation Size: 898
Association Fee: 296.04
Lot Dimensions: Irregular
Acres: 0.02
Assessment Pending: No
Location Tax and Other Information
House Number: 114200
Street Name: Hundertmark
Street Suffix: Road
Unit Number: 411
Postal City: Chaska
County: Carver
State: MN
Zip Code: 55318
Complex/Dev/Subdivision: Clover Condo Cic #101
Assessments
Tax With Assessments: 1782
Building Information
Finished SqFt Above Ground: 898
Lease Details
Land Leased: Not Applicable
Miscellaneous Information
DP Resource: Yes
Homestead: Yes
Ownership
Fractional Ownership: No
Parking Characteristics
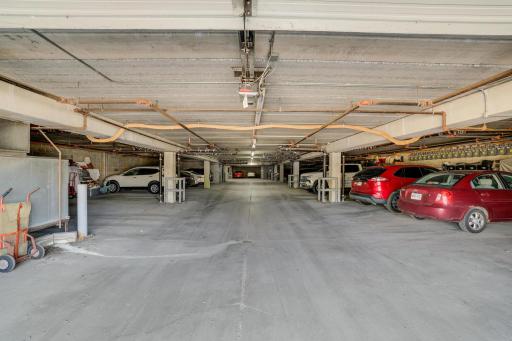
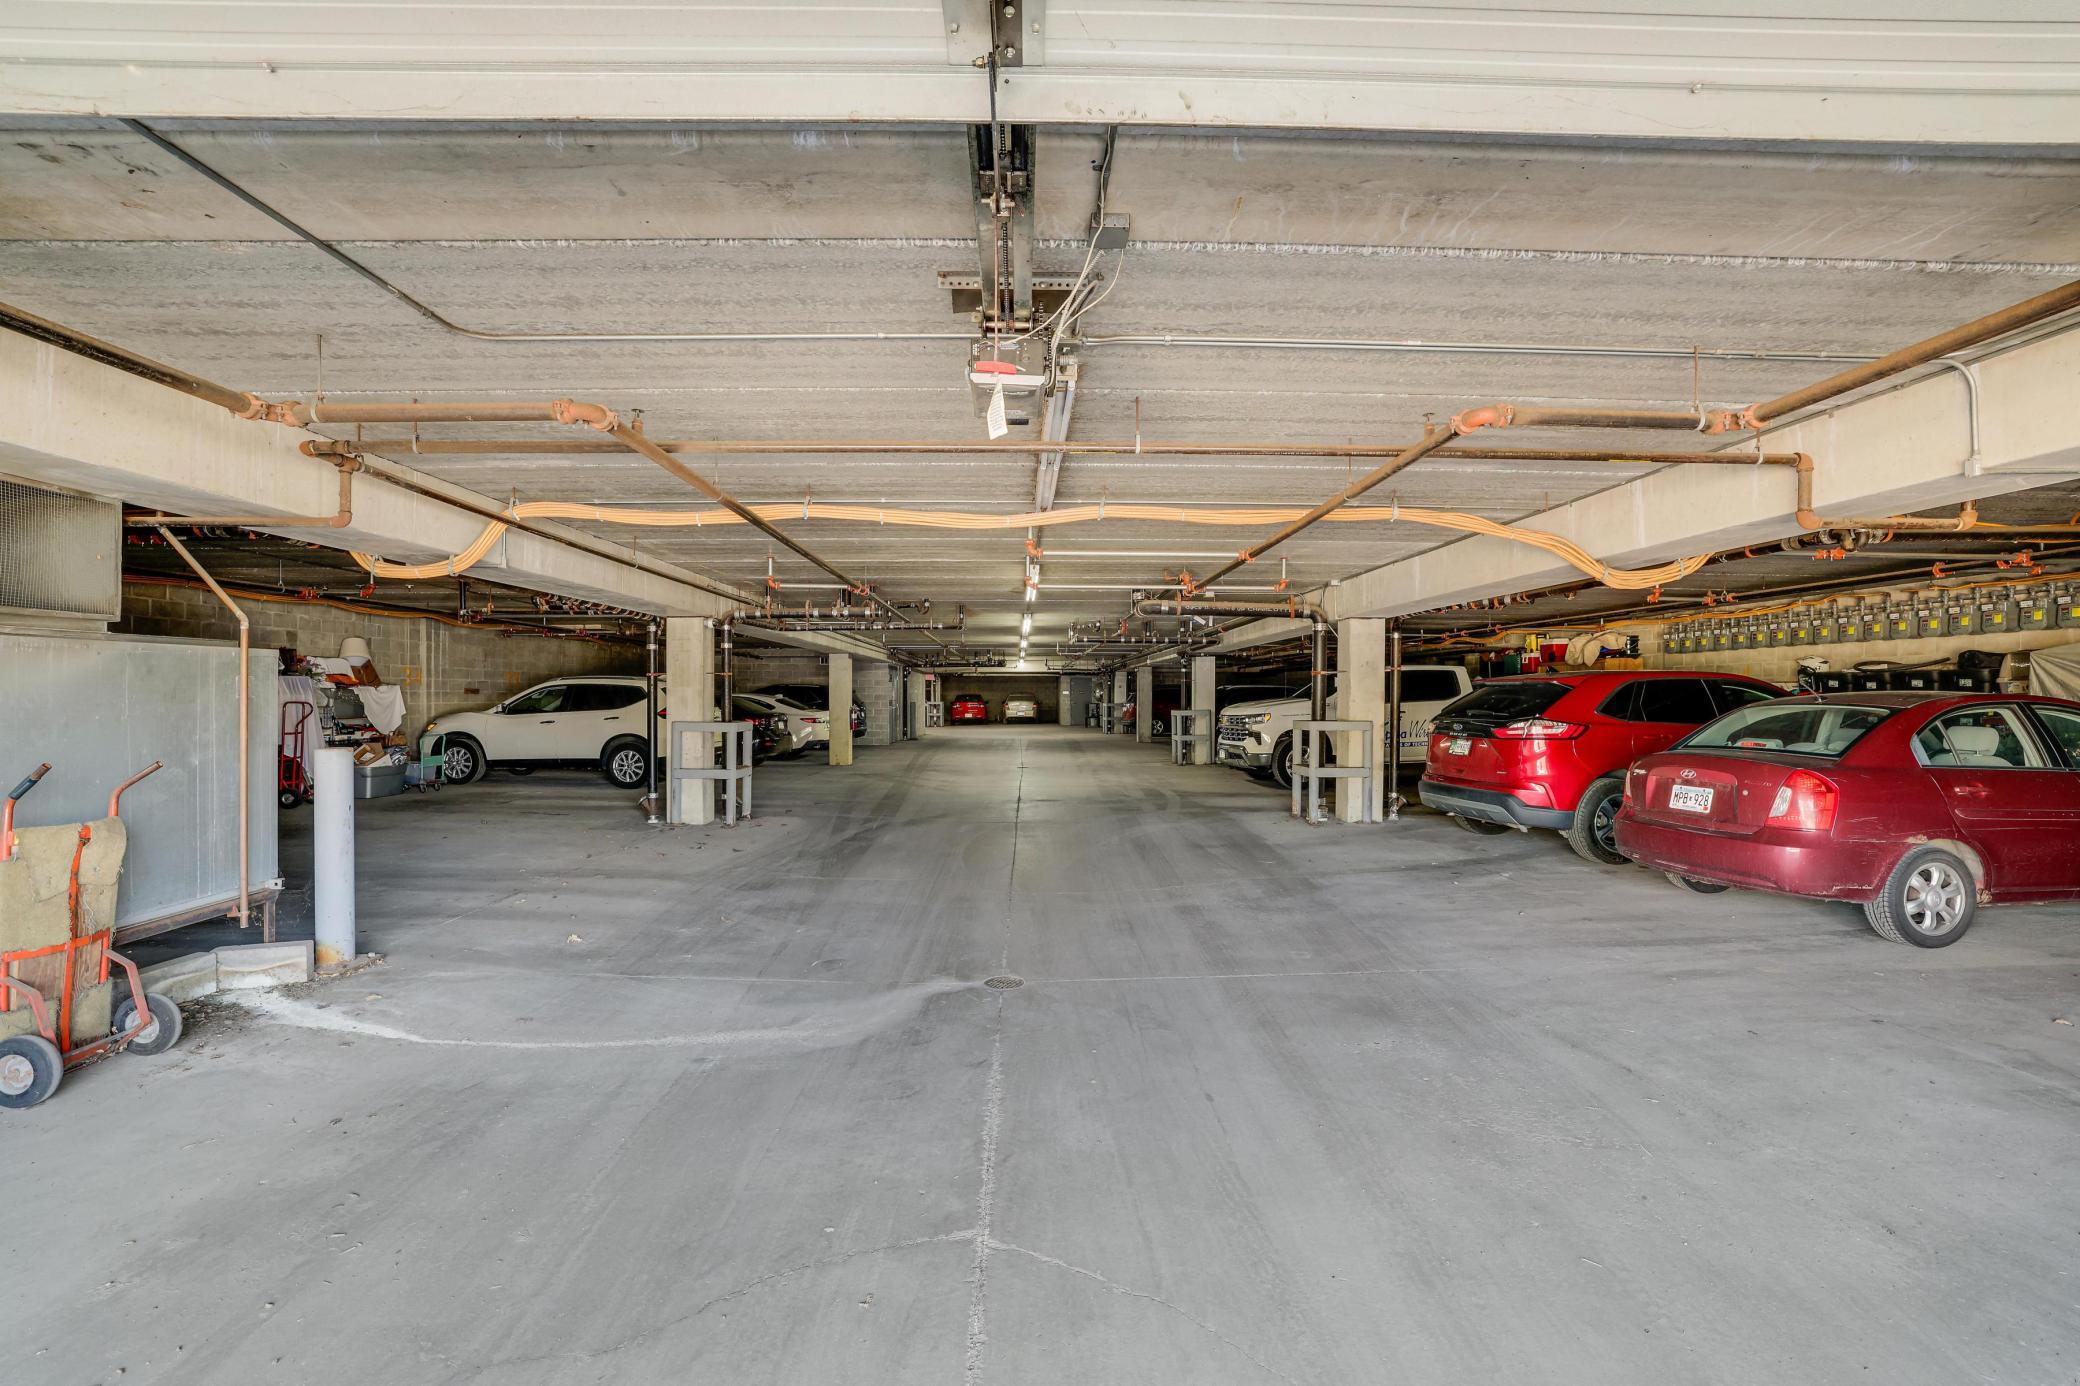
Garage Stall ID#: 43
Public Survey Info
Range#: 23
Section#: 31
Township#: 116
Property Features
Accessible: Accessible Elevator Installed; No Stairs Internal
Air Conditioning: Central Air
Amenities Shared: Elevator(s); Fire Sprinkler System; In-Ground Sprinkler System; Lobby; Security Lights; Other
Amenities Unit: Balcony; Ceiling Fan(s); Deck; Hardwood Floors; In-Ground Sprinkler; Indoor Sprinklers; Kitchen Center Island; Main Floor Primary Bedroom; Panoramic View; Primary Bedroom Walk-In Closet; Tile Floors; Walk-In Closet; Washer/Dryer Hookup
Appliances: Dishwasher; Dryer; Microwave; Range; Refrigerator; Washer
Association Fee Includes: Building Exterior; Controlled Access; Hazard Insurance; Lawn Care; Outside Maintenance; Professional Mgmt; Recreation Facility; Sanitation; Security System; Shared Amenities; Snow Removal; Water
Basement: None
Bath Description: Main Floor Full Bath
Construction Status: Previously Owned
Dining Room Description: Breakfast Area; Breakfast Bar; Eat In Kitchen; Informal Dining Room; Kitchen/Dining Room; Living/Dining Room
Exterior: Brick/Stone; Vinyl
Family Room Characteristics: Main Level
Financing Terms: Conventional
Foundation: None
Fuel: Natural Gas
Heating: Forced Air
Laundry: In Unit; Washer Hookup
Lock Box Type: Combo
Lot Description: Tree Coverage - Medium
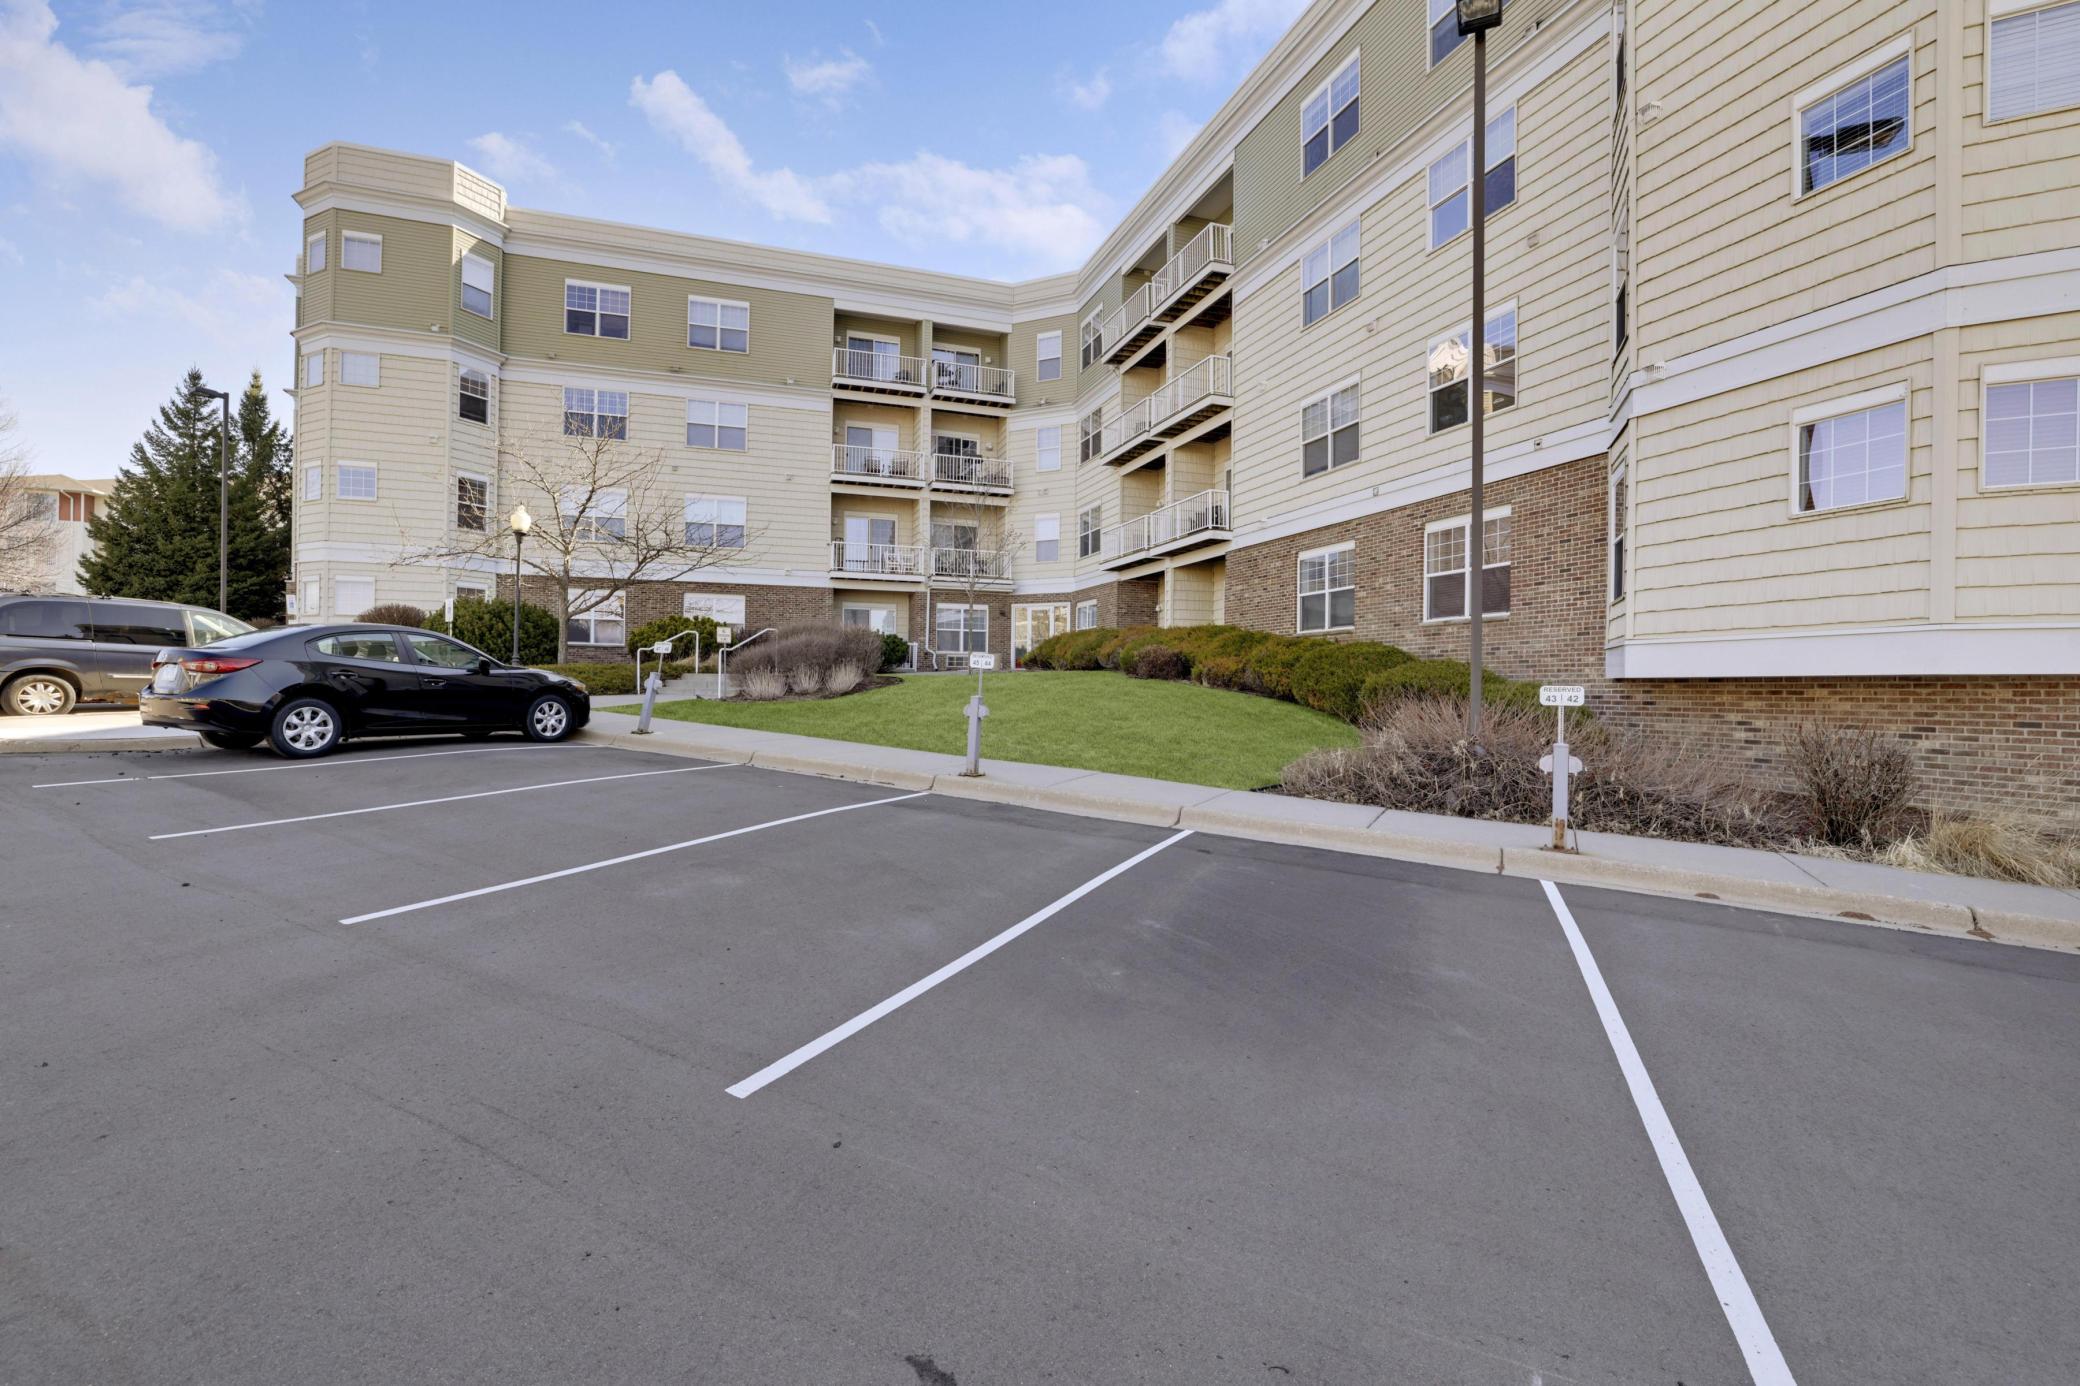
Parking Characteristics: Parking Lot; Assigned; Paved Lot
Road Frontage: City Street; Curbs; Paved Streets; Sidewalks; Storm Sewer; Street Lights
Road Responsibility: Association Maintained Road; Public Maintained Road
Roof: Flat
Sellers Terms: Cash; Conventional; FHA; VA
Sewer: City Sewer/Connected
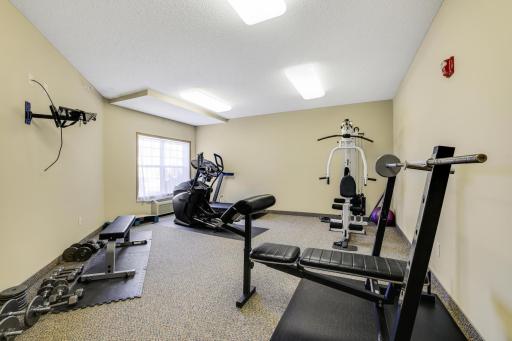
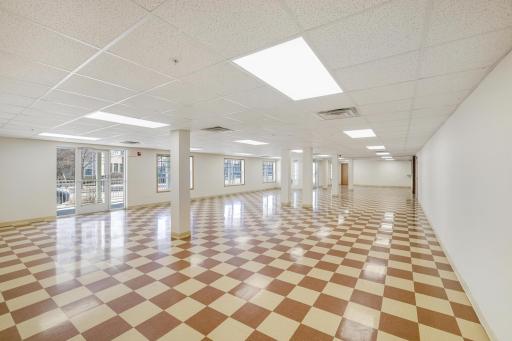
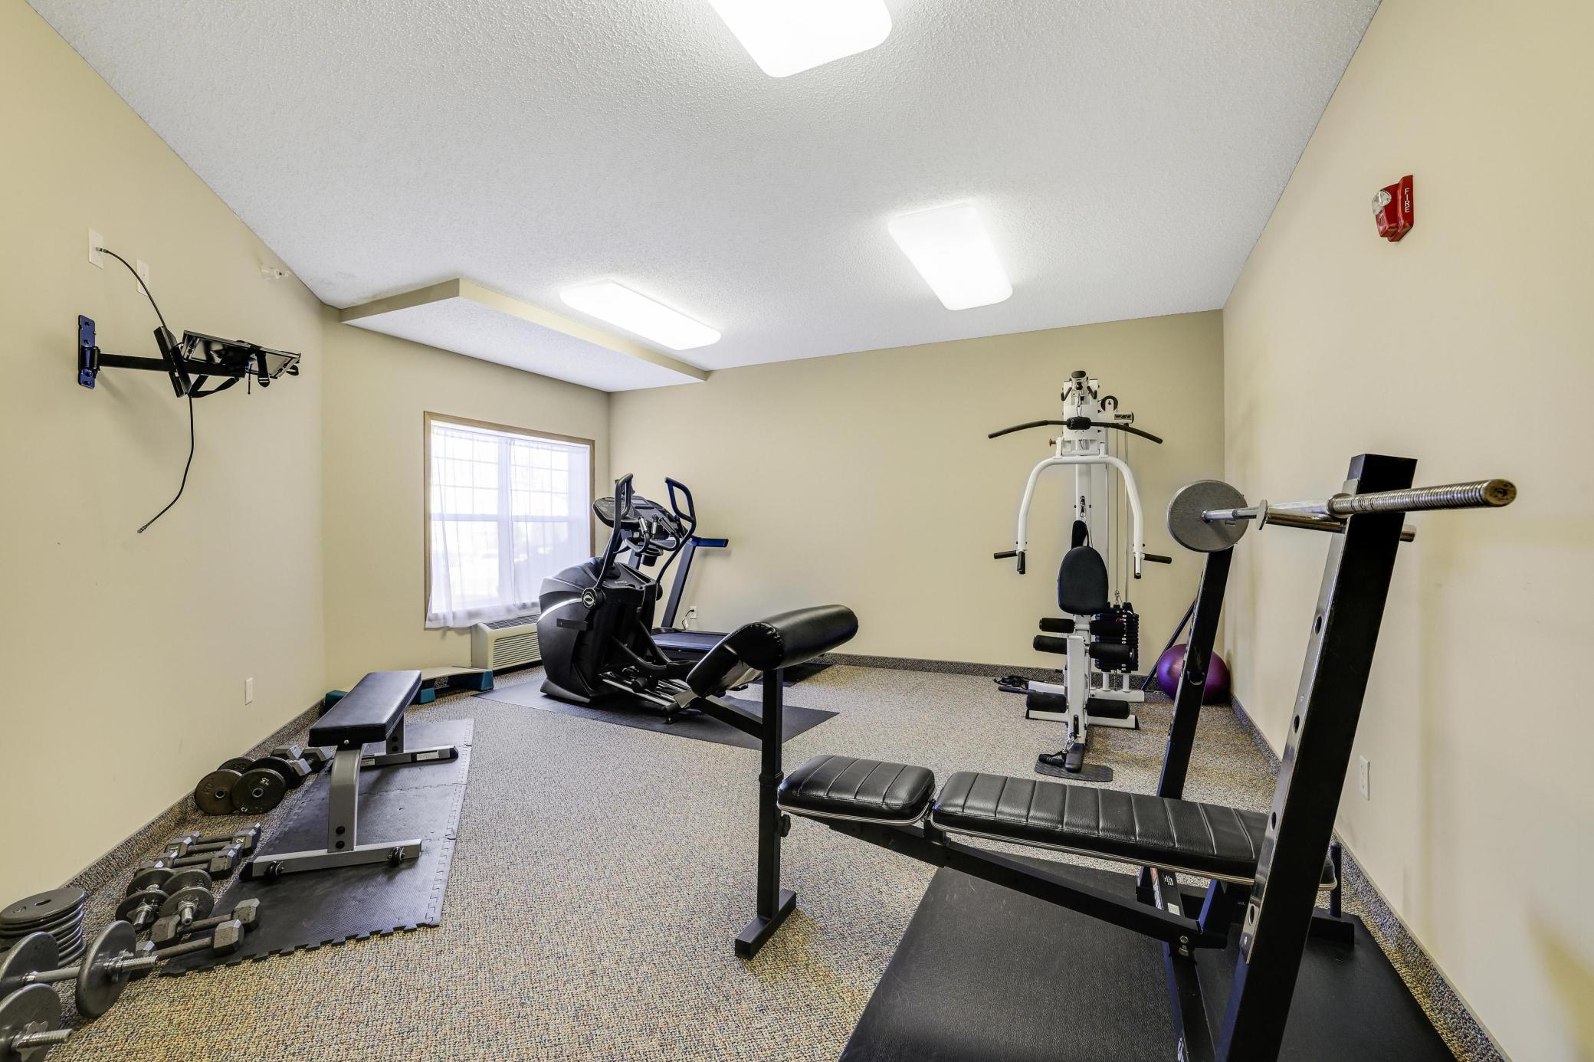
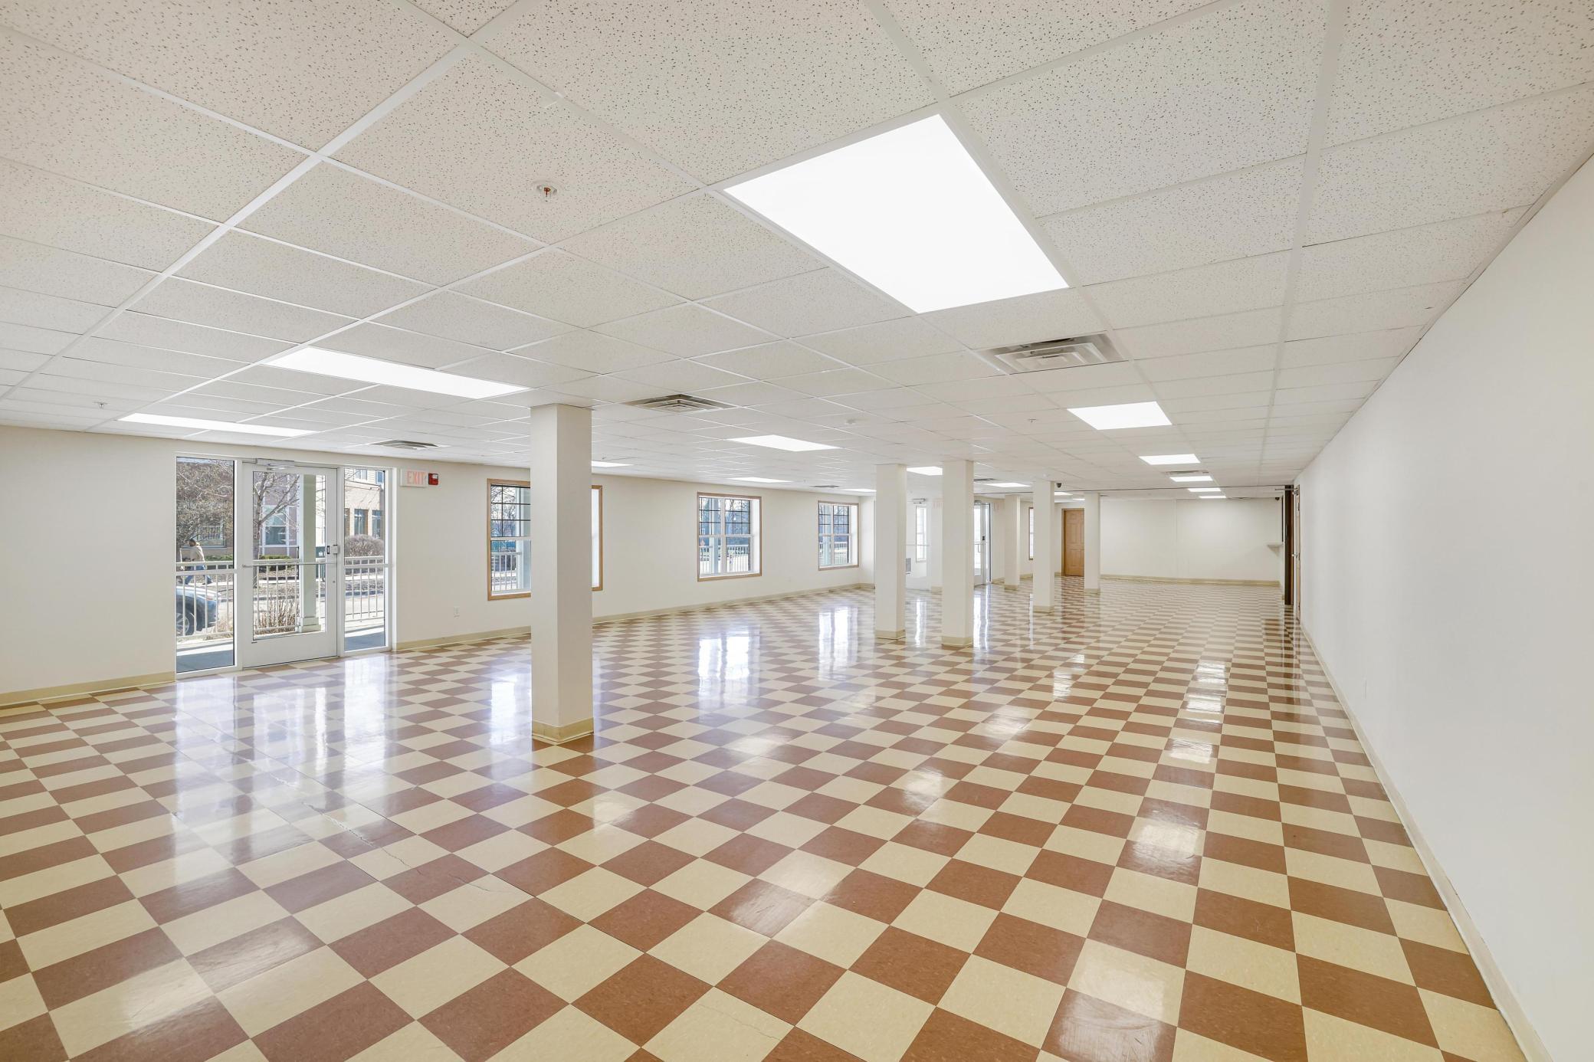
Shared Rooms: Amusement/Party Room; Community Room; Exercise Room
Special Search: All Living Facilities on One Level; Main Floor Laundry; Main Floor Primary; Renovated
Stories: One
Water: City Water/Connected
Room Information
| Room Name | Dimensions | Level |
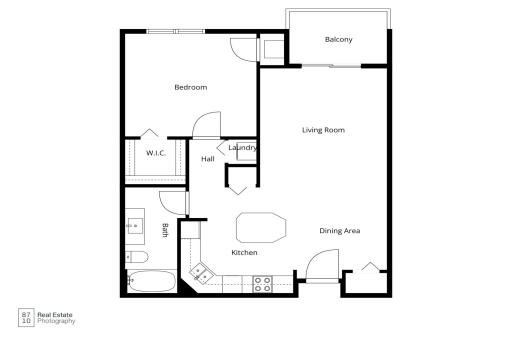
| Dining Room | 10x9 | Main |
| First (1st) Bedroom | 14x11 | Main |
| Kitchen | 11x8 | Main |
| Living Room | 13x13 | Main |
Listing Office: River City Realty
Last Updated: May - 22 - 2026

The data relating to real estate for sale on this web site comes in part from the Broker Reciprocity SM Program of the Regional Multiple Listing Service of Minnesota, Inc. The information provided is deemed reliable but not guaranteed. Properties subject to prior sale, change or withdrawal. ©2024 Regional Multiple Listing Service of Minnesota, Inc All rights reserved.
Tuesday 26th of May 2026 07:01 PM

218-998-4400
Mohagen Real Estate


Let's Connect

Mohagen Real Estate
sue@MohagenRealEstate.com
Office: 218-998-4400
Cell: 218-731-7376

Mohagen Real Estate is licensed in the State of Minnesota