1145 Tonkawa Road, Orono, MN 55356 (MLS# 6781375)
$4,250,000
Orono, MN 55356
MLS# 6781375
6 beds | 6 baths | 6601 sqft
1 / 54
Property Description


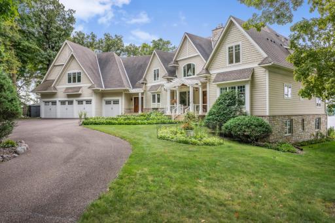
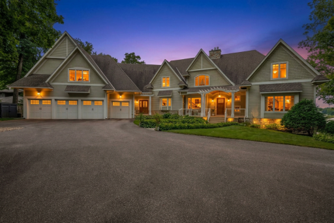













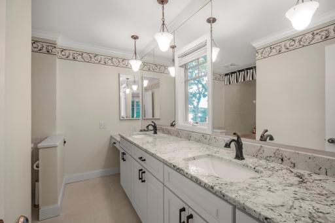
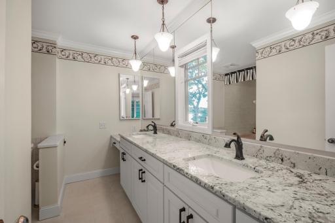
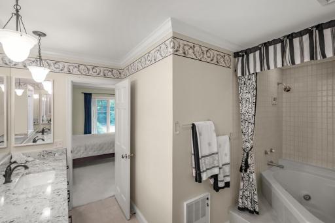




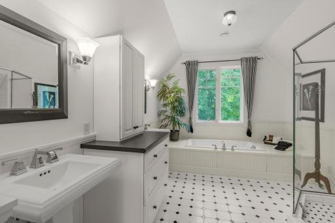












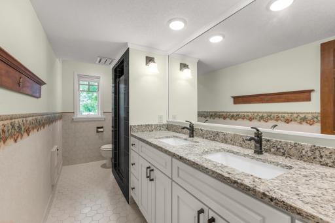











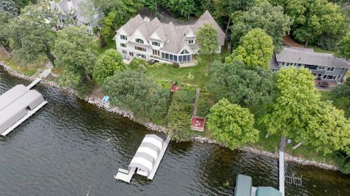



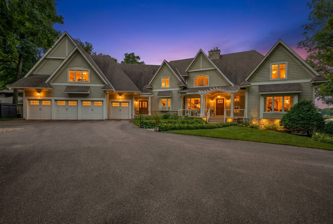
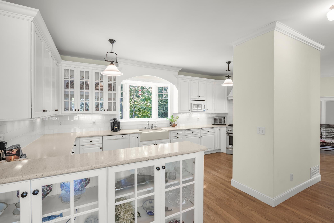
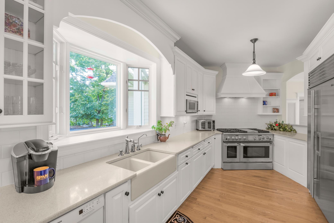
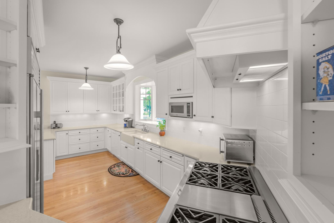
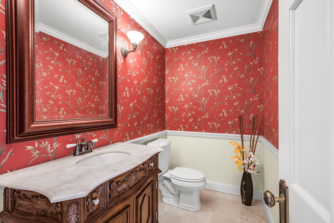
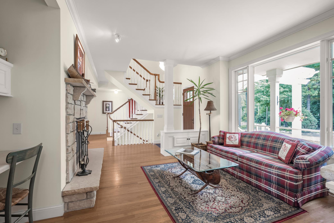
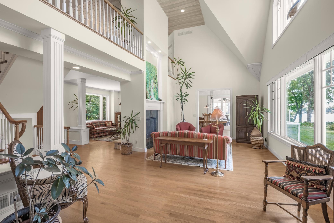
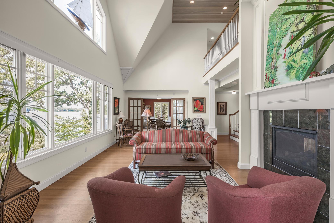
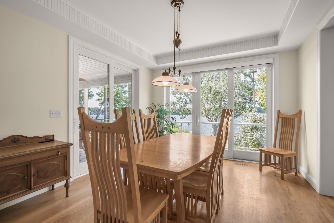
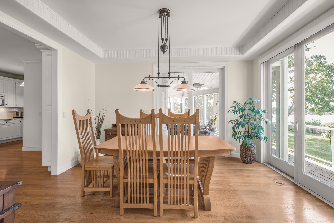
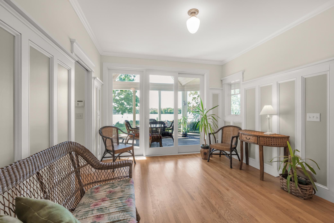
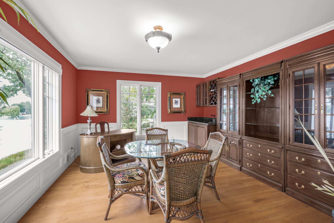

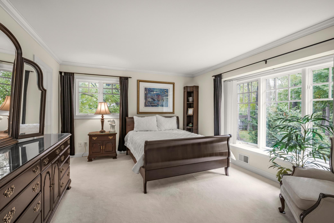
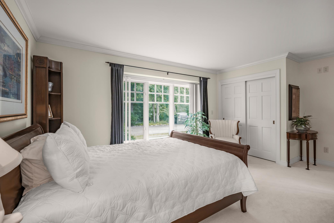
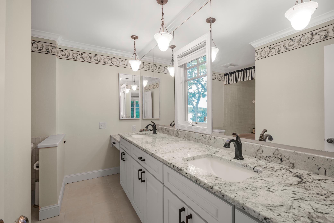
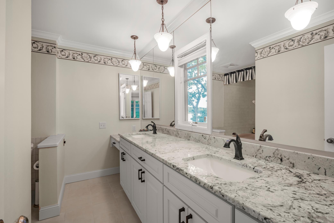
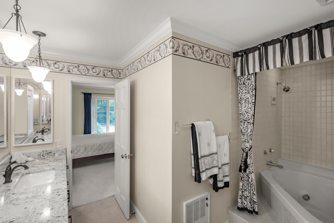
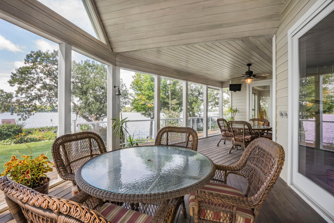
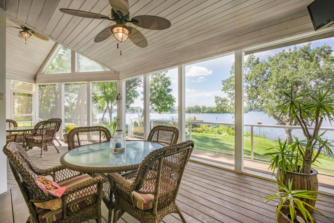
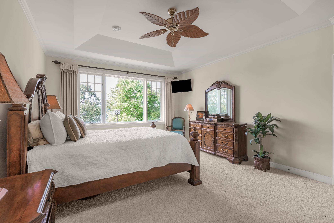
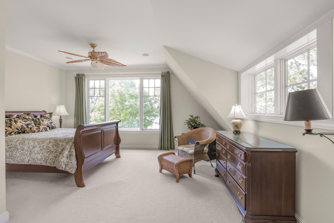
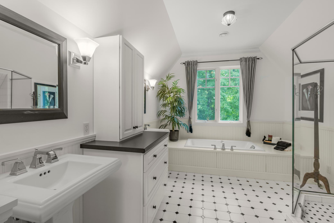
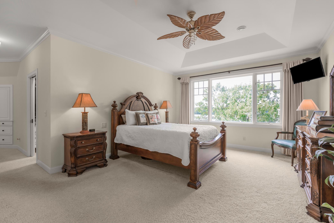
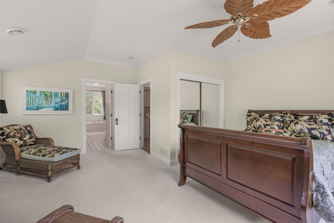
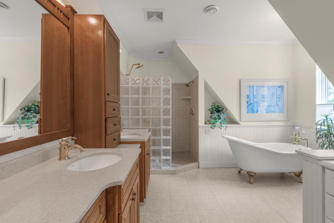
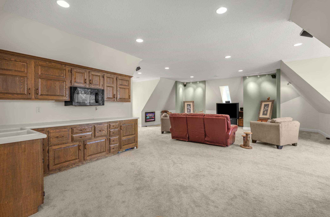
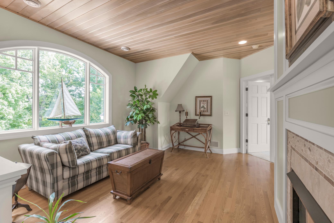


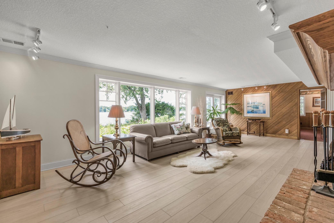
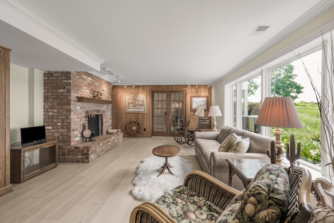
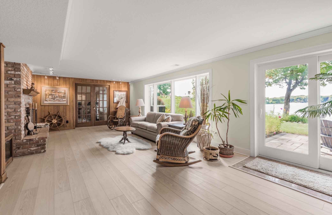
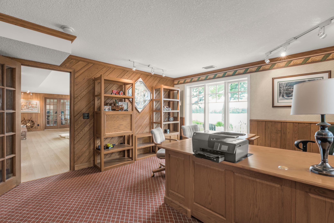
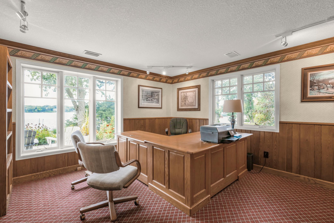
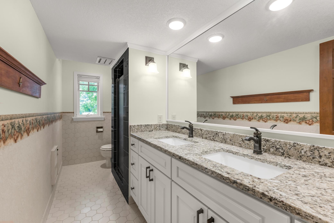
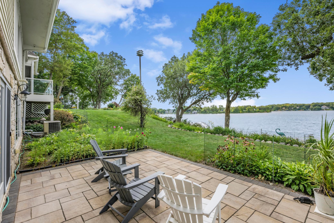
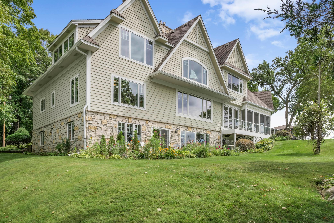
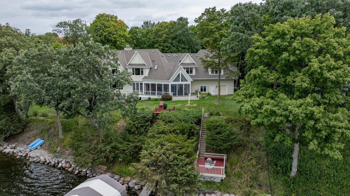
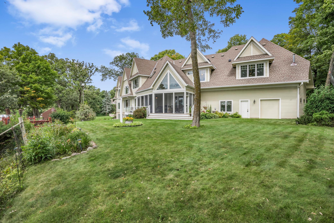

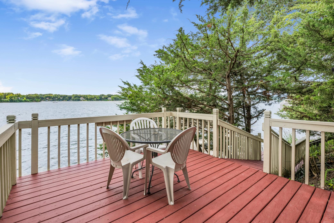
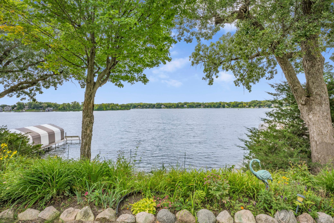

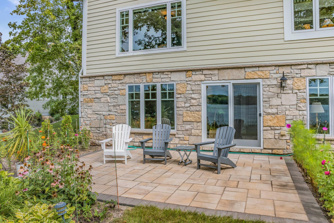
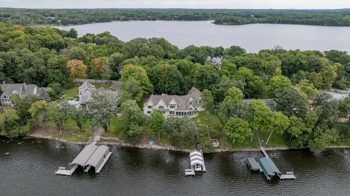

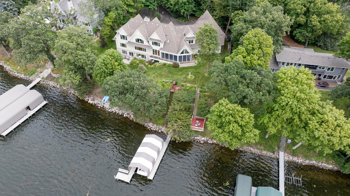
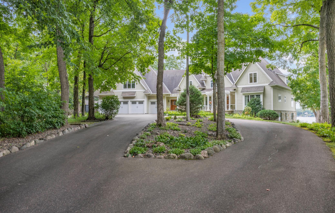
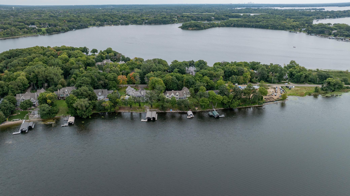
Brand new 50 year roof new exterior paint new gutter guards with gutter guards, Exquisite Lake Minnetonka Luxury Residence â Orono, North Arm Bay Perfectly positioned on the shores of Lake Minnetonka, this exceptional home was completely rebuilt in 2005 by Michael Hayes Homes and thoughtfully designed by Alexander Design Group. Blending timeless elegance with modern comfort, it offers an unparalleled lakefront lifestyle. This property offers more than one owners suite option. Inside, soaring ceilings and floor-to-ceiling windows flood the home with natural light and capture sweeping panoramic views. The main level features a owners suite, chefâs kitchen with high-end appliances gas stove and custom cabinetry, a formal dining room, a welcoming family room and living room both with fireplaces, and a private office. Upstairs, primary suite boasts a spa-like bath with soaking tub, walk-in shower, and dual vanities. Five additional bedrooms, including two with en suite baths, provide generous accommodations for family and guests. Outdoor living is second to none, with a 430 sq ft three-season porch, expansive paver patio, and grandfathered deck extending over the lake, perfect for entertaining or enjoying serene western sunsets. The beautifully landscaped grounds include a private dock and ample green space. 4 person electric lift to the lake, new polymer dock sections Dock stays with home. Lake water irrigation system. Additional features include a 1100 sqft four-car garage with shop space, RO water system, meticulous craftsmanship, and a layout designed for both comfort and sophistication.
Details
Maps
Contract Information
Status: Active
Contingency: None
Current Price: 4250000
Original List Price: 4250000
ListPrice: 4250000
List Date: 2025-09-06
Owner is an Agent?: No
Auction?: No
General Property Information
Common Wall: No
Lot Measurement: Acres
Manufactured Home?: No
Multiple PIDs?: No
New Development: No
Number of Fireplaces: 3
Road Btwn WF & Home?: No
Waterfront Present: Yes
Year Built: 2005
Yearly/Seasonal: Yearly
Zoning: Residential-Single Family
Bedrooms: 6
Baths Total: 6
Bath Full: 3
Bath Three Quarters: 1

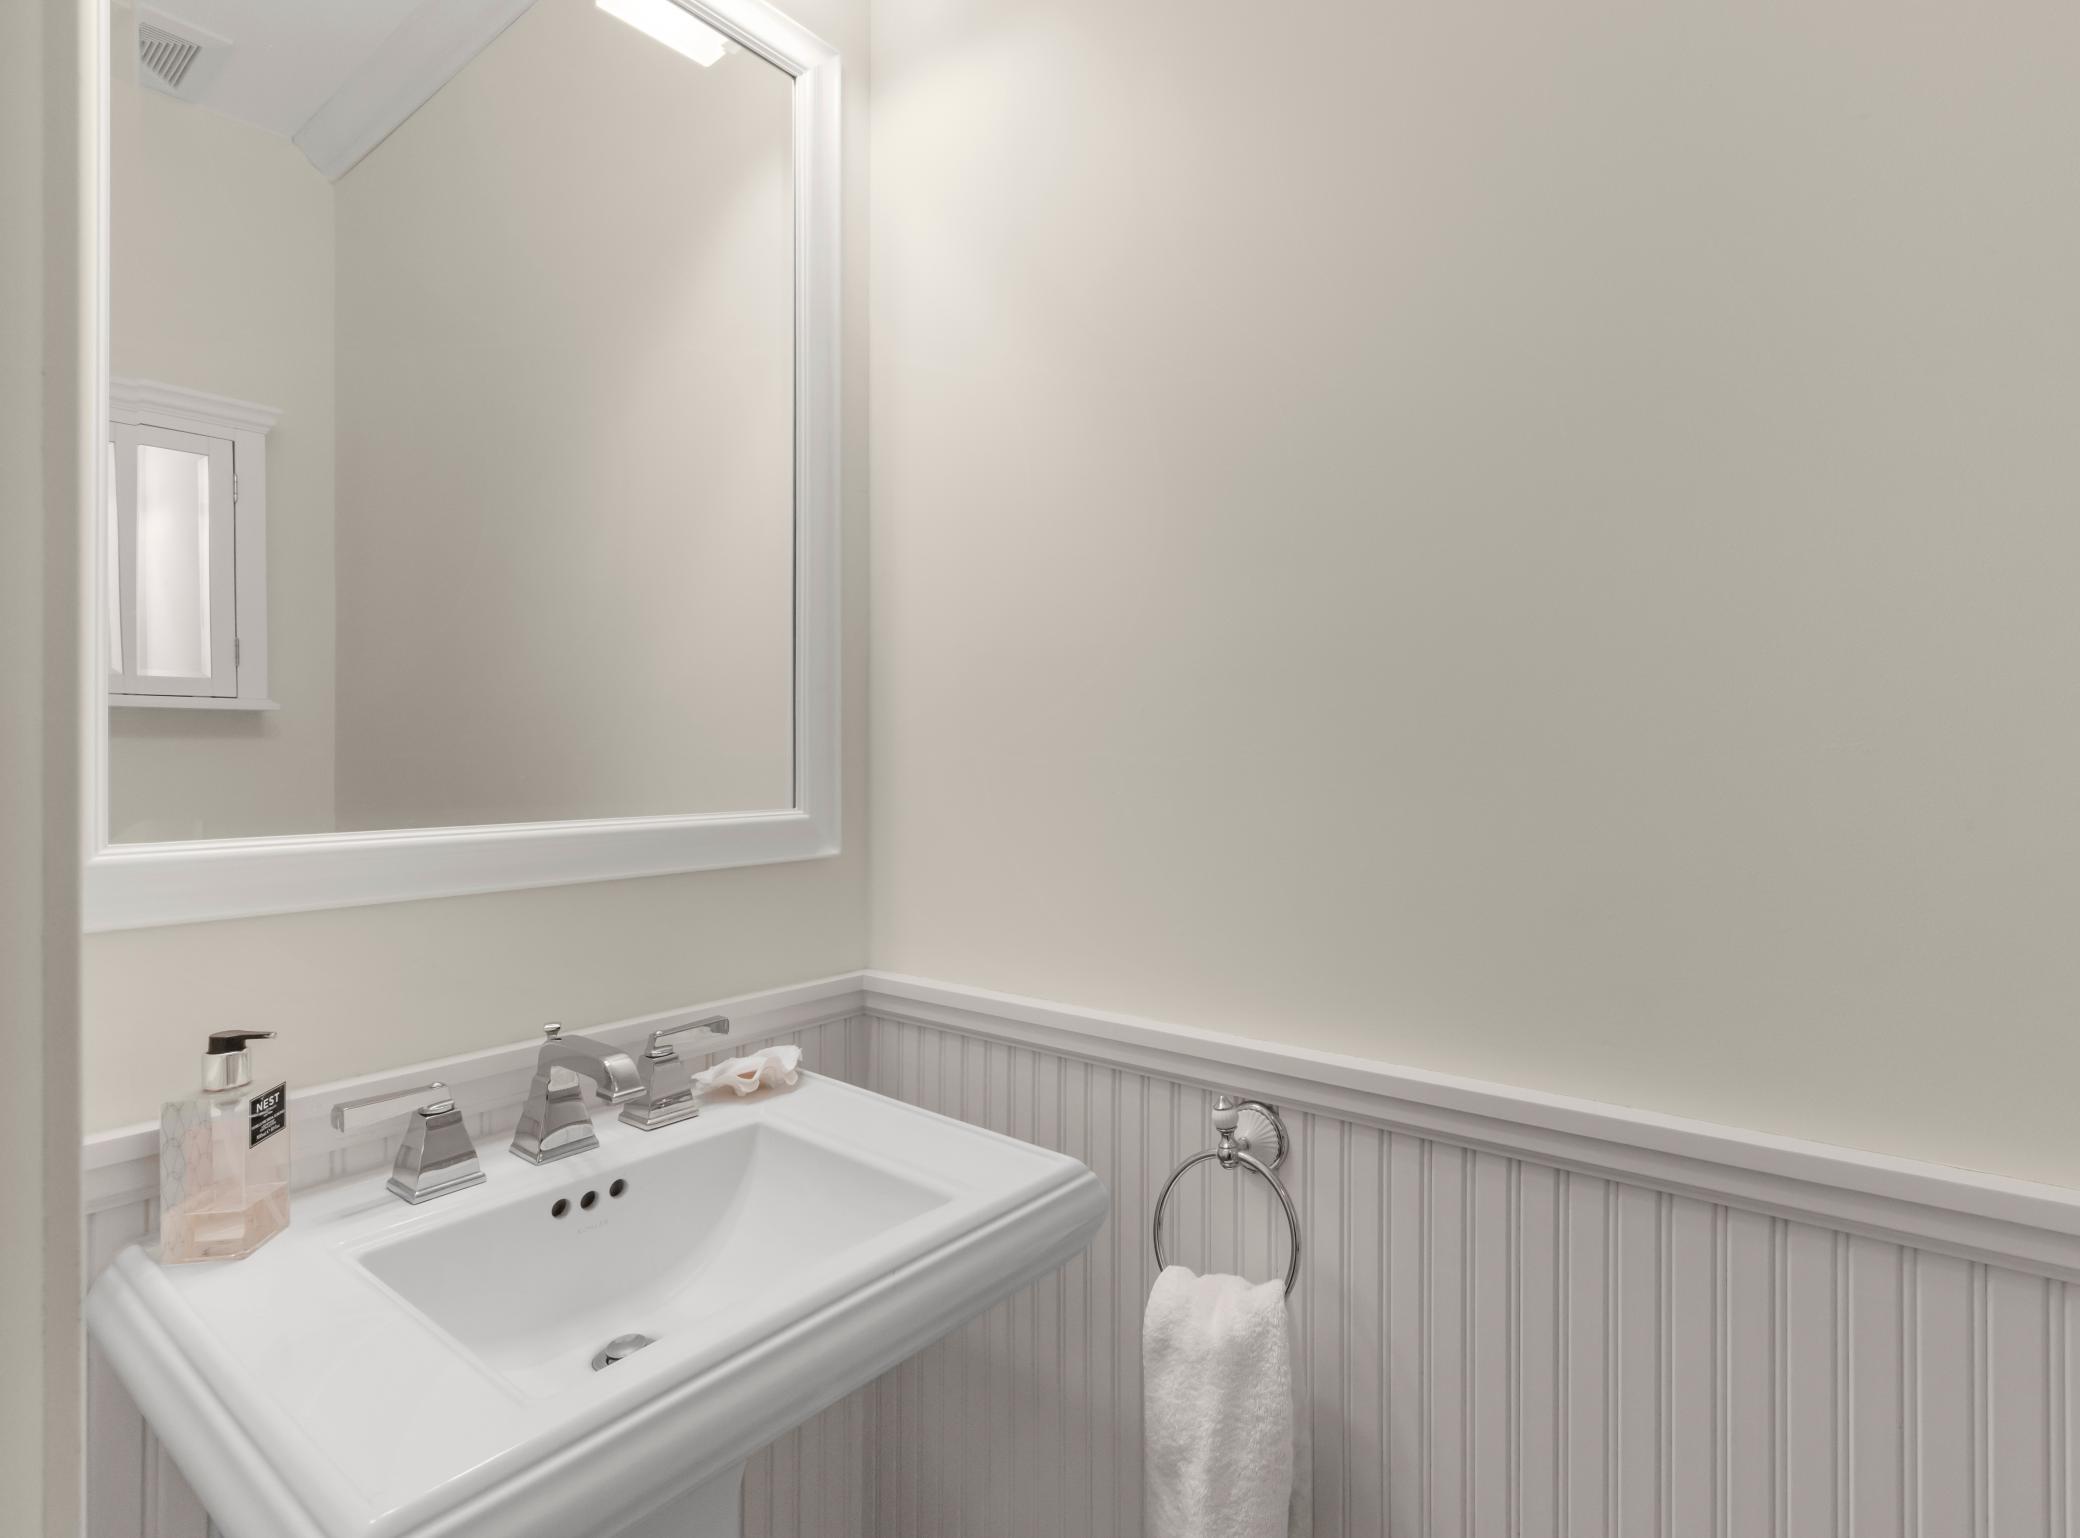
Bath Half: 2
Main Floor Total SqFt: 2278
Above Grd Total SqFt: 4965
Below Grd Total SqFt: 1636
Total SqFt: 6601
Total Finished Sqft: 6601.00
FireplaceYN: Yes
Lake/Waterfront Name: Minnetonka
Style: (SF) Single Family
Foundation Size: 2278
Garage Stalls: 4
Lot Dimensions: 264x
Acres: 0.92
Assessment Pending: No
Location Tax and Other Information
House Number: 1145
Street Name: Tonkawa
Street Suffix: Road
Postal City: Orono
County: Hennepin
State: MN
Zip Code: 55356
Assessments
Tax With Assessments: 38770
Basement
Foundation Dimensions: 2278
Building Information
Finished SqFt Above Ground: 4965
Finished SqFt Below Ground: 1636
Elevation Highpoint to Waterfront Feet
Elevation Highpoint Waterfront Feet: 15-26
Lake Details
Lake Acres: 14205
Lake Depth: 113
Lease Details
Land Leased: Not Applicable
Miscellaneous Information
Homestead: No
Ownership
Fractional Ownership: No
Parking Characteristics
Garage Square Feet: 1221
Public Survey Info
Range#: 23
Section#: 08
Township#: 117
Property Features
Accessible: None
Air Conditioning: Central Air
Amenities Unit: Boat Slip; Cable; Ceiling Fan(s); Deck; Dock; French Doors; Hardwood Floors; In-Ground Sprinkler; Kitchen Window; Main Floor Primary Bedroom; Natural Woodwork; Panoramic View; Porch; Primary Bedroom Walk-In Closet; Tile Floors; Vaulted Ceiling(s); Walk-In Closet; Washer/Dryer Hookup
Appliances: Air-To-Air Exchanger; Chandelier; Dishwasher; Disposal; Double Oven; Dryer; Microwave; Refrigerator; Water Filtration System
Basement: Concrete Block; Drain Tiled; Full
Bath Description: Double Sink; Main Floor 1/2 Bath; Main Floor Full Bath; Upper Level 3/4 Bath; Upper Level Full Bath; 3/4 Primary; Full Primary; Private Primary; 3/4 Basement; Bathroom Ensuite; Separate Tub & Shower; Walk-In Shower Stall
Construction Status: Previously Owned
Dining Room Description: Separate/Formal Dining Room
Electric: 200+ Amp Service; Circuit Breakers
Elevation Highpoint to Waterfront Slope: Gradual
Exterior: Brick/Stone
Family Room Characteristics: 2 or More; 2 Story/High/Vaulted Ceilings; Family Room; Great Room; Lower Level; Main Level
Fireplace Characteristics: 2-Sided; Amusement Room; Electric; Family Room; Gas Burning; Living Room
Foundation: Concrete Block
Fuel: Natural Gas
Heating: Forced Air
Lock Box Type: Supra
Parking Characteristics: Finished Garage; Garage Door Opener; Heated Garage
Pool Description: None
Road Frontage: County Road
Road Responsibility: Public Maintained Road
Roof: Asphalt Shingles
Sewer: City Sewer/Connected
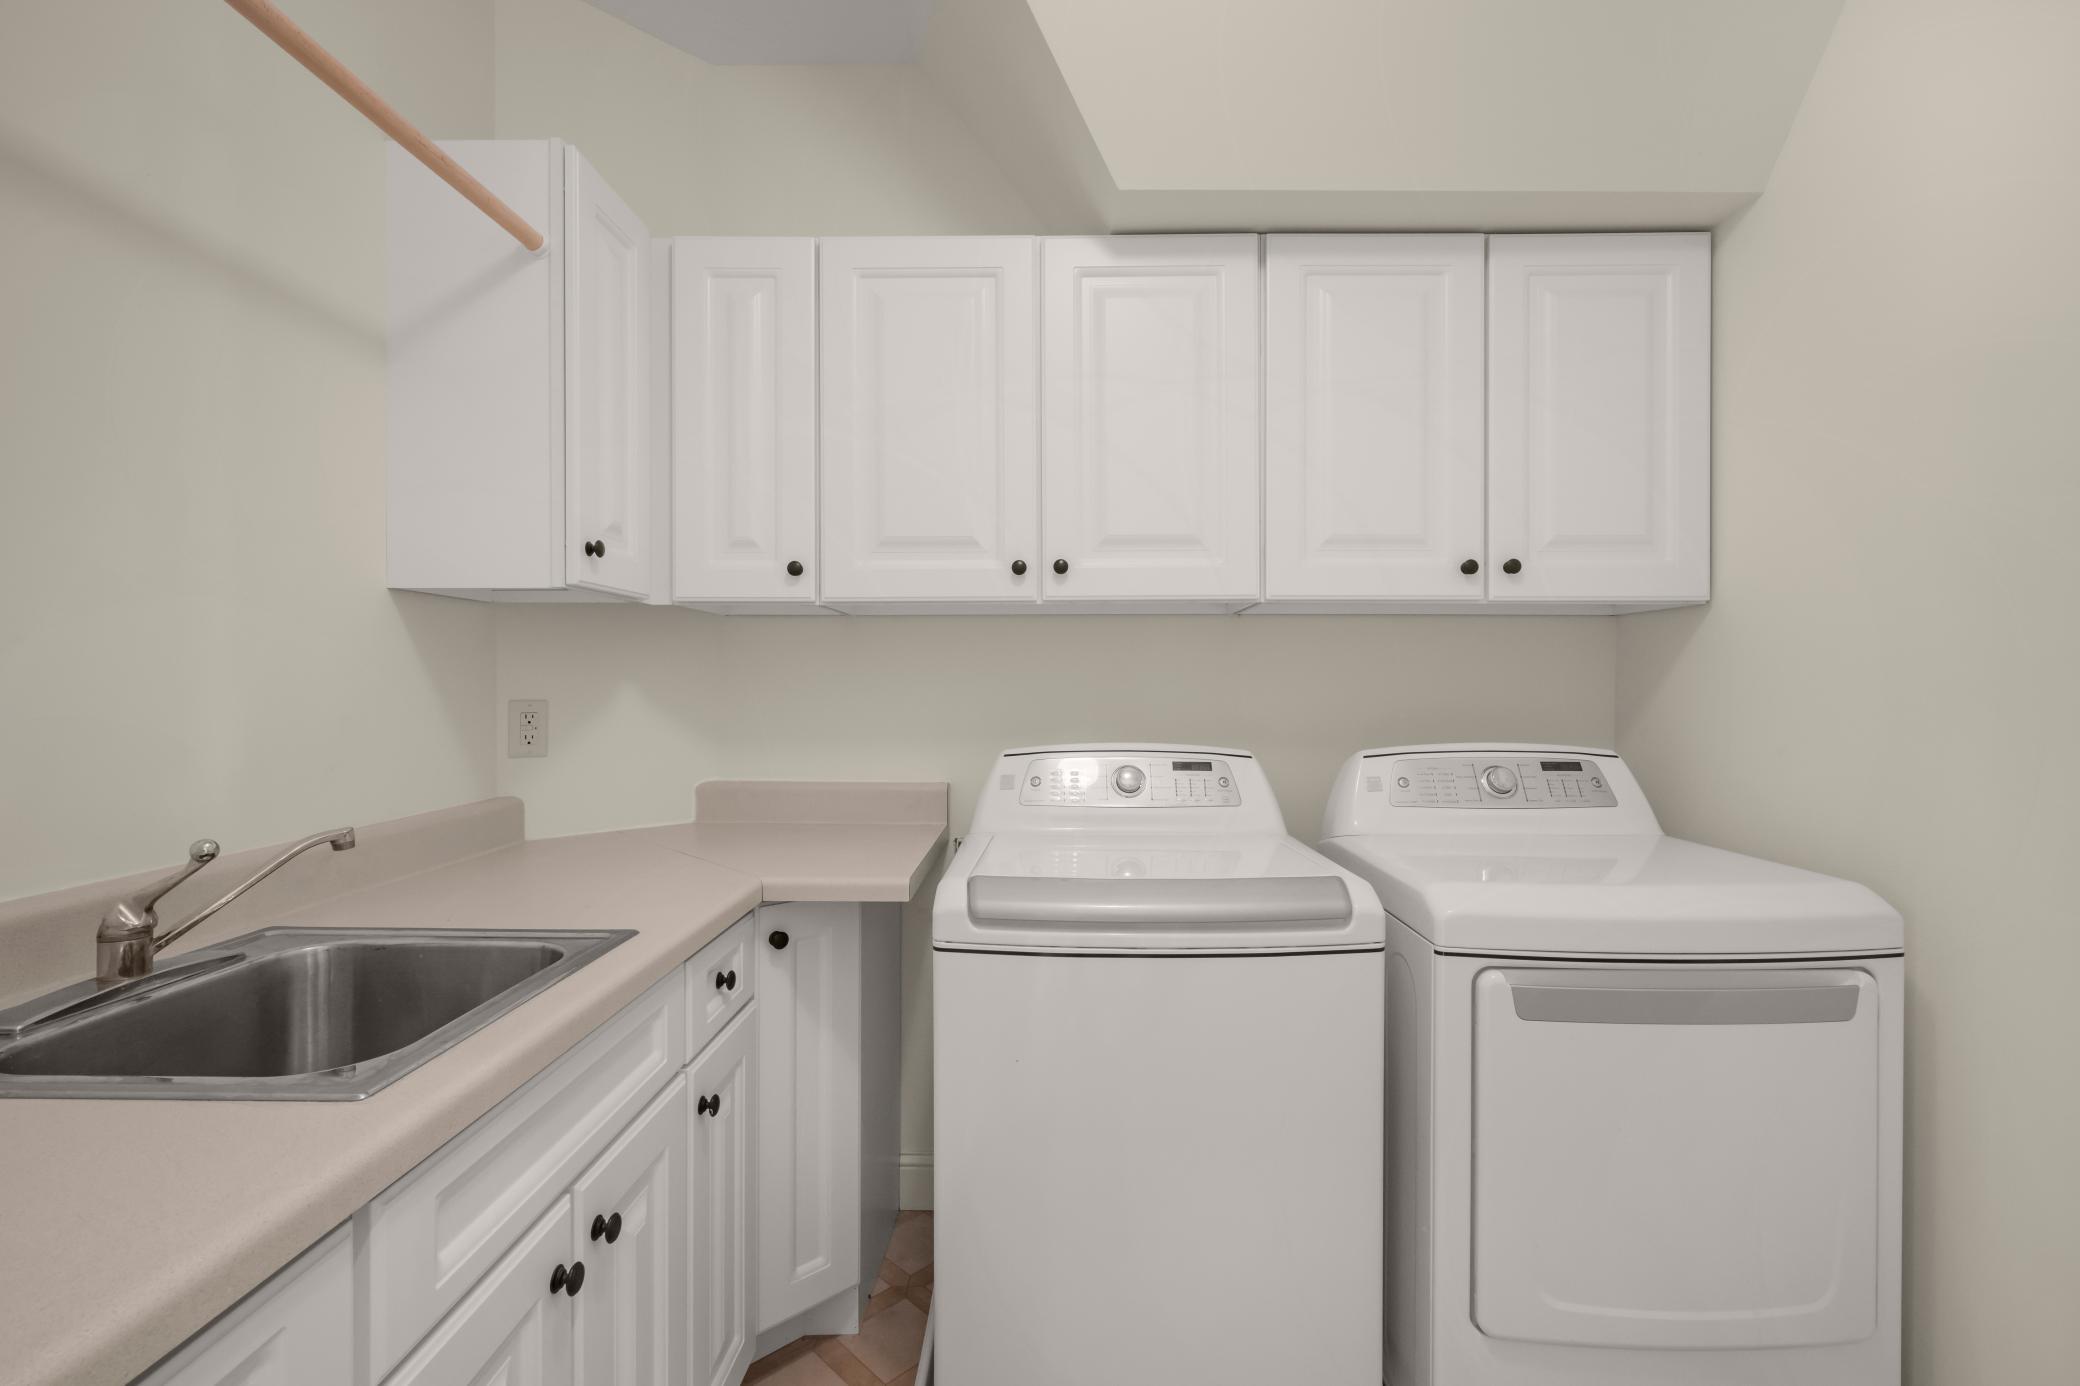
Special Search: 3 BR on One Level; Main Floor Bedroom; Main Floor Laundry; Main Floor Primary; Primary Bdr Suite
Stories: Two
Water: City Water/Connected
Waterfront View: Bay
Room Information
| Room Name | Dimensions | Level |
| Family Room | 27x21 | Lower |
| Family Room | 25x15 | Upper |

| Laundry | 8x6 | Upper |
| Bonus Room | 33x27 | Upper |
| Dining Room | 16x13 | Main |
| Living Room | 13x16 | Main |
| First (1st) Bedroom | 17x13 | Main |
| Kitchen | 21x10 | Lower |
| Informal Dining Room | 12x14 | Upper |
| Fourth (4th) Bedroom | 17x15 | Lower |
| Third (3rd) Bedroom | 11x18 | Upper |
| Second (2nd) Bedroom | 14x20 | Upper |
| Sixth (6th) Bedroom | 11x25 | Lower |
| Fifth (5th) Bedroom | 13x14 | Lower |
Listing Office: RE/MAX Results
Last Updated: May - 23 - 2026

The data relating to real estate for sale on this web site comes in part from the Broker Reciprocity SM Program of the Regional Multiple Listing Service of Minnesota, Inc. The information provided is deemed reliable but not guaranteed. Properties subject to prior sale, change or withdrawal. ©2024 Regional Multiple Listing Service of Minnesota, Inc All rights reserved.
Monday 25th of May 2026 09:13 PM

218-998-4400
Mohagen Real Estate


Let's Connect

Mohagen Real Estate
sue@MohagenRealEstate.com
Office: 218-998-4400
Cell: 218-731-7376

Mohagen Real Estate is licensed in the State of Minnesota