11477 Andrew Street, Brainerd, MN 56401 (MLS# 7110405)
$436,990
Brainerd, MN 56401
MLS# 7110405
4 beds | 2 baths | 2318 sqft
1 / 29
Property Description
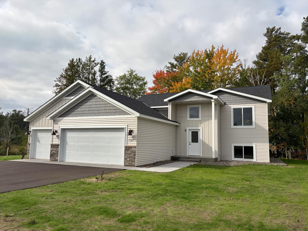
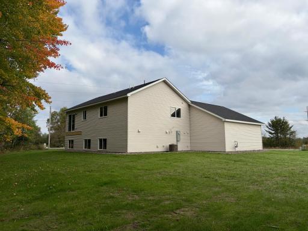
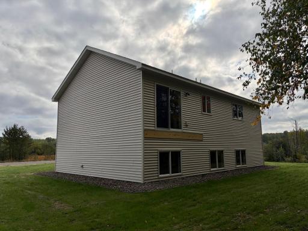
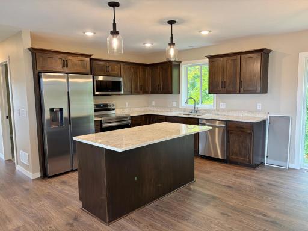
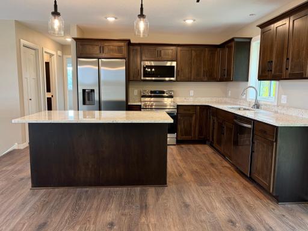
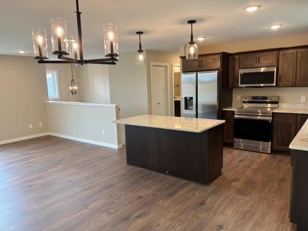
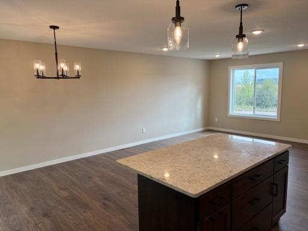
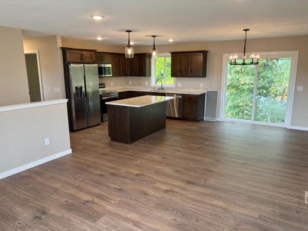
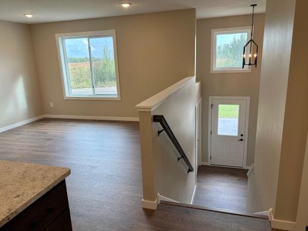
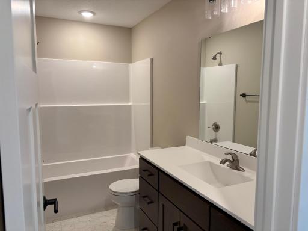
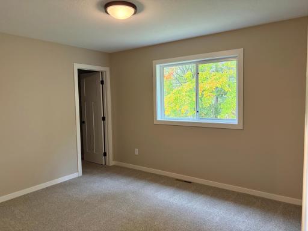
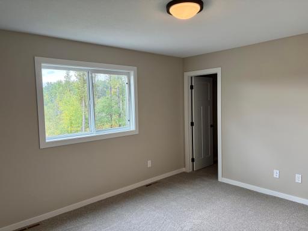
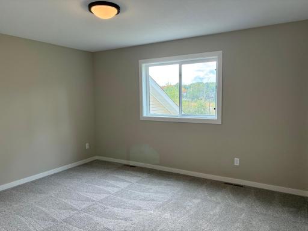
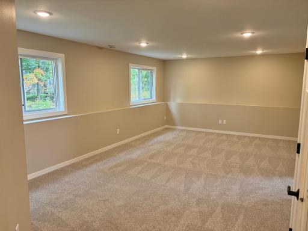
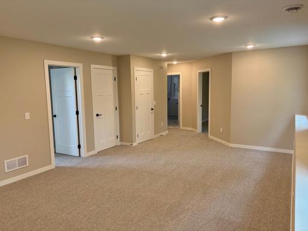
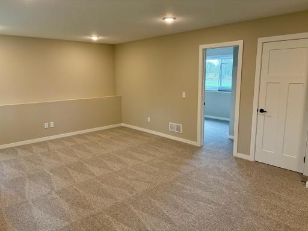
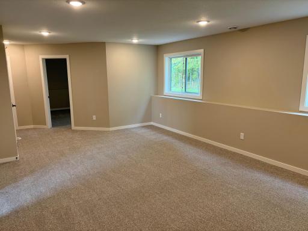
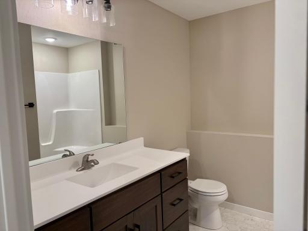
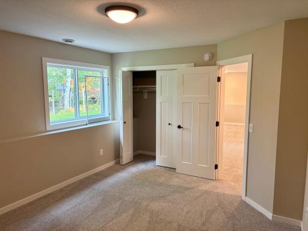
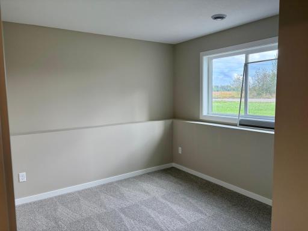
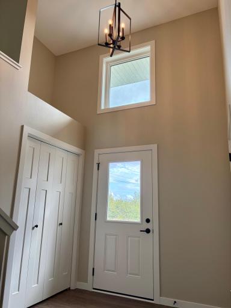
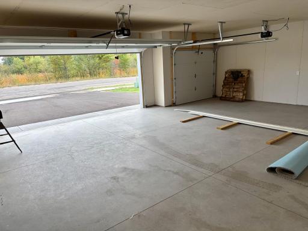
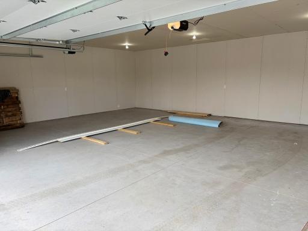
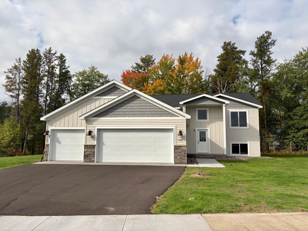
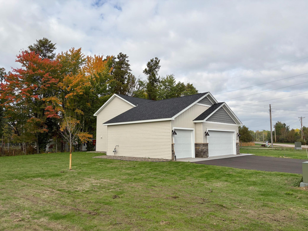
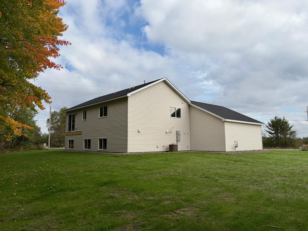
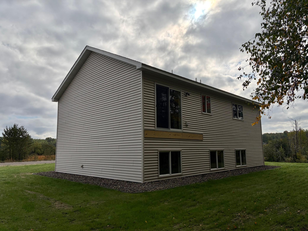
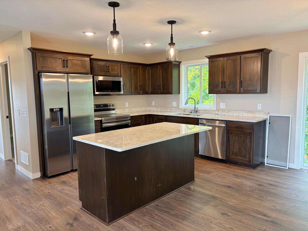
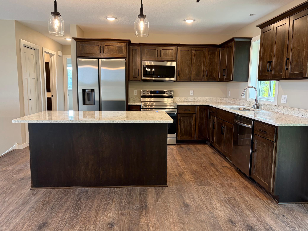
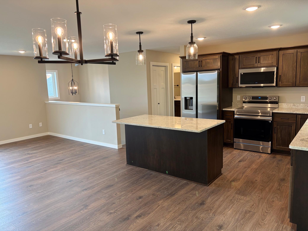
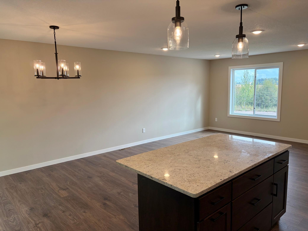
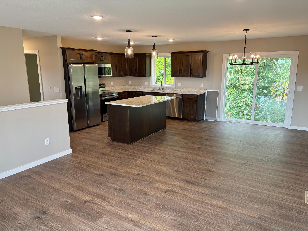
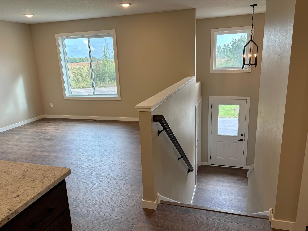
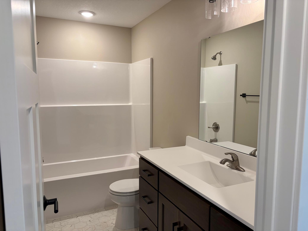
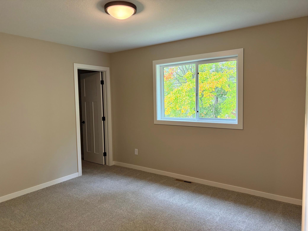
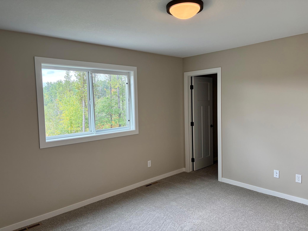
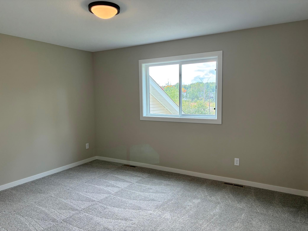
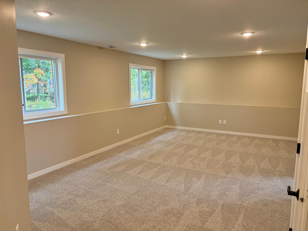
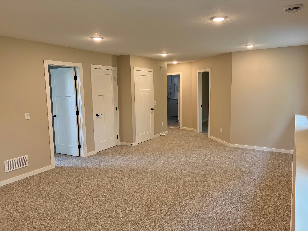
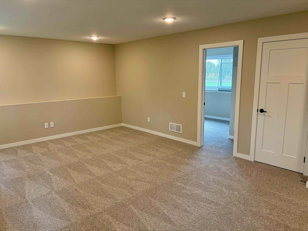
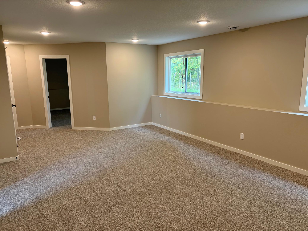
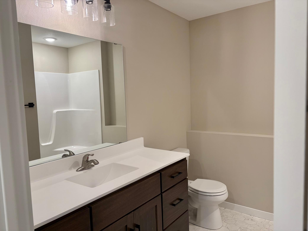
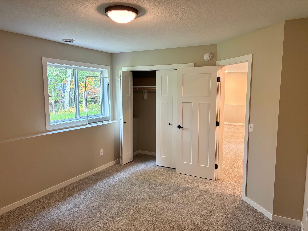
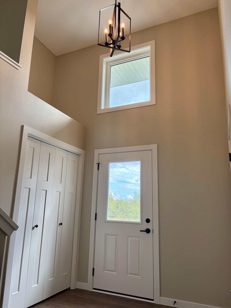
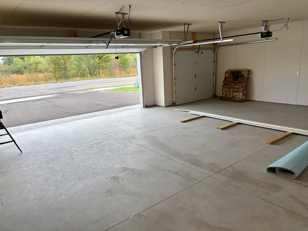
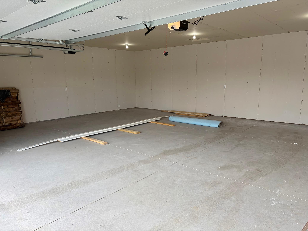
BRAND NEW 4BR, 2BA home, ready to move into! This quality built, Lumber One, home features an open floor plan, large foyer entry, custom solid wood cabinets with soft close drawers, granite counters, spacious center island, stainless appliances, walk-in closets, a bright family room, and attached 3-car garage. The yard will be finished with an asphalt driveway, rock/edging, and seeding. A bonus lot is also included to provide a extra room for gardening and enjoying nature. This South Brainerd location offers a quiet neighborhood, convenience to schools, shopping, and all the Brainerd Lakes amenities. Inside photos are of similar homes. This home is completed and ready to move into! come check it out today!
Details
Maps
Documents
Contract Information
Status: Active
Contingency: None
Current Price: 436990
Original List Price: 436990
ListPrice: 436990
List Date: 2026-07-22
Owner is an Agent?: No
Auction?: No
General Property Information
Common Wall: No
Lot Measurement: Acres
Manufactured Home?: No
Multiple PIDs?: No
New Development: No
Projected Completion Date: 2026-09-15
Waterfront YN: No
Year Built: 2026
Yearly/Seasonal: Yearly
Zoning: Residential-Single Family
Bedrooms: 4
Baths Total: 2
Bath Full: 1
Bath Three Quarters: 1
Main Floor Total SqFt: 1159
Above Grd Total SqFt: 1159
Below Grd Total SqFt: 1159
Total SqFt: 2318
Total Finished Sqft: 2188.00
FireplaceYN: No
Style: (SF) Single Family
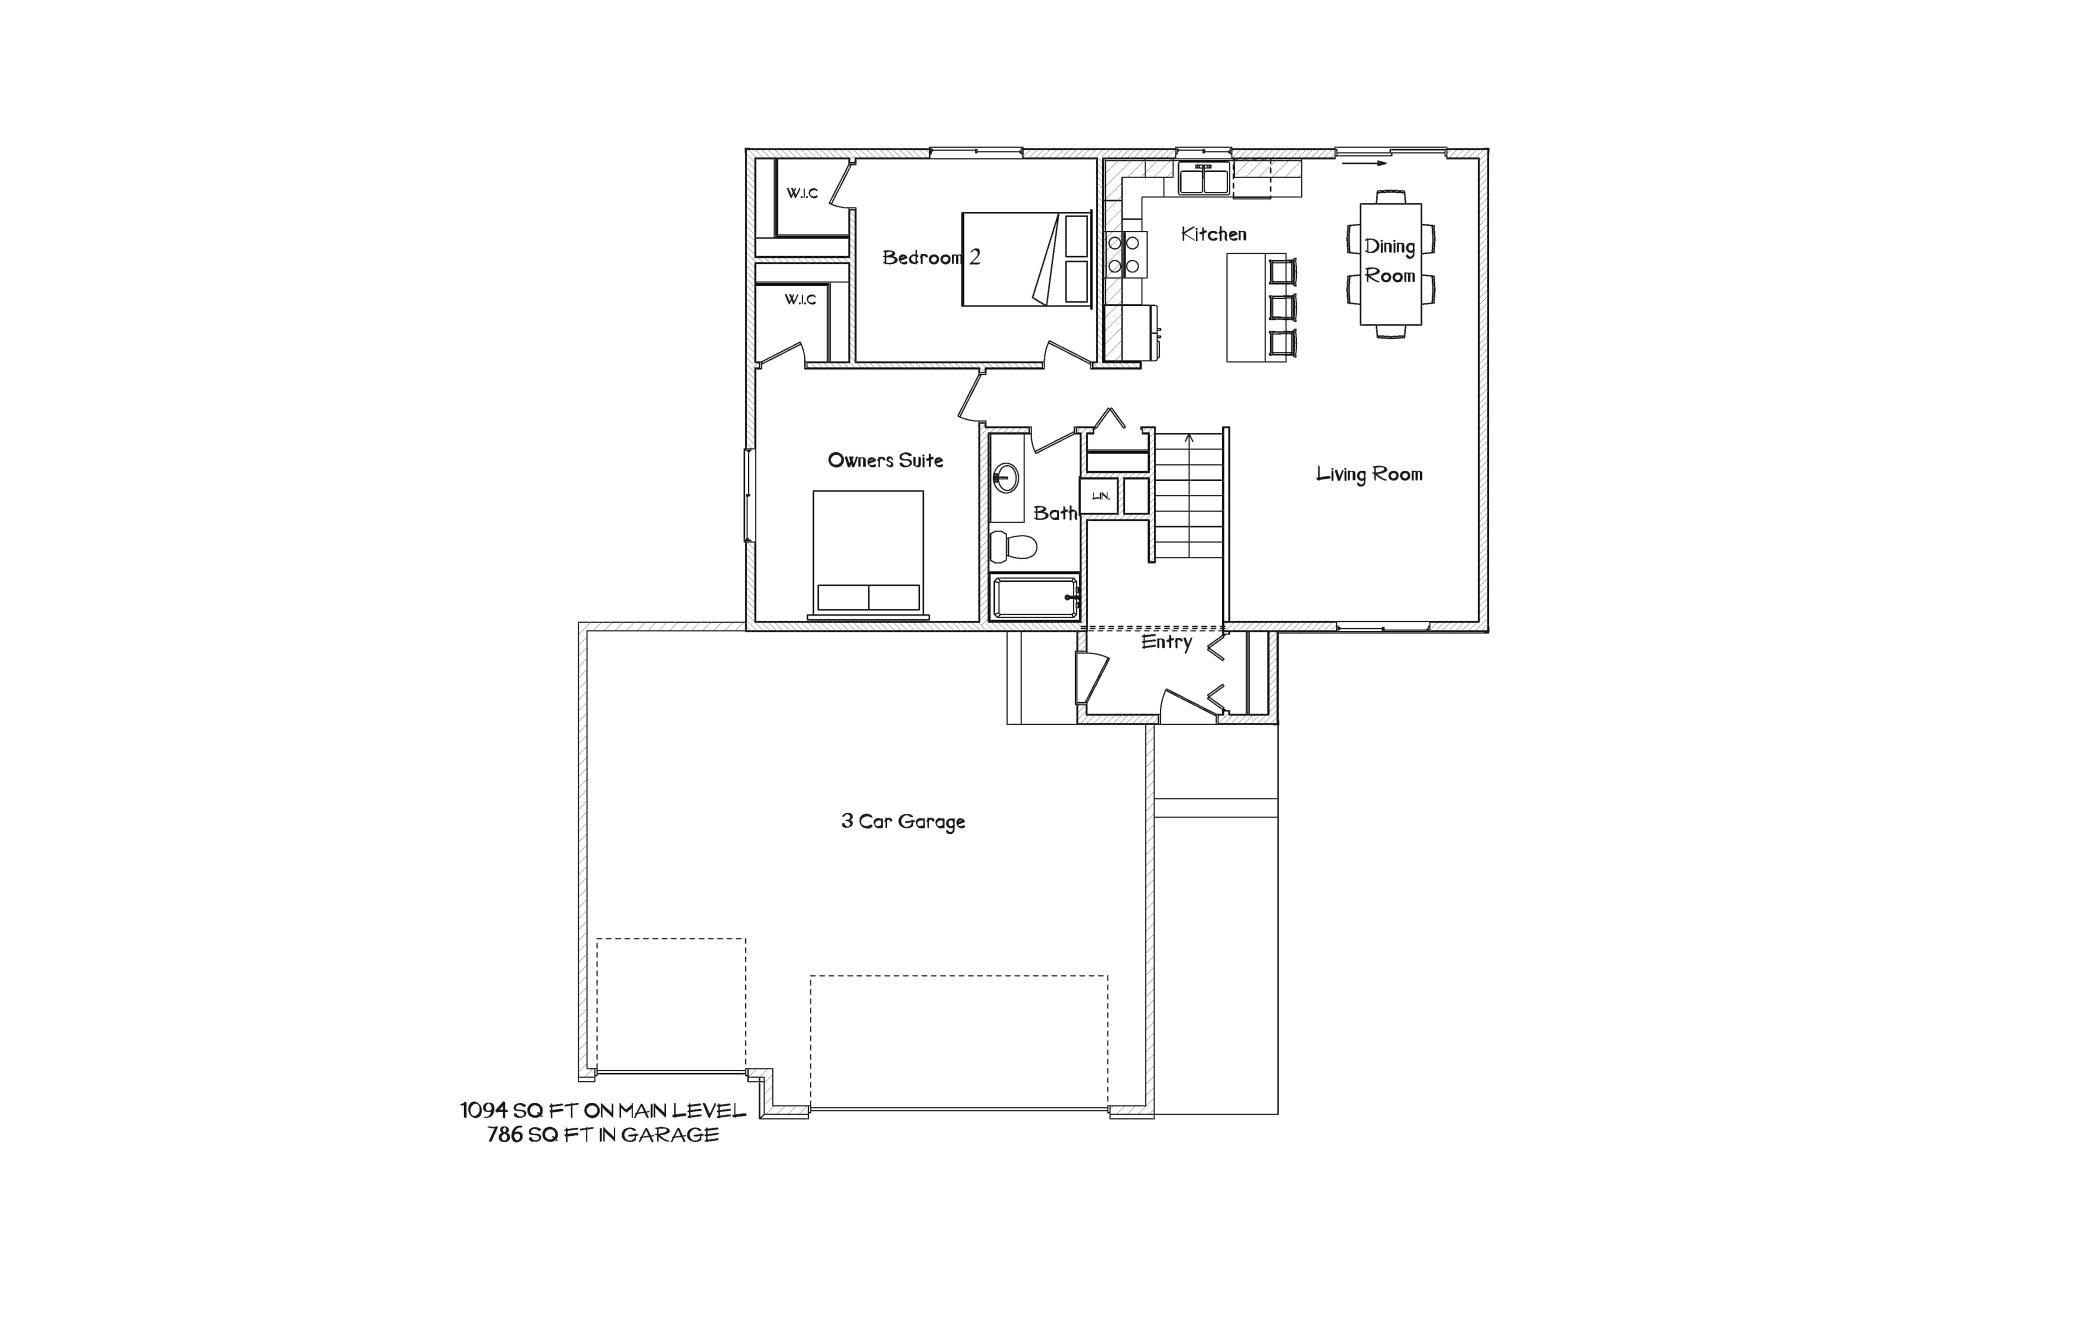
Foundation Size: 1094
Garage Stalls: 3
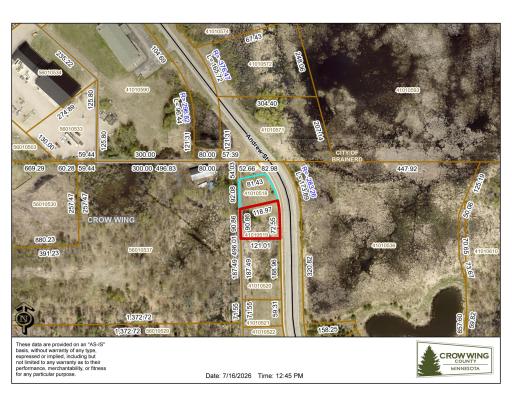
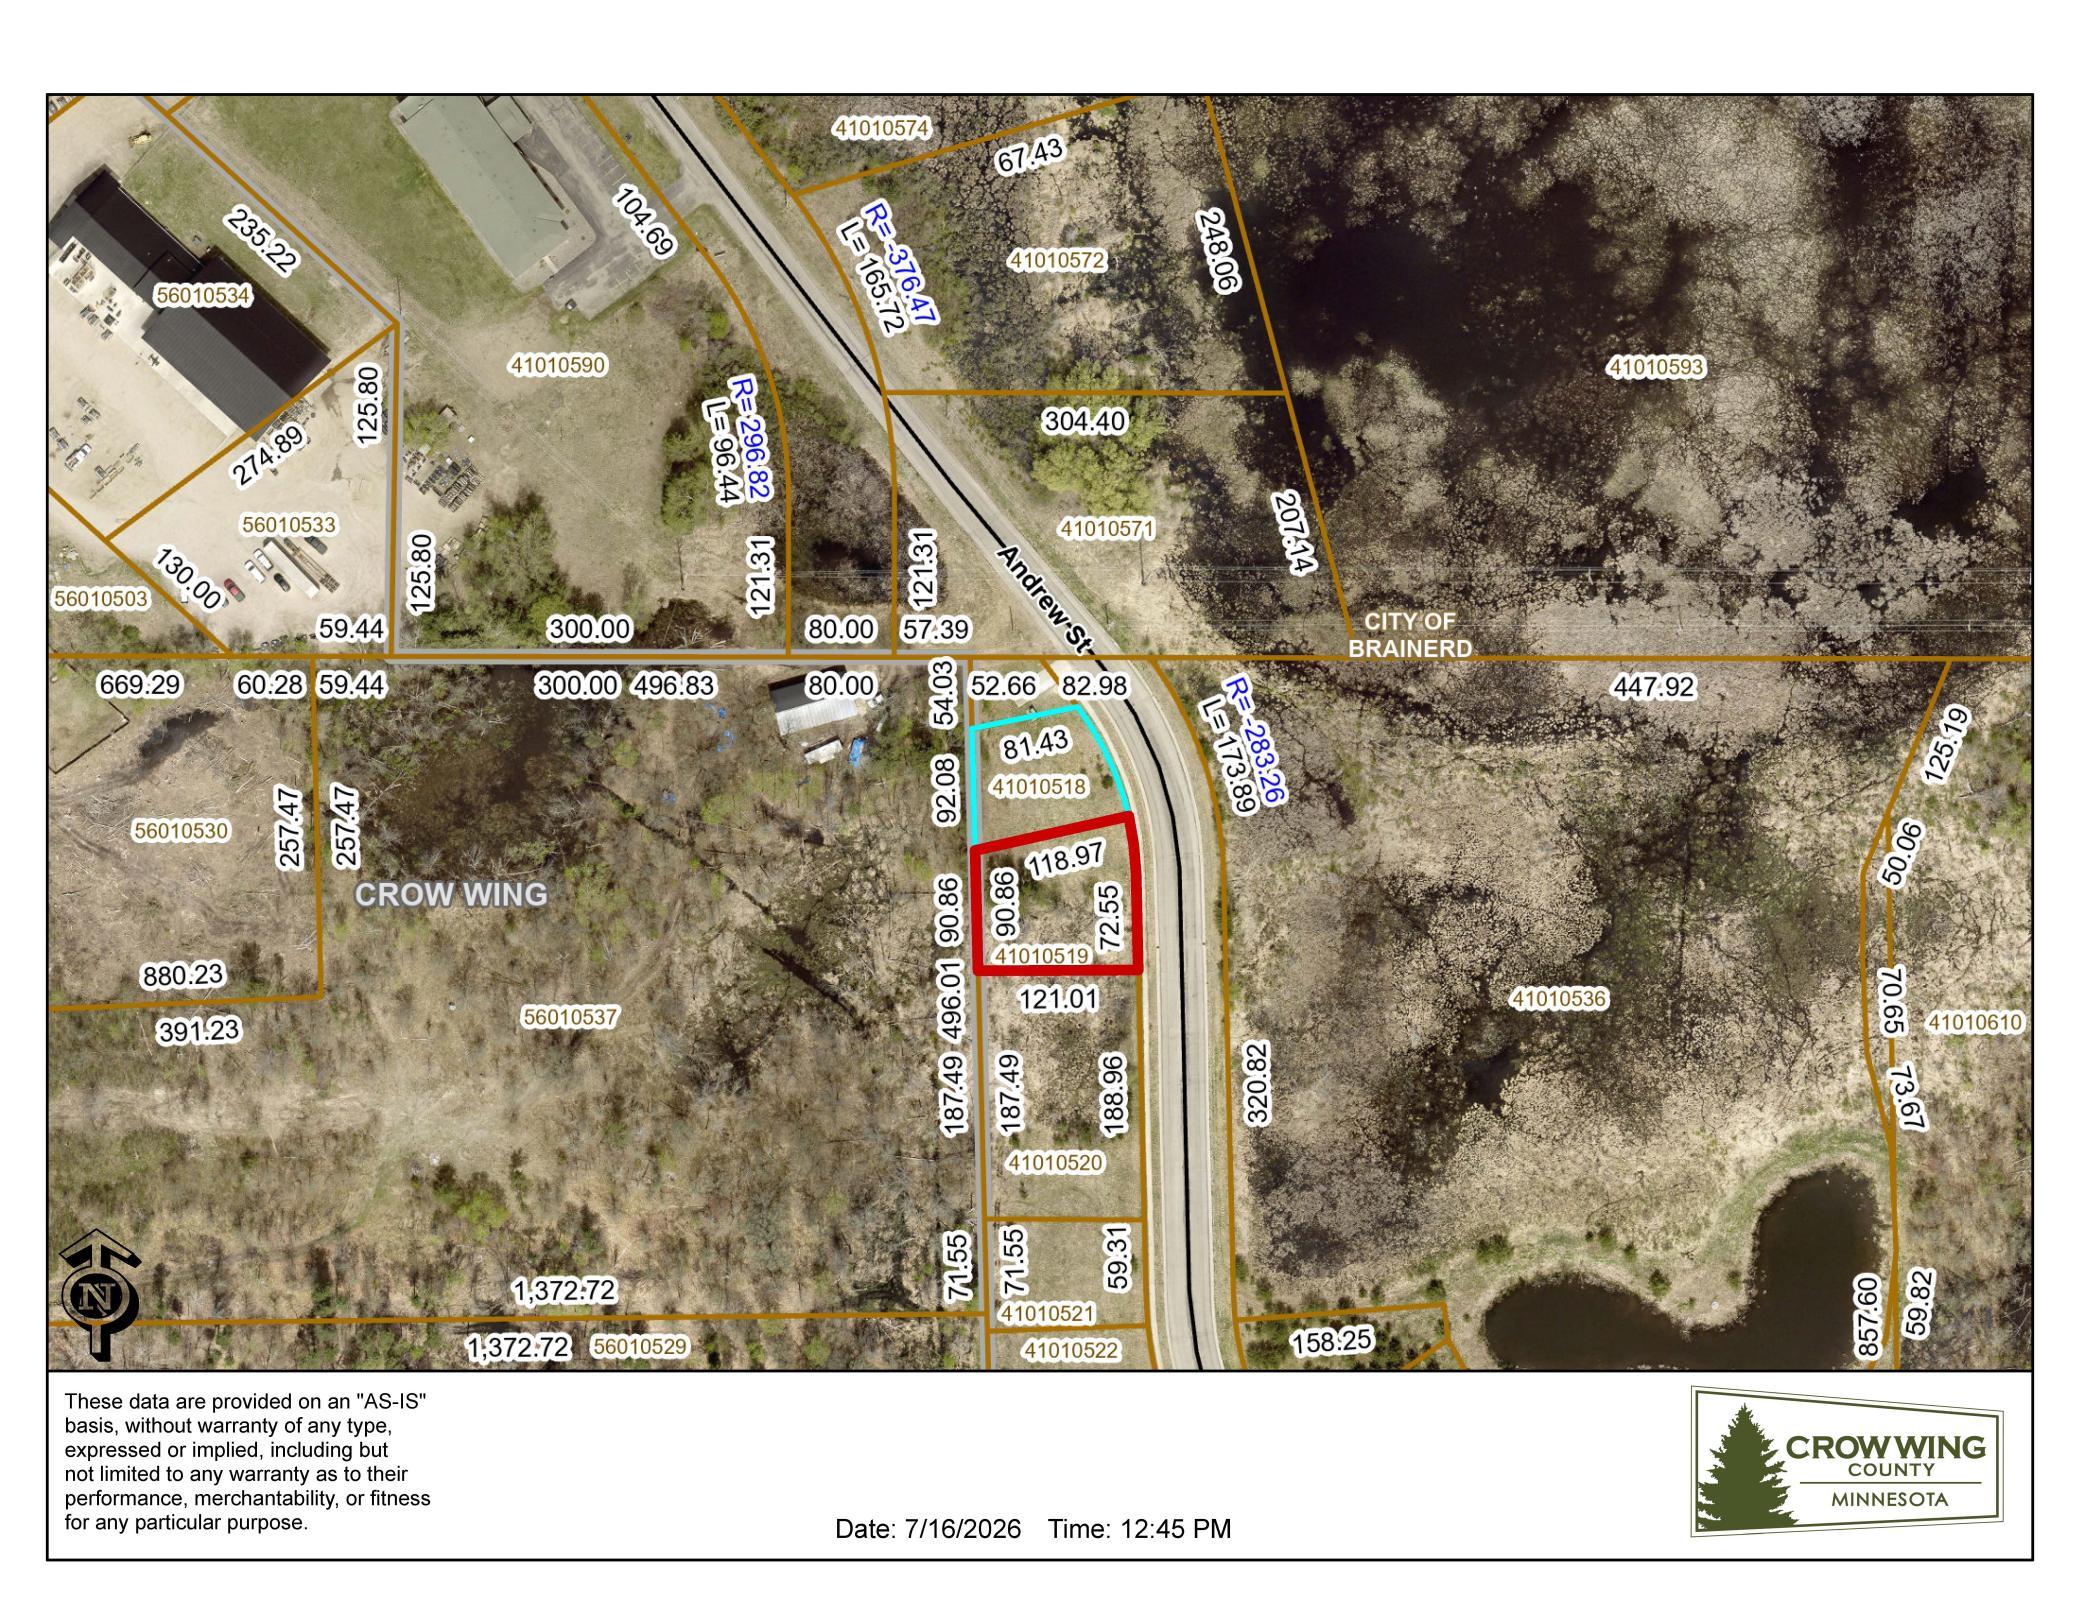
Lot Dimensions: 208x81x185x121
Acres: 0.5
Assessment Pending: No
Location Tax and Other Information
House Number: 11477
Street Name: Andrew
Street Suffix: Street
Postal City: Brainerd
County: Crow Wing
State: MN
Zip Code: 56401
Complex/Dev/Subdivision: Woodridge Of Dumbeck Estates
Assessments
Tax With Assessments: 260
Basement
Foundation Dimensions: 26x40
Builder Information
Builder ID: LUMBER ONE AVON INC
Builder License Number: 1820
Builder Name: LUMBER ONE AVON INC
Building Information
Availability Dt for Closing: 2026-09-30
Finished SqFt Above Ground: 1159
Finished SqFt Below Ground: 1029
Lease Details
Land Leased: Not Applicable
Lock Box Type
Lock Box Source: OTHER
Miscellaneous Information
DP Resource: Yes
Homestead: No
Ownership
Fractional Ownership: No
Parking Characteristics
Garage Square Feet: 786
Public Survey Info
Range#: 31
Section#: 1
Township#: 44
Property Features
Accessible: None
Air Conditioning: Central Air
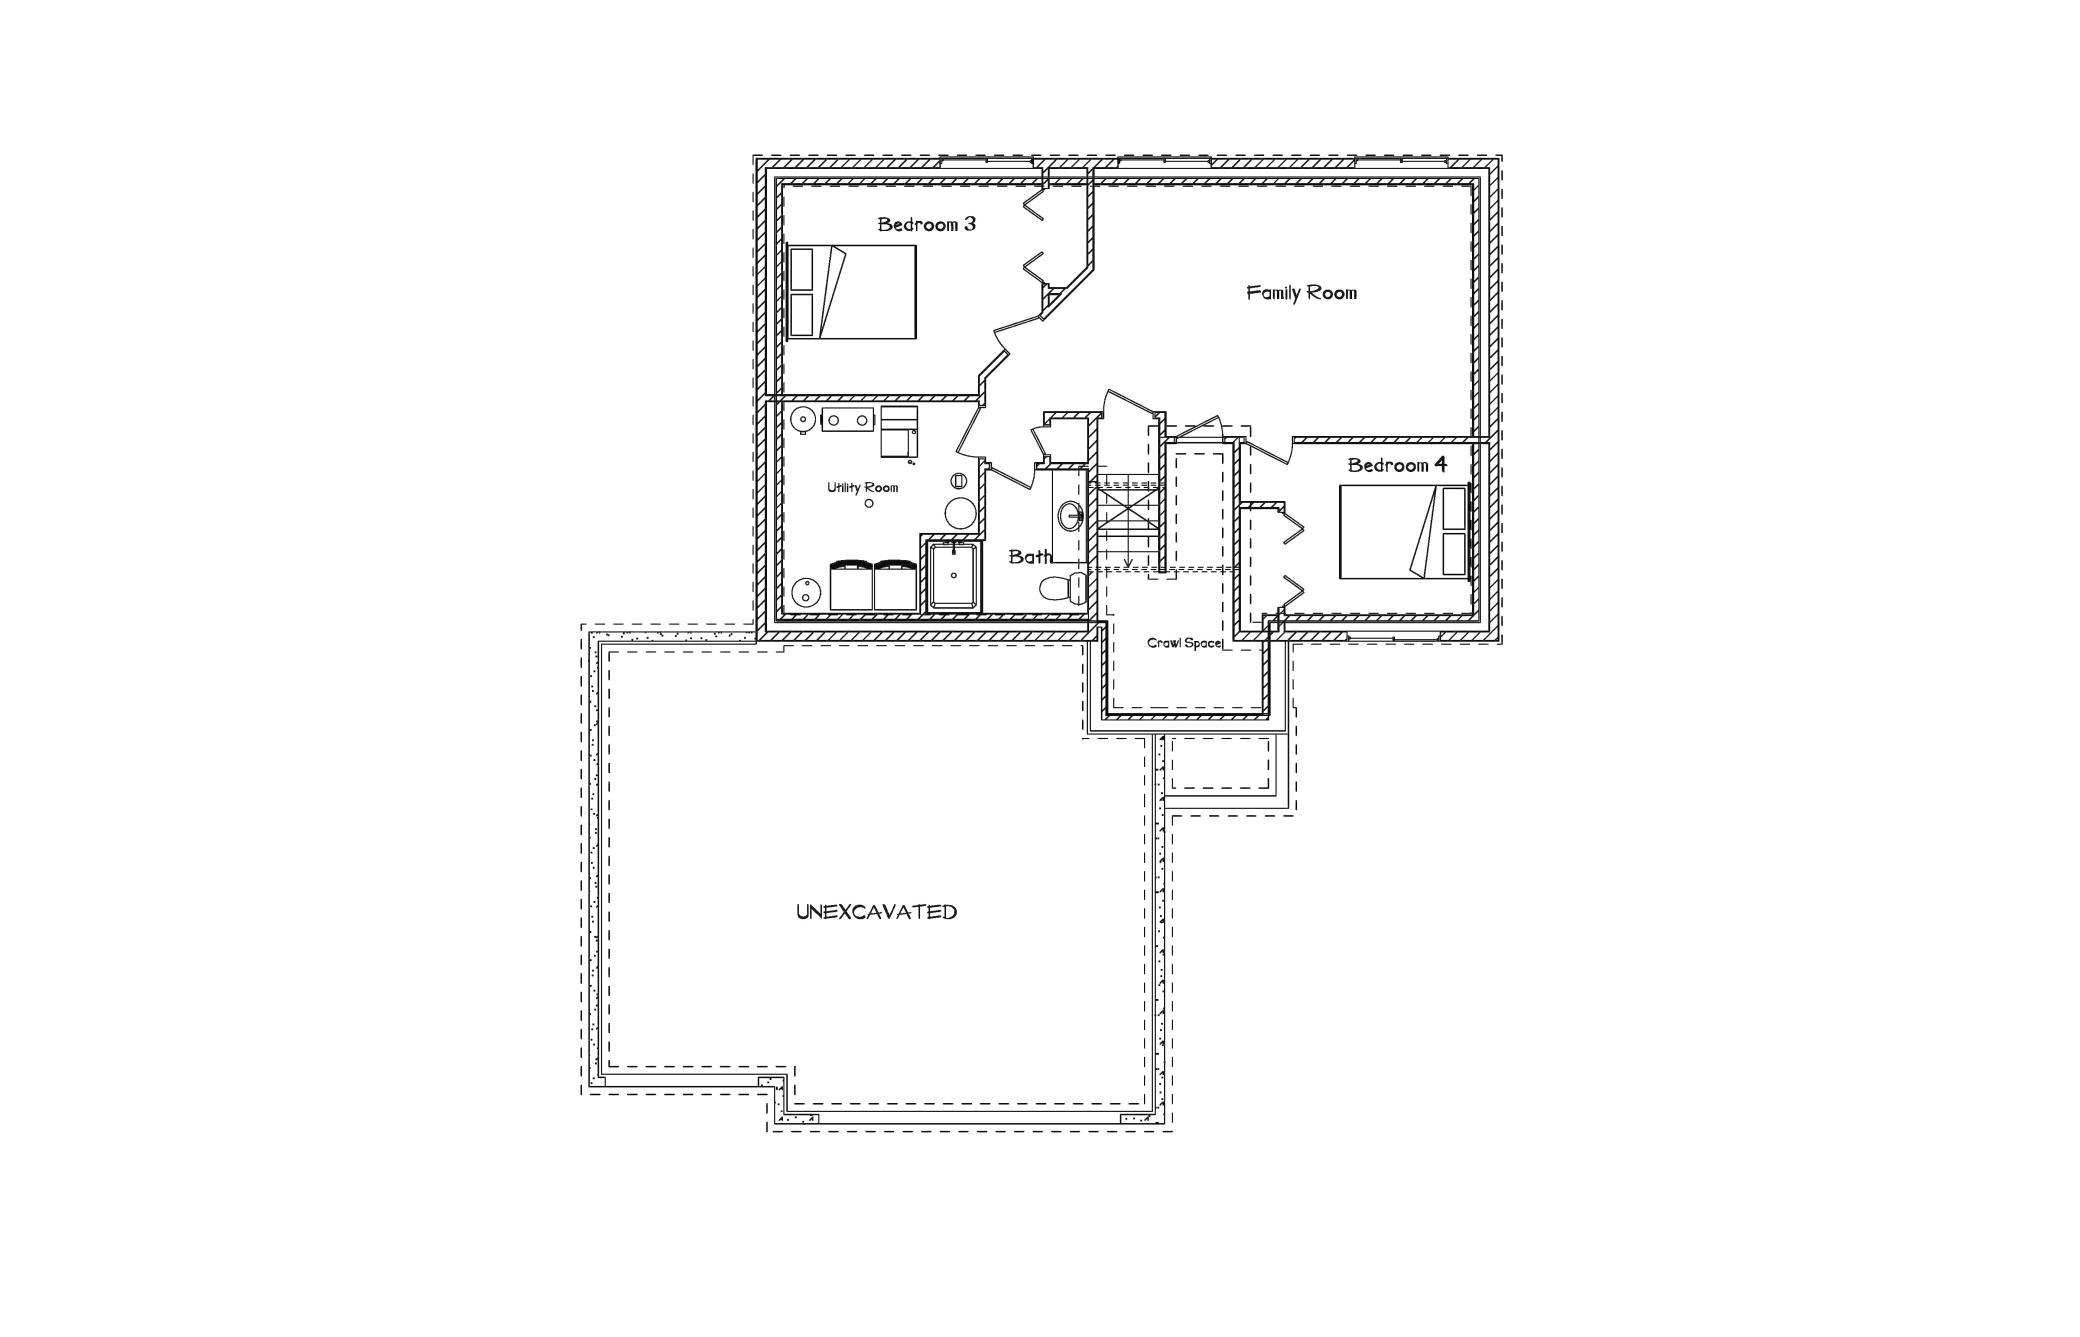
Basement: Concrete Block; Full
Bath Description: Main Floor Full Bath; 3/4 Basement
Construction Status: Under Construc/Spec Homes
Dining Room Description: Informal Dining Room; Living/Dining Room
Exterior: Vinyl
Family Room Characteristics: Lower Level
Foundation: Concrete Block
Fuel: Natural Gas
Heating: Forced Air
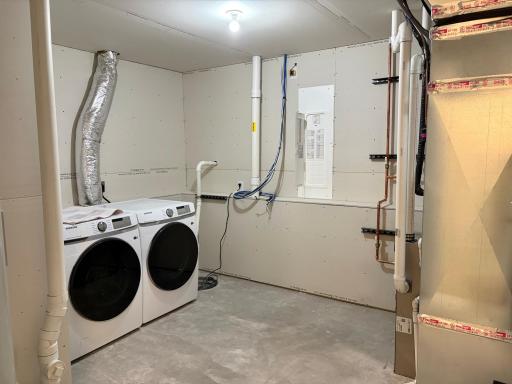
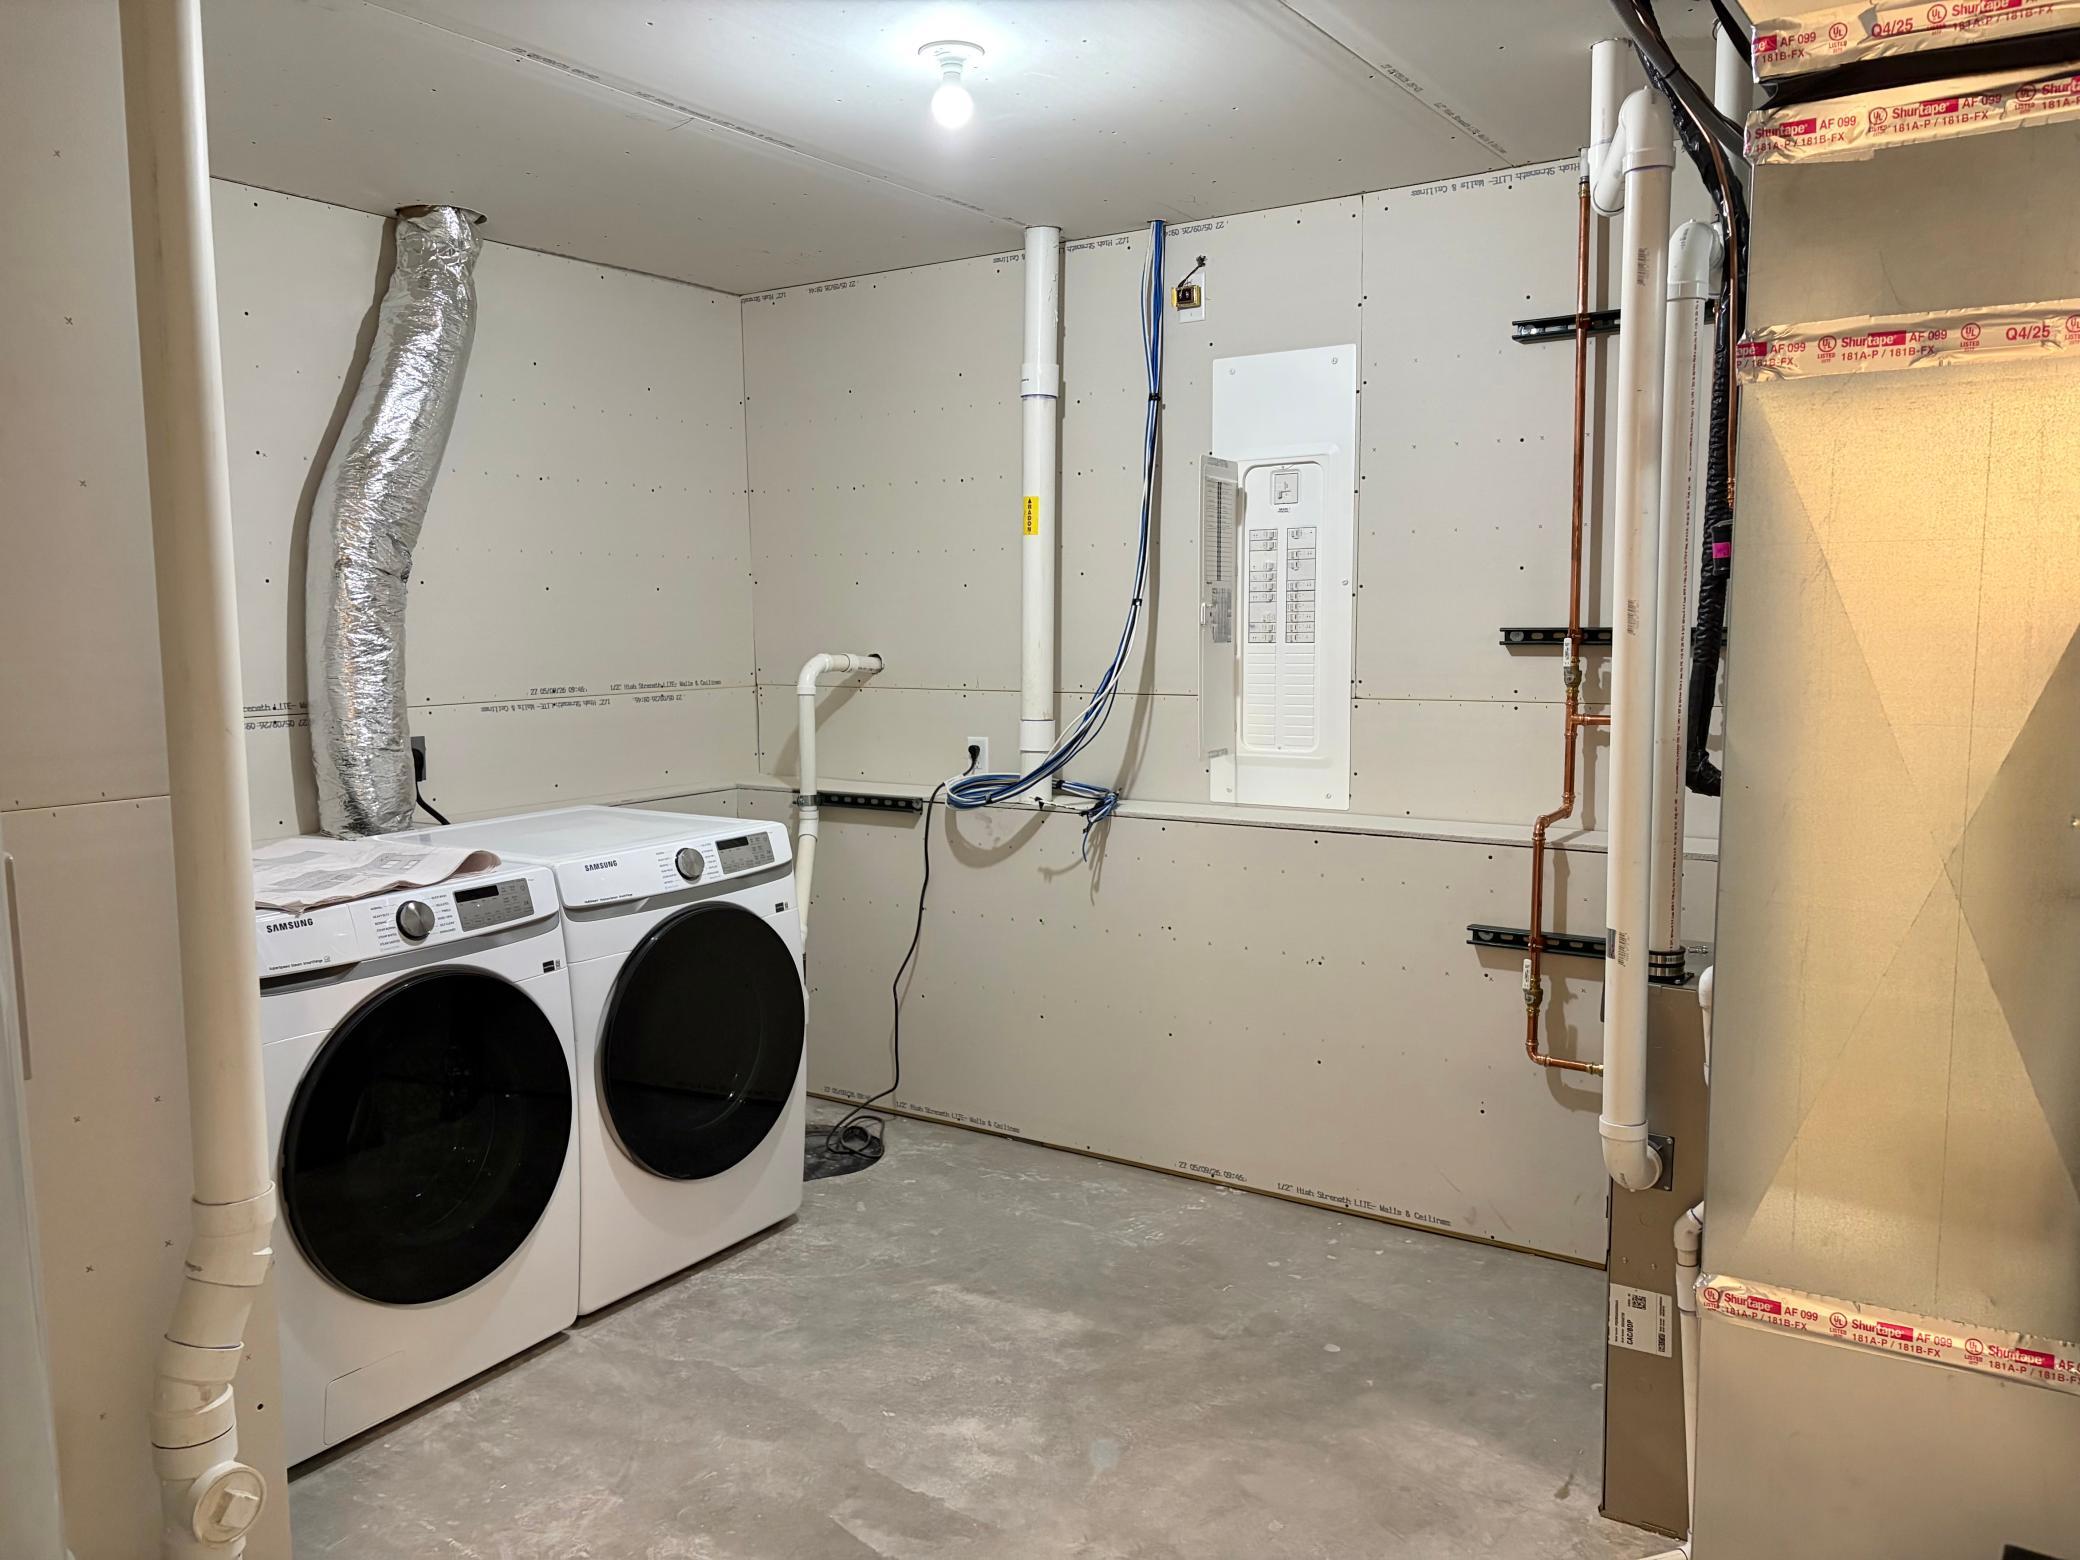
Laundry: Laundry Room; Lower Level
Lock Box Type: Combo
Pool Description: None
Road Frontage: City Street
Road Responsibility: Public Maintained Road
Roof: Age 8 Years or Less; Asphalt Shingles
Sellers Terms: Cash; Conventional; FHA; VA
Sewer: City Sewer/Connected
Special Search: Main Floor Bedroom
Stories: Bi-Level
Water: City Water/Connected
Room Information
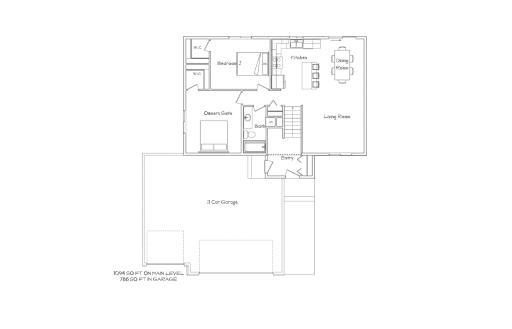
| Room Name | Dimensions | Level |
| Dining Room | 11x10 | Main |
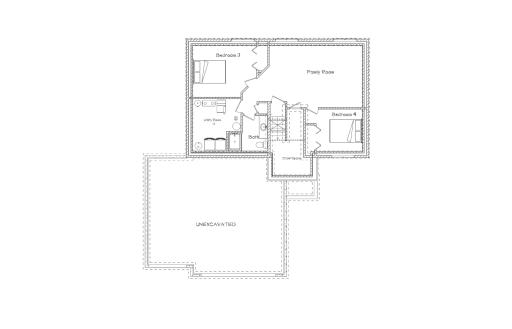
| Family Room | 20x14 | Lower |
| First (1st) Bedroom | 14x12 | Main |
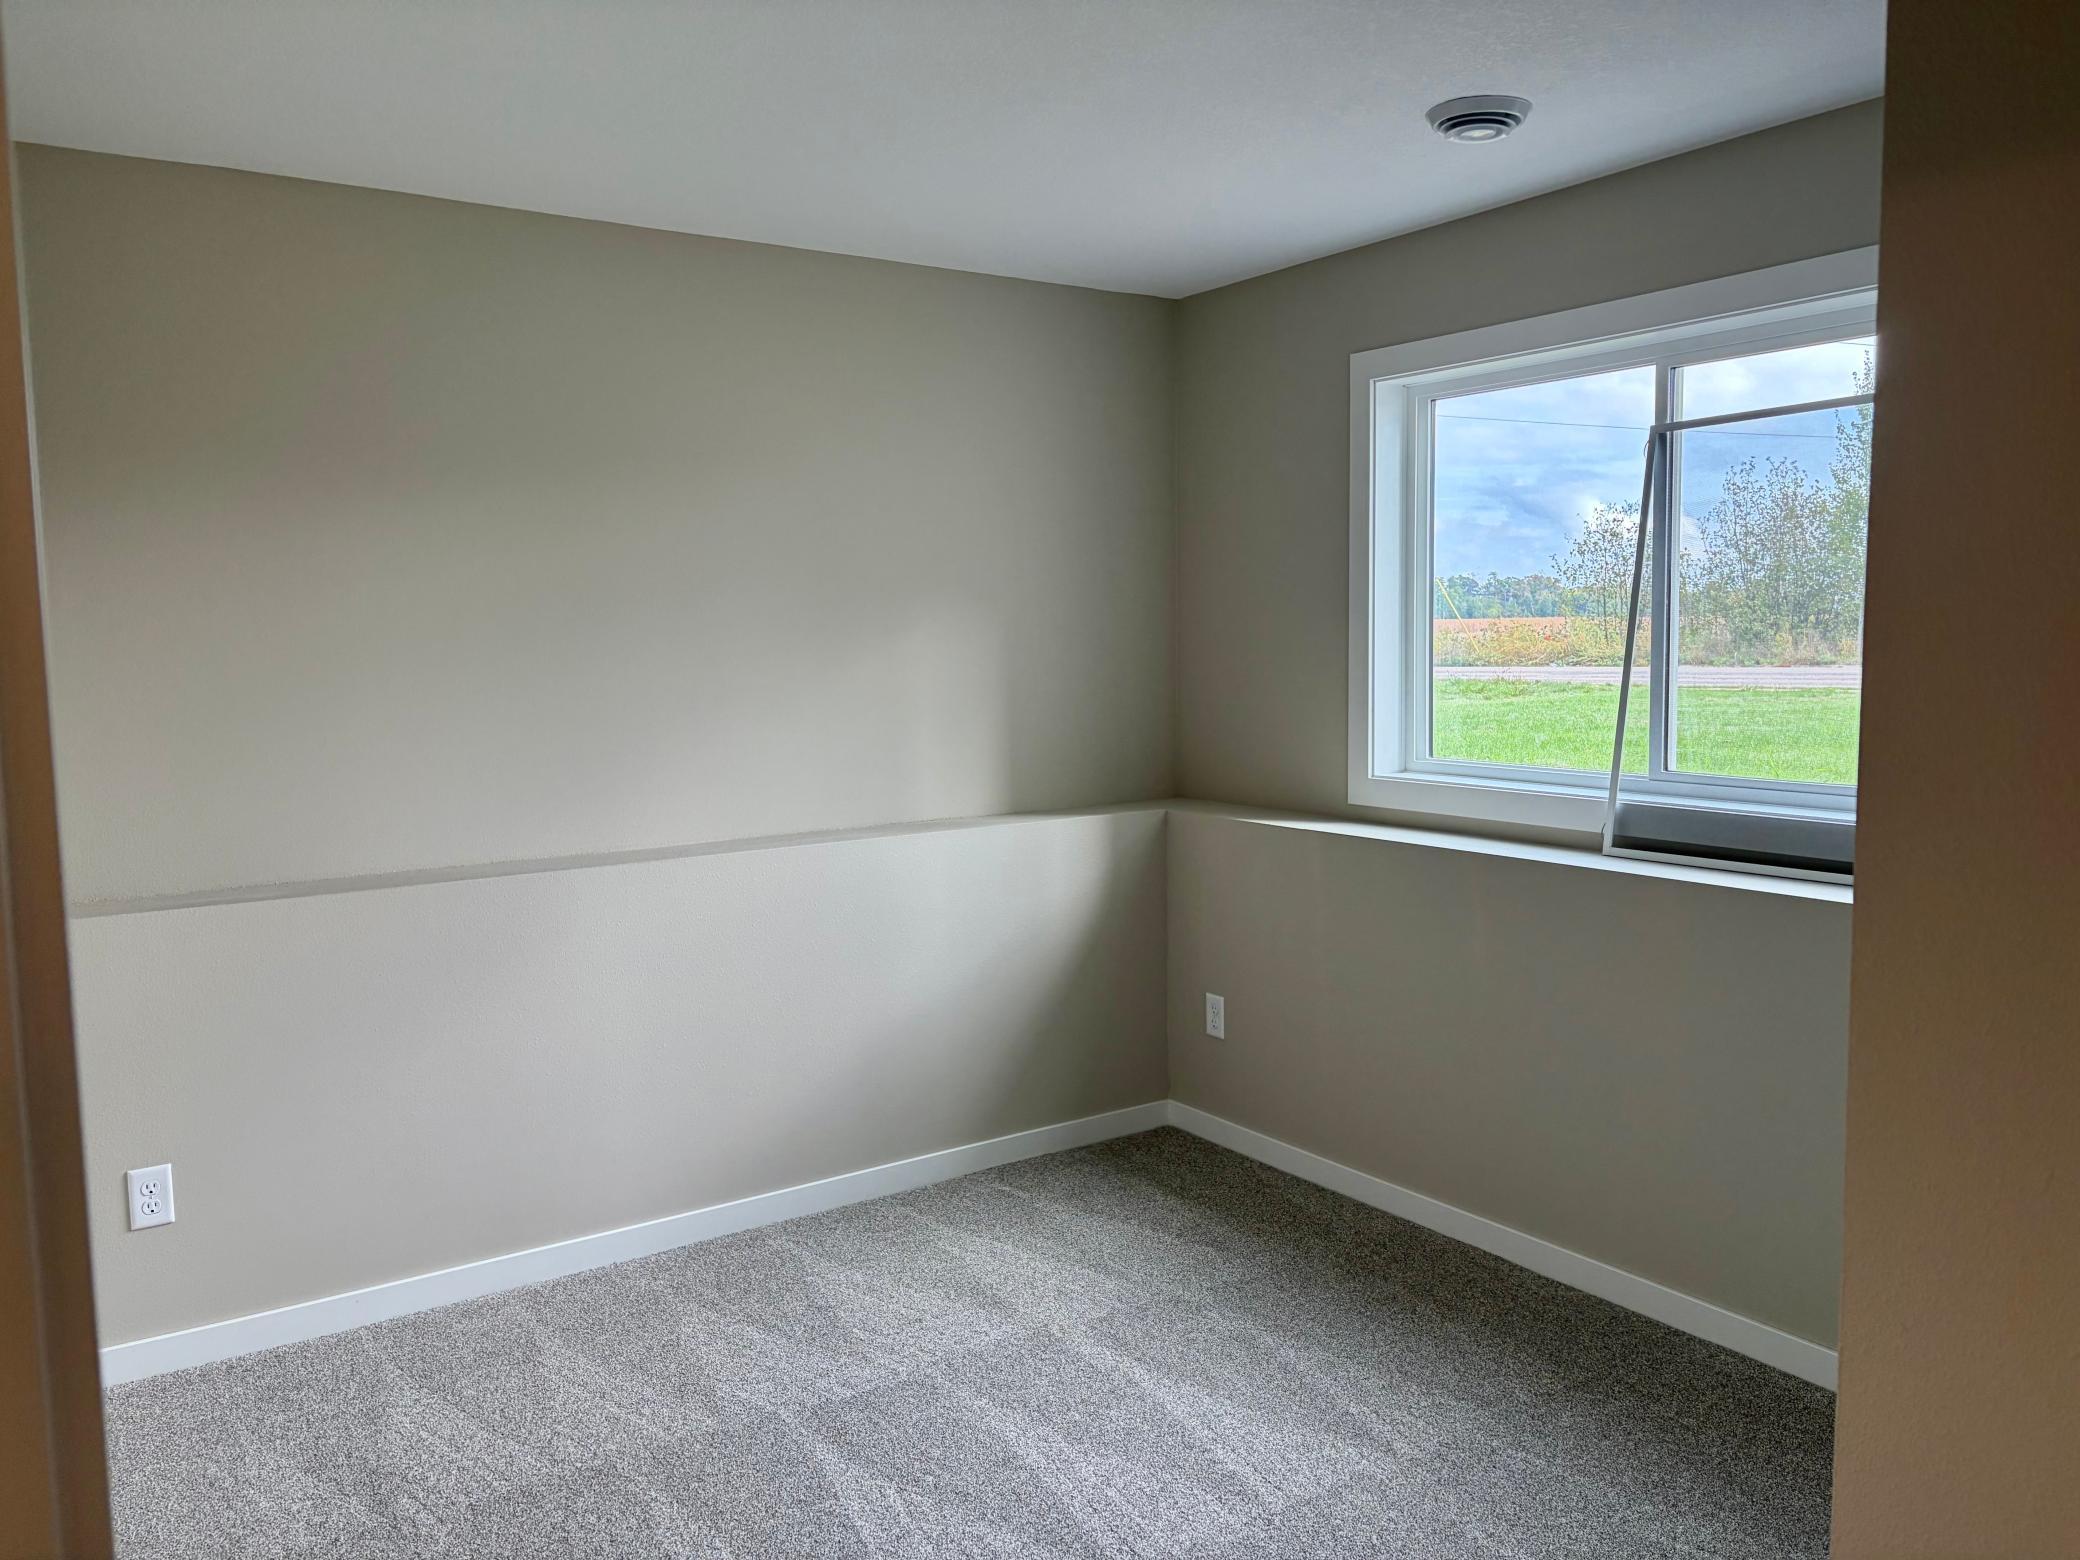
| Fourth (4th) Bedroom | 10x9 | Lower |
| Kitchen | 11x11 | Main |
| Living Room | 14x13 | Main |
| Second (2nd) Bedroom | 13x11 | Main |
| Third (3rd) Bedroom | 14x11 | Lower |
 Main Level Floor Plan.pdf
Listing Office: Positive Realty
Last Updated: October - 17 - 2026

The data relating to real estate for sale on this web site comes in part from the Broker Reciprocity SM Program of the Regional Multiple Listing Service of Minnesota, Inc. The information provided is deemed reliable but not guaranteed. Properties subject to prior sale, change or withdrawal. ©2026 Regional Multiple Listing Service of Minnesota, Inc All rights reserved.
Wednesday 21st of October 2026 10:37 PM

218-998-4400
Mohagen Real Estate


Let's Connect

Mohagen Real Estate
sue@MohagenRealEstate.com
Office: 218-998-4400
Cell: 218-731-7376

Mohagen Real Estate is licensed in the State of Minnesota