11480 Stoneridge Circle, Dayton, MN 55327 (MLS# 6555393)
$1,299,900
Dayton, MN 55327
MLS# 6555393
Status: Closed
4 beds | 4 baths | 4576 sqft
1 / 64
Property Description
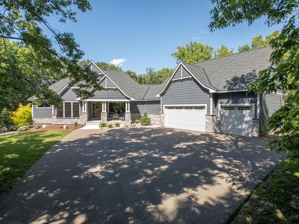
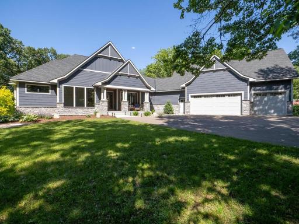
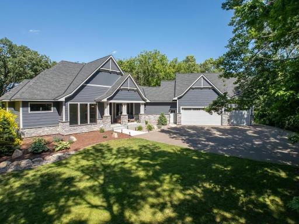
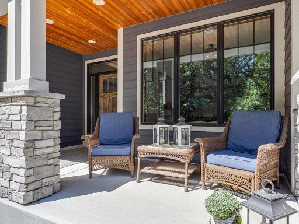
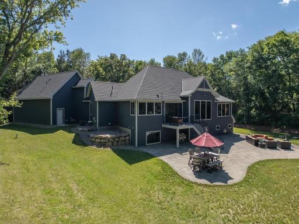
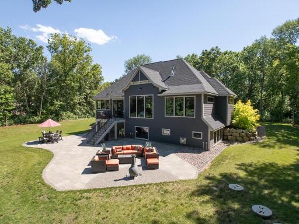
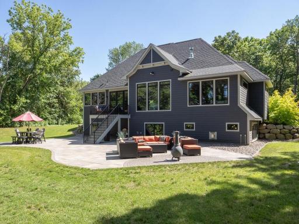
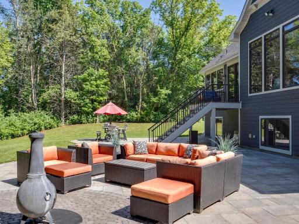
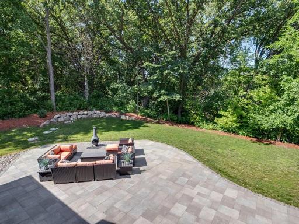
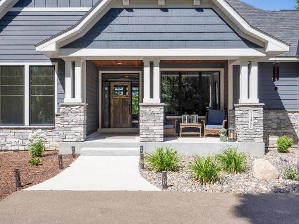
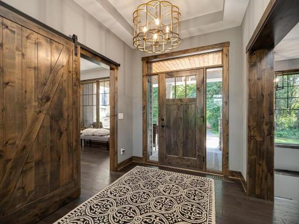
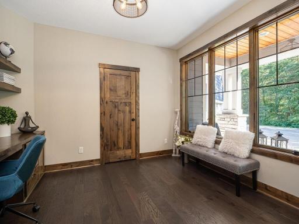
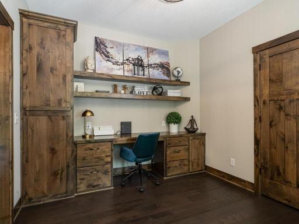
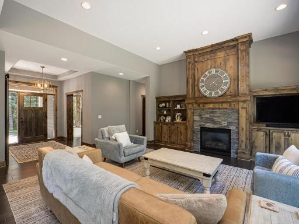
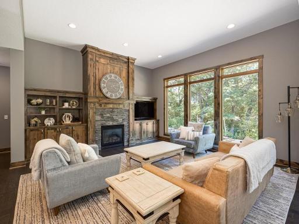
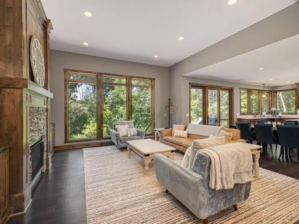
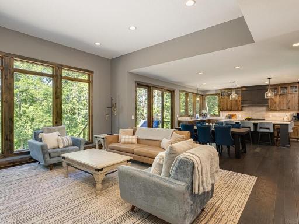
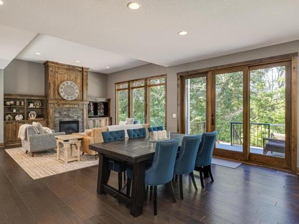
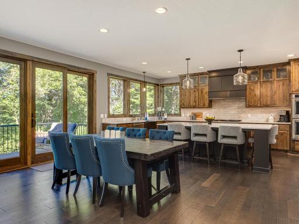
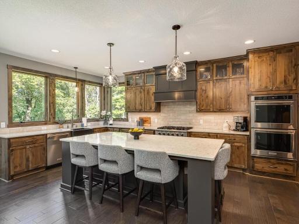
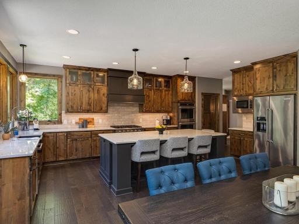
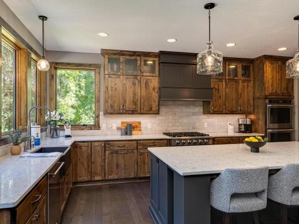
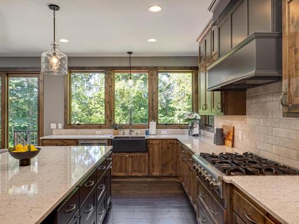
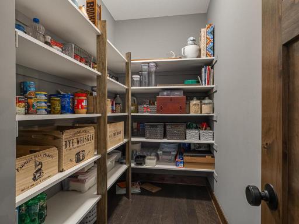
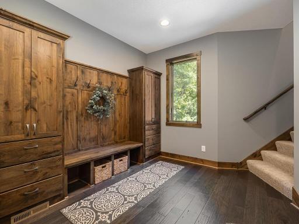
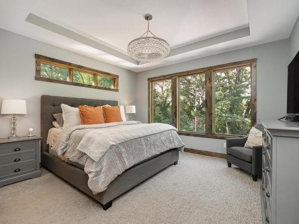
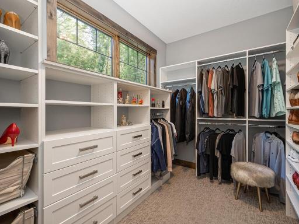
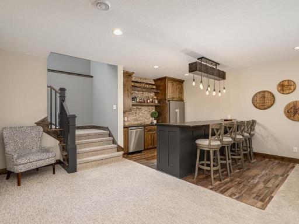
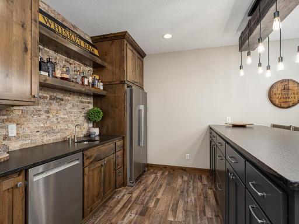
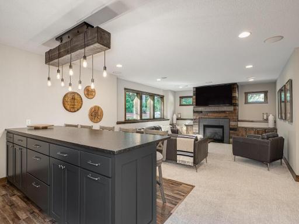
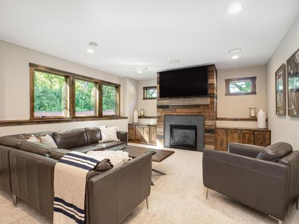
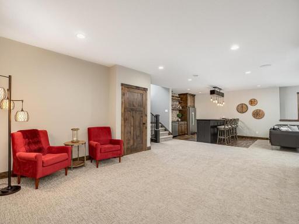
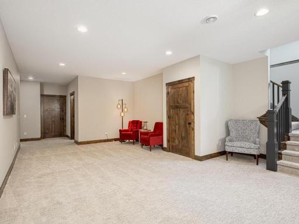
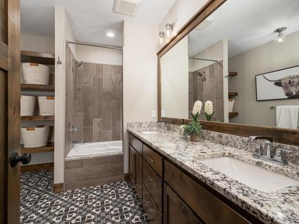
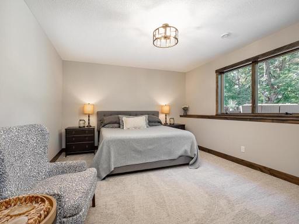
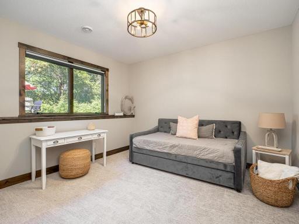
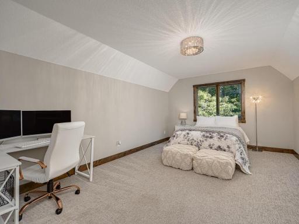
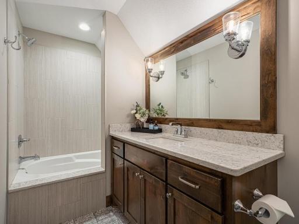
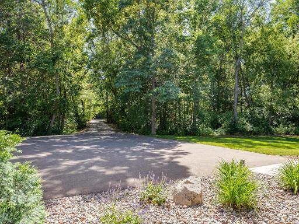
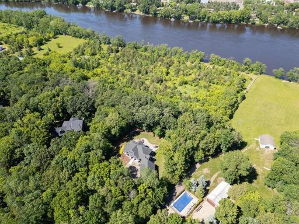
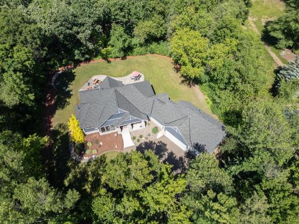
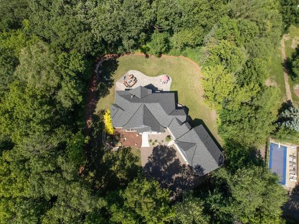
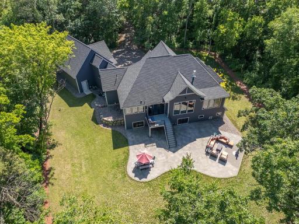
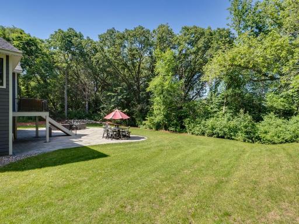
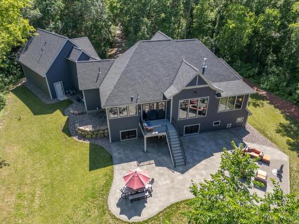
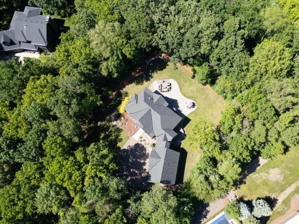
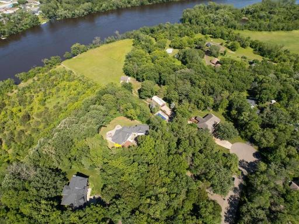
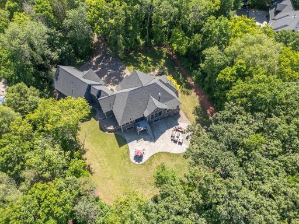
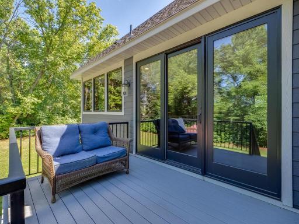
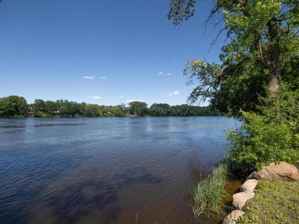
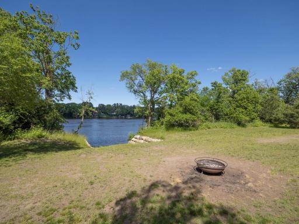
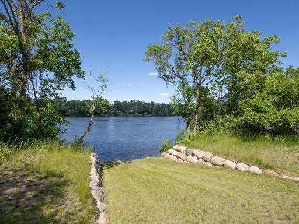
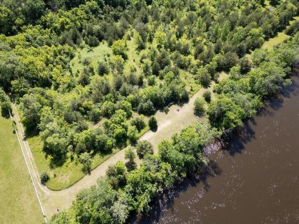
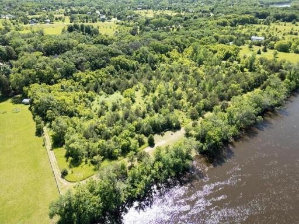
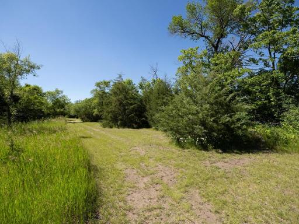
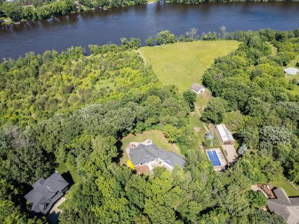
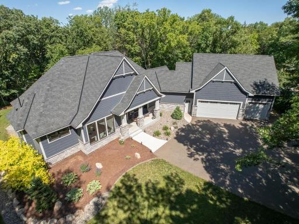
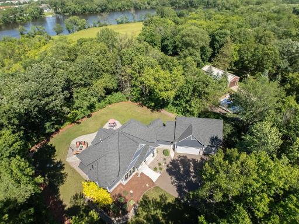
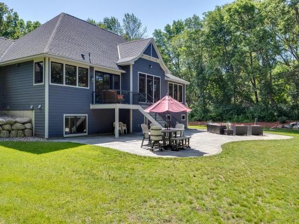
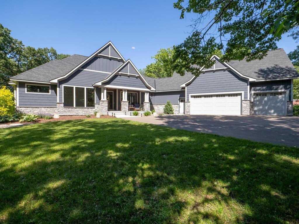
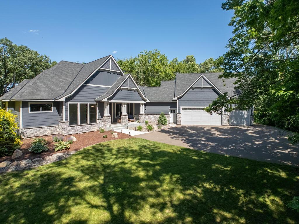
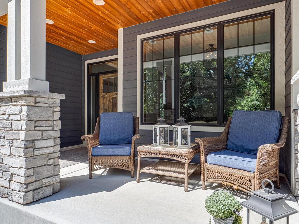
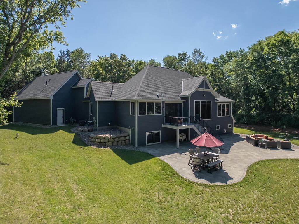
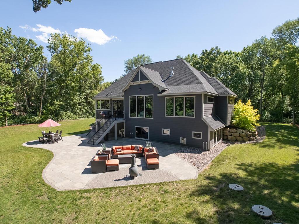
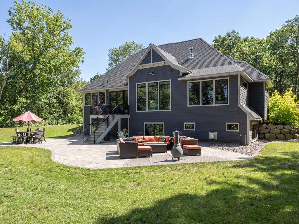
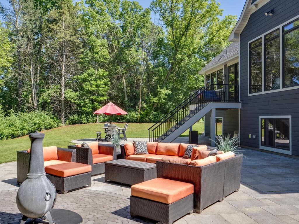
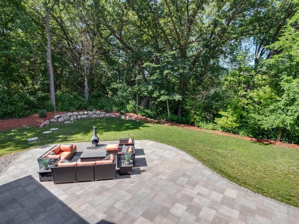
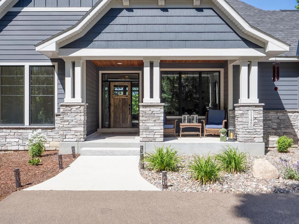
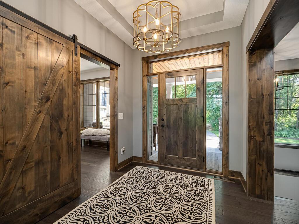
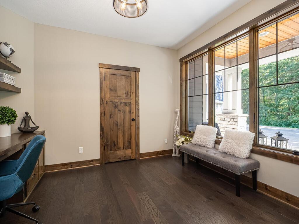
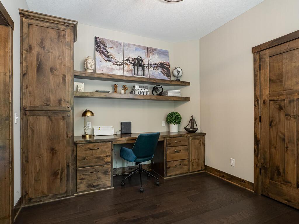
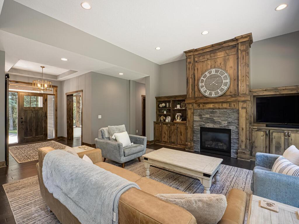
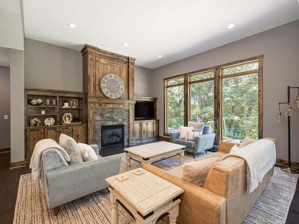
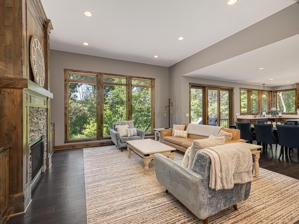
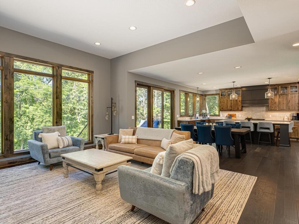
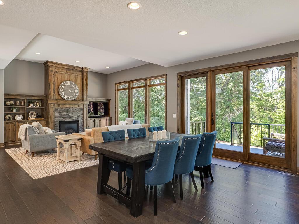
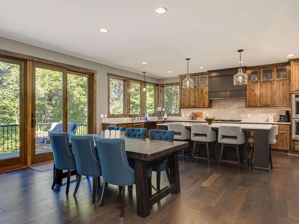
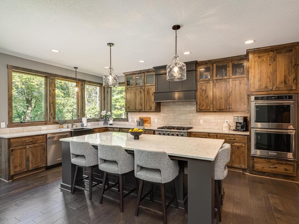
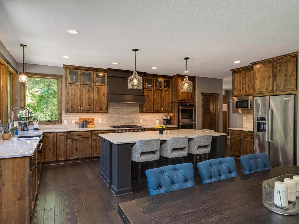
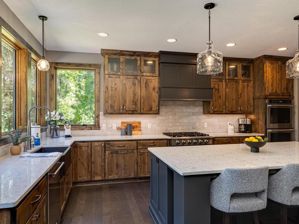
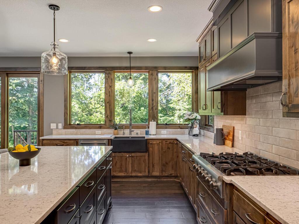
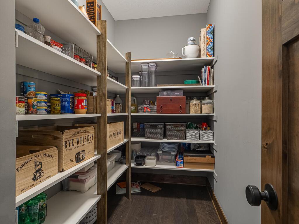
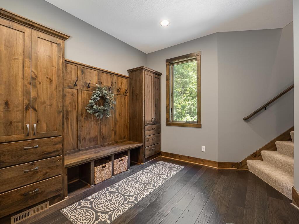
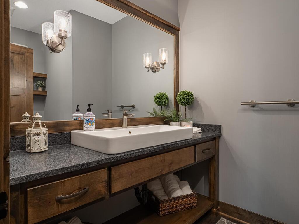
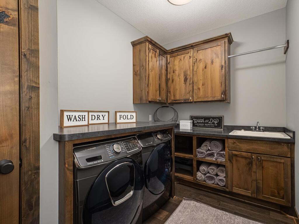
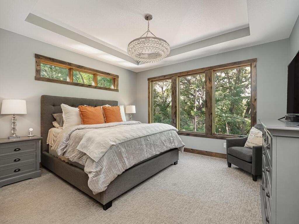
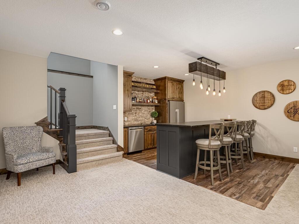
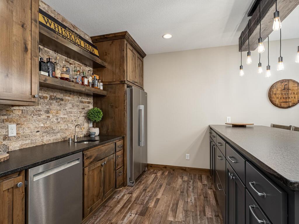
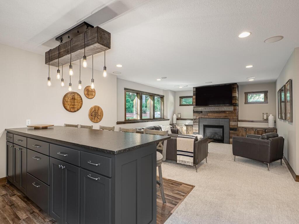
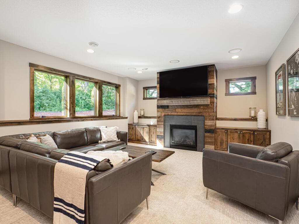
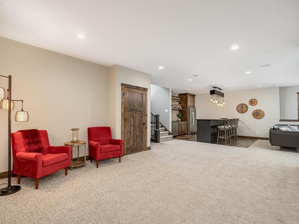
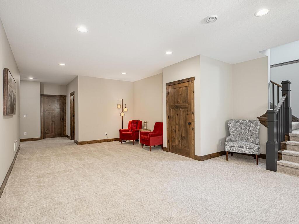
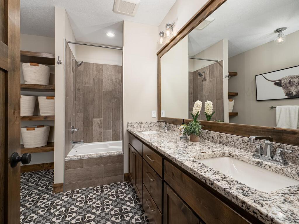
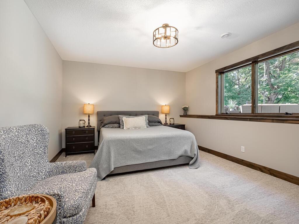
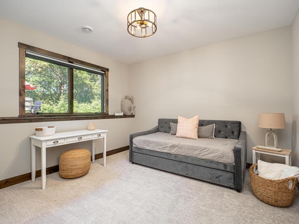
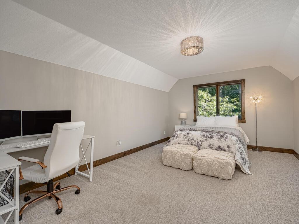
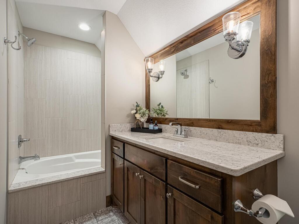
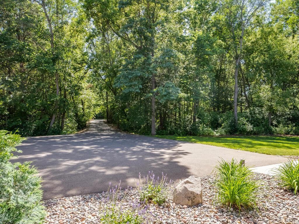
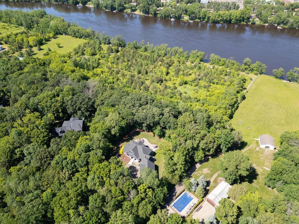
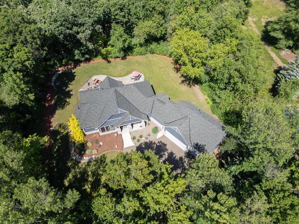
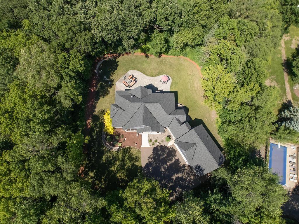
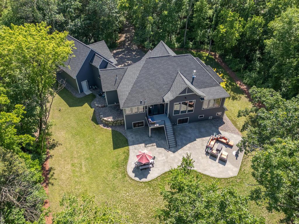
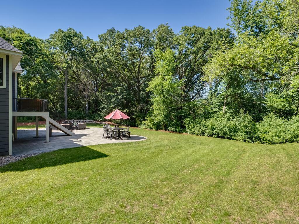
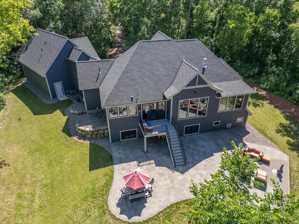
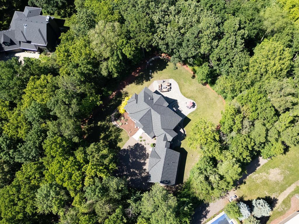
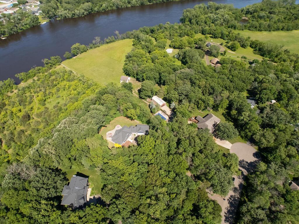
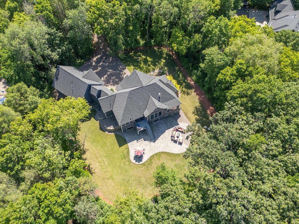
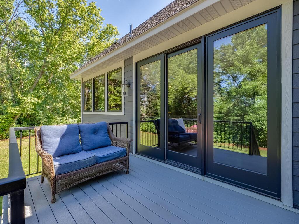
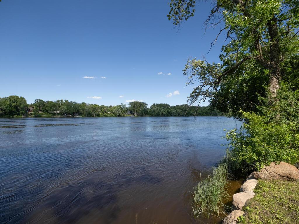
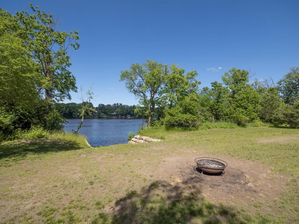
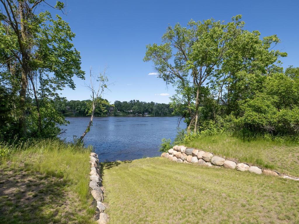
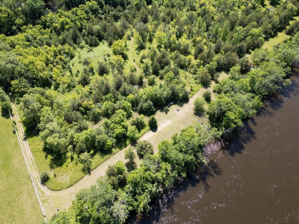
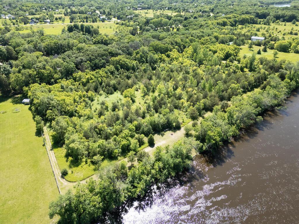
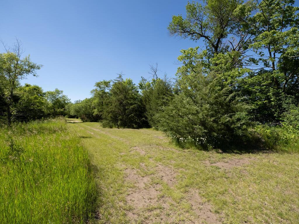
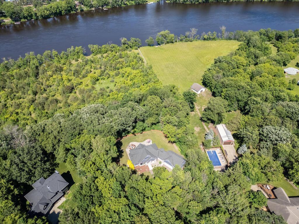
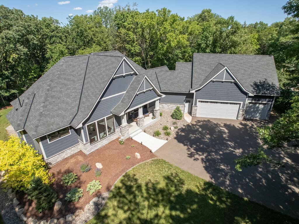
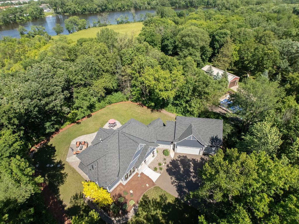
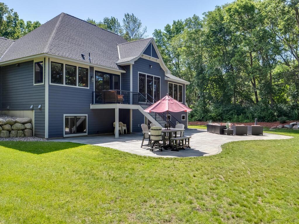
Parent Custom Homes Riverfront Masterpiece! Highest quality products throughout this amazing home. Nearly 5 acres of Mississippi River Privacy with over 280 feet of River Front! Mature trees canopy the private driveway when entering. Hardwood floors, main floor office, walls of windows, TONS of gorgeous cabinets and millwork greet you immediately upon entering this home. Informal dining walks out to maintenance free grill deck that leads to the oversized paver patio. Massive Island and kitchen layout ideal for entertaining. The kitchen features double wall ovens, gas cooktop, farmhouse sink, and walk in pantry. Spacious mudroom with more built-in cabinets functions as well as impresses. Large bonus room over garage serves as 4th bedroom or flex space with private full bath. Lower-level wet bar, two spacious bedrooms, and full bath. Riverfront includes gradual access to water, boat right into Anoka and enjoy a sunset ride home! Everything you would expect from Parent Custom Homes!
Details
Maps
Contract Information
Status: Closed
Off Market Date: 2024-09-19
Contingency: None
Current Price: 1220000
Closed Date: 2024-10-21
Original List Price: 1375000
Sales Close Price: 1220000
ListPrice: 1299900
List Date: 2024-06-18
Owner is an Agent?: No
Auction?: No
General Property Information
Common Wall: No
Lot Measurement: Acres
Manufactured Home?: No
Multiple PIDs?: No
New Development: No
Number of Fireplaces: 2
Road Btwn WF & Home?: No
Waterfront Frontage: 282
Waterfront YN: Yes
Year Built: 2019
Yearly/Seasonal: Yearly
Zoning: Residential-Single Family
Bedrooms: 4
Baths Total: 4
Bath Full: 3
Bath Half: 1
Main Floor Total SqFt: 2063
Above Grd Total SqFt: 2513
Below Grd Total SqFt: 2063
Total SqFt: 4576
Total Finished Sqft: 3987.00
FireplaceYN: Yes
Lake/Waterfront Name: Mississippi River
Style: (SF) Single Family
Foundation Size: 2063
Garage Stalls: 3
Lot Dimensions: 198x904x282x889
Acres: 4.97
Location Tax and Other Information
House Number: 11480
Street Name: Stoneridge
Street Suffix: Circle
Postal City: Dayton
County: Hennepin
State: MN
Zip Code: 55327
Complex/Dev/Subdivision: Wildwood Spgs 2nd Add
Assessments
Tax With Assessments: 11182
Building Information
Finished SqFt Above Ground: 2513
Finished SqFt Below Ground: 1474
Elevation Highpoint to Waterfront Feet
Elevation Highpoint Waterfront Feet: 0-4
Lease Details
Land Leased: Not Applicable
Lock Box Type
Lock Box Source: SPAAR
Miscellaneous Information
Homestead: No
Ownership
Fractional Ownership: No
Parking Characteristics
Garage Door Height: 8
Garage Door Width: 18
Garage Square Feet: 982
Public Survey Info
Range#: 22
Section#: 11
Township#: 120
Property Features
Accessible: None
Air Conditioning: Central Air; Zoned
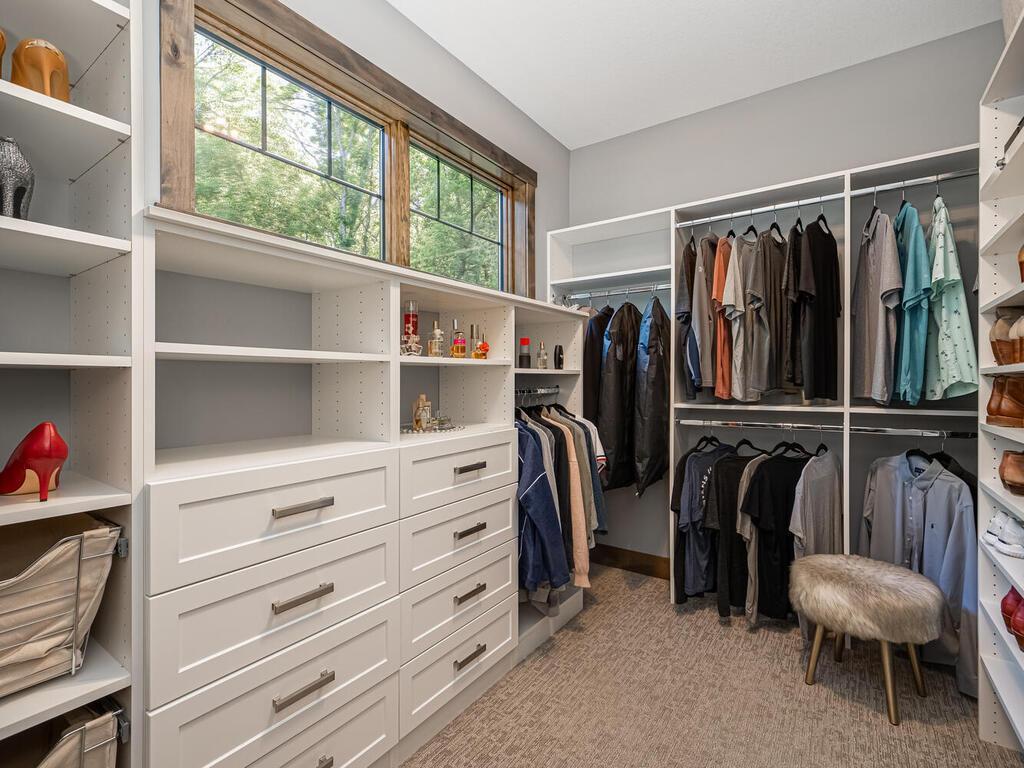
Amenities Unit: Cable; Deck; Hardwood Floors; Kitchen Center Island; Kitchen Window; Main Floor Primary Bedroom; Paneled Doors; Patio; Porch; Primary Bedroom Walk-In Closet; Tile Floors; Walk-In Closet; Washer/Dryer Hookup; Wet Bar
Appliances: Air-To-Air Exchanger; Cooktop; Dishwasher; Double Oven; Dryer; Microwave; Refrigerator; Washer
Assumable Loan: Not Assumable
Basement: 8 ft+ Pour; Drain Tiled; Full; Storage Space; Sump Pump
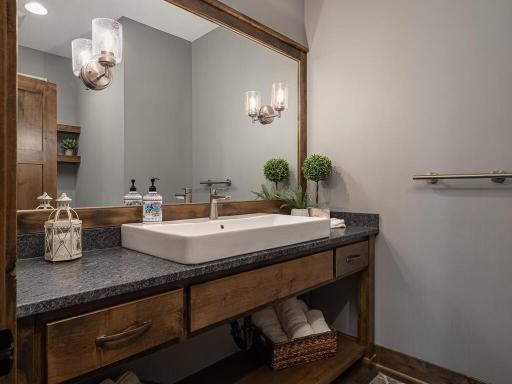
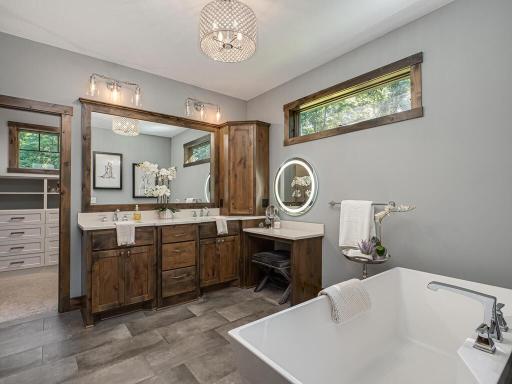
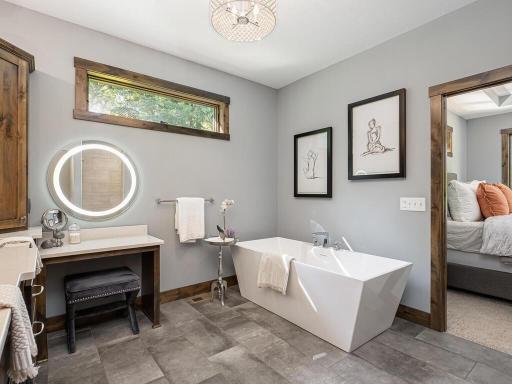
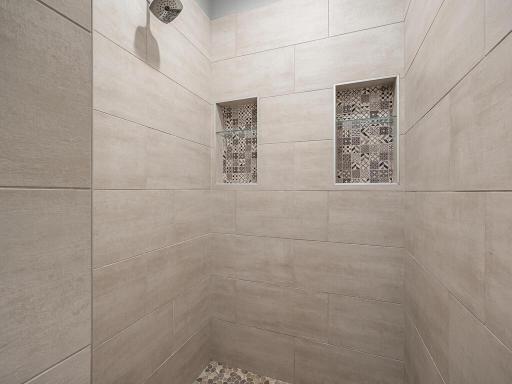
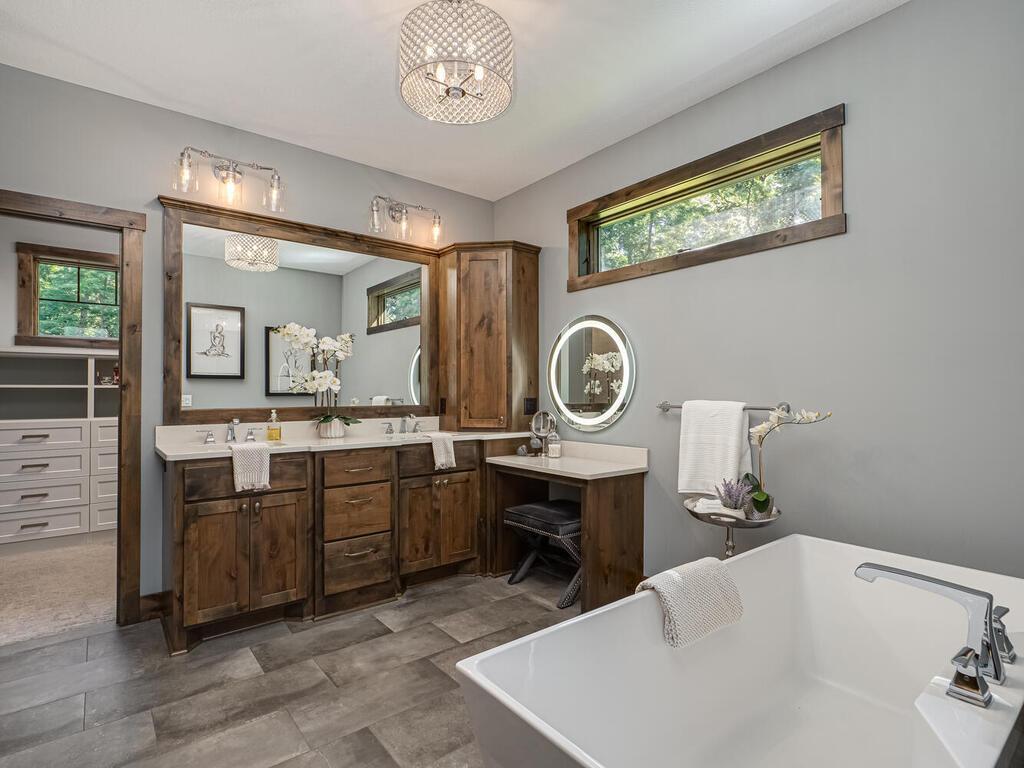
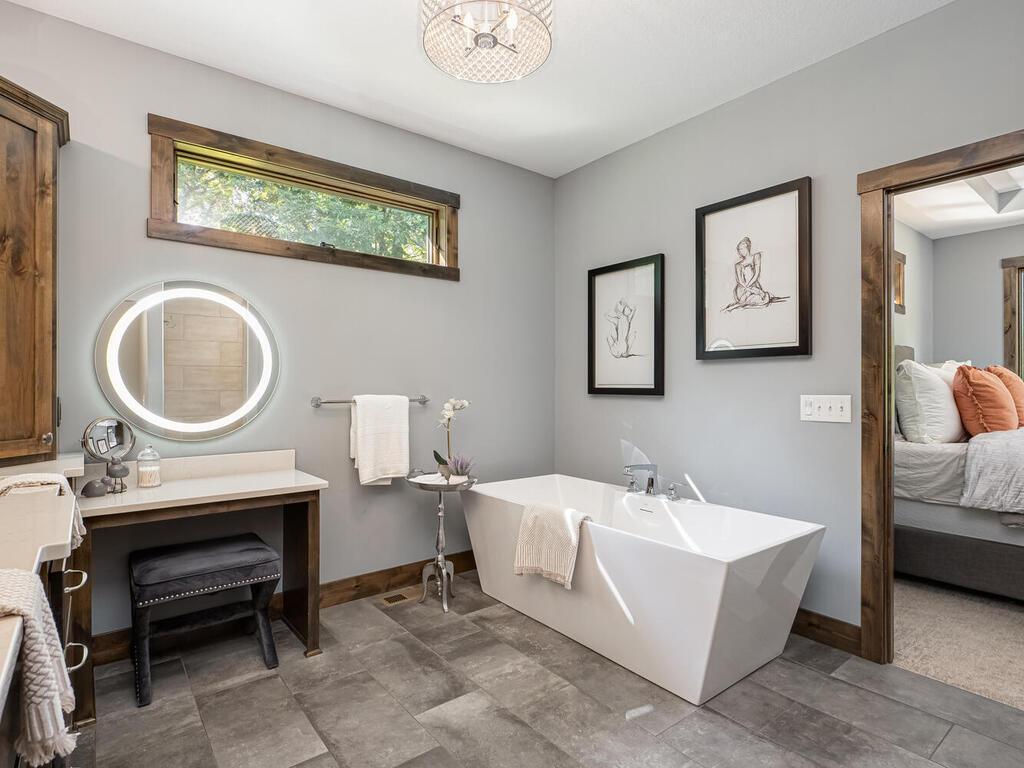
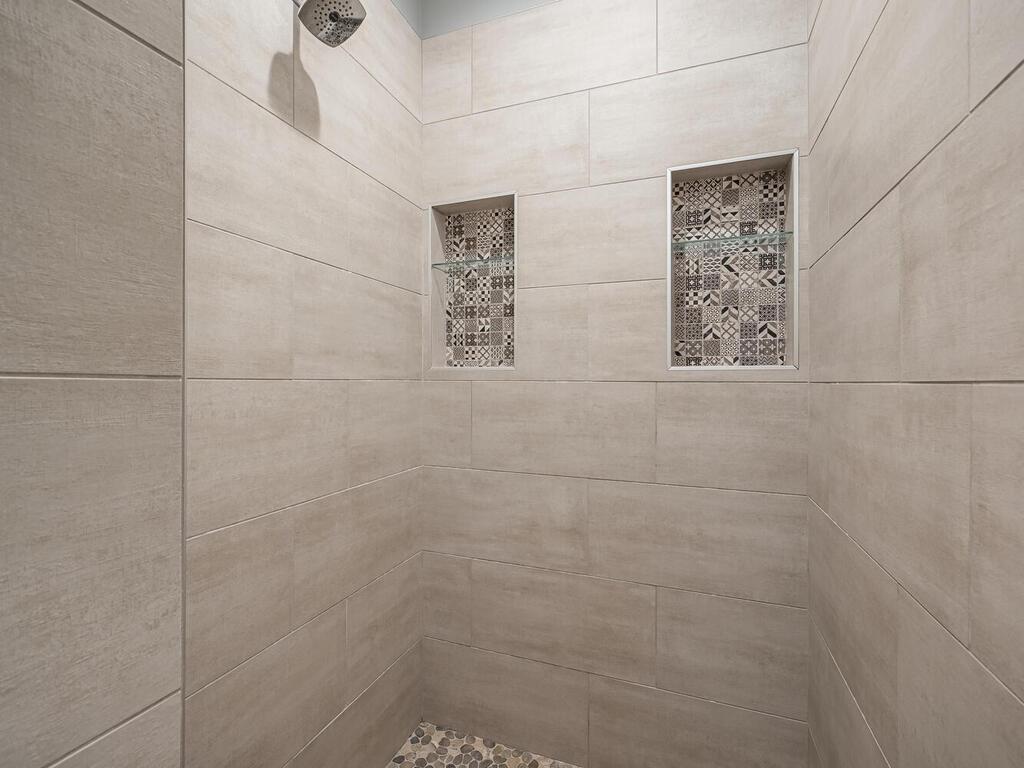
Bath Description: Double Sink; Main Floor 1/2 Bath; Main Floor Full Bath; Upper Level Full Bath; Full Primary; Private Primary; Full Basement; Separate Tub & Shower; Walk-In Shower Stall
Construction Status: Previously Owned
Dining Room Description: Breakfast Area; Breakfast Bar; Eat In Kitchen; Informal Dining Room; Kitchen/Dining Room; Living/Dining Room
Elevation Highpoint to Waterfront Slope: Gradual
Existing Financing: Conventional
Exterior: Brick/Stone; Cement Board
Family Room Characteristics: 2 or More; Family Room; Great Room; Lower Level; Main Level
Fencing: None
Financing Terms: Cash
Fireplace Characteristics: Family Room; Gas Burning; Living Room; Stone
Foundation: Poured Concrete
Fuel: Electric; Natural Gas
Heating: Boiler; Forced Air; In-Floor Heating; Zoned
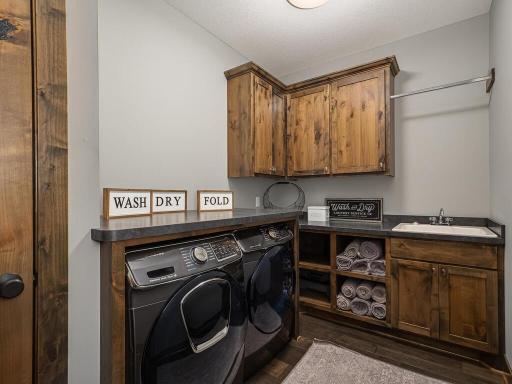
Laundry: Laundry Room; Main Level; Sink; Washer Hookup
Lock Box Type: Supra
Lot Description: Accessible Shoreline; Tree Coverage - Heavy; Underground Utilities
Parking Characteristics: Garage Door Opener; Insulated Garage
Pool Description: None
Road Frontage: City Street; Cul De Sac; No Outlet/Dead End; Paved Streets
Road Responsibility: Public Maintained Road
Roof: Age 8 Years or Less; Architectural Shingle; Asphalt Shingles; Pitched
Sellers Terms: Cash; Conventional; FHA; VA
Sewer: Private Sewer; Septic System Compliant - Yes; Tank with Drainage Field
Special Search: All Living Facilities on One Level; Main Floor Bedroom; Main Floor Laundry; Main Floor Primary
Stories: One
Water: Private; Well
Waterfront View: River
Room Information
| Room Name | Dimensions | Level |
| Living Room | 16x17 | Main |
| Dining Room | 12x13 | Main |
| Kitchen | 12x19 | Main |
| Office | 10x11 | Main |
| Family Room | 13x16 | Lower |
| Bar/Wet Bar Room | 10x13 | Lower |
| First (1st) Bedroom | 14x14 | Main |
| Second (2nd) Bedroom | 14x16 | Lower |
| Third (3rd) Bedroom | 12x13 | Lower |
| Fourth (4th) Bedroom | 13x17 | Upper |
| Deck | 8x10 | Main |
| Patio | 30x49 | Lower |
Listing Office: Keller Williams Classic Realty
Last Updated: October - 22 - 2025

The data relating to real estate for sale on this web site comes in part from the Broker Reciprocity SM Program of the Regional Multiple Listing Service of Minnesota, Inc. The information provided is deemed reliable but not guaranteed. Properties subject to prior sale, change or withdrawal. ©2026 Regional Multiple Listing Service of Minnesota, Inc All rights reserved.
Friday 23rd of October 2026 10:08 PM

218-998-4400
Mohagen Real Estate


Let's Connect

Mohagen Real Estate
sue@MohagenRealEstate.com
Office: 218-998-4400
Cell: 218-731-7376

Mohagen Real Estate is licensed in the State of Minnesota