11489 Alcott Drive, Sauk Centre, MN 56378 (MLS# 7128523)
$789,000
Sauk Centre, MN 56378
MLS# 7128523
Status: Pending
2 beds | 3 baths | 2160 sqft
1 / 51

Property Description
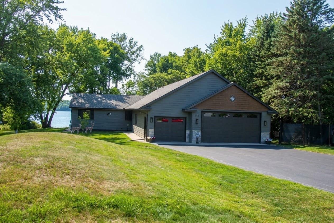
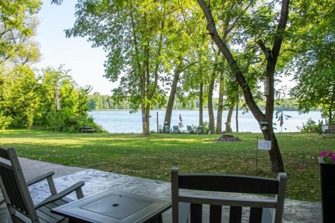
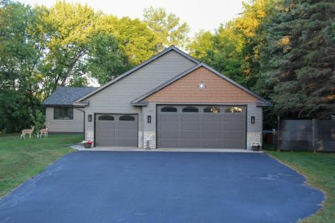
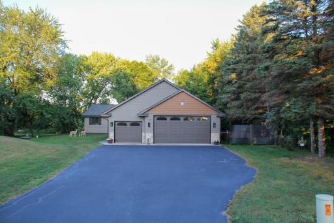
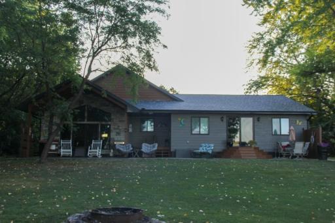
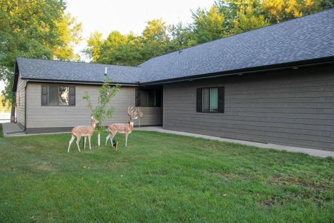
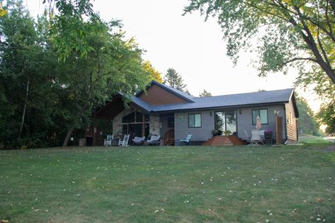
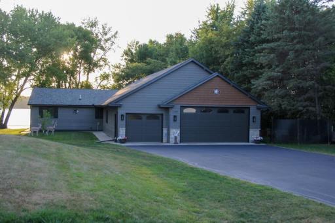
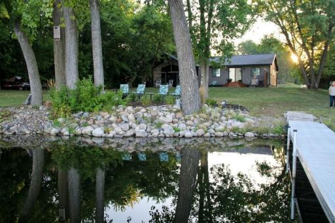
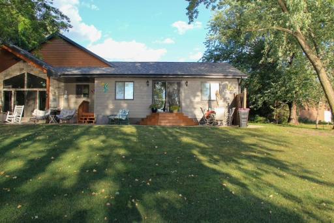
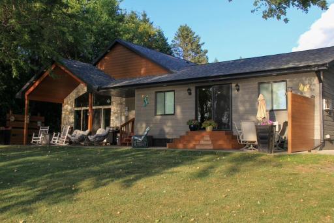
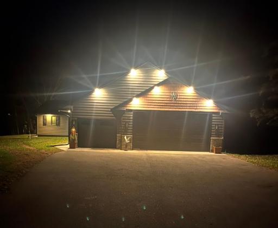
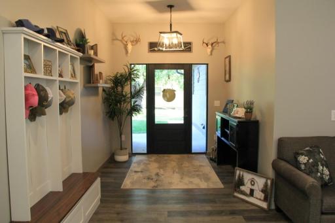
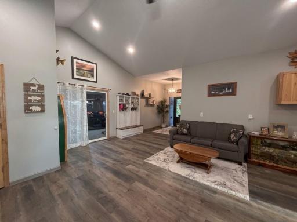
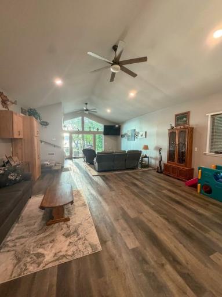
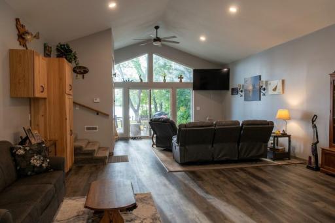
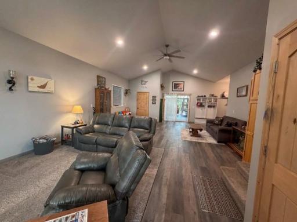
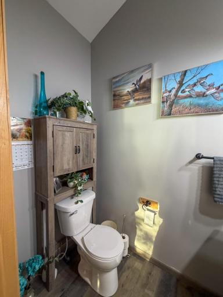
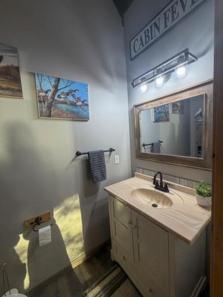
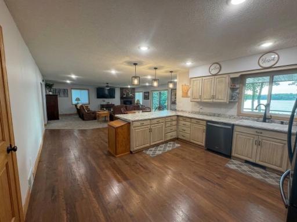
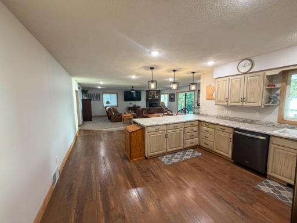
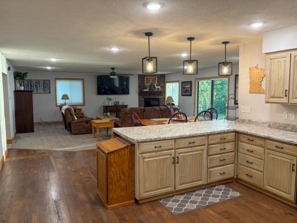
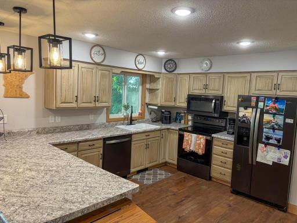
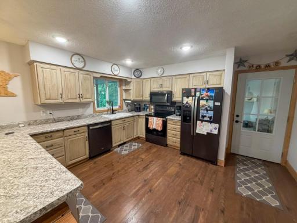
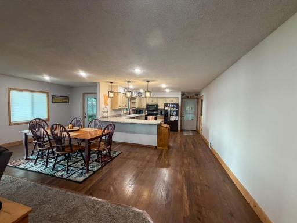
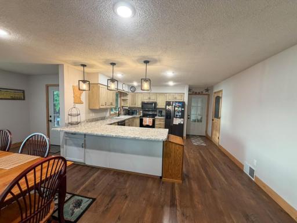
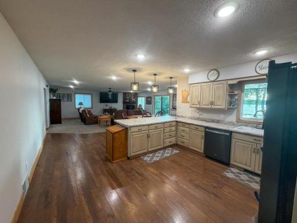
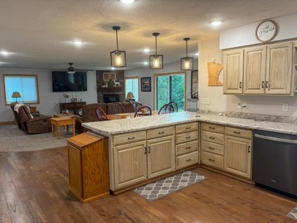
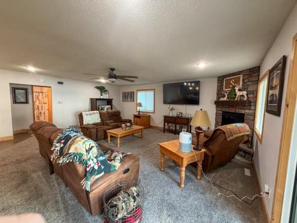
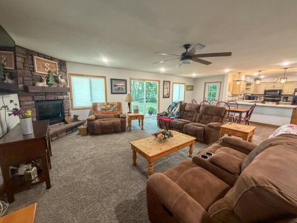
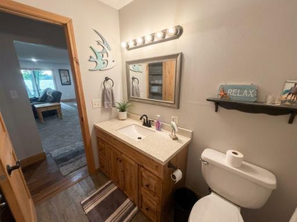
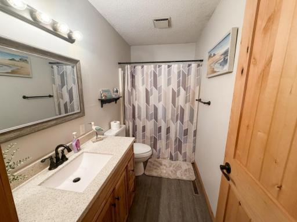
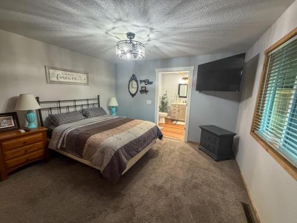
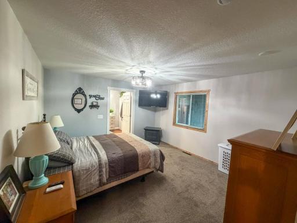
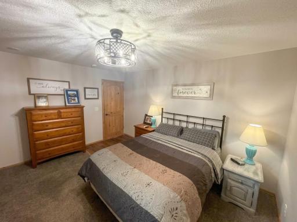
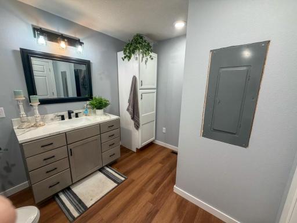
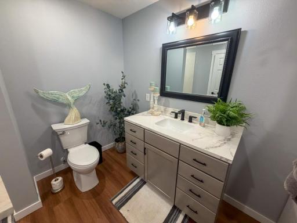
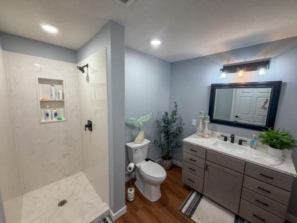
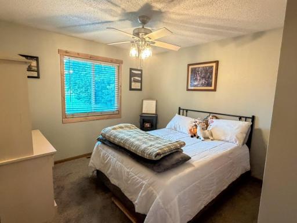
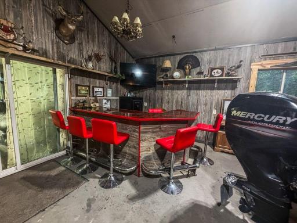
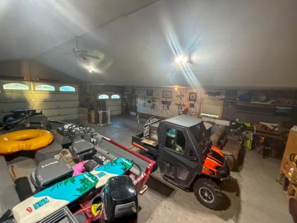
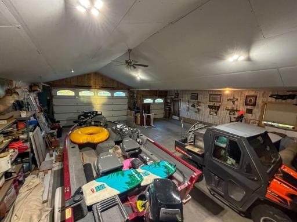
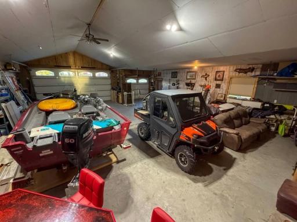
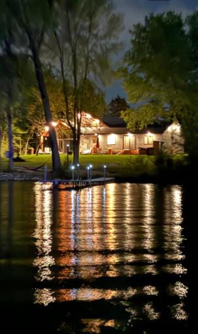
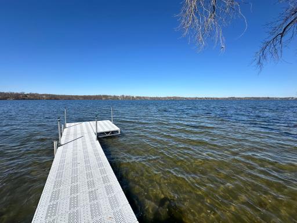
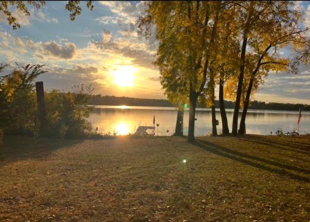
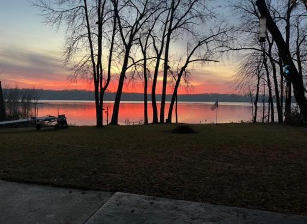
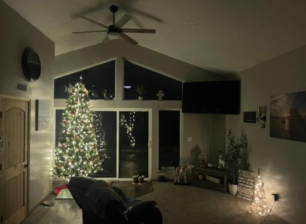
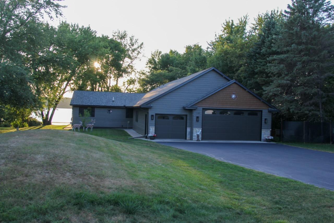
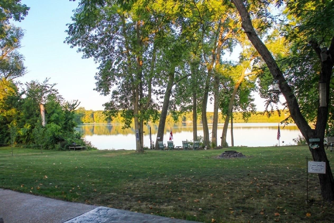
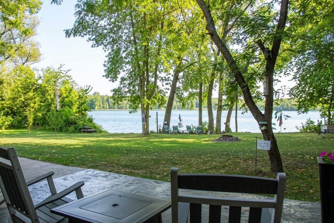
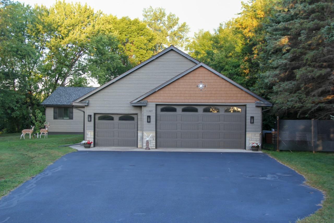
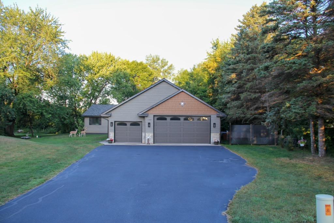
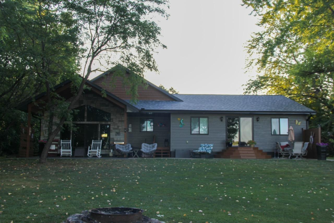
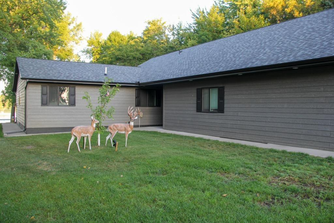
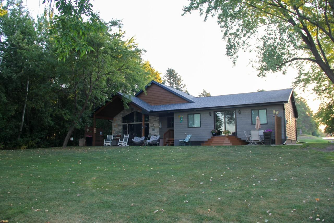
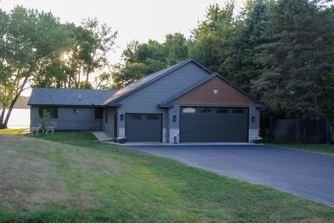
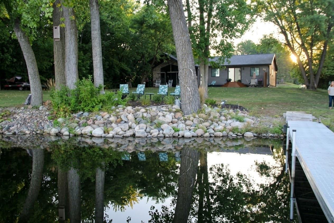
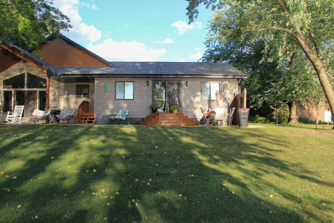
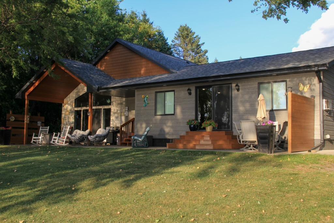
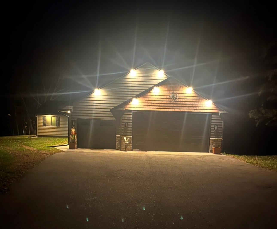
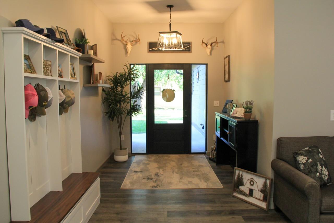
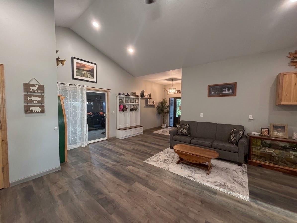
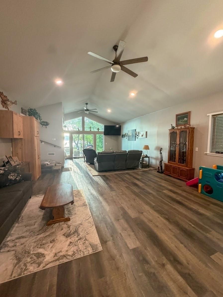
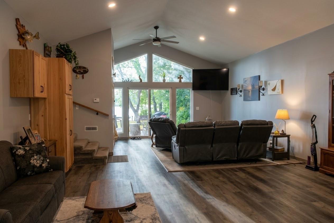
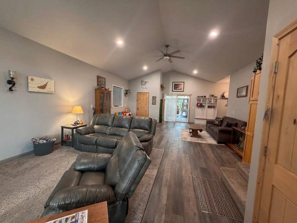
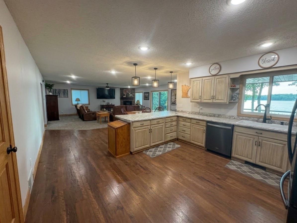
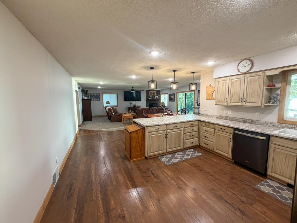
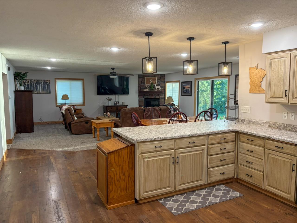
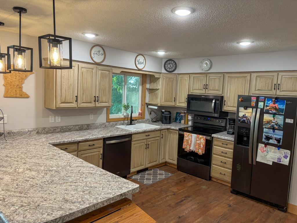
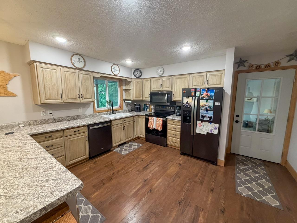
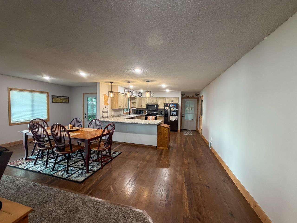
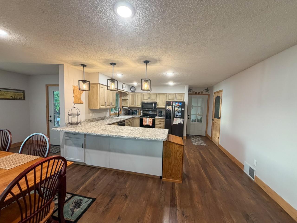
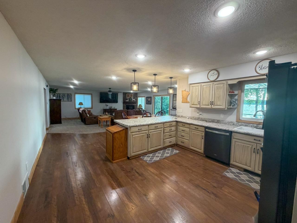
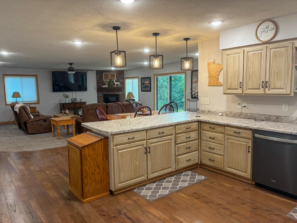
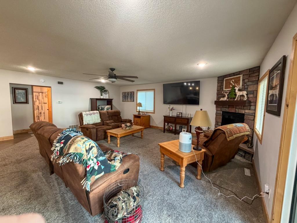
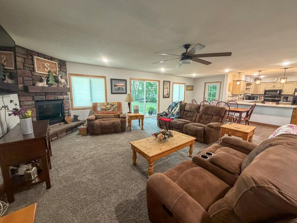
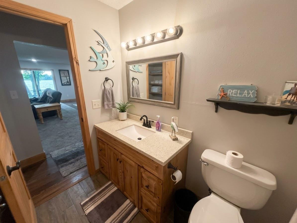
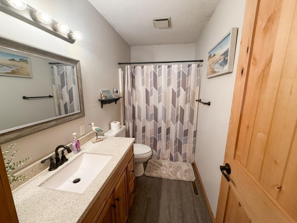
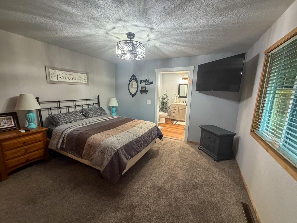
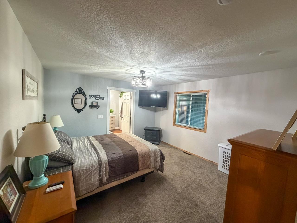
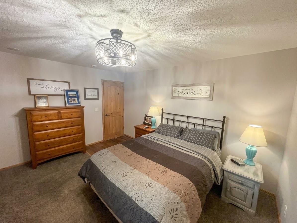
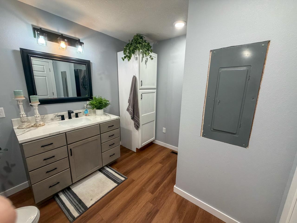
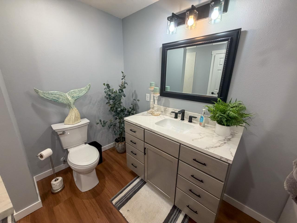
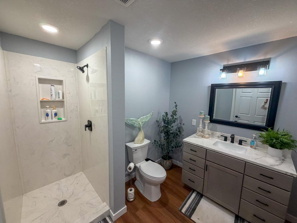
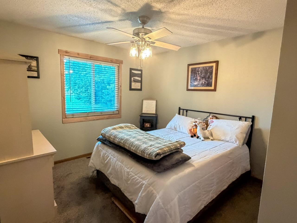
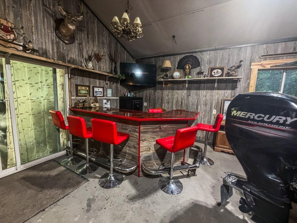
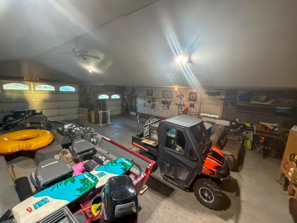
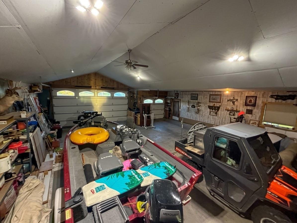
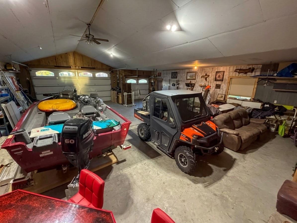
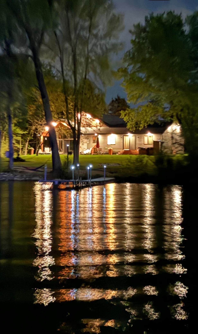
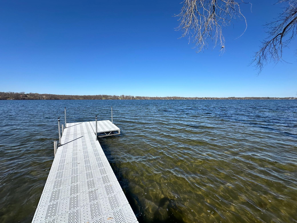
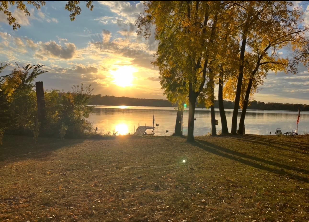
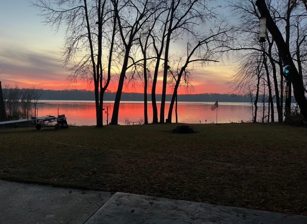
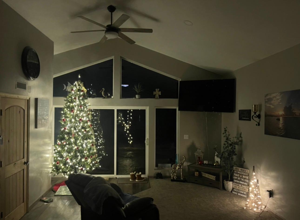
Desirable Sauk Lake Property with Sandy Bottom & Incredible Sunsets Located on a very desirable, west-facing lot on popular Sauk Lake, this property offers the ideal combination of lakefront living, privacy, convenience, and space for entertaining. The lot is very flat to the water, making access to the lake easy and enjoyable. Best of all, you can back your own boat in on your own lot, giving you convenient access to the water whenever you want. Enjoy spectacular western sunsets right from your property, along with a sandy lake bottomâperfect for swimming, boating, great fishing and relaxing by the lake. The home features 2 bedrooms and 3 bathrooms, with plenty of room and potential to add additional bedrooms if desired. Inside and out, there is an abundance of space for family and friends, including a huge entertaining area and a large back patio overlooking the lake. The huge attached heated garage is an incredible bonus, providing plenty of room for vehicles, boats, lake toys, storage, and entertaining. The garage even includes its own bar, making it the perfect gathering space year-round. The property has seen many recent updates, including a beautifully updated master bathroom, fresh paint, pluming, electrical, new lighting, new flooring, new water and gas lines, and much more. The property is being sold approximately 75% furnished, making it an easy transition for the next owner to start enjoying lake life right away. Highlights: Highly desirable location on popular Sauk Lake West-facing lot with beautiful sunsets Very flat access to the water Back your boat in on your own lot Sandy beach and sandy lake bottom 2 bedrooms and 3 bathrooms Room to add additional bedrooms Huge entertaining area Huge heated garage Garage bar Large back patio Numerous recent updates Approximately 75% furnished If youâve been looking for a Sauk Lake property with great water access, incredible sunsets, a sandy beach, and plenty of space to entertain, this one deserves a look!
Details
Maps
Contract Information
Exclusions: Ask us before making any offer.
Status: Pending
Off Market Date: 2026-10-09
Contingency: None
Current Price: 789000
Original List Price: 859000
ListPrice: 789000
List Date: 2026-08-19
Owner is an Agent?: No
Auction?: No
General Property Information
Common Wall: No
Lot Measurement: Acres
Manufactured Home?: No
Multiple PIDs?: No
New Development: No
Number of Fireplaces: 1
Road Btwn WF & Home?: No
Waterfront Frontage: 101
Waterfront YN: Yes
Year Built: 1981
Yearly/Seasonal: Yearly
Zoning: Residential-Single Family
Bedrooms: 2
Baths Total: 3
Bath Full: 1
Bath Three Quarters: 1
Bath Half: 1
Main Floor Total SqFt: 2160
Above Grd Total SqFt: 2160
Total SqFt: 2160
Total Finished Sqft: 2160.00
FireplaceYN: Yes
Lake/Waterfront Name: Sauk
Style: (SF) Single Family
Foundation Size: 2160
Garage Stalls: 6
Lot Dimensions: 100x255x101x266
Acres: 0.72
Assessment Pending: No
Location Tax and Other Information
House Number: 11489
Street Name: Alcott
Street Suffix: Drive
Postal City: Sauk Centre
County: Todd
State: MN
Zip Code: 56378
Complex/Dev/Subdivision: Scenic Valley Big Sauk Lake Add
Assessments
Tax With Assessments: 6042
Basement
Foundation Dimensions: 60x36
Building Information
Finished SqFt Above Ground: 2160
Elevation Highpoint to Waterfront Feet
Elevation Highpoint Waterfront Feet: 0-4
Lake Details
Lake Acres: 2125
Lake Depth: 61
Lease Details
Land Leased: Not Applicable
Miscellaneous Information
DP Resource: Yes
Homestead: No
Ownership
Fractional Ownership: No
Parking Characteristics
Garage Dimensions: 43x35
Garage Square Feet: 1505
Property Features
Accessible: No Stairs External
Air Conditioning: Central Air
Amenities Unit: Cable; Ceiling Fan(s); Dock; Kitchen Window; Panoramic View; Porch; Vaulted Ceiling(s); Walk-In Closet; Wet Bar
Appliances: Dishwasher; Dryer; Fuel Tank - Owned; Microwave; Range; Refrigerator; Washer
Basement: None
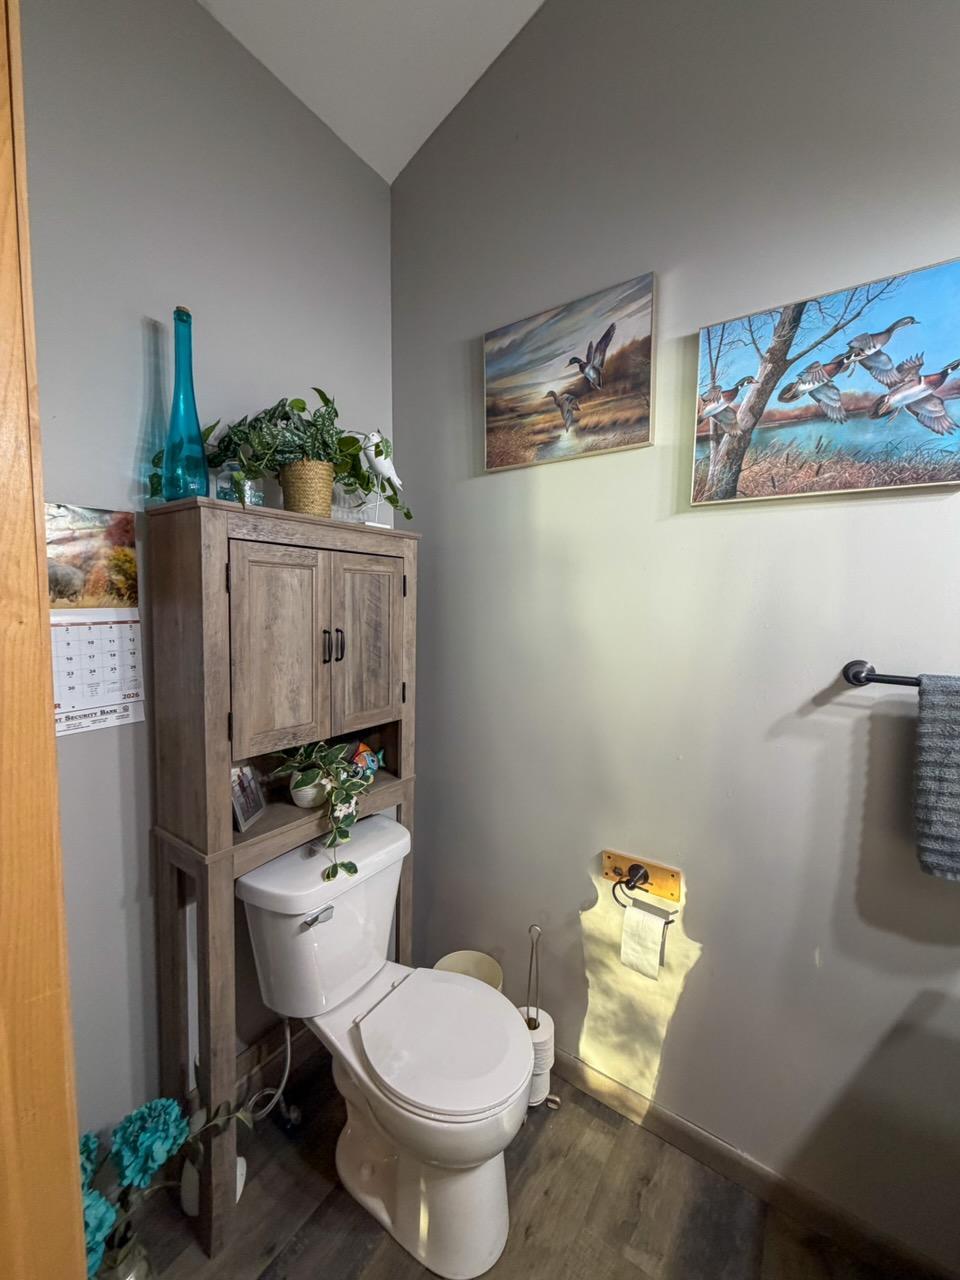
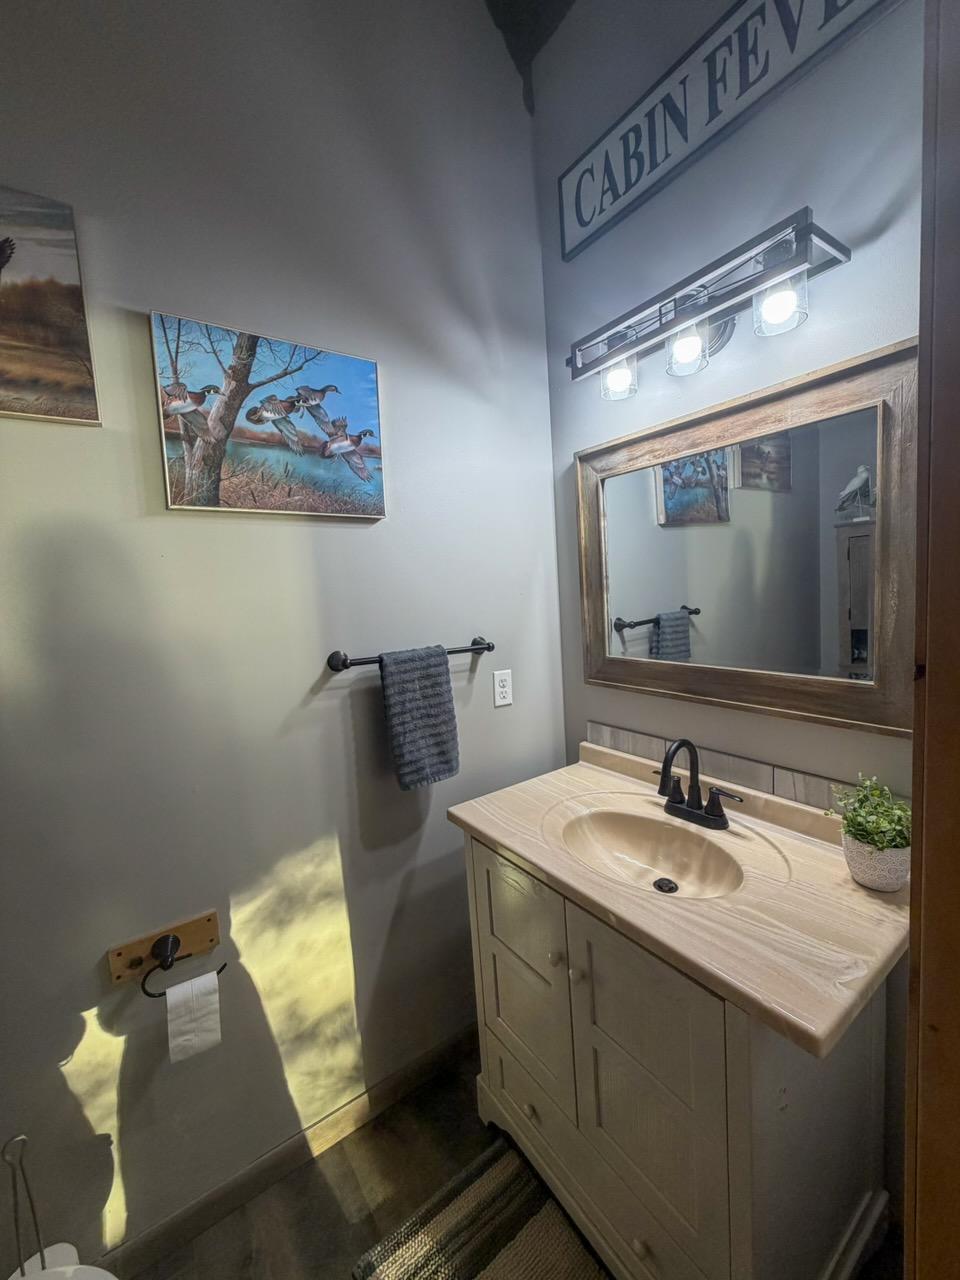
Bath Description: Main Floor 1/2 Bath; Main Floor Full Bath
Construction Status: Previously Owned
Dining Room Description: Kitchen/Dining Room; Living/Dining Room
Electric: 200+ Amp Service
Elevation Highpoint to Waterfront Slope: Level
Exterior: Cement Board
Family Room Characteristics: Main Level
Fireplace Characteristics: Gas Burning; Living Room
Foundation: Slab
Fuel: Electric; Propane
Heating: Forced Air; In-Floor Heating
Lake Details: Sand
Lot Description: Accessible Shoreline; Tree Coverage - Medium
Parking Characteristics: Heated Garage
Property Subtype: Patio Home
Road Frontage: Paved Streets; Township
Road Responsibility: Public Maintained Road
Roof: Asphalt Shingles
Sellers Terms: Cash; Conventional
Sewer: Mound Septic
Special Search: All Living Facilities on One Level; Main Floor Laundry; Main Floor Primary
Stories: One
Water: 4-Inch Submersible
Waterfront Type: Lake Front
Waterfront View: West
Room Information
| Room Name | Dimensions | Level |
| Dining Room | 22x7 | Main |
| Family Room | 20x32 | Main |
| First (1st) Bedroom | 13x15 | Main |
| Garage | 43x35 | Main |
| Kitchen | 14.5x14 | Main |
| Living Room | 22x18 | Main |
| Second (2nd) Bedroom | 11x13 | Main |
Listing Office: Central MN Realty LLC
Last Updated: October - 10 - 2026

The data relating to real estate for sale on this web site comes in part from the Broker Reciprocity SM Program of the Regional Multiple Listing Service of Minnesota, Inc. The information provided is deemed reliable but not guaranteed. Properties subject to prior sale, change or withdrawal. ©2026 Regional Multiple Listing Service of Minnesota, Inc All rights reserved.
Sunday 11th of October 2026 12:14 PM

218-998-4400
Mohagen Real Estate



Let's Connect

Mohagen Real Estate
sue@MohagenRealEstate.com
Office: 218-998-4400
Cell: 218-731-7376

Mohagen Real Estate is licensed in the State of Minnesota