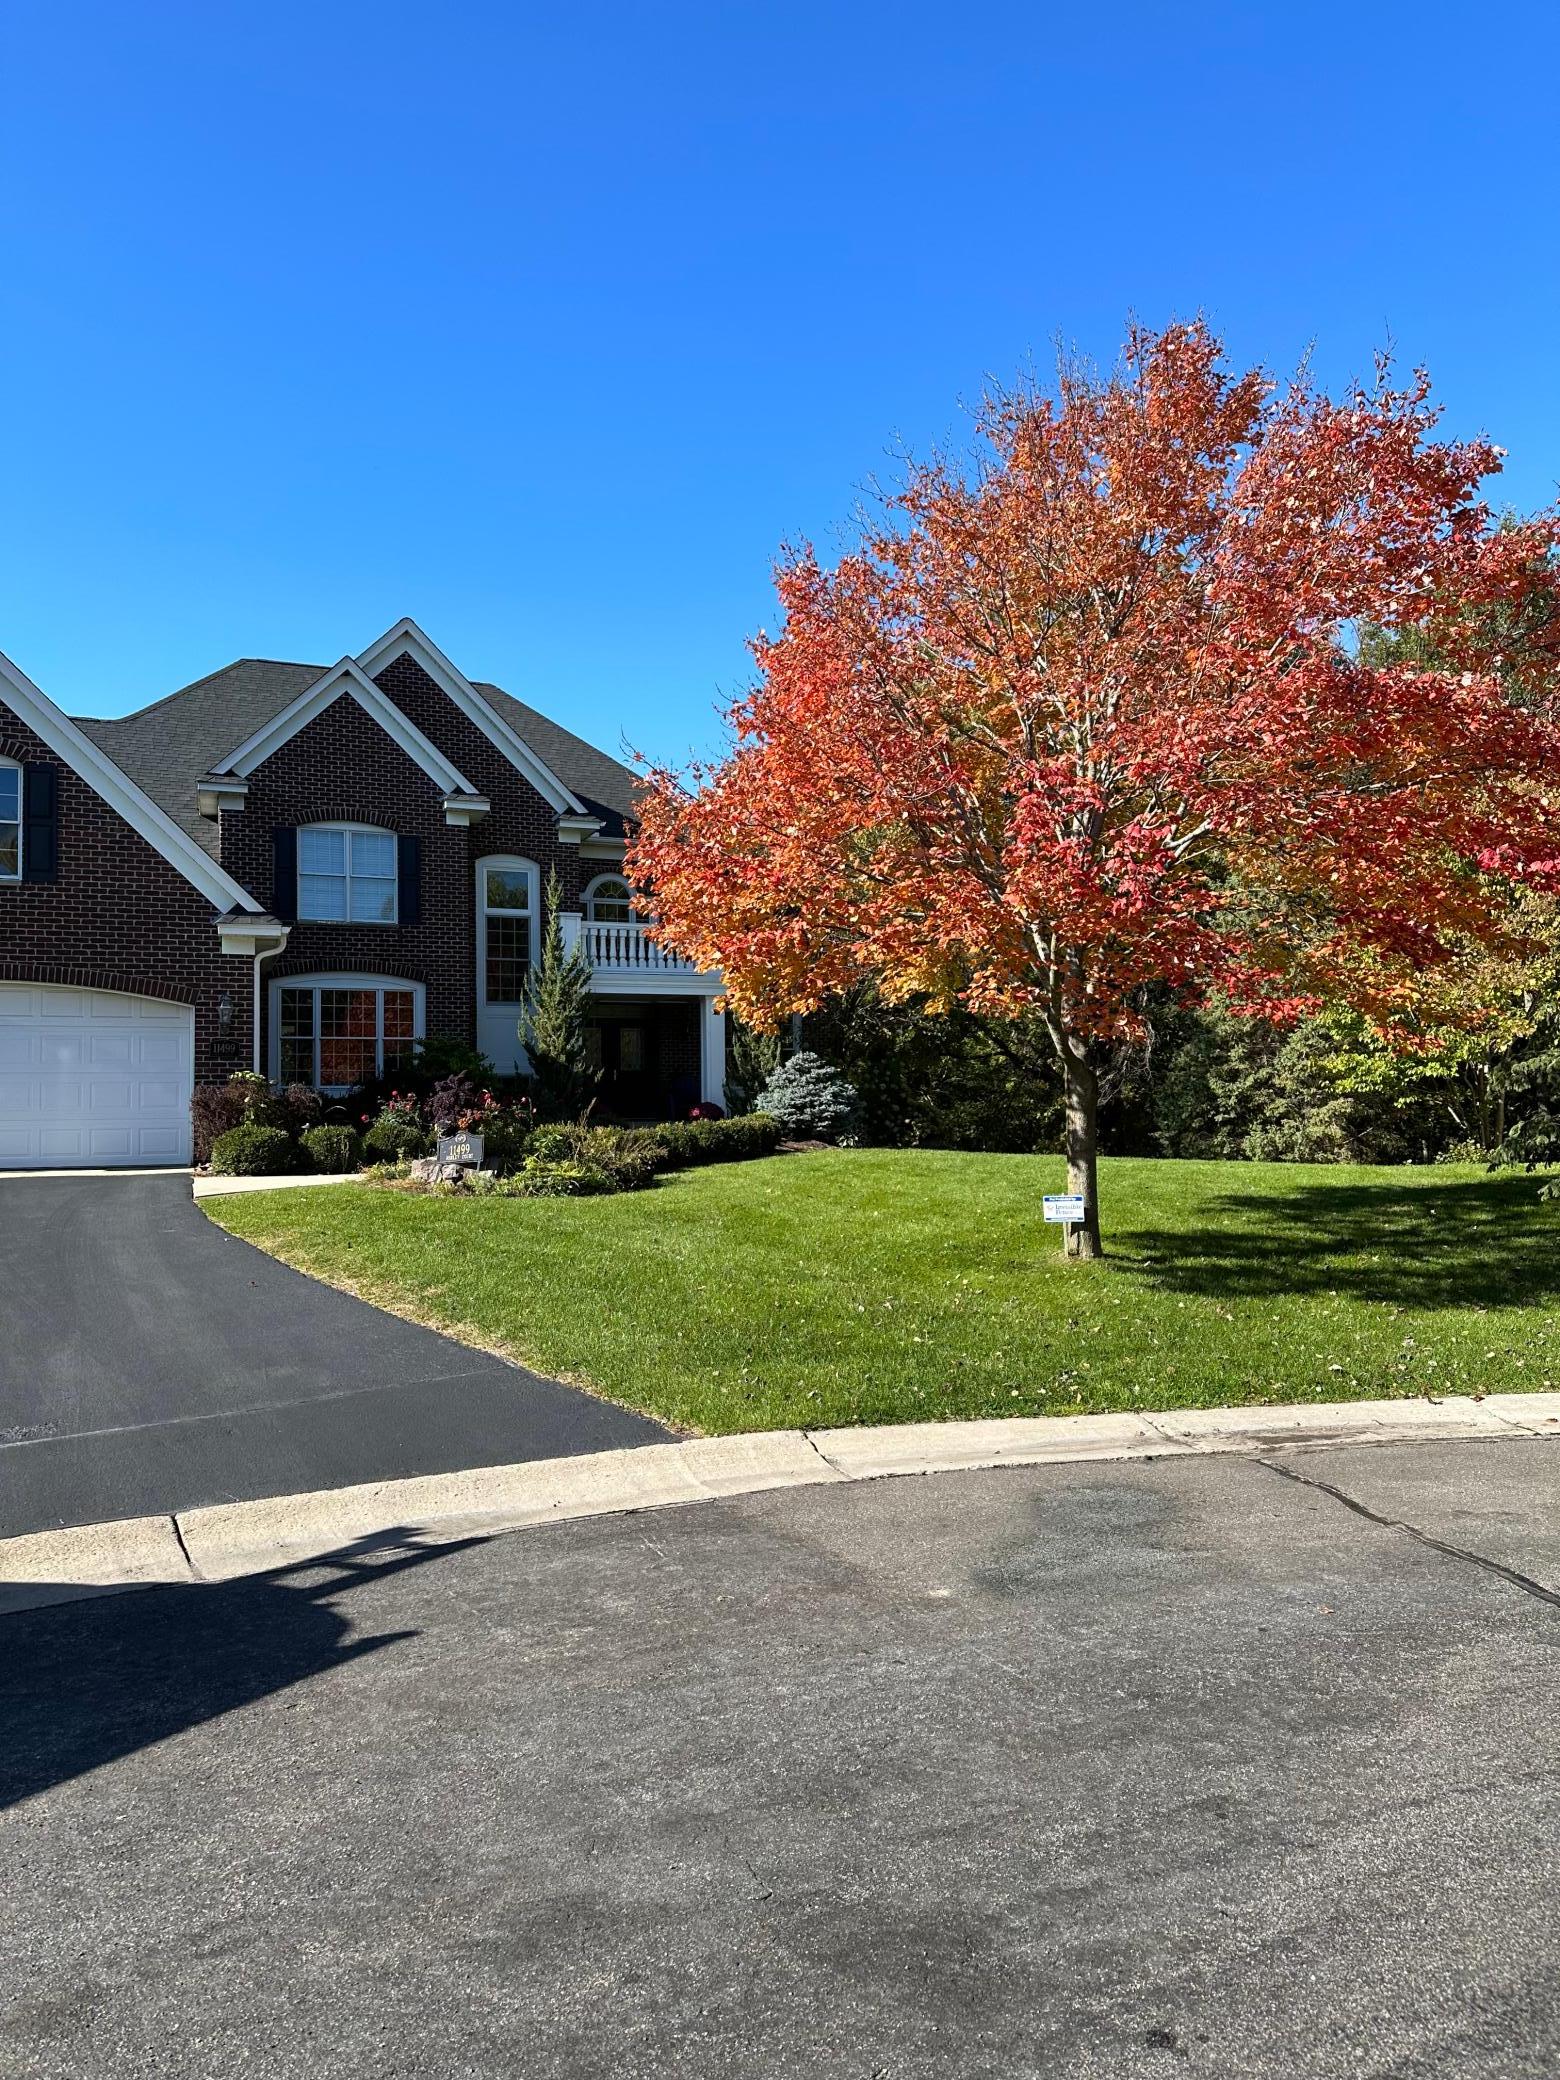
11499 Ashley Court, Inver Grove Heights, MN 55077 (MLS# 7096621)
$1,050,000
Inver Grove Heights, MN 55077
MLS# 7096621
5 beds | 5 baths | 5133 sqft
1 / 94
Property Description
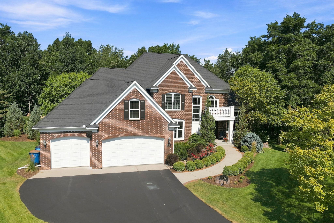
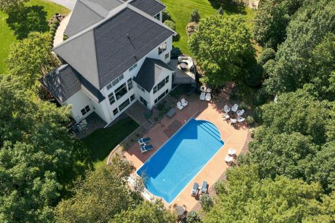
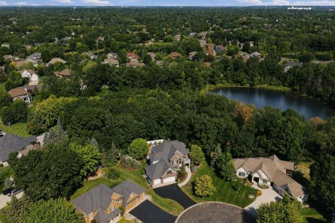
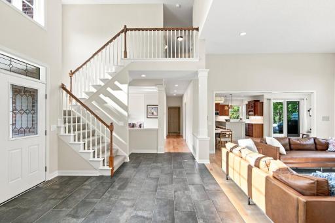
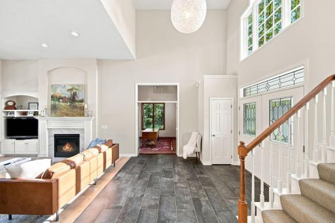
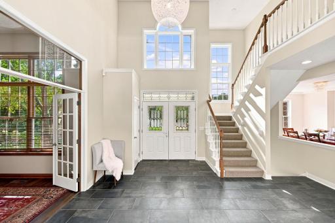
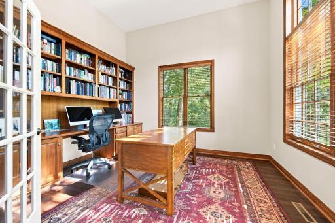
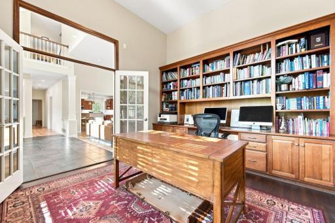
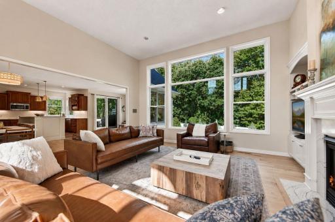
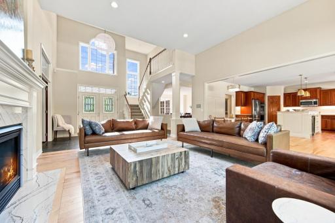
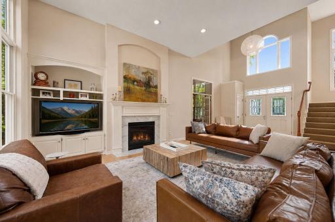
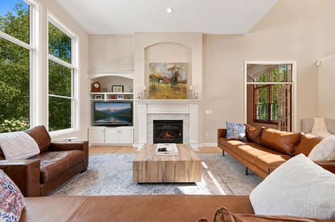
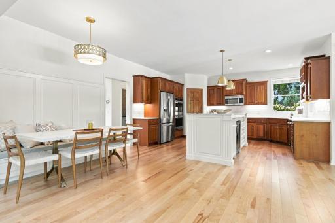
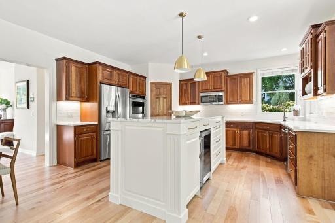
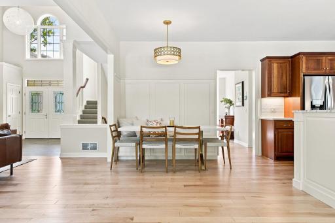
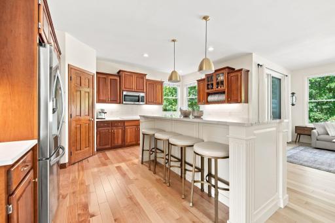
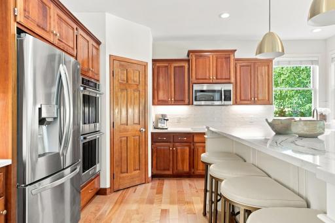
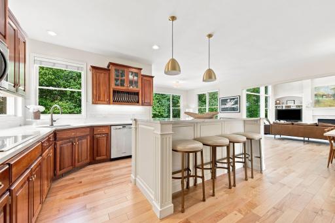
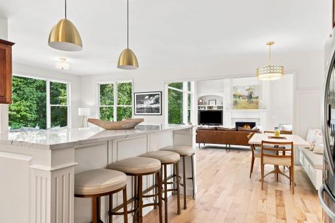
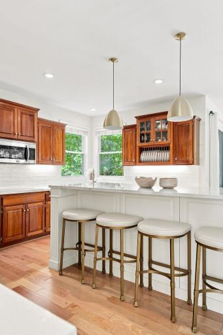
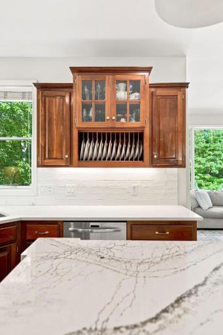
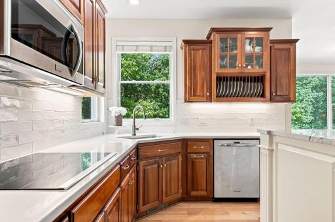
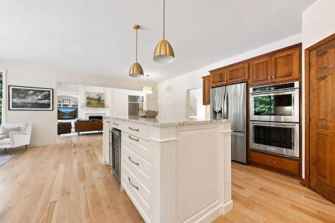
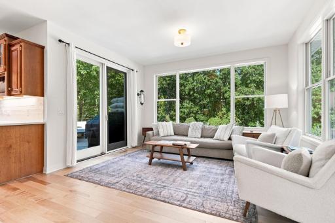
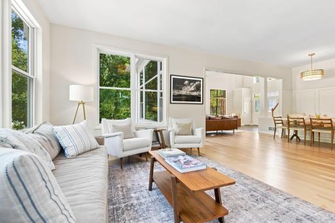
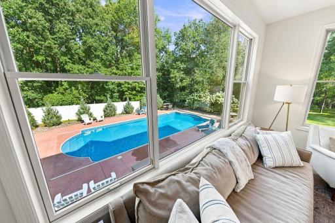
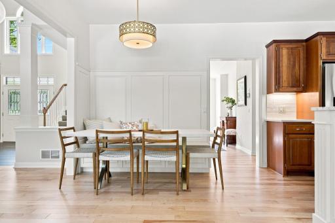
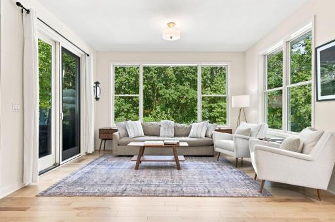
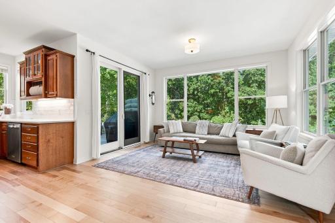
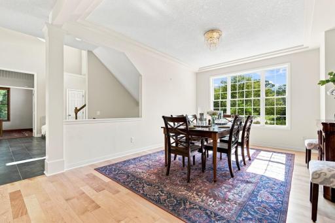
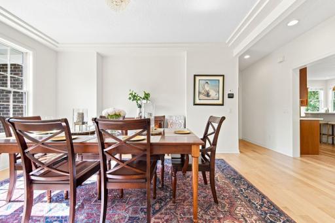
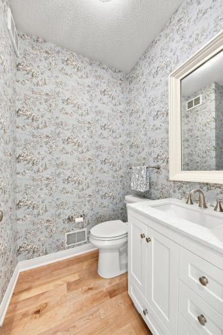
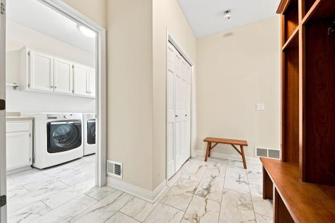
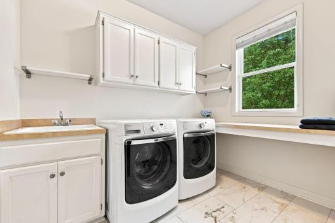
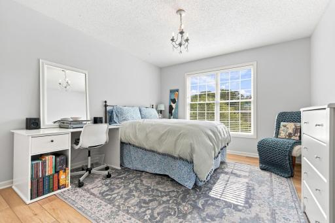
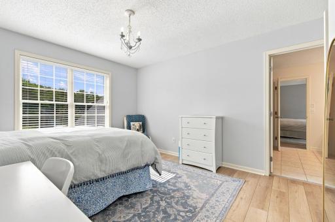
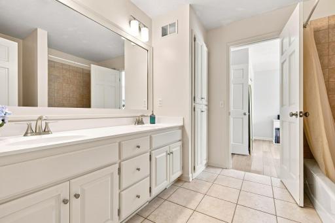
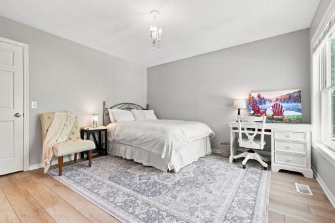
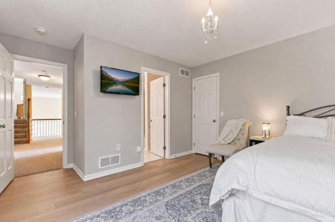
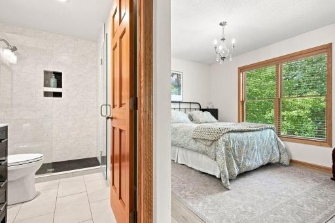
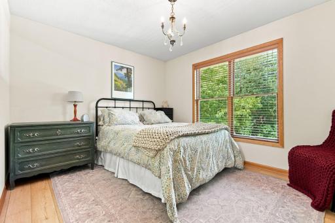
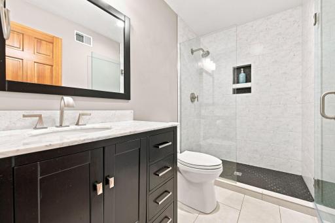
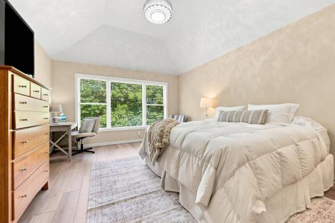
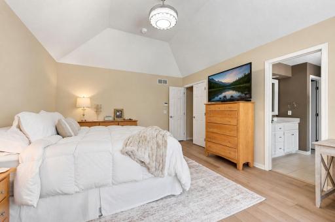
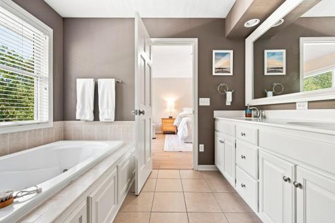
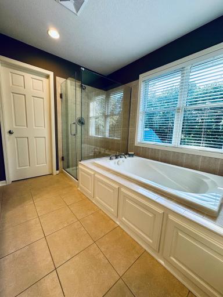
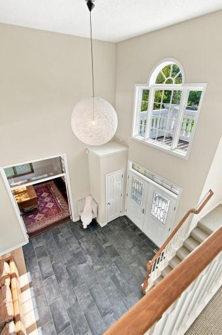
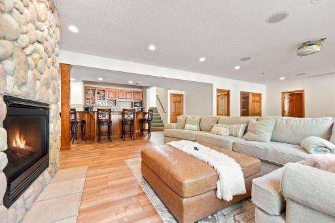
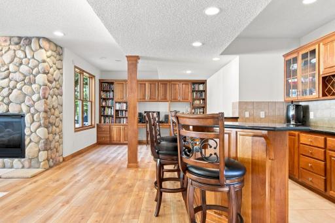
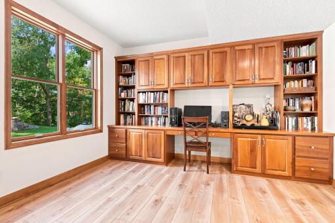
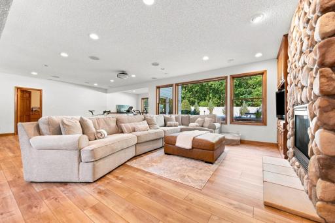
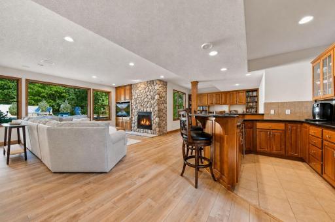
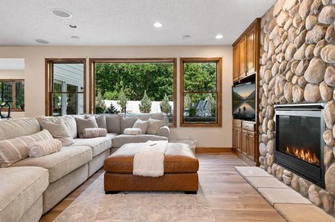
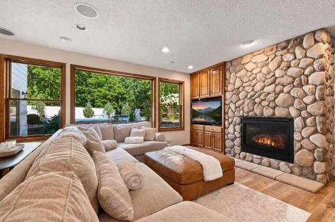
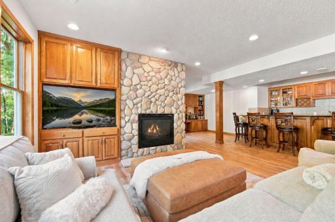
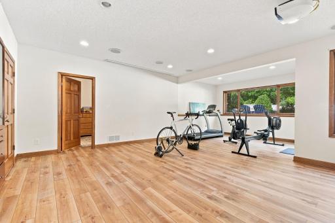
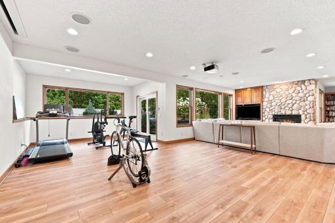
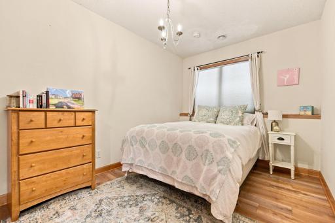
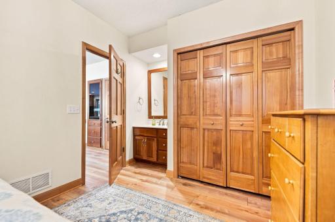
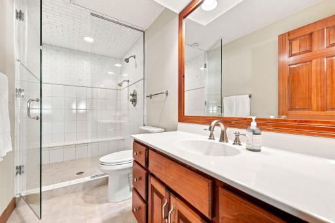
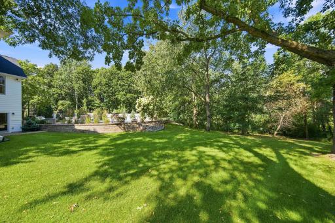
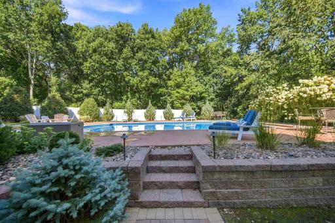
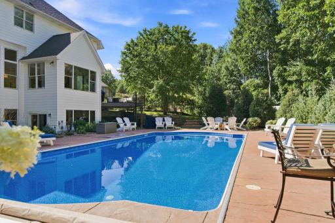
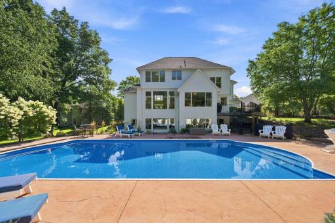
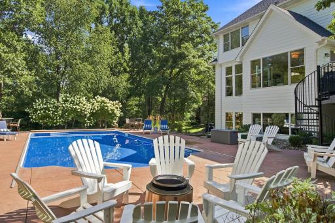
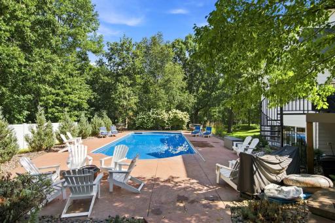
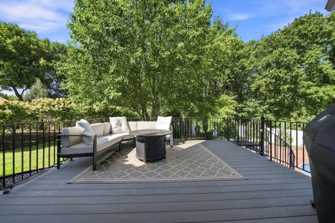
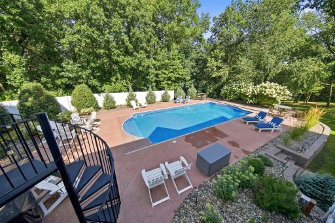
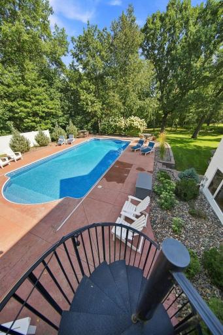
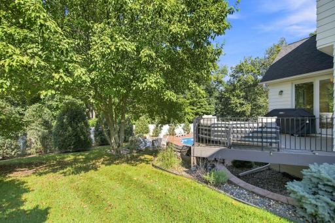
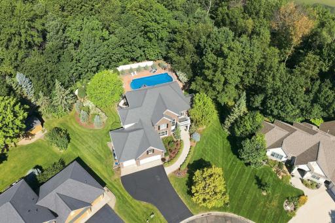
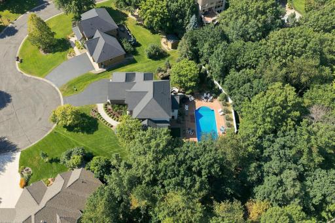
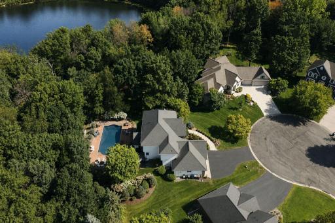
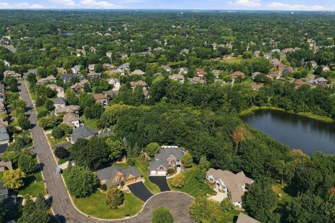
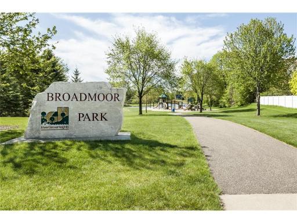
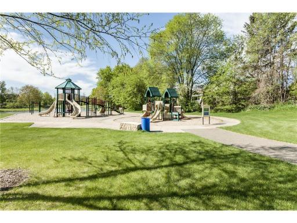
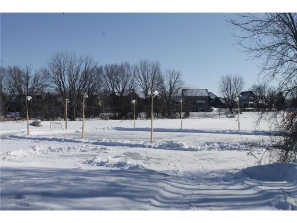
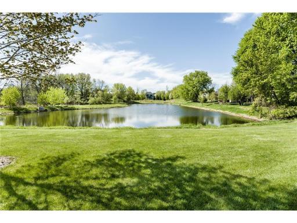
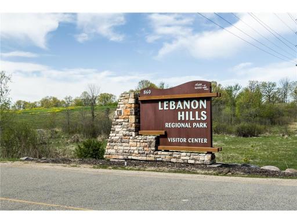
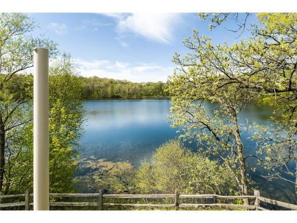
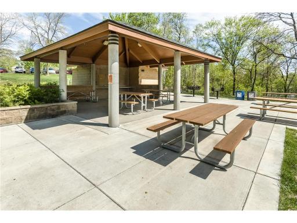
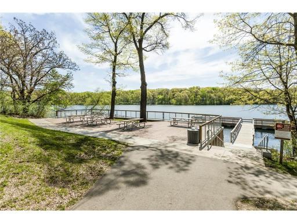
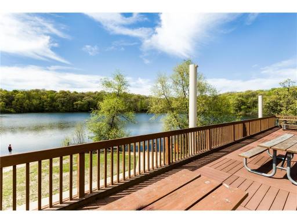
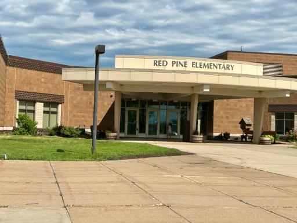
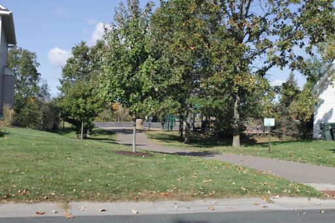
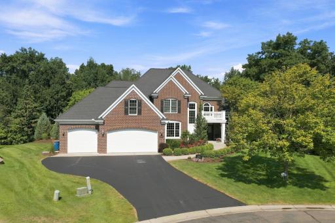
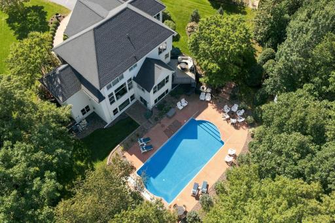
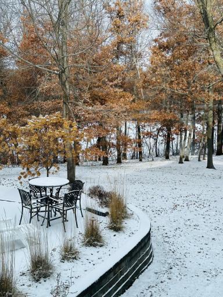
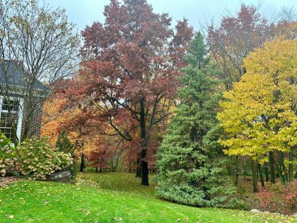
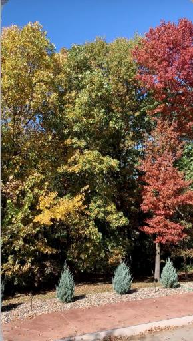
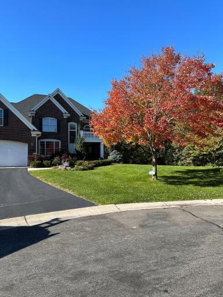
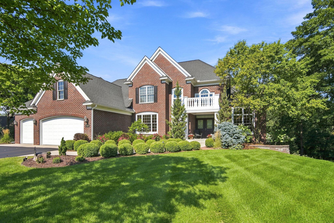
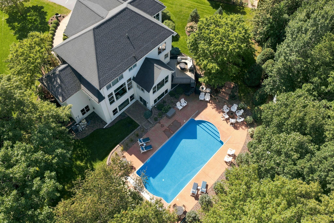
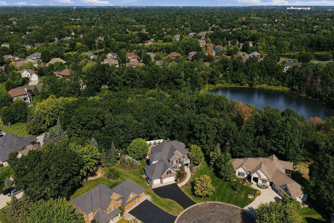
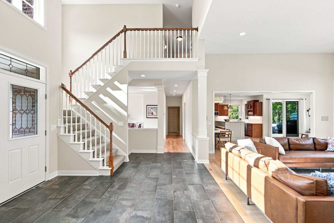
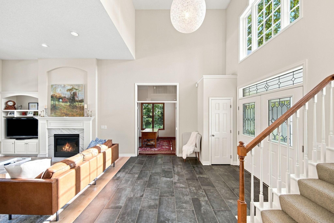
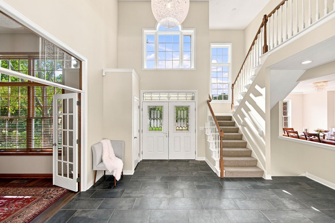
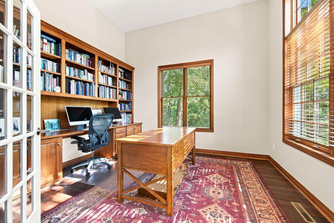
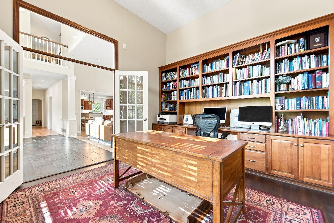
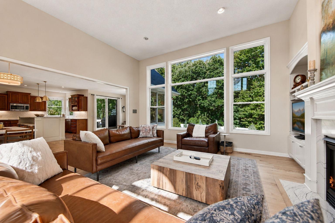
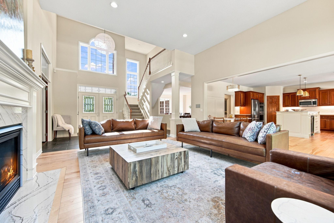
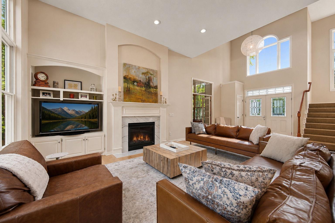
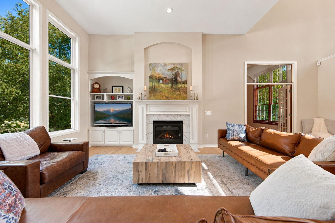
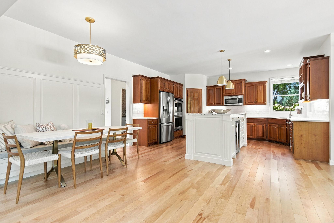
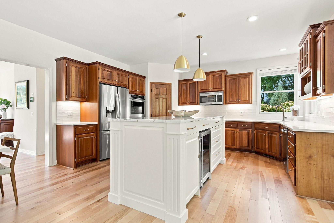
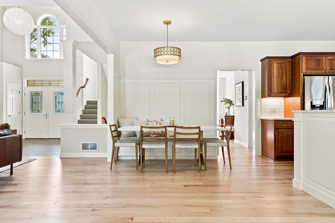
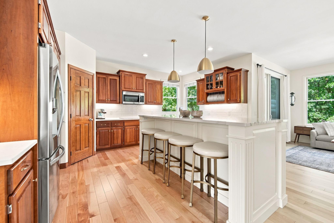
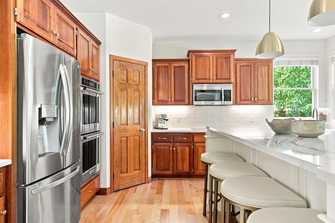
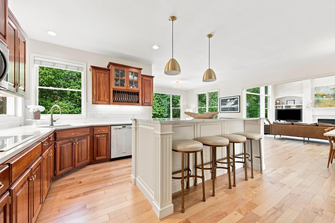
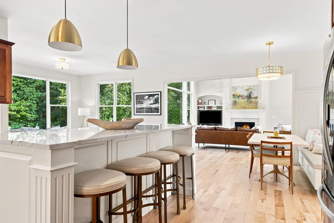
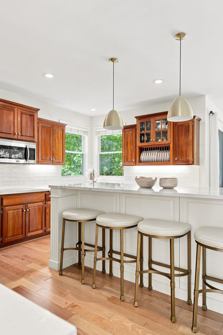
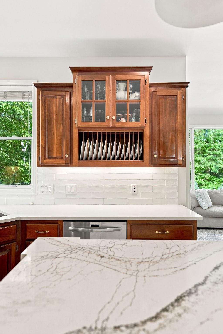
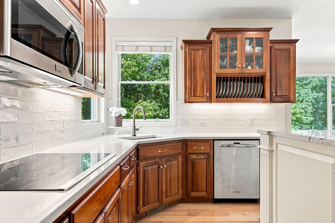
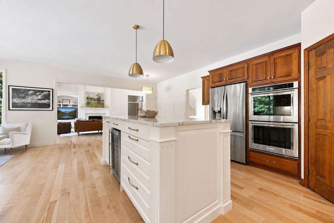
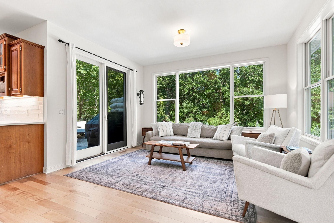
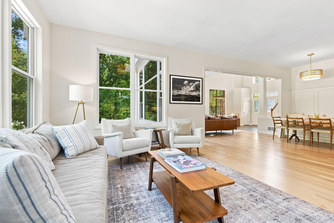
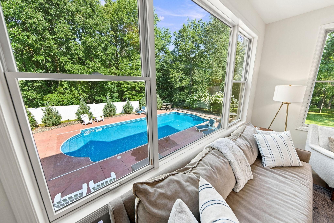
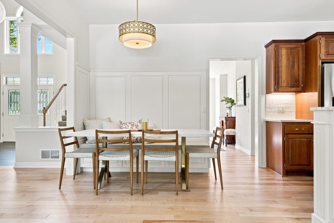
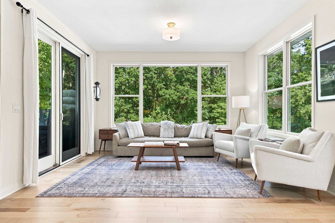
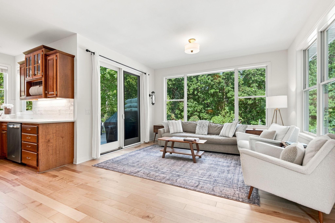
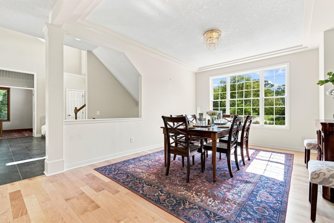
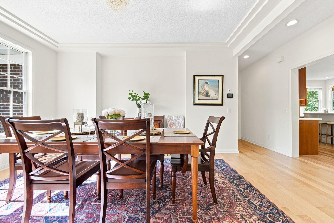
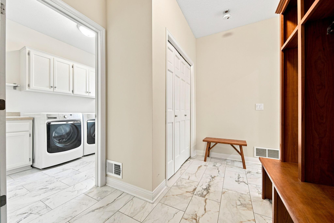
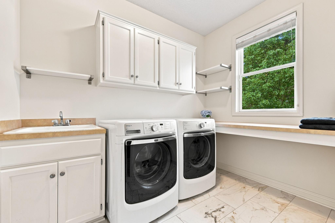
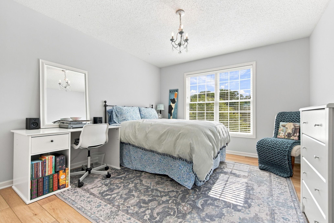
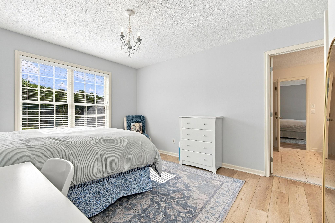
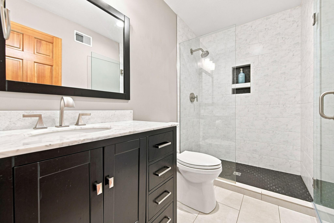
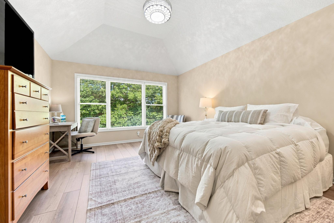
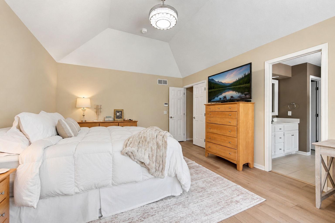
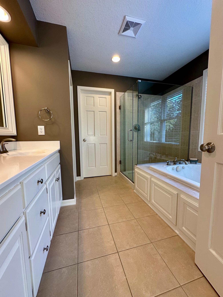
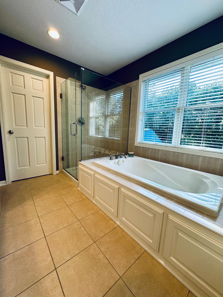
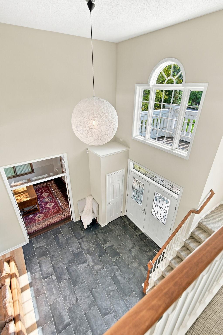
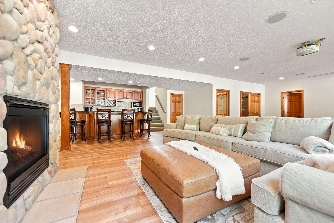
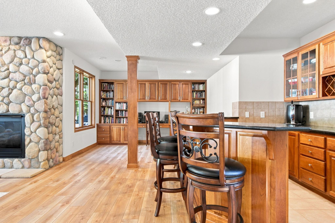
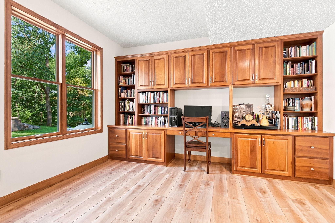
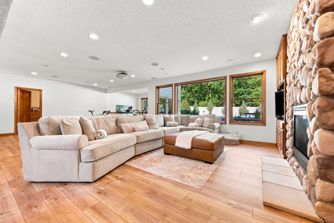
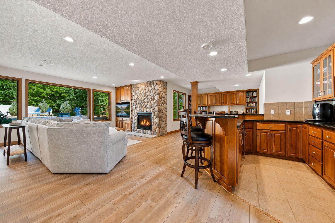
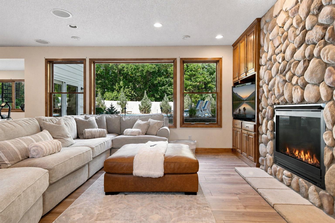
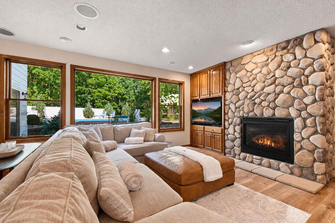
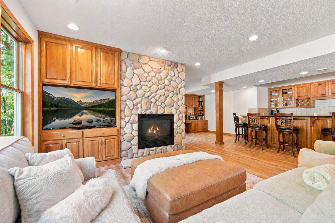
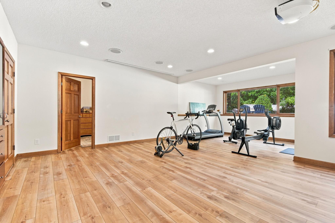
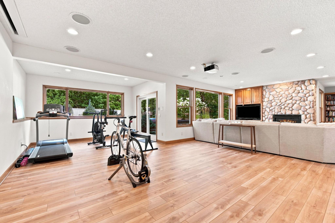
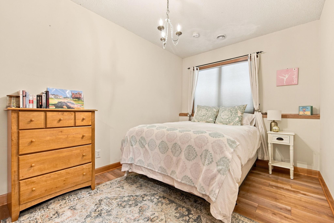
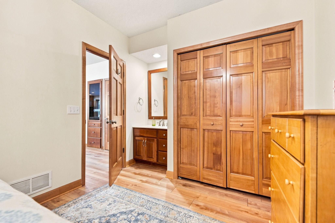
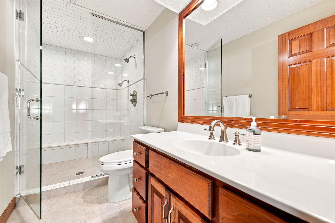
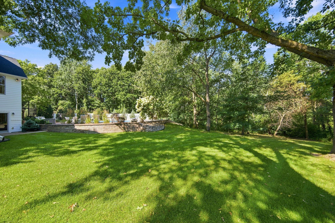
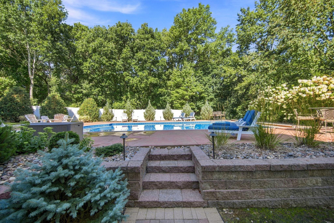
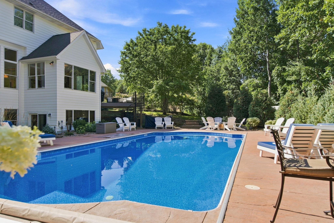
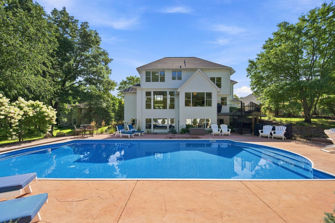
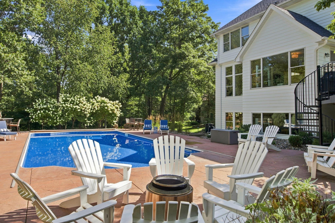
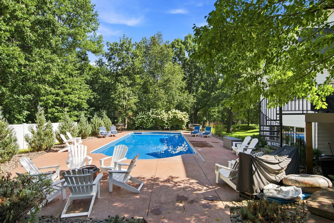
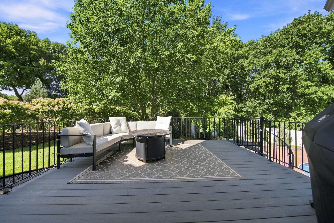
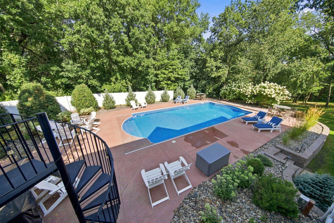
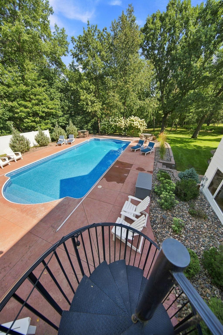
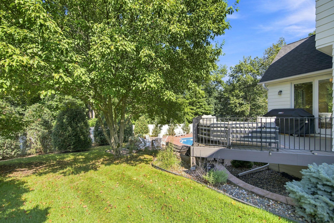
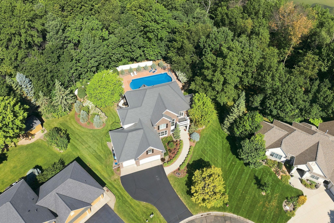
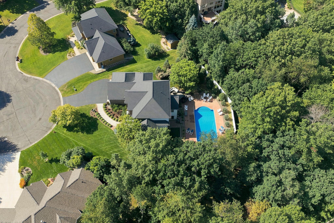
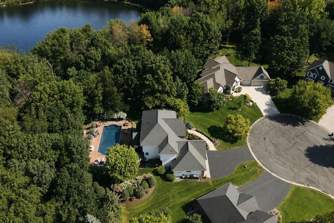
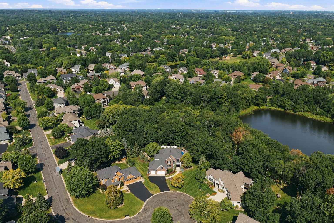
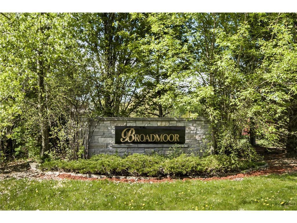
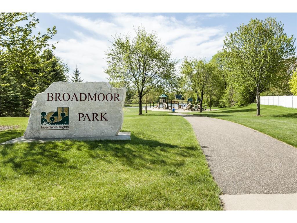
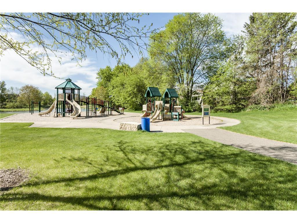
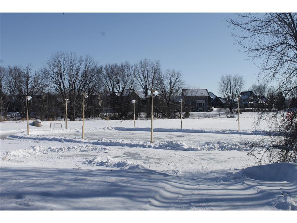
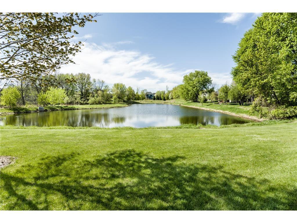
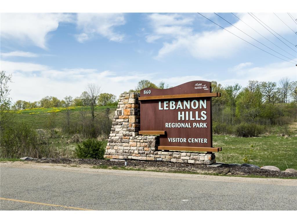
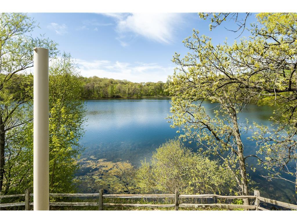
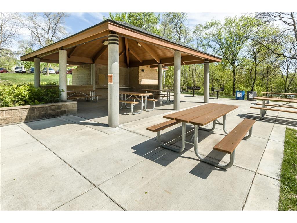
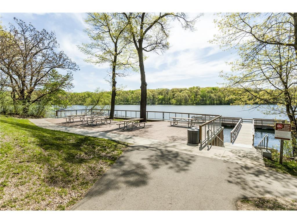
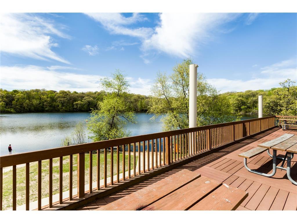
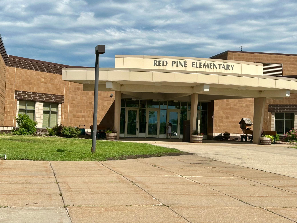
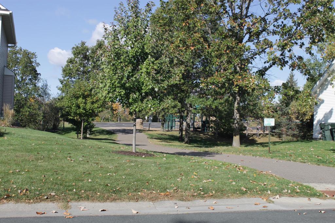
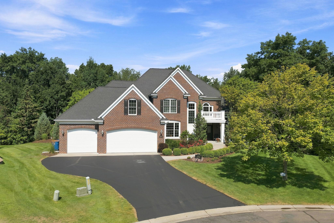
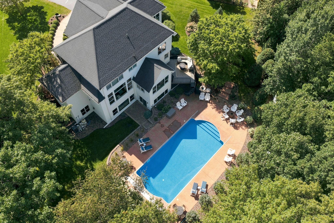
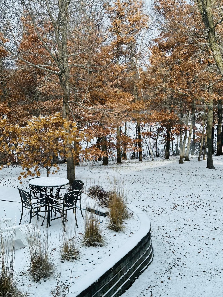
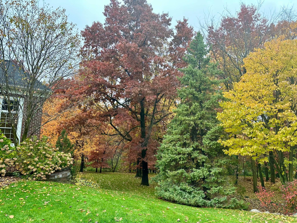
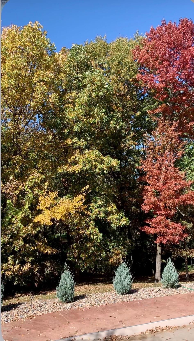
Experience life in this exquisite Kootenia Custom Home built with quality finishes and architectural flair. Located in prestigious Broadmoor, the home was built on the premier lot in the neighborhood with a half-acre of privacy and waterfront views. Updated and modernized, the home is situated in a beautiful setting on a private cul-de-sac. Enjoy a dream oasis in your own backyard. Swim in your private pool surrounded by lush, beautiful vegetation. This paradise offers an entertainerâs delight with multiple gathering spots and views beyond belief. There is a shaded patio along with a sunny patio. Donât miss the fabulous 18X15 maintenance free deck for relaxing and grilling right off the kitchen with panoramic views! Enter into a WOW foyer! Here your eyes will gravitate toward the 12+-foot-high ceilings flanked by magnificent picture windows. The fireplace is a breath-taking focal point with new Cambria quartz. The main level and kitchen boast new maple hardwood flooring, and has been remodeled to include a huge quartz kitchen island and breakfast nook. Veer into the beautiful sunroom and relax, overlooking the tranquility of your own personal oasis. The main floor offers a beautiful office, and an elegant formal dining room featuring a beautiful picture window. It has a main level convenient mudroom and laundry with new marble flooring. Another outdoor paver patio leads to a massive outdoor entertaining space with a tranquil pool! The lower level is a spectacular entertaining space for walking out to enjoy the refreshing swimming pool or go indoors to relax at the full wet bar/entertaining room. The lower-level rock fireplace is a cozy element for the winter months after a fun filled day on the ice pond! Make the most of the bonus space making it what you desire examples- exercise room, billiard room, game room. The lower level also has a lovely bedroom with its own vanity suite. A luxury double shower services this room. The entire yard has been professionally landscaped and impeccably maintained. This home is an award-winning School District 196 known for its competitive education, sports program, music, and arts. Red Pine Elementary is within walking distance. It is also very convenient to several premier private schools, including St. Thomas Academy and Visitation, making the location especially attractive for private school families seeking an easy commute. Walking distance to trails, biking, ice-skating, fishing, hockey, two neighborhood parks and close to famous 2000-acre Lebanon Hills Regional Park for running, canoeing, hiking, swimming at the beach as well as snowshoeing, cross country skiing, and exploring the nature education center! Welcome to perfect home, perfect life!!
Details
Maps
Contract Information
Status: Active
Contingency: None
Current Price: 1050000
Original List Price: 1250000
ListPrice: 1050000
List Date: 2026-08-19
Owner is an Agent?: No
Auction?: No
General Property Information
Association Fee Frequency: N/A
Common Wall: No
Lot Measurement: Acres
Manufactured Home?: No
Multiple PIDs?: No
New Development: No
Number of Fireplaces: 2
Waterfront YN: No
Year Built: 2002
Yearly/Seasonal: Yearly
Zoning: Residential-Single Family
Bedrooms: 5
Baths Total: 5
Bath Full: 2
Bath Three Quarters: 2
Bath Half: 1
Main Floor Total SqFt: 1842
Above Grd Total SqFt: 3350
Below Grd Total SqFt: 1783
Total SqFt: 5133
Total Finished Sqft: 4786.00
FireplaceYN: Yes
Style: (SF) Single Family
Foundation Size: 1842
Garage Stalls: 3
Lot Dimensions: 60 x 192 x 60 x 212 x 138
Acres: 0.58
Assessment Pending: No
Location Tax and Other Information
House Number: 11499
Street Name: Ashley
Street Suffix: Court
Postal City: Inver Grove Heights
County: Dakota
State: MN
Zip Code: 55077
Complex/Dev/Subdivision: Broadmoor
Assessments
Tax With Assessments: 13520
Building Information
Finished SqFt Above Ground: 3350
Finished SqFt Below Ground: 1436
Insurance Fee
Insurance Fee Frequency: N/A
Lease Details
Land Leased: Not Applicable
Miscellaneous Information
Homestead: Yes
Ownership
Fractional Ownership: No
Parking Characteristics
Garage Dimensions: 26 x 32
Garage Square Feet: 797
Public Survey Info
Range#: 22
Section#: 31
Township#: 27
Property Features
Accessible: None
Air Conditioning: Central Air
Appliances: Cooktop; Dishwasher; Double Oven; Dryer; Microwave; Refrigerator; Washer
Basement: Full
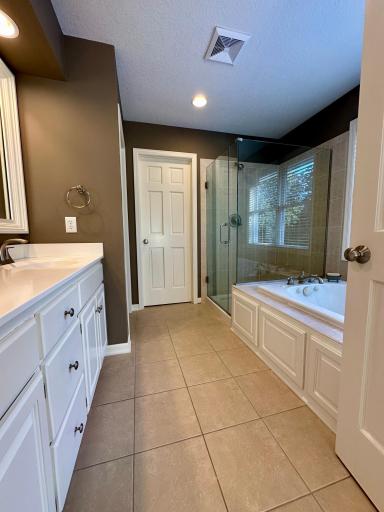
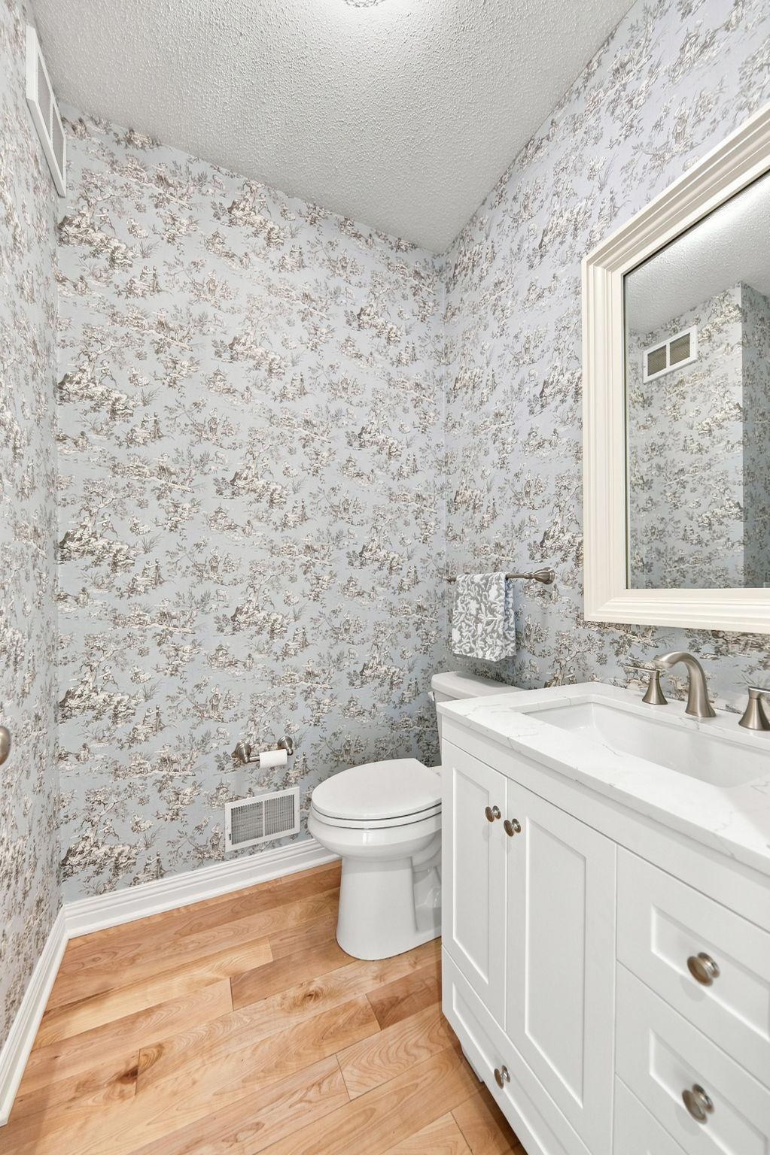
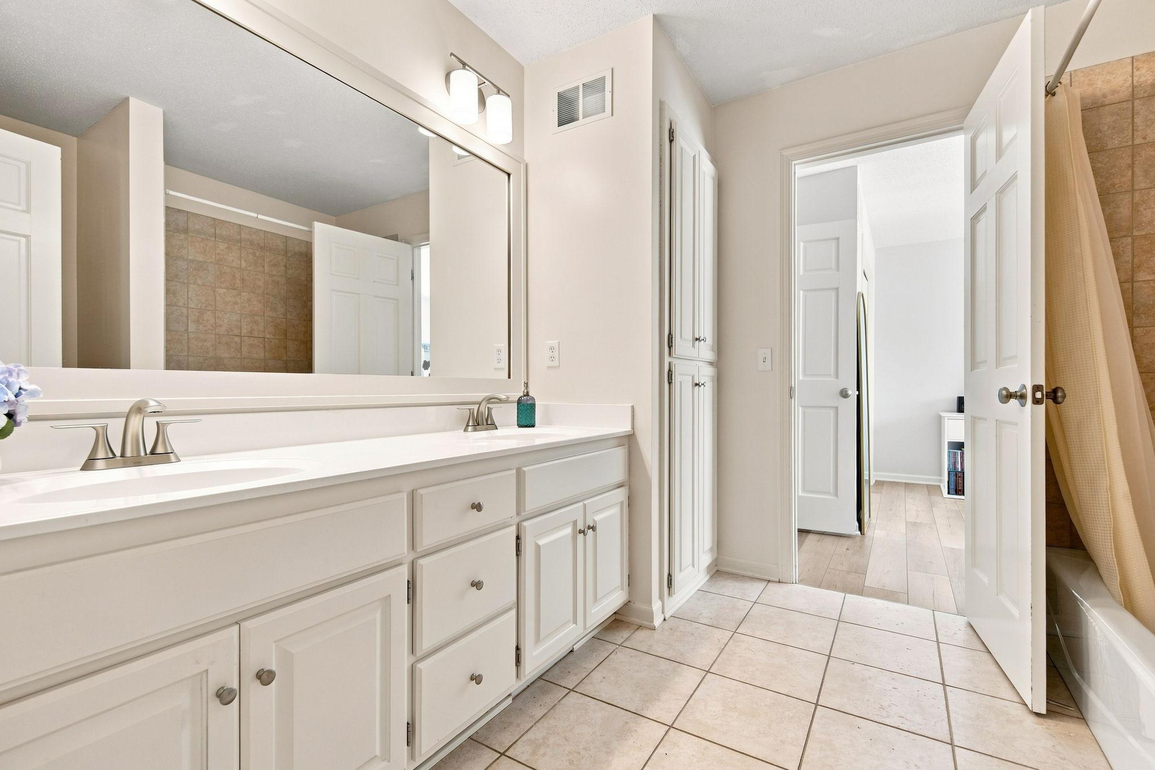
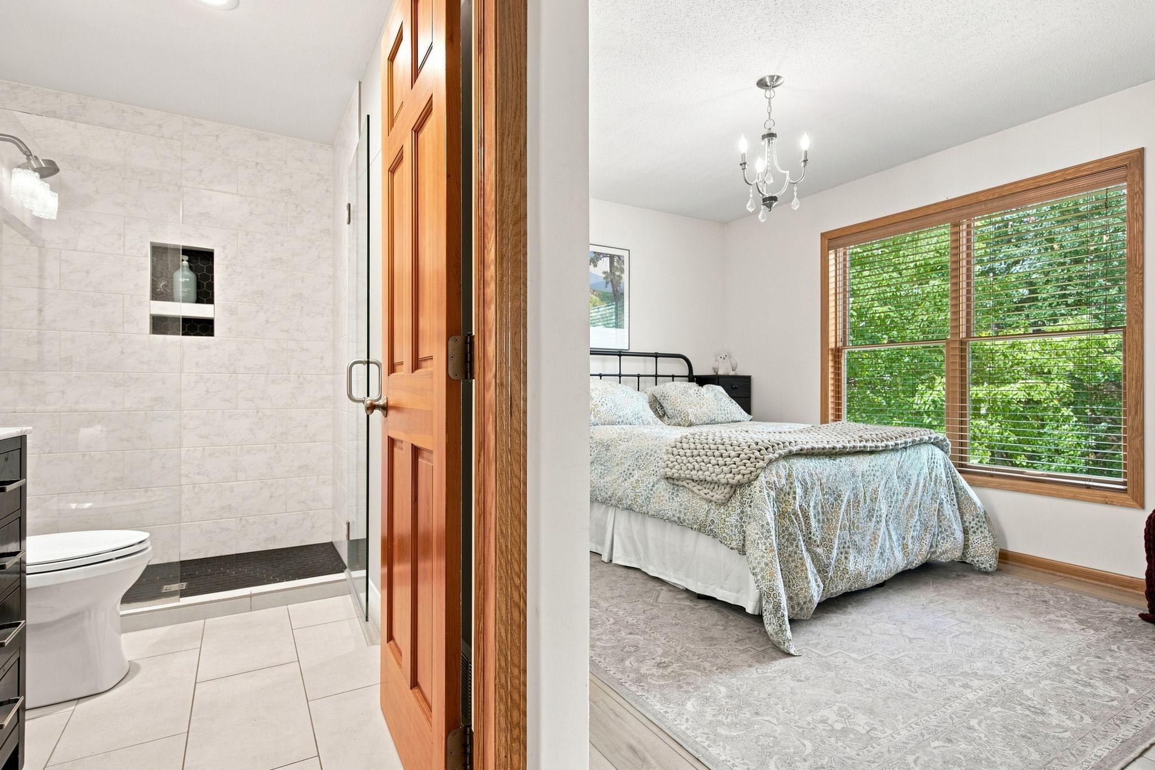
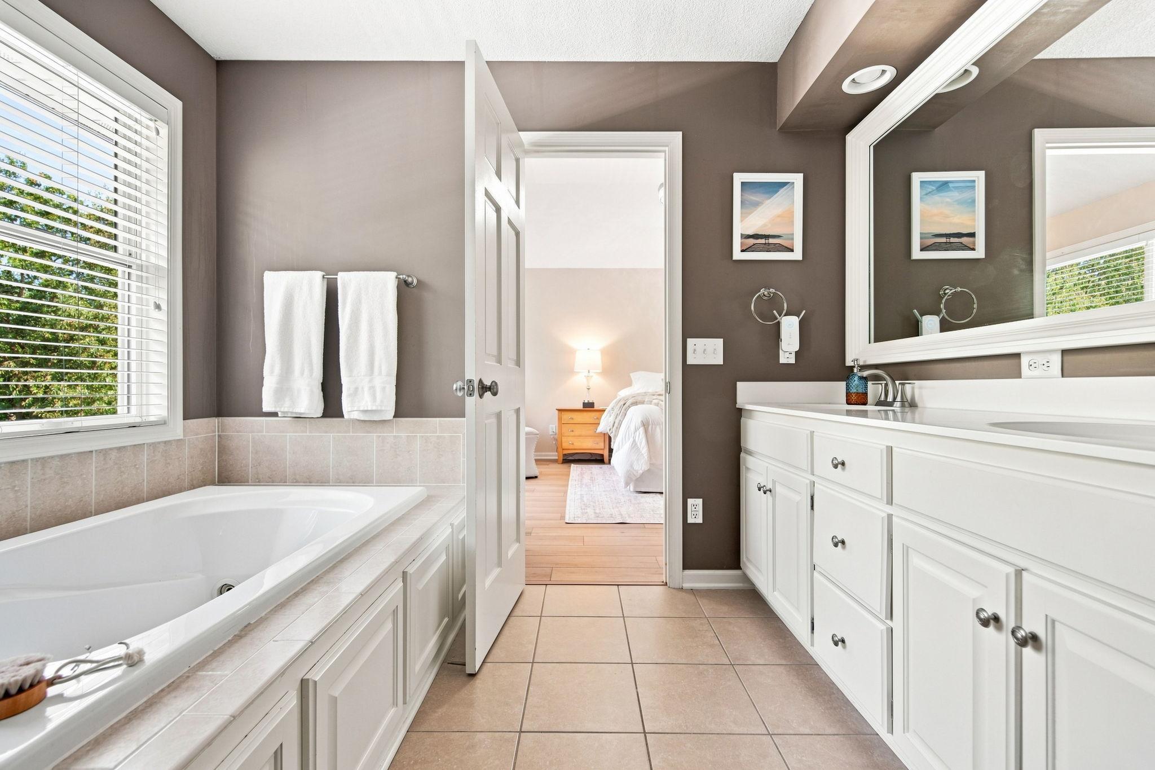
Bath Description: Main Floor 1/2 Bath; Upper Level 3/4 Bath; Upper Level Full Bath; Private Primary; 3/4 Basement; Bathroom Ensuite
Construction Status: Previously Owned
Dining Room Description: Informal Dining Room; Separate/Formal Dining Room
Exterior: Brick/Stone; Cement Board
Family Room Characteristics: Lower Level
Fireplace Characteristics: Family Room; Gas Burning; Living Room
Foundation: Poured Concrete
Fuel: Electric; Natural Gas
Heating: Forced Air
Laundry: Laundry Room; Main Level
Lot Description: Irregular Lot; Tree Coverage - Heavy
Pool Description: Below Ground; Heated
Sewer: City Sewer/Connected
Special Search: 4 BR on One Level; Main Floor Laundry
Stories: Two
Water: City Water/Connected
Room Information
| Room Name | Dimensions | Level |
| Amusement Room | 17 x 16 | Lower |
| Bonus Room | 20 x 14 | Lower |
| Dining Room | 12 x 18 | Main |
| Family Room | 17 x 20 | Lower |
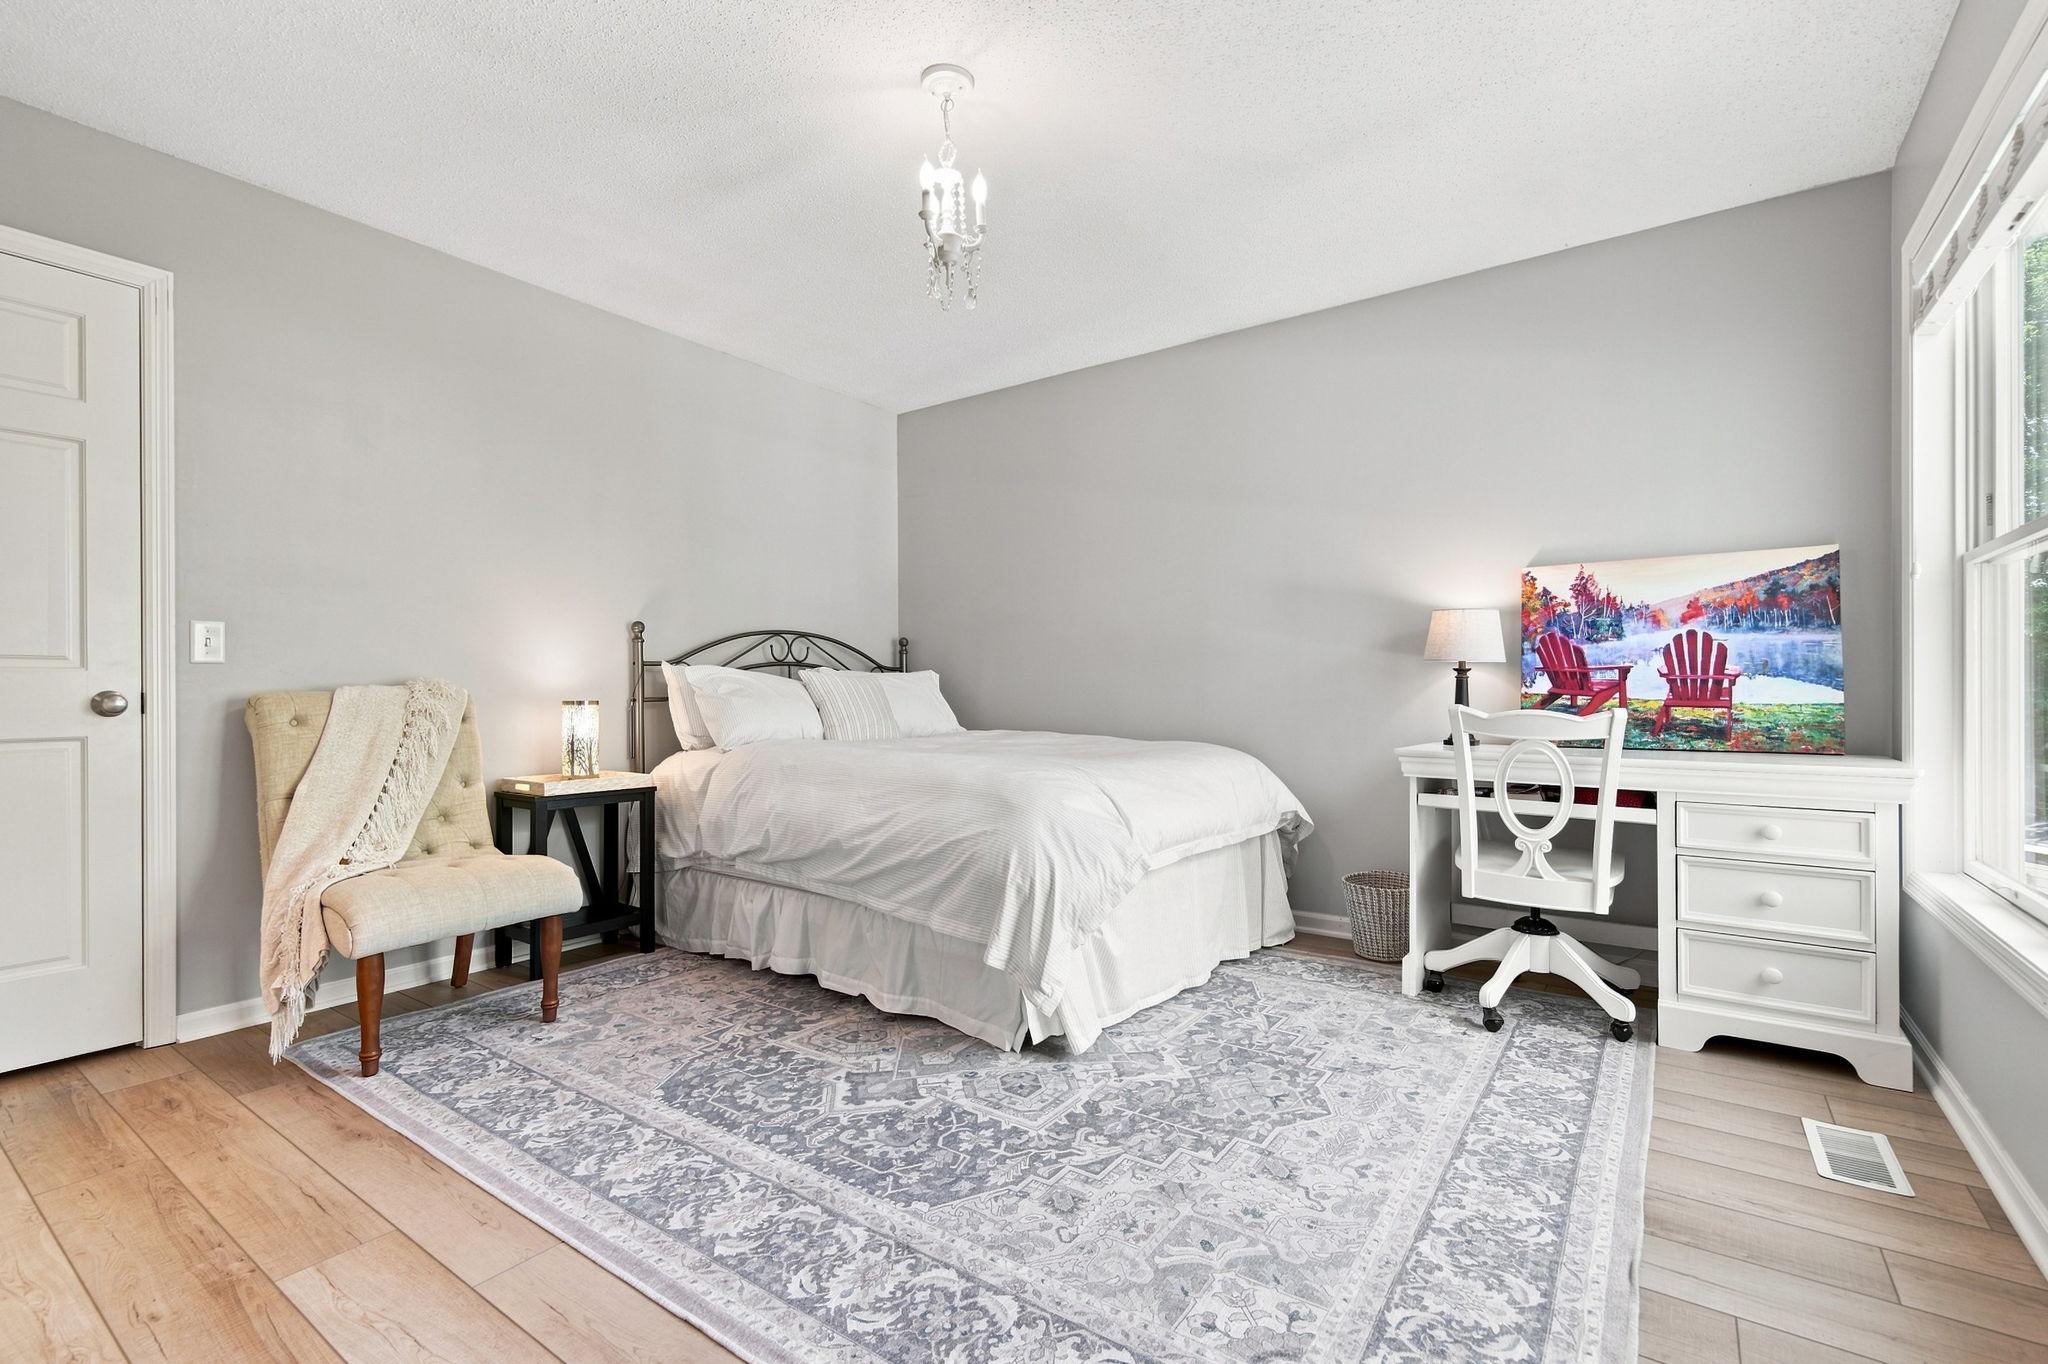
| Fifth (5th) Bedroom | 10 x 11 | Lower |
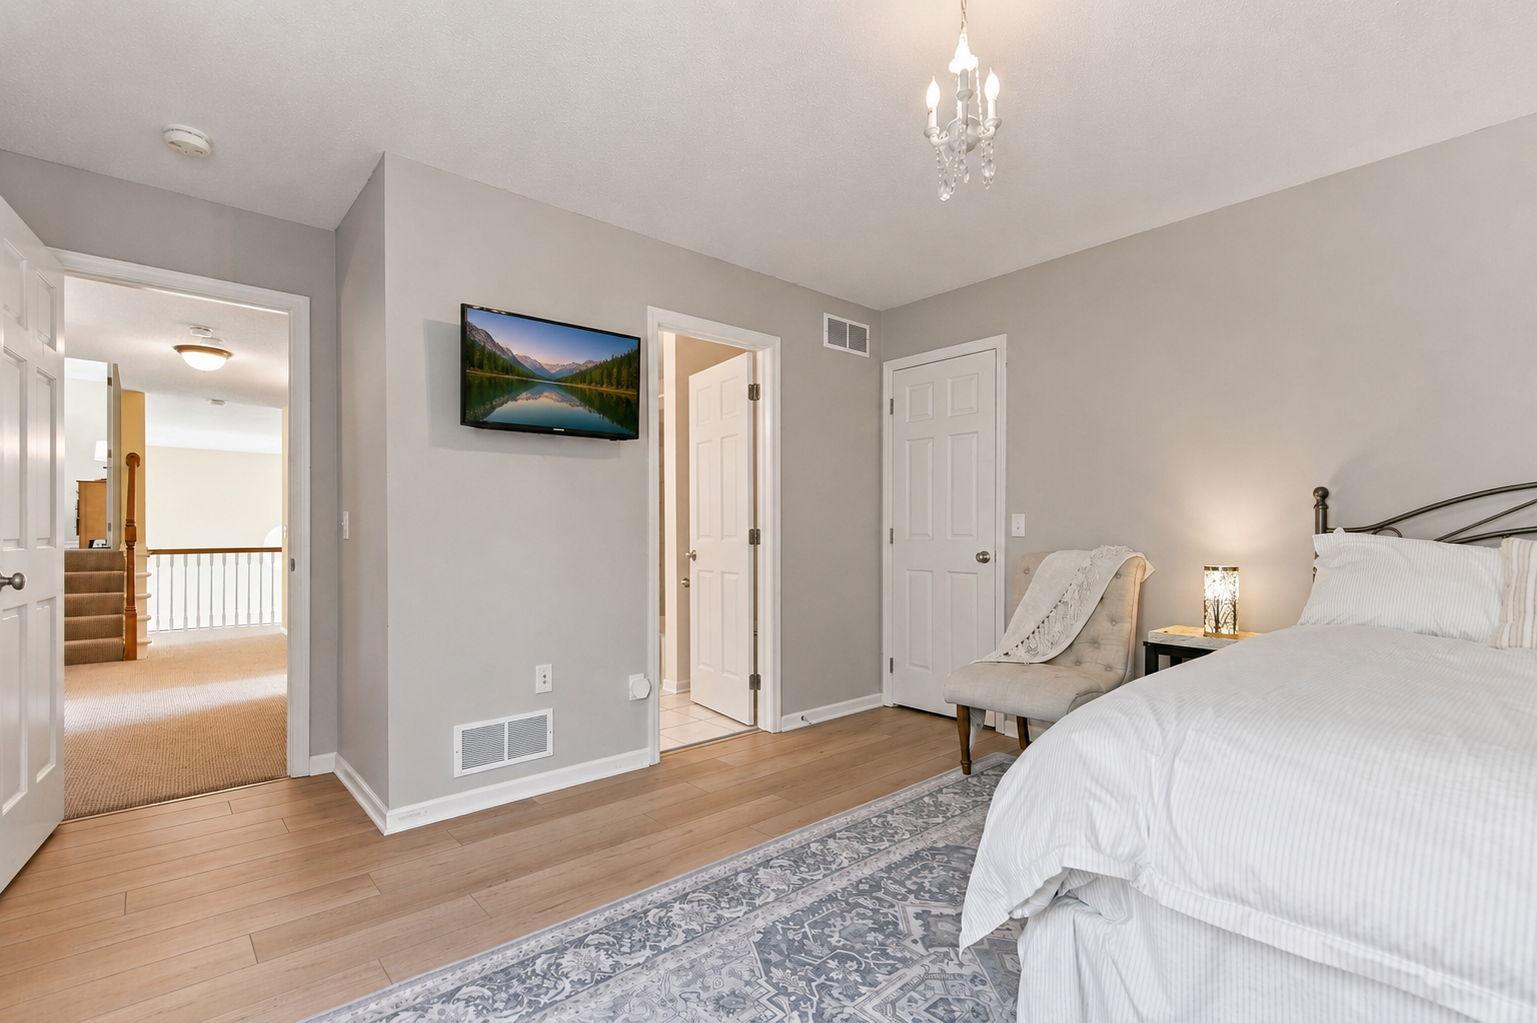
| First (1st) Bedroom | 16 x 14 | Upper |
| Fourth (4th) Bedroom | 13 x 16 | Upper |
| Kitchen | 17 x 24 | Main |
| Living Room | 20 x 16 | Main |
| Office | 14 x 12 | Main |
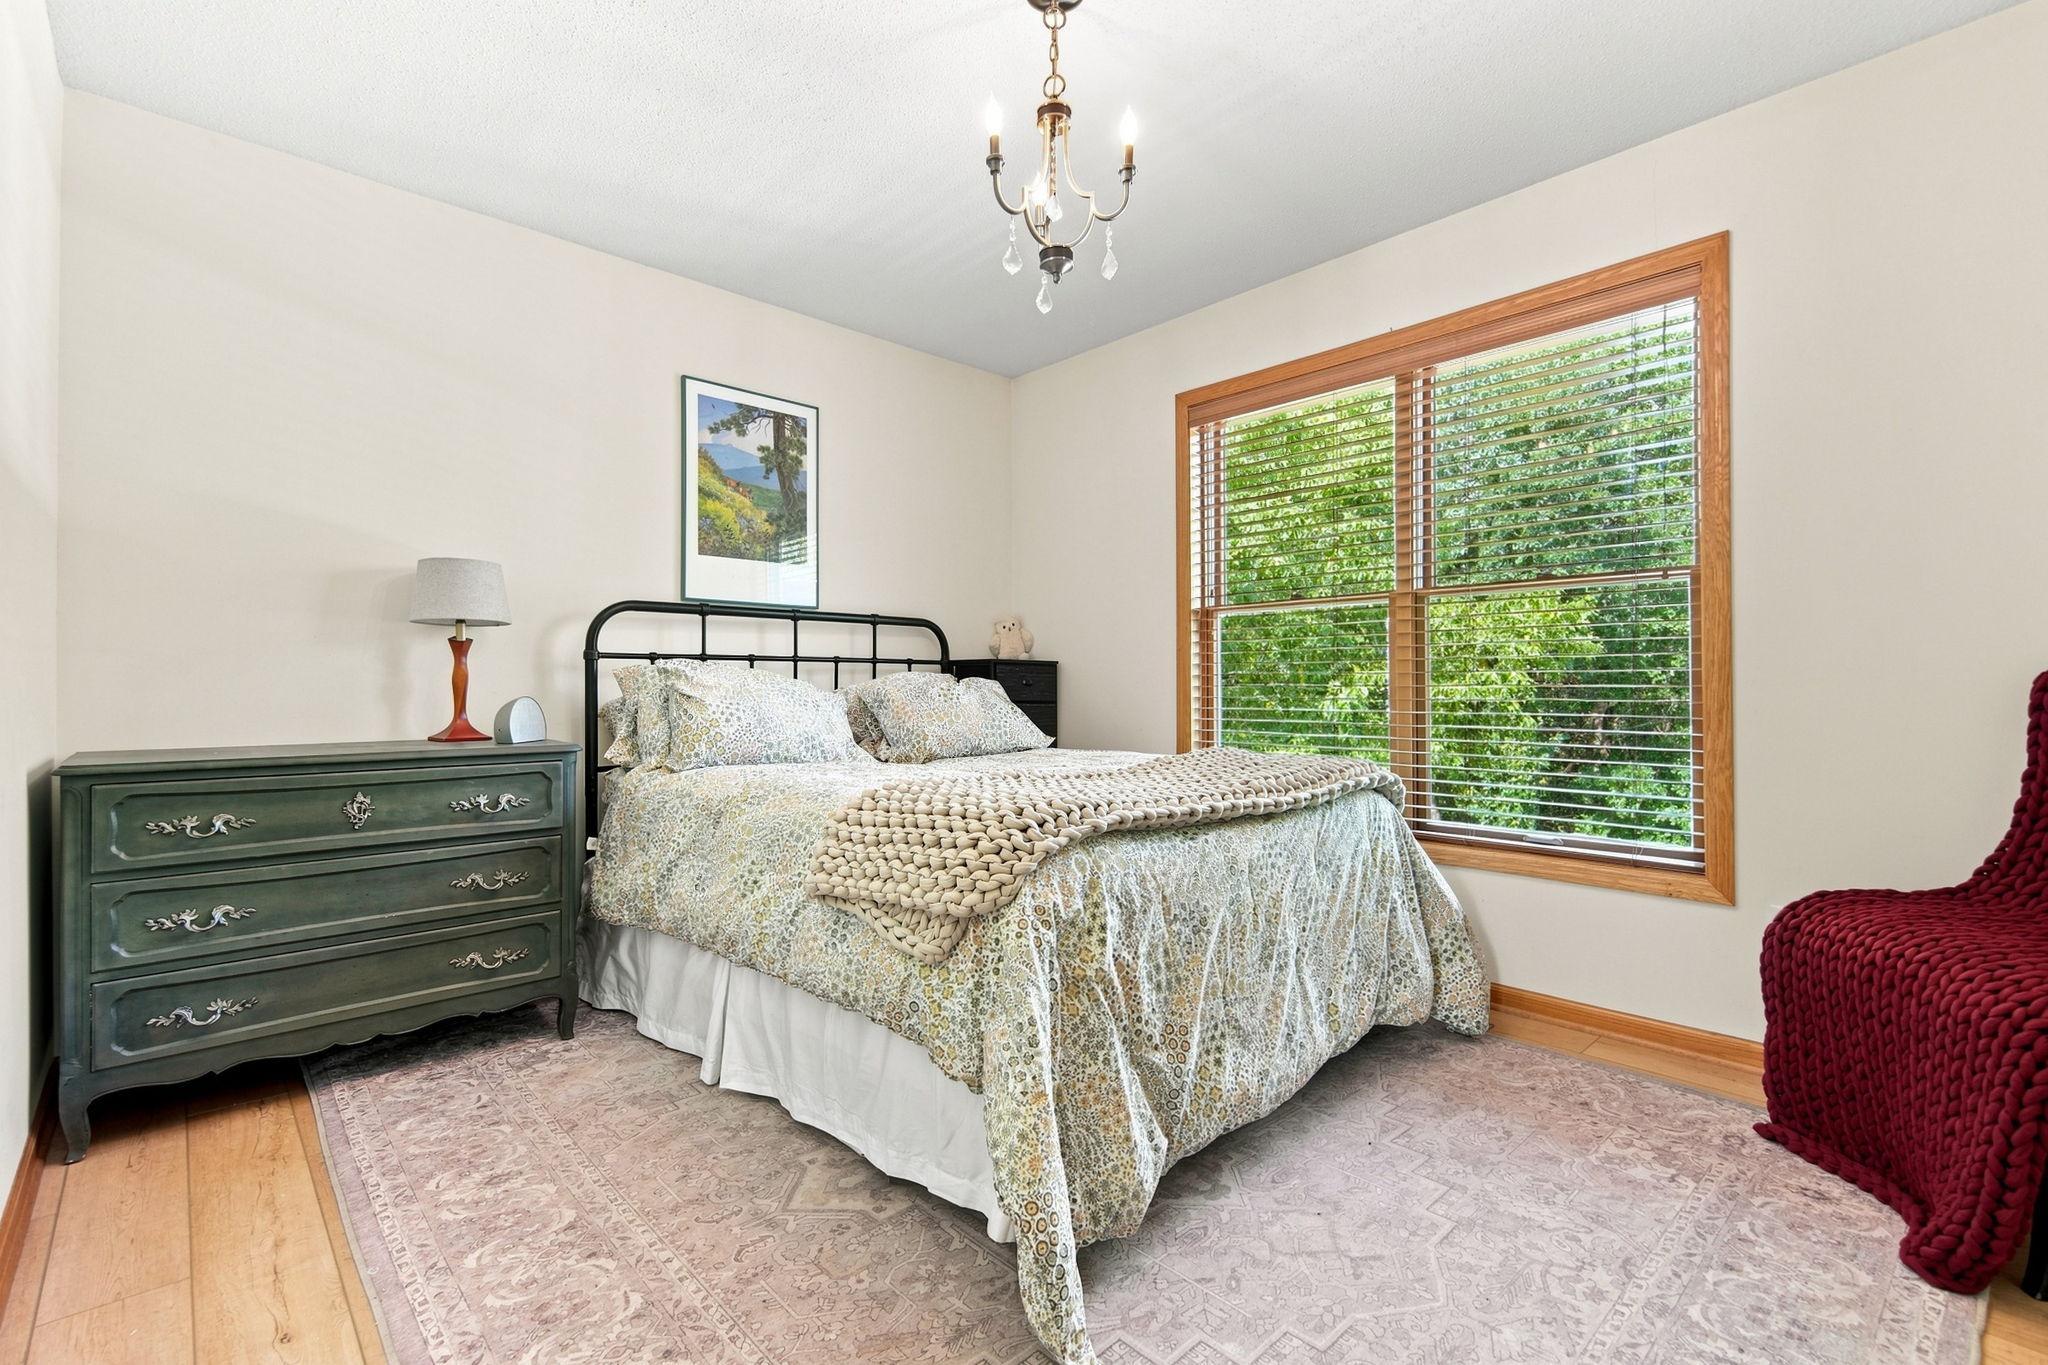
| Second (2nd) Bedroom | 13 x 14 | Upper |
| Sun Room | 14 x 10 | Main |
| Third (3rd) Bedroom | 12 x 10 | Upper |
Listing Office: RE/MAX Results
Last Updated: October - 13 - 2026

The data relating to real estate for sale on this web site comes in part from the Broker Reciprocity SM Program of the Regional Multiple Listing Service of Minnesota, Inc. The information provided is deemed reliable but not guaranteed. Properties subject to prior sale, change or withdrawal. ©2026 Regional Multiple Listing Service of Minnesota, Inc All rights reserved.
Thursday 15th of October 2026 11:03 PM

218-998-4400
Mohagen Real Estate


Let's Connect

Mohagen Real Estate
sue@MohagenRealEstate.com
Office: 218-998-4400
Cell: 218-731-7376

Mohagen Real Estate is licensed in the State of Minnesota