1150 Cessna Drive E, New Brighton, MN 55112 (MLS# 7134498)
$49,900
New Brighton, MN 55112
MLS# 7134498
2 beds | 1 baths | 1120 sqft
1 / 33
Property Description
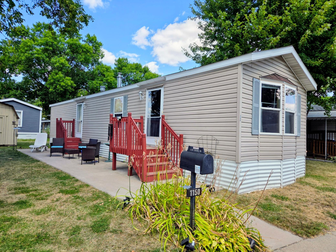
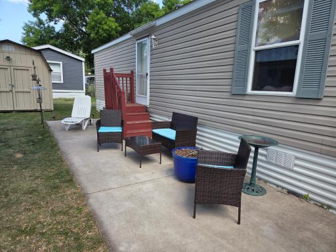
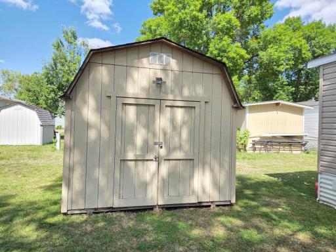
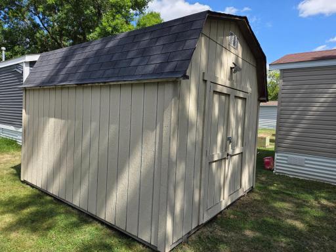
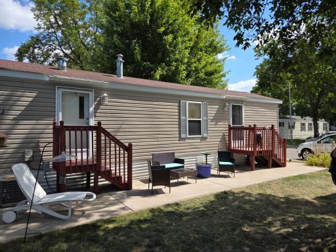
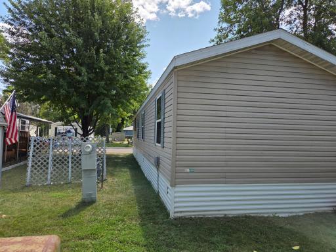
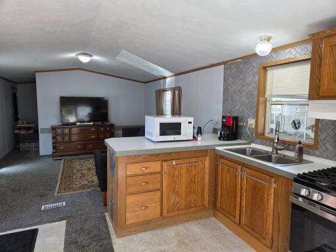
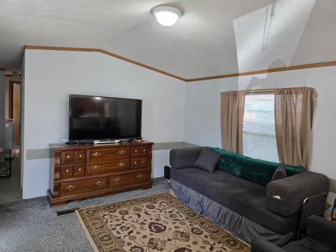
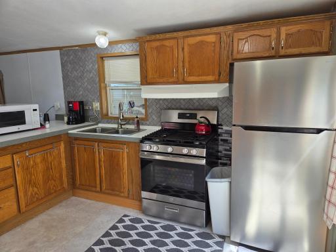
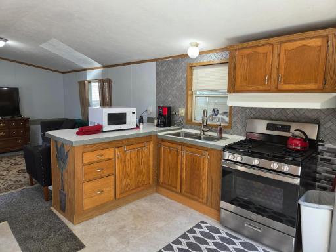
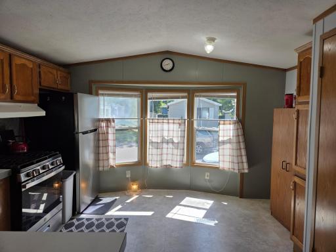
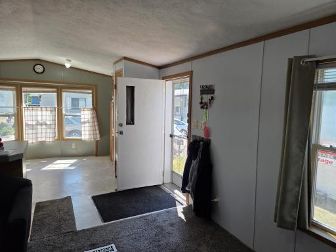
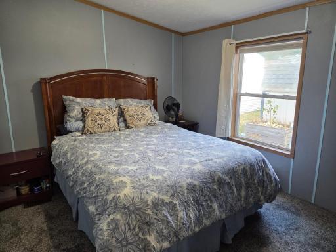
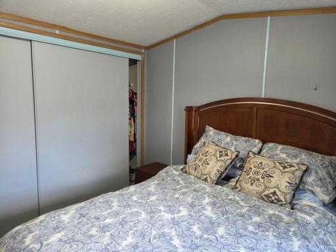
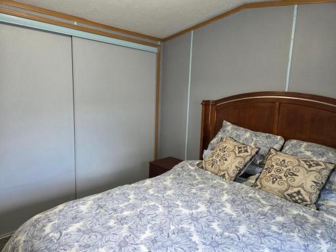
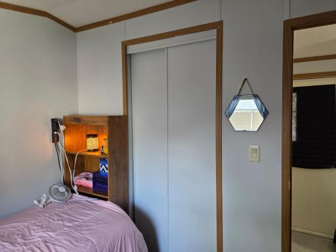
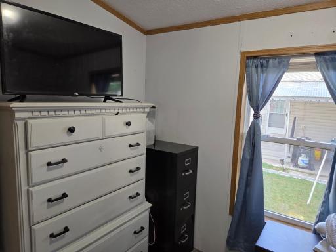
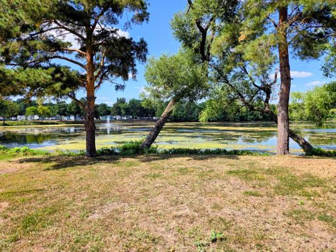
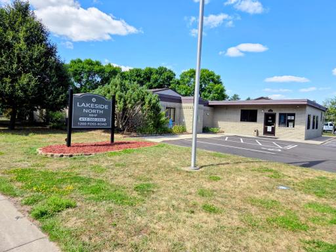
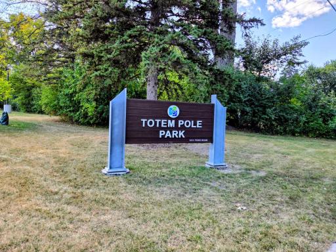
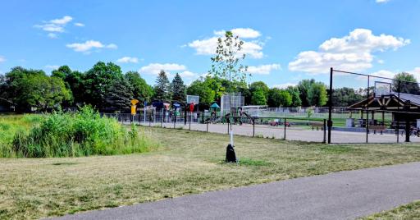
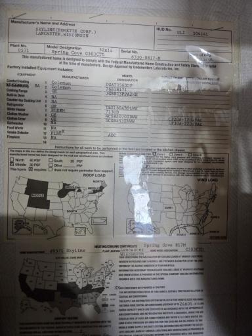
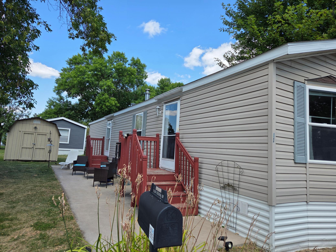
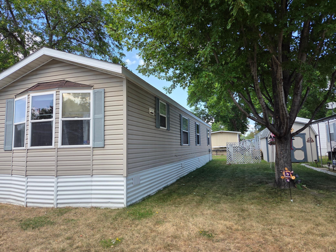
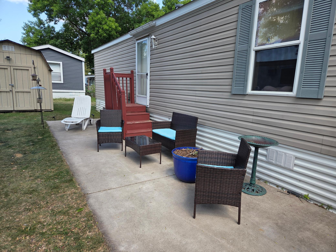
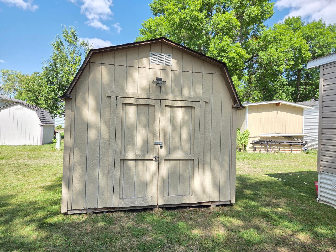
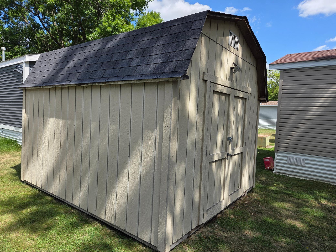
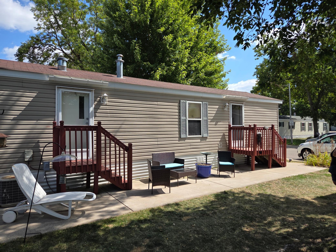
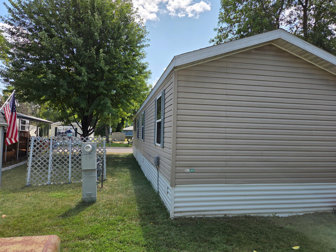
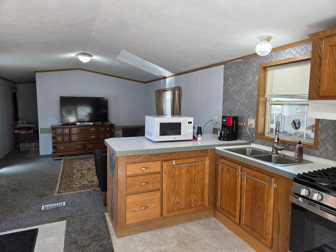
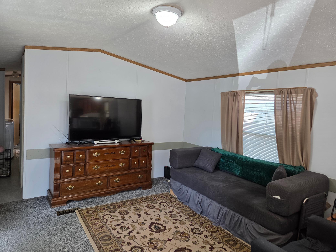
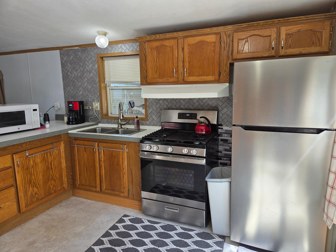
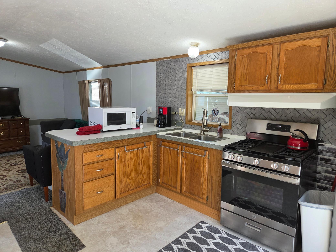
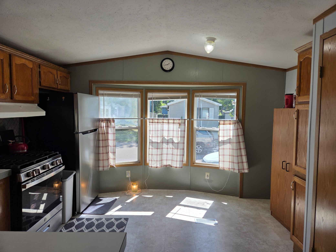
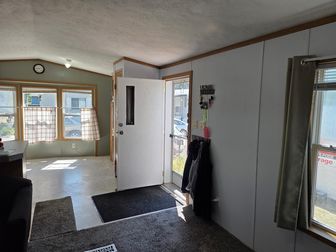
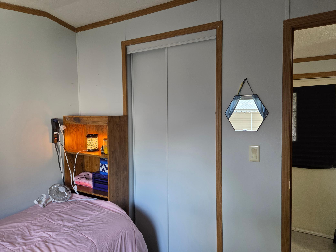
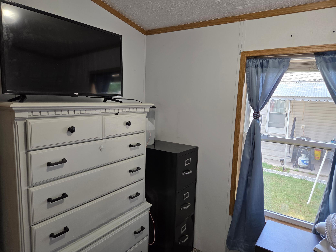
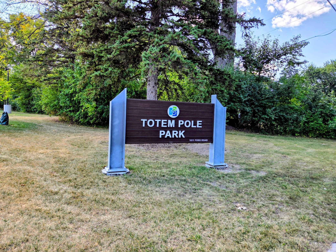
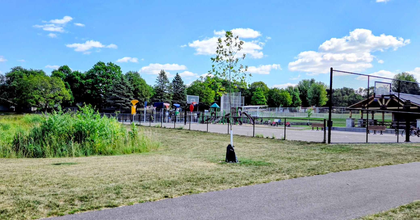
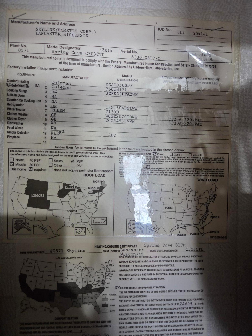
Welcome to Lakeside North in New Brighton! This inviting 2-bedroom, 1-bath manufactured home offers comfortable living in a convenient location. Skylights fill the home with natural light, while the spacious, open living area creates a bright and welcoming atmosphere. This home has had several updates including stainless steel appliances, a new gas range (2025), new furnace (2023), new AC motor and fans (2023), and new carpet in 2023. A storage shed provides additional space for tools, bikes, seasonal items, and more. Enjoy easy access to outdoor recreation at Totem Pole Park, a recently renovated neighborhood park featuring pickleball and basketball courts, a ballfield, playground, picnic shelter, walking paths, and open green space. Long Lake Regional Park and the Rice Creek West Regional Trail also offer additional opportunities for walking, biking, boating, swimming, and enjoying the outdoors. Conveniently located near Silver Lake Village, you'll find grocery stores, dining, and everyday services close at hand, along with additional shopping options along Silver Lake Road. Commuters will appreciate convenient access to I-694 and I-35W, providing connections throughout the Twin Cities, including Minneapolis, St. Paul, and the northern suburbs. An excellent opportunity to enjoy affordable 2-bedroom living in a convenient New Brighton location!
Details
Maps
Contract Information
Status: Active
Contingency: None
Current Price: 49900
Original List Price: 52500
ListPrice: 49900
List Date: 2026-09-01
Owner is an Agent?: No
Auction?: No
General Property Information
Common Wall: No
Lot Measurement: Acres
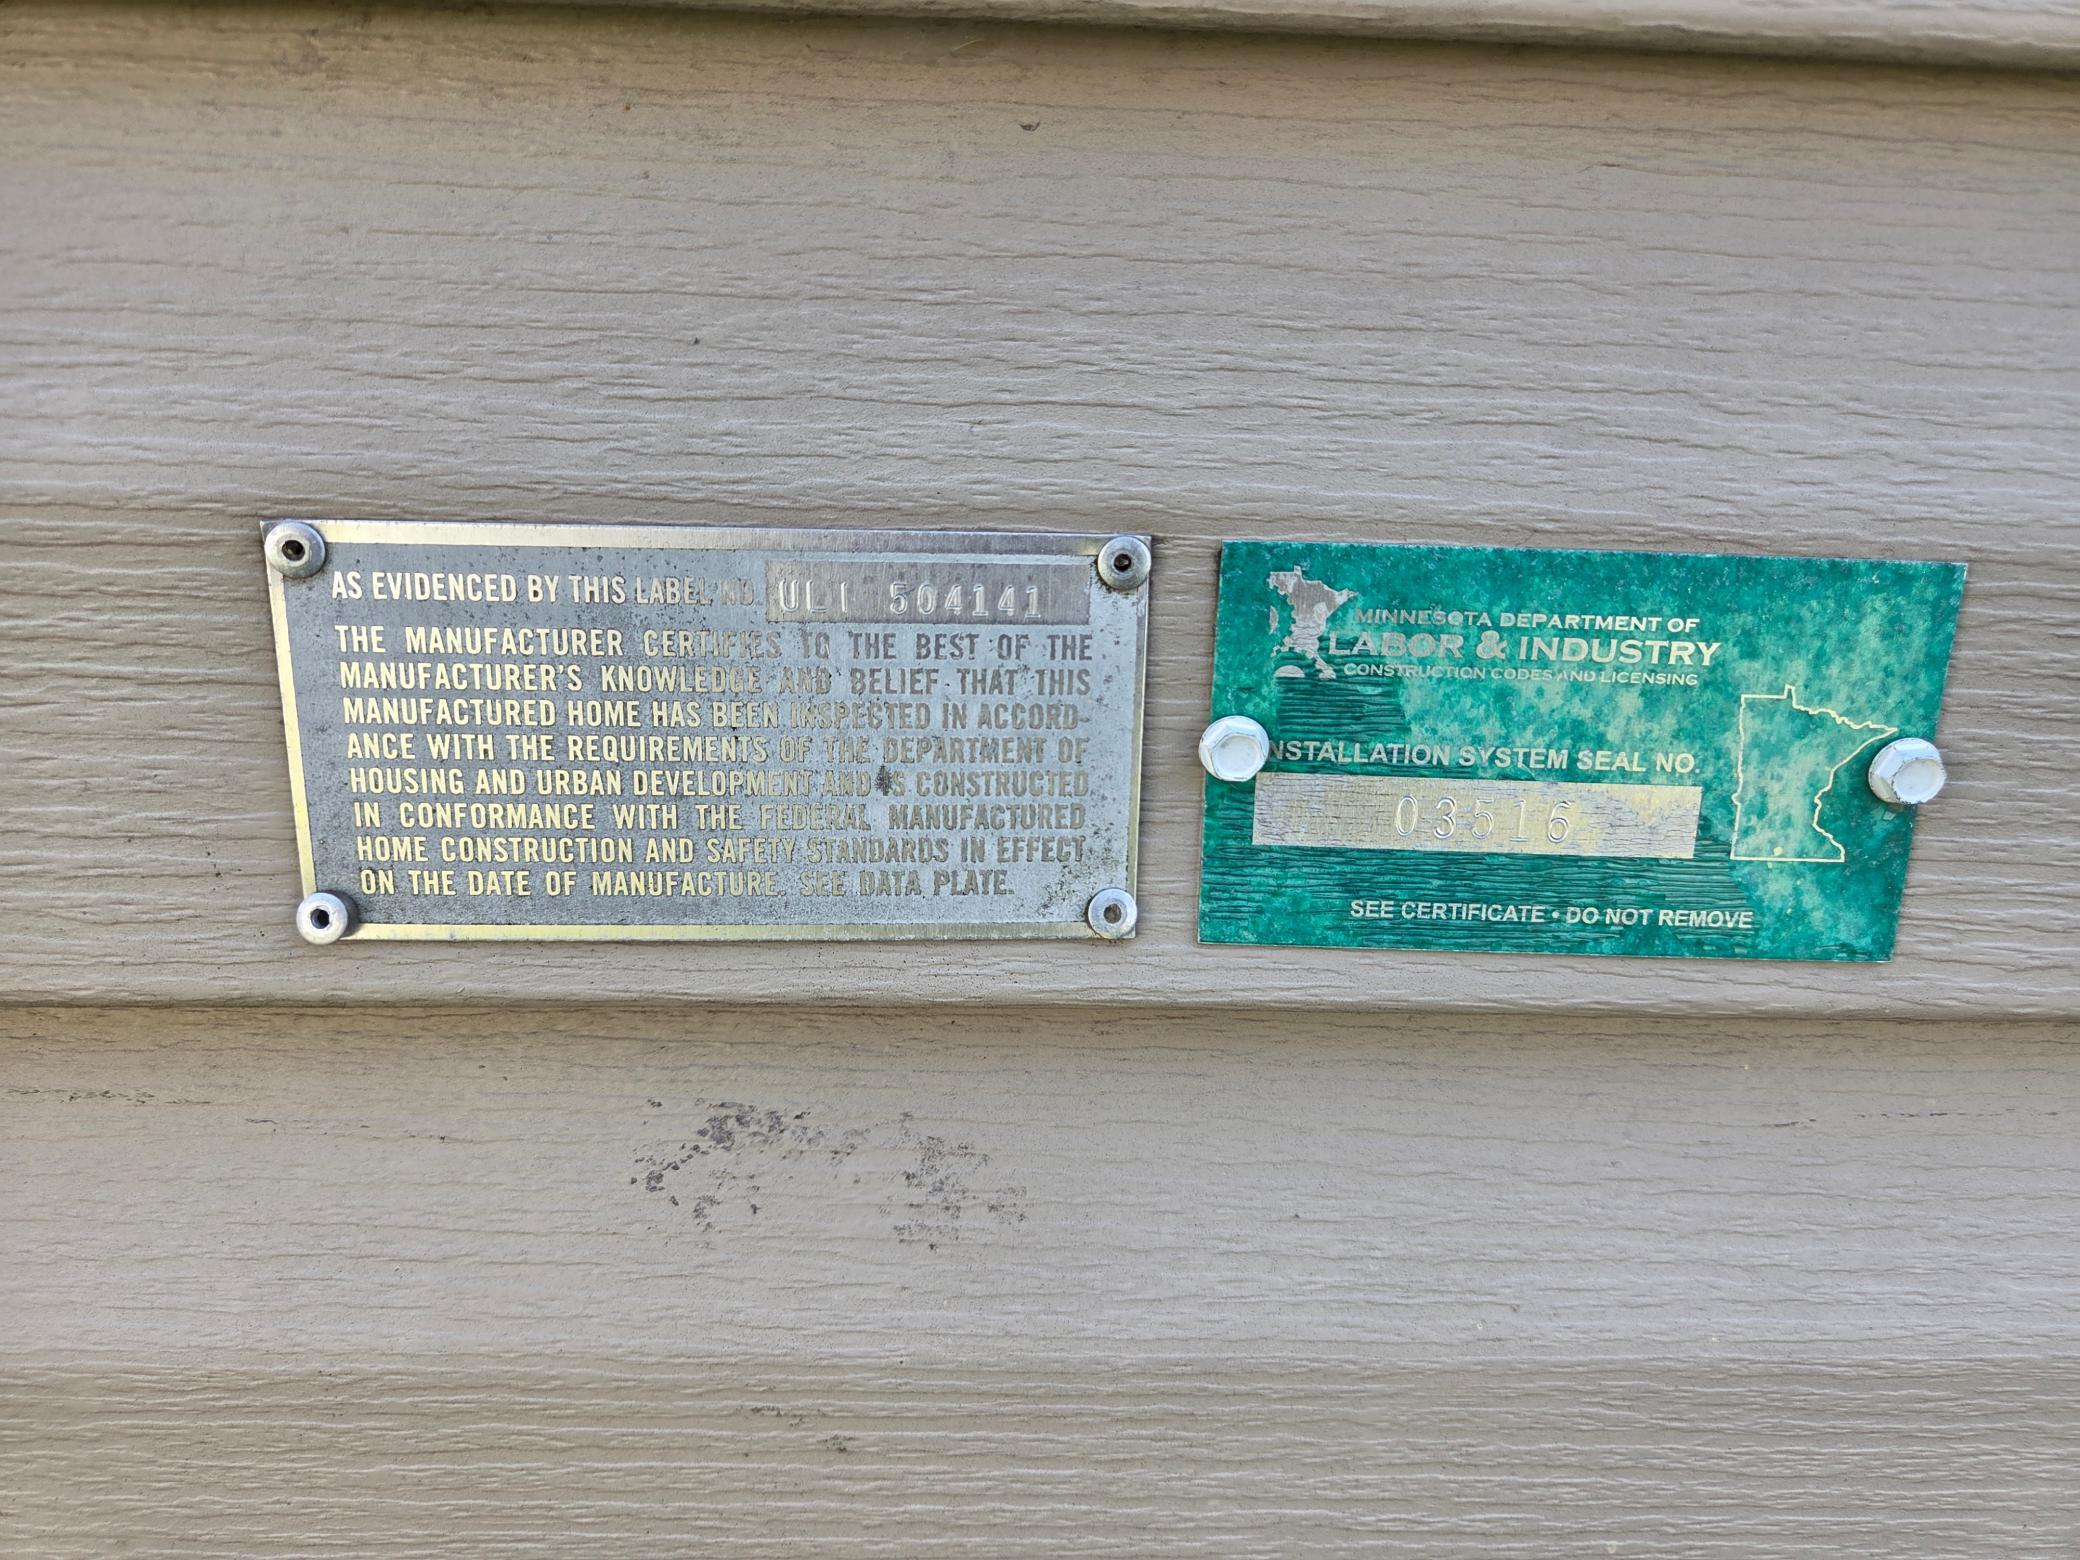
Manufactured Home?: Yes
Multiple PIDs?: No
New Development: No
Waterfront YN: No
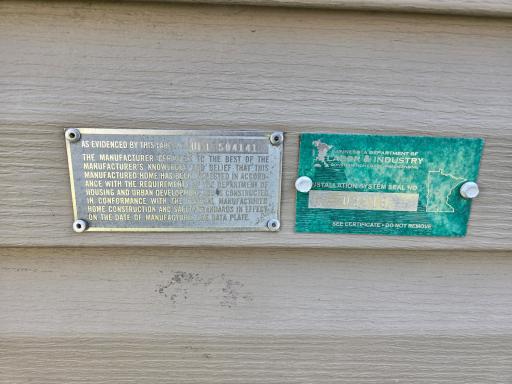
Year Built: 2000
Yearly/Seasonal: Yearly
Zoning: Residential-Single Family
Bedrooms: 2
Baths Total: 1
Bath Full: 1
Main Floor Total SqFt: 1120
Above Grd Total SqFt: 1120
Total SqFt: 1120
Total Finished Sqft: 1120.00
FireplaceYN: No
Style: (SF) Single Family
Foundation Size: 1120
Lot Dimensions: common
Assessment Pending: No
Location Tax and Other Information
House Number: 1150
Street Name: Cessna
Street Suffix: Drive
Street Direction Suffix: E
Postal City: New Brighton
County: Ramsey
State: MN
Zip Code: 55112
Assessments
Tax With Assessments: 248
Basement
Foundation Dimensions: 16 x 70
Building Information
Finished SqFt Above Ground: 1120
Lease Details
Land Leased: Not Applicable
Miscellaneous Information
DP Resource: Yes
Homestead: Yes
Ownership
Fractional Ownership: No
Property Features
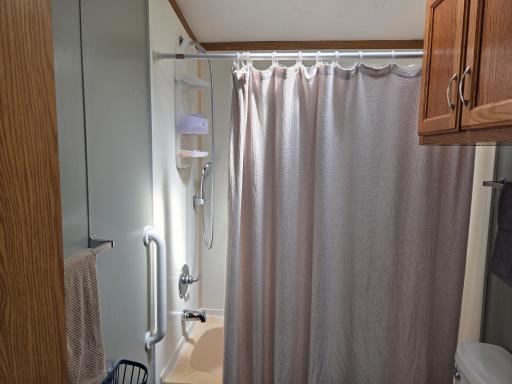
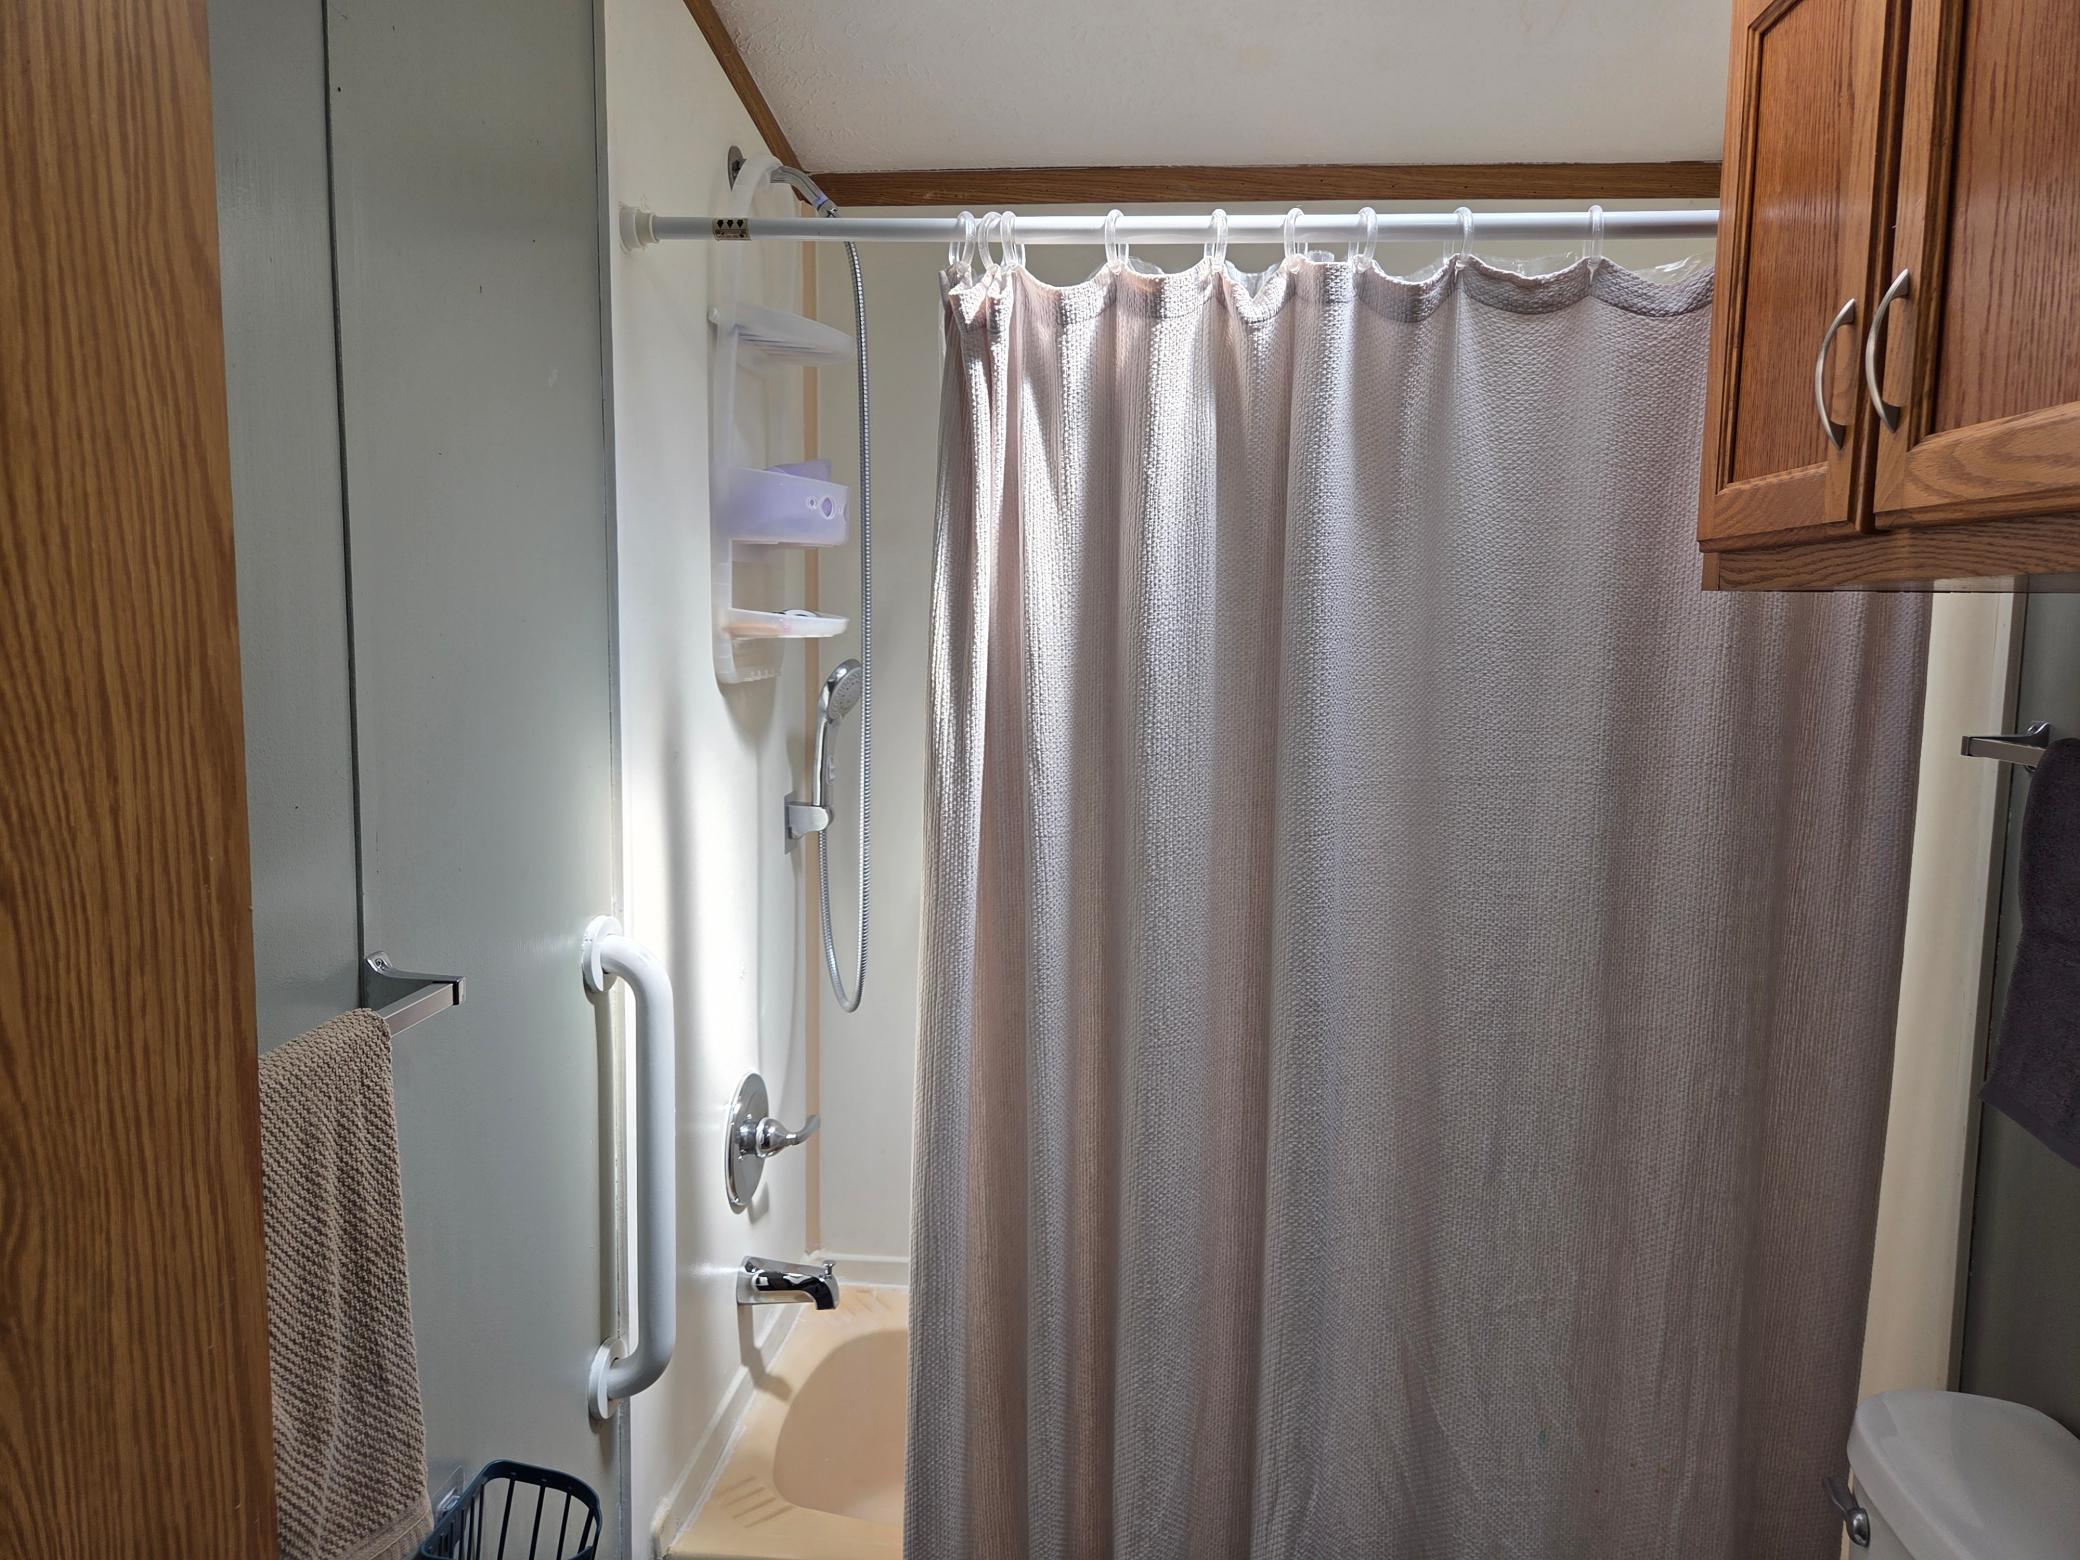
Accessible: Grab Bars In Bathroom
Air Conditioning: Central Air
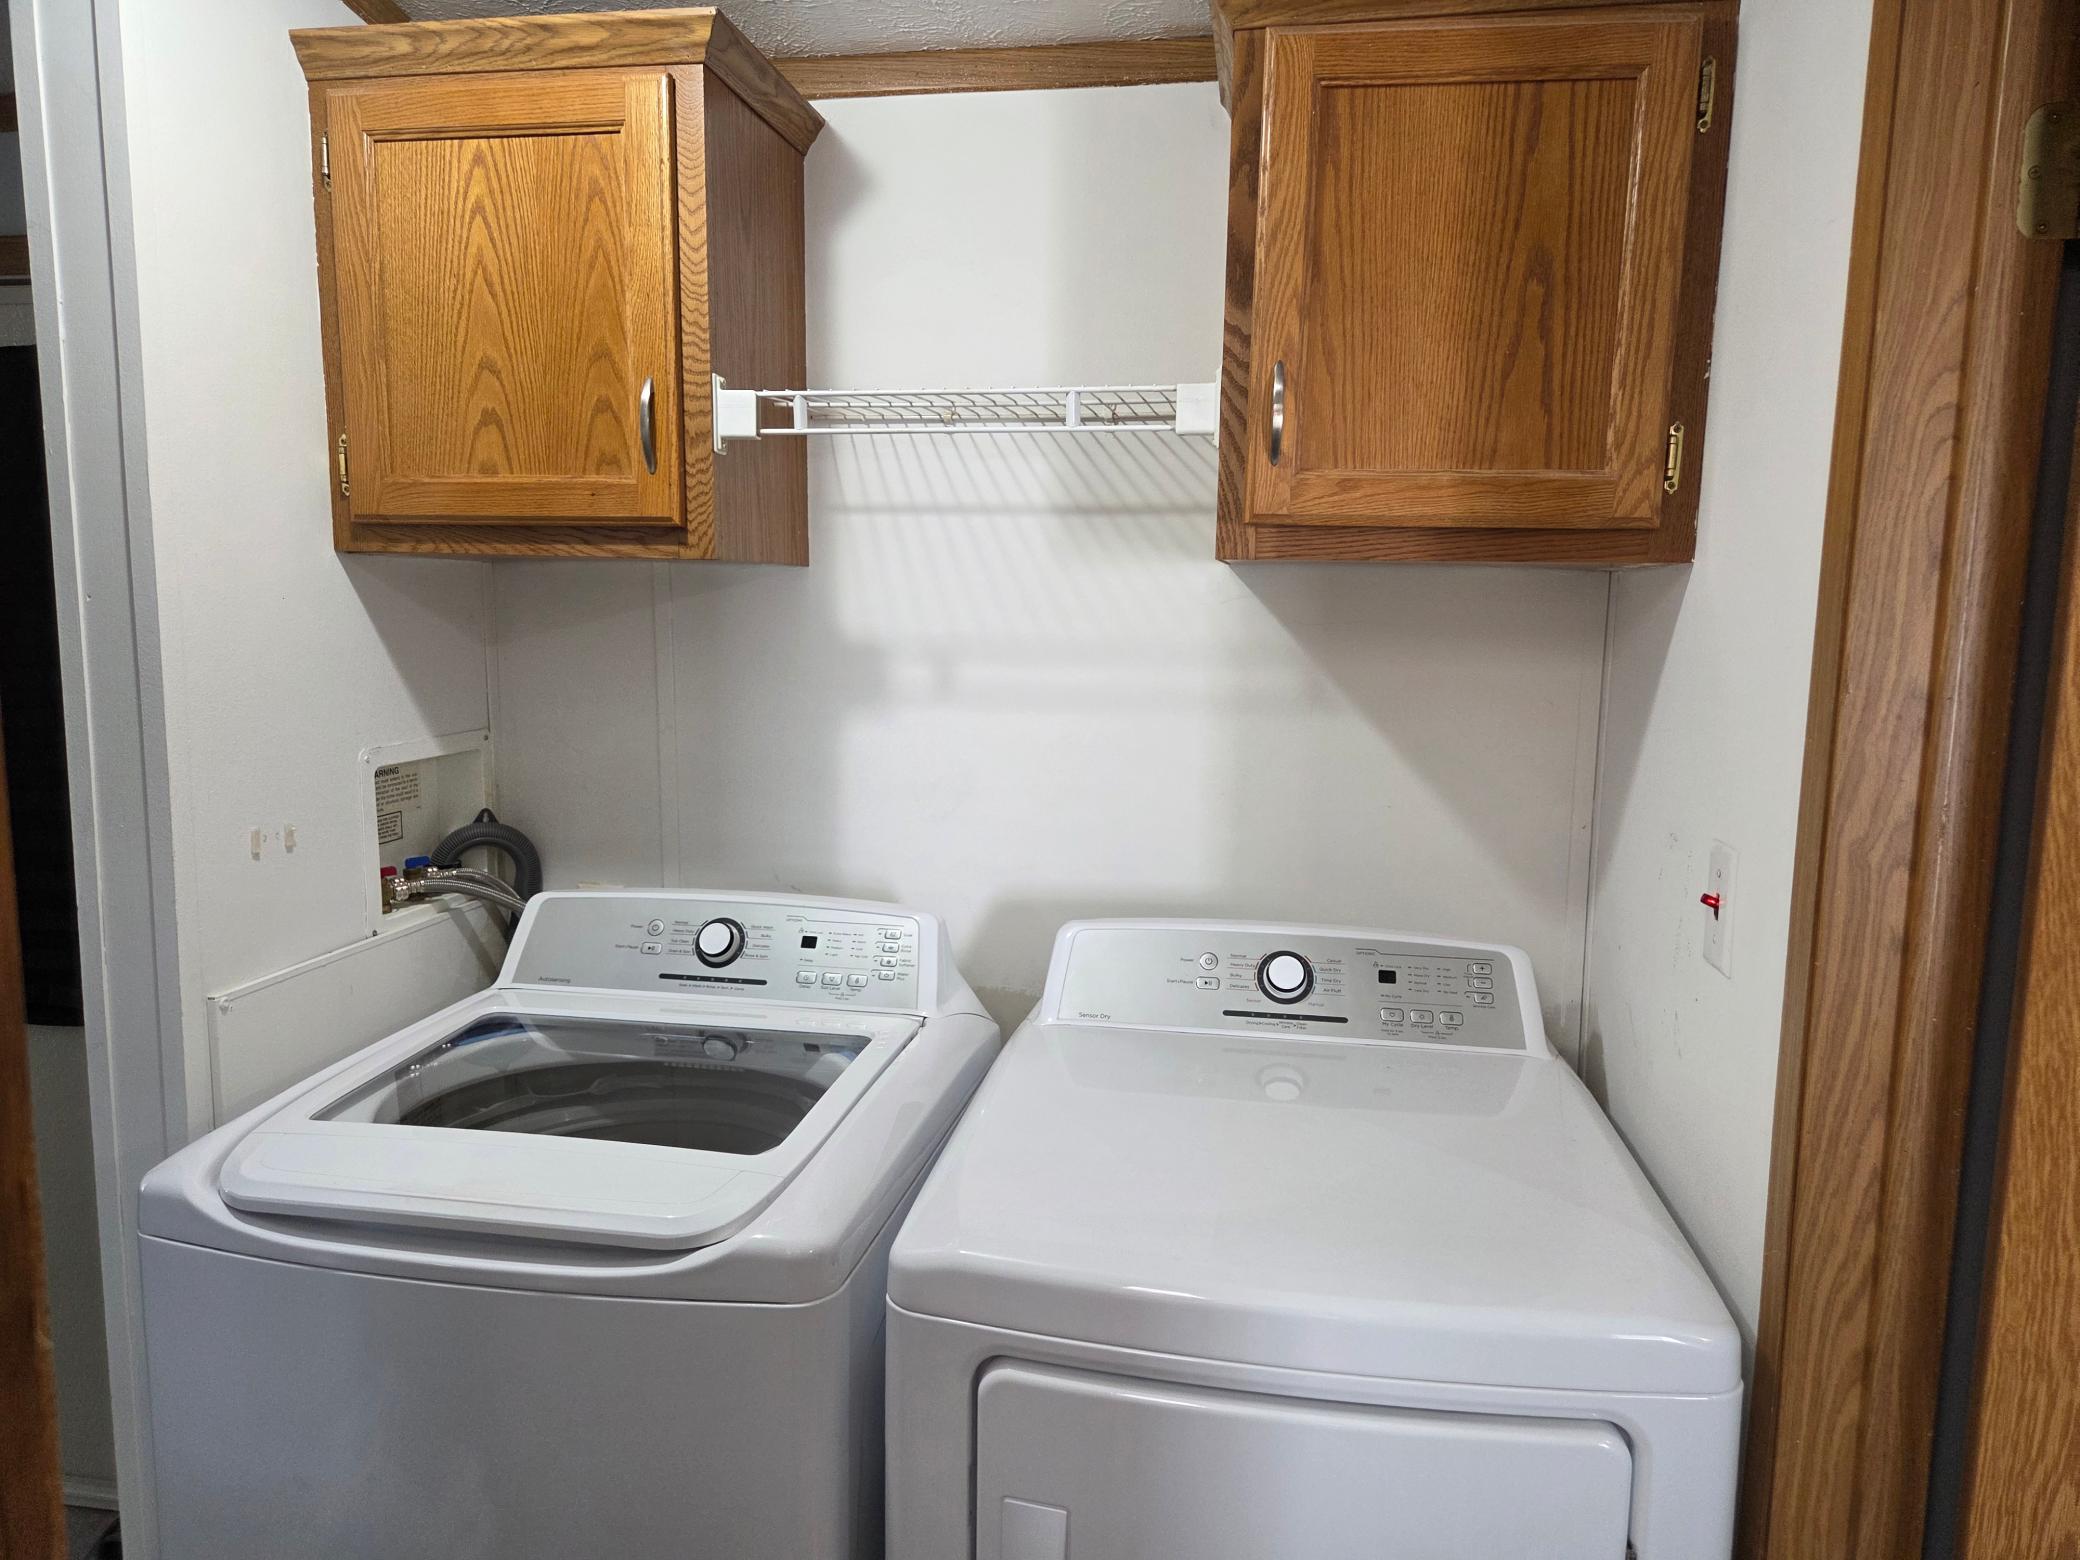
Amenities Unit: Cable; Kitchen Window; Patio; Skylight; Washer/Dryer Hookup
Appliances: Dryer; Range; Refrigerator; Washer
Basement: None
Bath Description: Main Floor Full Bath
Construction Status: Previously Owned
Dining Room Description: Eat In Kitchen
Electric: Circuit Breakers
Exterior: Vinyl
Fencing: None
Fireplace Characteristics: Other
Foundation: Slab
Fuel: Natural Gas
Heating: Forced Air
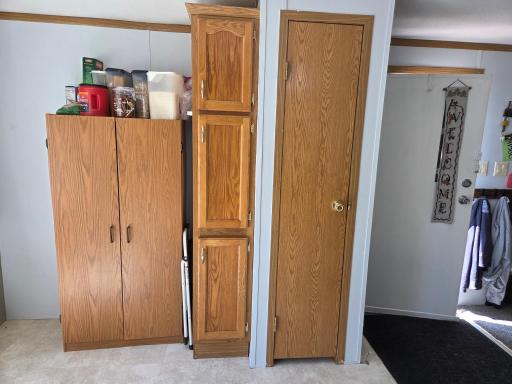
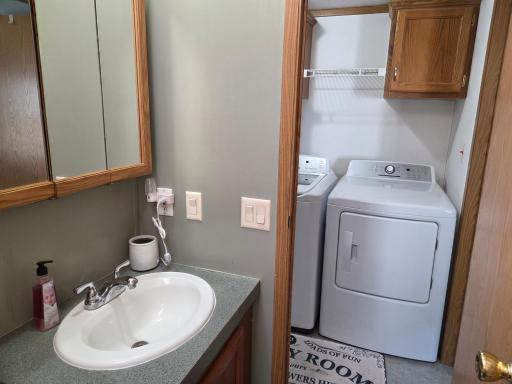
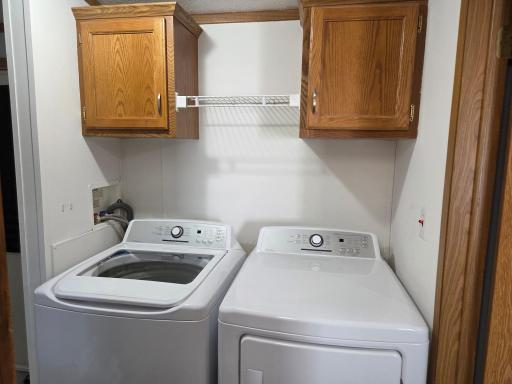
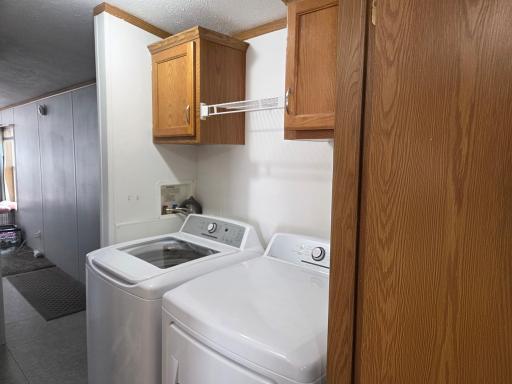
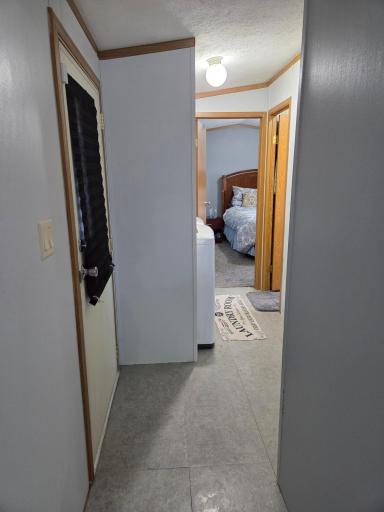
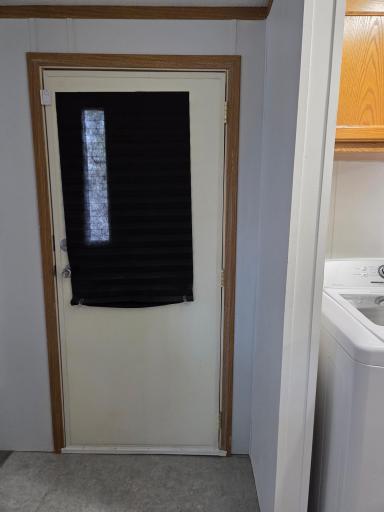
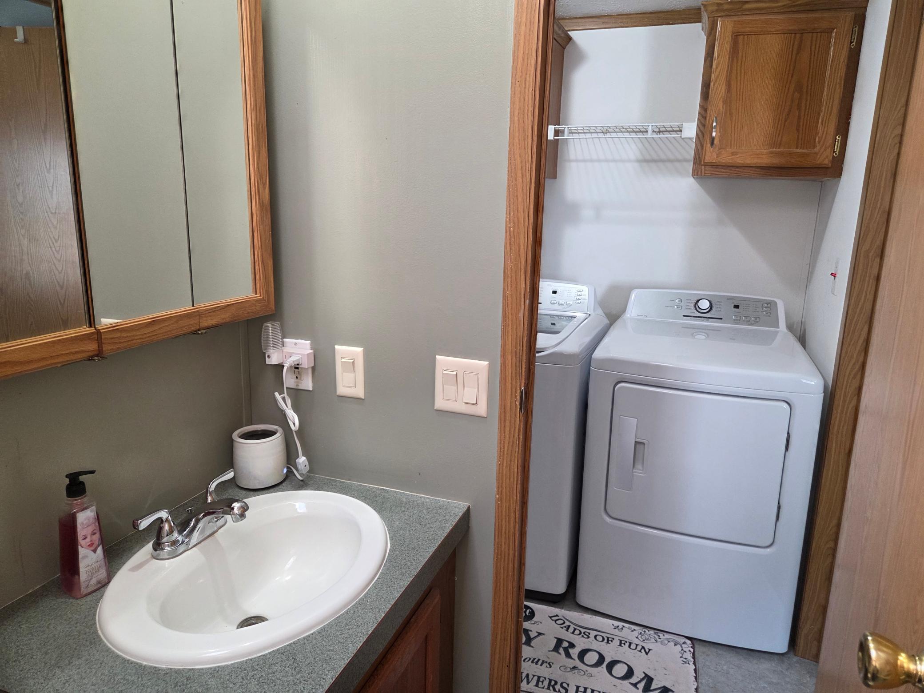
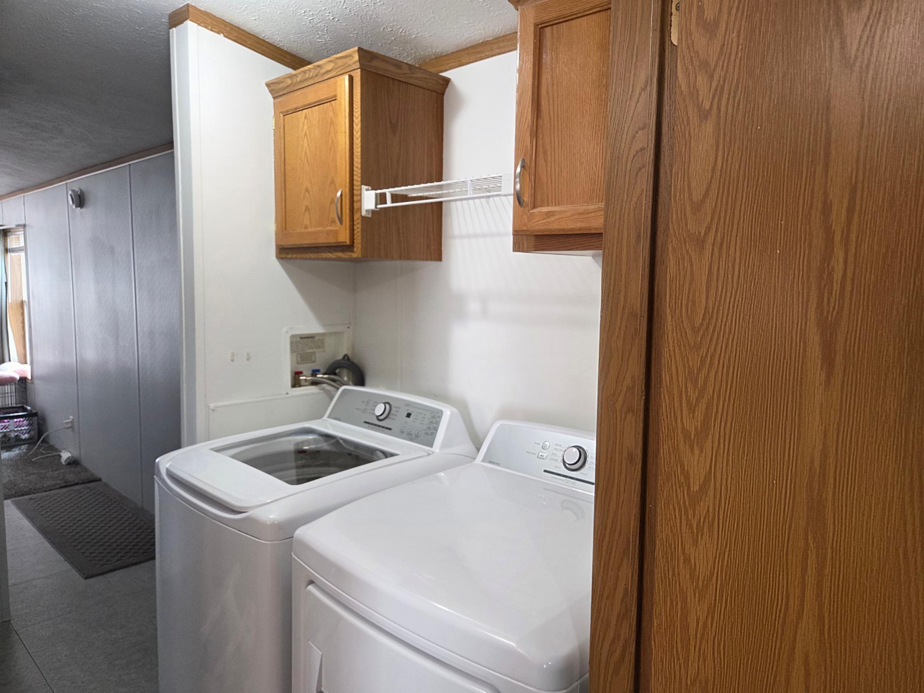
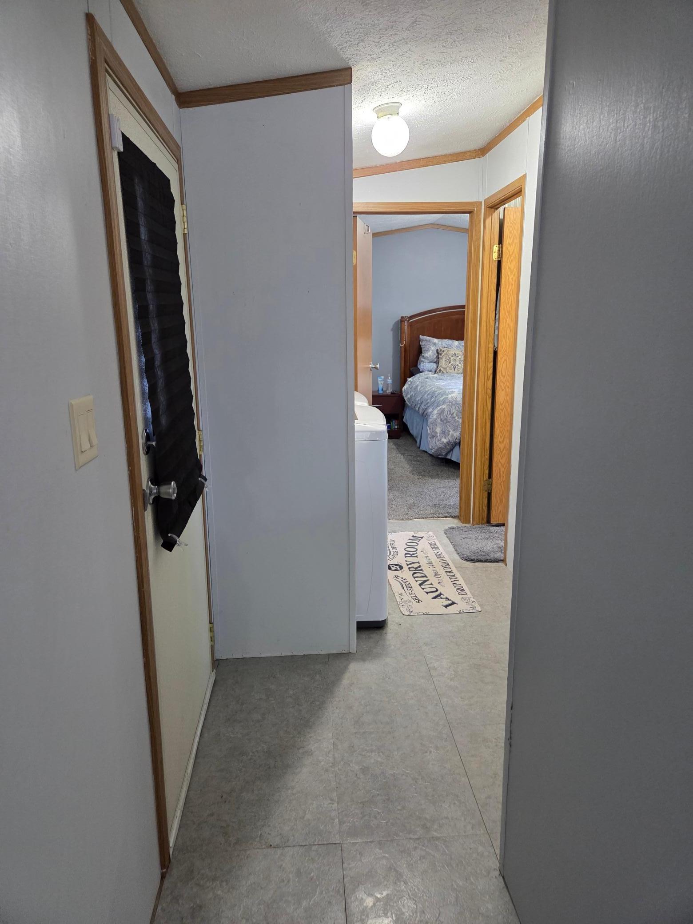
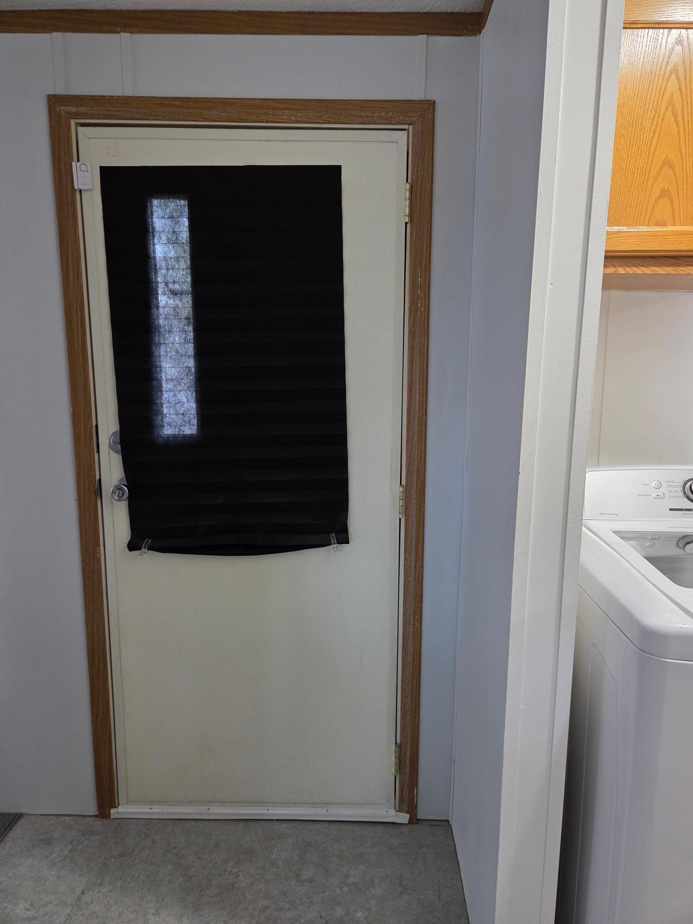
Laundry: In Hall
Lot Description: Tree Coverage - Light
Pool Description: None
Road Frontage: City Street
Sewer: City Sewer/Connected
Special Search: All Living Facilities on One Level; Main Floor Bedroom; Main Floor Laundry
Stories: One
Water: City Water/Connected
Room Information
| Room Name | Dimensions | Level |
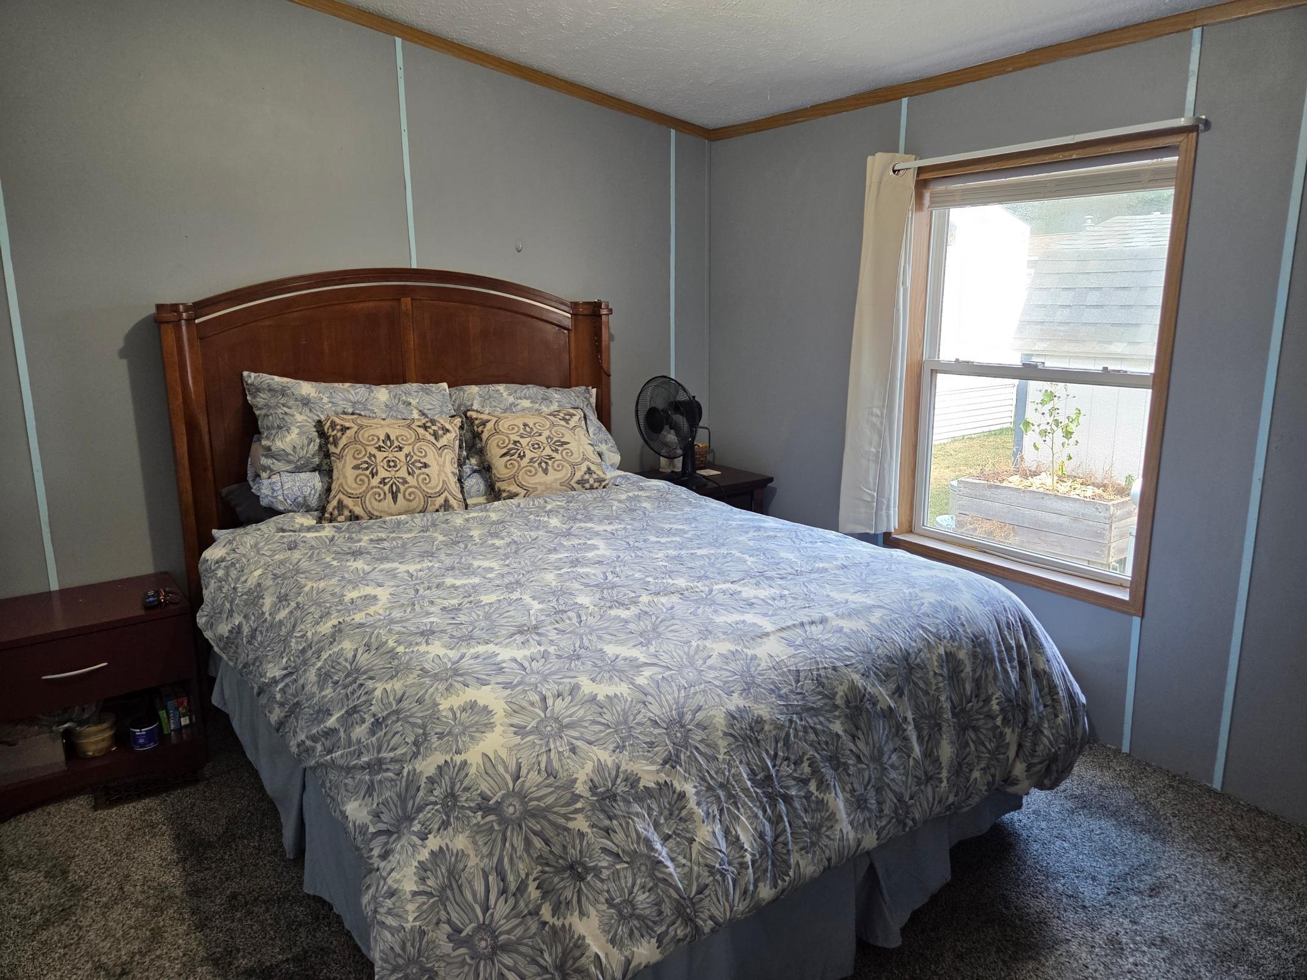
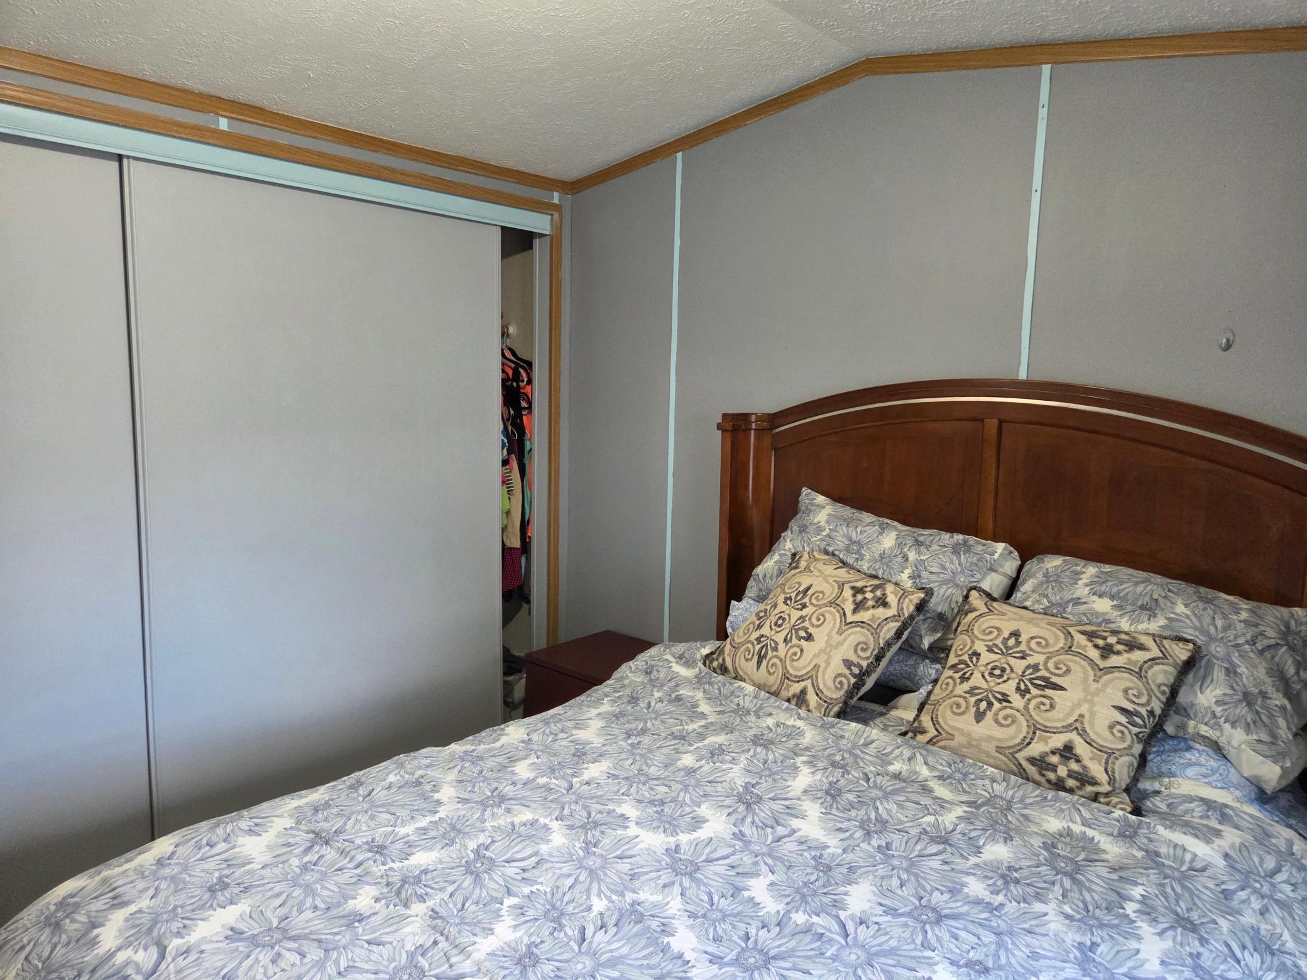
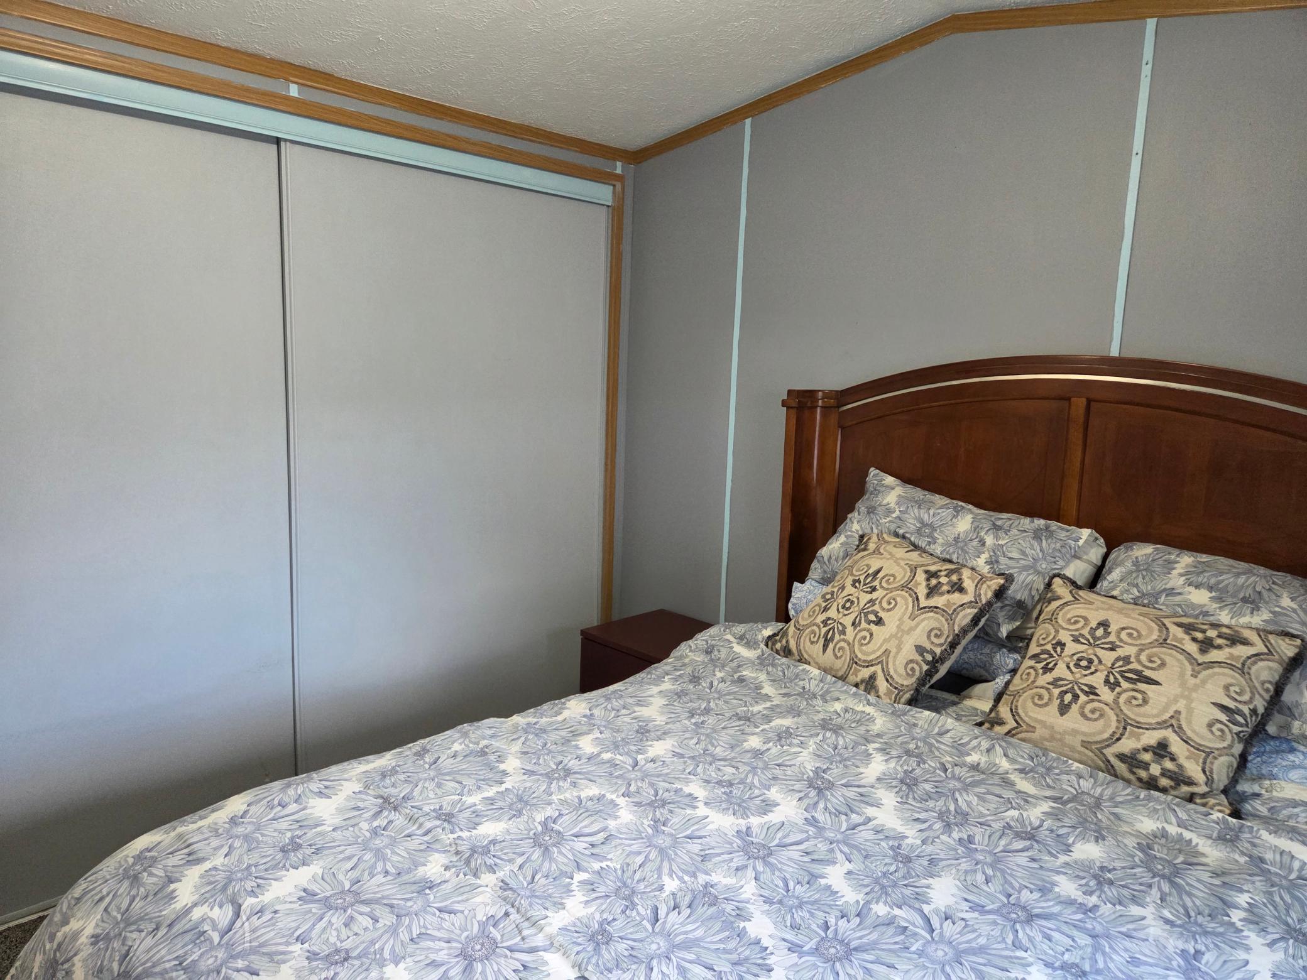
| First (1st) Bedroom | 12 x 11 | Main |
| Kitchen | 13 x 10 | Main |
| Living Room | 15 x 13 | Main |
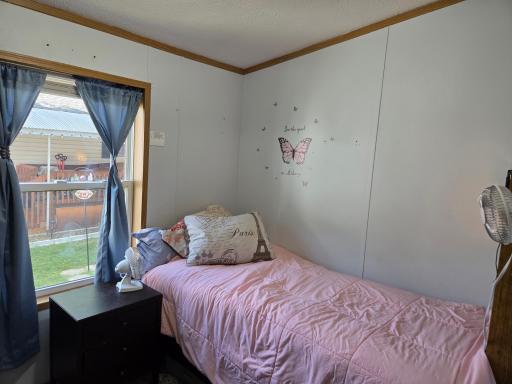
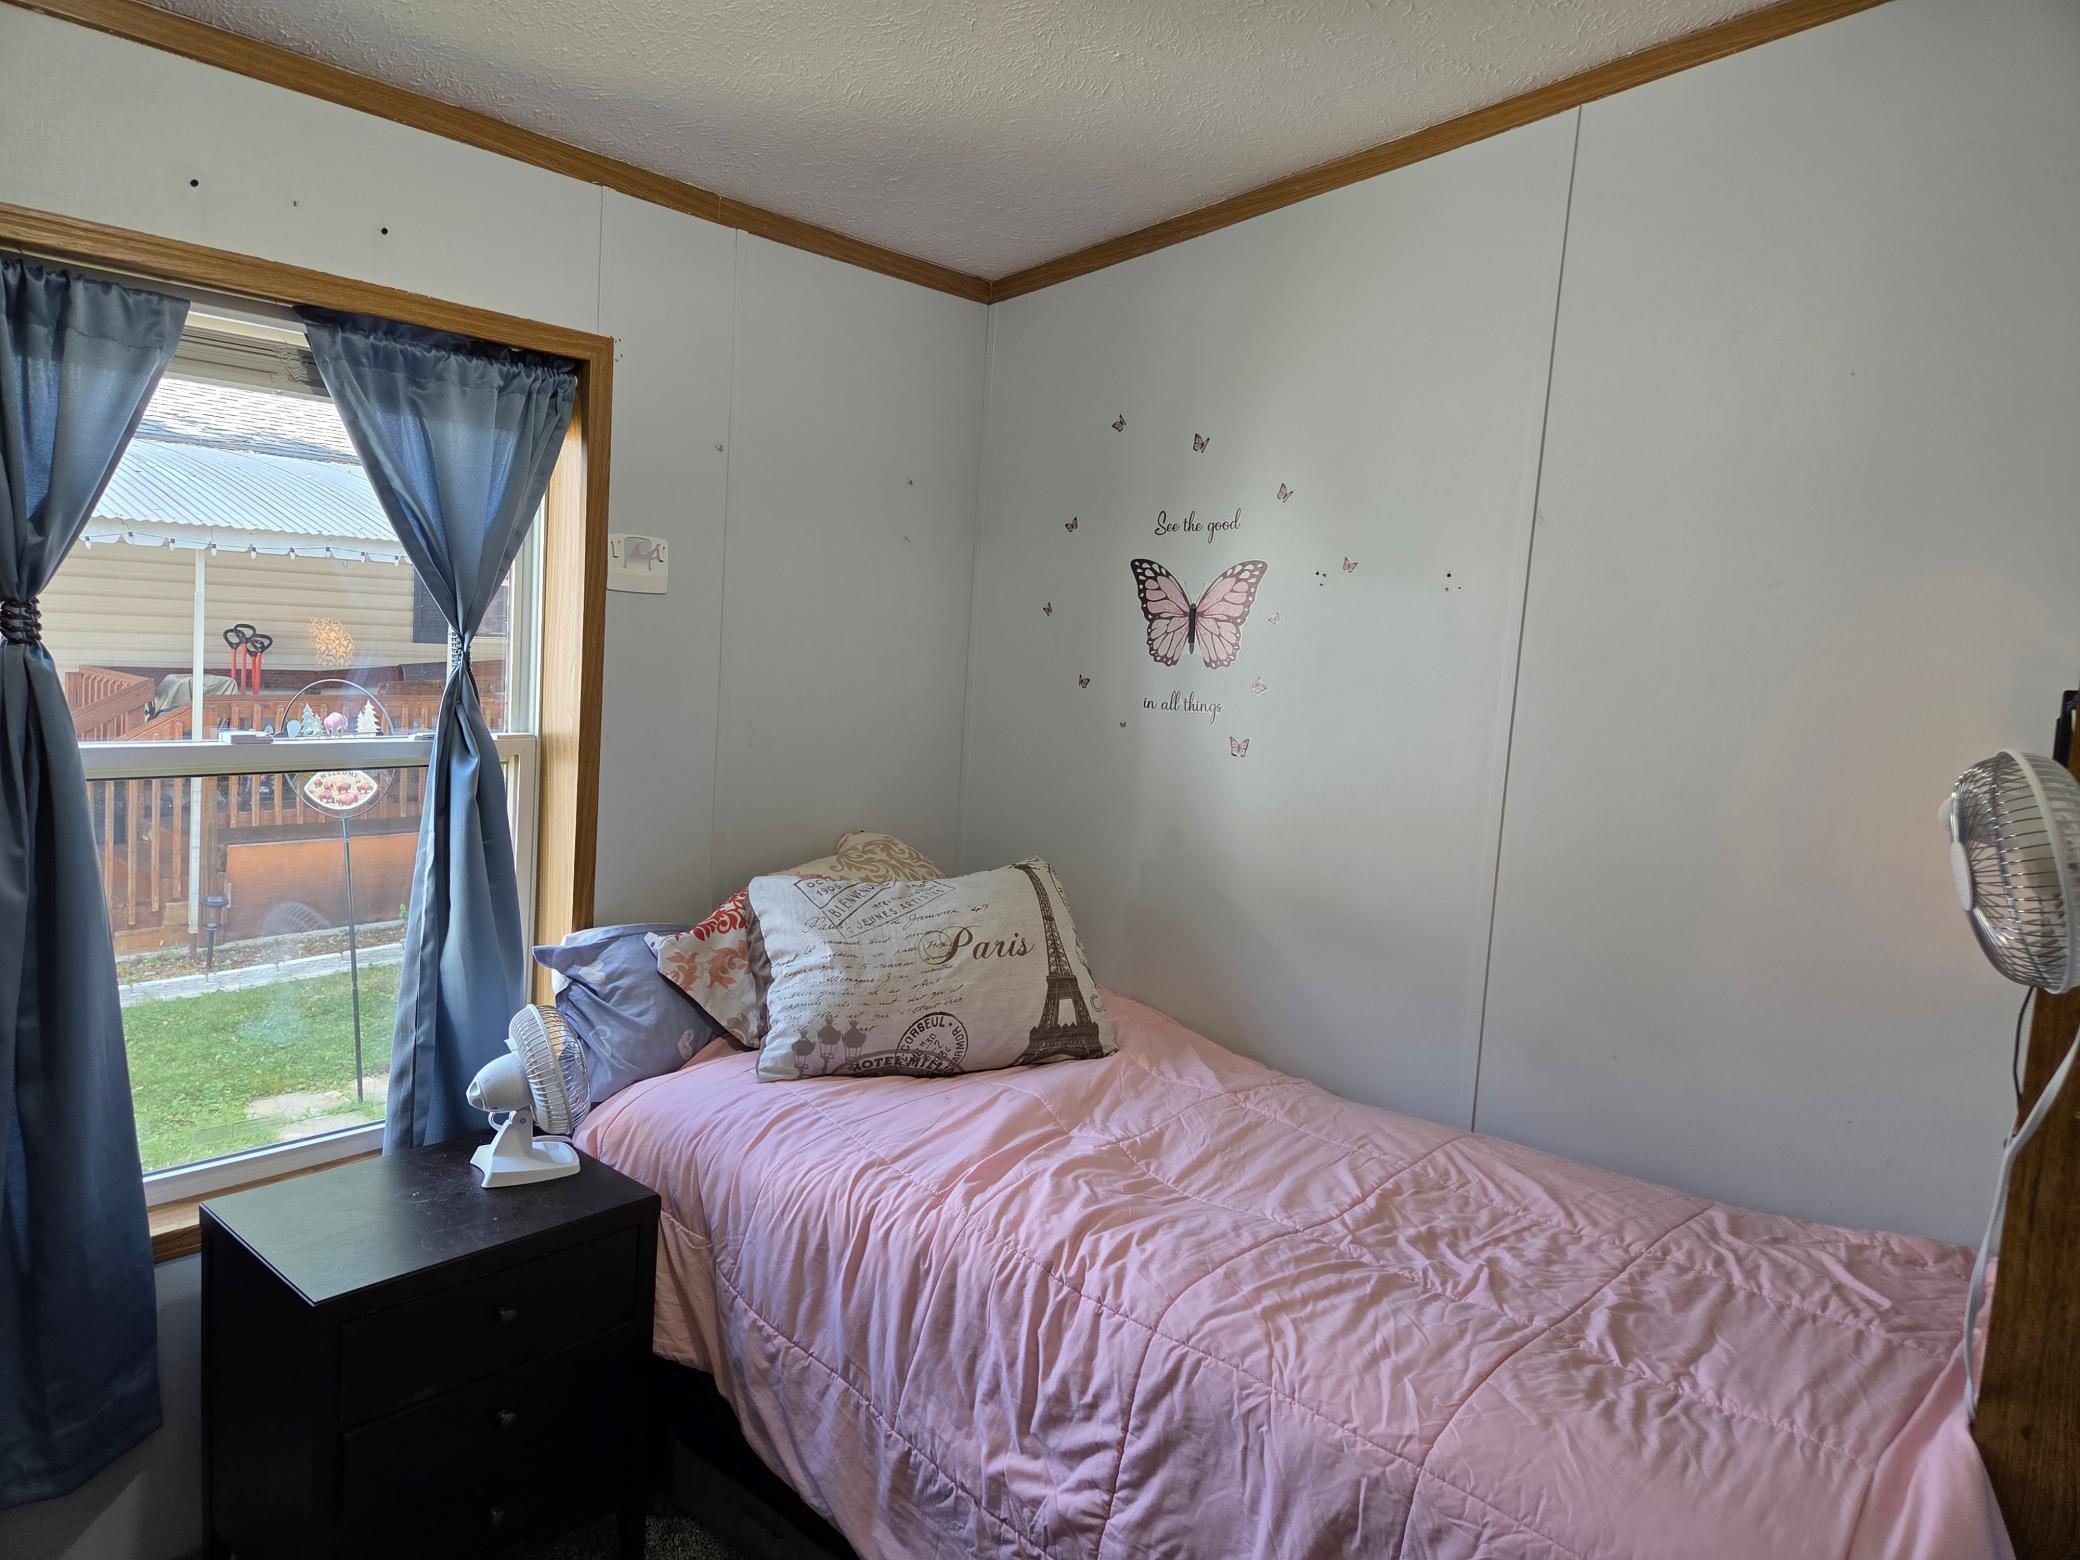
| Second (2nd) Bedroom | 10 x 10 | Main |
Listing Office: Bridge Realty, LLC
Last Updated: October - 19 - 2026

The data relating to real estate for sale on this web site comes in part from the Broker Reciprocity SM Program of the Regional Multiple Listing Service of Minnesota, Inc. The information provided is deemed reliable but not guaranteed. Properties subject to prior sale, change or withdrawal. ©2026 Regional Multiple Listing Service of Minnesota, Inc All rights reserved.
Saturday 24th of October 2026 03:24 AM

218-998-4400
Mohagen Real Estate


Let's Connect

Mohagen Real Estate
sue@MohagenRealEstate.com
Office: 218-998-4400
Cell: 218-731-7376

Mohagen Real Estate is licensed in the State of Minnesota