11501 Keating Avenue, Burnsville, MN 55337 (MLS# 7121509)
$459,800
Burnsville, MN 55337
MLS# 7121509
Status: Closed
5 beds | 3 baths | 2611 sqft
1 / 31
Property Description
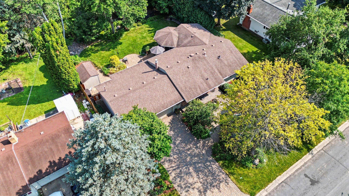
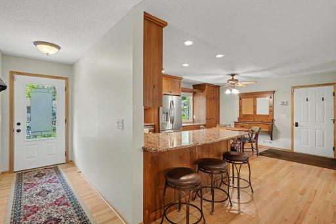
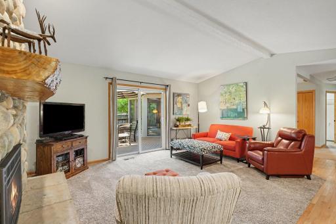
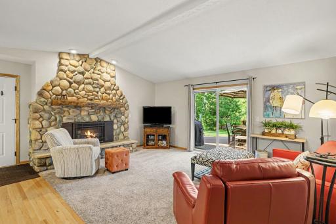
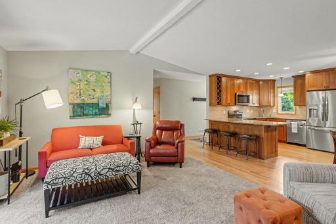
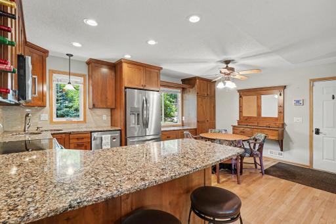
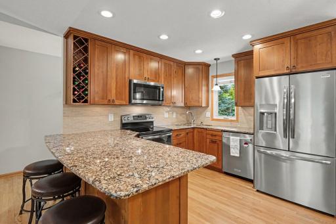
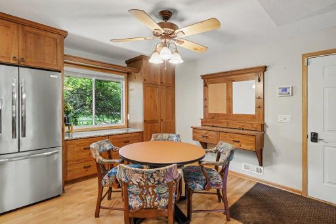
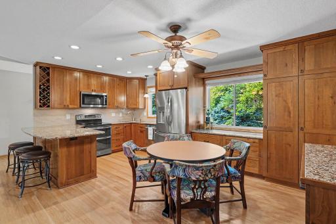
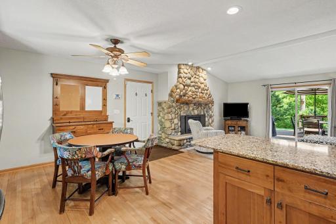
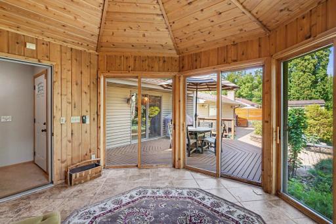
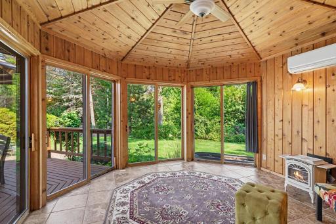
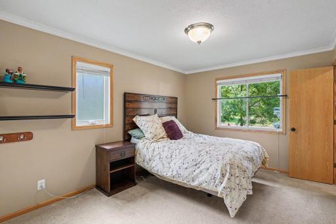
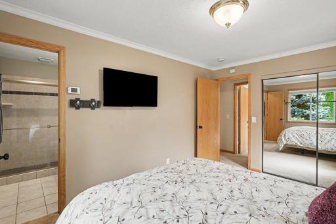
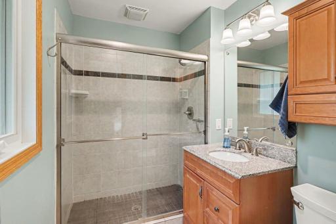
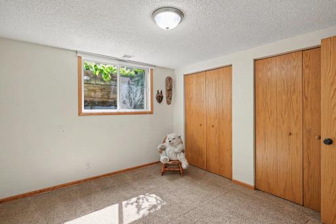
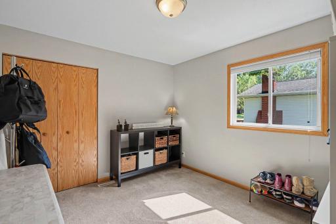
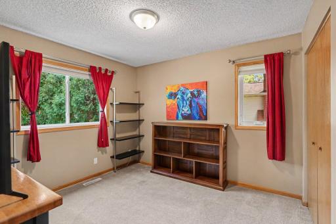
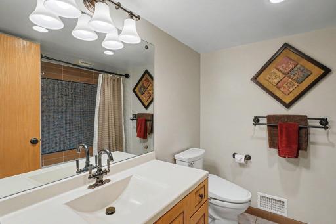
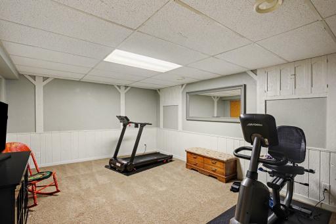
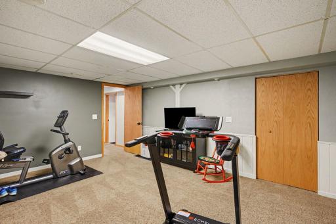
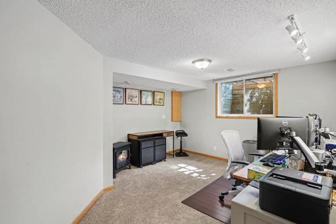
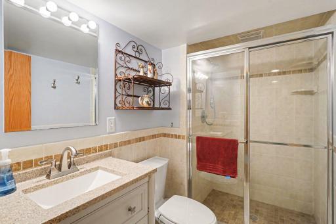
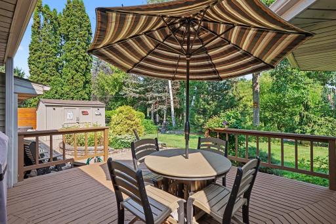
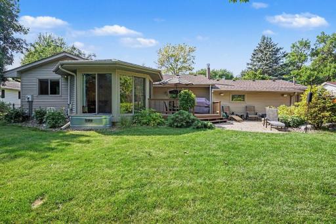
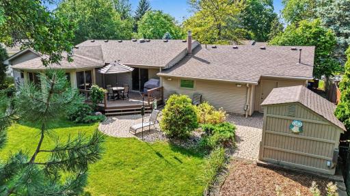
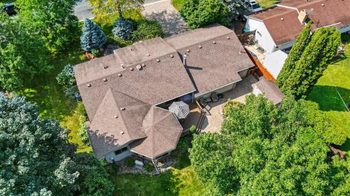
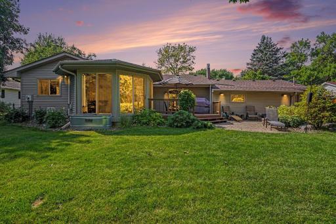
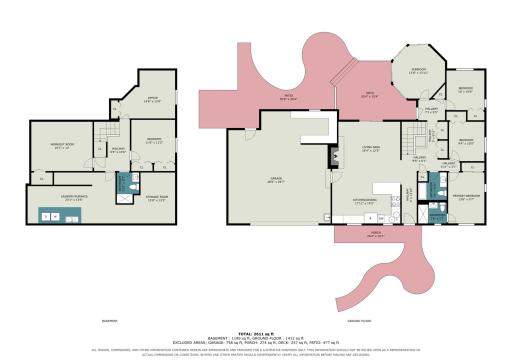
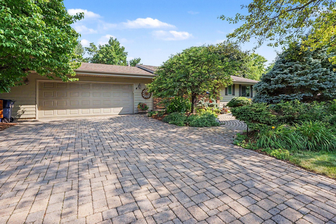
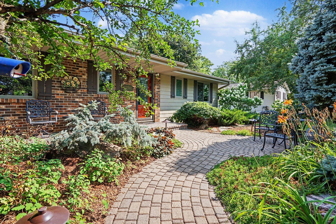
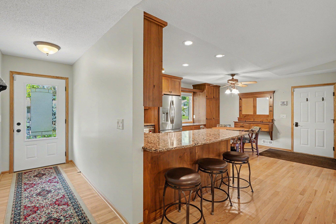
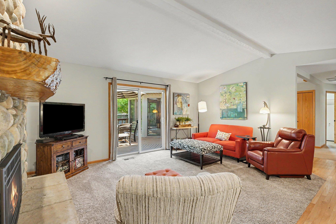
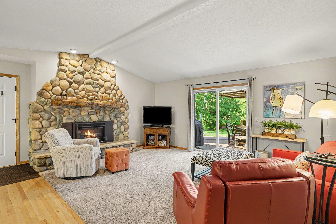
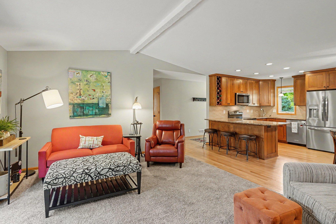
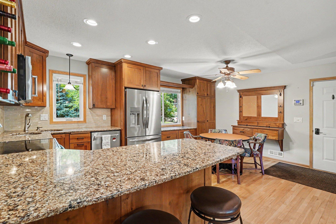
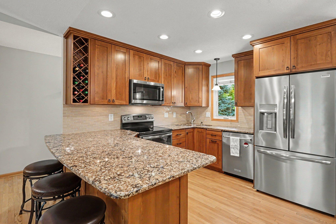
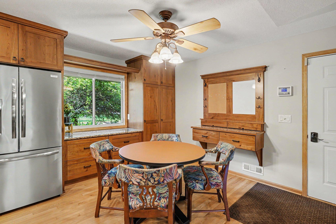
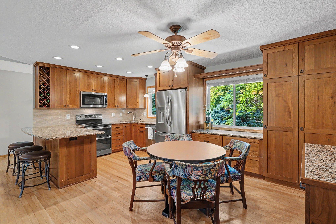
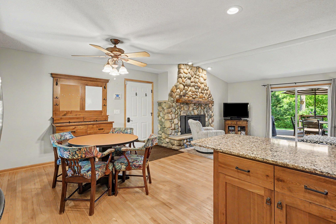
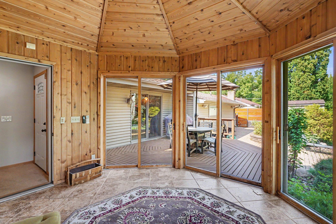
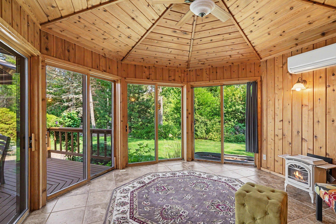
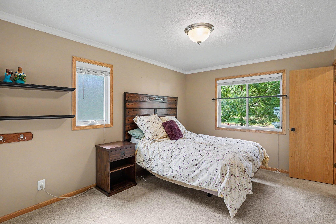
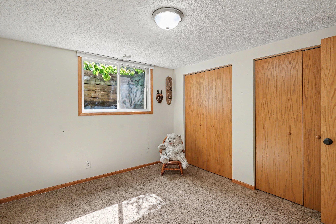
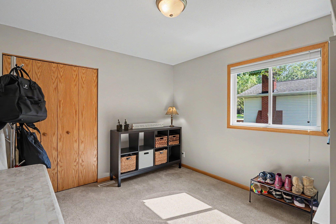
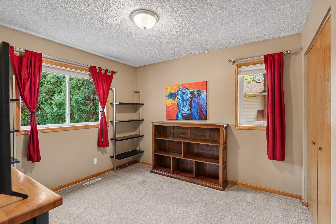
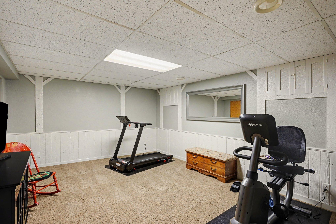
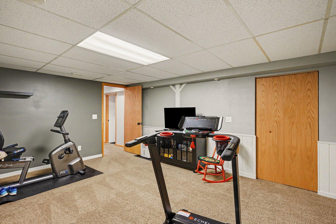
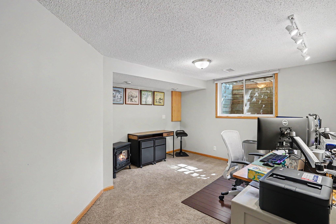
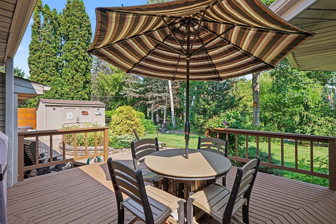
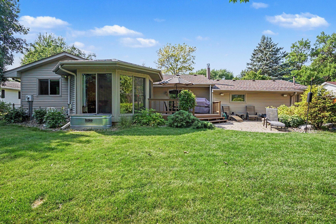
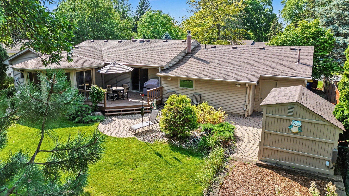
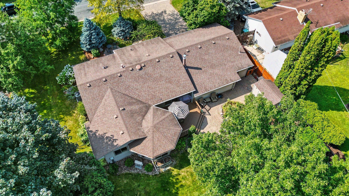
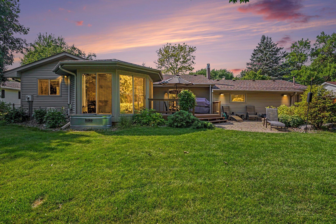
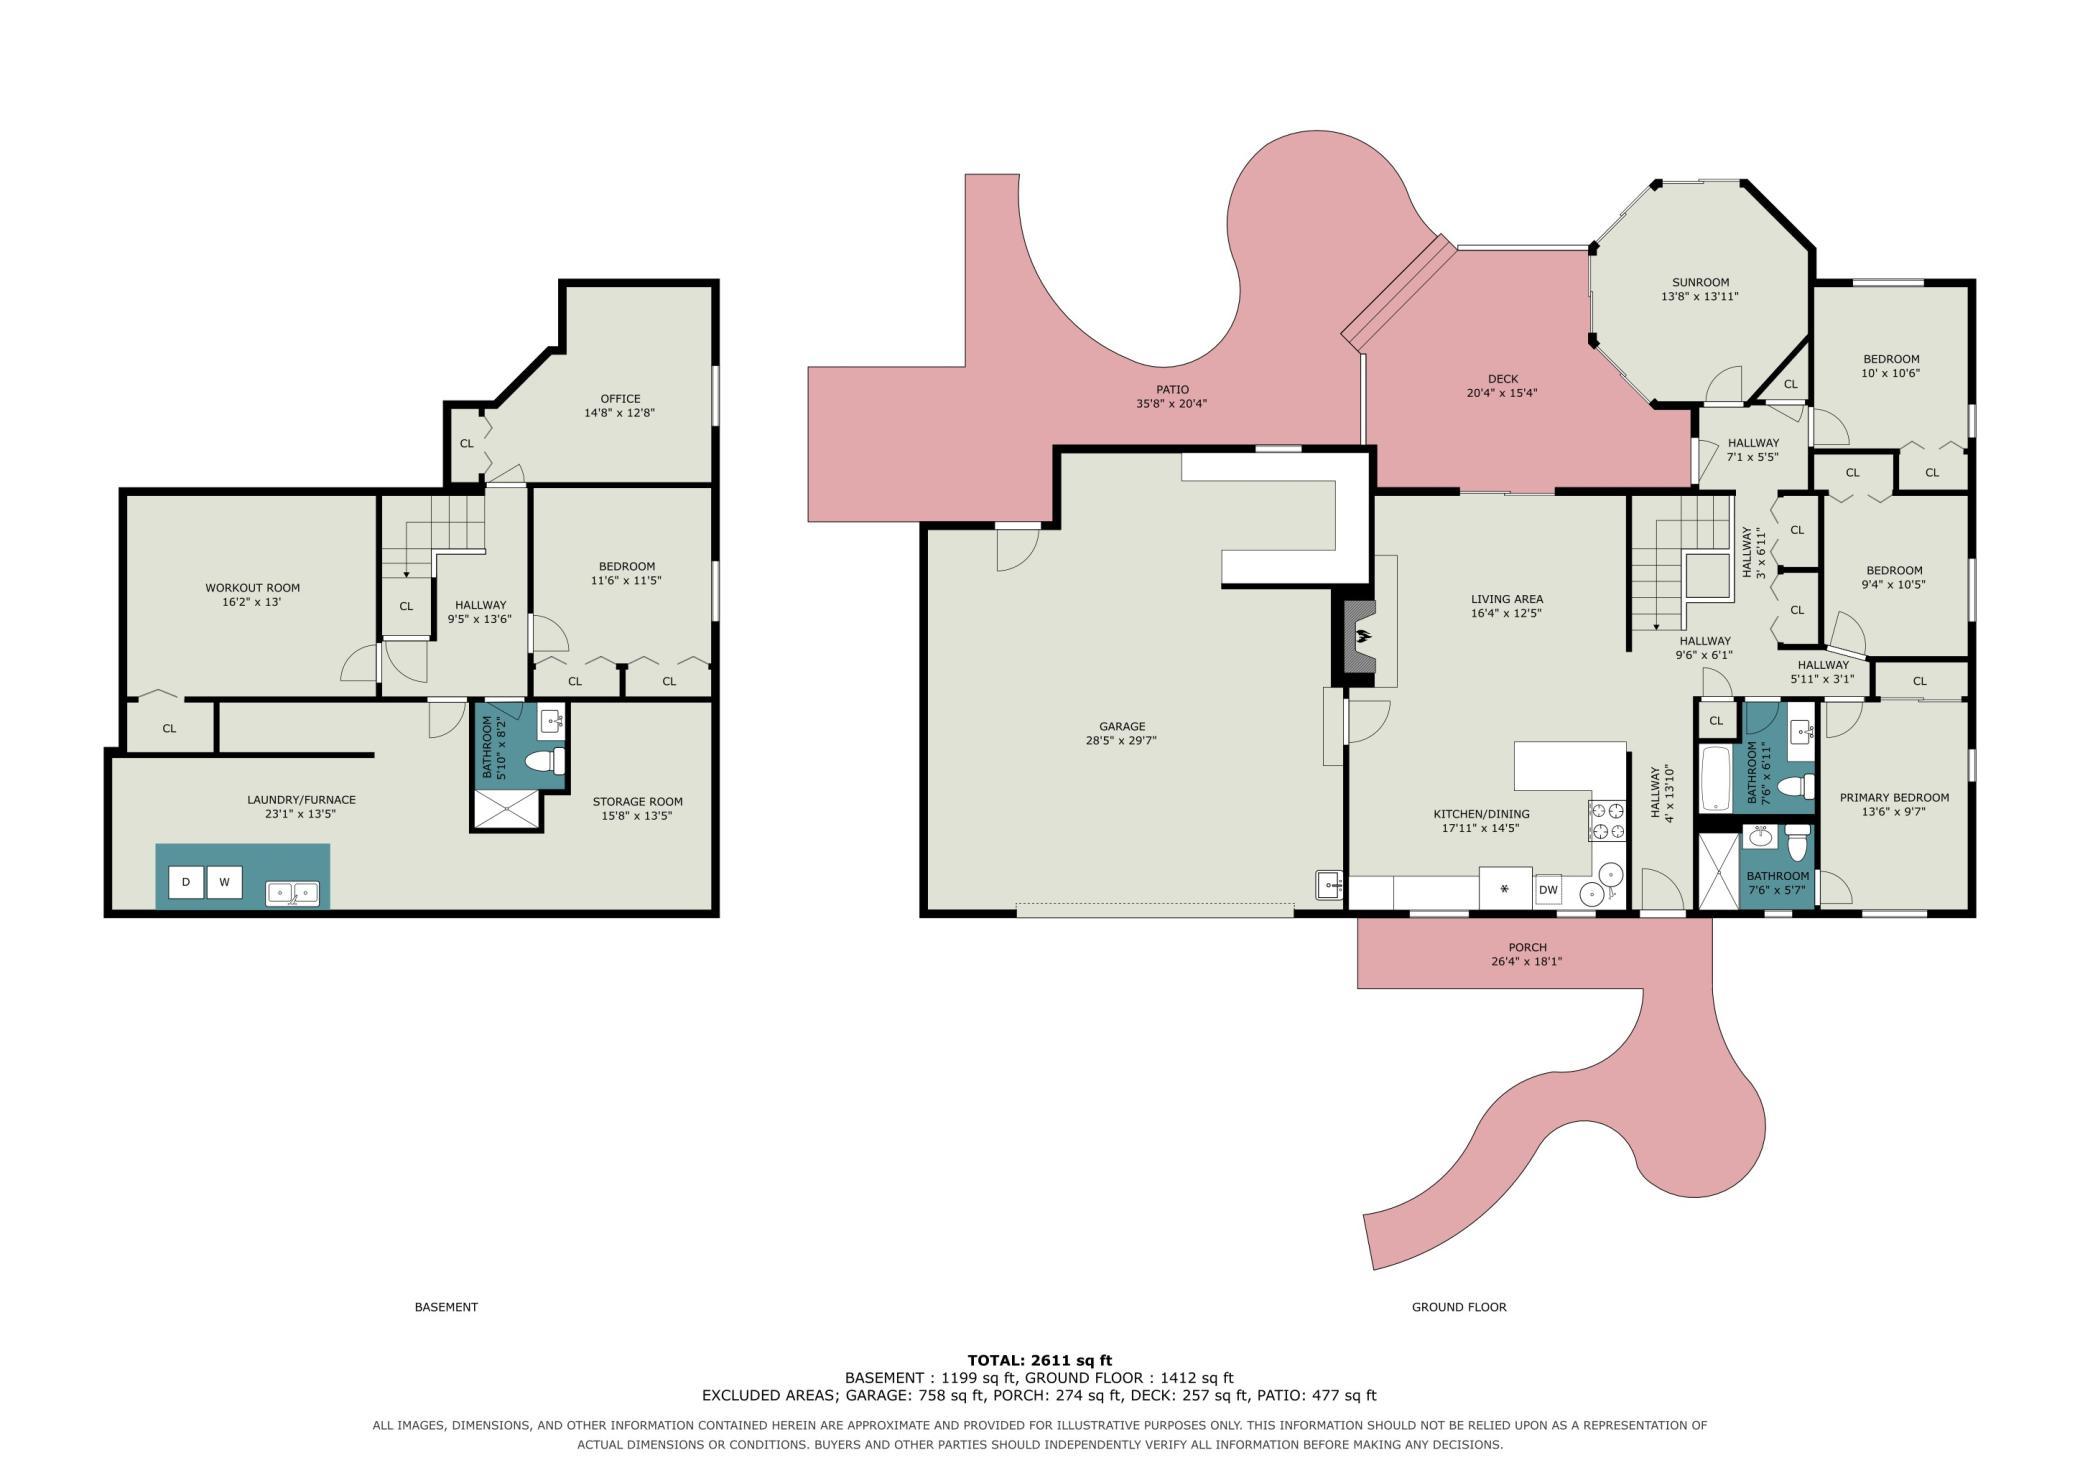
New carpet will be installed on the stairs and all of the lower level in the next few weeks. Beautiful One-Story Home Backing to South River Hills Park! This meticulously maintained home offers the perfect combination of comfort, convenience, and outstanding curb appeal. Enjoy a professionally landscaped yard, paver driveway, sidewalk, and patio, and a fully fenced backyard with a section of privacy fencing. Part of the backyard backs directly to South River Hills Park, with the park entrance just one house away, providing easy access to trails and green space. Inside, you'll appreciate the thoughtful floor plan with three bedrooms on the main level and a welcoming entry where the staircase isn't the first thing you see. The kitchen features custom cherry cabinetry, Cambria countertops, slide-out pantry shelving, and convenient access from the oversized garage. Several kitchen appliances have been updated. The bright 3-season porch includes a mini-split heating and cooling system, allowing you to enjoy the space through much of the year. Throughout the home you'll find an abundance of storage, including built-in shelving in the lower level that will remain with the home. The impressive oversized garage, noted as a 3-car garage, features an oversized overhead door, a heated workshop, utility sink, and refrigerator that stays with the property. Need even more storage? The detached shed includes electricity, making it perfect for hobbies, lawn equipment, or additional workspace. Major mechanical updates include a new furnace and central air conditioning (2020), water heater (2021), and a newer water softener. The home also features an in-ground sprinkler system. Outdoor entertaining is easy with the deck's natural gas hookup, meaning the included gas grill never requires propane tank refills. The sellers especially love the peaceful backyard overlooking the park, relaxing in the sunroom on bright sunny days, the exceptional storage throughout the home, the oversized garage and workshop, the flat driveway that makes Minnesota winters easier, and the convenient location with quick access to shopping, restaurants, Minneapolis, and St. Paul. This is a truly special property that has been lovingly cared for and is ready for its next owners to enjoy for years to come. Don't miss this one!
Details
Maps
Contract Information
Status: Closed
Off Market Date: 2026-09-19
Contingency: None
Current Price: 454150
Closed Date: 2026-10-15
Original List Price: 459800
Sales Close Price: 454150
ListPrice: 459800
List Date: 2026-08-06
Owner is an Agent?: No
Auction?: No
General Property Information
Common Wall: No
Lot Measurement: Acres
Manufactured Home?: No
Multiple PIDs?: No
New Development: No
Number of Fireplaces: 1
Waterfront YN: No
Year Built: 1970
Yearly/Seasonal: Yearly
Zoning: Residential-Single Family
Bedrooms: 5
Baths Total: 3
Bath Full: 1
Bath Three Quarters: 2
Main Floor Total SqFt: 1412
Above Grd Total SqFt: 1412
Below Grd Total SqFt: 1199
Total SqFt: 2611
Total Finished Sqft: 2611.00
FireplaceYN: Yes
Style: (SF) Single Family
Foundation Size: 1491
Garage Stalls: 3
Lot Dimensions: 90 x 124 x 90 x 124
Acres: 0.25
Assessment Pending: Unknown
Location Tax and Other Information
House Number: 11501
Street Name: Keating
Street Suffix: Avenue
Postal City: Burnsville
County: Dakota
State: MN
Zip Code: 55337
Complex/Dev/Subdivision: River Hills 11th Add
Assessments
Tax With Assessments: 4126
Building Information
Finished SqFt Above Ground: 1412
Finished SqFt Below Ground: 1199
Lease Details
Land Leased: Not Applicable
Lock Box Type
Lock Box Source: SPAAR
Miscellaneous Information
DP Resource: Yes
Homestead: Yes
Ownership
Fractional Ownership: No
Parking Characteristics
Garage Dimensions: 28'5x29'7
Garage Door Height: 17
Garage Door Width: 18
Garage Square Feet: 758
Public Survey Info
Range#: 24
Section#: 25
Township#: 27
Property Features
Accessible: None
Air Conditioning: Central Air
Amenities Unit: Ceiling Fan(s); Deck; Hardwood Floors; In-Ground Sprinkler; Kitchen Window; Patio; Porch; Sun Room; Tile Floors; Vaulted Ceiling(s)
Appliances: Dishwasher; Disposal; Dryer; Microwave; Range; Refrigerator; Washer
Assumable Loan: Not Assumable
Basement: Drain Tiled; Egress Windows; Full; Sump Pump
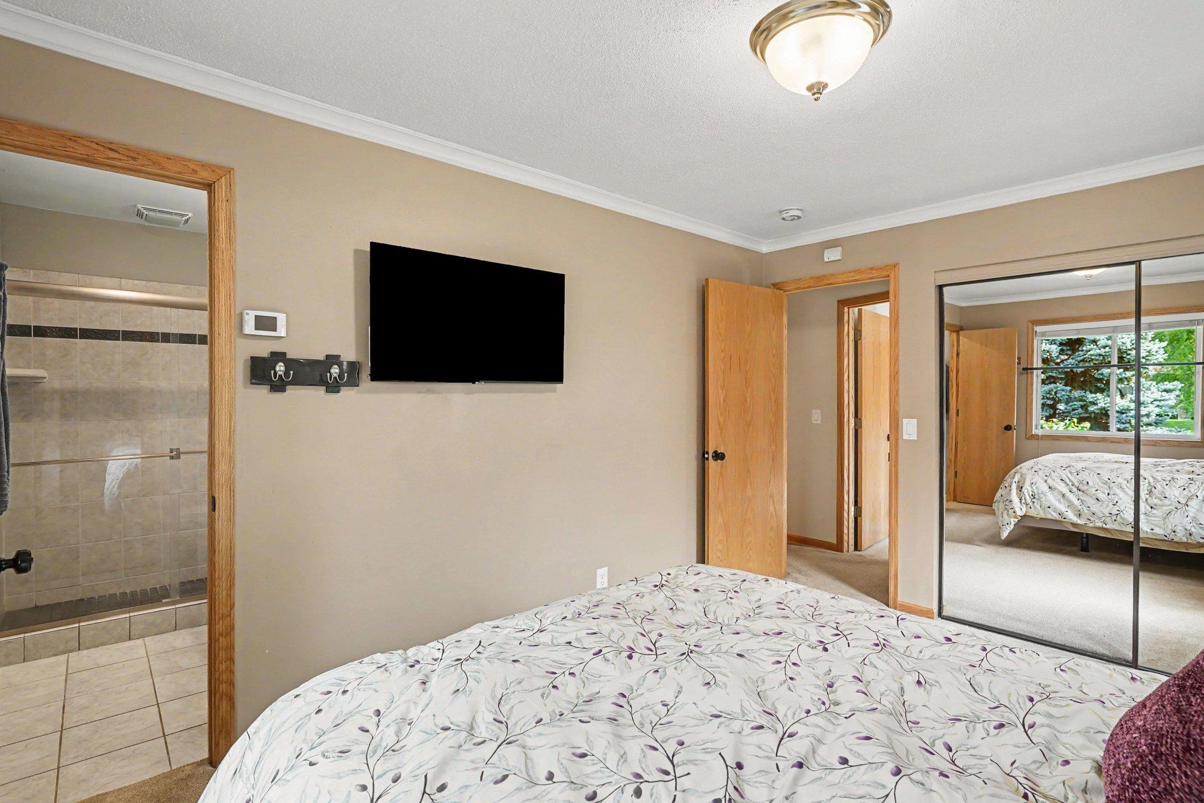
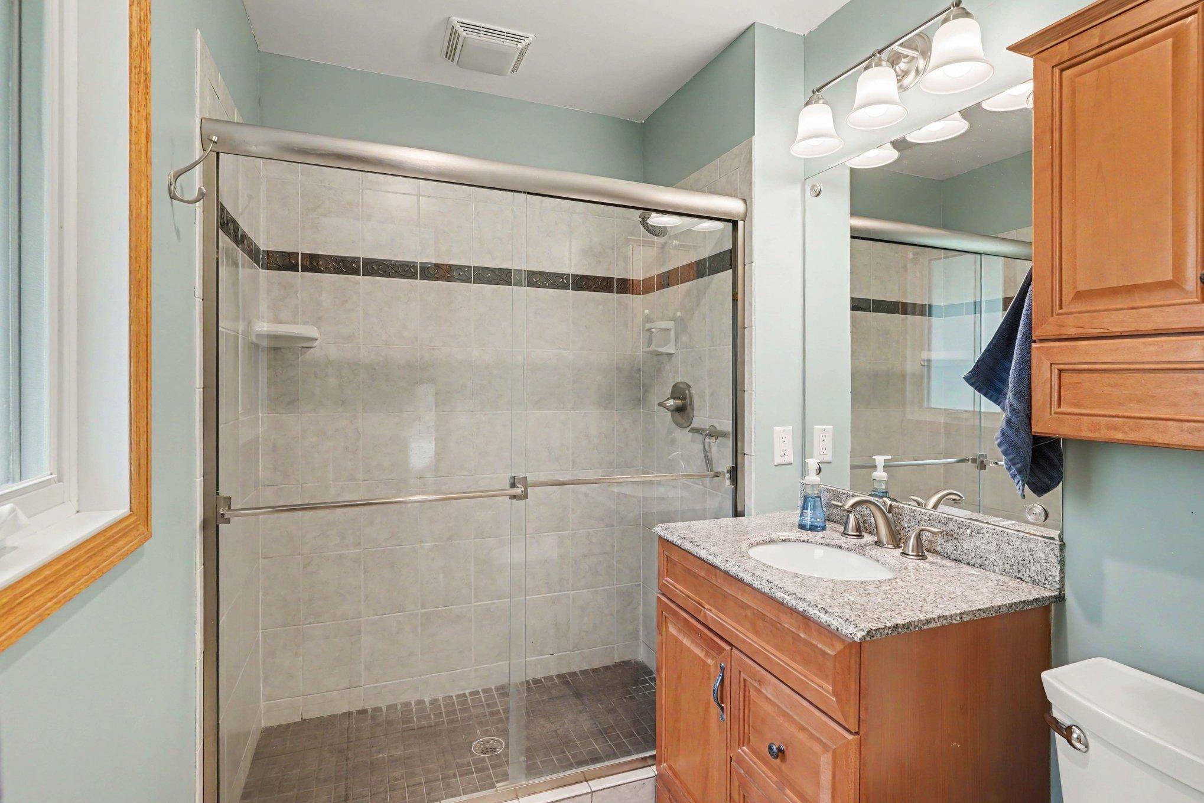
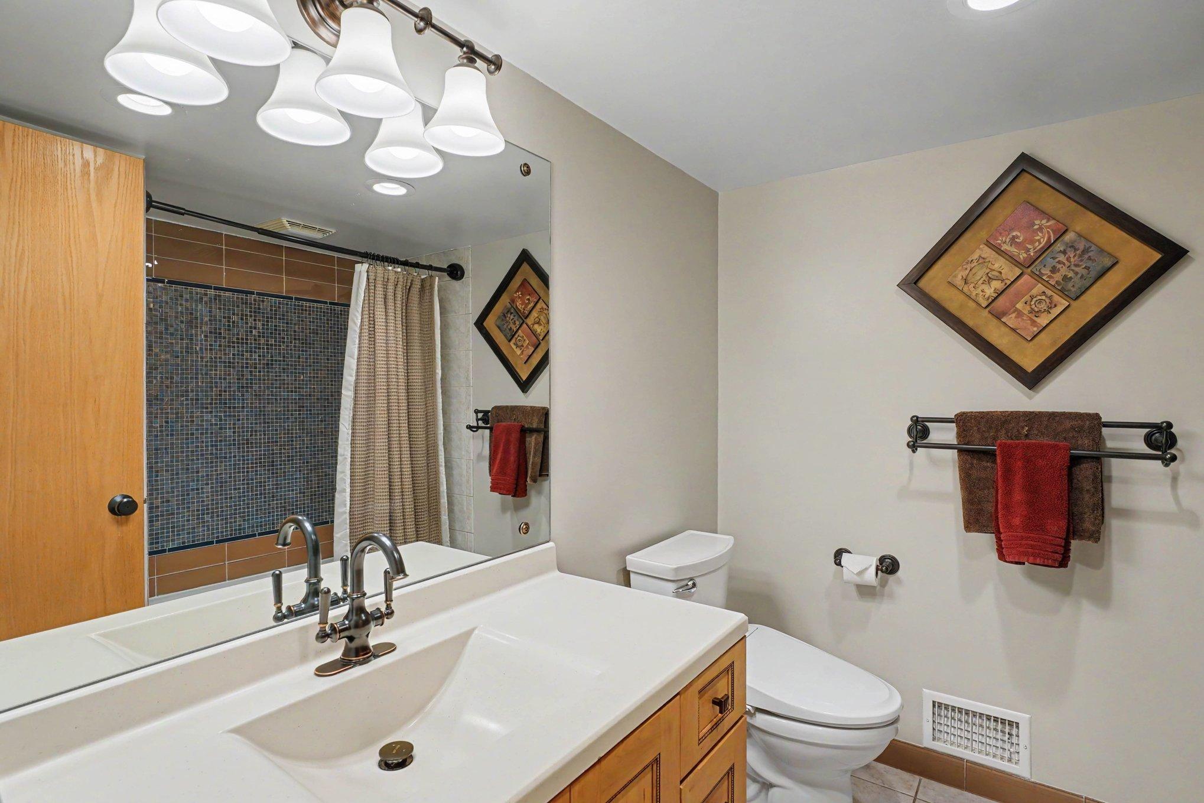
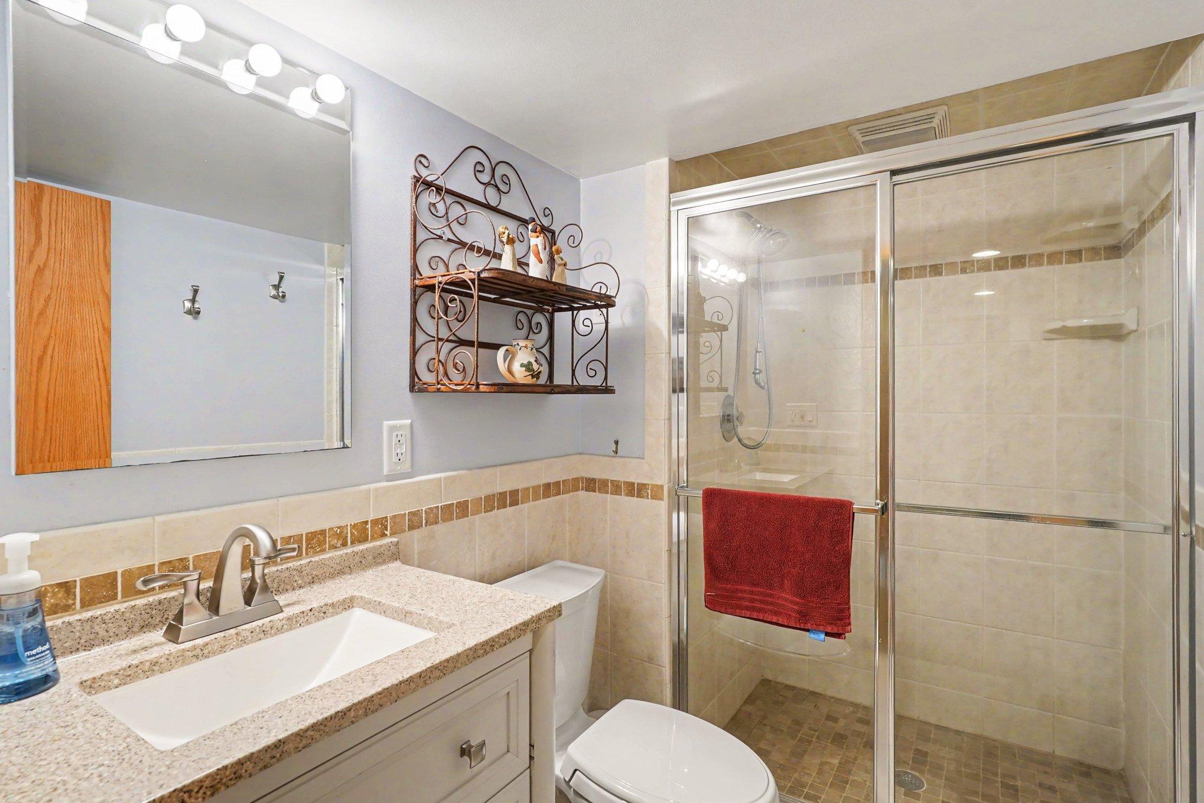
Bath Description: Main Floor Full Bath; 3/4 Primary; 3/4 Basement; Bathroom Ensuite
Construction Status: Previously Owned
Dining Room Description: Kitchen/Dining Room; Living/Dining Room
Exterior: Shakes
Family Room Characteristics: Family Room; Lower Level
Fencing: Chain Link; Full; Privacy
Financing Terms: Conventional
Fireplace Characteristics: Insert; Gas Burning
Foundation: Concrete Block
Fuel: Natural Gas
Heating: Forced Air
Lock Box Type: Supra
Parking Characteristics: Garage Door Opener; Heated Garage; Insulated Garage
Pool Description: None
Roof: Age Over 8 Years; Asphalt Shingles
Sellers Terms: Cash; Conventional; FHA; VA
Sewer: City Sewer/Connected
Special Search: 3 BR on One Level; Main Floor Bedroom; Primary Bdr Suite
Stories: One
Water: City Water/Connected
Room Information
| Room Name | Dimensions | Level |
| Dining Room | 15x10 | Main |
| Kitchen | 15x14 | Main |
| Other | Main | |
| Deck | 20'4x15'4 | Main |
| Family Room | 16'2x13 | Lower |
| Fifth (5th) Bedroom | 14'8x12'8 | Lower |
| First (1st) Bedroom | 13'6x9'7 | Main |
| Fourth (4th) Bedroom | 11'6x11'5 | Lower |
| Garage | 28'5x29'7 | Main |
| Laundry | 23'11x13'5 | Lower |
| Living Room | 16'4x12'5 | Main |
| Patio | 35'8x20'4 | Main |
| Second (2nd) Bedroom | 9'4x10'5 | Main |
| Sun Room | 13'8x13'11 | Main |
| Third (3rd) Bedroom | 10'6x10 | Main |
Listing Office: Get a Rebate Real Estate
Last Updated: October - 15 - 2026

The data relating to real estate for sale on this web site comes in part from the Broker Reciprocity SM Program of the Regional Multiple Listing Service of Minnesota, Inc. The information provided is deemed reliable but not guaranteed. Properties subject to prior sale, change or withdrawal. ©2026 Regional Multiple Listing Service of Minnesota, Inc All rights reserved.
Monday 19th of October 2026 11:01 AM

218-998-4400
Mohagen Real Estate


Let's Connect

Mohagen Real Estate
sue@MohagenRealEstate.com
Office: 218-998-4400
Cell: 218-731-7376

Mohagen Real Estate is licensed in the State of Minnesota