11503 Armstrong Court, Inver Grove Heights, MN 55077 (MLS# 7052091)
$1,250,000
Inver Grove Heights, MN 55077
MLS# 7052091
Status: Closed
6 beds | 4 baths | 5114 sqft
1 / 85
Property Description
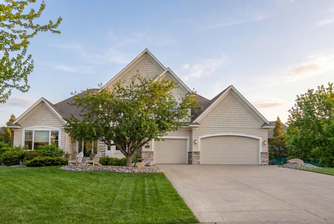
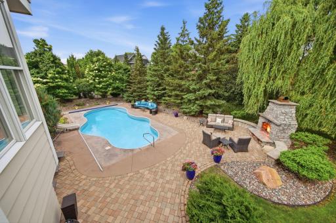
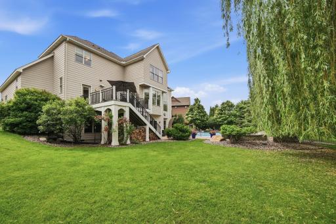
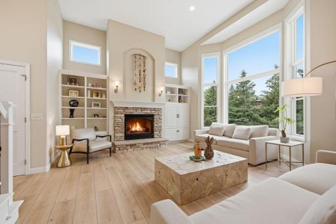
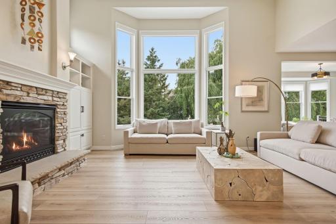
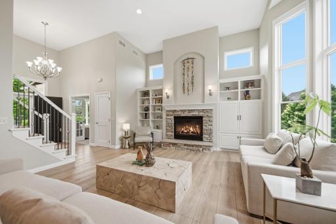
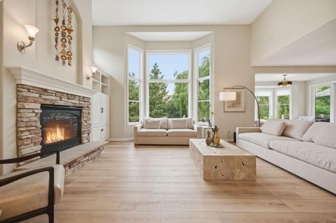
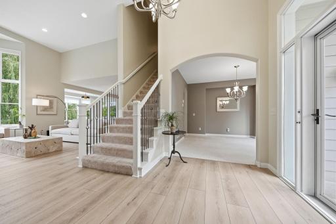
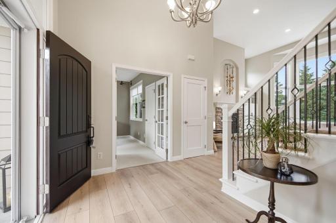
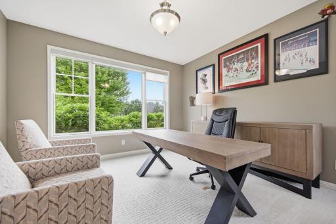
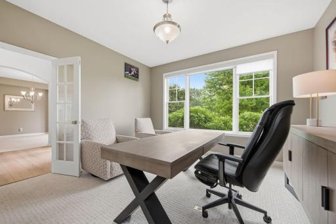
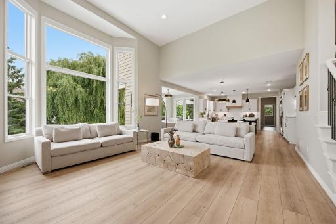
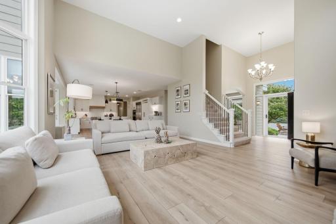
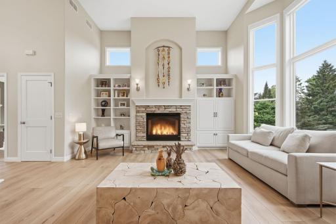
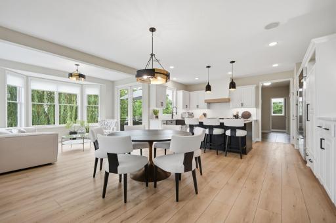
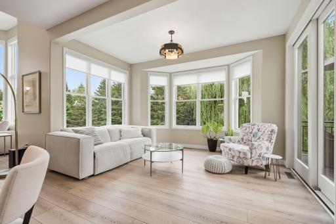
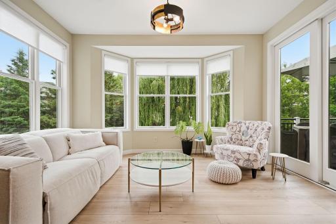
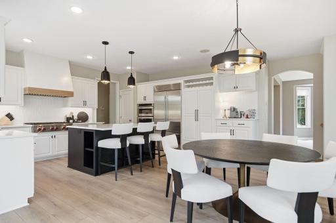
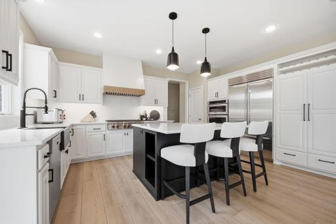
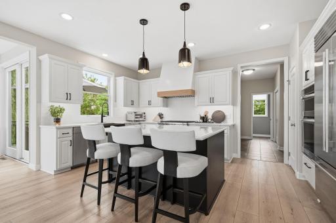
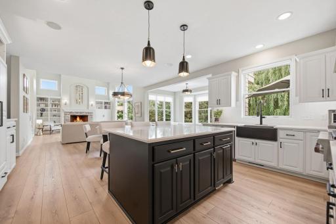
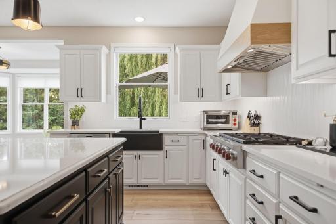
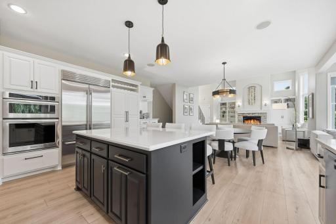
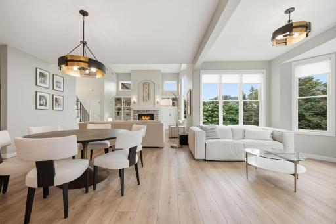
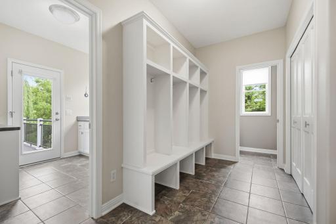
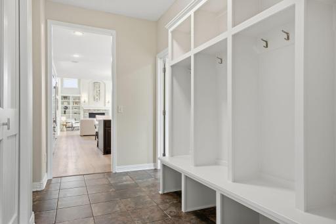
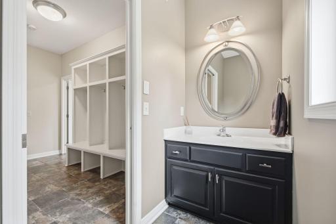
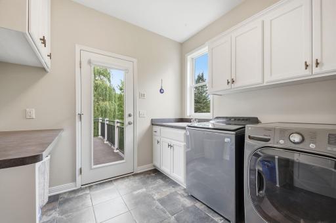
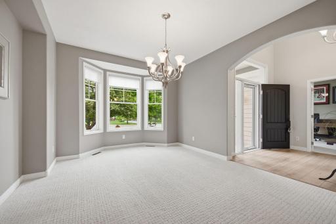
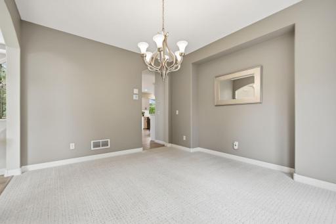
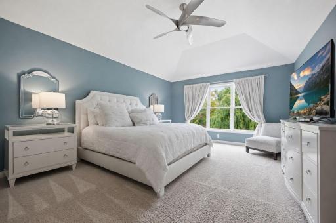
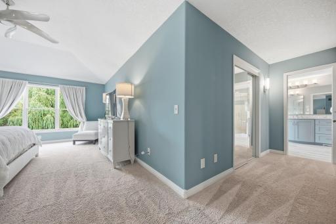
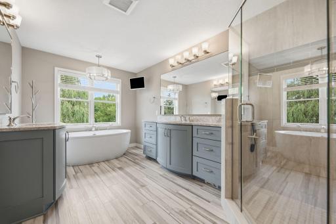
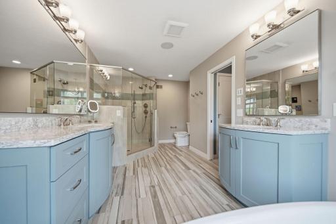
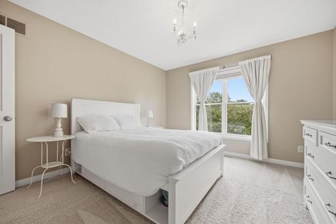
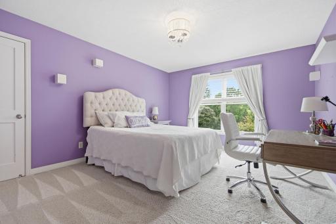
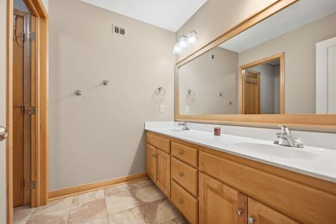
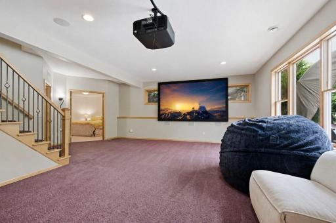
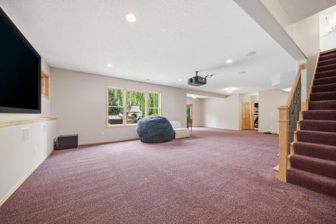
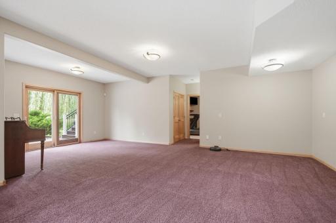
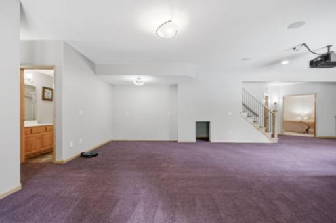
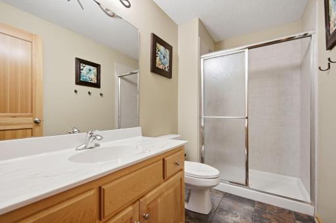
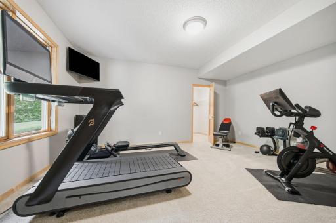
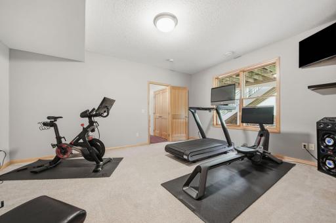
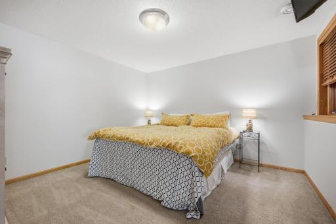
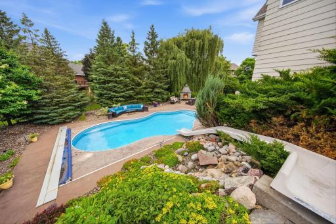
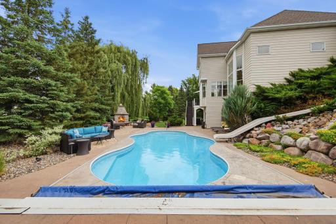
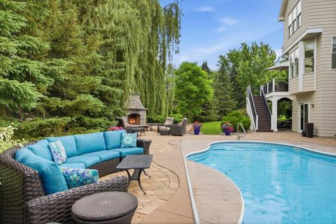
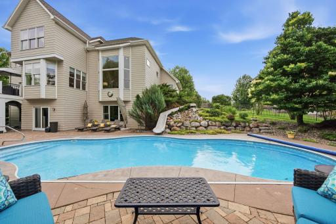
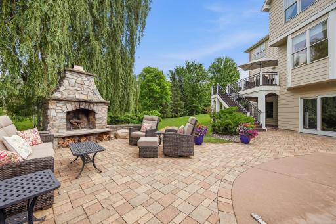
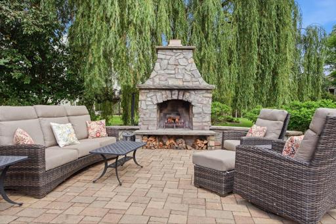
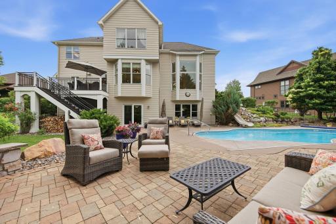
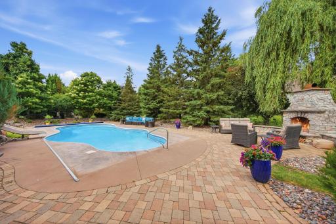
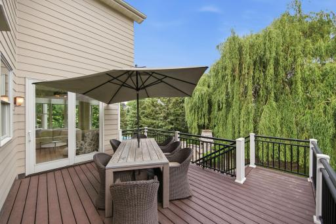
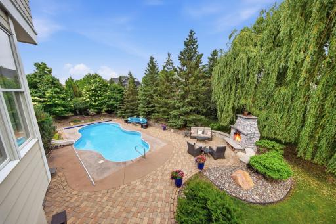
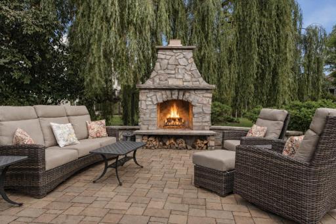
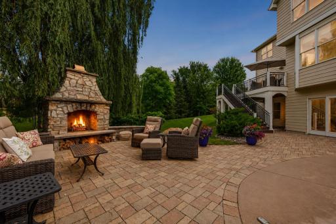
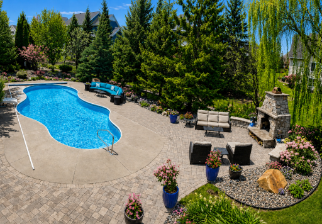
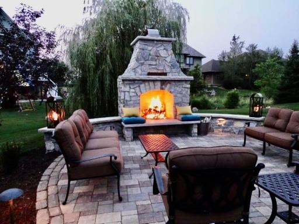
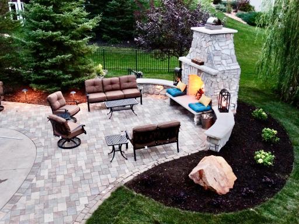
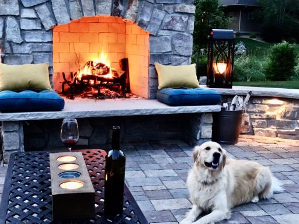
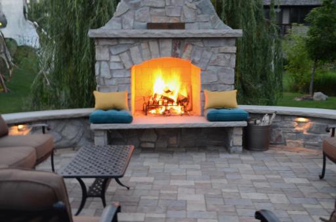
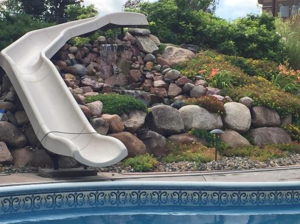
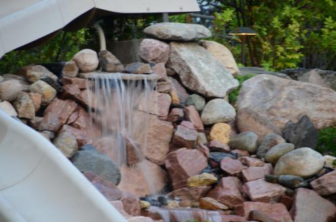
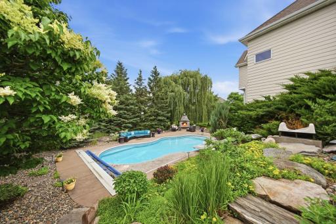
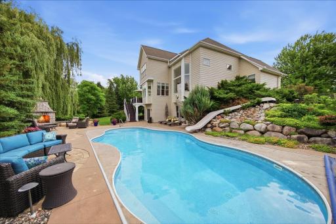
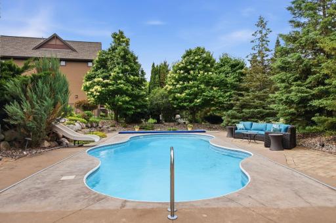
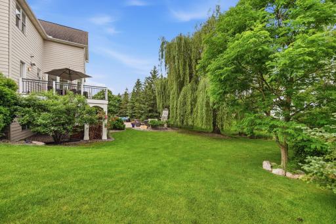
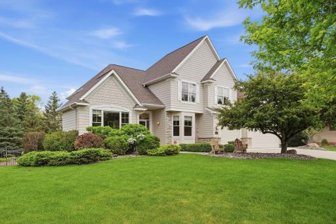
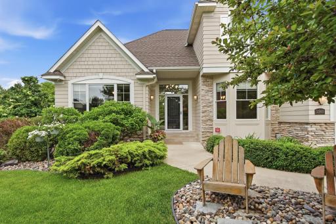
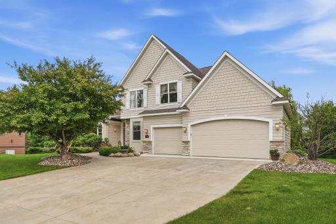
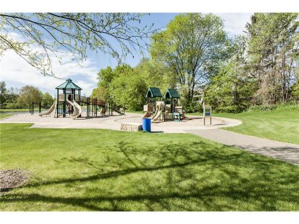
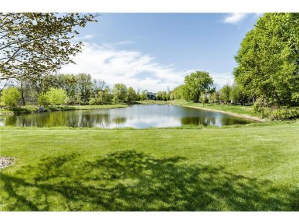
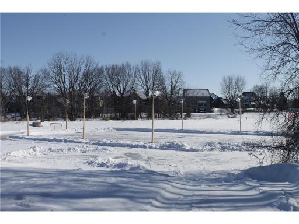
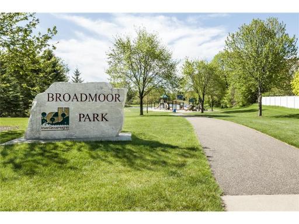
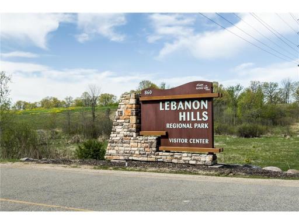
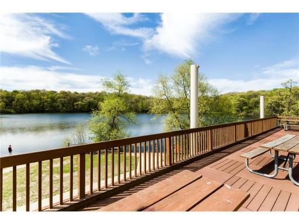
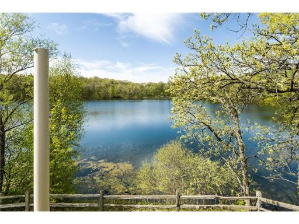
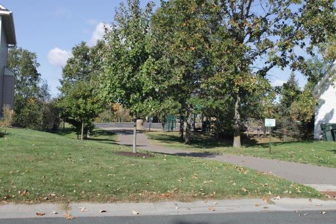
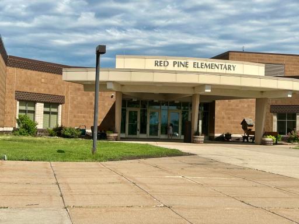
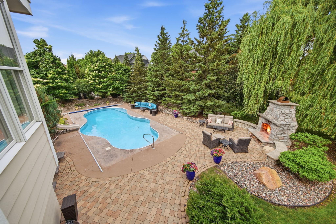
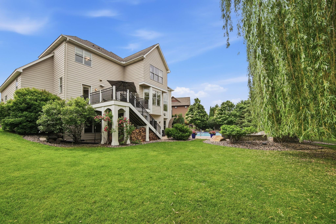
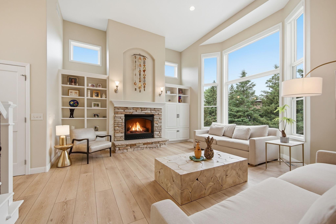
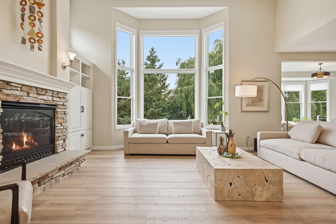
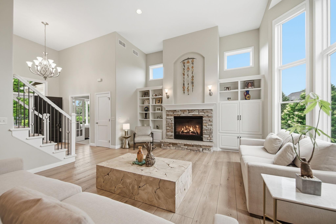
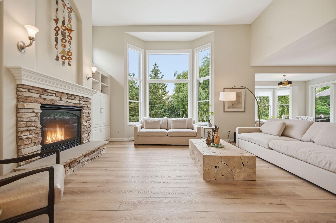
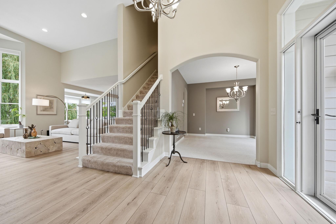
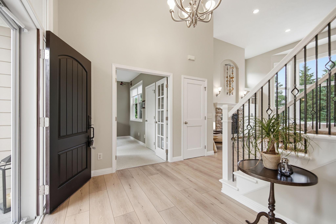
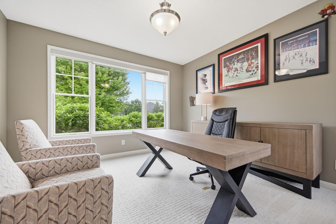
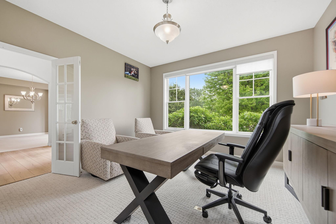
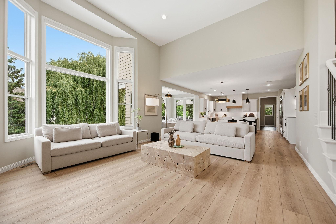
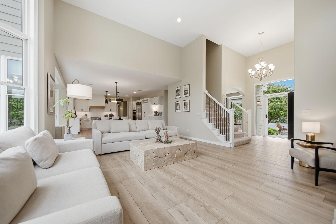
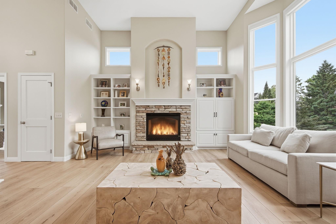
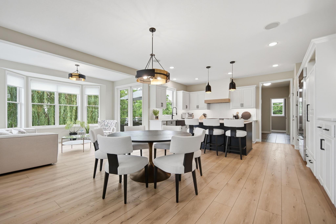
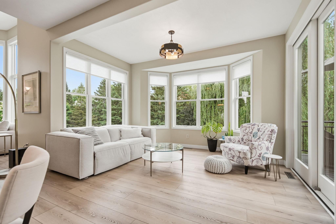
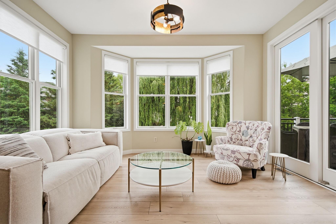
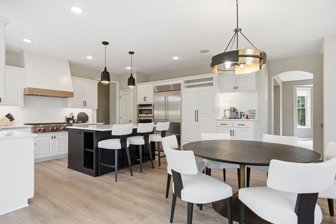
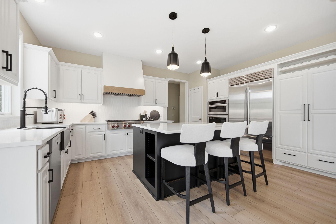
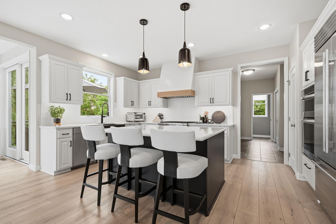
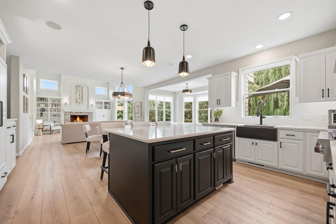
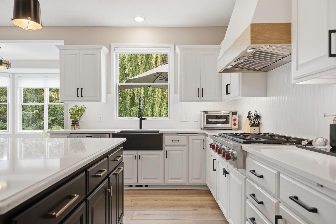
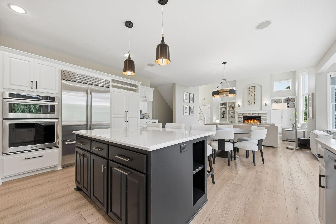
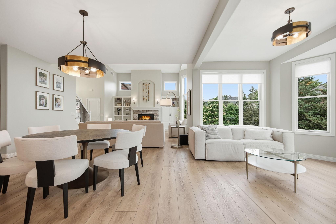
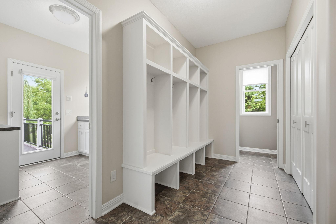
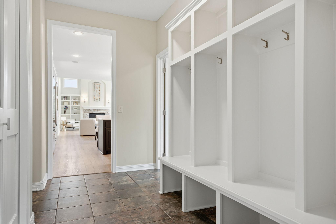
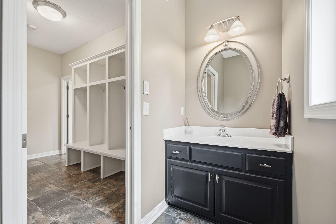
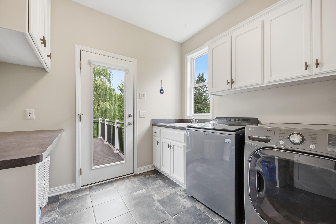
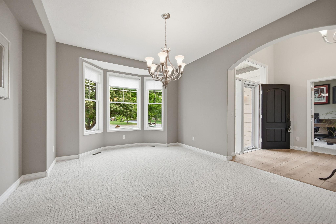
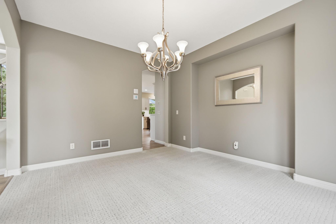
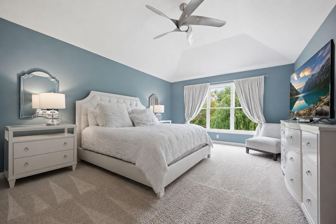
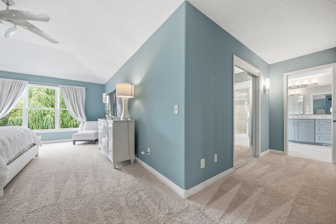
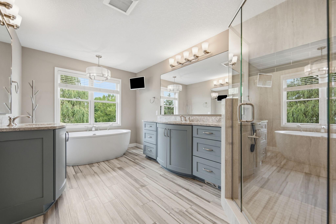
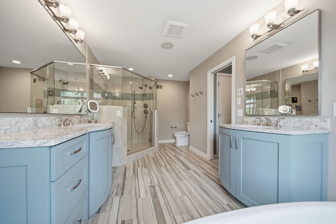
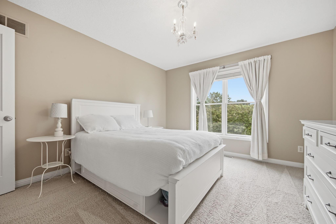
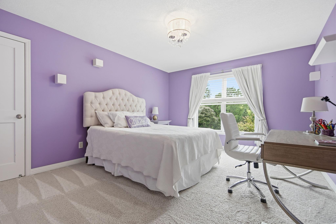
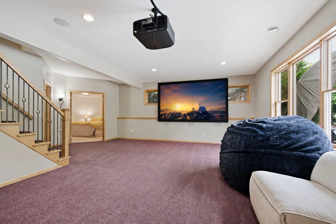
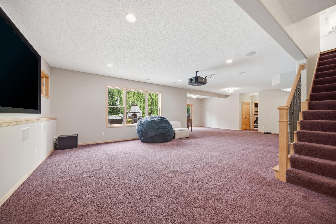
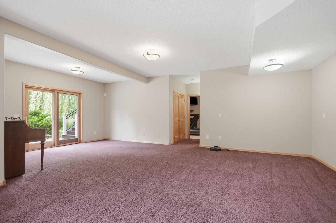
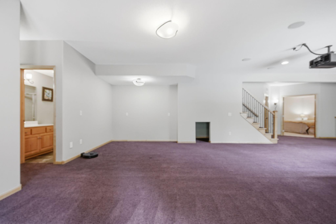
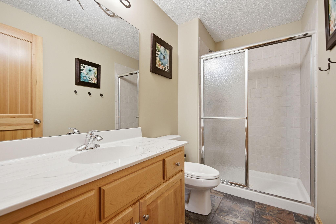
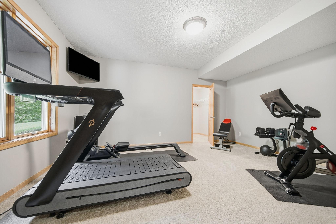
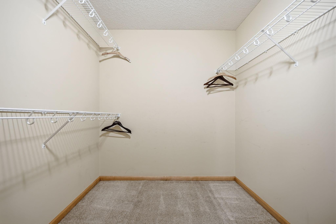
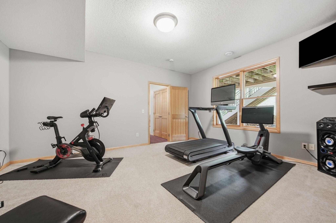
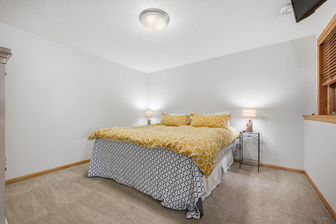
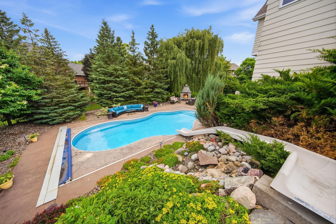
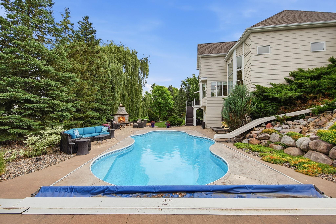
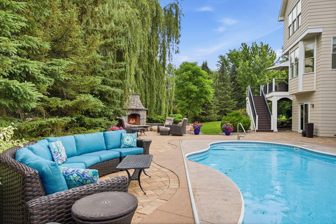
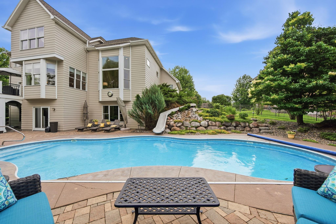
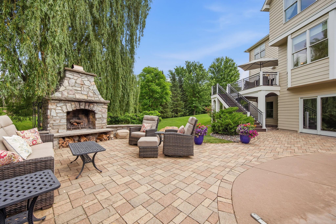
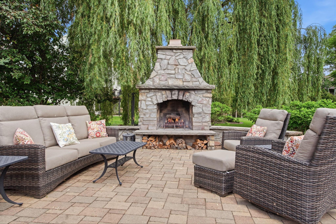
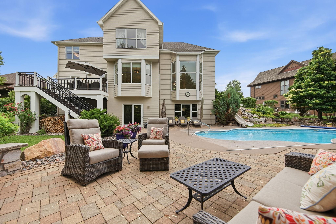
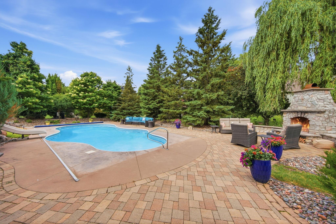
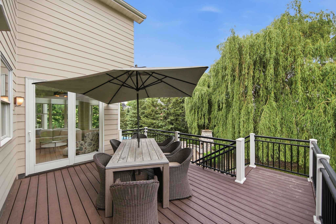
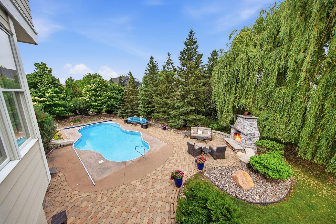
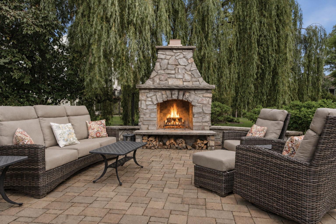
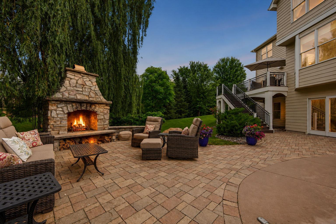
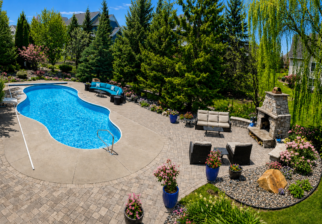
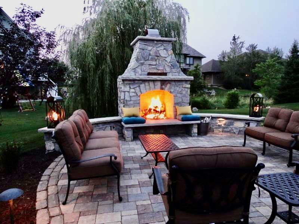
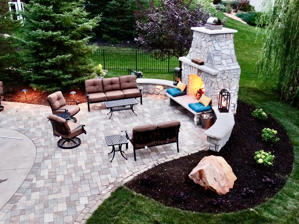
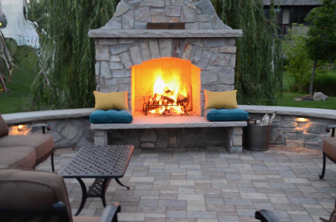
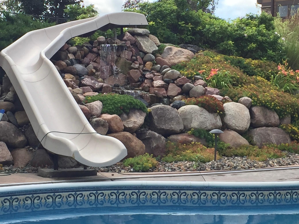
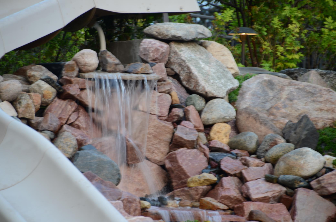
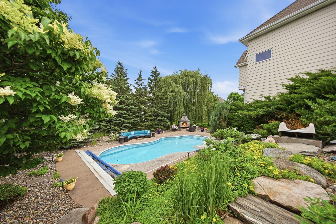
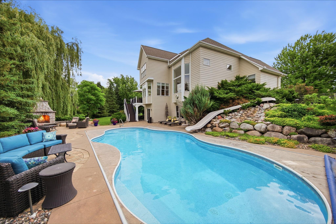
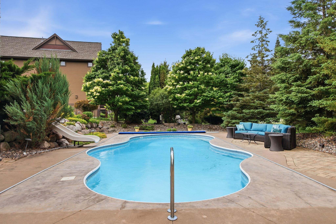
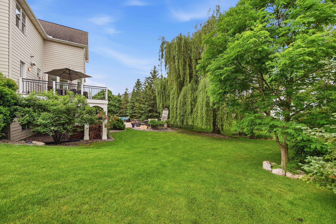
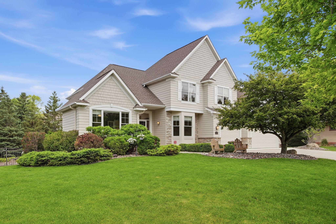
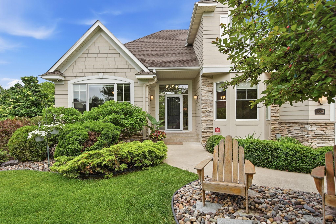
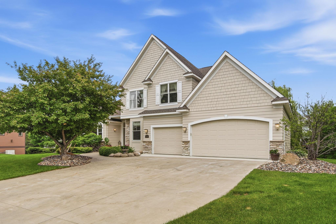
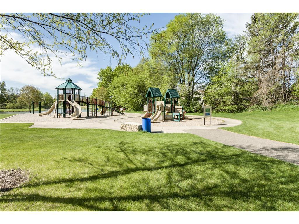
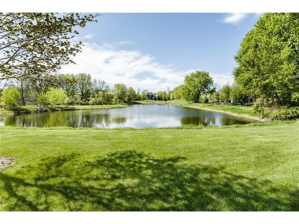
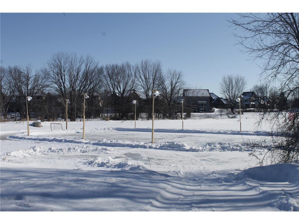
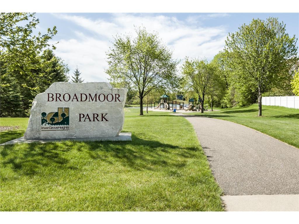
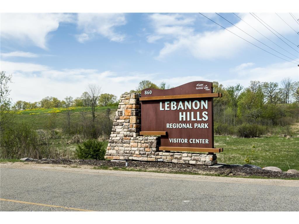
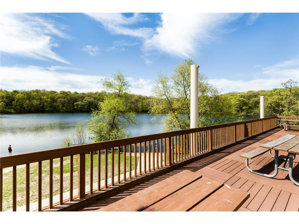
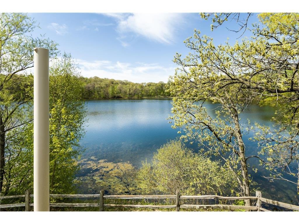
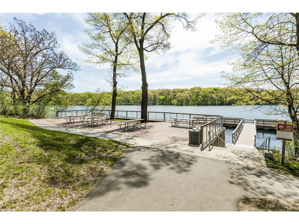
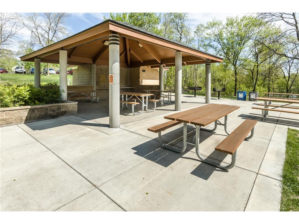
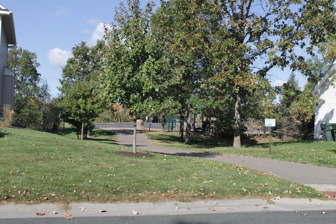
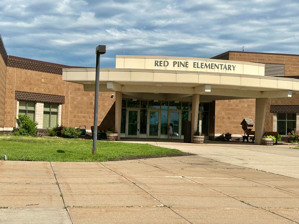
Glamorous Kootenia custom home with extraordinary quality, finishes and architectural flare in prestigious Broadmoor. This home has been updated and modernized for the most discerning taste. The home is situated in a beautiful setting on a private lot in a cul-de-sac. A Dream Oasis awaits you! Swim in a pool of turquoise waters surrounded by lush, beautiful vegetation. This paradise offers an entertainer's delight. The maintenance free deck has a view beyond belief. There is a shaded patio as well as a sunny patio and an area mimicking an outdoor family room equipped with a full luxury stone fireplace and choice of aroma woods- Cherry and Mesquite! Enter into a WOW! Foyer! Here, your eyes will gravitate toward the 14-foot ceilings flanked by a magnificent, grandiose picture window. The fireplace is a breathtaking focal point! The main level and kitchen boast gleaming, gorgeous luxury plank flooring, and beautiful White updated cabinetry along with high-end appliances with brand names, such as Wolf, Bosch, and Subzero which are all newer! This is a chef's delight. Veer into the beautiful sunroom and relax, overlooking the tranquility of your own personal Oasis! Experience a serene, natural shaped turquoise swimming pool and all of its splendor! The main floor offers a beautiful office, and elegant formal dining room featuring a beautiful bay window. It has a main level convenient mudroom, and laundry. The outdoor patio is approximately 65 x 40; the shade retreat is 15 x 12. There are beautiful arches in the transitions between the rooms and rounded corner upgrades. The lower level has spectacular IN FLOOR HEAT, which is essential for MN winters! Enjoy the home theater and surround sound inside and outside the home. There is a pre-plumbed area for a wet bar already in place. Walk outside and live the dream! In the lower level, there are two more bedrooms and a bathroom to service them. This home is in an award-winning school district 196 known for competitive education, sports programs, music, and arts. The award-winning Red Pine Elementary is within walking distance. It also is very convenient to several premier private schools including St Thomas Academy and Visitation schools making this location, especially attractive for private school families seeking an easy commute. Walking distance to trails, biking, ice skating, fishing, hockey, 2 neighborhood parks and close to the FAMOUS 2000- acre Regional Park- LEBANON HILLS for running, canoeing, hiking, swimming at the BEACH, as well as snow shoeing, cross county skiing and exploring The Nature Education Center! Welcome to a Perfect home meets a Perfect life!
Details
Maps
Contract Information
Status: Closed
Off Market Date: 2026-06-23
Contingency: None
Current Price: 1225000
Closed Date: 2026-07-20
Original List Price: 1250000
Sales Close Price: 1225000
ListPrice: 1250000
List Date: 2026-06-04
Owner is an Agent?: No
Auction?: No
General Property Information
Association Fee Frequency: N/A
Common Wall: No
Lot Measurement: Acres
Manufactured Home?: No
Multiple PIDs?: No
New Development: No
Number of Fireplaces: 1
Waterfront YN: No
Year Built: 2005
Yearly/Seasonal: Yearly
Zoning: Residential-Single Family
Bedrooms: 6
Baths Total: 4
Bath Full: 2
Bath Three Quarters: 1
Bath Half: 1
Main Floor Total SqFt: 1861
Above Grd Total SqFt: 3253
Below Grd Total SqFt: 1861
Total SqFt: 5114
Total Finished Sqft: 4772.00
FireplaceYN: Yes
Style: (SF) Single Family
Foundation Size: 1861
Garage Stalls: 3
Lot Dimensions: 148 X 100 X 48 X 77 X 132 X 88
Acres: 0.5
Assessment Pending: No
Location Tax and Other Information
House Number: 11503
Street Name: Armstrong
Street Suffix: Court
Postal City: Inver Grove Heights
County: Dakota
State: MN
Zip Code: 55077
Complex/Dev/Subdivision: Broadmoor
Assessments
Tax With Assessments: 11928
Basement
Foundation Dimensions: 60 X 34
Building Information
Finished SqFt Above Ground: 3253
Finished SqFt Below Ground: 1519
Insurance Fee
Insurance Fee Frequency: N/A
Lease Details
Land Leased: Not Applicable
Miscellaneous Information
Homestead: Yes
Ownership
Fractional Ownership: No
Parking Characteristics
Garage Dimensions: 33 X 21
Garage Square Feet: 655
Public Survey Info
Range#: 22
Section#: 31
Township#: 27
Property Features
Accessible: None
Air Conditioning: Central Air
Appliances: Air-To-Air Exchanger; Cooktop; Dishwasher; Dryer; Microwave; Refrigerator; Washer
Basement: Full; Sump Pump
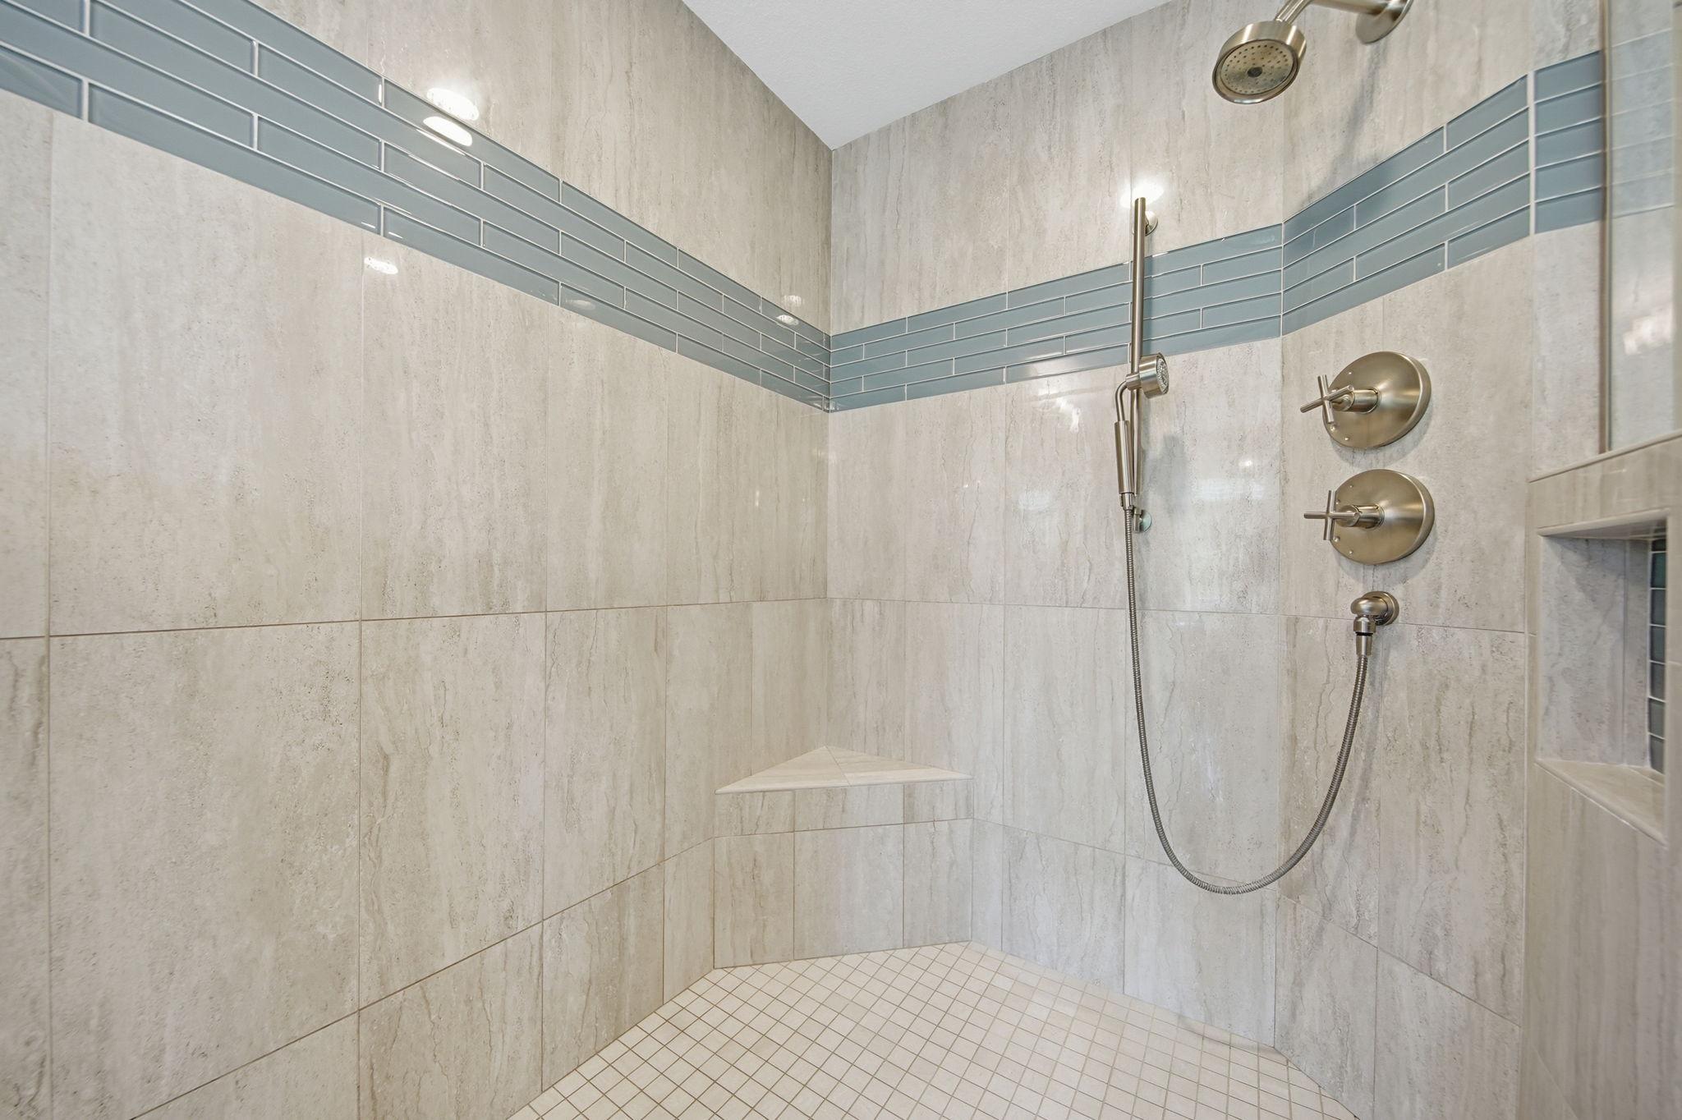
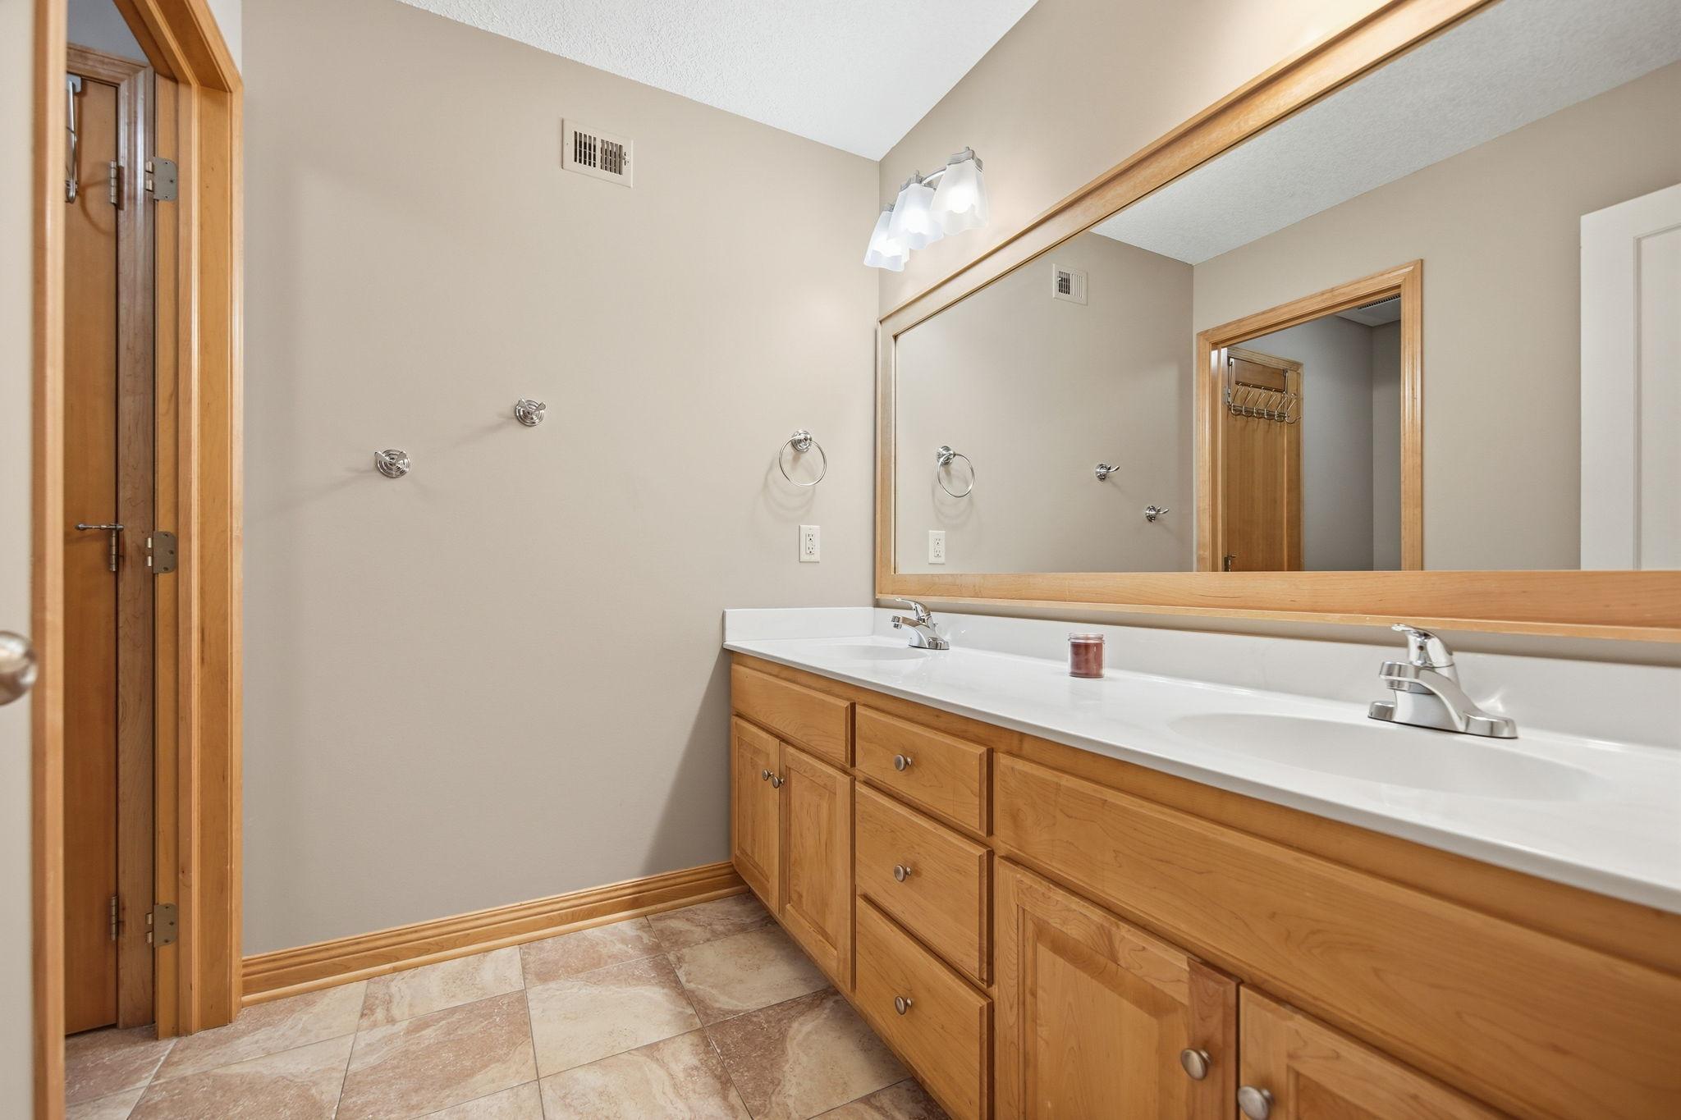
Bath Description: Main Floor 1/2 Bath; Upper Level Full Bath; Full Primary; Private Primary; 3/4 Basement
Construction Status: Previously Owned
Dining Room Description: Informal Dining Room; Separate/Formal Dining Room
Exterior: Brick/Stone; Cement Board
Family Room Characteristics: 2 or More; Lower Level; Main Level
Fencing: Invisible; Other
Financing Terms: Cash
Fireplace Characteristics: Gas Burning
Fuel: Electric; Natural Gas
Heating: Forced Air; In-Floor Heating
Lot Description: Irregular Lot; Tree Coverage - Medium
Parking Characteristics: Finished Garage; Garage Door Opener; Insulated Garage
Pool Description: Below Ground; Heated
Road Frontage: City Street; Cul De Sac; No Outlet/Dead End; Storm Sewer
Road Responsibility: Public Maintained Road
Roof: Age 8 Years or Less; Asphalt Shingles
Sellers Terms: Cash; Conventional; FHA; VA
Sewer: City Sewer/Connected
Special Search: Main Floor Bedroom; Main Floor Laundry; Primary Bdr Suite
Stories: Two
Water: City Water/Connected
Room Information
| Room Name | Dimensions | Level |
| Billiard Room | 15 X 24 | Lower |
| Deck | 15 X 12 | Main |
| Dining Room | 15 X 12 | Main |
| Family Room | 20 X 15 | Lower |
| Fifth (5th) Bedroom | 16 X 13 | Lower |
| First (1st) Bedroom | 19 X 13 | Upper |
| Fourth (4th) Bedroom | 12 X 12 | Lower |
| Foyer | 6 X 12 | Main |
| Informal Dining Room | 15 X 11 | Main |
| Kitchen | 16 X 12 | Main |
| Laundry | 9 X 8 | Main |
| Living Room | 17 X 17 | Main |
| Mud Room | 12 X 6 | Main |
| Patio | 65 X 40 | Lower |
| Second (2nd) Bedroom | 15 X 12 | Upper |
| Sixth (6th) Bedroom | 13 X 13 | Main |
| Third (3rd) Bedroom | 13 X 12 | Upper |
Listing Office: RE/MAX Results
Last Updated: July - 22 - 2026

The data relating to real estate for sale on this web site comes in part from the Broker Reciprocity SM Program of the Regional Multiple Listing Service of Minnesota, Inc. The information provided is deemed reliable but not guaranteed. Properties subject to prior sale, change or withdrawal. ©2026 Regional Multiple Listing Service of Minnesota, Inc All rights reserved.
Sunday 25th of October 2026 02:10 AM

218-998-4400
Mohagen Real Estate


Let's Connect

Mohagen Real Estate
sue@MohagenRealEstate.com
Office: 218-998-4400
Cell: 218-731-7376

Mohagen Real Estate is licensed in the State of Minnesota