11507 42nd Street SE, Clear Lake, MN 55319 (MLS# 6756134)
$1,250,000
Clear Lake, MN 55319
MLS# 6756134
Status: Closed
4 beds | 5 baths | 8219 sqft

1 / 41

Property Description
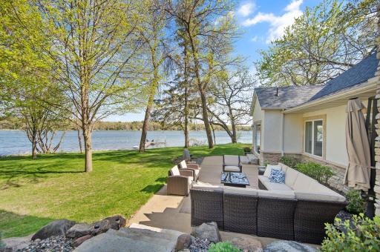
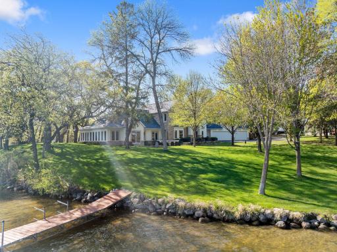
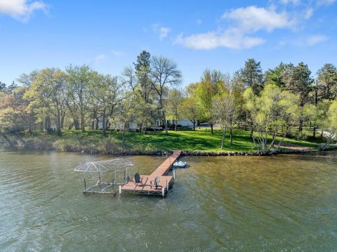
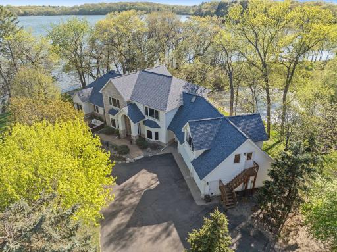
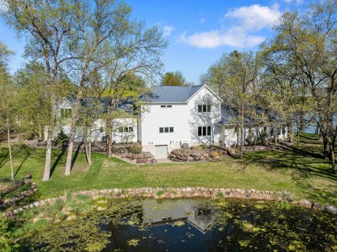
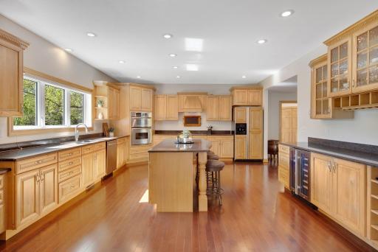
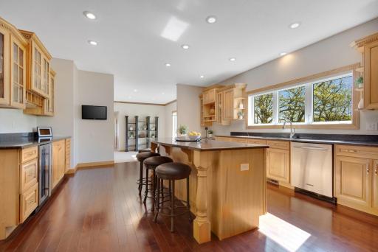
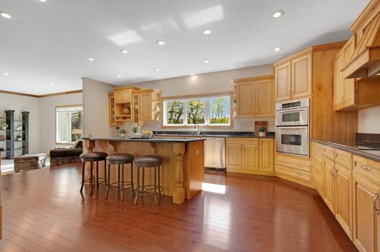
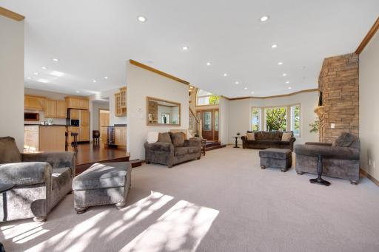
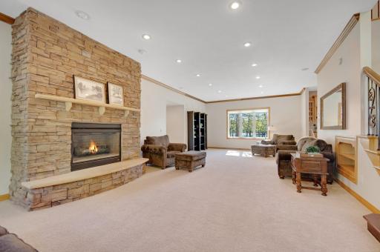
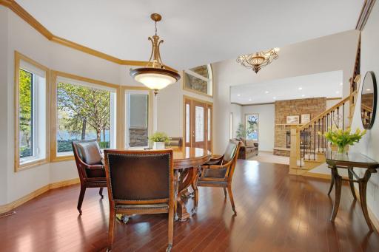
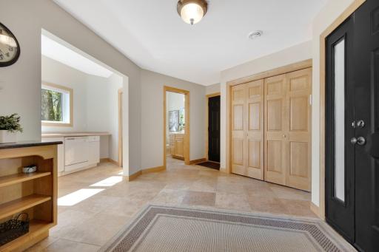
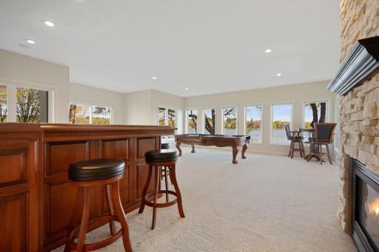
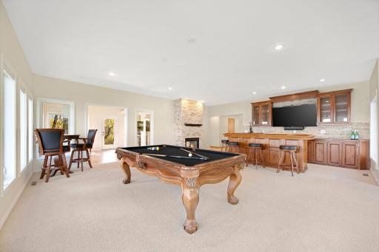
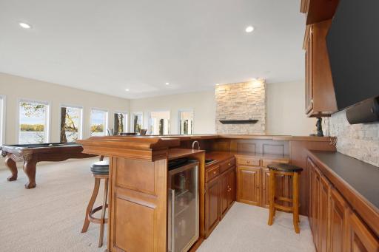
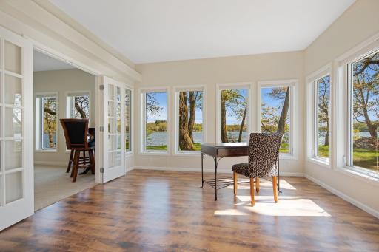
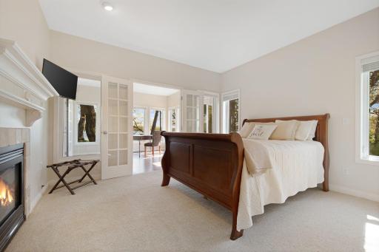
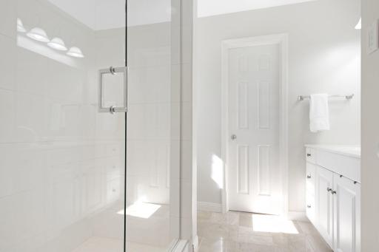
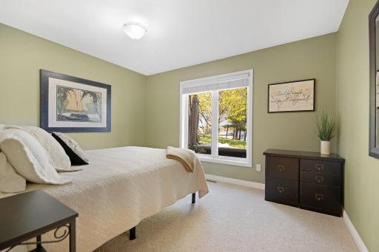
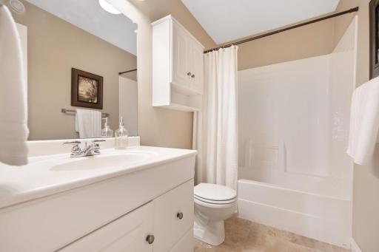
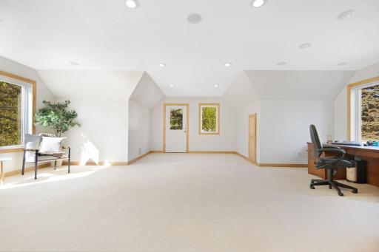
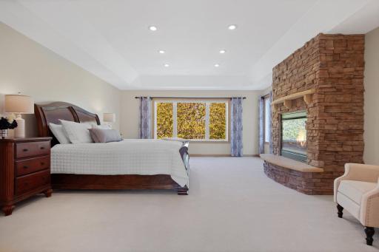
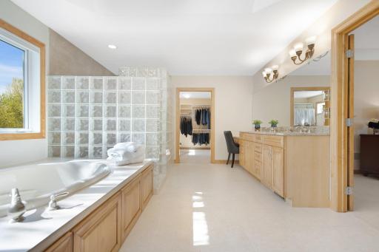
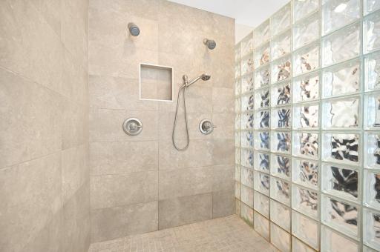
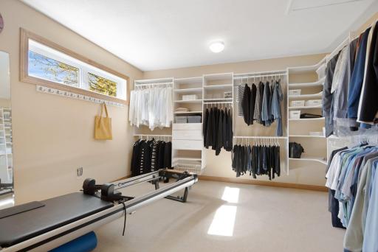
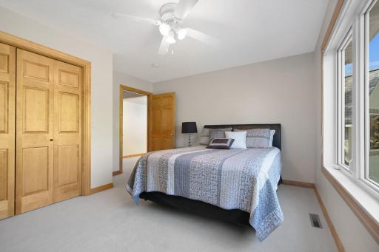
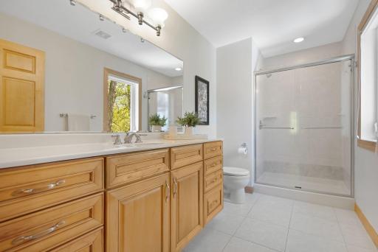
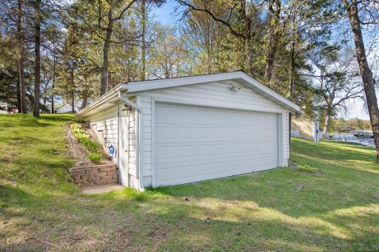
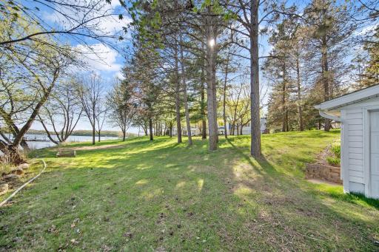
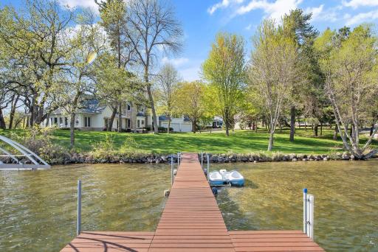
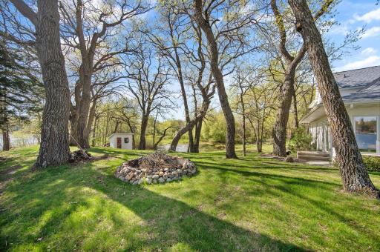
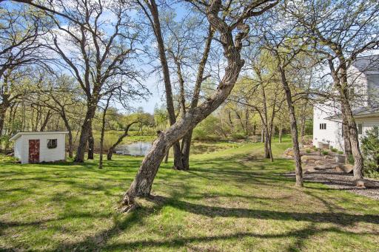
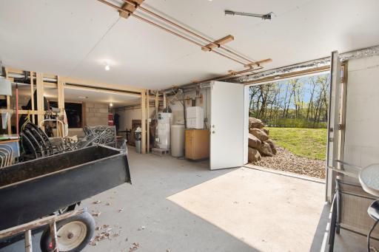
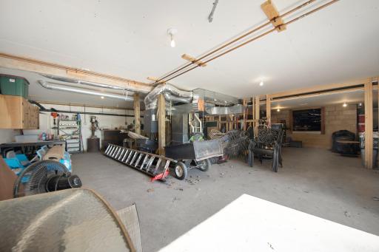
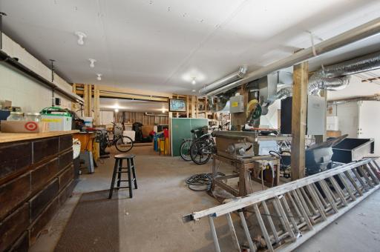
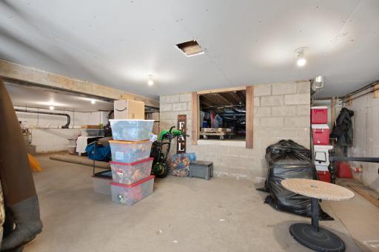
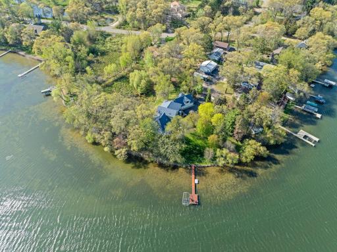
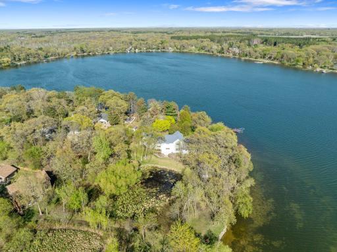
Bring the boat and start making memories on your very own private peninsula on Lake Julia, part of the highly sought-after Briggs Chain of Lakes. This home is one of a kind featuring 450+ feet of private lakeshore, and truly panoramic views from EVERY window. The pinnacle of lakeside luxury. From entertaining spaces, to storage, to privacy- this home has been thoughtfully laid out with nothing left behind. Inside, youâll find two exquisite primary suites: one on the main floor with a private bath and a sitting room that could easily be converted into another bedroom, and another on the upper level featuring a statement floor-to-ceiling gas fireplace, en-suite bathroom, and space to add a laundry room for added convenience. The upper level also includes an additional bedroom and bathroom, plus a bonus room above the garage (with optional separate entrance), perfect for a home office, gym, guest suite or generation living. The main level is an entertainerâs dream, featuring views of the water from every window, an oversized bonus room flooded with natural light and complete with custom wet bar, multiple fireplaces, and a sun-drenched gourmet kitchen that flows effortlessly into the open living areas. Two bedrooms are located on the main floor, including an additional primary suite. Outside, continue to soak in the lake lifestyle at its finestâcomplete with a lakeside fire pit, outdoor gathering spaces, and endless shoreline views. Lake life comes with toys, and this lot boasts ample storage from the basement with exterior access to the 2 stall garage boathouse down by the water. This home truly is a rare gem found on Lake Julia offering a one-of-a-kind retreat with unmatched privacy, lakeshore, space, style, and exceptional setting on one of Minnesotaâs most beautiful lake chains.
Details
Maps
Documents
Contract Information
Status: Closed
Off Market Date: 2026-03-16
Contingency: None
Current Price: 1158350
Closed Date: 2026-04-30
Original List Price: 1290000
Sales Close Price: 1158350
ListPrice: 1250000
List Date: 2025-07-16
Owner is an Agent?: No
Auction?: No
General Property Information
Common Wall: No
Lot Measurement: Acres
Manufactured Home?: No
Multiple PIDs?: No
New Development: No
Number of Fireplaces: 3
Road Btwn WF & Home?: No
Waterfront Frontage: 476
Waterfront YN: Yes
Year Built: 2001
Yearly/Seasonal: Yearly
Zoning: Shoreline, Residential-Single Family
Bedrooms: 4
Baths Total: 5
Bath Full: 2
Bath Three Quarters: 2
Bath Half: 1
Main Floor Total SqFt: 3181
Above Grd Total SqFt: 5219
Below Grd Total SqFt: 3000
Total SqFt: 8219
Total Finished Sqft: 5219.00
Lake/Waterfront Name: Julia
Style: (SF) Single Family
Foundation Size: 3181
Garage Stalls: 5
Lot Dimensions: 327x434x199
Acres: 1.16
Assessment Pending: No
Location Tax and Other Information
House Number: 11507
Street Name: 42nd
Street Suffix: Street
Street Direction Suffix: SE
Postal City: Clear Lake
County: Sherburne
State: MN
Zip Code: 55319
Assessments
Tax With Assessments: 10852
Building Information
Finished SqFt Above Ground: 5219
Lake Details
Lake Acres: 154
Lake Depth: 15
Lease Details
Land Leased: Not Applicable
Miscellaneous Information
Homestead: Yes
Ownership
Fractional Ownership: No
Parking Characteristics
Garage Square Feet: 780
Public Survey Info
Range#: 29
Section#: 23
Township#: 35
Property Features
Accessible: None
Air Conditioning: Central Air
Amenities Unit: Ceiling Fan(s); Hardwood Floors; Kitchen Center Island; Kitchen Window; Main Floor Primary Bedroom; Paneled Doors; Panoramic View; Primary Bedroom Walk-In Closet; Sun Room; Tile Floors; Walk-In Closet; Washer/Dryer Hookup; Wet Bar
Appliances: Dryer; Microwave; Range; Refrigerator; Washer; Wine Cooler
Basement: Crawl Space; Drain Tiled; Drainage System; Storage Space; Unfinished
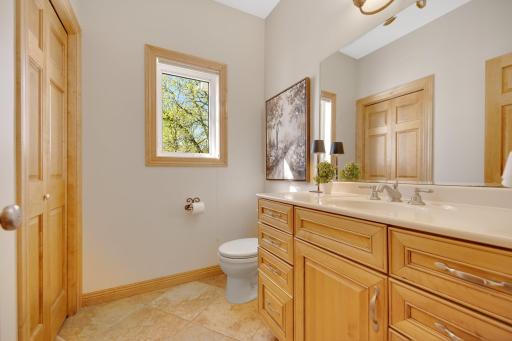
Bath Description: Main Floor 1/2 Bath; Main Floor 3/4 Bath; Main Floor Full Bath; Upper Level 3/4 Bath; Full Primary; Private Primary; Bathroom Ensuite; Walk-In Shower Stall
Construction Status: Previously Owned
Dining Room Description: Kitchen/Dining Room; Separate/Formal Dining Room
Exterior: Brick/Stone; Stucco
Family Room Characteristics: Entertainment/Media Center; Main Level
Financing Terms: Conventional
Fireplace Characteristics: 2-Sided; Amusement Room; Gas Burning; Living Room; Primary Bedroom
Foundation: Concrete Block
Fuel: Natural Gas
Heating: Forced Air
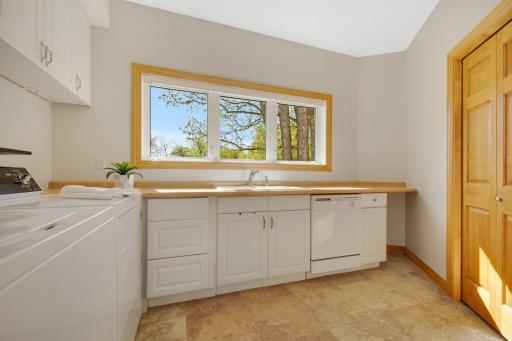
Laundry: Laundry Room; Main Level; Sink
Lot Description: Irregular Lot; Island/Peninsula
Parking Characteristics: Heated Garage; Insulated Garage
Property Subtype: Acreage; Cabin
Sellers Terms: Cash; Conventional; FHA; VA
Sewer: Private Sewer
Special Search: All Living Facilities on One Level; Main Floor Bedroom; Main Floor Laundry; Main Floor Primary; Primary Bdr Suite
Stories: Modified Two Story
Water: Private
Waterfront Type: Lake Front
Room Information
| Room Name | Dimensions | Level |
| Kitchen | 22x17 | Main |
| Living Room | 17x36 | Main |
| Mud Room | 7x6 | Main |
| Dining Room | 13x14 | Main |
| First (1st) Bedroom | 13x10 | Main |
| Laundry | 7x12 | Main |
| Amusement Room | 25x27 | Main |
| Second (2nd) Bedroom | 12x13 | Main |
| Third (3rd) Bedroom | 18x23 | Upper |
| Flex Room | 13x13 | Main |
| Fourth (4th) Bedroom | 13x14 | Upper |
| Primary Bath | 13x21 | Upper |
| Bonus Room | 29x25 | Upper |
 Additional Info 42nd.pdf
Listing Office: Keller Williams Classic Rlty NW
Last Updated: June - 26 - 2026

The data relating to real estate for sale on this web site comes in part from the Broker Reciprocity SM Program of the Regional Multiple Listing Service of Minnesota, Inc. The information provided is deemed reliable but not guaranteed. Properties subject to prior sale, change or withdrawal. ©2026 Regional Multiple Listing Service of Minnesota, Inc All rights reserved.
Sunday 25th of October 2026 06:20 AM

218-998-4400
Mohagen Real Estate


Let's Connect

Mohagen Real Estate
sue@MohagenRealEstate.com
Office: 218-998-4400
Cell: 218-731-7376

Mohagen Real Estate is licensed in the State of Minnesota