11508 Arnold Palmer Drive, Minneapolis, MN 55449 (MLS# 6783260)
$525,000
Minneapolis, MN 55449
MLS# 6783260
Status: Closed
4 beds | 4 baths | 2675 sqft

1 / 73

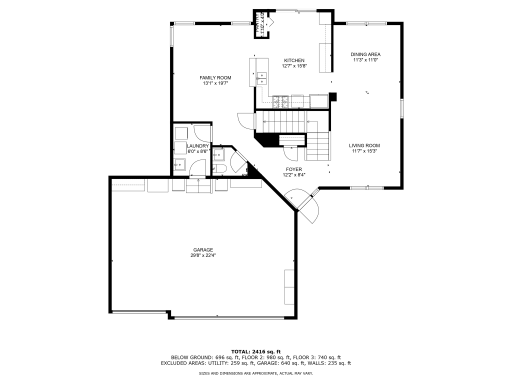
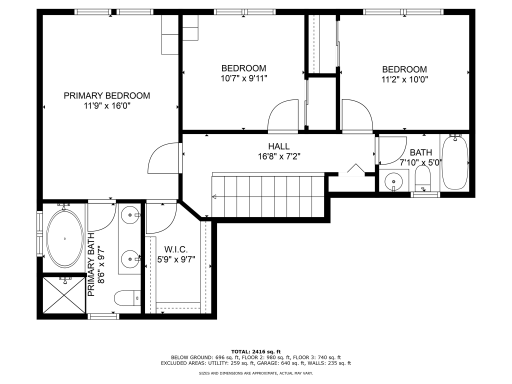
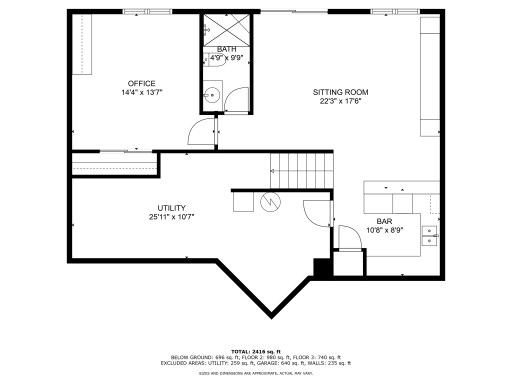
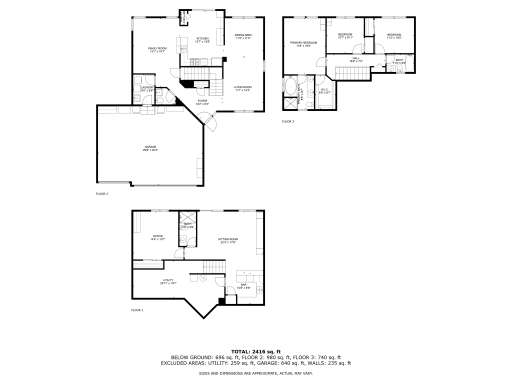
Property Description
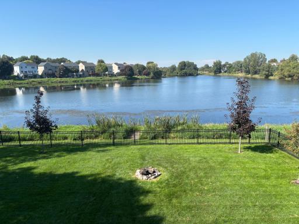
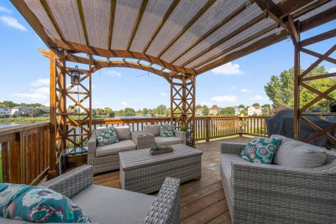
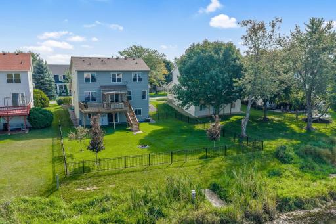
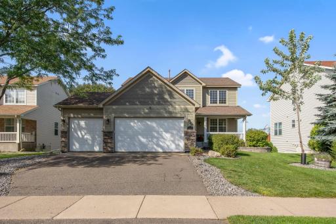
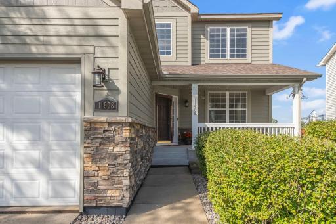
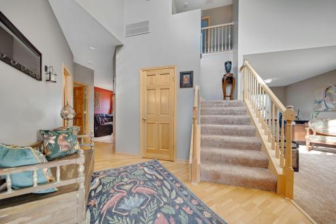
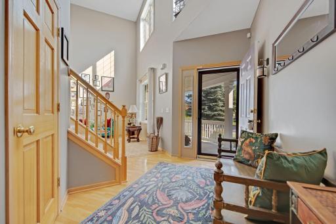
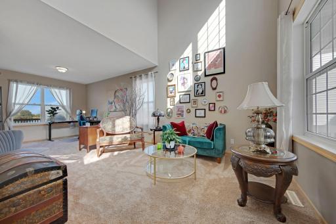
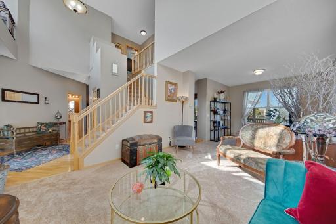
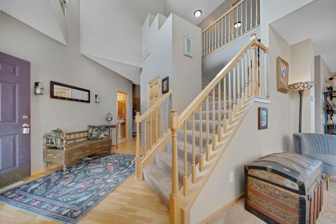
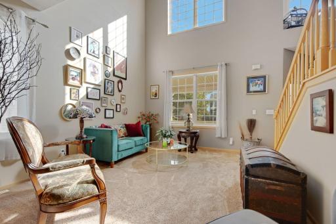
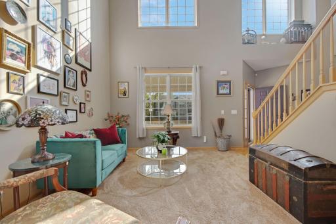
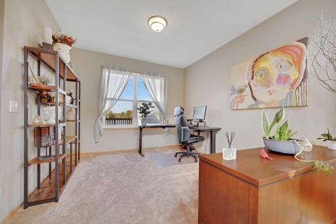
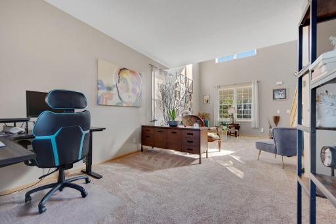
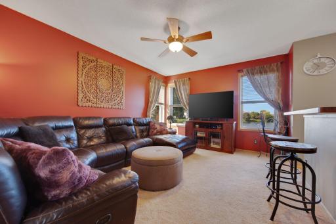
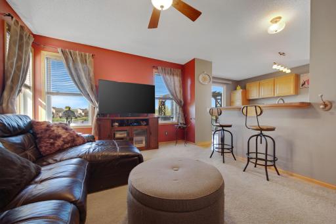
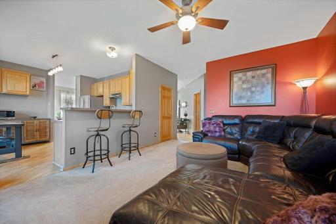
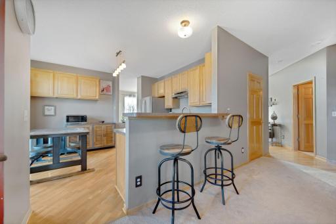
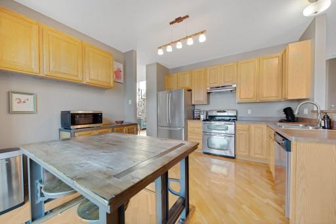
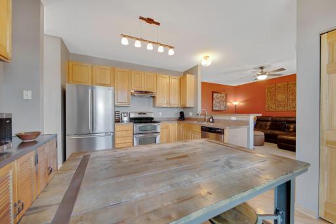
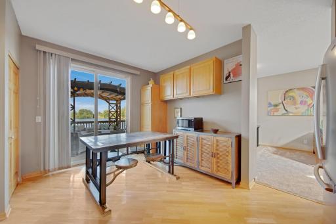
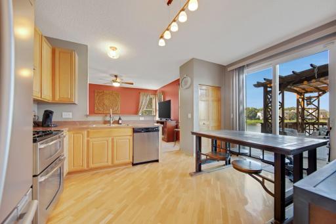
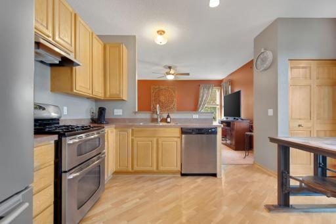
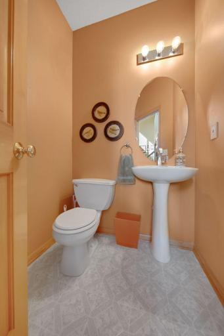
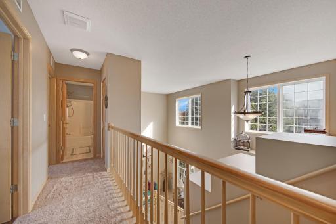
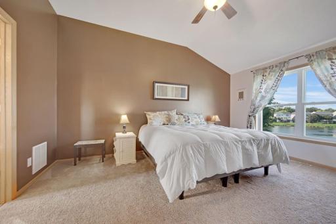
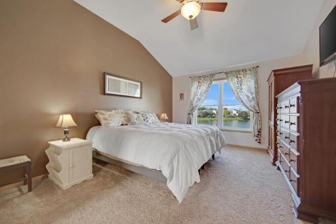
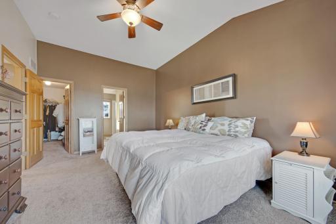
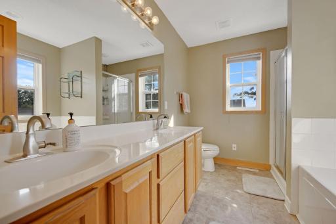
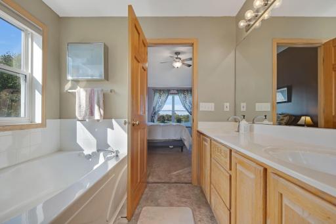
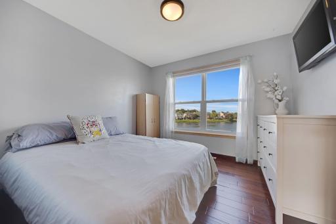
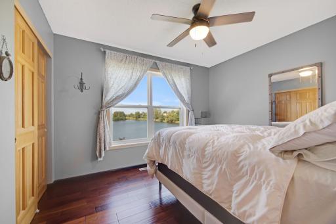
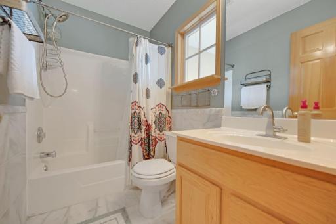
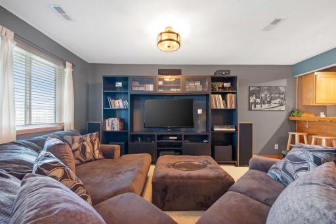
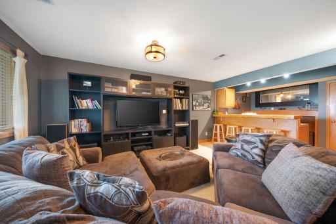
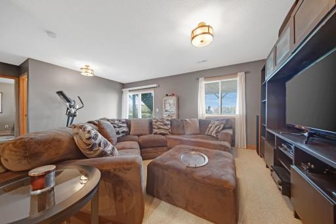
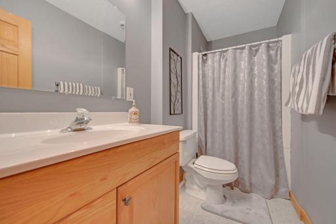
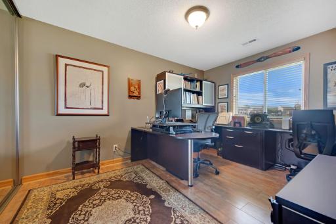
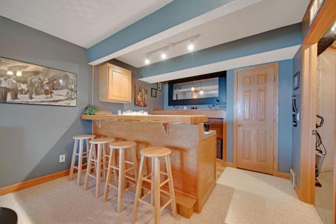
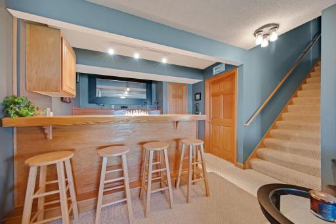
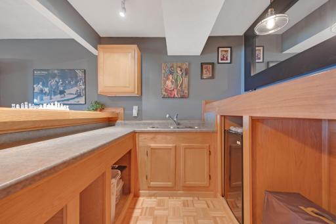
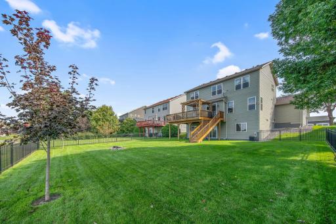
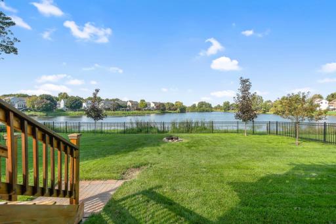
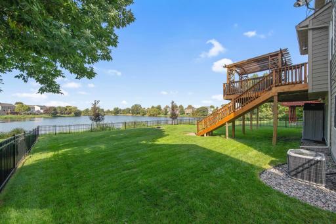
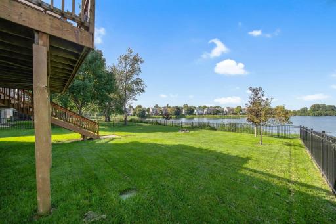
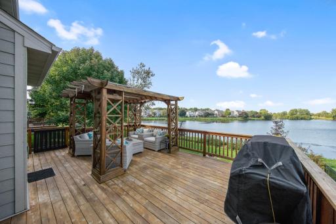
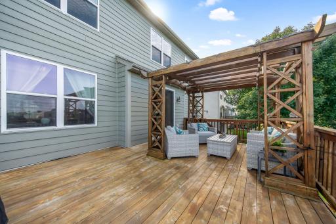
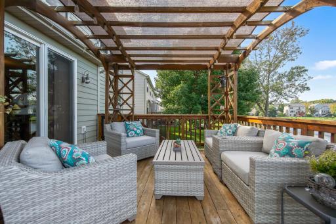
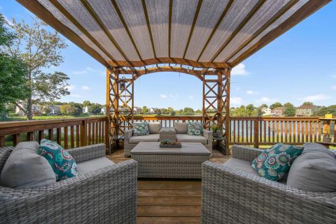
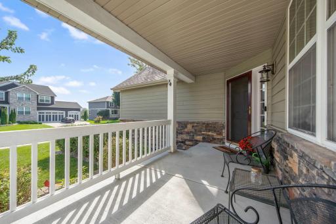
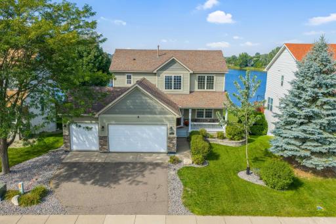
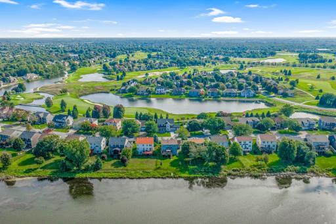
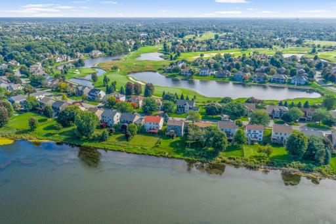
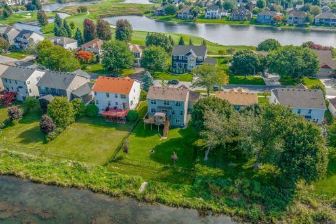
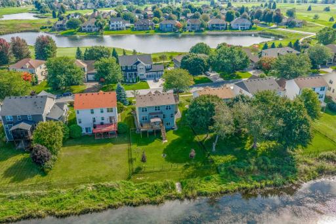
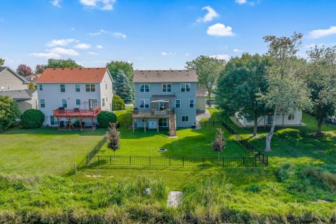
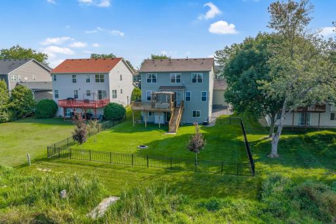
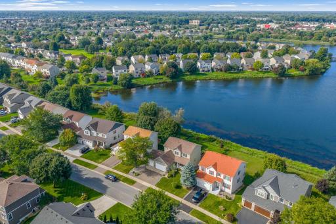
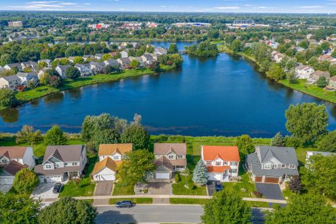
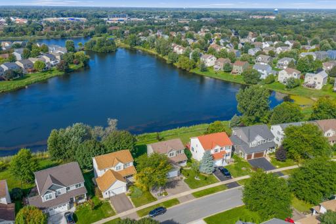
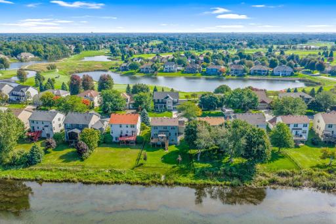
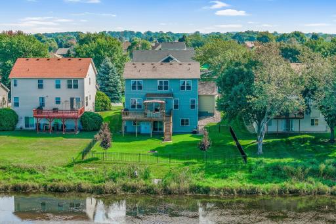
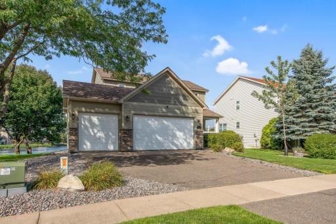
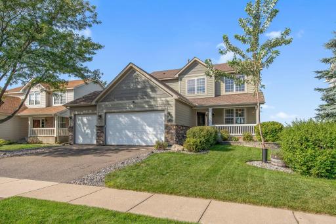
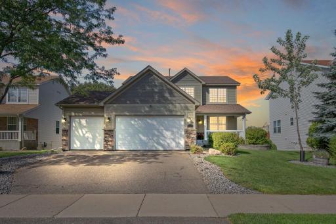
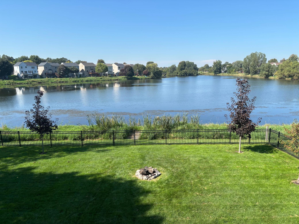
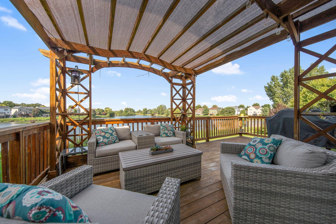
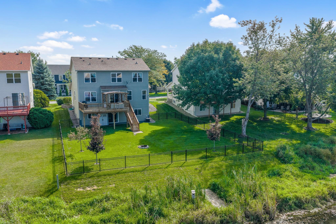
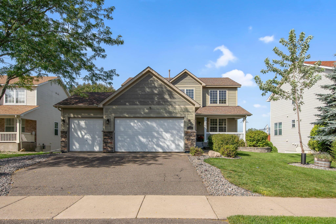
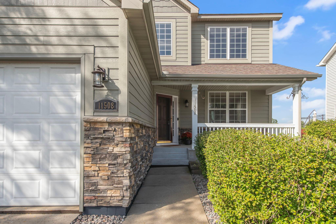
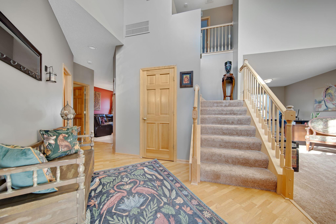
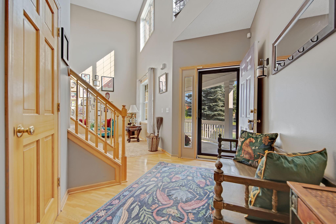
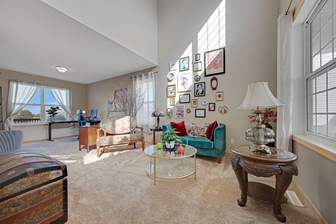
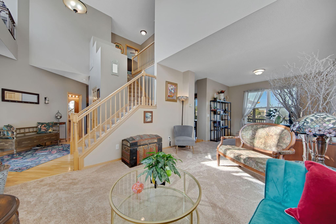
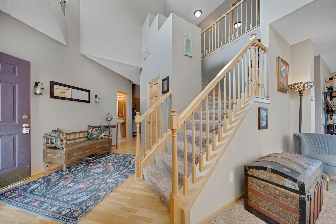
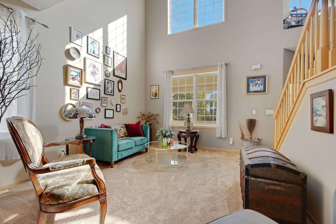
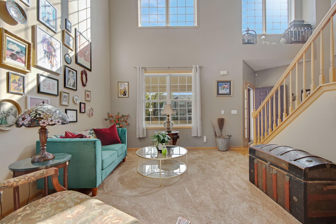
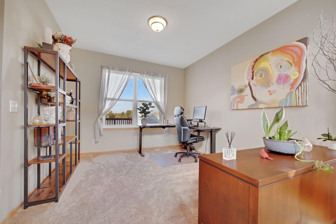
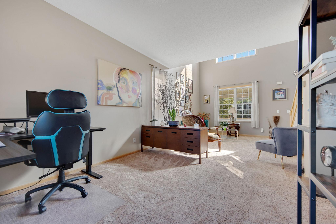
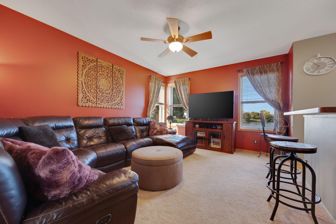
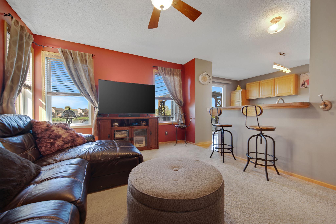
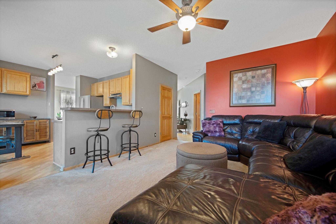
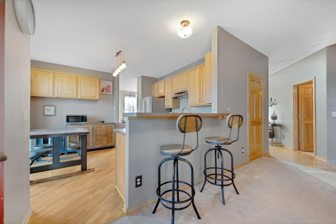
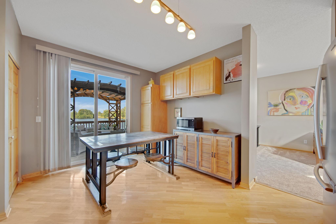
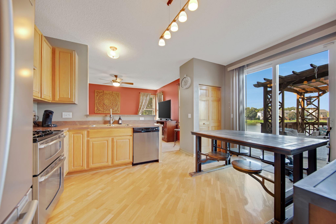
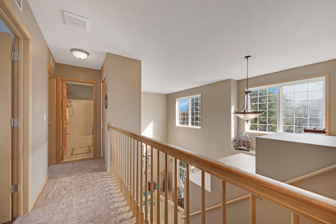
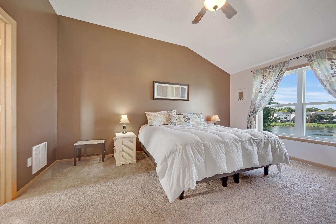
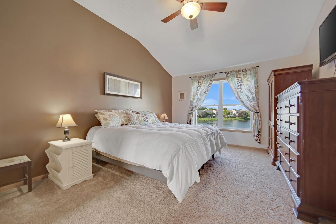
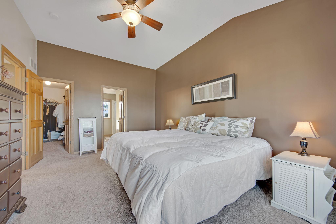
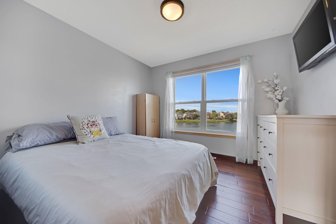
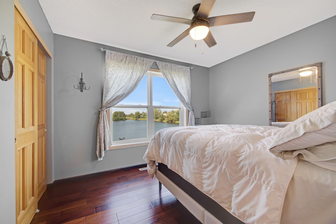
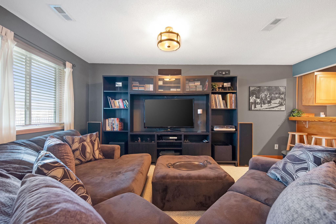
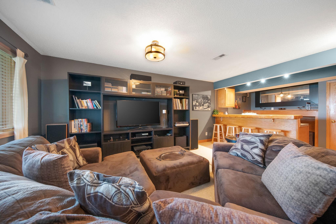
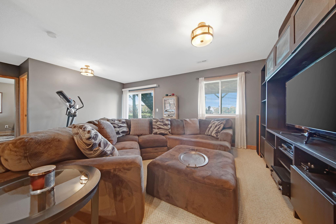
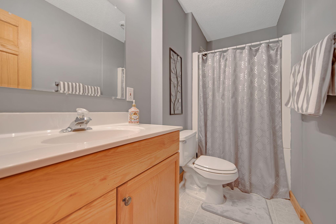
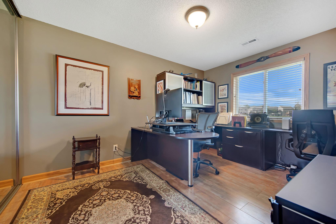
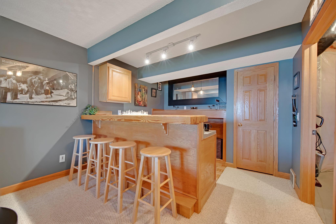
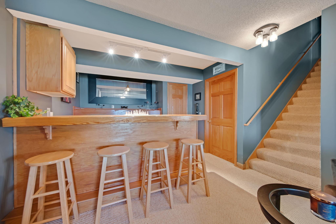
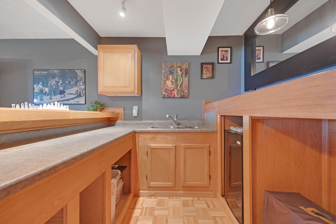
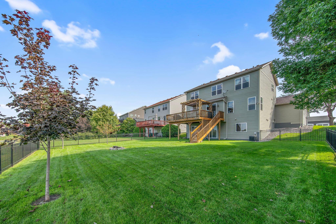
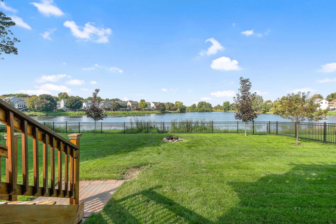
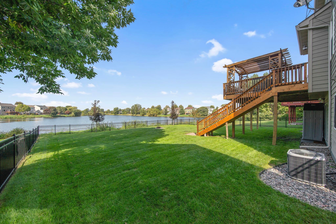
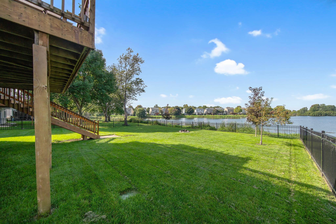
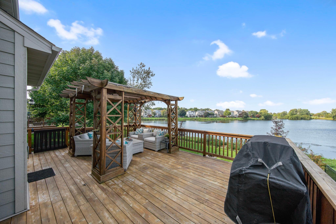
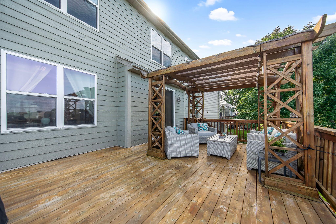
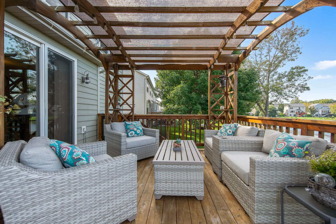
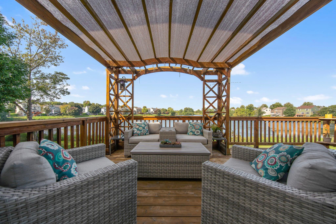
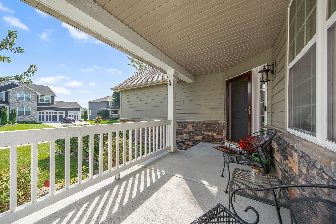
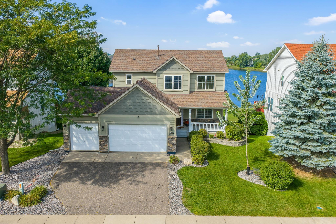
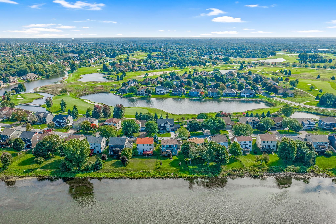
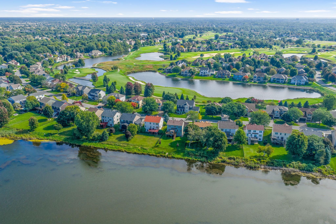
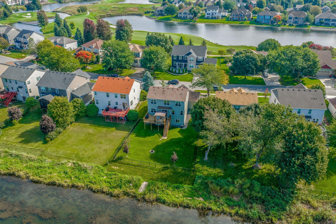
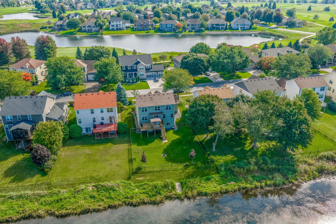
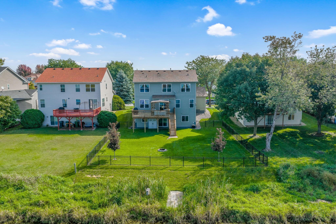
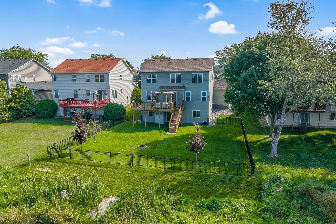
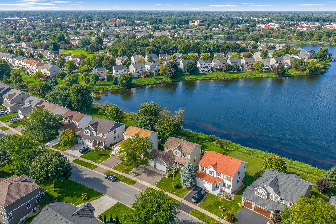
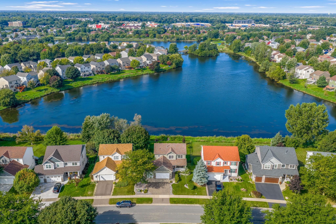
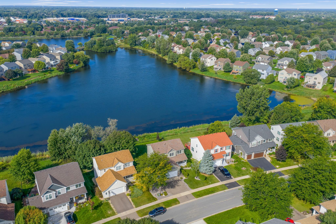
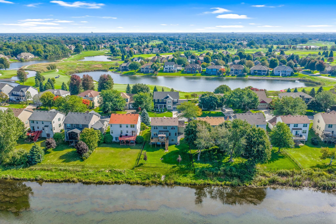
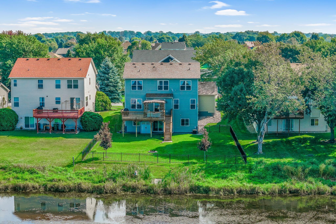
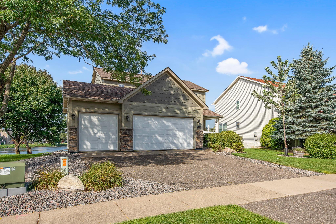
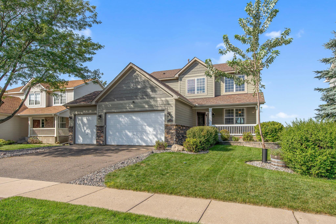
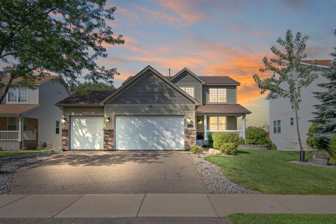
When you are looking for incredible water views and beautiful sunsets...this home is for you! The original owners for 25 years. An extremely well maintained home on one of the best lots in Deacons Walk which includes the TPC golf club. The 2 story, walk out offers several living areas, 4 bedrooms (primary en suite), 4 baths, heated 3 stall garage, open loft, 2 story living room, walk out family room with a wet bar, and the most fantastic deck with water views. No houses behind you to block the sunsets! The flat yard is fully enclosed with black rail fencing easy to access from the deck and lower level. Newer, maintenance free, upgraded siding and roof. There are several amenities in the neighborhood such as walking trails and Deacons Park just down the road with a playground, basketball, volleyball, and more. Close to shopping, dining, medical, golf courses, National Sports Center and the exciting time during the PGA tournament.
Details
Maps
Contract Information
Status: Closed
Off Market Date: 2025-10-01
Contingency: None
Current Price: 530000
Closed Date: 2025-10-15
Original List Price: 525000
Sales Close Price: 530000
ListPrice: 525000
List Date: 2025-09-16
Owner is an Agent?: No
Auction?: No
General Property Information
Assoc Mgmt Co. Phone #: 763-225-6400
Association Fee Frequency: Annually
Association Mgmt Co. Name: Deacons Walk HOA
Common Wall: No
Lot Measurement: Acres
Manufactured Home?: No
Multiple PIDs?: No
New Development: No
Road Btwn WF & Home?: No
Waterfront Frontage: 72
Waterfront YN: No
Year Built: 1999
Yearly/Seasonal: Yearly
Zoning: Residential-Single Family
Bedrooms: 4
Baths Total: 4
Bath Full: 2
Bath Three Quarters: 1
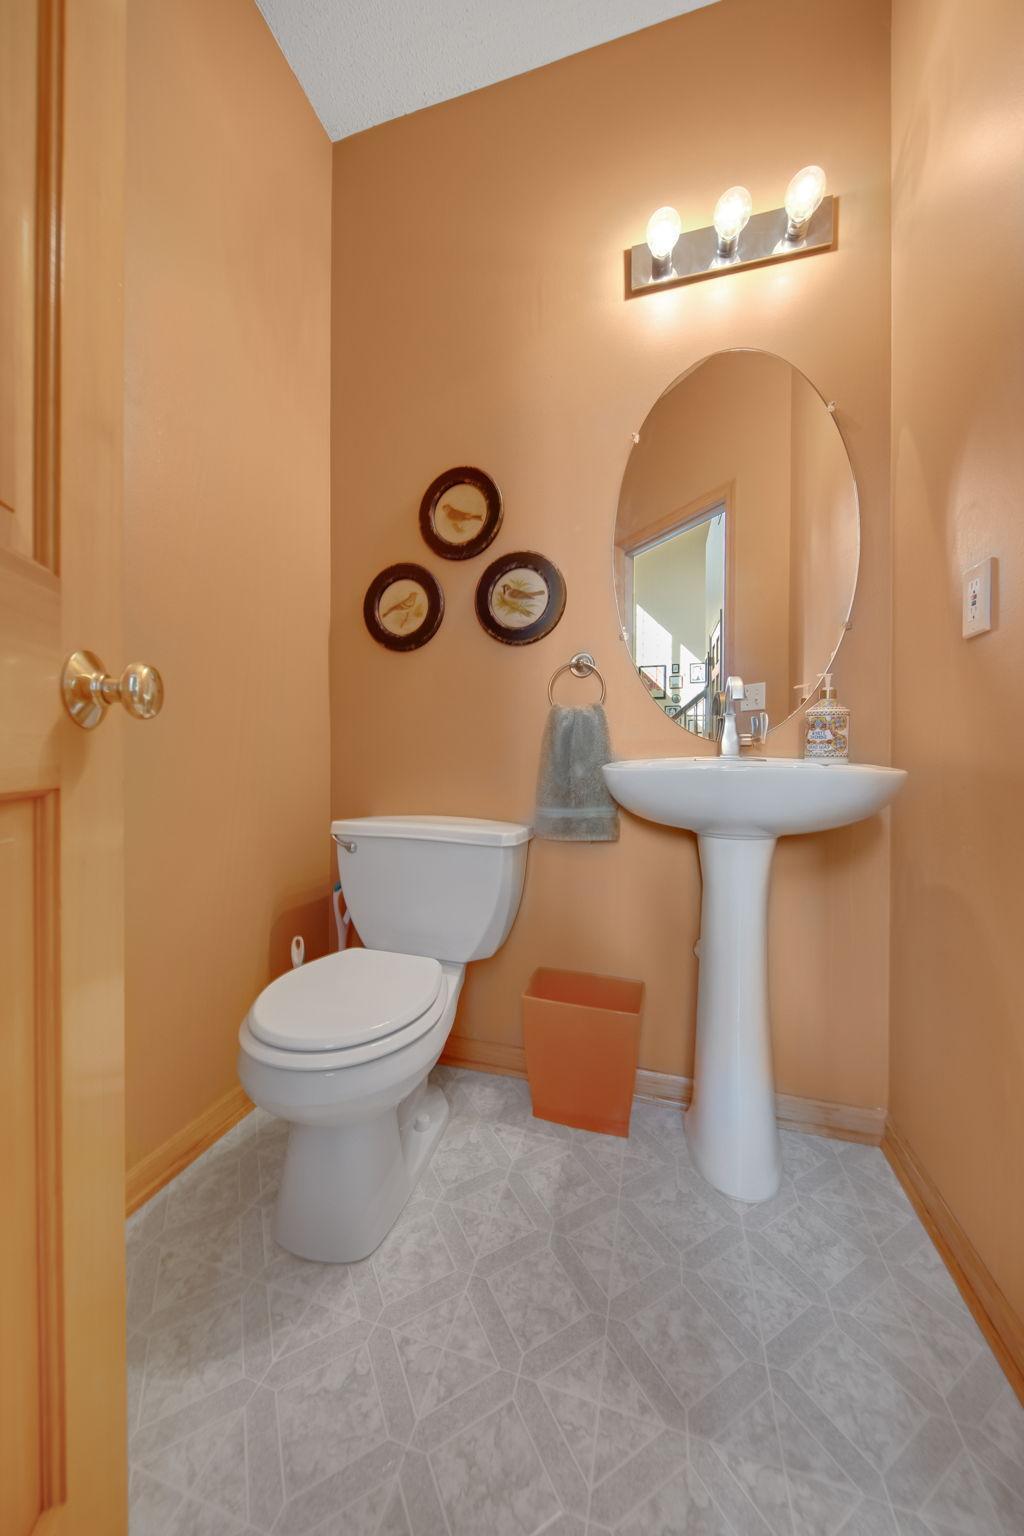
Bath Half: 1
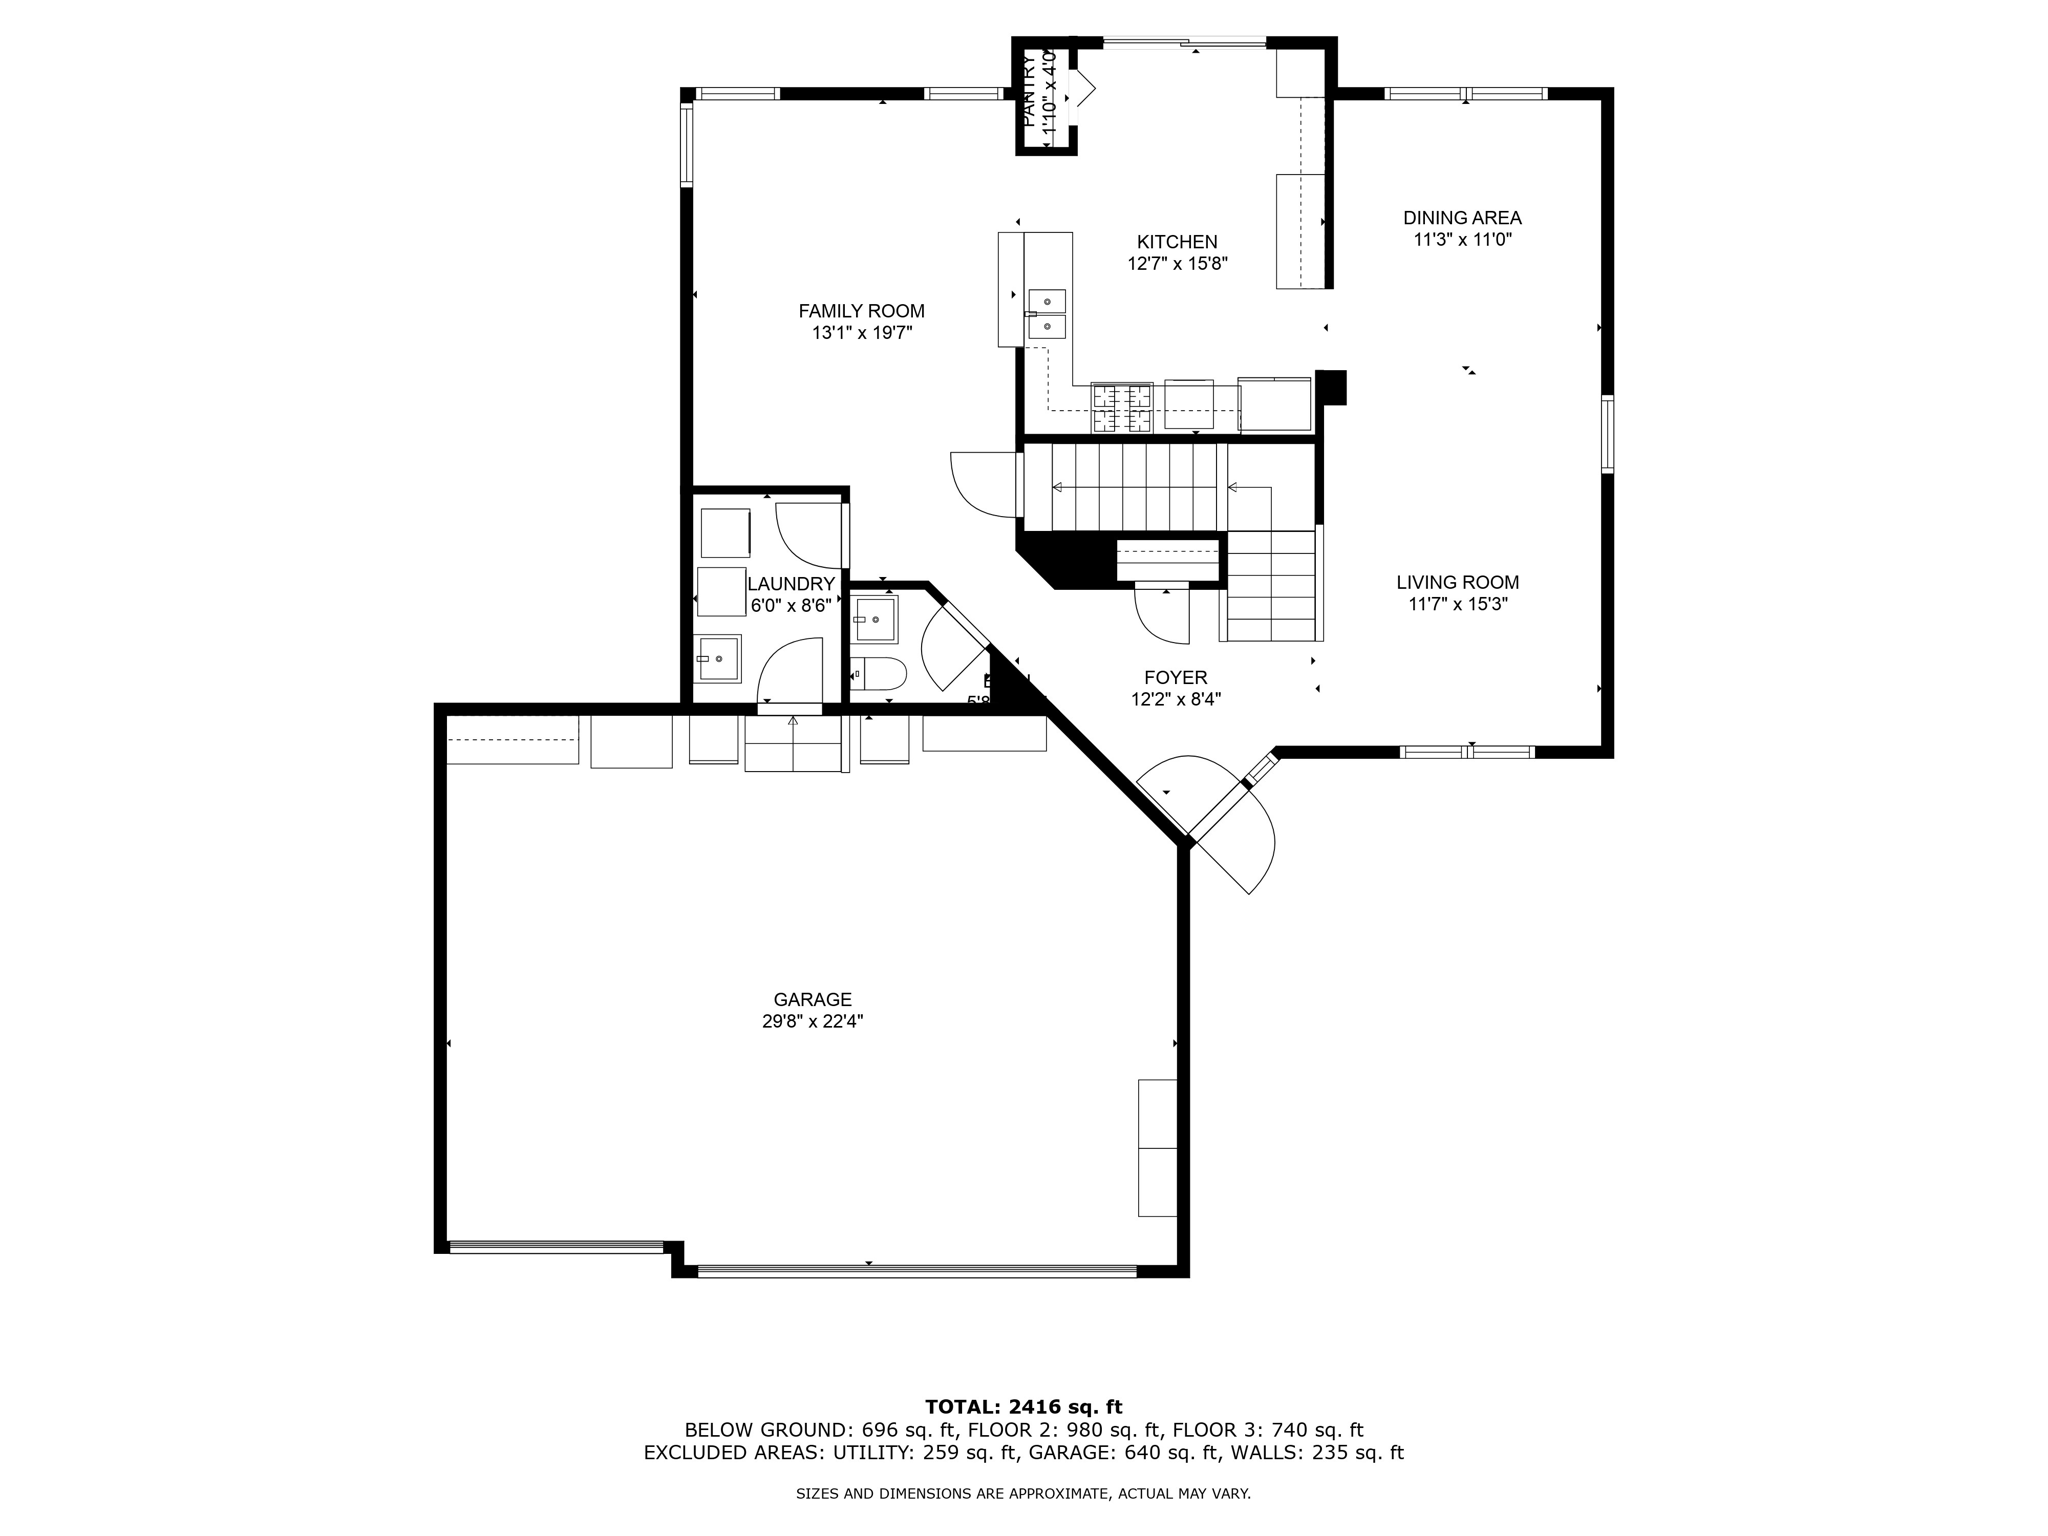
Main Floor Total SqFt: 980
Above Grd Total SqFt: 1720
Below Grd Total SqFt: 955
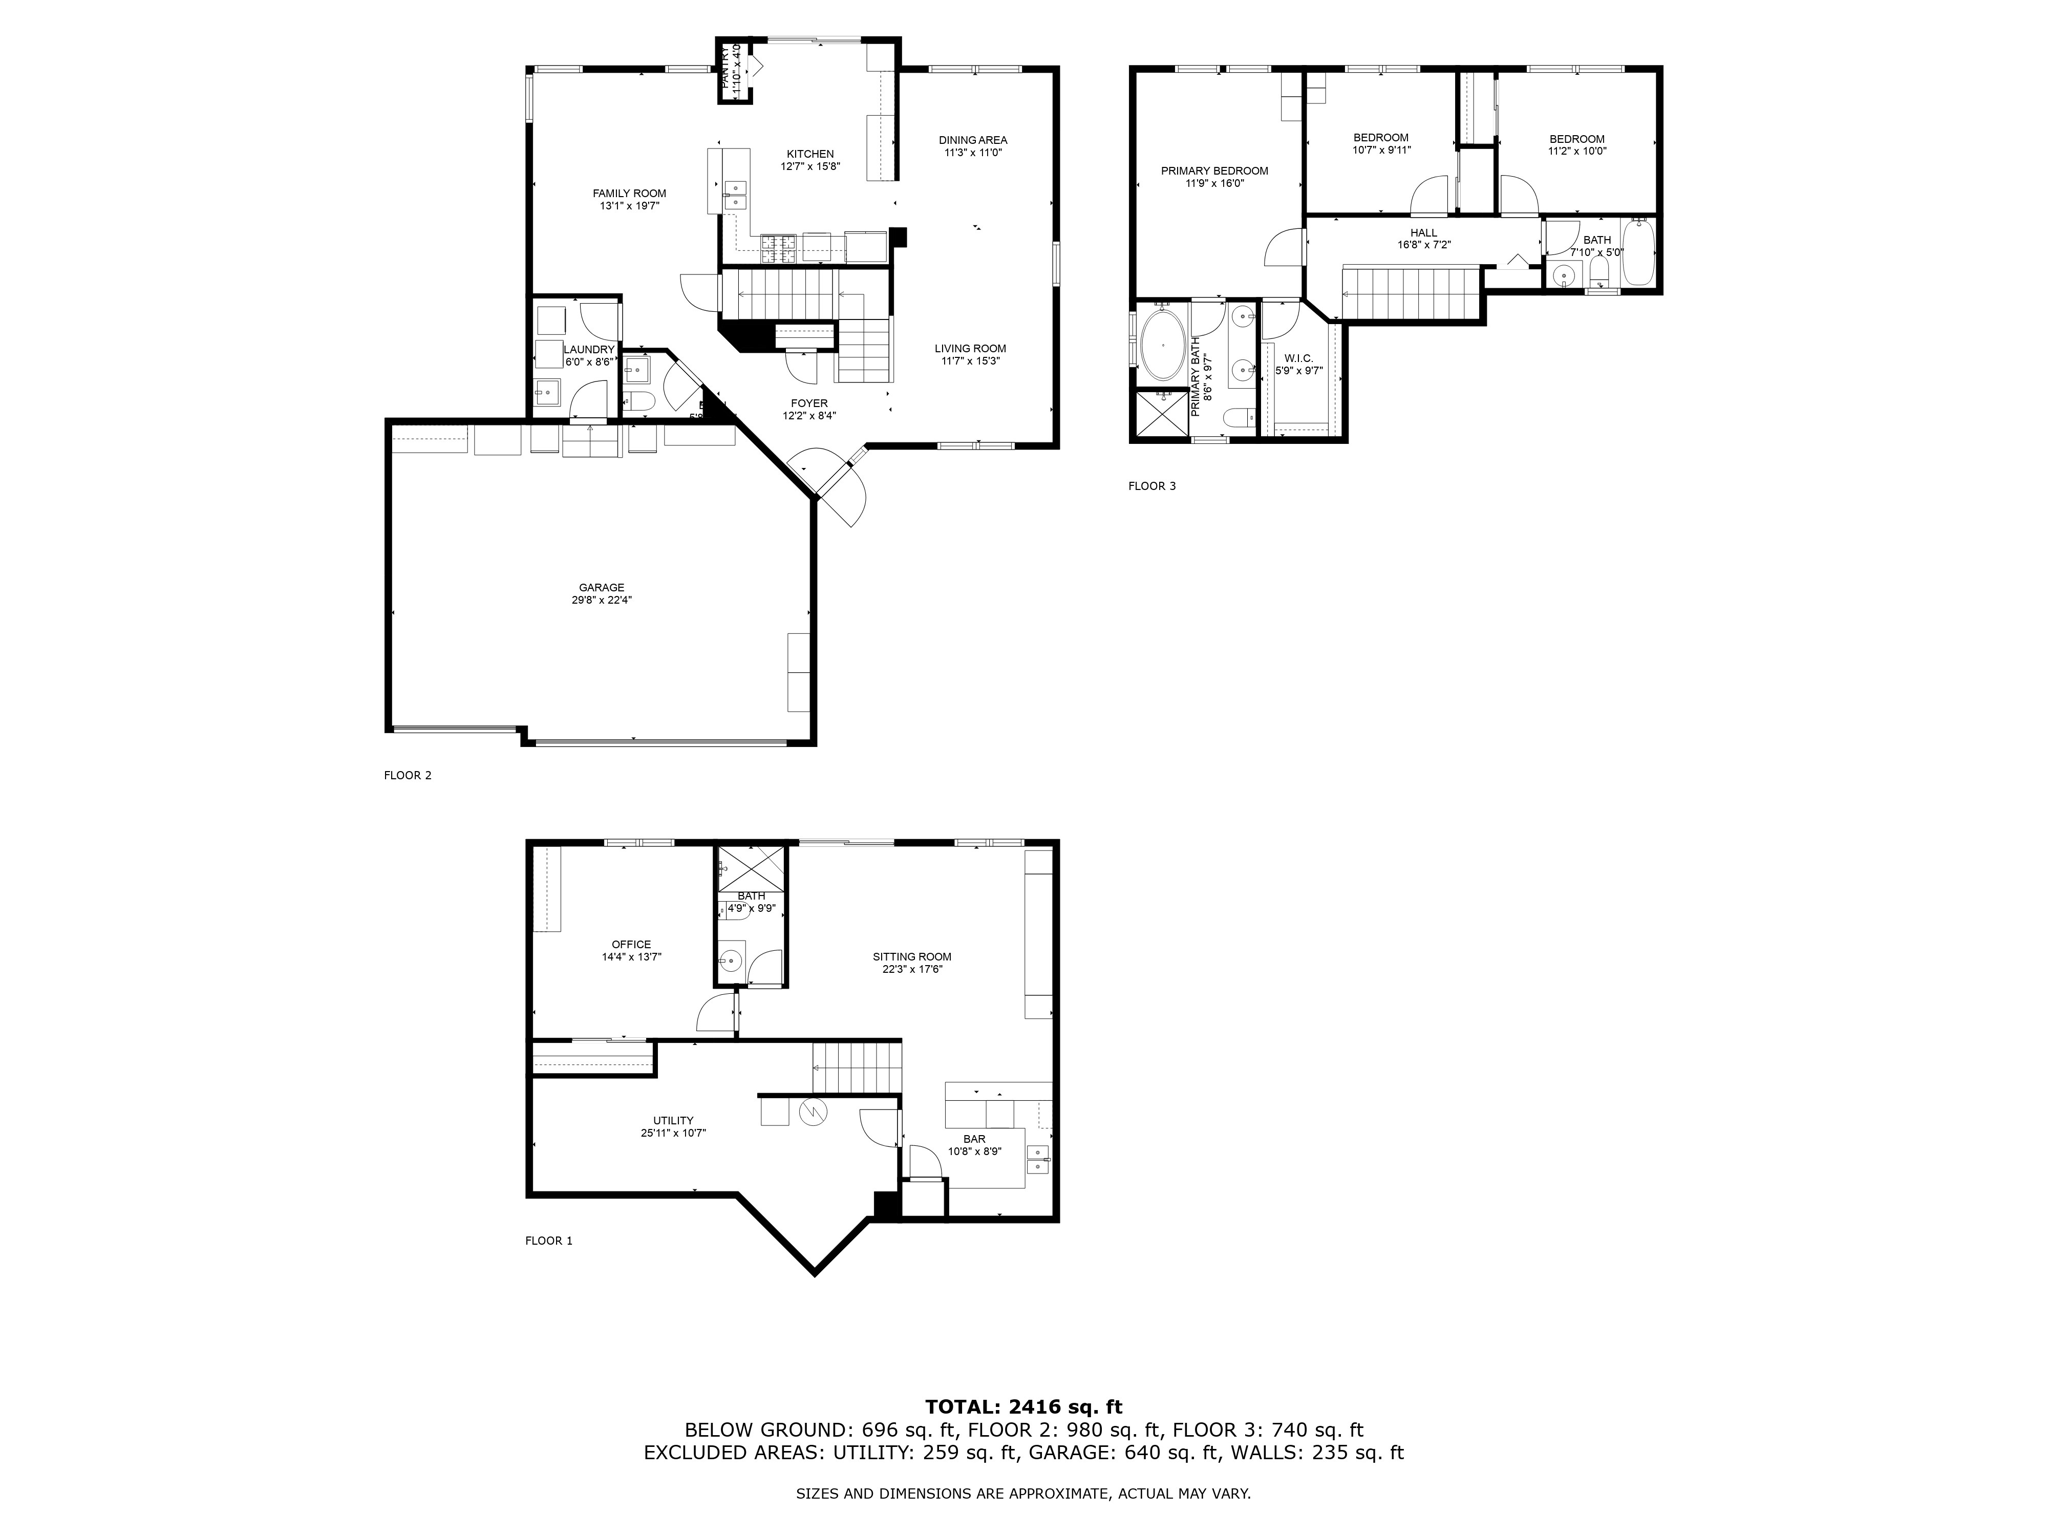
Total SqFt: 2675
Total Finished Sqft: 2416.00
FireplaceYN: No
Lake/Waterfront Name: Club West
Style: (SF) Single Family
Foundation Size: 1200
Power Company: Connexus Energy
Association Fee: 317
Garage Stalls: 3
Lot Dimensions: 63x141x72x145
Acres: 0.22
Assessment Pending: Yes
Location Tax and Other Information
House Number: 11508
Street Name: Arnold Palmer
Street Suffix: Drive
Postal City: Minneapolis
County: Anoka
State: MN
Zip Code: 55449
Complex/Dev/Subdivision: Cic 59 Tpc 8th Add
Assessments
Assessment Balance: 24
Tax With Assessments: 5149
Basement
Foundation Dimensions: 40x30
Building Information
Finished SqFt Above Ground: 1720
Finished SqFt Below Ground: 696
Elevation Highpoint to Waterfront Feet
Elevation Highpoint Waterfront Feet: 10-15
Lake Details
Lake Acres: 39
Lake Depth: 21
Lease Details
Land Leased: Not Applicable
Miscellaneous Information
DP Resource: Yes
Homestead: Yes
Ownership
Fractional Ownership: No
Parking Characteristics
Garage Dimensions: 30x23
Garage Door Height: 8
Garage Door Width: 16
Garage Square Feet: 660
Public Survey Info
Range#: 23
Section#: 16
Township#: 31
Property Features
Accessible: None
Air Conditioning: Central Air
Amenities Shared: Common Garden; Golf Course; Trail(s); Other
Amenities Unit: Ceiling Fan(s); Deck; Ethernet Wired; Hardwood Floors; In-Ground Sprinkler; Local Area Network; Natural Woodwork; Paneled Doors; Panoramic View; Primary Bedroom Walk-In Closet; Vaulted Ceiling(s); Walk-In Closet; Washer/Dryer Hookup; Wet Bar
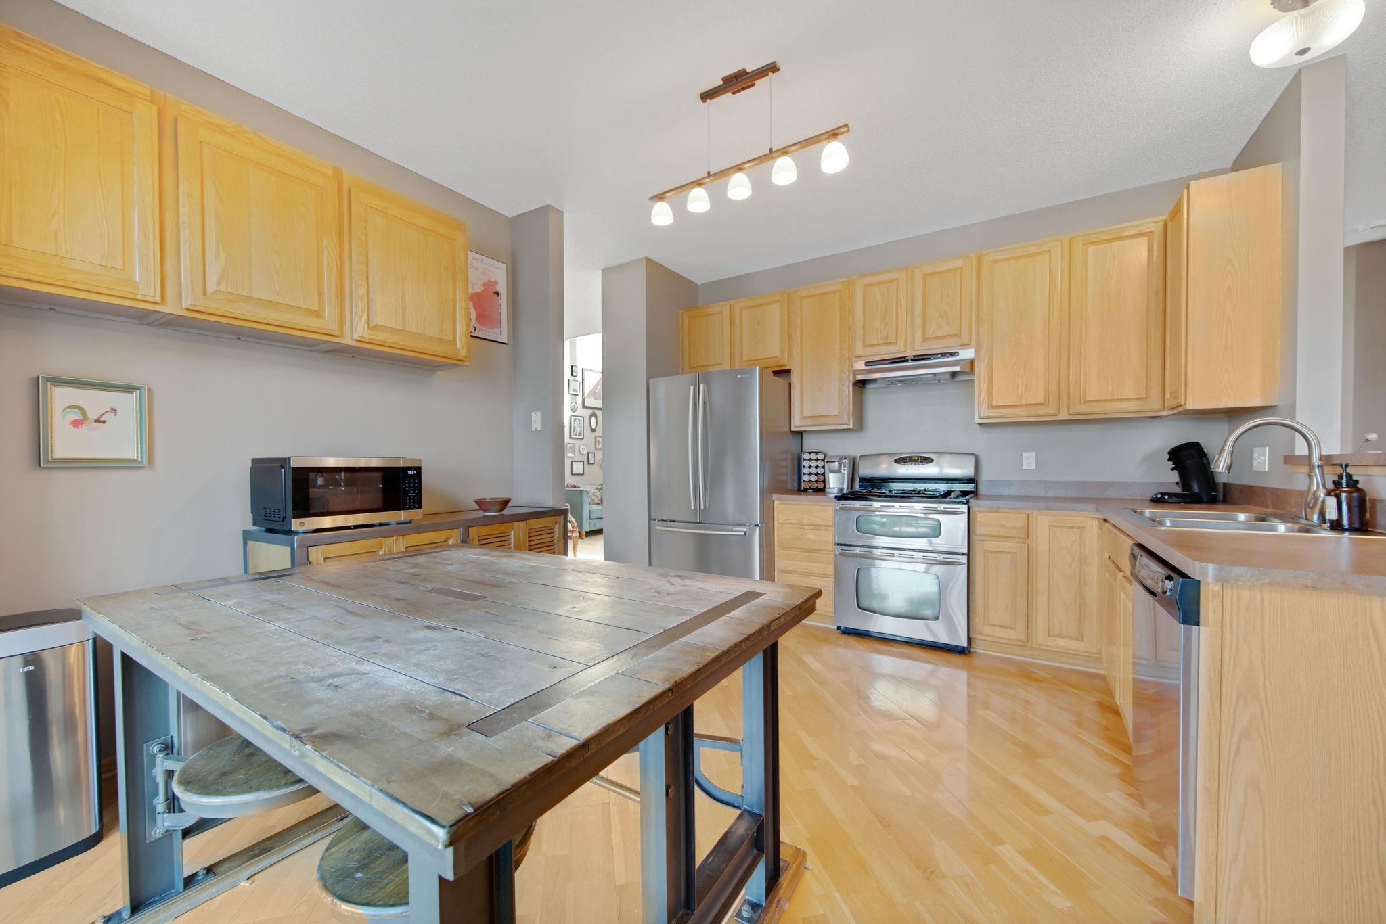
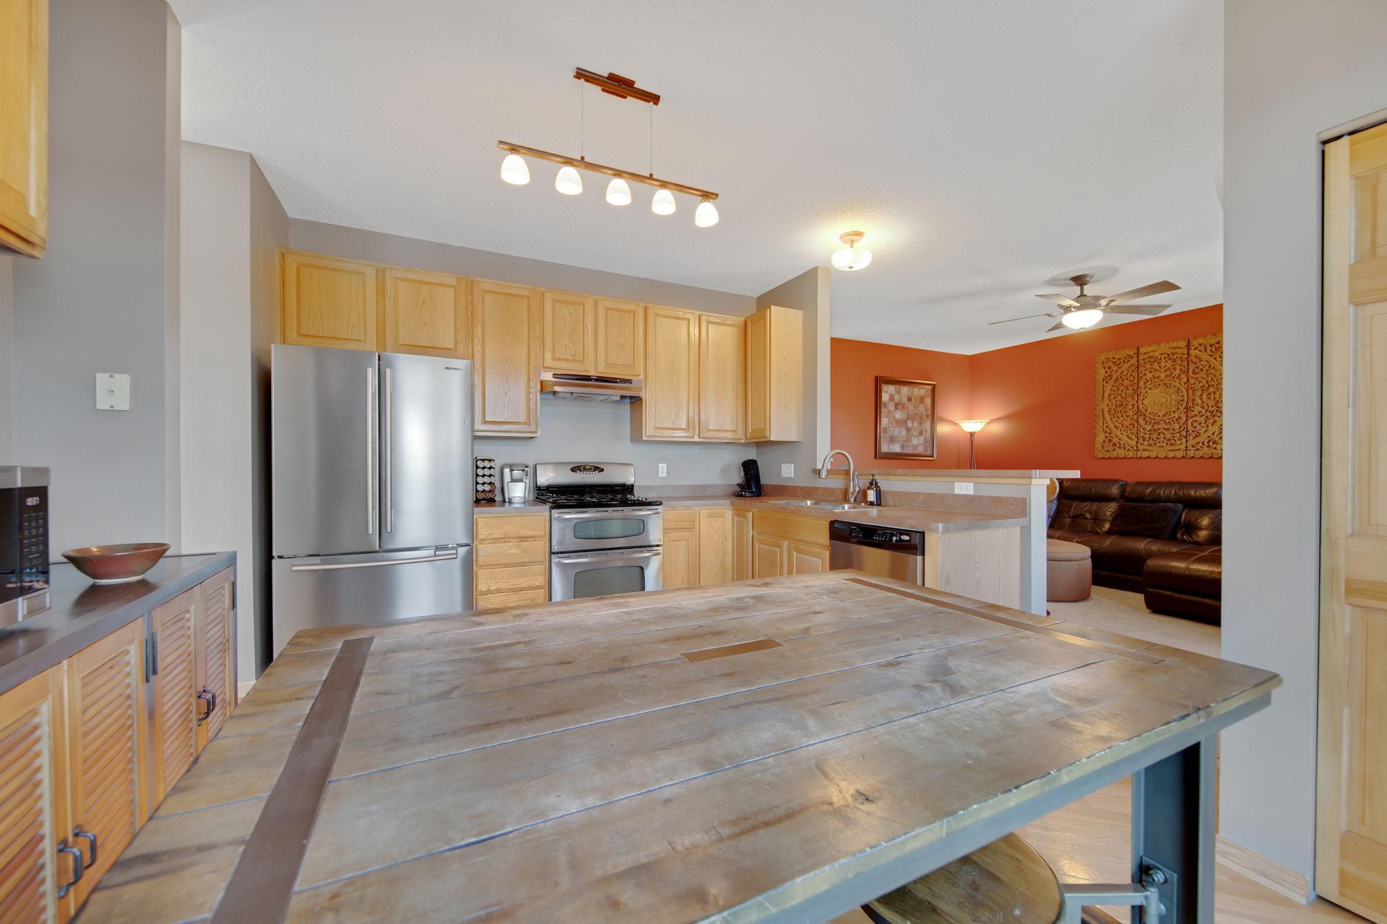
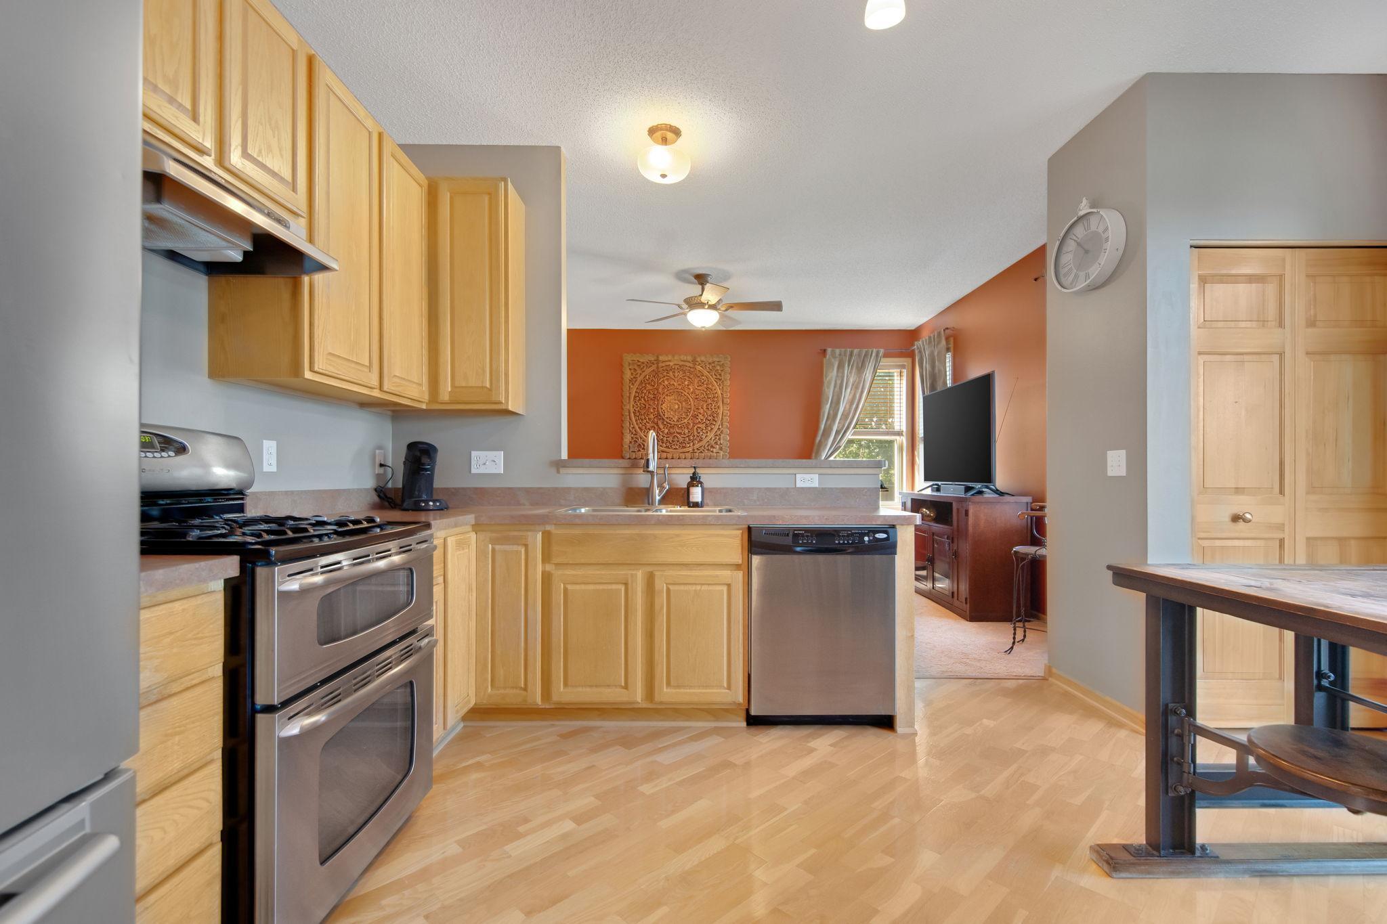
Appliances: Dishwasher; Disposal; Double Oven; Dryer; Microwave; Range; Refrigerator; Washer
Association Fee Includes: Professional Mgmt; Shared Amenities
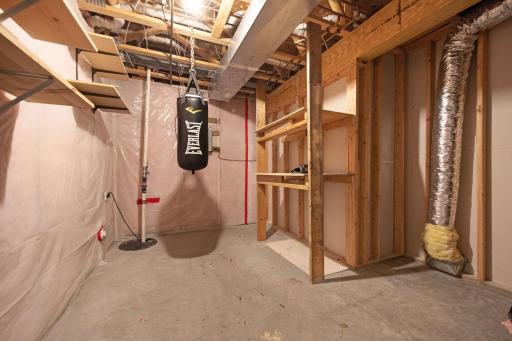
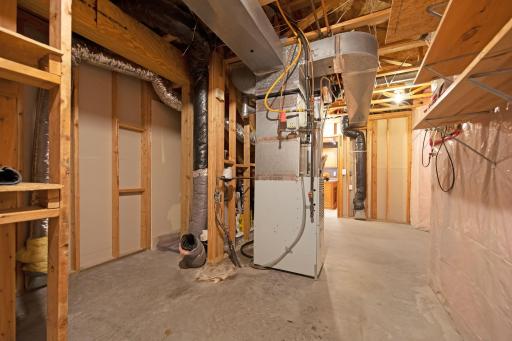
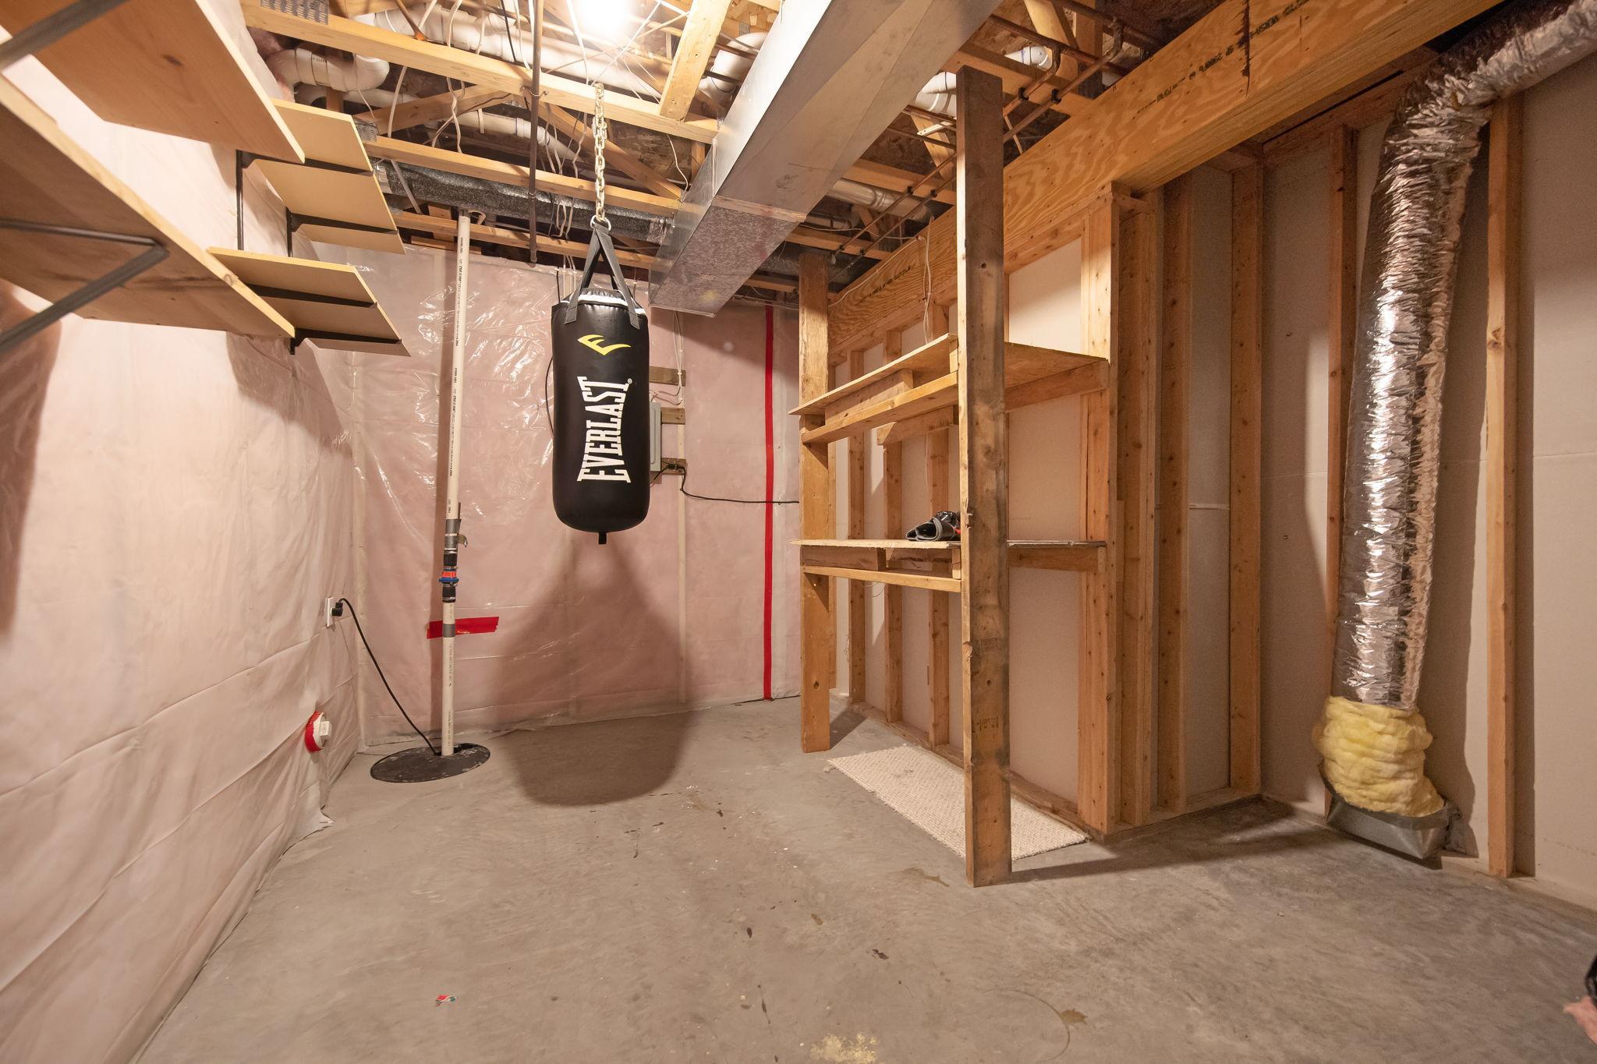
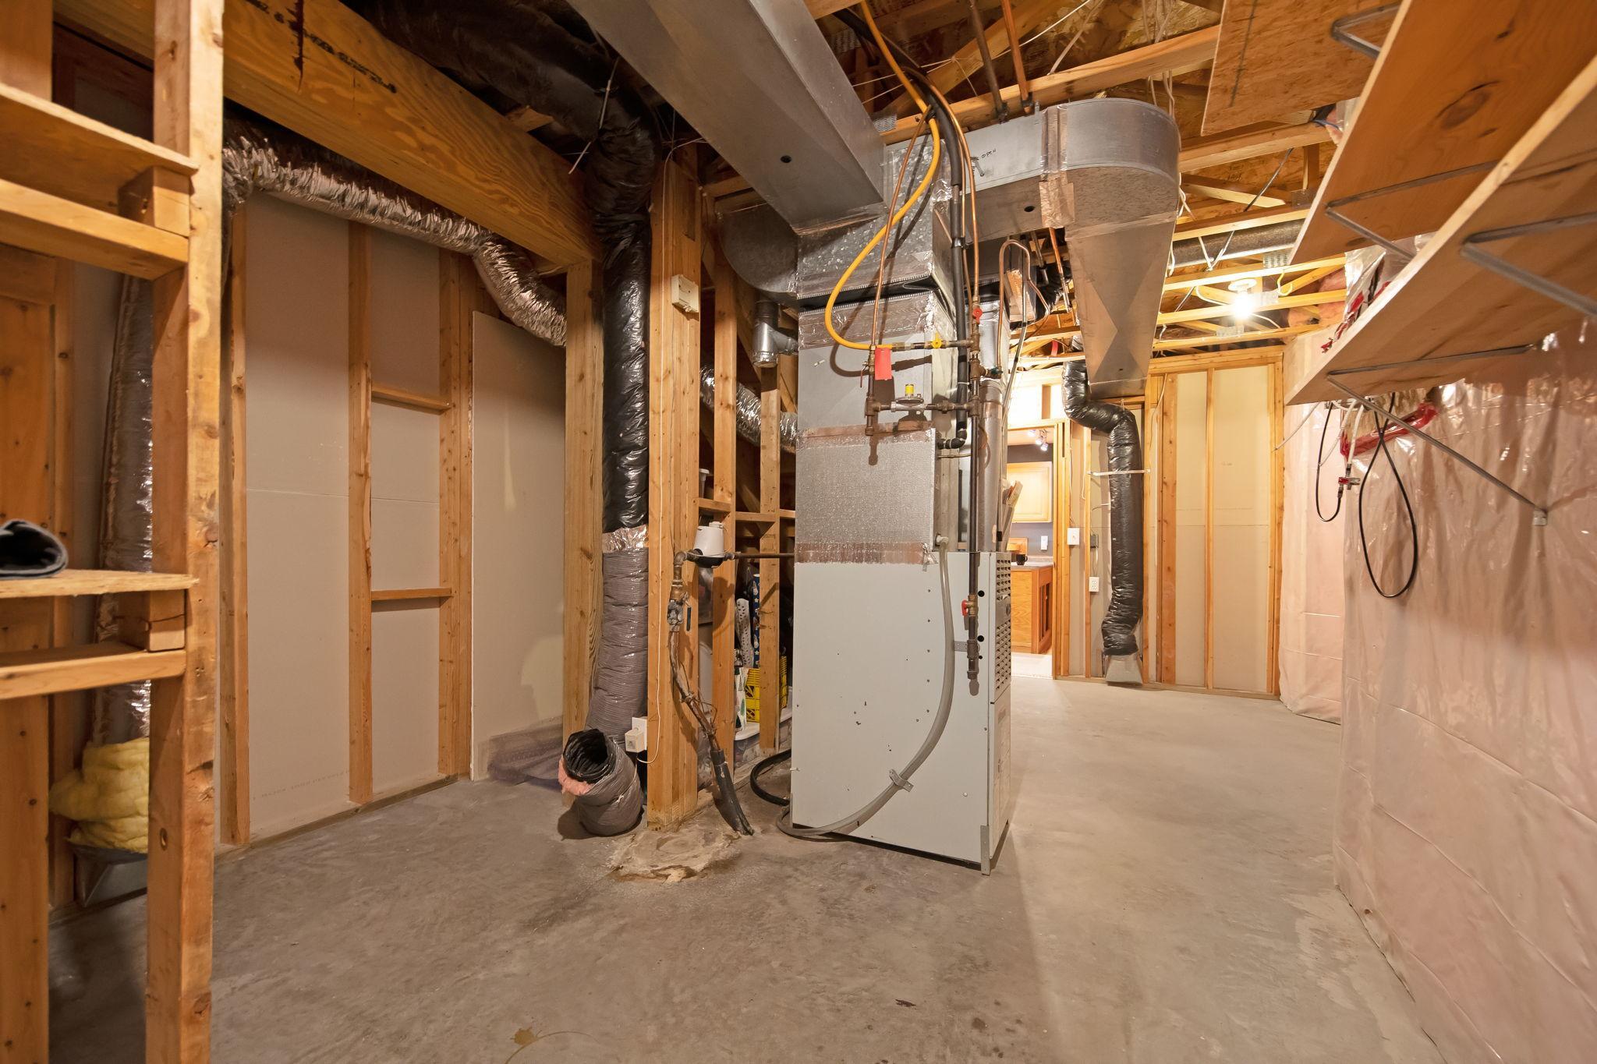
Basement: Concrete Block; Drain Tiled; Drainage System; Full; Storage Space; Sump Pump
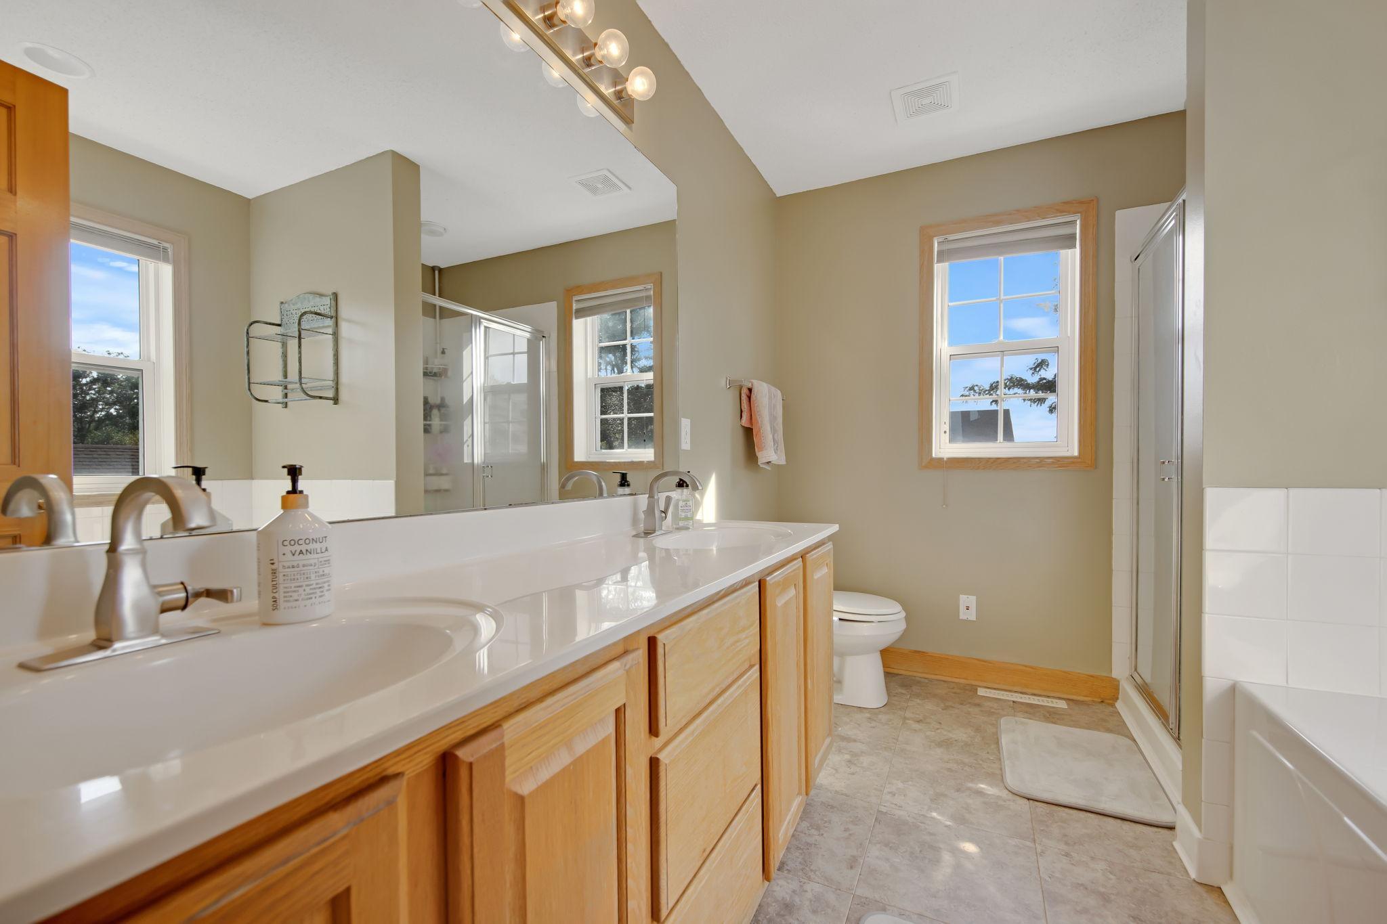
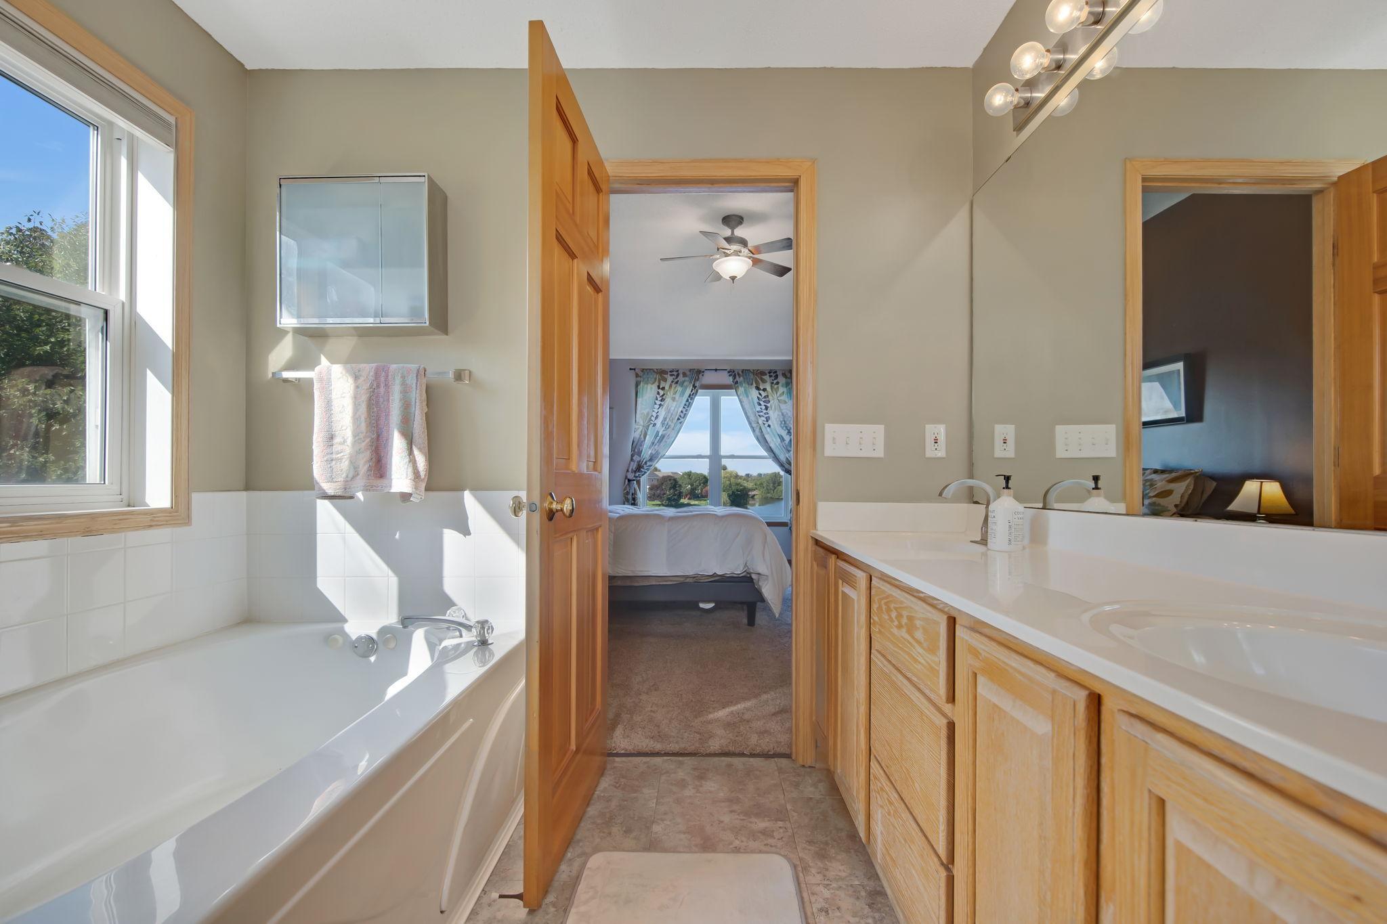
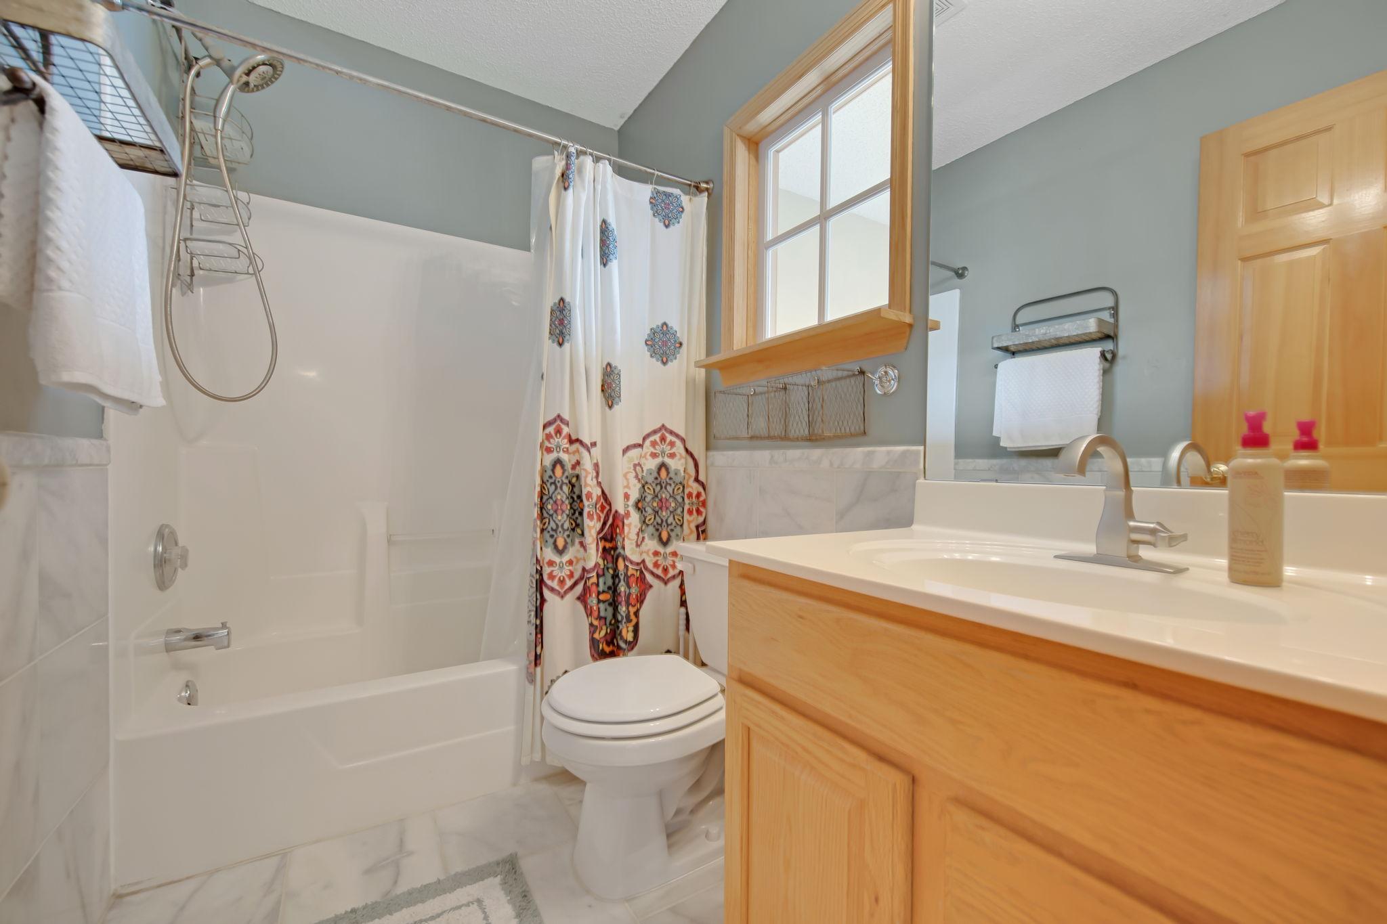
Bath Description: Double Sink; Main Floor 1/2 Bath; Upper Level Full Bath; Full Primary; Private Primary; 3/4 Basement; Bathroom Ensuite; Jetted Tub; Separate Tub & Shower; Walk-In Shower Stall
Construction Materials: Frame
Construction Status: Previously Owned
Dining Room Description: Breakfast Bar; Eat In Kitchen; Living/Dining Room
Electric: Circuit Breakers
Elevation Highpoint to Waterfront Slope: Level
Existing Financing: Conventional
Exterior: Brick/Stone; Engineered Wood
Family Room Characteristics: 2 or More; 2 Story/High/Vaulted Ceilings; Family Room; Great Room; Loft; Lower Level; Main Level
Fencing: Full
Financing Terms: Conventional
Foundation: Concrete Block
Fuel: Natural Gas
Heating: Forced Air
Internet Options: Cable
Lake Details: Soft; Undeveloped
Laundry: Electric Dryer Hookup; Laundry Room; Main Level; Sink; Washer Hookup
Lock Box Type: Combo
Lot Description: Accessible Shoreline; Tree Coverage - Light; Underground Utilities
Parking Characteristics: Finished Garage; Garage Door Opener; Heated Garage; Insulated Garage; Storage
Pool Description: None
Road Frontage: City Street; Curbs; Paved Streets; Sidewalks; Street Lights
Road Responsibility: Public Maintained Road
Roof: Age 8 Years or Less; Architectural Shingle; Pitched
Sellers Terms: Adj. Rate/Gr Payment; Cash; Conventional; FHA; VA
Sewer: City Sewer/Connected
Shared Rooms: Club House; Play Area
Special Search: 3 BR on One Level; Main Floor Laundry; Primary Bdr Suite
Stories: Two
Townhouse Characteristics: Not Applicable
Water: City Water/Connected
Waterfront Type: Pond
Waterfront View: Lake; Panoramic; West
Room Information
| Room Name | Dimensions | Level |
| Deck | 22x16 | Main |
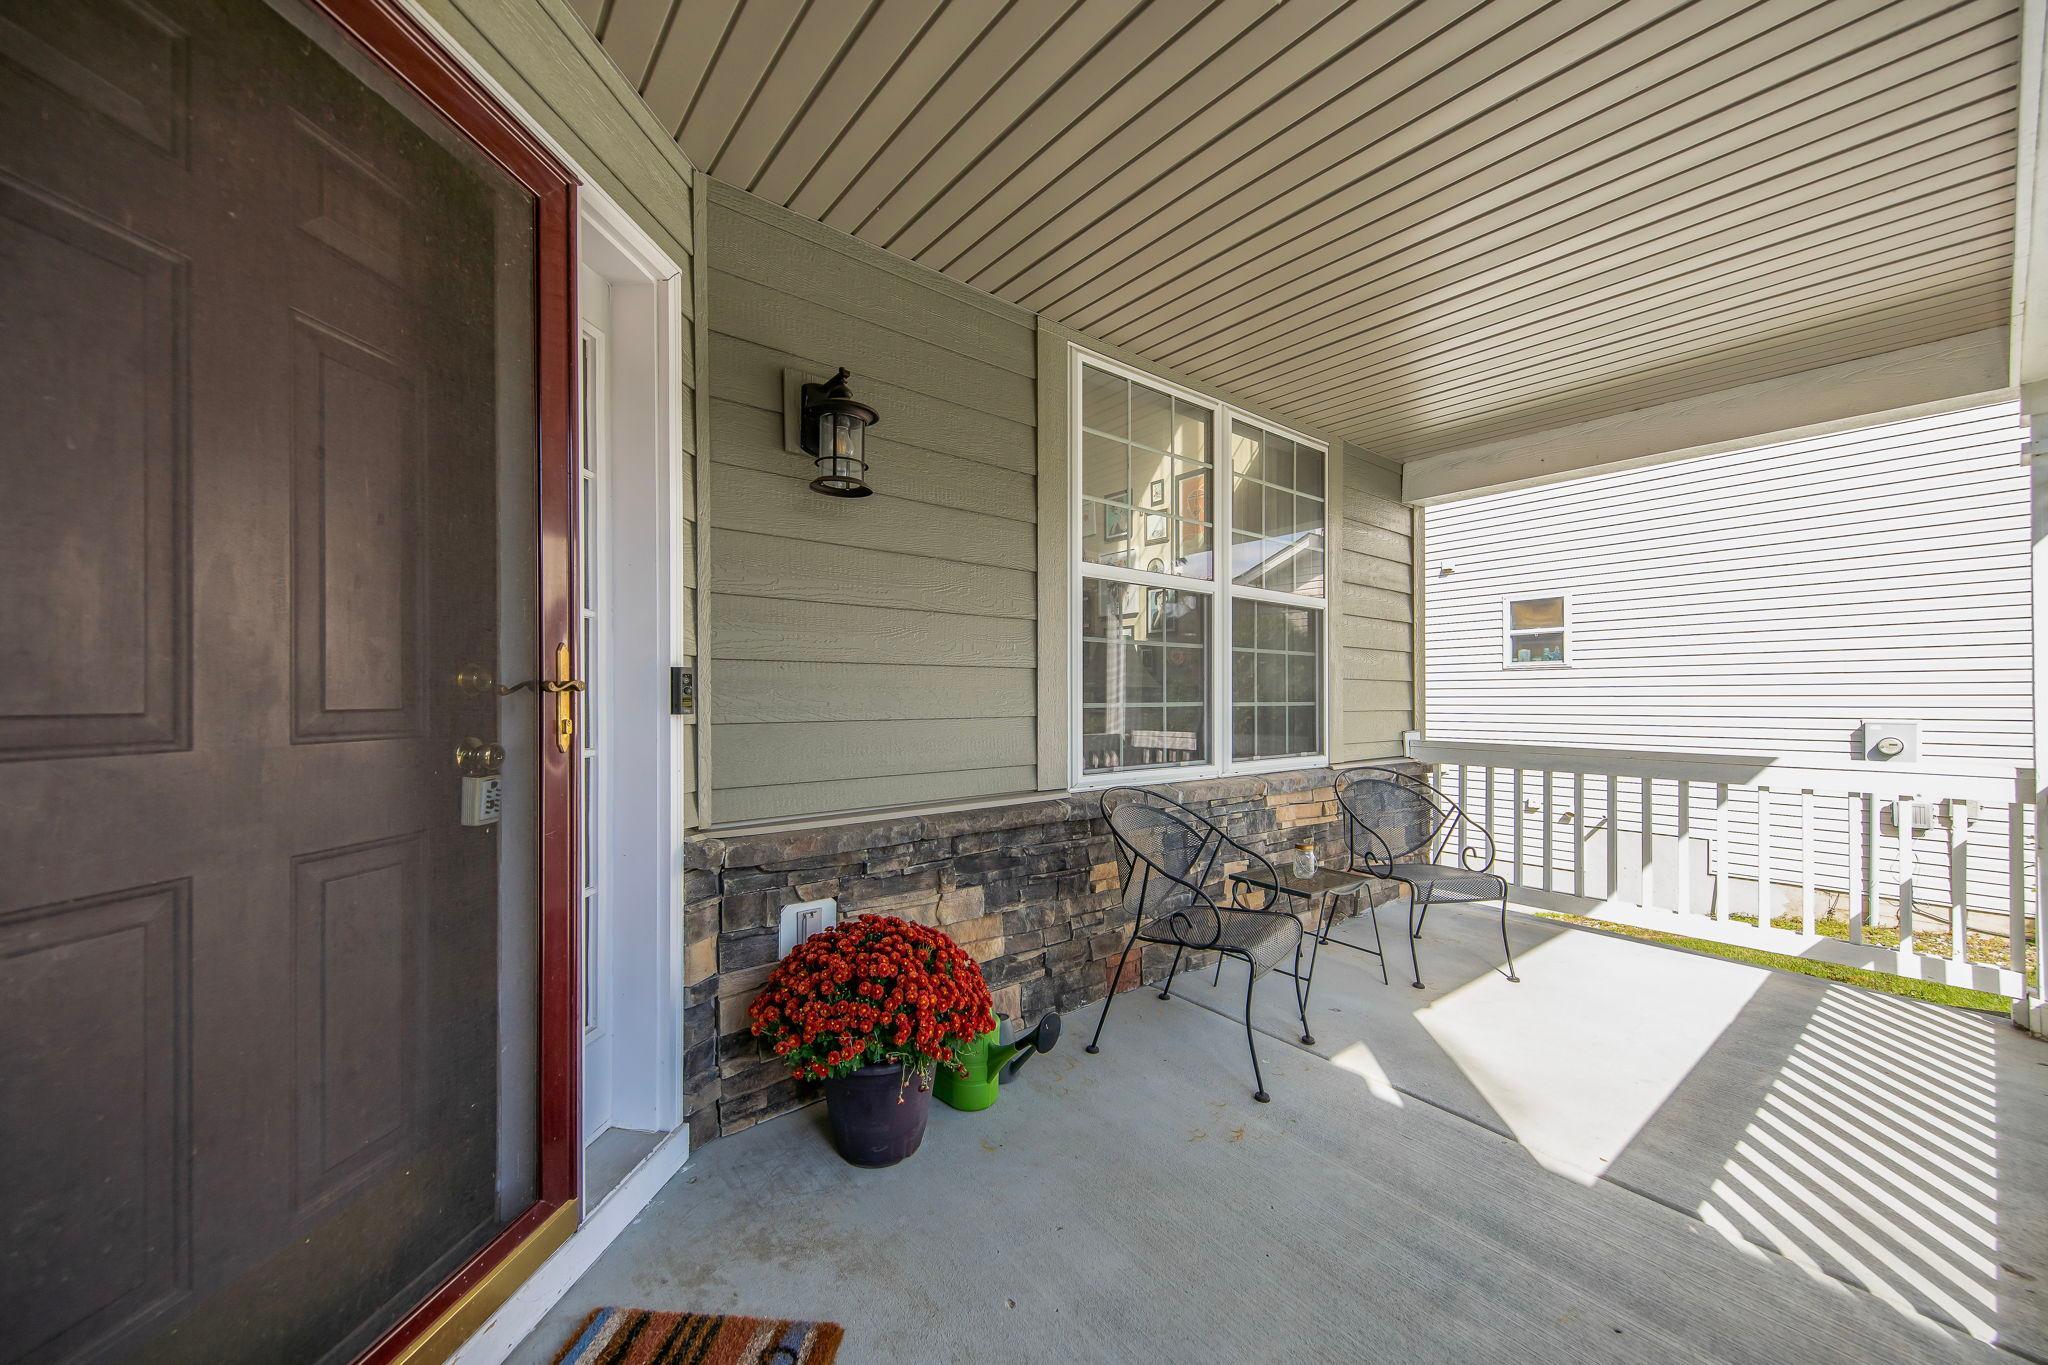
| Porch | 17x8 | Main |
| Family Room | 20x13 | Main |
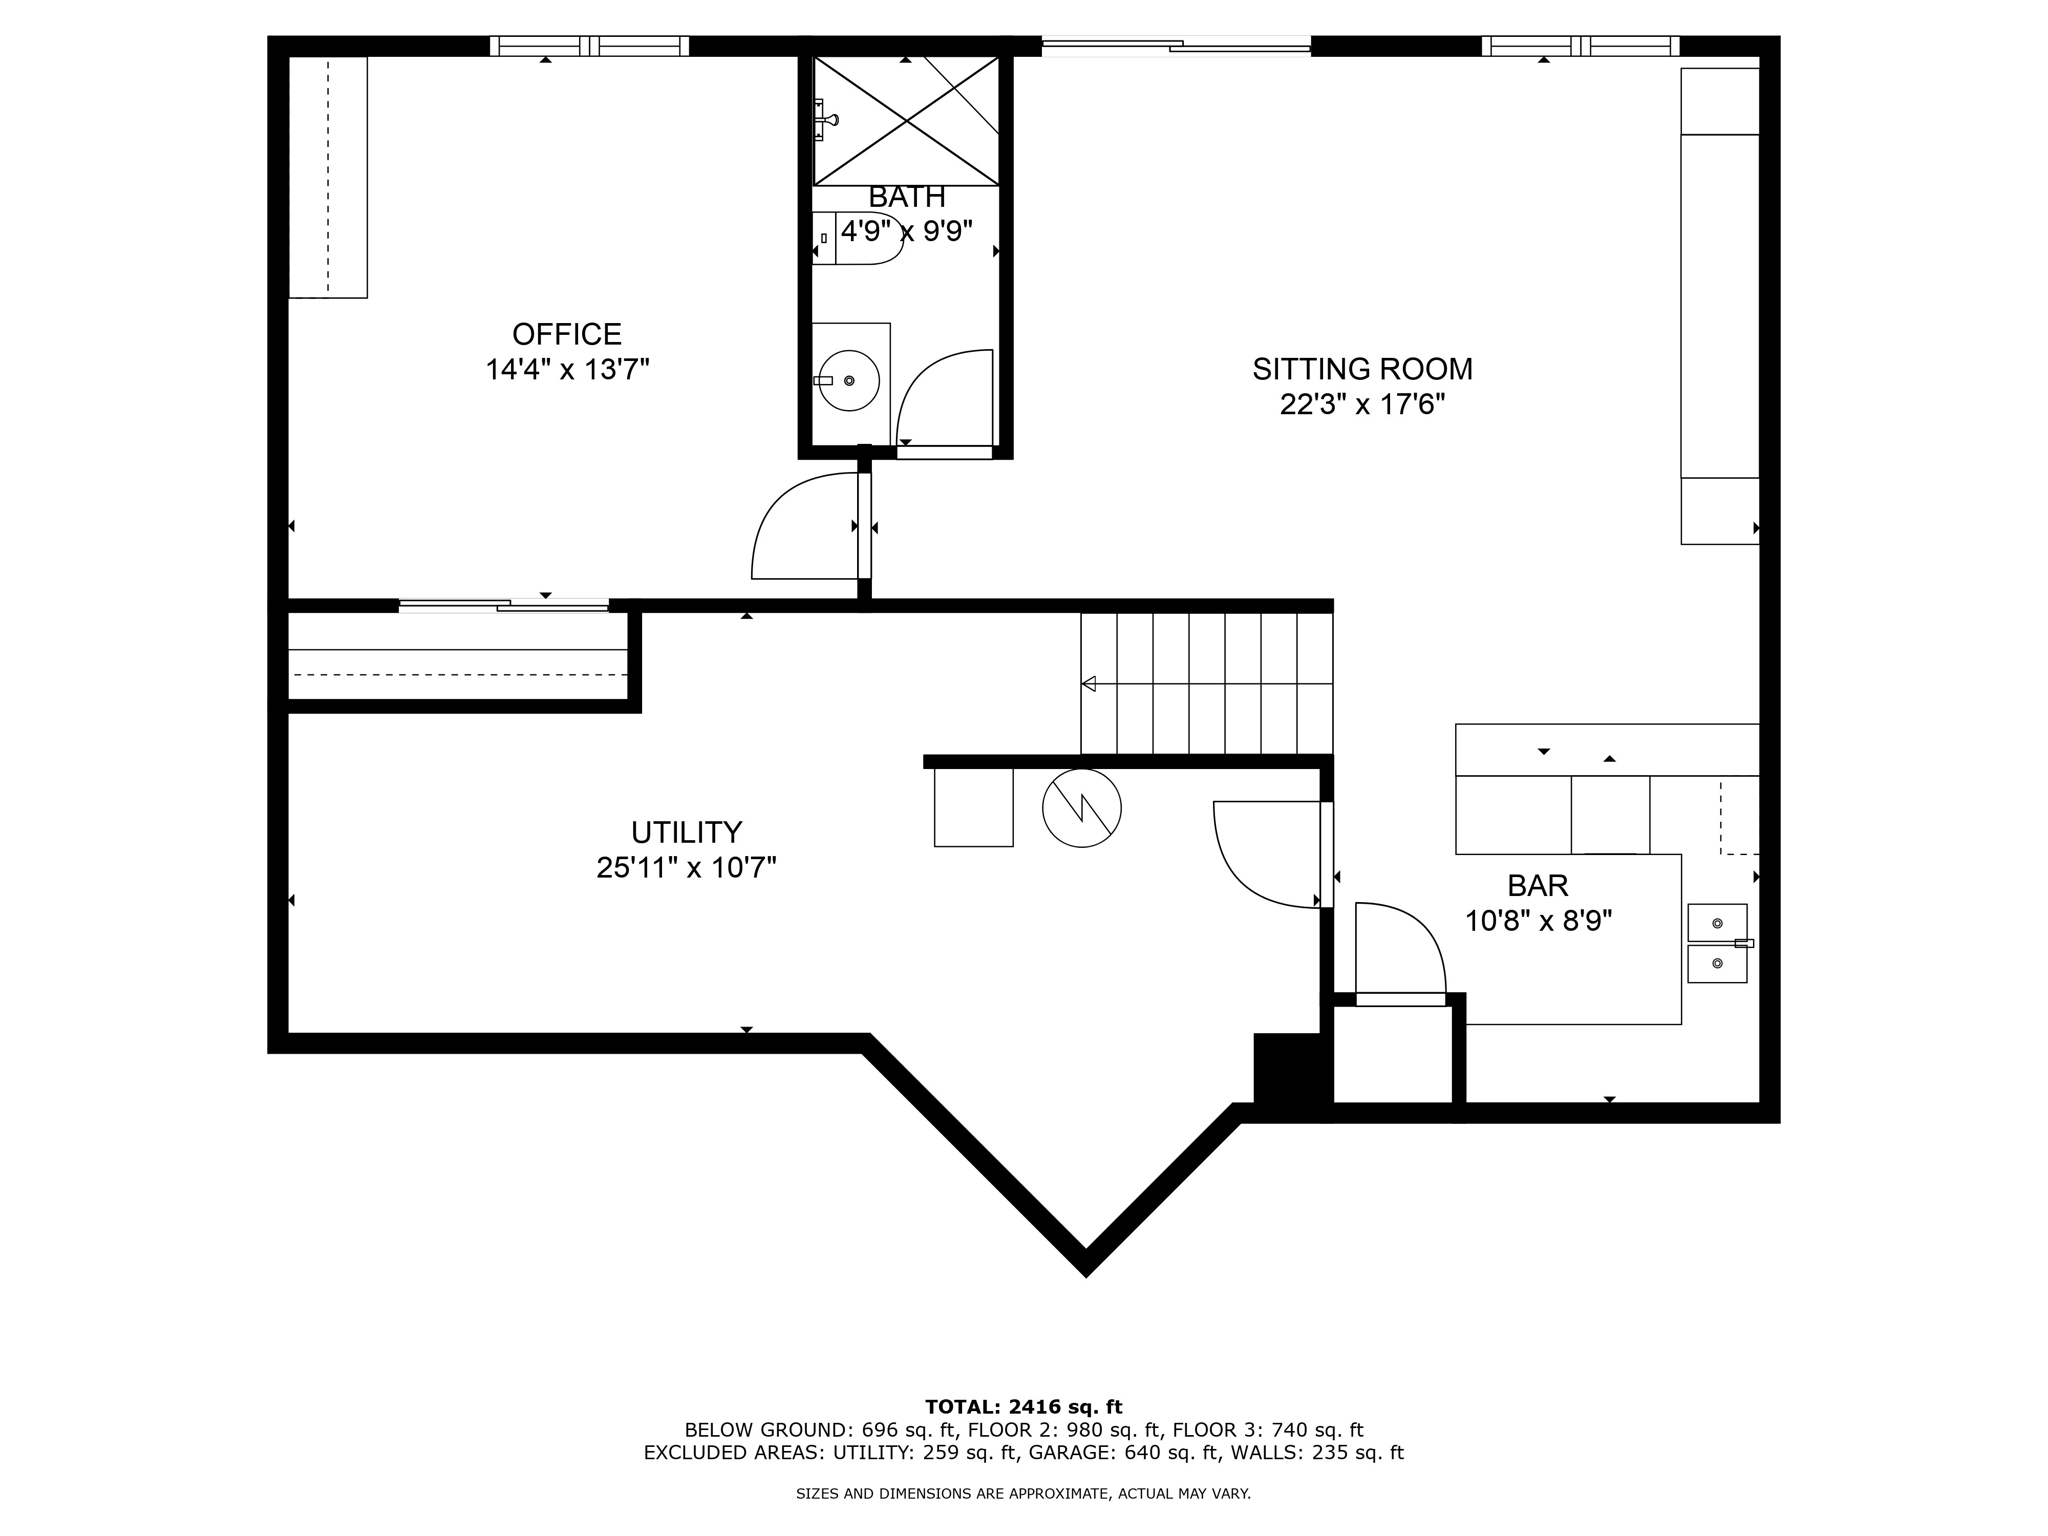
| Family Room | 22x18 | Lower |
| Dining Room | 11x11 | Main |
| Living Room | 15x12 | Main |
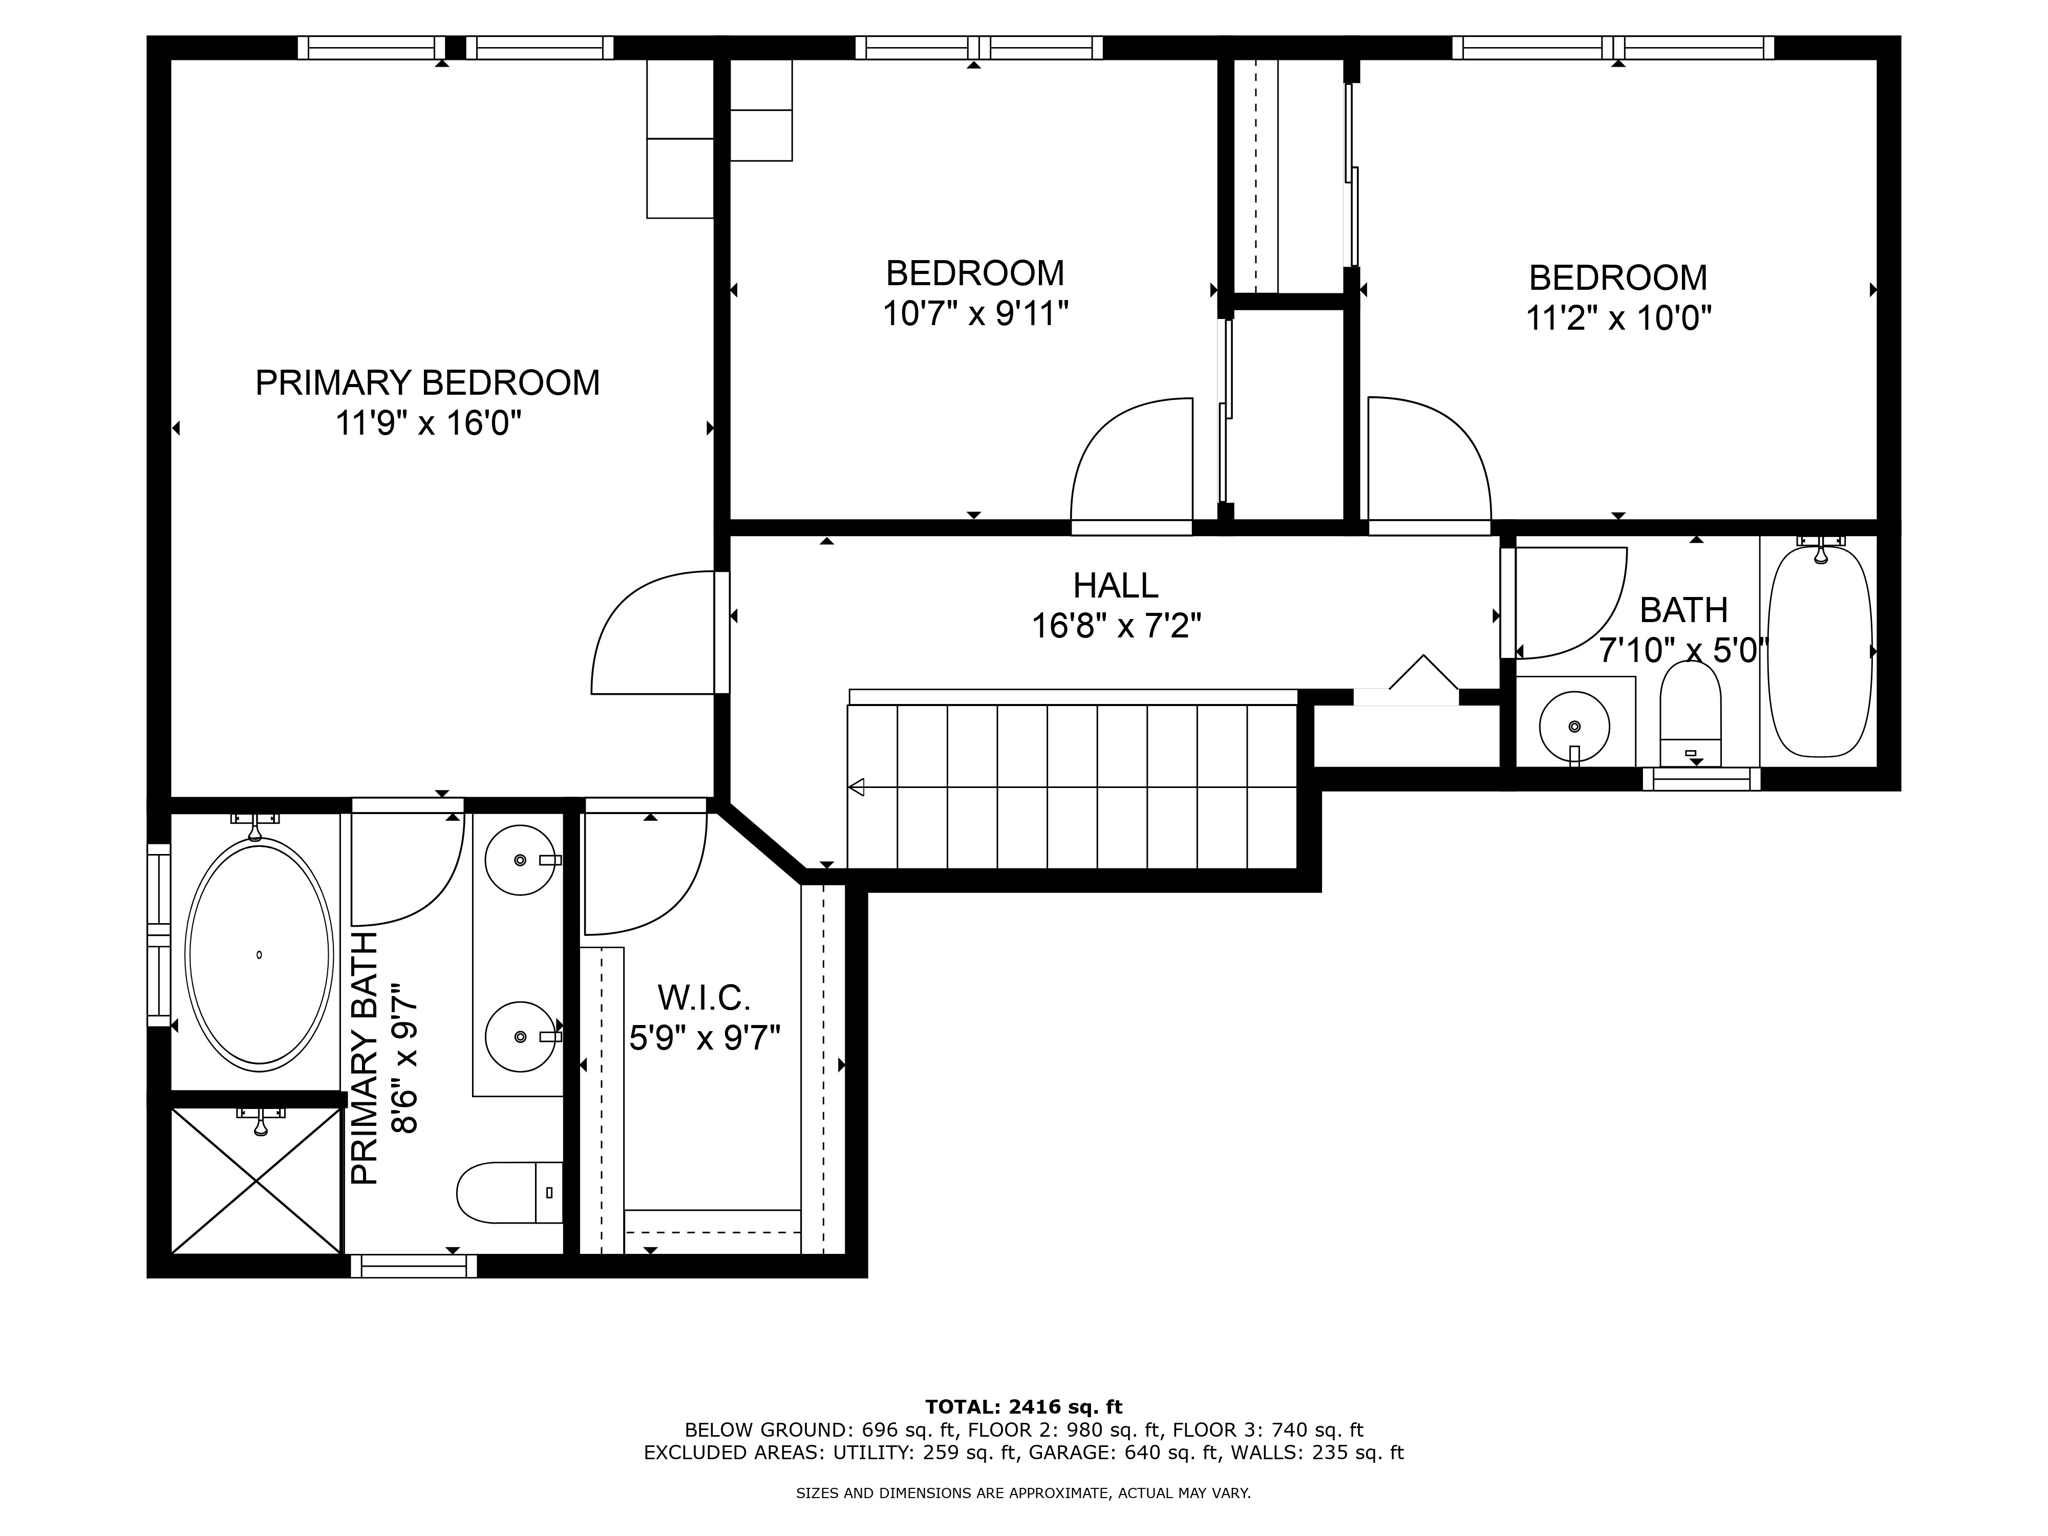
| Primary Bath | 10x9 | Upper |
| First (1st) Bedroom | 16x12 | Upper |
| Foyer | 12x9 | Main |
| Kitchen | 16x13 | Main |
| Bar/Wet Bar Room | 11x9 | Lower |
| Third (3rd) Bedroom | 11x10 | Upper |
| Second (2nd) Bedroom | 11x10 | Upper |
| Laundry | 9x6 | Main |
| Fourth (4th) Bedroom | 14x14 | Lower |
| Garage | 30x22 | Main |
Listing Office: RE/MAX Results
Last Updated: October - 16 - 2026

The data relating to real estate for sale on this web site comes in part from the Broker Reciprocity SM Program of the Regional Multiple Listing Service of Minnesota, Inc. The information provided is deemed reliable but not guaranteed. Properties subject to prior sale, change or withdrawal. ©2026 Regional Multiple Listing Service of Minnesota, Inc All rights reserved.
Monday 19th of October 2026 05:02 PM

218-998-4400
Mohagen Real Estate


Let's Connect

Mohagen Real Estate
sue@MohagenRealEstate.com
Office: 218-998-4400
Cell: 218-731-7376

Mohagen Real Estate is licensed in the State of Minnesota