11513 Kimball Avenue NW, Annandale, MN 55302 (MLS# 7101048)


$1,075,000
11513 Kimball Avenue NW
Annandale, MN 55302
MLS# 7101048
3 beds  |  3 baths  |  2970 sqft
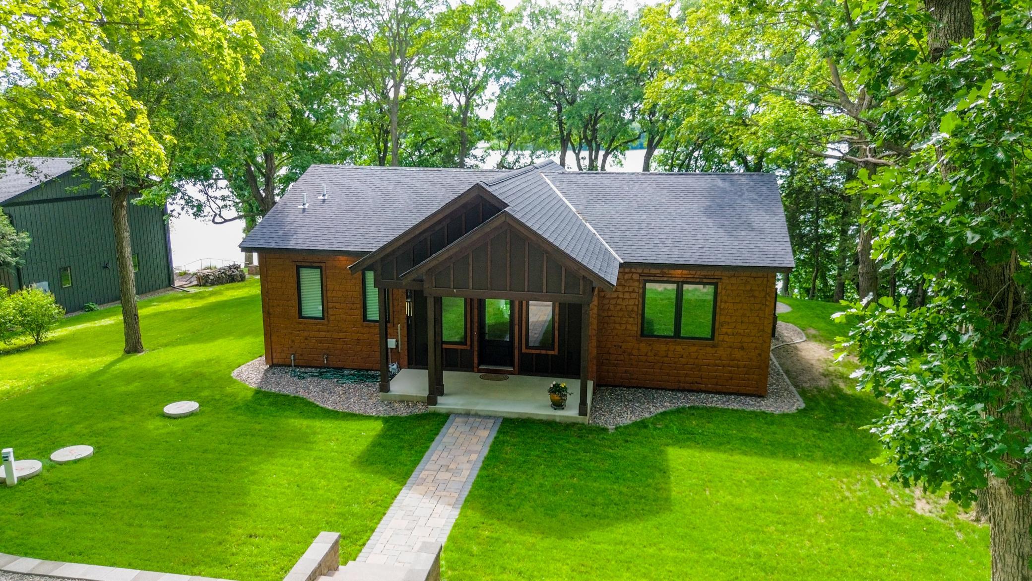

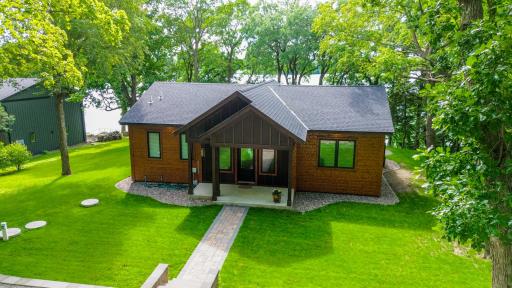
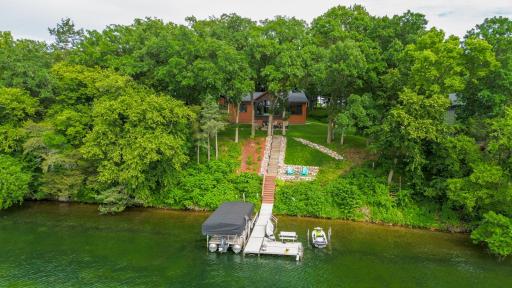
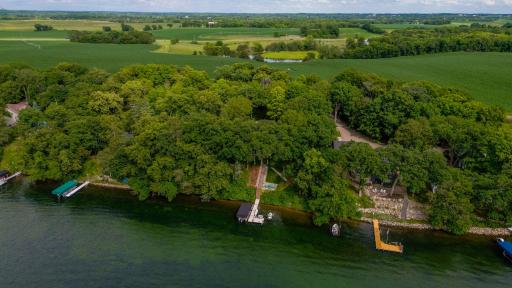
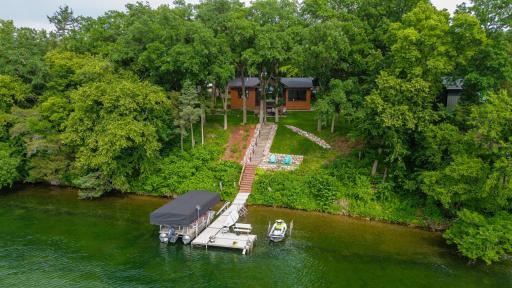
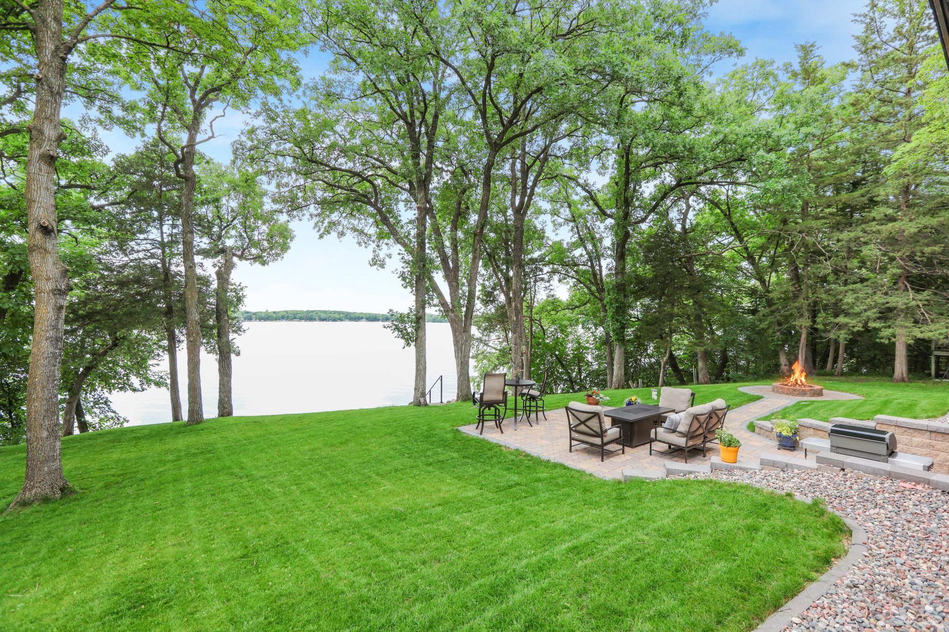
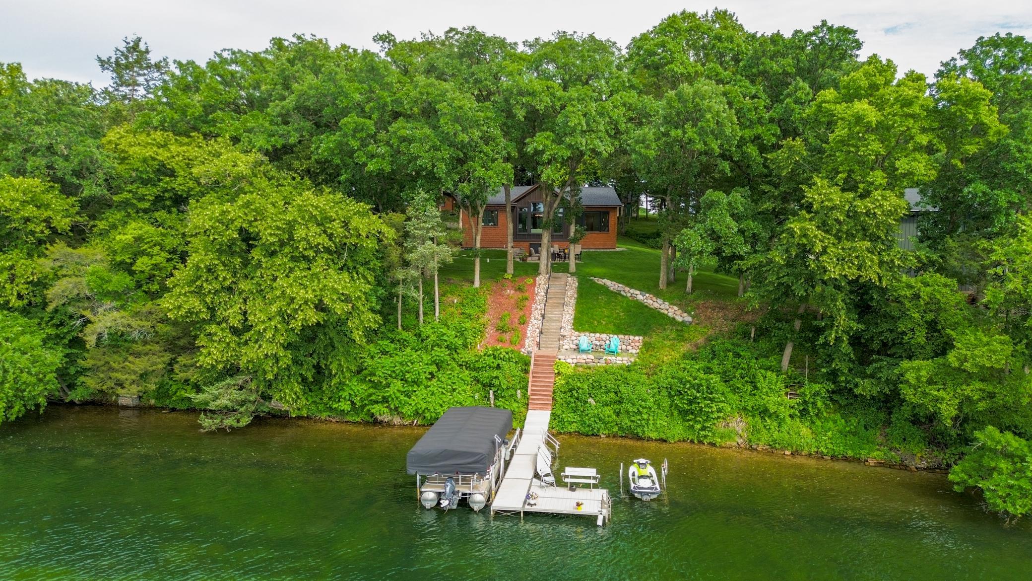
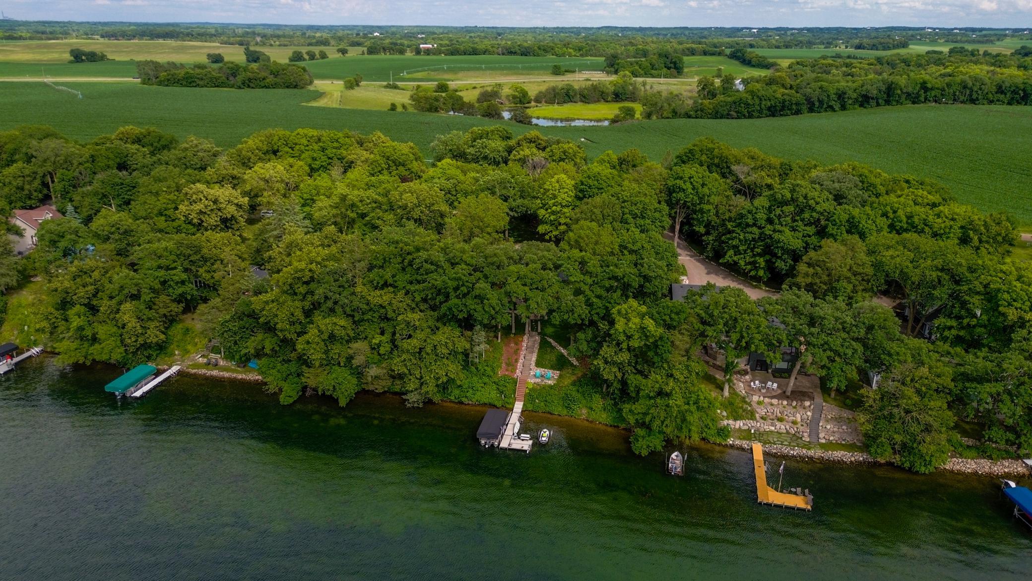
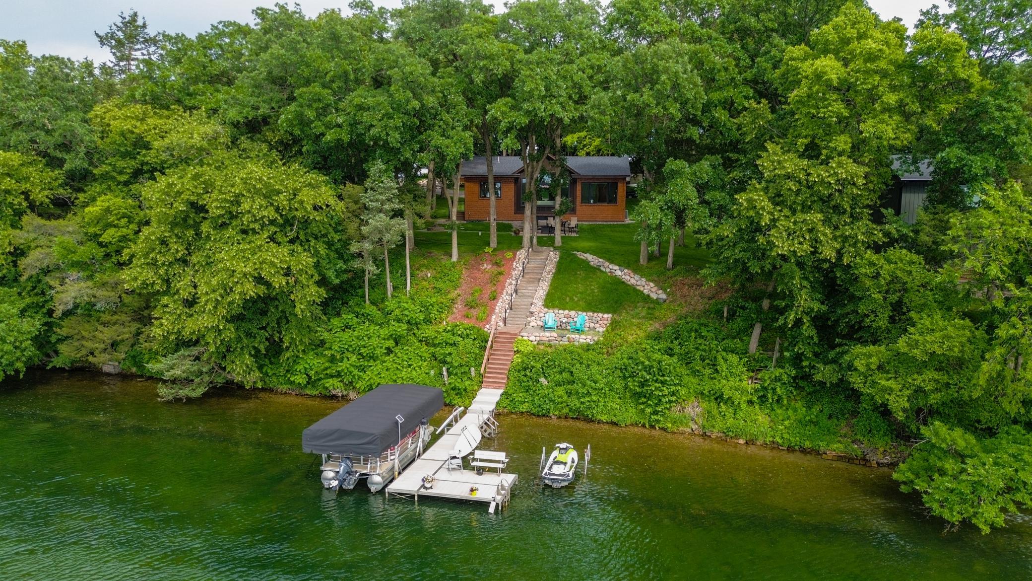
A bird’s-eye view reveals the cabin nestled among mature trees, with sweeping lake views that highlight the beauty and privacy of this exceptional setting.
  1 / 59  
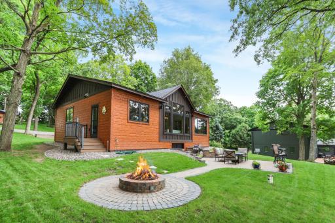
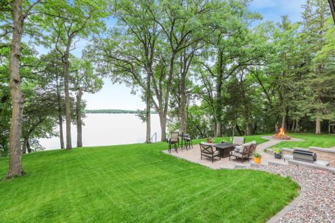
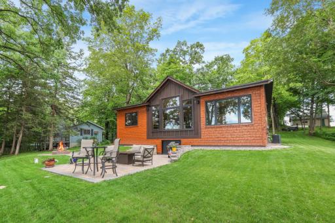
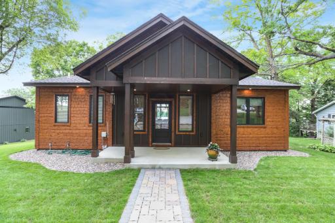
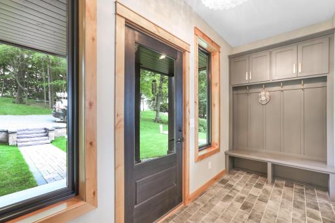
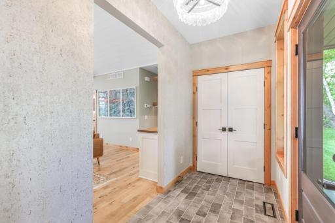
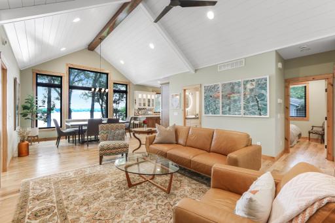
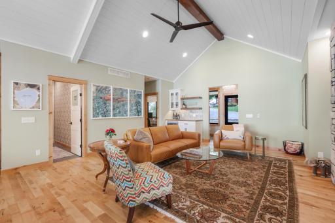
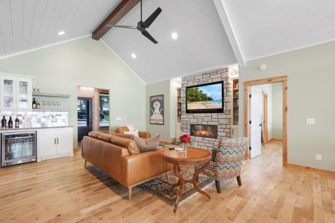
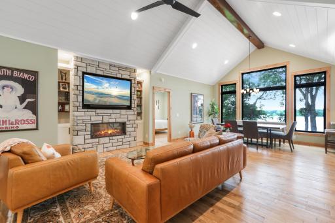
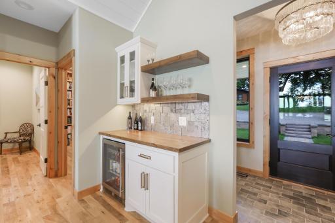
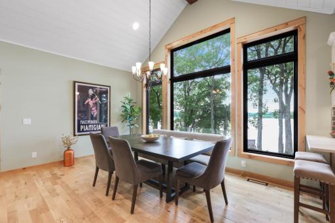
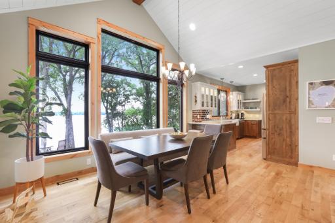
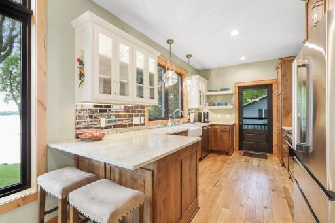
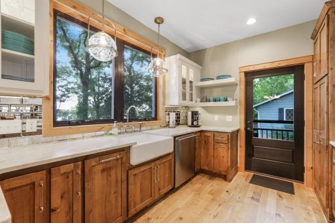
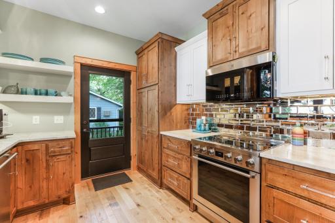
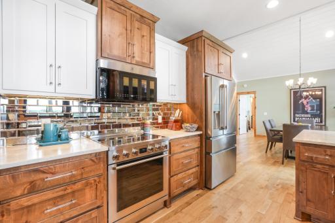
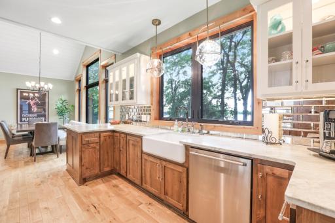
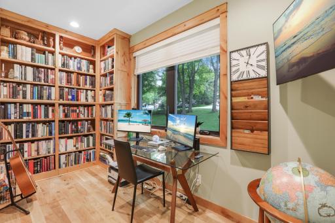
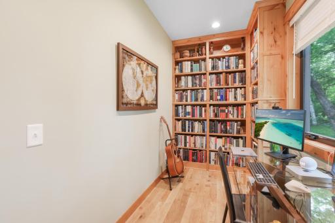
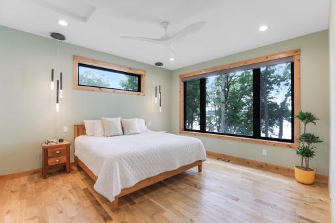
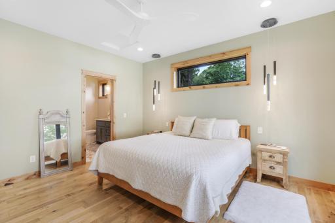
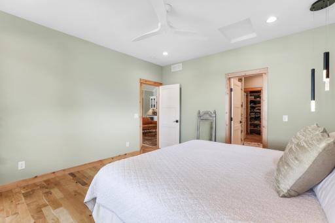
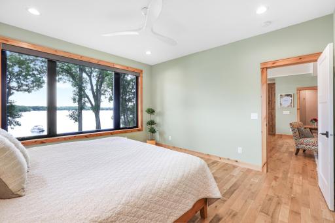
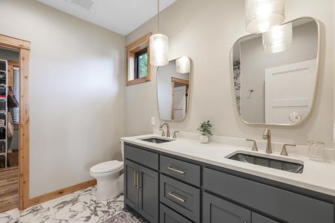
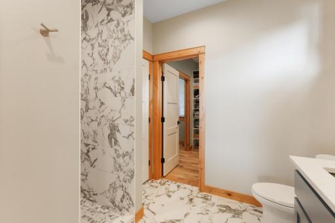
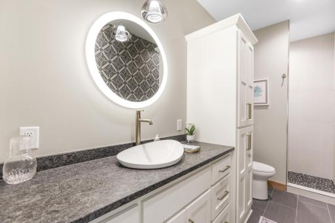
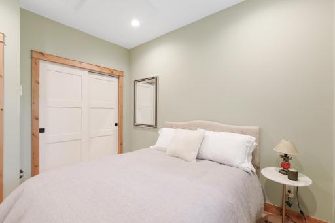
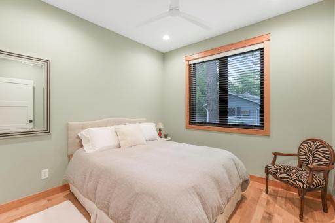
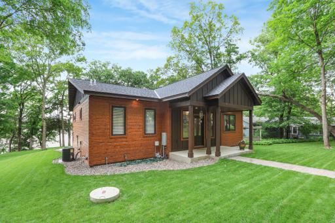
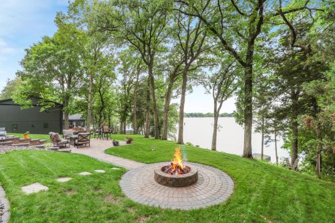
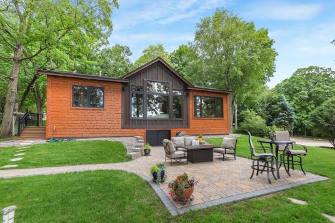
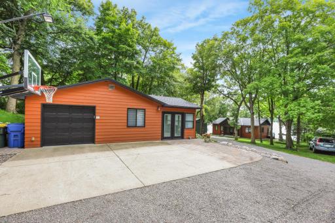
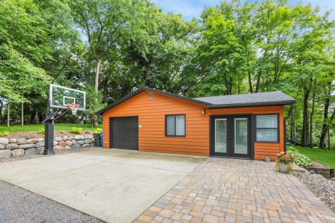
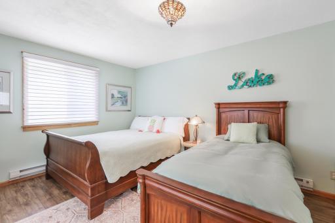
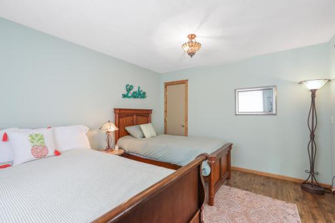
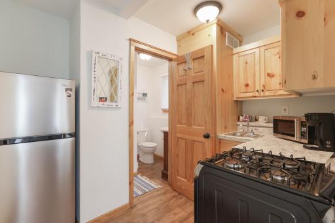
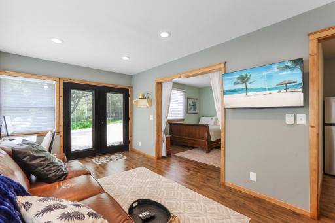
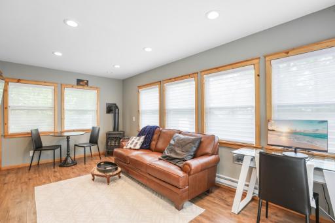
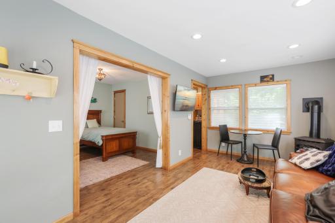
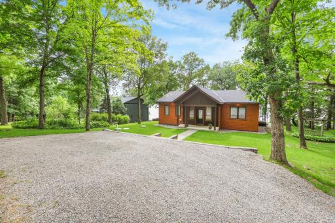
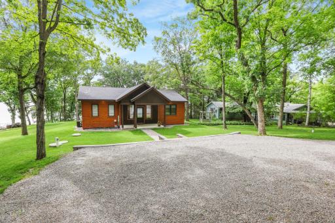
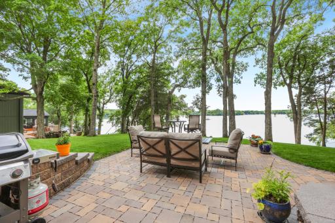
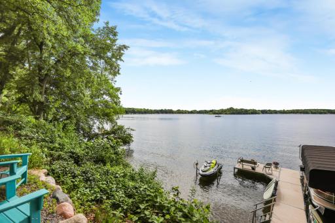
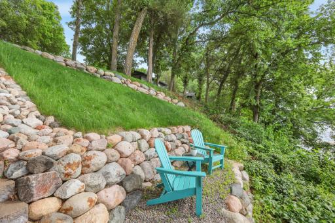
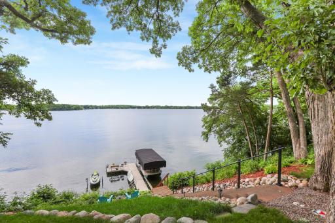
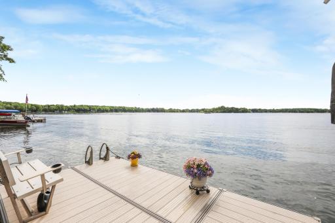
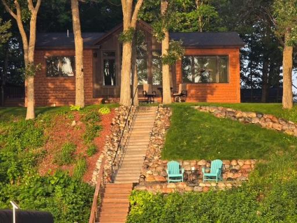
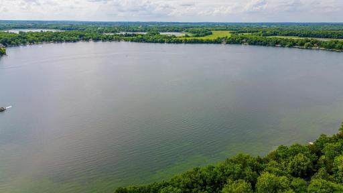
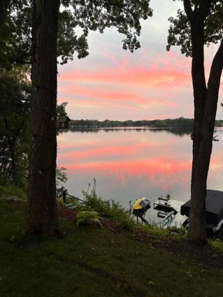
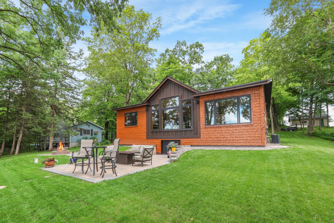
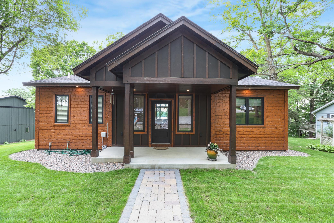
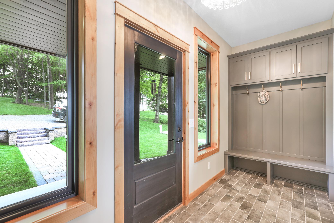
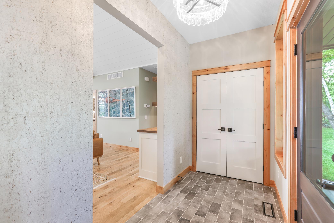
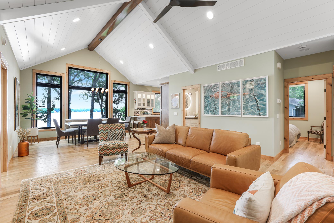
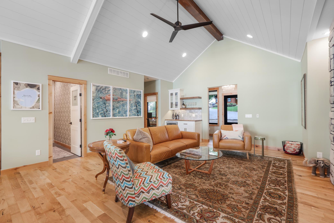
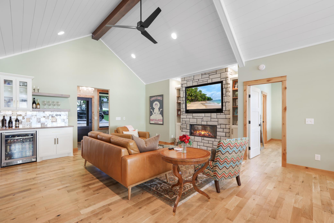
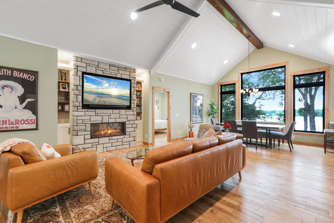
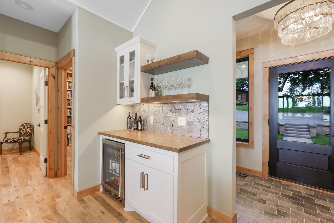
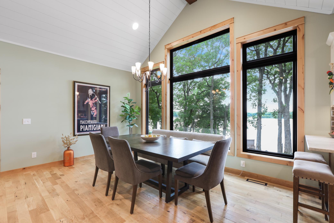
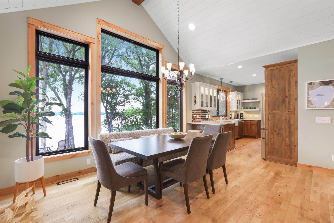
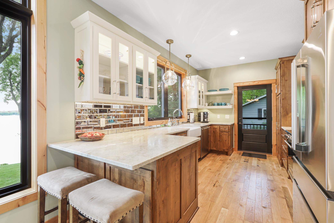
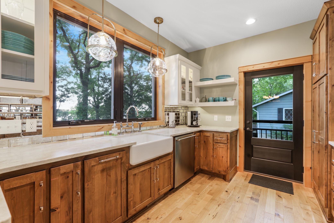
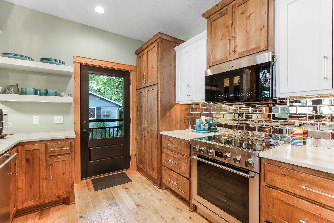
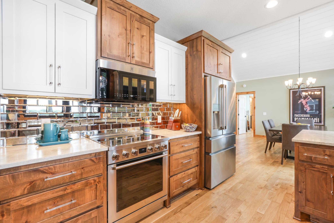
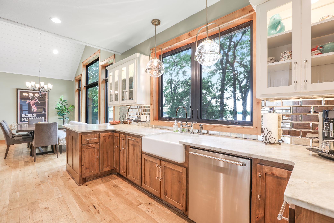
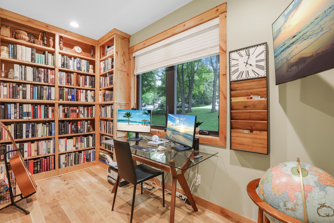
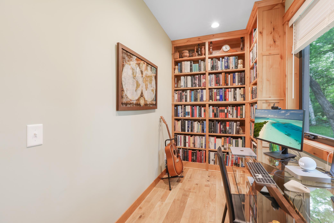
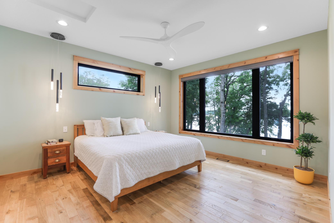
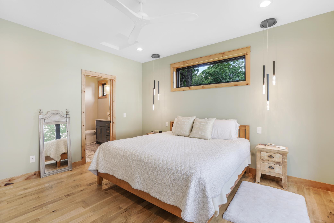
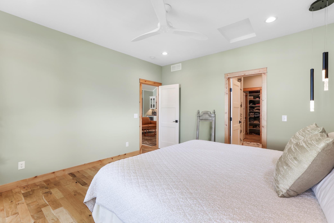
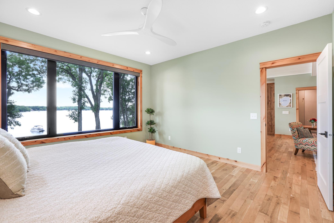
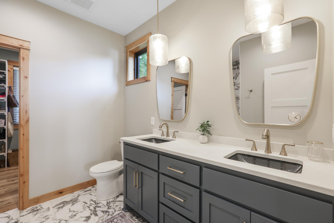
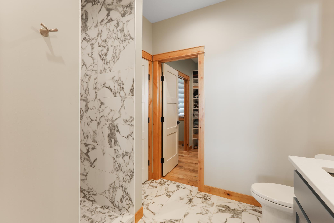
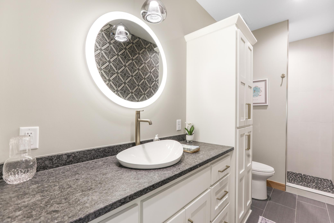
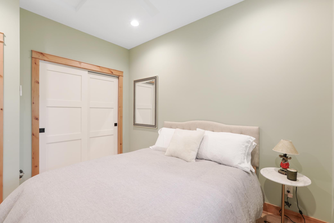
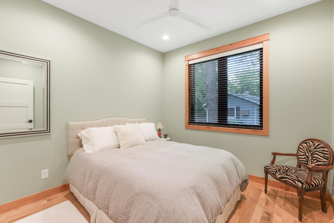
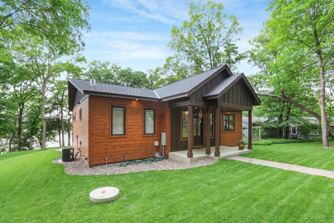
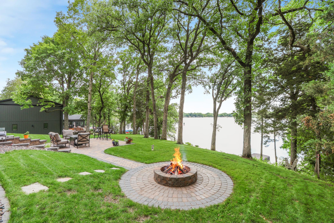
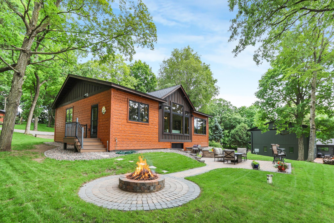
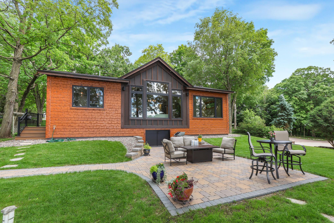
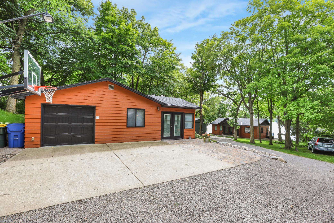
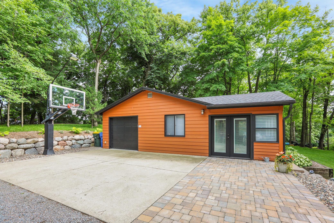
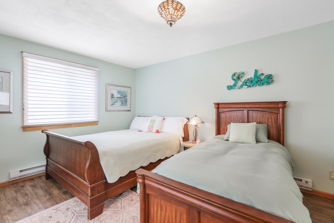
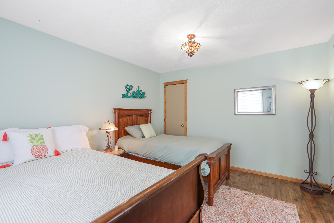
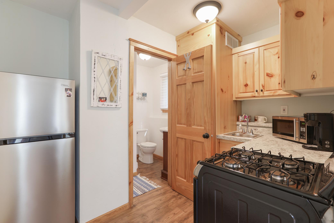
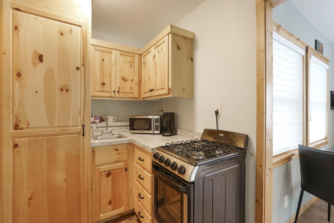
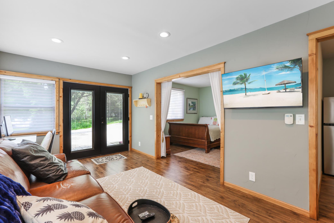
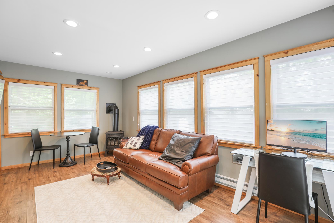
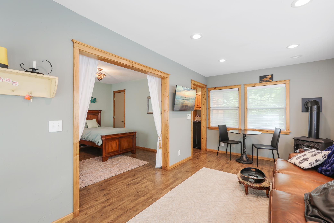
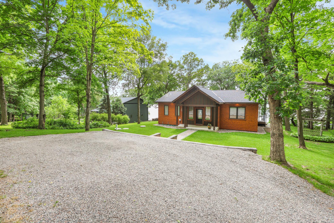
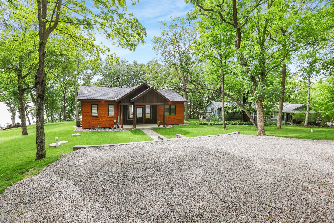
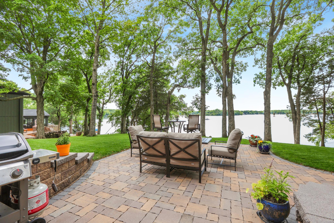
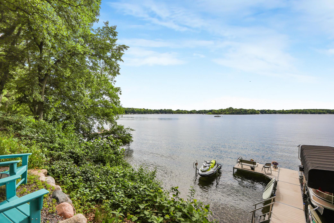
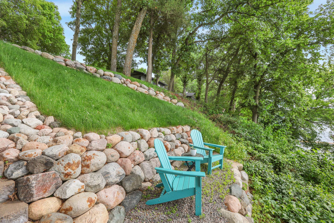
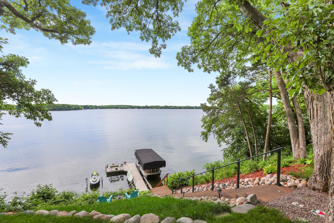
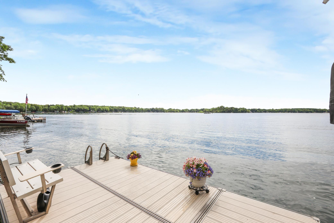
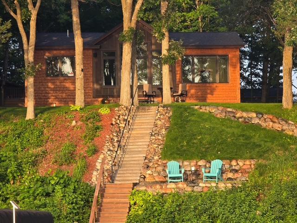
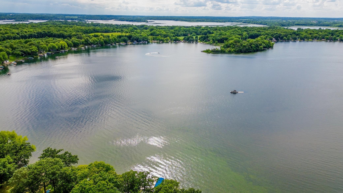
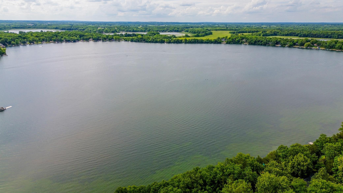
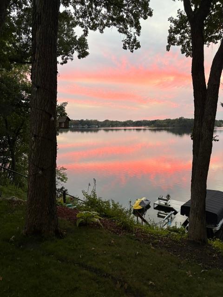
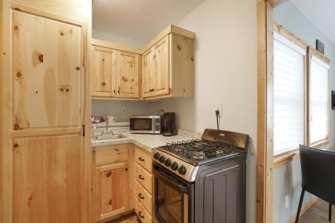
A bird’s-eye view reveals the cabin nestled among mature trees, with sweeping lake views that highlight the beauty and privacy of this exceptional setting. Relax and take in the breathtaking lake views from the beautifully paved patio, thoughtfully designed for outdoor living and entertaining The lakeside showcases the beautiful pine siding, blending timeless craftsmanship with the natural beauty of the surrounding landscape. Welcome home to your lakeside retreat on beautiful Bass Lake, where exceptional craftsmanship, breathtaking sunsets, and effortless lake living come together A spacious and welcoming entry features a built-in bench and convenient closet, offering both style and functionality from the moment you arrive. A beautifully designed front entry creates a warm and inviting first impression, showcasing thoughtful craftsmanship and timeless curb appeal. From the moment you enter, you're greeted by breathtaking lake views and an open-concept floor plan designed to maximize natural light and create an inviting flow throughout the home. Spacious living room with stunning lake views, abundant natural light, and a warm, inviting atmosphere perfect for gathering and relaxing. The inviting living room features a stunning handcrafted stone fireplace and a convenient beverage center, creating the perfect space for relaxing, entertaining, and enjoying the warmth and charm of lakeside living. Sit back and relax by the living room fireplace, a warm and inviting focal point perfect for cozy evenings and gathering with family and friends. 11513 Kimball Avenue NW, Annandale, MN 55302 The dining area is surrounded by expansive Andersen windows that fill the space with natural light and showcase breathtaking panoramic lake views, creating an unforgettable setting for everyday meals and entertaining. The dining area flows seamlessly into the beautifully designed kitchen, creating an open and inviting space ideal for everyday living and effortless entertaining. The beautifully designed kitchen features stunning leathered granite countertops and convenient eat-in seating, offering the perfect blend of style, functionality, and comfort. The kitchen offers seamless access to the outdoor patio, making it easy to enjoy lakeside dining, entertaining, and indoor-outdoor living. The kitchen features custom cabinetry, thoughtfully designed to combine craftsmanship, functionality, and timeless style. The kitchen is equipped with high-quality appliances, offering exceptional performance, modern convenience, and sophisticated style. A large picture window above the sink showcases beautiful lake views, bringing natural light into the kitchen and making everyday tasks more enjoyable. The study features an expansive built-in bookshelf and a large window overlooking the beautifully treed yard, creating a warm, inviting space for reading, working, or relaxing. 11513 Kimball Avenue NW, Annandale, MN 55302 Wake up to breathtaking lake views from the owner's suite, where expansive windows fill the space with natural light and showcase the beauty of the water beyond. The owner's suite flows seamlessly into a beautifully designed primary bath, spacious walk-in closet, and convenient laundry room, creating a private retreat that combines comfort, functionality, and thoughtful design. The primary bedroom offers a comfortable and versatile space, with quality finishes, organic oak floors, 9-foot ceilings throughout, and abundant natural light. Breathtaking views from the primary bedroom create a serene and unforgettable retreat, where you can wake up and unwind surrounded by natural beauty. The primary bath features high-end cabinetry, elegant tile flooring, and dual sinks, blending luxury, style, and everyday functionality. The primary bath features a beautifully tiled walk-in shower, offering a spa-like experience with modern finishes and thoughtful design. The second bathroom features tile flooring and a walk-in tiled shower, offering a clean, modern design with durable, easy-to-maintain finishes. The second bedroom offers a comfortable and versatile space, ideal for guests, family, with quality finishes and natural light. 11513 Kimball Avenue NW, Annandale, MN 55302 The covered, east-facing front porch offers a welcoming outdoor space ideal for enjoying peaceful morning sunrises and relaxing in comfort. Enjoy evenings gathered around the brick and paver fire pit overlooking stunning lake views—an ideal setting for relaxing, entertaining, and taking in unforgettable sunsets. From the lakeside patio to the fire pit, the outdoor spaces offer plenty of room for entertaining and enjoying all four seasons while taking in beautiful lake views. Access to the large crawl space is conveniently located from the patio, providing easy entry to additional storage and utility space. The property includes a guest cabin and a one-stall garage, offering added convenience, storage, and comfortable accommodations for family and visitors. A poured concrete basketball hoop area and patio located outside the guest cabin provide a great space for recreation, entertaining, and outdoor enjoyment. Guest cabin features a spacious sleeping area, offering a comfortable and inviting retreat for family and guests. 11513 Kimball Avenue NW, Annandale, MN 55302 The guest cabin includes a kitchen and bathroom, offering a fully functional and private space for family and visitors. The guest cabin features a fully equipped kitchen, offering convenience and comfort for extended stays and independent living. The guest cabin offers a functional living space complete with internet and TV, providing comfort and convenience for extended stays. The guest cabin features electric heat and a cozy gas fireplace, providing comfort and warmth for year-round use. 11513 Kimball Avenue NW, Annandale, MN 55302 A great granite driveway offers a durable and attractive approach to the home, with ample parking space for guests, vehicles, and recreational toys. 11513 Kimball Avenue NW, Annandale, MN 55302 Sit back, relax, and take in the beautiful lake views from your patio, the perfect setting for outdoor living and entertaining. Enjoy the views from your mid-level sitting area, the perfect spot to relax and take in the beauty of the lake in every season. A mid-level sitting area provides the perfect vantage point to enjoy your morning coffee or unwind at the end of the day, while taking in spectacular sunset views over the lake. Stone steps leading to the water and thoughtfully designed hillside landscaping. Beautiful lake views create a stunning backdrop throughout the property, offering a peaceful and picturesque setting in every season. Enjoy peaceful lake living with relaxing days spent fishing from your private dock, surrounded by beautiful water views and natural serenity. Whether you’re lounging on your patio or unwinding in your living room, you can soak in the breathtaking sunsets over the lake. Relax, sip some wine, and enjoy the stunning views in a peaceful lakeside setting perfect for unwinding and taking in the beauty of every season. The ideal spot to relax, enjoy fishing, and embrace life on the lake. 11513 Kimball Avenue NW, Annandale, MN 55302 Bass Lake is a premier recreational lake, ideal for boating, fishing, and taking in the beautiful surrounding views. 11513 Kimball Avenue NW, Annandale, MN 55302 An amazing way to unwind, surrounded by peaceful lake views and fresh air. 11513 Kimball Avenue NW, Annandale, MN 55302 11513 Kimball Avenue NW, Annandale, MN 55302

Property Description
Completed in 2024, this exceptional Bass Lake property showcases outstanding craftsmanship, timeless finishes, and breathtaking sunset views. From the moment you arrive, the home makes a striking first impression with its beautiful pine siding and landscaped yard. Outdoor amenities include paver patios and walkways, an outdoor shower, exterior speakers, a lakeside firepit, stone steps leading to the water, and thoughtfully designed hillside landscaping with a mid-level sitting area—the perfect spot to enjoy your morning coffee or unwind while taking in spectacular sunsets over the lake. Inside, expansive Andersen windows frame panoramic lake views and fill the home with natural light. The open-concept design is highlighted by soaring 19-foot vaulted ceilings, organic oak flooring throughout, knotty alder trim and custom cabinetry, and a stunning handcrafted stone fireplace in the great room. A custom built-in bookcase adds warmth and character to the study, while the kitchen features high-end appliances, leathered granite countertops, a large picture window, and seamless access to the lakeside patio, making indoor and outdoor entertaining effortless. The home also offers 9-foot ceilings throughout, a spacious primary suite with a walk-in closet, convenient main-level laundry, and a beautifully appointed walk-in shower designed for comfort and style. Expansive lower level spanning the home's full footprint features 6-foot ceilings and provides abundant storage space for seasonal items, recreational equipment, and more. Complementing the primary residence is a beautifully updated 1BR, 1BA guest cabin, providing an ideal retreat for family and friends. Improvements include a new roof, fresh paint, updated flooring, a tiled shower, electric heat, and a cozy gas fireplace. An attached one-car garage connects to a spacious concrete patio complete with a professional-grade in-ground basketball hoop. Whether you're searching for a year-round lakefront residence or an unforgettable getaway, this rare Bass Lake property offers exceptional quality, remarkable outdoor living spaces, and some of the most spectacular sunset views the lake has to offer.

Details
Maps
Contract Information
Status: Active
Contingency: None
Current Price: 1075000
Original List Price: 1075000
ListPrice: 1075000
List Date: 2026-06-30
Owner is an Agent?: No
Auction?: No
General Property Information
Common Wall: No
Lot Measurement: Acres
Manufactured Home?: No
Multiple PIDs?: No
New Development: No
Number of Fireplaces: 1
Road Btwn WF & Home?: No
Waterfront YN: Yes
Year Built: 2023
Yearly/Seasonal: Yearly
Zoning: Residential-Single Family
Bedrooms: 3
Baths Total: 3
Bath Three Quarters: 3
Main Floor Total SqFt: 1485
Above Grd Total SqFt: 1485
Below Grd Total SqFt: 1485
Total SqFt: 2970
Total Finished Sqft: 1485.00
FireplaceYN: Yes
Lake/Waterfront Name: Bass
Style: (SF) Single Family
Foundation Size: 1485
Garage Stalls: 1
Lot Dimensions: 100x333
Acres: 0.85
Assessment Pending: No
Location Tax and Other Information
House Number: 11513
Street Name: Kimball
Street Suffix: Avenue
Street Direction Suffix: NW
Postal City: Annandale
County: Wright
State: MN
Zip Code: 55302
Complex/Dev/Subdivision: Thompsons Bass Lake Park
Assessments
Assessment Balance: 789.79
Assessment Installment: 358.26
Tax With Assessments: 5450
Basement
Foundation Dimensions: 44x33
Building Information
Finished SqFt Above Ground: 1485
Lake Details
Lake Acres: 222
Lake Depth: 34
Lease Details
Land Leased: Not Applicable
Miscellaneous Information
Homestead: Yes
Ownership
Fractional Ownership: No
Parking Characteristics
Garage Dimensions: 12x24
Garage Square Feet: 280
Public Survey Info
Range#: 27
Section#: 05
Township#: 121
Property Features
Accessible: None
Air Conditioning: Central Air
Amenities Unit: Ceiling Fan(s); Dock; Hardwood Floors; In-Ground Sprinkler; Kitchen Window; Main Floor Primary Bedroom; Natural Woodwork; Patio; Porch; Tile Floors; Vaulted Ceiling(s); Walk-In Closet; Washer/Dryer Hookup
Appliances: Dishwasher; Dryer; Microwave; Range; Refrigerator; Washer
Basement: Crawl Space; Drain Tiled; Full
Bath Description: Double Sink; Main Floor 3/4 Bath; 3/4 Primary
Construction Materials: Concrete; Frame
Construction Status: Previously Owned
Dining Room Description: Breakfast Area; Informal Dining Room
Electric: Circuit Breakers
Exterior: Wood
Fireplace Characteristics: Electric
Foundation: Poured Concrete
Fuel: Natural Gas
Heating: Forced Air
Lake Details: Hard; Sand
Laundry: Main Level
Lot Description: Tree Coverage - Heavy
Outbuildings: Guest House
Road Frontage: Township
Road Responsibility: Public Maintained Road
Roof: Age 8 Years or Less; Architectural Shingle
Sellers Terms: Cash; Conventional; FHA; VA
Sewer: Septic System Compliant - Yes; Tank with Drainage Field
Special Search: All Living Facilities on One Level; Main Floor Bedroom; Main Floor Laundry; Main Floor Primary
Stories: One
Water: Well
Waterfront Type: Lake Front
Waterfront View: Lake; Panoramic; West
Room Information
Room Name Dimensions Level
Dining Room15x11Main
First (1st) Bedroom13x14Main
Foyer16x6Main
Kitchen14x10Main
Living Room16x18Main
Second (2nd) Bedroom11x10Main

Listing Office: Kg Realty

Last Updated: July - 11 - 2026

The data relating to real estate for sale on this web site comes in part from the Broker Reciprocity SM Program of the Regional Multiple Listing Service of Minnesota, Inc. The information provided is deemed reliable but not guaranteed. Properties subject to prior sale, change or withdrawal. ©2024 Regional Multiple Listing Service of Minnesota, Inc All rights reserved.

Tuesday 14th of July 2026 11:54 PM

218-998-4400