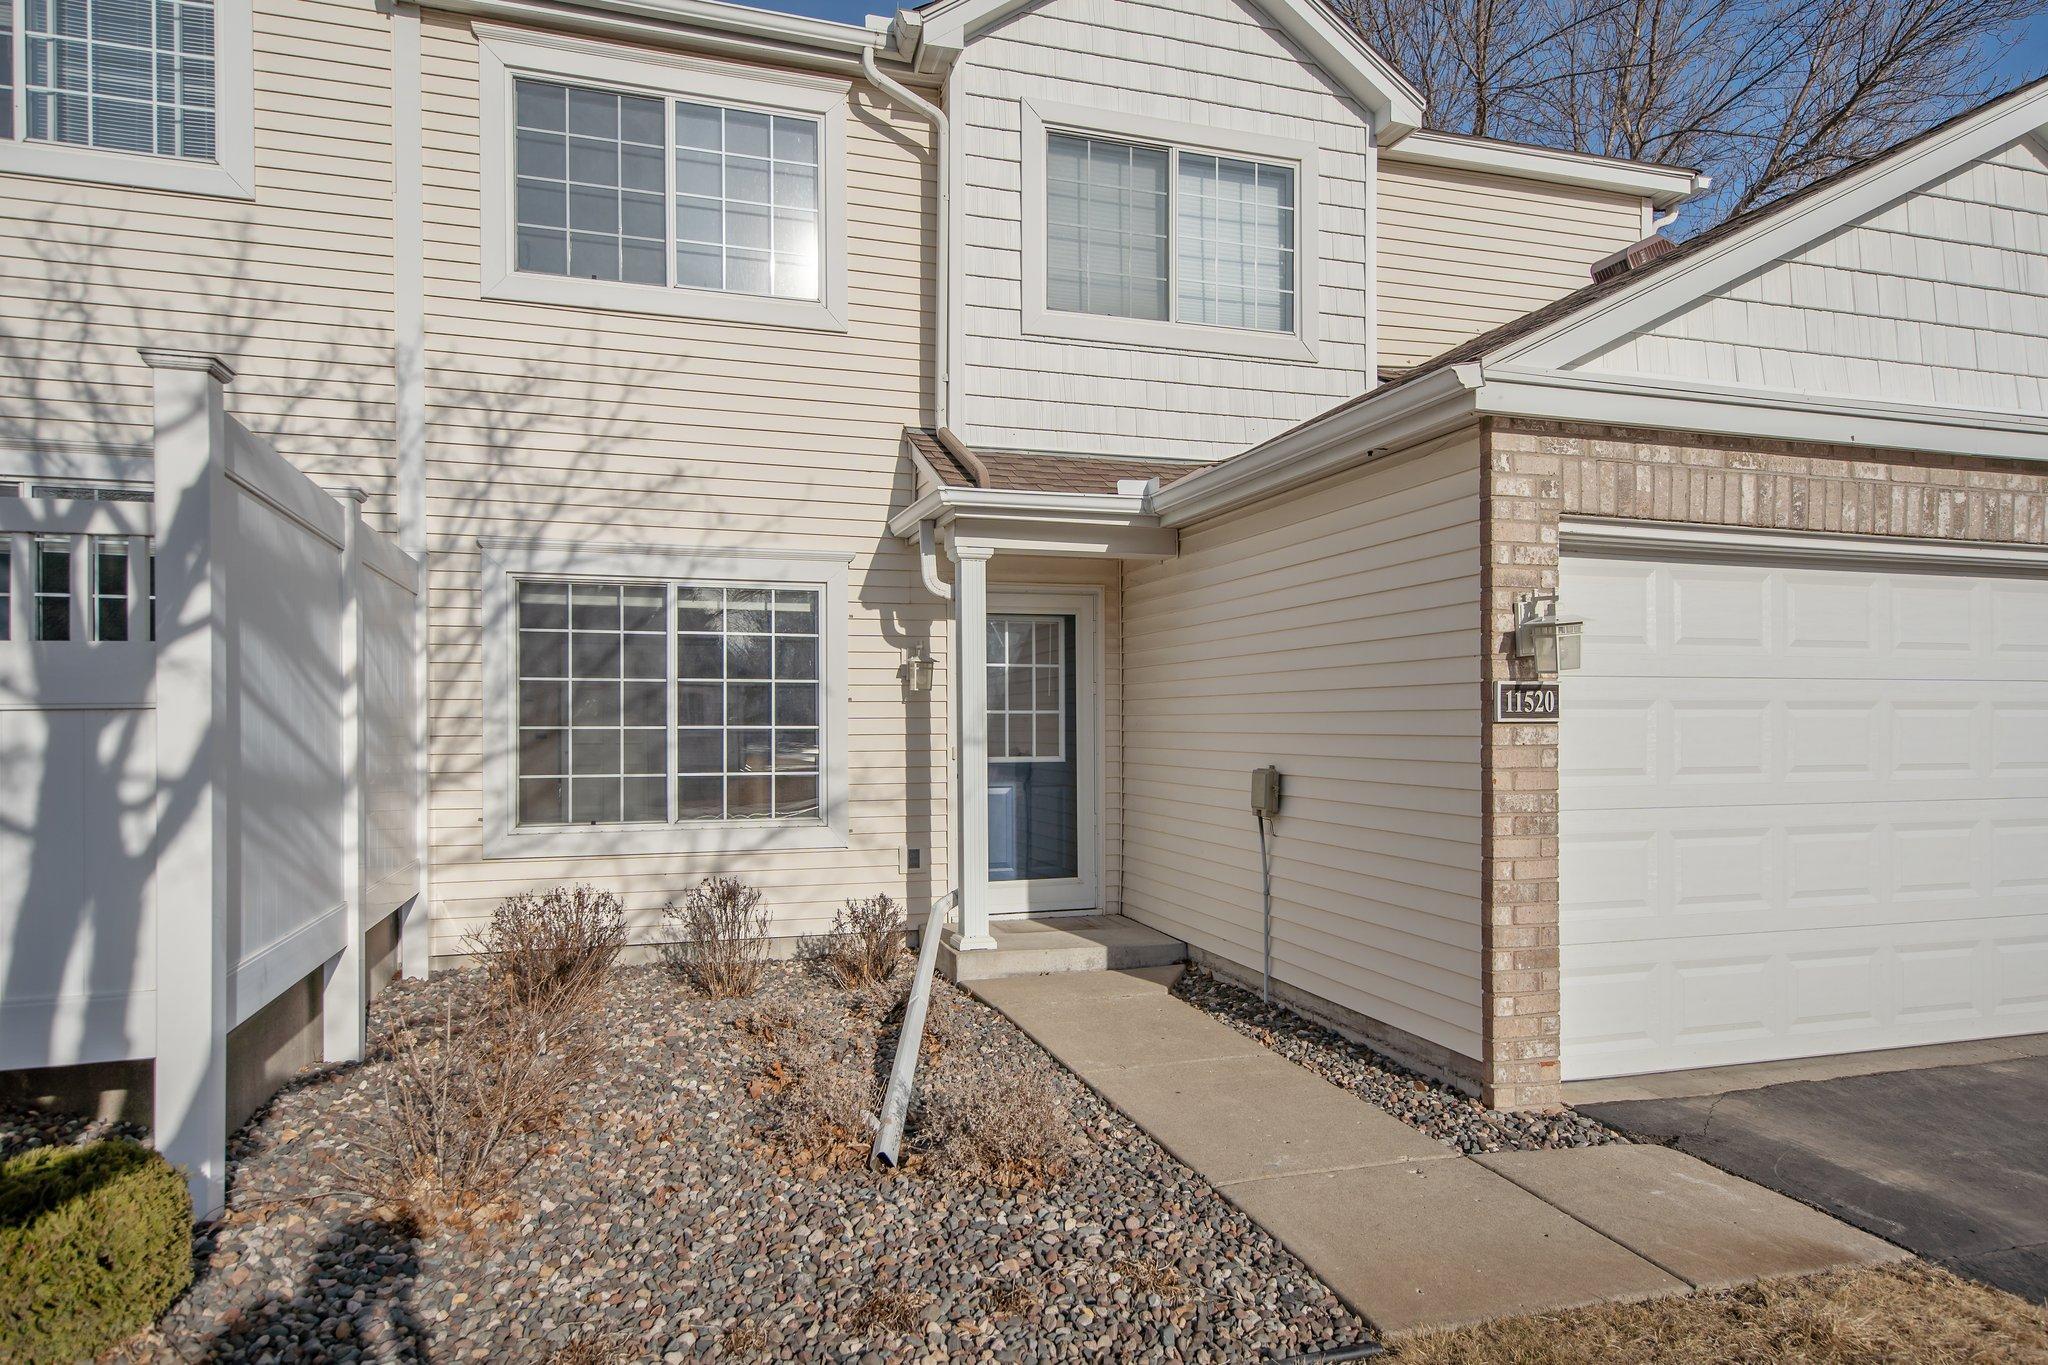
11520 Elmwood Avenue N, Champlin, MN 55316 (MLS# 6684422)
$255,000
Champlin, MN 55316
MLS# 6684422
Status: Closed
2 beds | 2 baths | 1214 sqft
1 / 28
Property Description
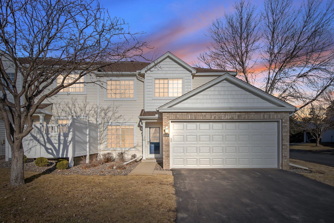
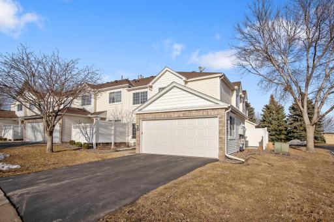
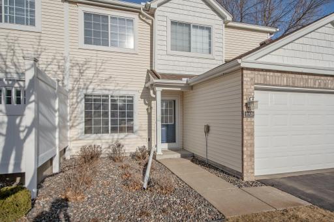
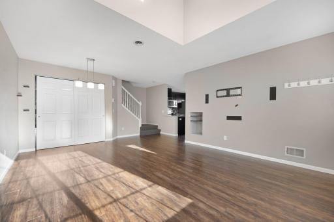
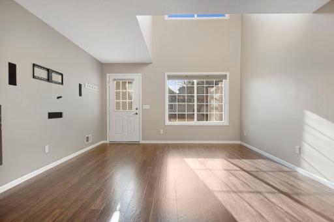
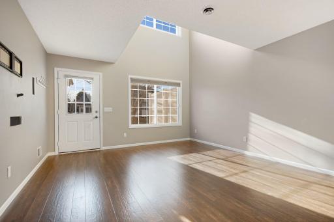
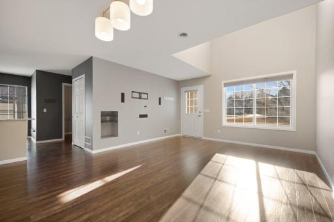
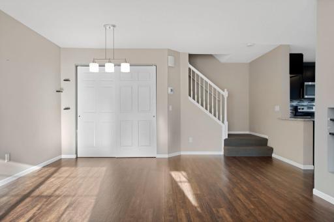
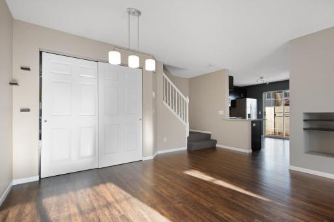
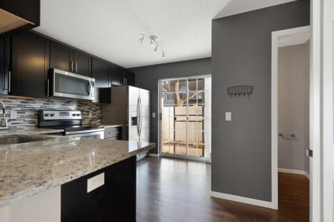
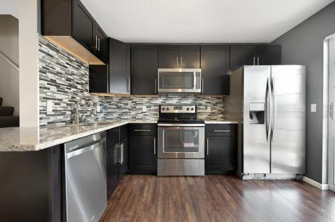
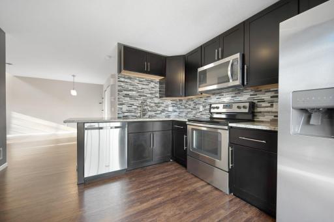
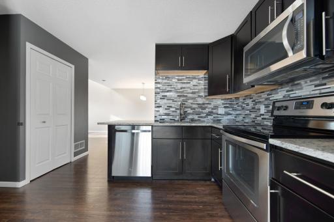
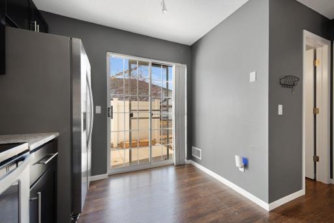
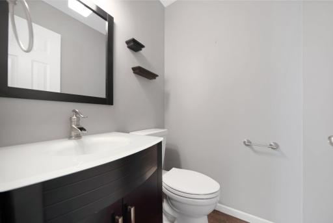
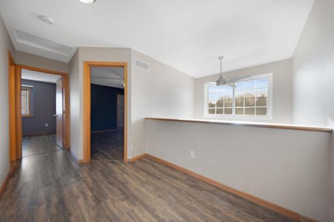
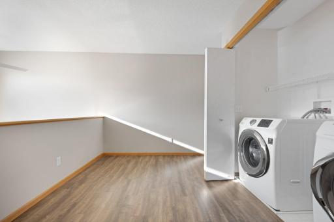
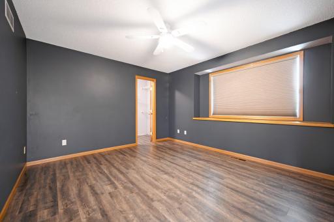
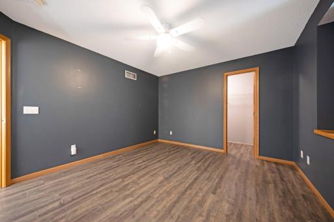
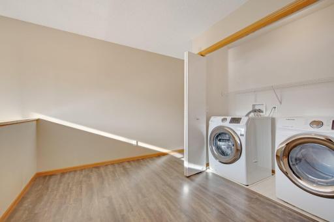
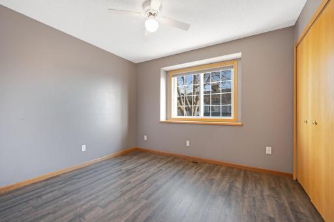
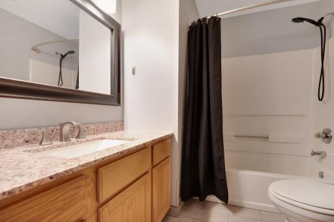
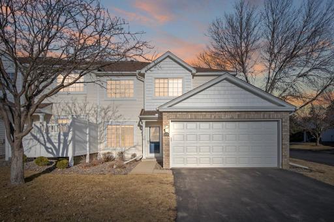
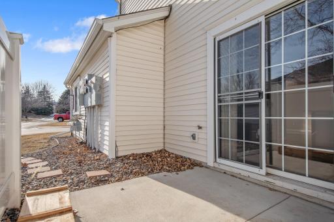
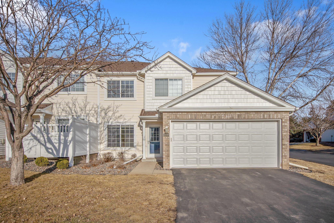
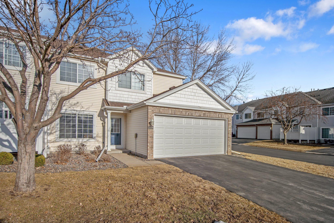
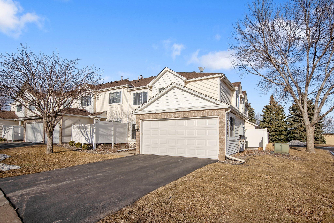
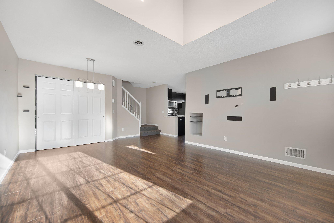
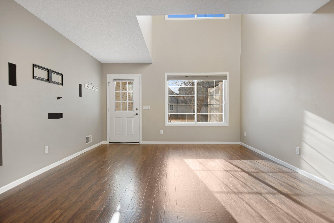
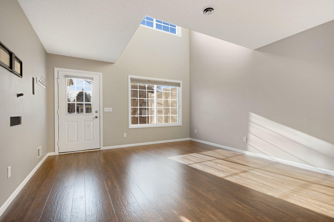
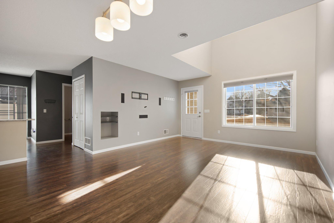
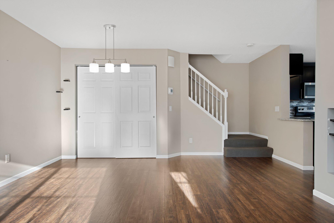
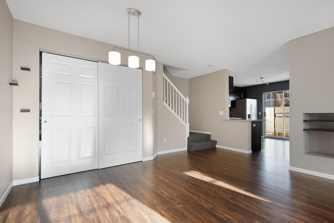
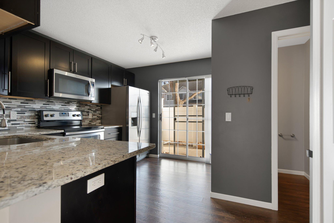
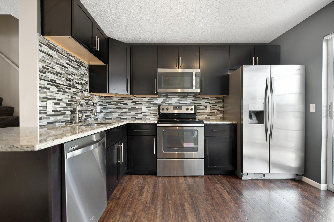
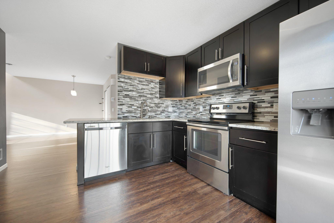
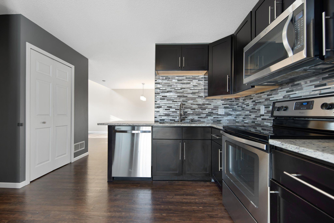
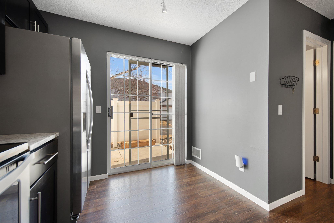
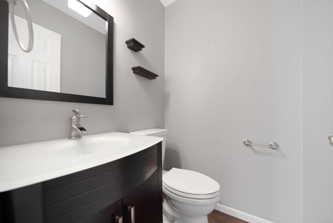
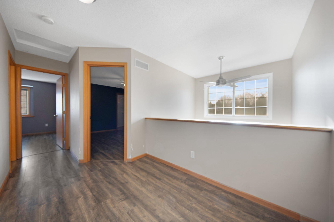
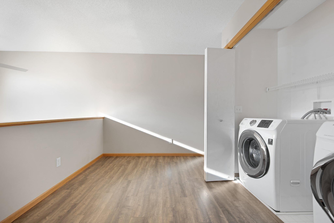
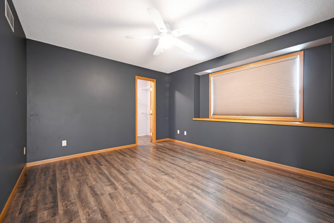
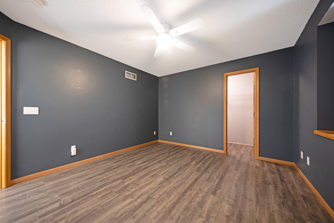
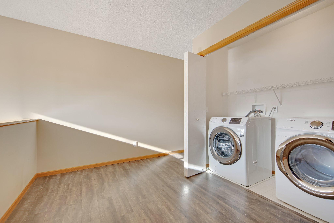
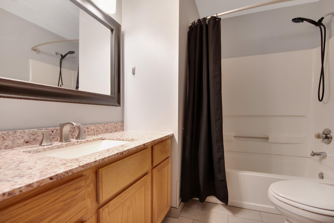
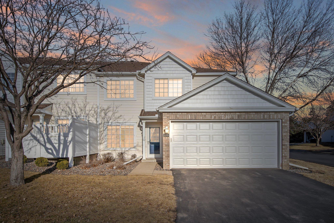
You will not want to miss this beautiful end unit in the highly desirable Champlin area. Boasting tons of natural light, you will not want to leave your cozy home. Featuring a modern kitchen, main floor bath, huge loft area, upstairs laundry, and gorgeous flooring throughout you will fall in love with this home. Living here you will have easy access to HWY 169 with tons of shopping and restaurants nearby. Convenient access to trails and parks will allow you to take in all that the area has to offer. This home was meticulously maintained so stop on over and check it out!
Details
Maps
Contract Information
Status: Closed
Off Market Date: 2025-04-28
Contingency: None
Current Price: 250000
Closed Date: 2025-05-07
Original List Price: 255000
Sales Close Price: 250000
ListPrice: 255000
List Date: 2025-03-13
Owner is an Agent?: No
Auction?: No
General Property Information
Assoc Mgmt Co. Phone #: 651-233-1307
Association Fee Frequency: Monthly
Association Mgmt Co. Name: Rowcal
Common Wall: Yes
Lot Measurement: Acres
Manufactured Home?: No
Multiple PIDs?: No
New Development: No
Waterfront YN: No
Year Built: 1995
Yearly/Seasonal: Yearly
Zoning: Residential-Single Family
Bedrooms: 2
Baths Total: 2
Bath Full: 1
Bath Half: 1
Main Floor Total SqFt: 682
Above Grd Total SqFt: 1214
Total SqFt: 1214
Total Finished Sqft: 1214.00
FireplaceYN: No
Style: (TH) Side x Side
Foundation Size: 682
Power Company: Xcel Energy
Association Fee: 324
Garage Stalls: 2
Acres: 0.82
Assessment Pending: No
Location Tax and Other Information
House Number: 11520
Street Name: Elmwood
Street Suffix: Avenue
Street Direction Suffix: N
Postal City: Champlin
County: Hennepin
State: MN
Zip Code: 55316
Complex/Dev/Subdivision: Cic 0706 Elm Creek Courthomes
Assessments
Tax With Assessments: 2556
Building Information
Finished SqFt Above Ground: 1214
Lease Details
Land Leased: Not Applicable
Miscellaneous Information
DP Resource: Yes
Homestead: Yes
Ownership
Fractional Ownership: No
Parking Characteristics
Garage Square Feet: 400
Public Survey Info
Range#: 21
Section#: 31
Township#: 120
Property Features
Accessible: None
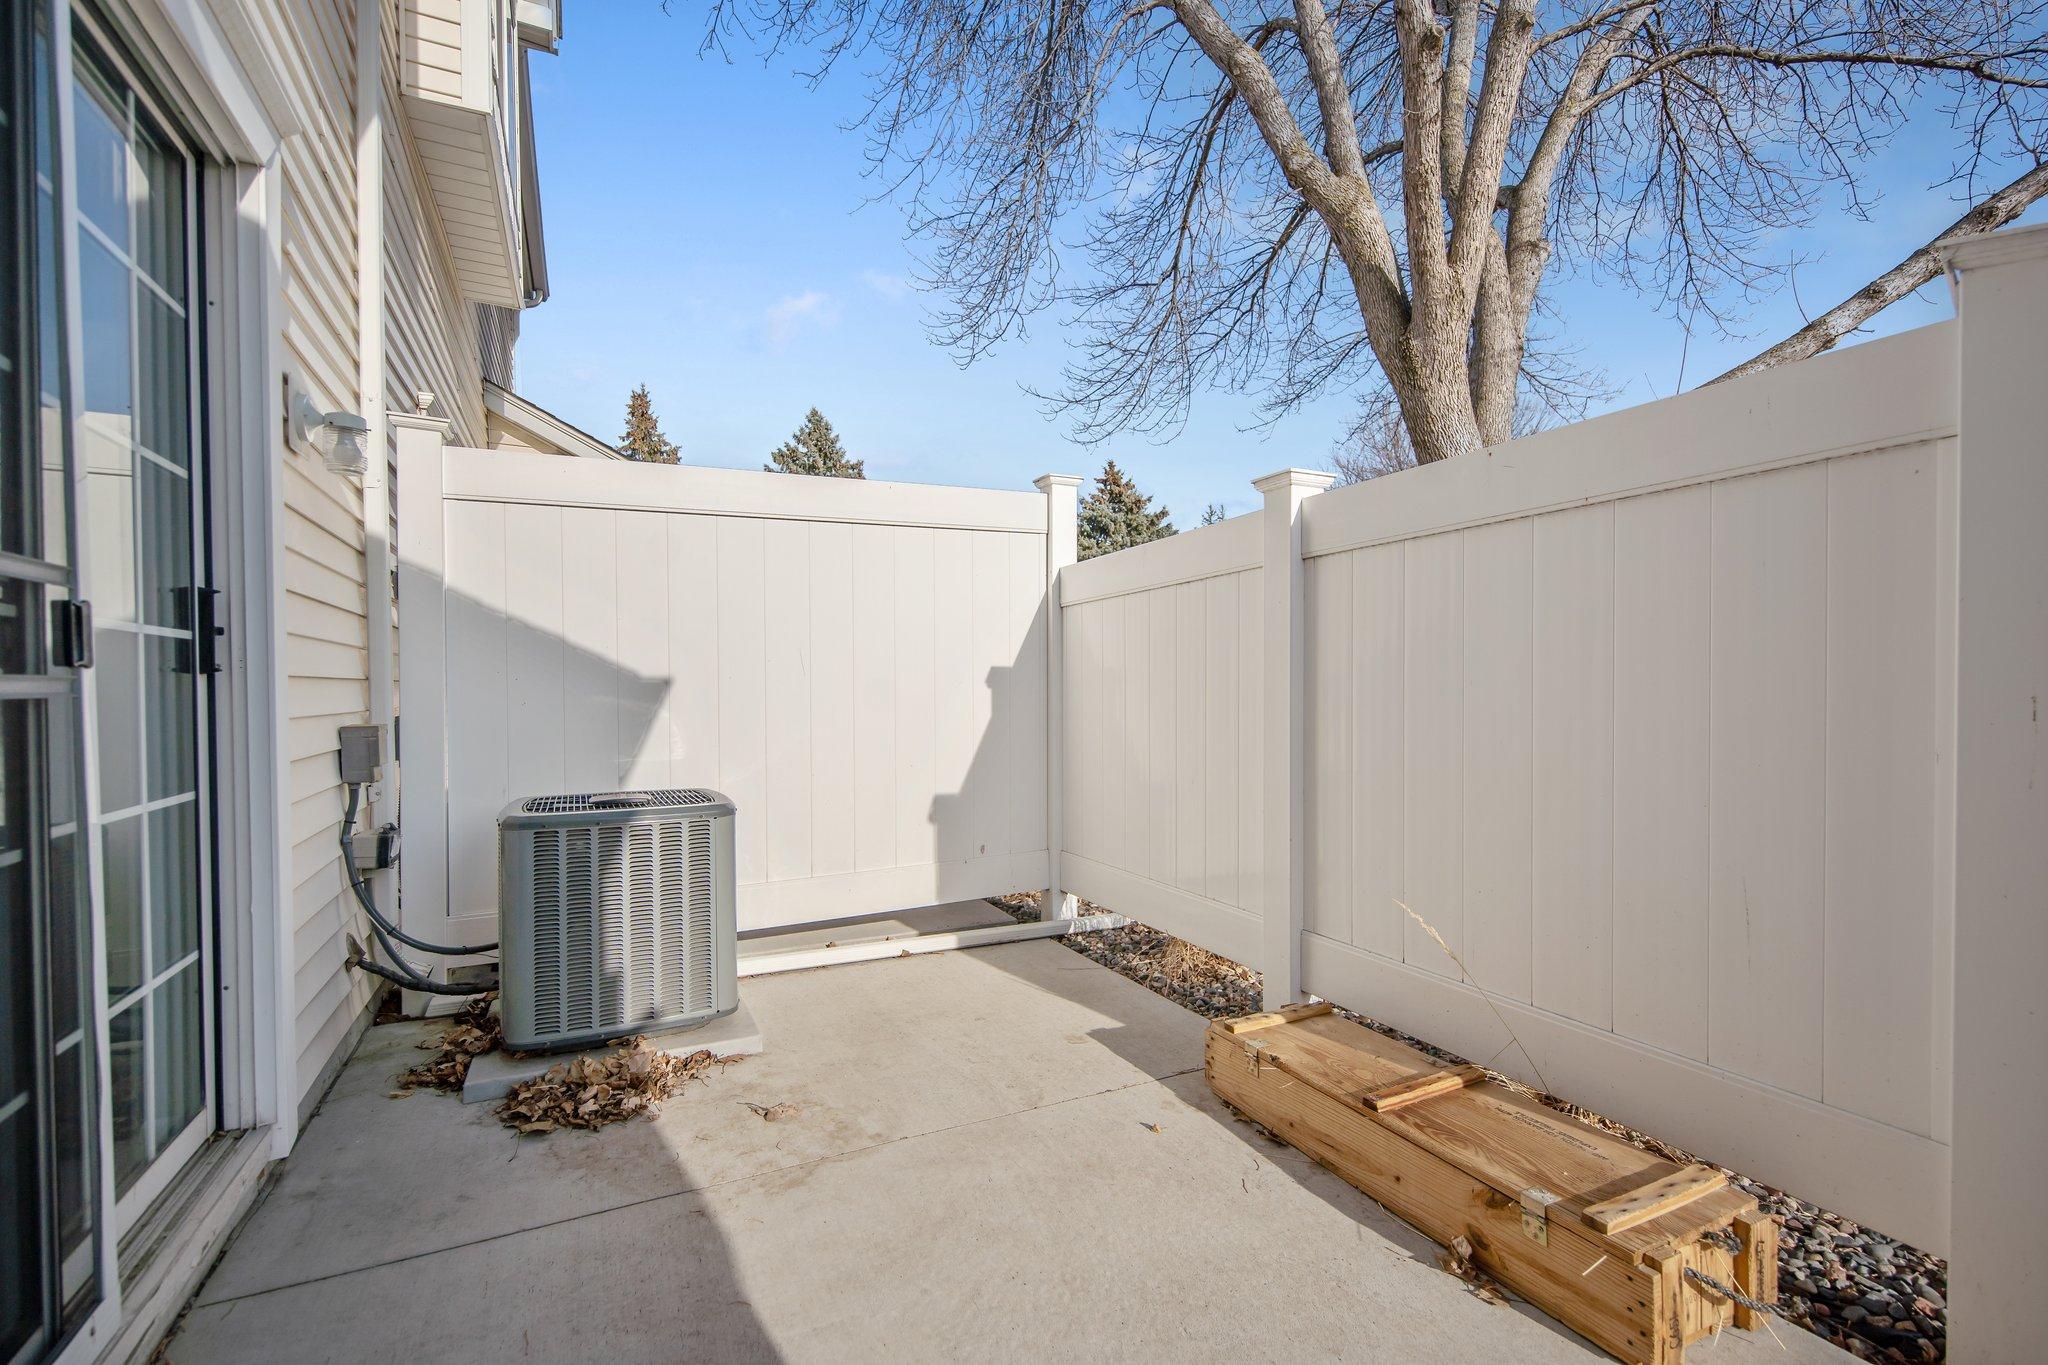
Air Conditioning: Central Air
Amenities Shared: In-Ground Sprinkler System
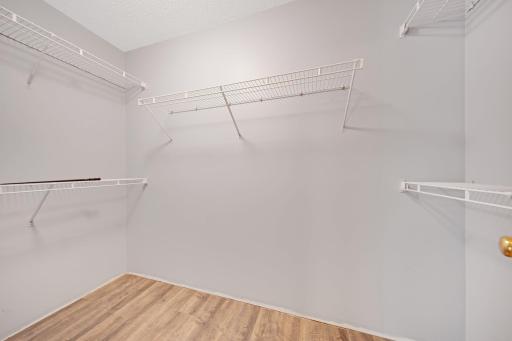
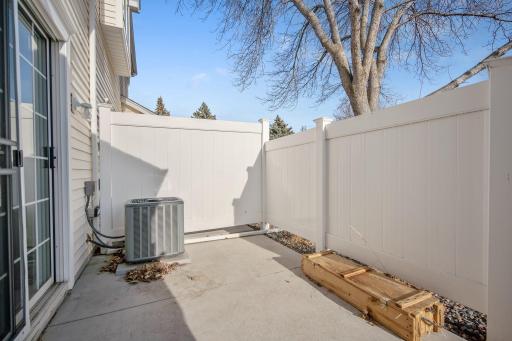
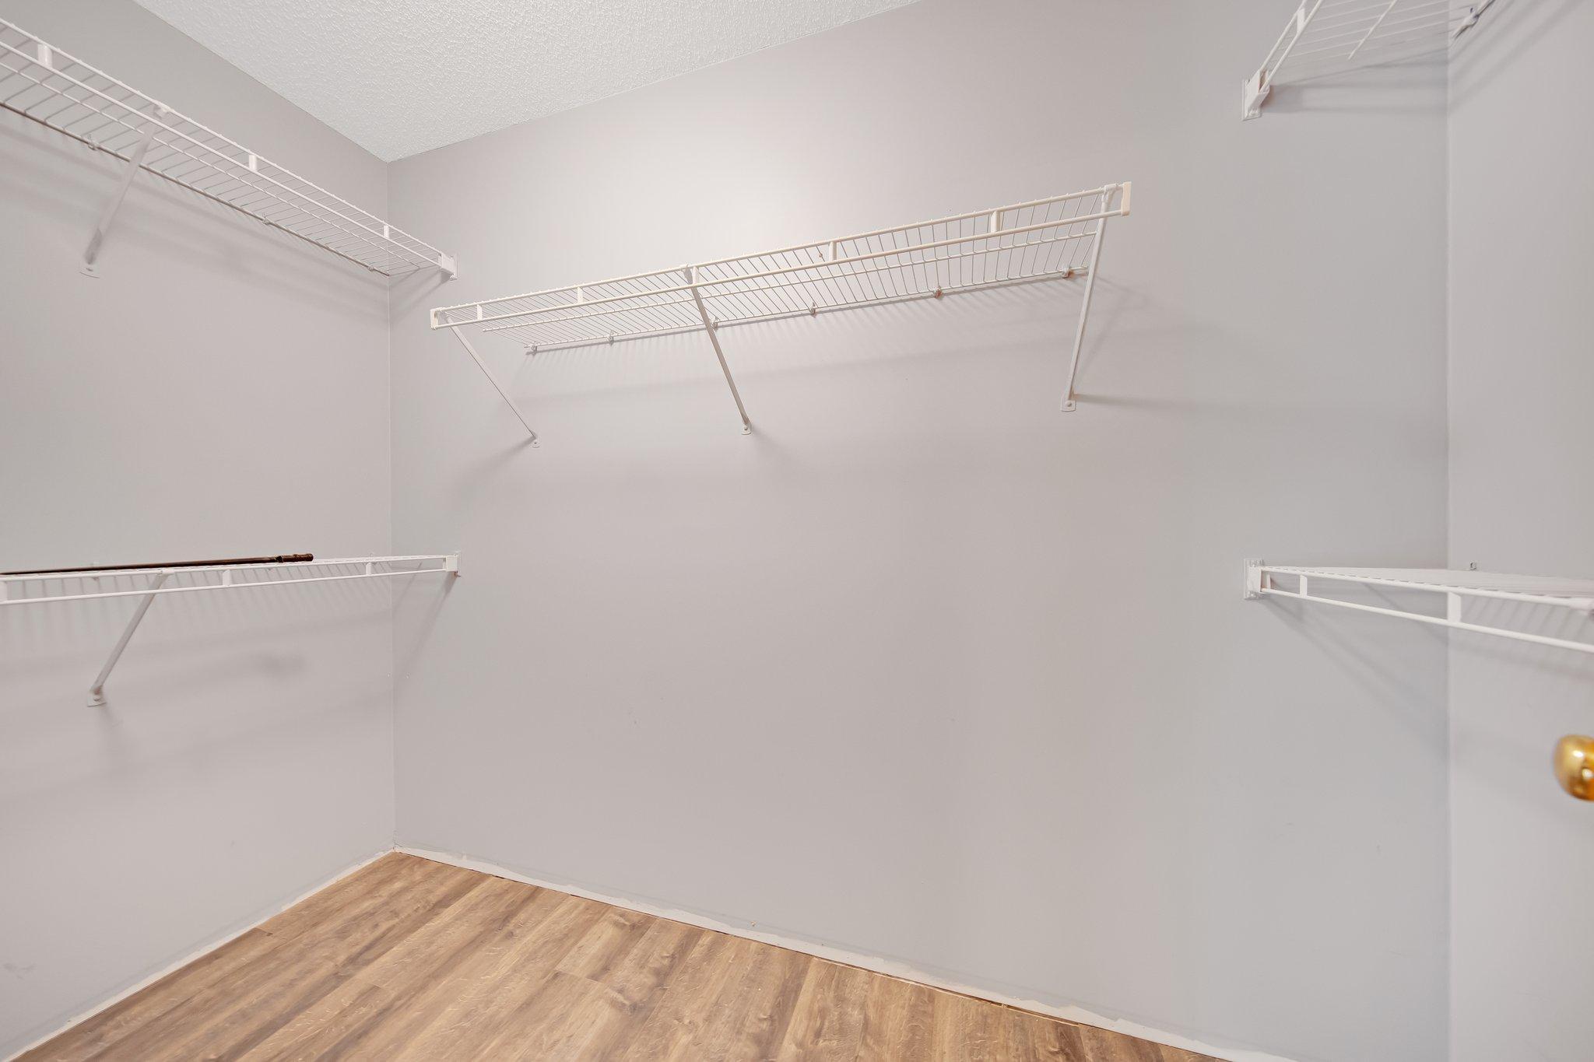
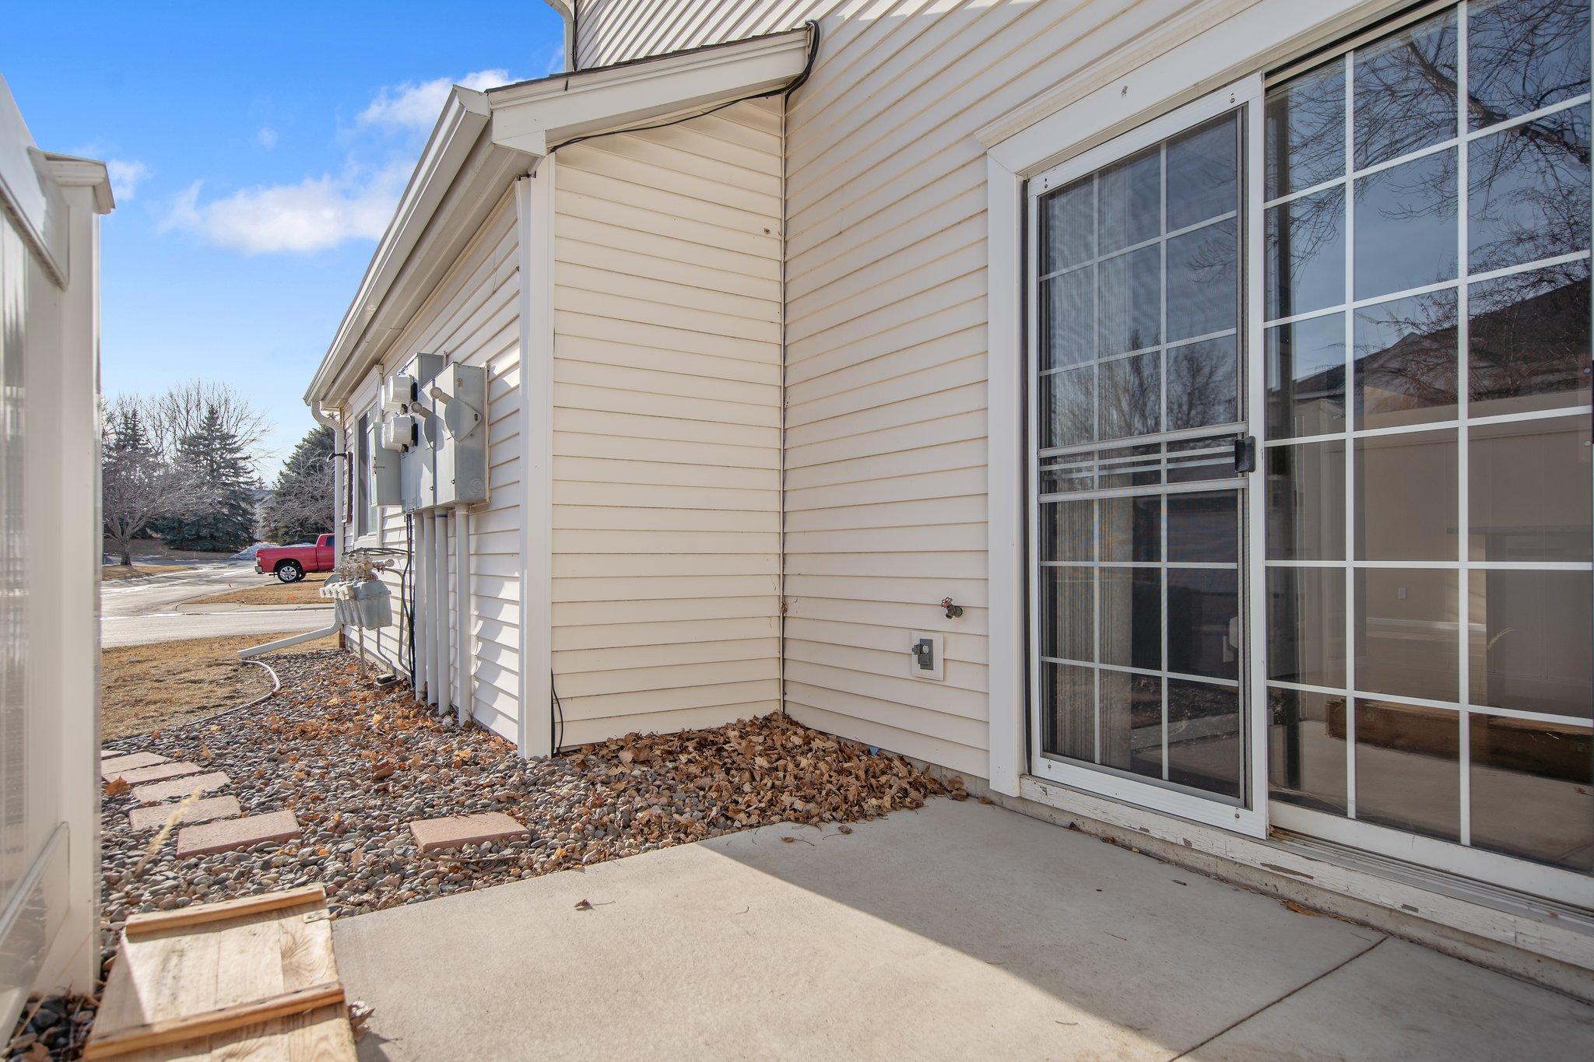
Amenities Unit: Hardwood Floors; Local Area Network; Patio; Primary Bedroom Walk-In Closet; Tile Floors; Washer/Dryer Hookup
Appliances: Dishwasher; Dryer; Microwave; Range; Refrigerator
Association Fee Includes: Hazard Insurance; Lawn Care; Outside Maintenance; Sanitation; Snow Removal; Water
Basement: None
Bath Description: Main Floor 1/2 Bath; Upper Level Full Bath
Construction Status: Previously Owned
Dining Room Description: Separate/Formal Dining Room
Electric: Circuit Breakers
Existing Financing: Conventional
Exterior: Brick/Stone; Vinyl
Family Room Characteristics: Main Level
Fencing: None
Financing Terms: Conventional
Foundation: None
Fuel: Natural Gas
Heating: Forced Air
Internet Options: Cable
Laundry: Upper Level
Lot Description: Tree Coverage - Light
Pool Description: None
Road Frontage: City Street; Curbs; Paved Streets; Sidewalks; Storm Sewer; Street Lights
Road Responsibility: Public Maintained Road
Roof: Age Over 8 Years; Asphalt Shingles
Sellers Terms: Cash; Conventional
Sewer: City Sewer/Connected
Special Search: 2nd Floor Laundry
Stories: Two
Townhouse Characteristics: End Unit; No Exterior Stairs
Water: City Water/Connected
Room Information
| Room Name | Dimensions | Level |
| Living Room | 13x12 | Main |
| Dining Room | 13x9 | Main |
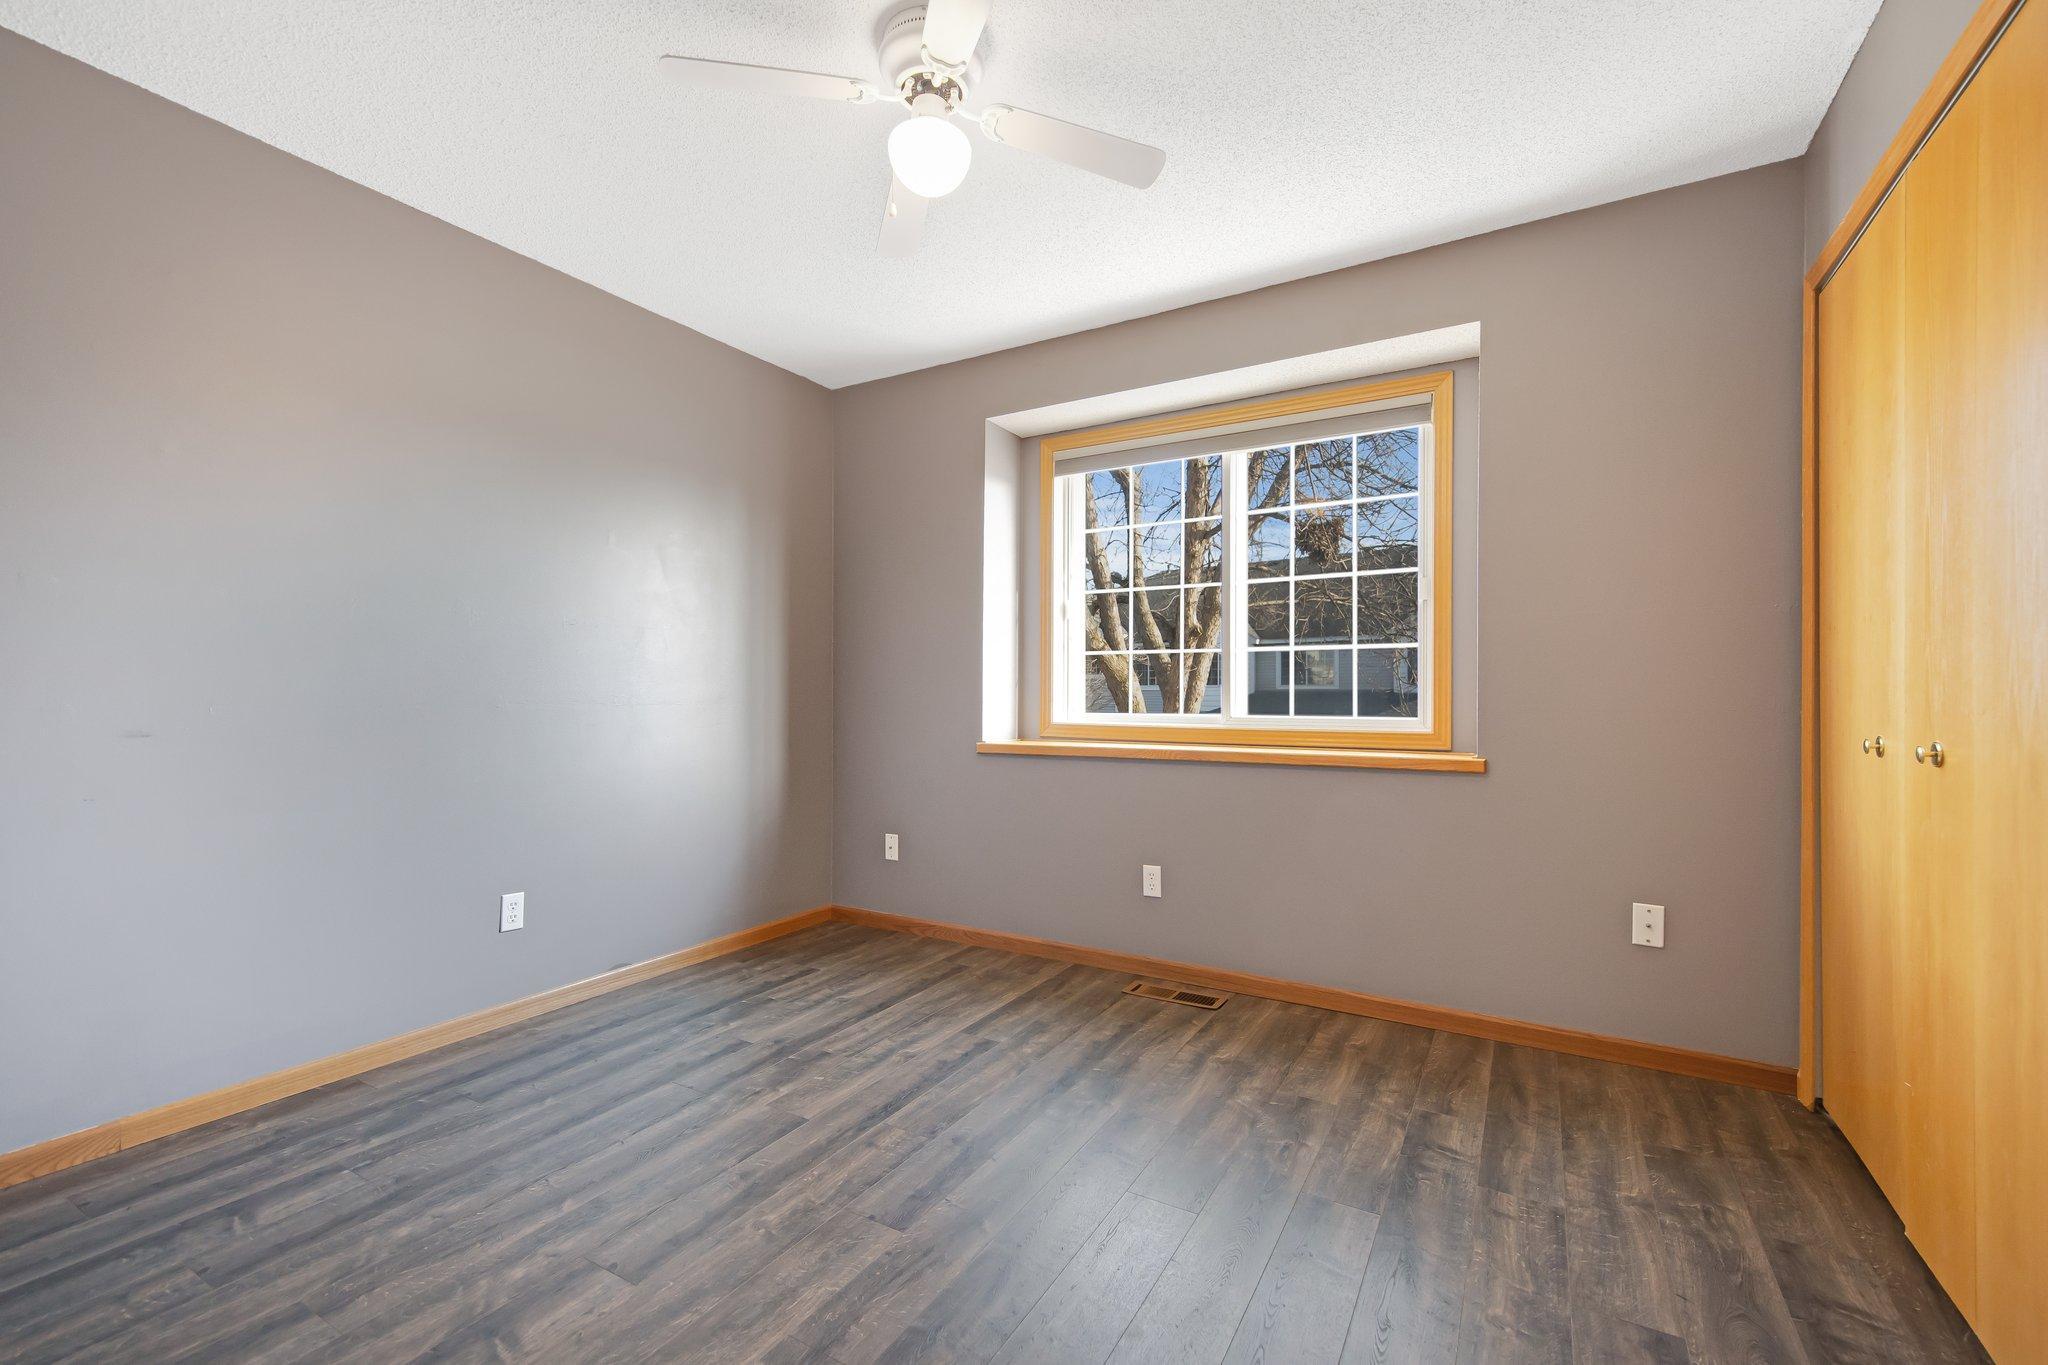
| Second (2nd) Bedroom | 14x12 | Upper |
| Loft | 12x10 | Upper |
| Kitchen | 12x11 | Main |
| First (1st) Bedroom | 14x12 | Upper |
| Patio | 10x9 | Main |
Listing Office: National Realty Guild
Last Updated: October - 12 - 2026

The data relating to real estate for sale on this web site comes in part from the Broker Reciprocity SM Program of the Regional Multiple Listing Service of Minnesota, Inc. The information provided is deemed reliable but not guaranteed. Properties subject to prior sale, change or withdrawal. ©2026 Regional Multiple Listing Service of Minnesota, Inc All rights reserved.
Wednesday 14th of October 2026 08:27 PM

218-998-4400
Mohagen Real Estate


Let's Connect

Mohagen Real Estate
sue@MohagenRealEstate.com
Office: 218-998-4400
Cell: 218-731-7376

Mohagen Real Estate is licensed in the State of Minnesota