11530 French Lake Road, Osseo, MN 55369 (MLS# 6615531)
$1,650,000
Osseo, MN 55369
MLS# 6615531
Status: Closed
5 beds | 4 baths | 5346 sqft
1 / 51
Property Description

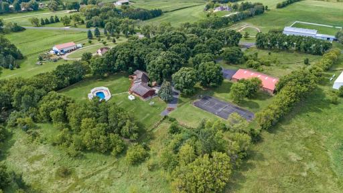
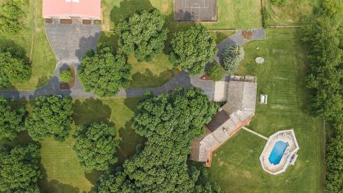
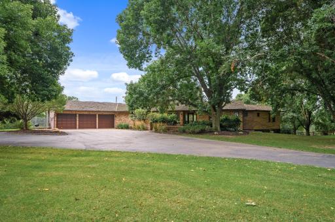
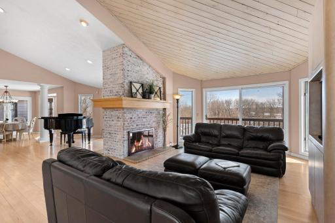
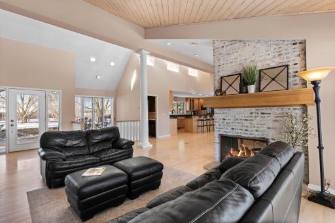
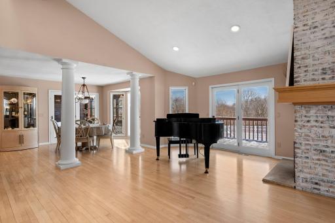
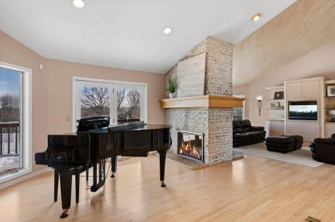
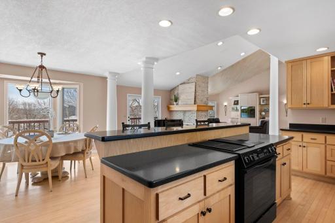
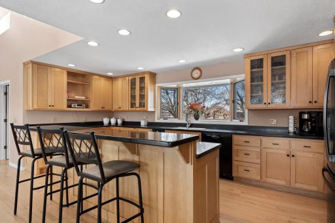
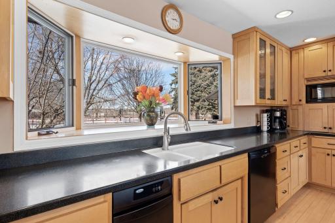
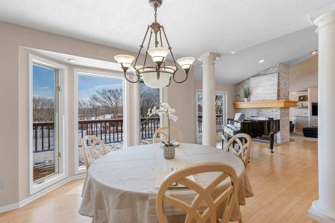
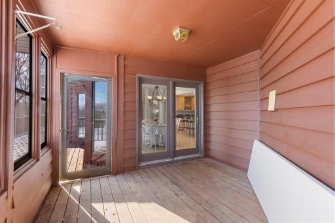
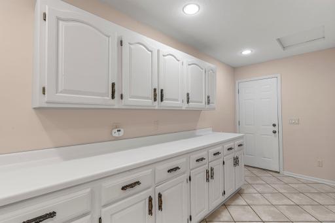
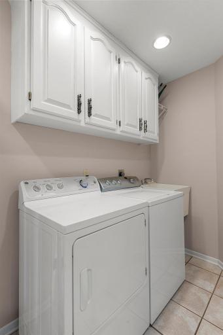
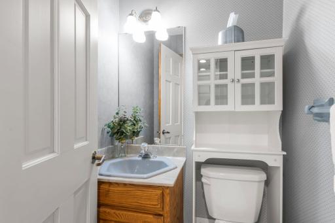
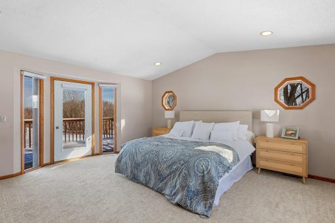
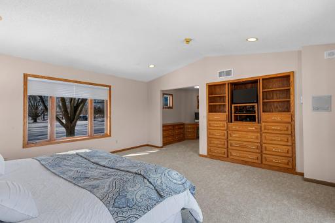
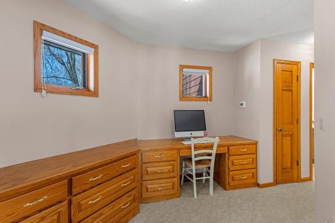
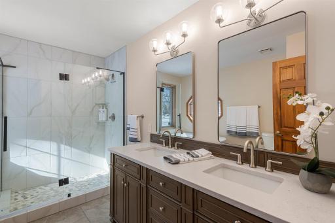
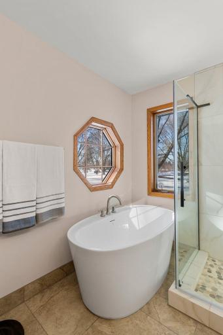
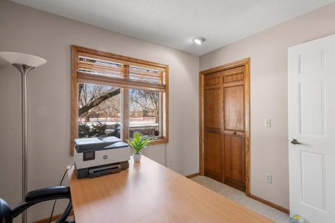
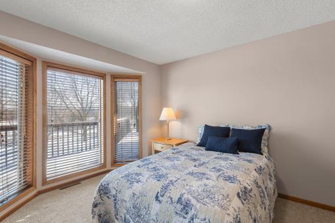
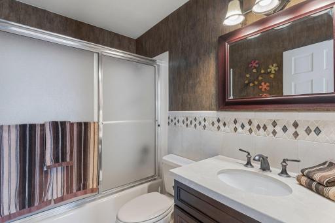
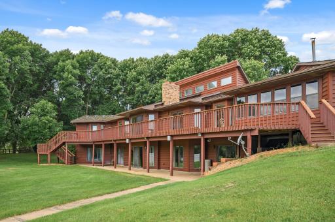
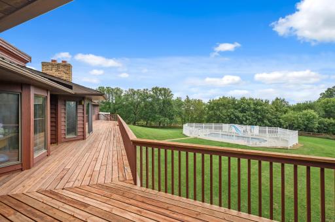
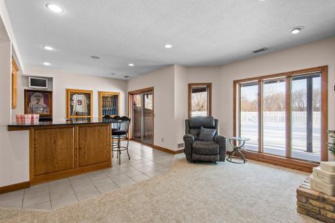
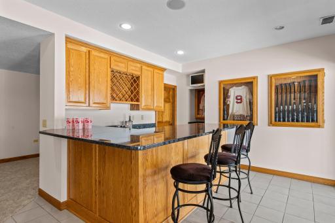
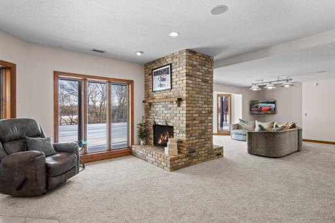
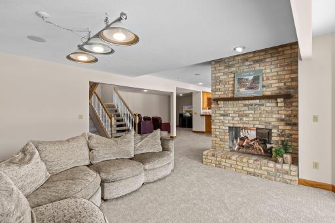
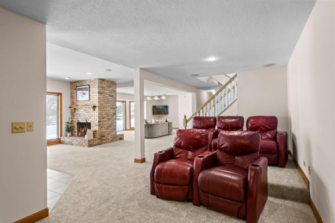
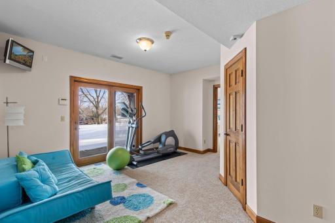
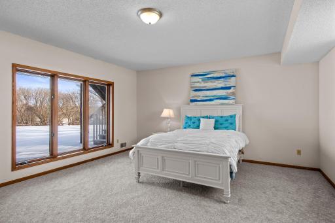
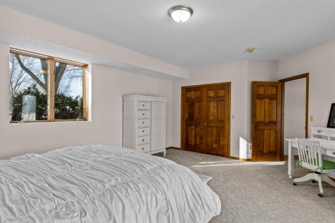
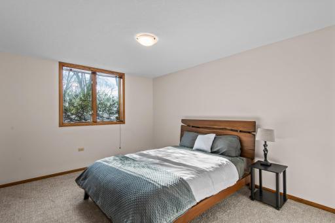
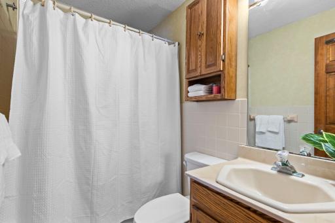
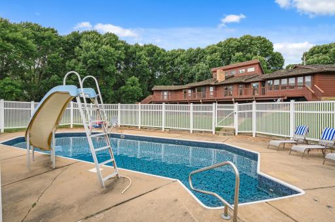
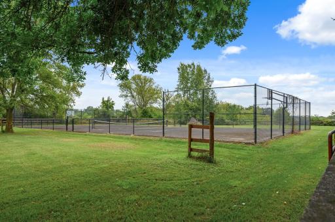
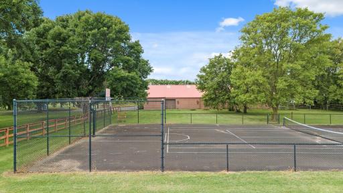
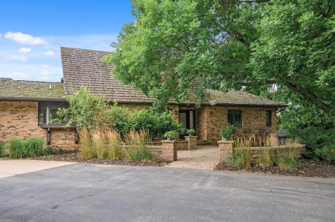
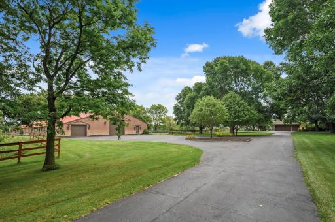
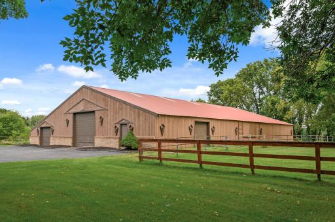
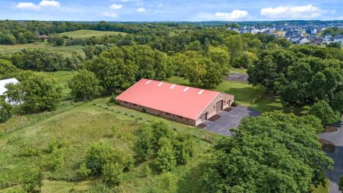
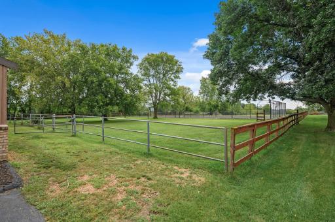
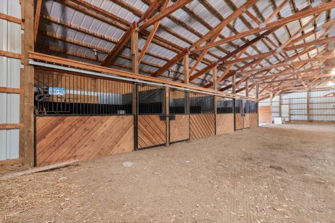
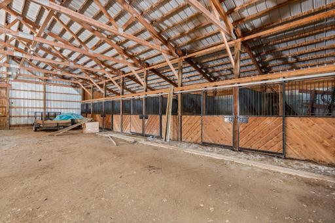
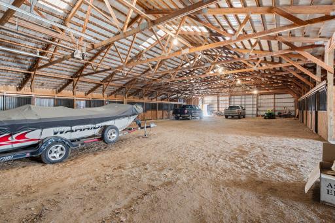
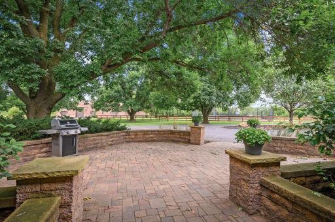
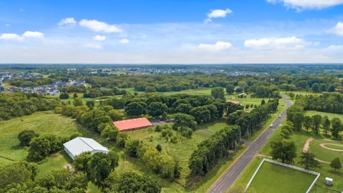
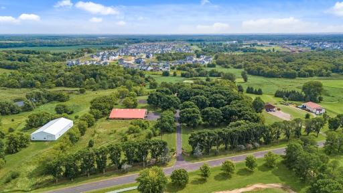
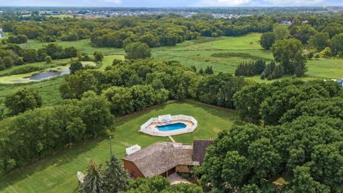
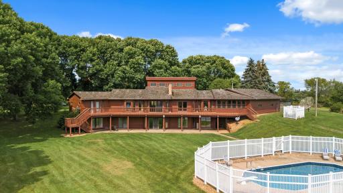















































Nestled on a sprawling 13.5-acre lot, this stunning rambler home offers the perfect blend of country living with the convenience of being just minutes from the freeway, shopping, hospital, and schools. As you step inside, youâll be greeted by soaring 18-foot vaulted ceilings and gleaming maple wood floors. The inviting great room features a double-sided fireplace, shared with the sitting room, creating a cozy atmosphere for both spaces. A screened-in patio off the dining room offers a perfect spot to relax. The kitchen is home to generous Corian countertops, custom cabinetry, and a large window framing views of the front yard. Equipped with a Bosch dishwasher and JennAir electric range, this kitchen offers both function and style. Just off the kitchen, the spacious mudroom serves as a practical entry from the garage, complete with a laundry sink, half bath, and additional cabinet and counter space for all your storage needs. The primary suite is a true retreat, featuring a large walk-in closet and private doors leading out to the expansive deck. Recently updated, the en-suite bathroom boasts a luxurious standalone soaking tub, a beautifully tiled shower, and a dual vanity. Two additional well-sized bedrooms and a full bath round out the upper level. The main-level deck is a show stopper, spanning the entire back of the home. The walk-out lower level features a wet bar, complete with ample storage, a fridge, and microwave. The adjacent sitting area features a two-sided fireplace. A large family room, complete with surround sound, has plenty of windows that allow you to take in the stunning views. A dedicated theater room space and an exercise room provide additional entertainment and activities. The lower level is home to the 5th bedroom and full bathroom. The home has been updated with new carpet and fresh paint throughout. The attached oversized insulated 3-car garage offers ample space for vehicles and storage. Outside you will find a in-ground pool and tennis courts, complete with a basketball hoop. Horse lovers will appreciate the Arena sized horse barn, featuring 14 stalls, 4 foal stalls, a shop space for storage, and large garage doors for easy access to larger vehicles. This home is the perfect blend of rural tranquility and modern convenience, offering unparalleled space and amenities in a serene setting.
Details
Maps
Contract Information
Status: Closed
Off Market Date: 2025-05-02
Contingency: None
Current Price: 1284000
Closed Date: 2025-06-20
Original List Price: 1650000
Sales Close Price: 1284000
ListPrice: 1650000
List Date: 2025-03-10
Owner is an Agent?: No
Auction?: No
General Property Information
Common Wall: No
Lot Measurement: Acres
Manufactured Home?: No
Multiple PIDs?: No
New Development: No
Number of Fireplaces: 2
Waterfront YN: No
Year Built: 1985
Yearly/Seasonal: Yearly
Zoning: Agriculture, Residential-Single Family
Bedrooms: 5
Baths Total: 4
Bath Full: 3
Main Floor Total SqFt: 2544
Above Grd Total SqFt: 2777
Below Grd Total SqFt: 2569
Total SqFt: 5346
Total Finished Sqft: 4880.00
FireplaceYN: Yes
Bath Quarter: 1
Style: (SF) Single Family
Foundation Size: 2569
Garage Stalls: 3
Lot Dimensions: 517 X 1319 X 478 X 1134
Acres: 13.51
Assessment Pending: No
Location Tax and Other Information
House Number: 11530
Street Name: French Lake
Street Suffix: Road
Postal City: Osseo
County: Hennepin
State: MN
Zip Code: 55369
Assessments
Tax With Assessments: 11665
Building Information
Finished SqFt Above Ground: 2544
Finished SqFt Below Ground: 2336
Lease Details
Land Leased: Not Applicable
Miscellaneous Information
Homestead: Yes
Ownership
Fractional Ownership: No
Parking Characteristics
Garage Dimensions: 39 X 31
Garage Square Feet: 1209
Public Survey Info
Range#: 22
Section#: 32
Township#: 120
Property Features
Accessible: None
Air Conditioning: Central Air
Amenities Unit: Deck; Kitchen Center Island; Kitchen Window; Main Floor Primary Bedroom; Primary Bedroom Walk-In Closet; Tennis Court; Vaulted Ceiling(s); Walk-In Closet; Wet Bar
Appliances: Dishwasher; Dryer; Microwave; Range; Refrigerator; Washer
Basement: Full; Storage Space; Sump Pump
Bath Description: Main Floor 1/2 Bath; Main Floor Full Bath; Full Primary; Private Primary; Full Basement; Bathroom Ensuite
Construction Status: Previously Owned
Dining Room Description: Informal Dining Room
Exterior: Brick/Stone
Family Room Characteristics: Family Room; Lower Level
Farm Type: Horse
Fencing: Partial; Vinyl; Wood
Financing Terms: Conventional
Fireplace Characteristics: 2-Sided; Family Room; Gas Burning; Living Room
Foundation: Concrete Block
Fuel: Natural Gas
Heating: Forced Air
Laundry: Laundry Room; Main Level
Lot Description: Irregular Lot; Tree Coverage - Heavy
Outbuildings: Stables
Parking Characteristics: Garage Door Opener; Insulated Garage
Pool Description: Below Ground
Sellers Terms: Cash; Conventional
Sewer: Private Sewer
Special Search: 3 BR on One Level; All Living Facilities on One Level; Main Floor Bedroom; Main Floor Laundry; Primary Bdr Suite
Stories: One
Water: Private; Well
Room Information
| Room Name | Dimensions | Level |
| Fifth (5th) Bedroom | 19 X 16 | Lower |
| Family Room | 21 X 19 | Lower |
| Third (3rd) Bedroom | 11 X 9 | Main |
| Fourth (4th) Bedroom | 14 X 11 | Lower |
| Media Room | 21 X 10 | Lower |
| Deck | 93 X 14 | Main |
| Exercise Room | 16 X 15 | Lower |
| Bar/Wet Bar Room | 22 X 16 | Lower |
| Sitting Room | 19 X 13 | Main |
| Dining Room | 15 X 11 | Main |
| Great Room | 20 X 14 | Main |
| First (1st) Bedroom | 17 X 16 | Main |
| Second (2nd) Bedroom | 14 X 14 | Main |
| Kitchen | 19 X 10 | Main |
| Mud Room | 21 X 10 | Main |
Listing Office: eXp Realty
Last Updated: June - 26 - 2026

The data relating to real estate for sale on this web site comes in part from the Broker Reciprocity SM Program of the Regional Multiple Listing Service of Minnesota, Inc. The information provided is deemed reliable but not guaranteed. Properties subject to prior sale, change or withdrawal. ©2026 Regional Multiple Listing Service of Minnesota, Inc All rights reserved.
Saturday 17th of October 2026 05:06 PM

218-998-4400
Mohagen Real Estate





Let's Connect

Mohagen Real Estate
sue@MohagenRealEstate.com
Office: 218-998-4400
Cell: 218-731-7376

Mohagen Real Estate is licensed in the State of Minnesota