11535 Hillcrest Court N, Saint Paul, MN 55110 (MLS# 7041120)
$1,800,000
Saint Paul, MN 55110
MLS# 7041120
Status: Closed
4 beds | 6 baths | 5262 sqft
1 / 71
Property Description
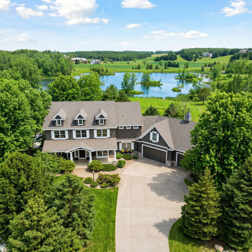
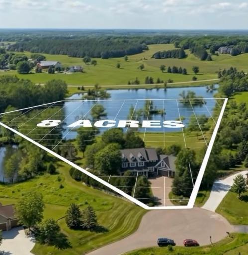
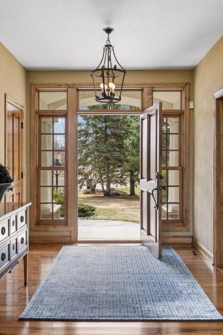
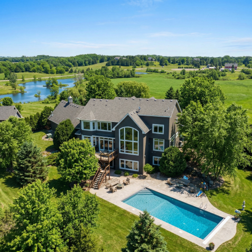
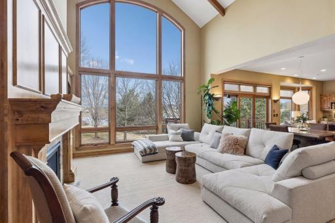
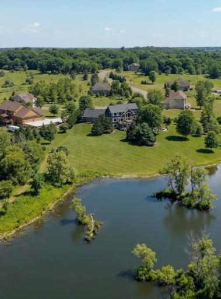
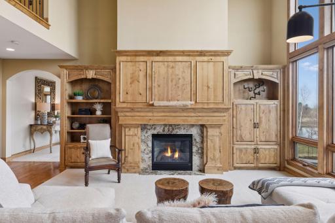
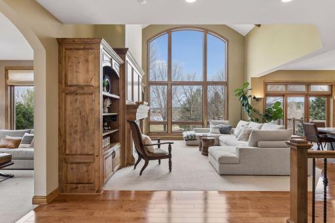
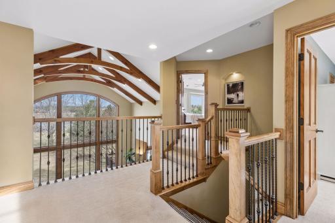
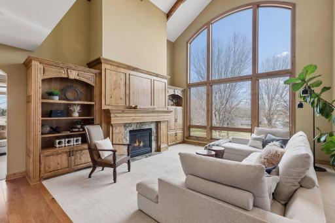
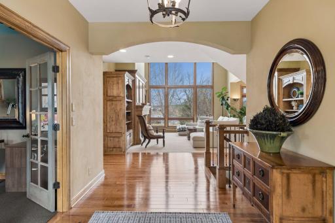
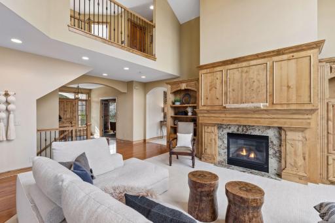
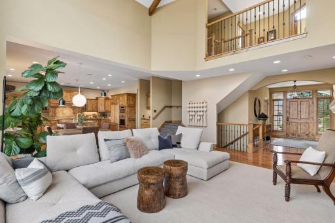
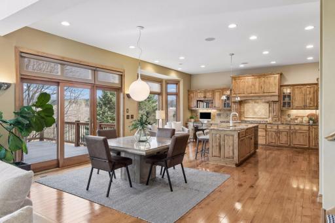
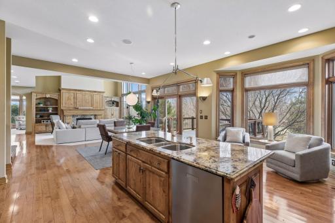
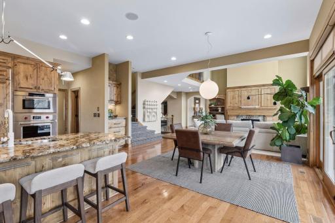
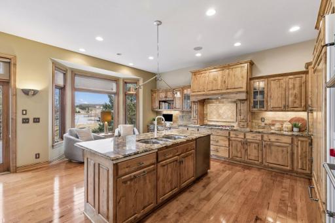
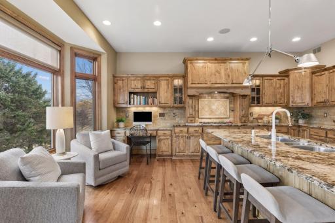
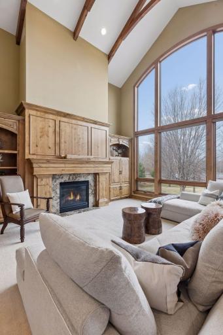
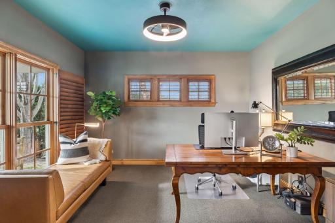
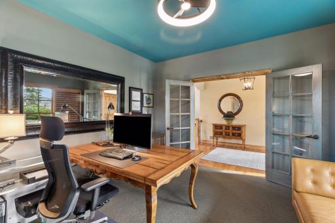
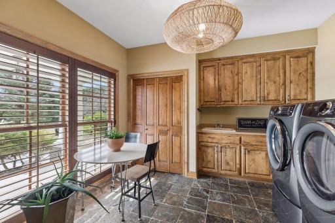
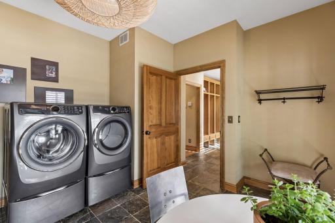
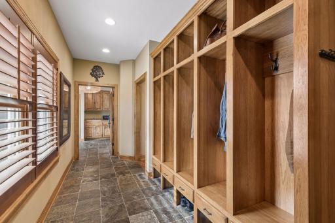
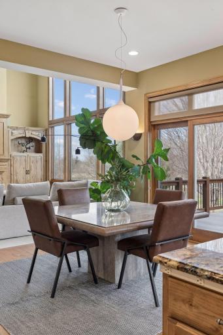
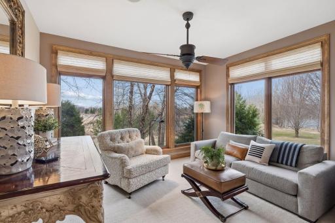
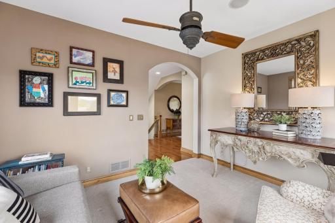
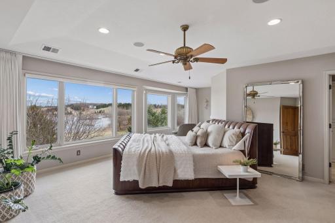
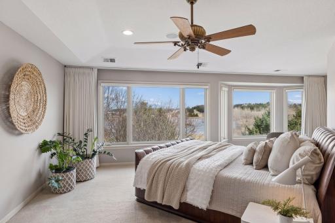
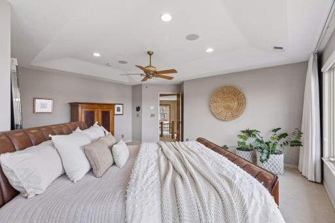
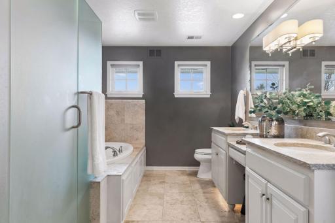
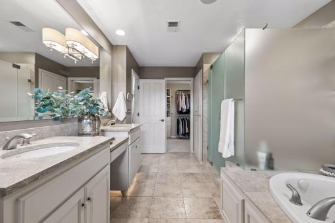
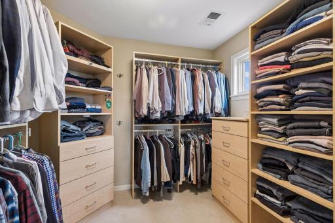
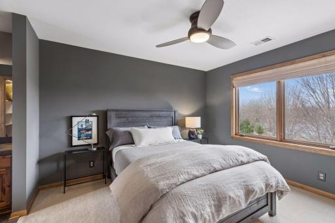
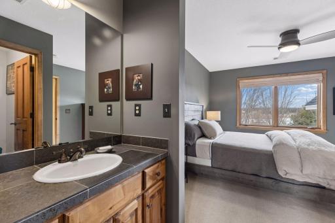
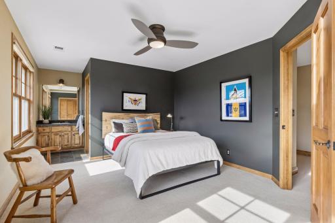
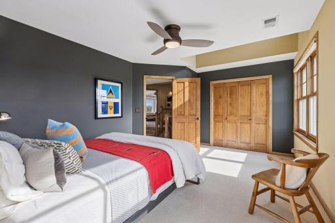
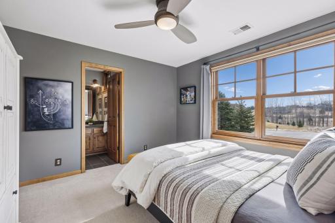
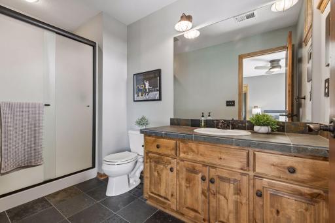
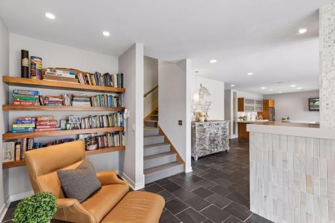
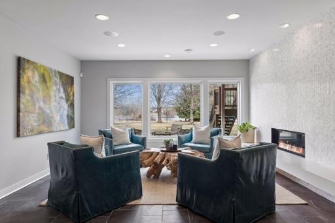
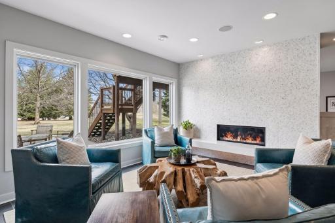
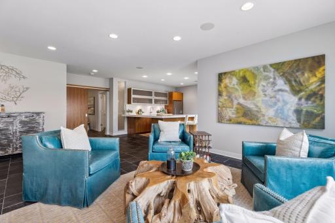
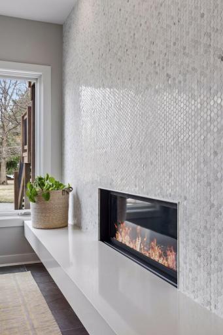
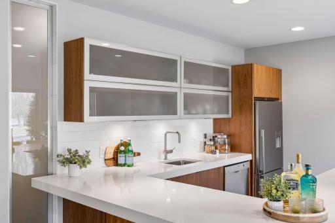
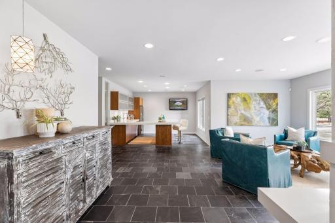
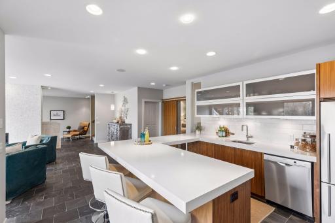
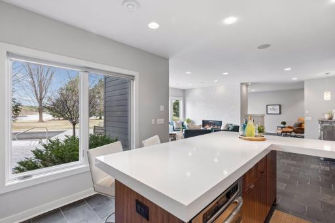
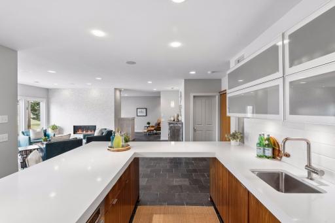
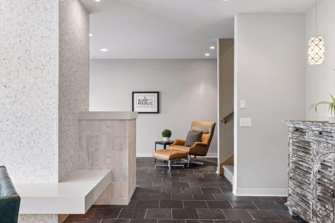
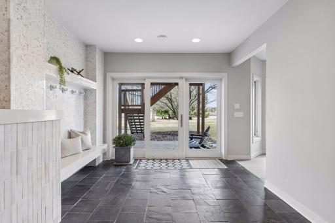
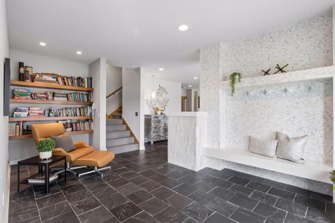
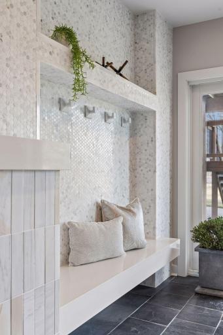
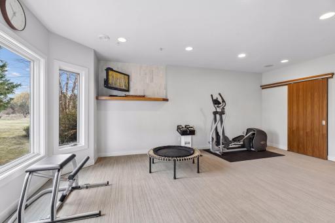
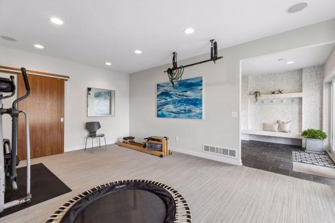
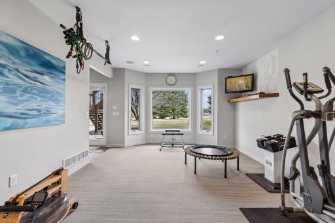
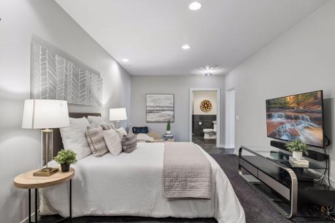
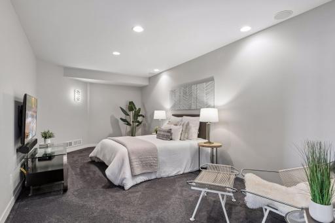
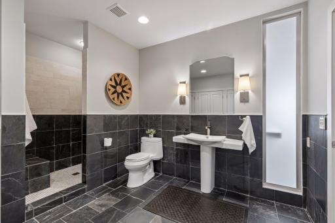
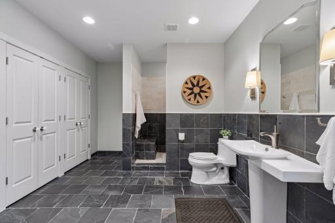
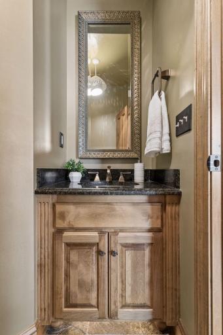
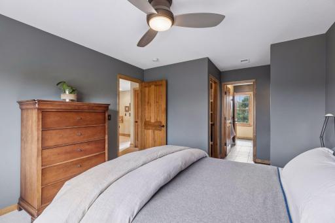
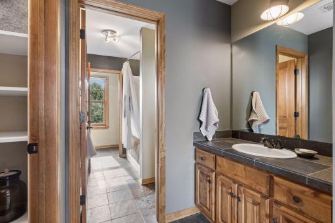
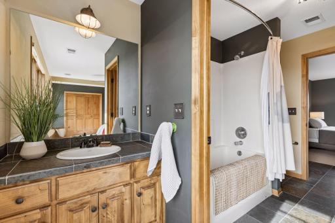
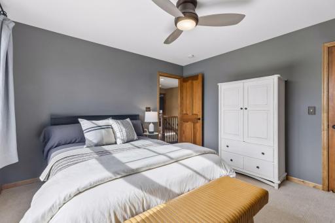
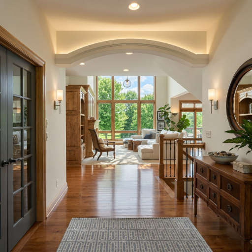
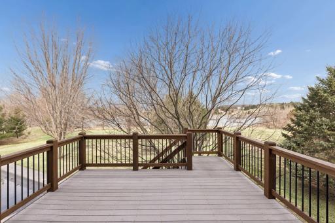
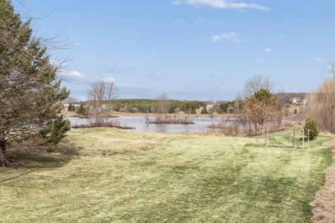
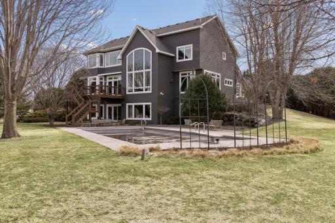
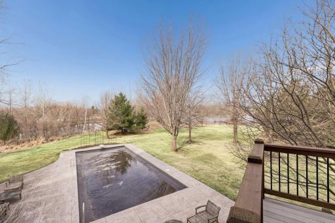
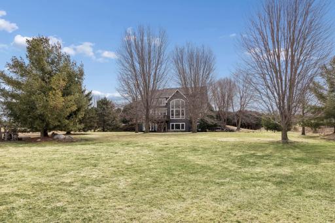
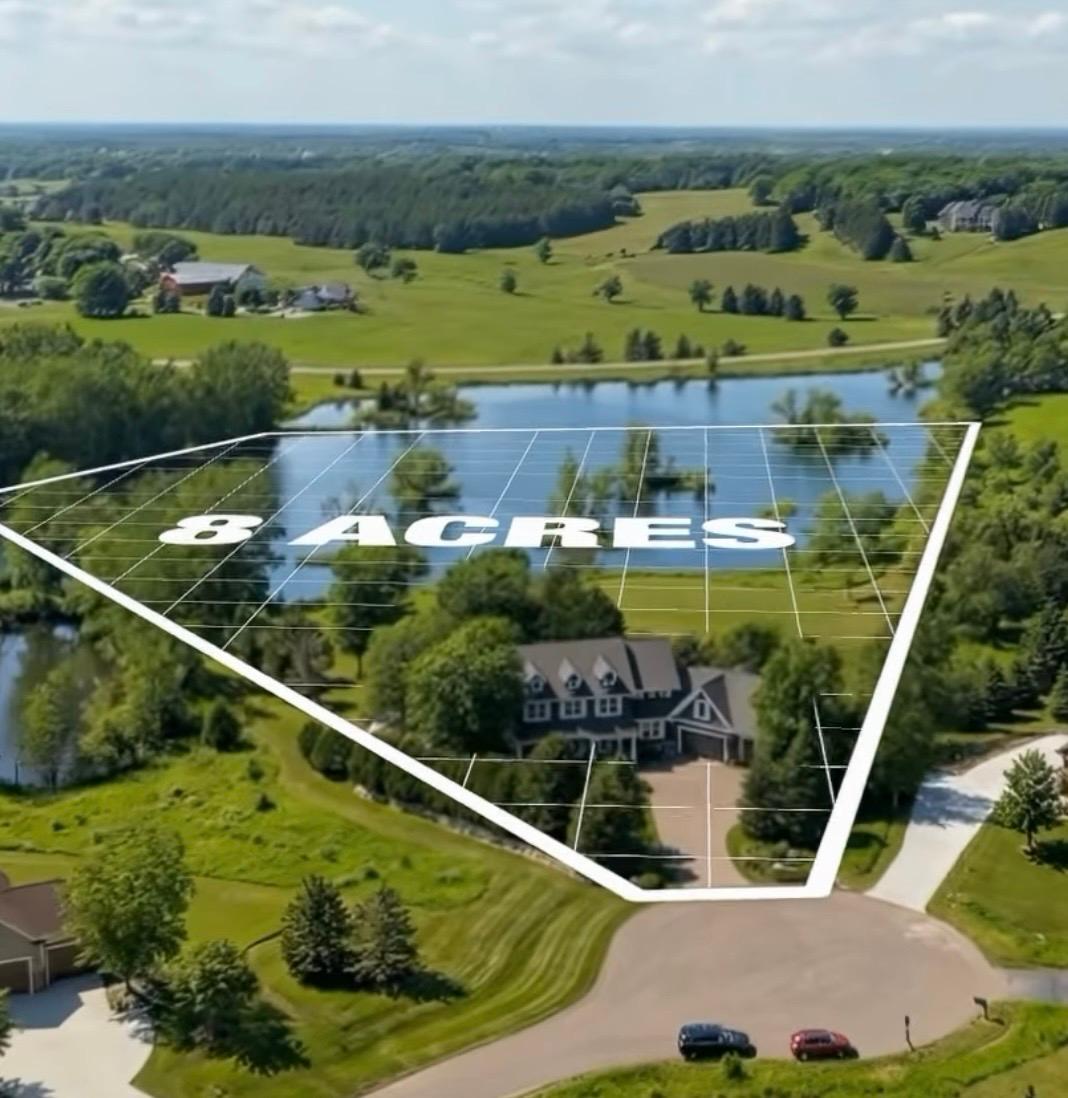
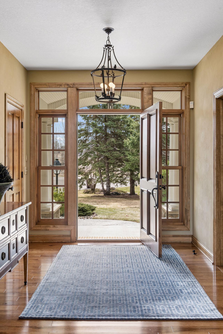
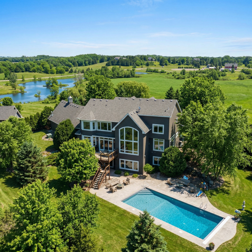
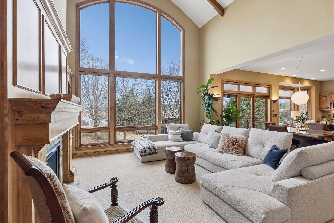
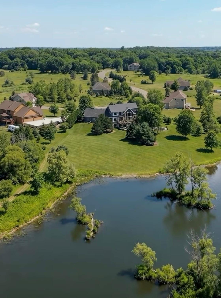
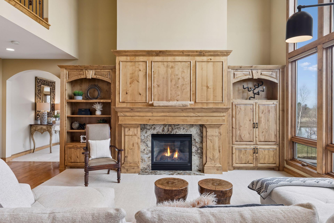
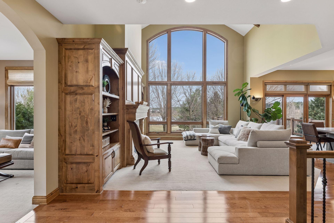
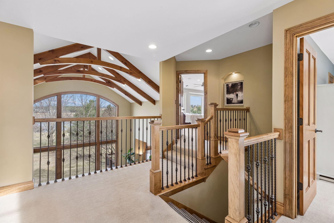
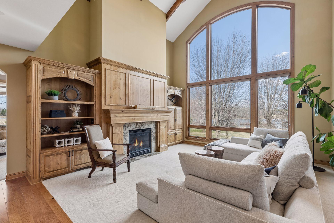
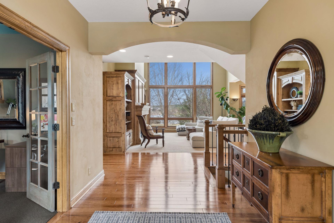
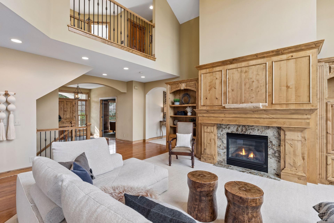
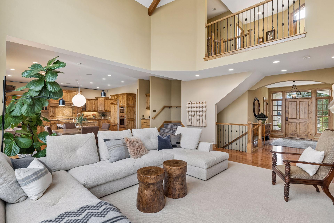
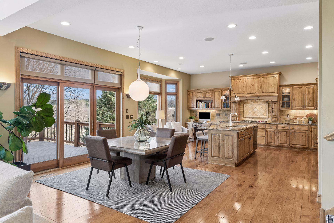
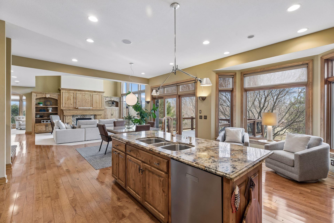
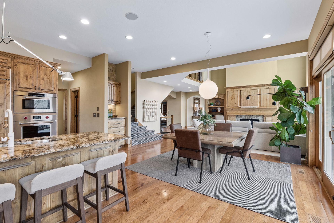
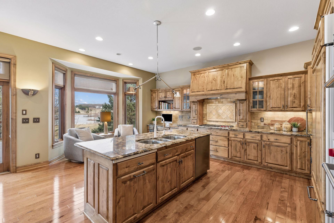
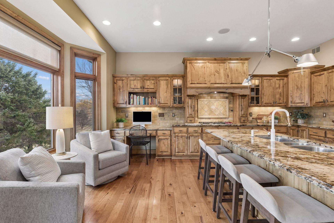
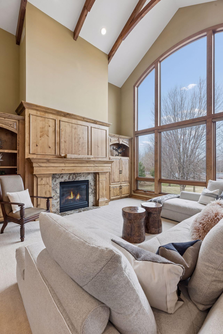
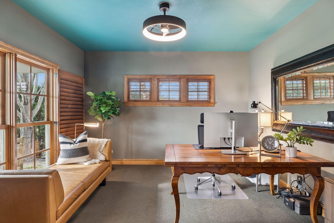
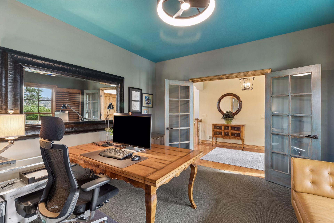
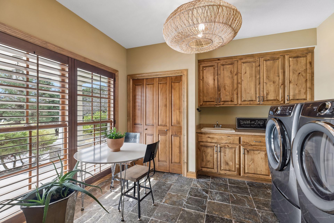
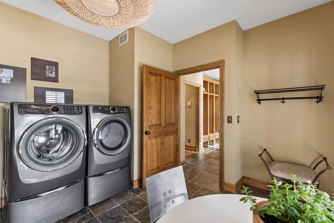
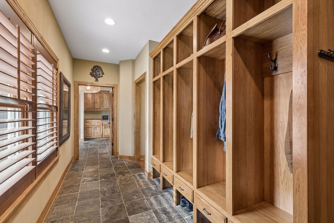
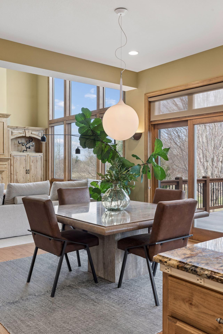
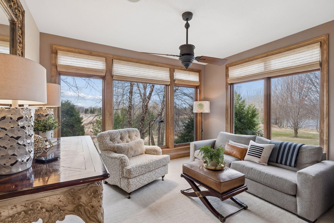
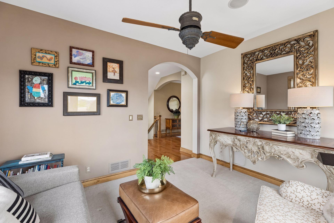
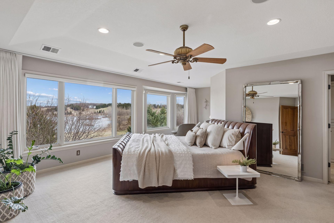
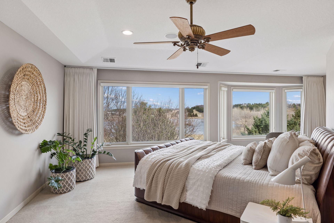
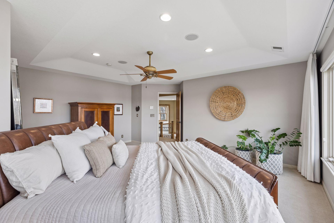
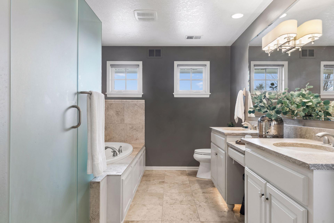
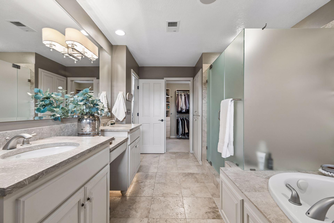
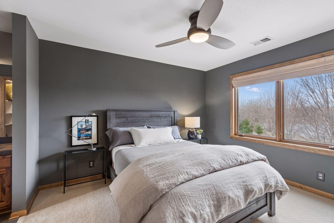
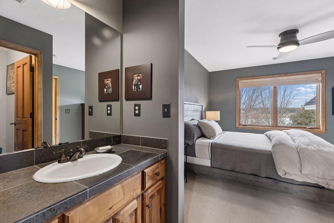
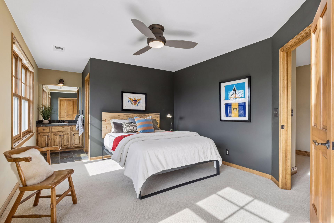
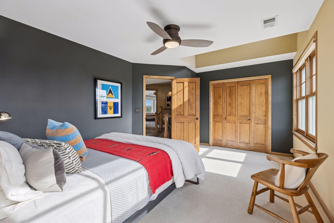
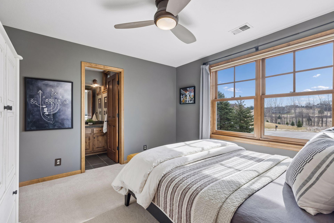
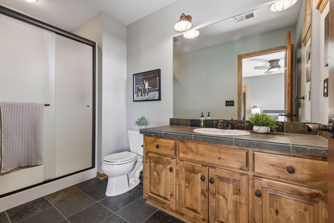
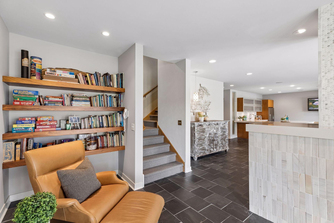
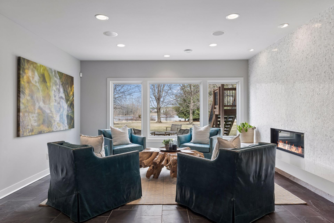
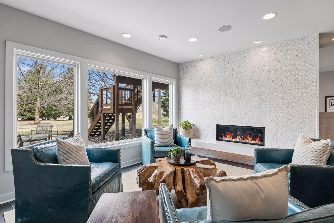
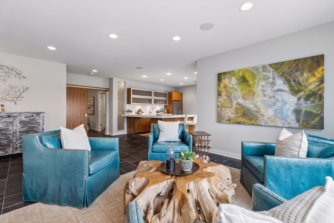
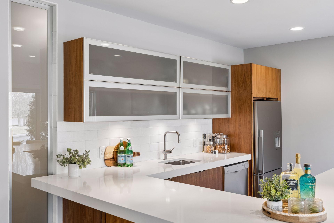
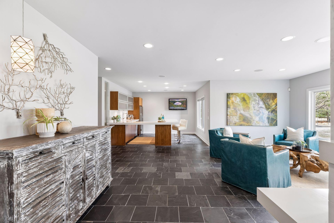
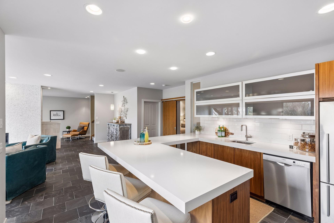
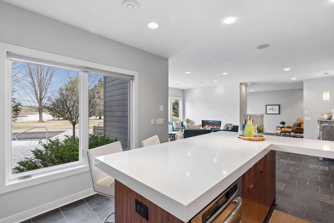
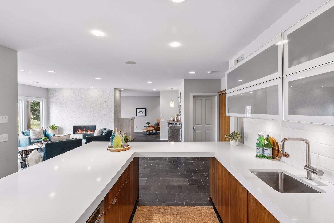
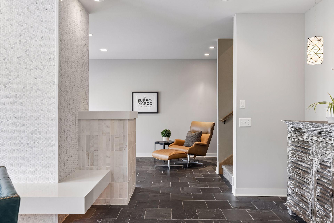
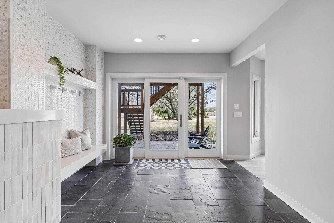
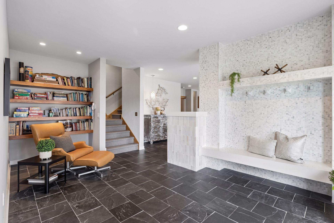
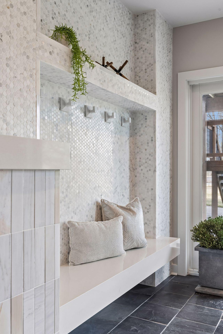
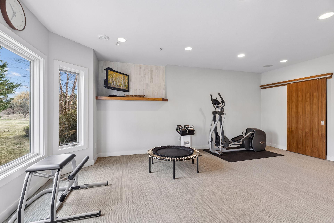
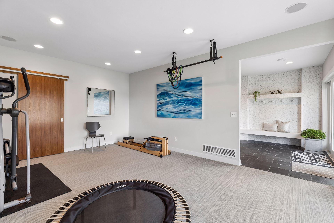
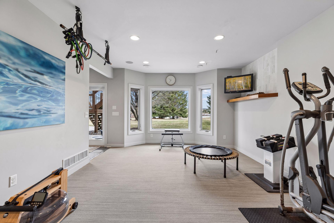
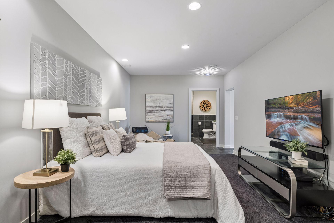
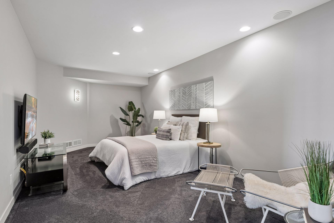
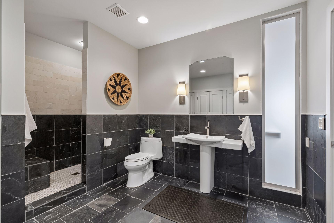
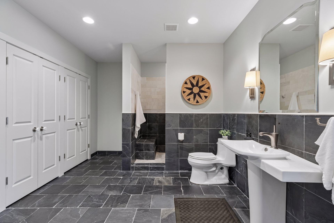
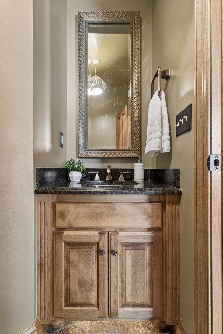
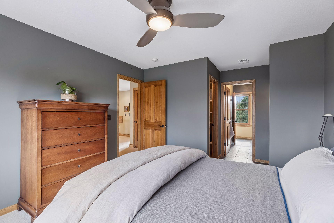
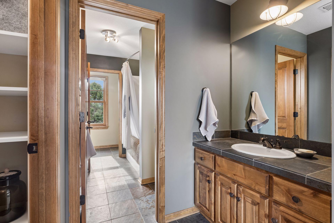
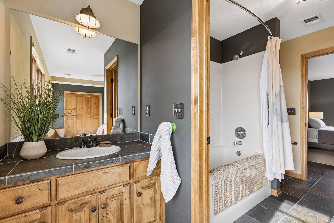
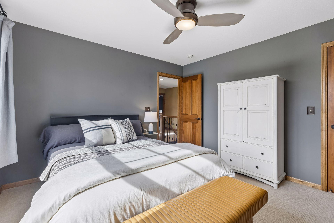
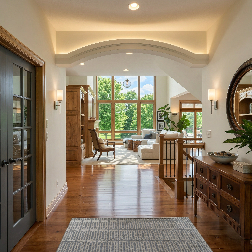
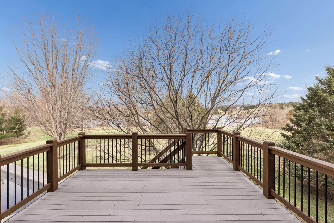
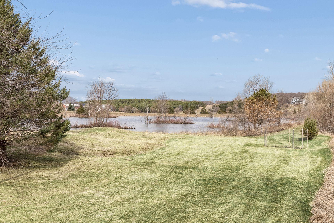
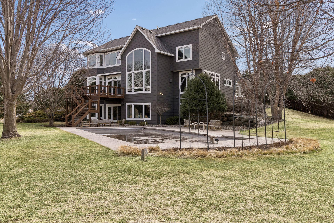
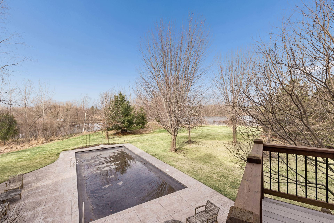
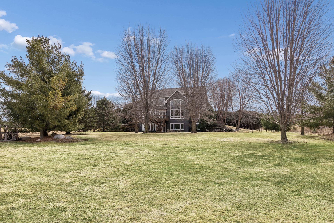
Set on nearly 8 acres of beautifully landscaped grounds in sought-after Grant and within the highly acclaimed Mahtomedi School District, this exceptional estate offers a rare blend of luxury, privacy, and convenience with an easy commute to the Twin Cities. Thoughtfully crafted by Gurtek Custom Homes, this executive residence showcases impeccable design, refined finishes, and resort-style living at its finest. Some homes you tourâthis one you feel. Gurtek Custom Homes carries a reputation that precedes them, and this estate is their artistry on full display. From structural integrity to the finest decorative detail, the quality here is unmistakable. This is not a production home elevated with upgrades; this is true custom construction, composed with intention from the ground up. A welcoming covered front porch sets the tone, leading into a breathtaking, light-filled two-story vaulted living room designed for both grand entertaining and comfortable everyday living, where expansive windows frame sweeping views of the surrounding acreage and soaring ceilings create a sense of openness throughout. The commercial-grade chefâs kitchen serves as the heart of the home, outfitted with professional appliances and seamlessly connected to inviting gathering spaces, while rich hickory flooring, alder cabinetry, Conrad shades, and custom craftsmanship elevate every corner. An oversized mudroom with custom hickory lockers and a spacious main-floor laundry with a brand-new washer and dryer add thoughtful functionality rarely found at this level, while a sun-drenched main-floor office offers peaceful views of the private front yard. The upper level hosts four spacious bedrooms, including a luxurious primary suite and beautifully appointed, spa-like bathrooms, with six bathrooms in total each finished with exceptional attention to detail. The walkout lower level is an entertainerâs destination, featuring a home gym, spa-inspired amenities, and a second kitchen with walnut cabinetry, natural slate tile, and radiant in-floor heat, along with a stunning bar that opens seamlessly to the outdoors for effortless indoor-outdoor living. Step outside and experience nearly 8 acres of lush, professionally landscaped privacy surrounding a backyard retreat that is nothing short of extraordinary, complete with a resort-style pool, expansive recreation areas, and a maintenance-free deck offering long, peaceful views into nature. Plantation shutters add timeless elegance, while a signature cupola with a handcrafted copper roof crowns the home, creating a striking architectural finish. The 3 car garage is oversized and has a 1/2 bath of its own. This is luxury living elevated private, refined, and designed for both everyday comfort and unforgettable entertaining.
Details
Maps
Documents
Contract Information
Status: Closed
Off Market Date: 2026-05-01
Contingency: None
Current Price: 1647000
Closed Date: 2026-06-08
Original List Price: 1800000
Sales Close Price: 1647000
ListPrice: 1800000
List Date: 2026-04-06
Owner is an Agent?: No
Auction?: No
General Property Information
Common Wall: No
Lot Measurement: Acres
Manufactured Home?: No
Multiple PIDs?: No
New Development: No
Number of Fireplaces: 2
Waterfront YN: No
Year Built: 2005
Yearly/Seasonal: Yearly
Zoning: Residential-Single Family
Bedrooms: 4
Baths Total: 6
Bath Full: 2
Bath Three Quarters: 2
Bath Half: 2
Main Floor Total SqFt: 1881
Above Grd Total SqFt: 3381
Below Grd Total SqFt: 1881
Total SqFt: 5262
Total Finished Sqft: 5056.00
FireplaceYN: Yes
Style: (SF) Single Family
Foundation Size: 1881
Garage Stalls: 3
Lot Dimensions: 64x782x512x361x679
Acres: 7.7
Assessment Pending: No
Location Tax and Other Information
House Number: 11535
Street Name: Hillcrest
Street Suffix: Court
Street Direction Suffix: N
Postal City: Saint Paul
County: Washington
State: MN
Zip Code: 55110
Complex/Dev/Subdivision: Meadowlark Preserve
Assessments
Tax With Assessments: 13482
Building Information
Finished SqFt Above Ground: 3381
Finished SqFt Below Ground: 1675
Lease Details
Land Leased: Not Applicable
Miscellaneous Information
Homestead: No
Ownership
Fractional Ownership: No
Parking Characteristics
Garage Dimensions: 36x24
Garage Square Feet: 1049
Public Survey Info
Range#: 21
Section#: 5
Township#: 30
Property Features
Accessible: None
Air Conditioning: Central Air
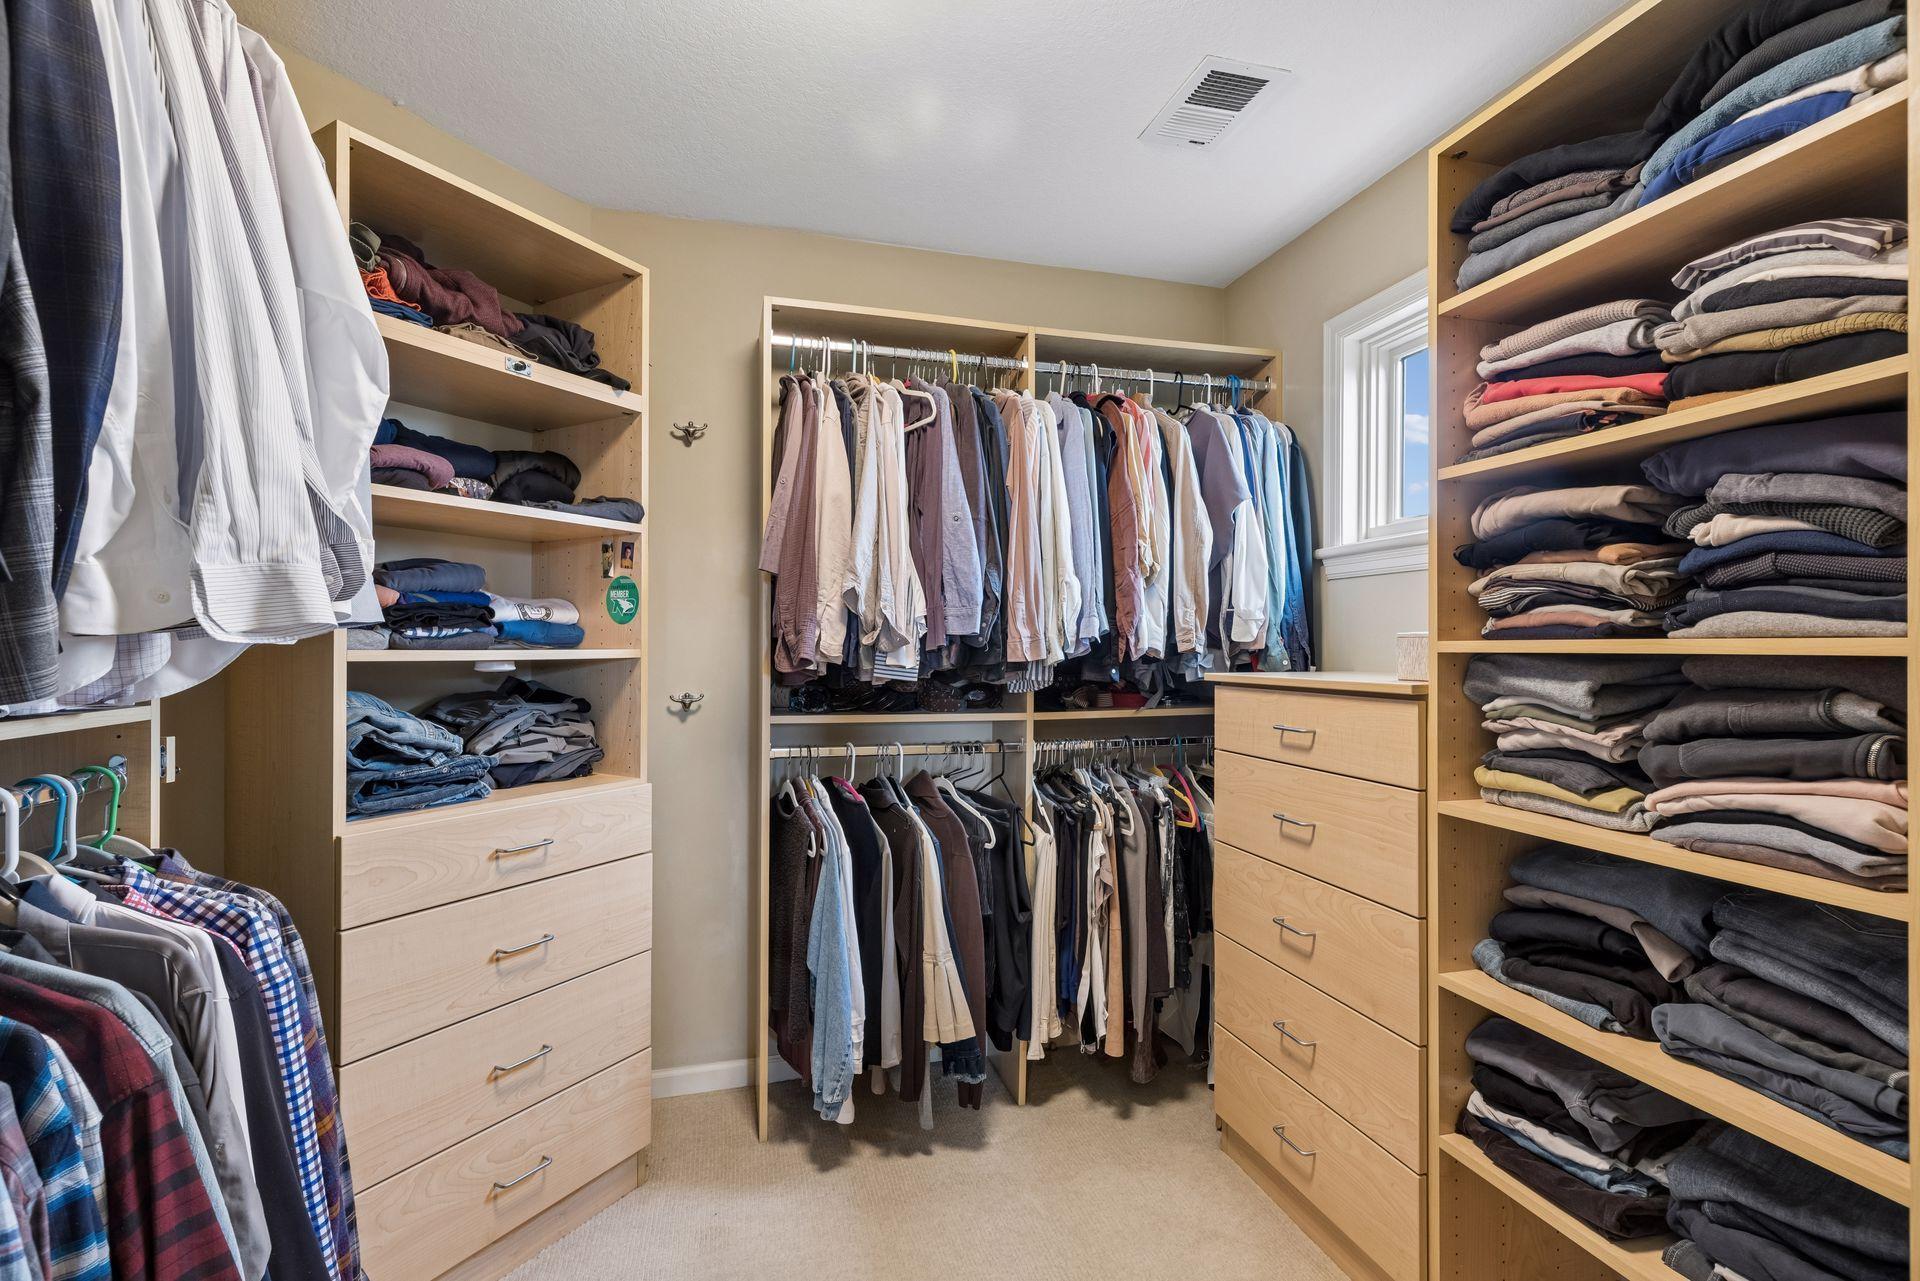
Amenities Unit: Ceiling Fan(s); Deck; Exercise Room; Hardwood Floors; In-Ground Sprinkler; Kitchen Center Island; Kitchen Window; Patio; Porch; Primary Bedroom Walk-In Closet; Satellite Dish; Security System; Walk-In Closet; Washer/Dryer Hookup; Wet Bar
Appliances: Air-To-Air Exchanger; Cooktop; Dishwasher; Double Oven; Dryer; Refrigerator; Washer; Water Filtration System
Basement: Drainage System; Full; Storage Space; Sump Pump
Bath Description: Full Jack & Jill; Main Floor 1/2 Bath; Upper Level 3/4 Bath; Upper Level Full Bath; Full Primary; Private Primary; 3/4 Basement; Bathroom Ensuite
Construction Status: Previously Owned
Dining Room Description: Informal Dining Room
Exterior: Brick/Stone; Other
Family Room Characteristics: Family Room; Lower Level
Financing Terms: Cash
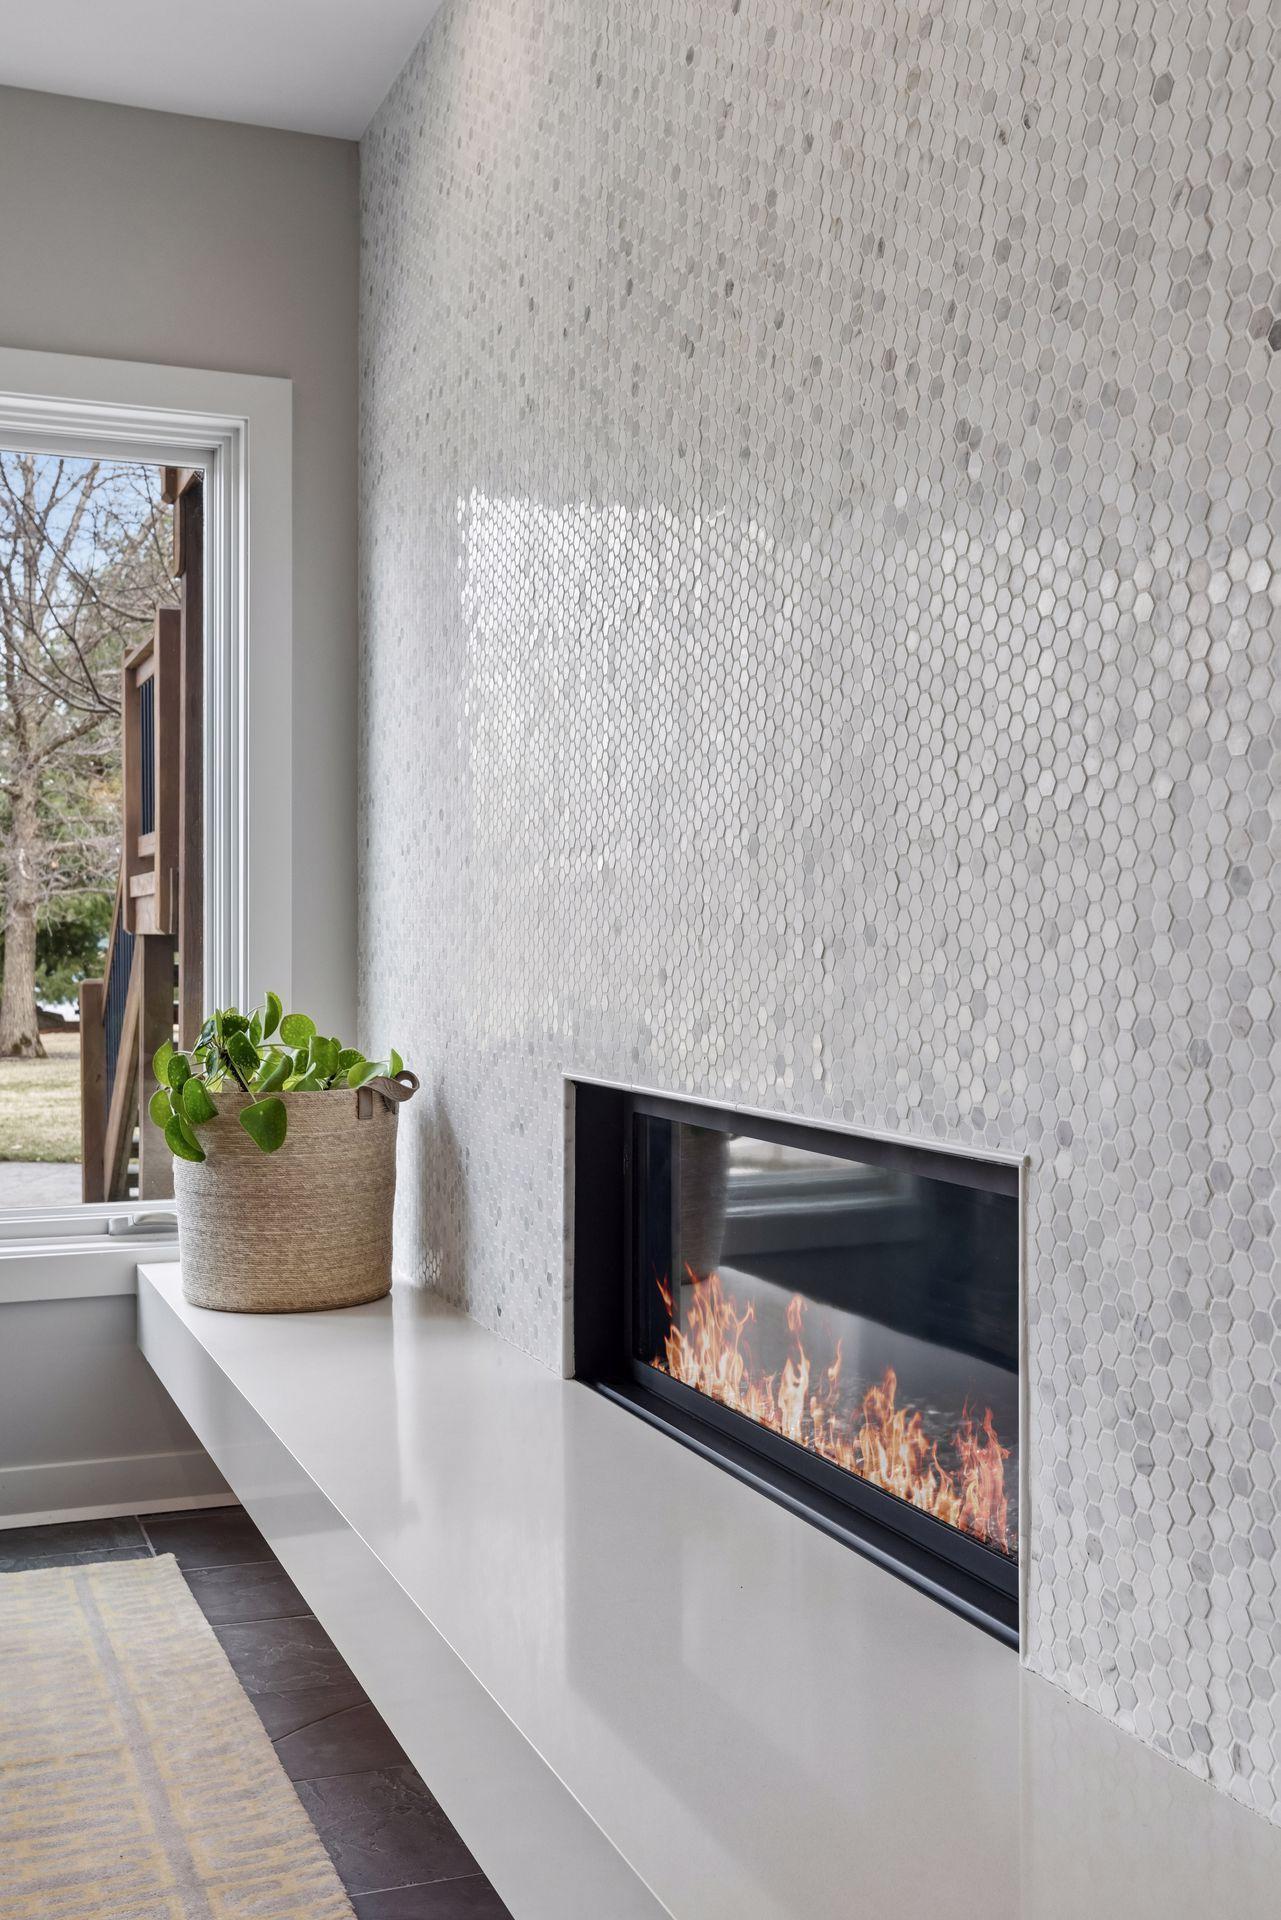
Fireplace Characteristics: Electric; Family Room; Gas Burning; Living Room
Foundation: Concrete Block
Fuel: Natural Gas
Heating: Forced Air; In-Floor Heating
Laundry: Laundry Room; Main Level
Lock Box Type: Combo
Lot Description: Tree Coverage - Light
Parking Characteristics: Finished Garage; Garage Door Opener; Heated Garage; Insulated Garage
Pool Description: Below Ground; Heated
Property Subtype: Acreage
Road Frontage: City Street; Paved Streets
Road Responsibility: Public Maintained Road
Roof: Age 8 Years or Less
Sellers Terms: Cash; Conventional; FHA; VA
Sewer: Private Sewer
Special Search: 3 BR on One Level; 4 BR on One Level; Main Floor Laundry; Primary Bdr Suite
Stories: Modified Two Story
Water: Private
Room Information
| Room Name | Dimensions | Level |
| Bar/Wet Bar Room | 13x12 | Lower |
| Deck | 14x12 | Main |
| Den | 22x11 | Lower |
| Dining Room | 16x13 | Main |
| Exercise Room | 20x13 | Lower |
| Family Room | 20x17 | Lower |
| First (1st) Bedroom | 18x14 | Upper |
| Fourth (4th) Bedroom | 12x11 | Upper |
| Foyer | 20x8 | Main |
| Kitchen | 21x13 | Main |
| Laundry | 12x12 | Main |
| Living Room | 16x15 | Main |
| Mud Room | 17x6 | Main |
| Office | 13x13 | Main |
| Patio | 42x18 | Lower |
| Patio | 28x14 | Lower |
| Pantry (Walk-In) | 5x4 | Main |
| Porch | 36x7 | Main |
| Second (2nd) Bedroom | 16x11 | Upper |
| Sitting Room | 10x8 | Upper |
| Sitting Room | 18x10 | Lower |
| Third (3rd) Bedroom | 12x11 | Upper |
 Property Renovations and Upgrades.pdf
 Listing Office: Edina Realty, Inc.
Last Updated: June - 26 - 2026

The data relating to real estate for sale on this web site comes in part from the Broker Reciprocity SM Program of the Regional Multiple Listing Service of Minnesota, Inc. The information provided is deemed reliable but not guaranteed. Properties subject to prior sale, change or withdrawal. ©2026 Regional Multiple Listing Service of Minnesota, Inc All rights reserved.
Thursday 15th of October 2026 07:31 AM

218-998-4400
Mohagen Real Estate


Let's Connect

Mohagen Real Estate
sue@MohagenRealEstate.com
Office: 218-998-4400
Cell: 218-731-7376

Mohagen Real Estate is licensed in the State of Minnesota