11540 E Camp Nebagamon Drive, Lake Nebagamon, WI 54849 (MLS# 7153004)
$400,000
Lake Nebagamon, WI 54849
MLS# 7153004
3 beds | 3 baths | 2590 sqft
1 / 39
Property Description
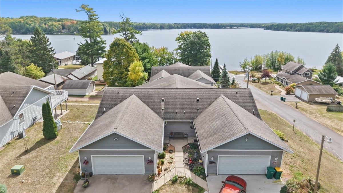
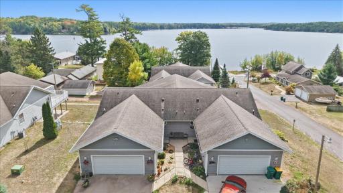
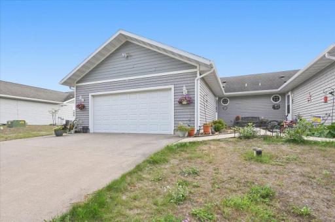
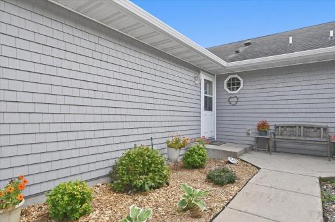
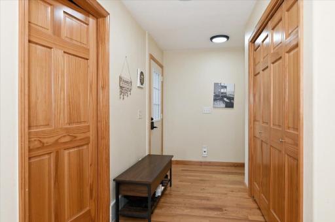
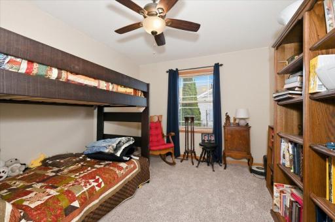
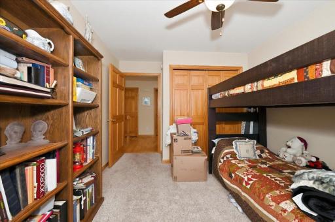
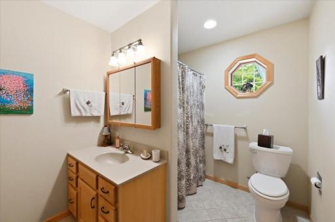
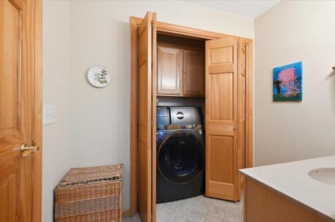
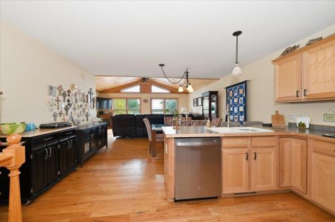
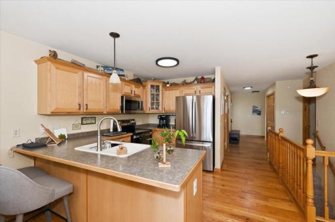
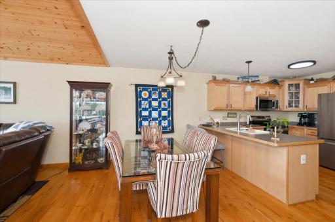
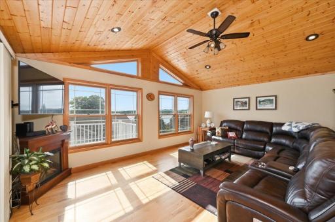
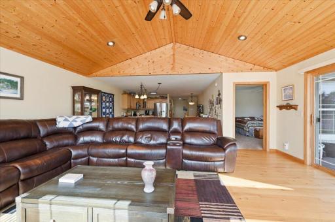
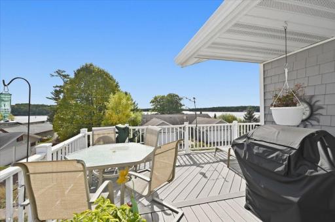
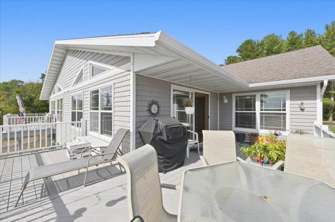
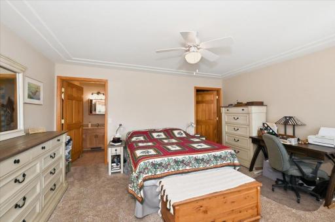
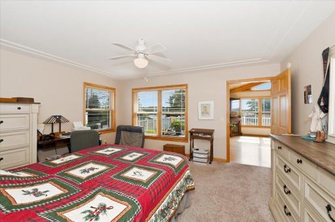
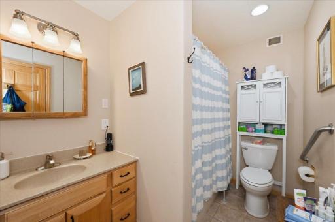
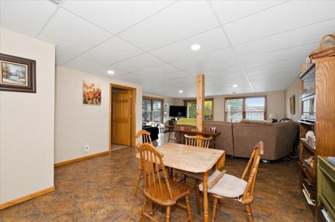
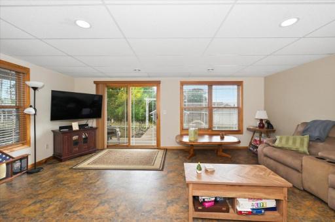
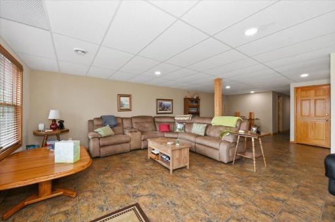
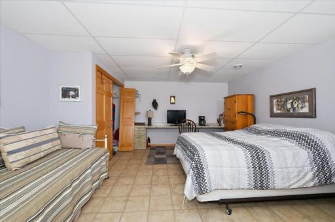
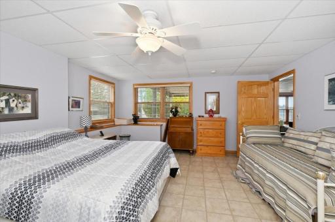
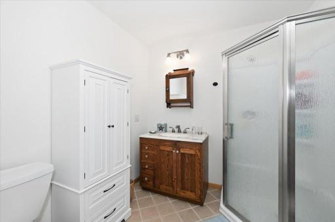
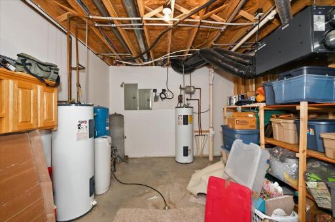
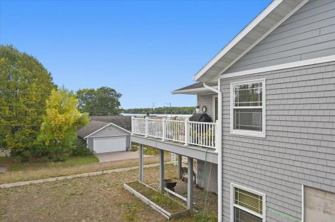
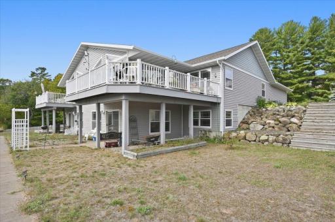
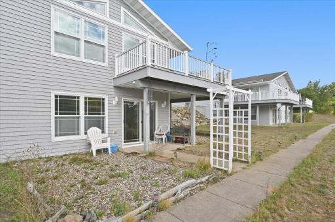
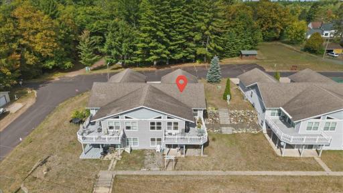
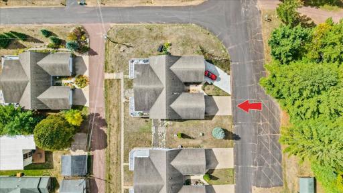
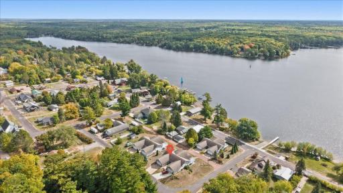
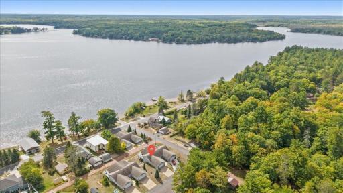
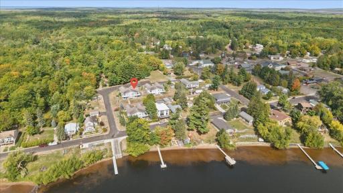
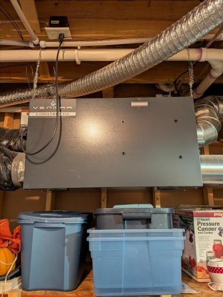
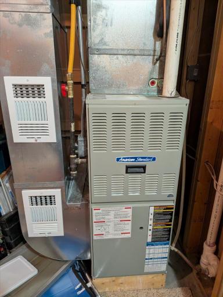
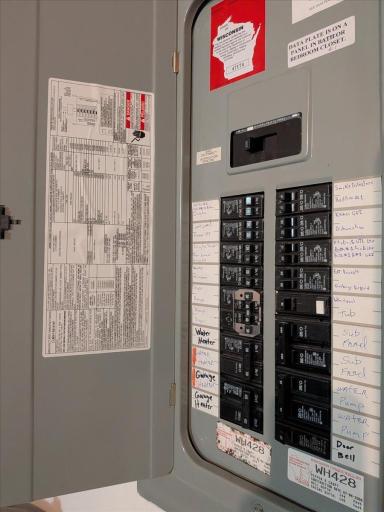
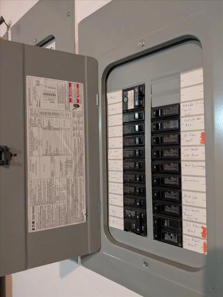
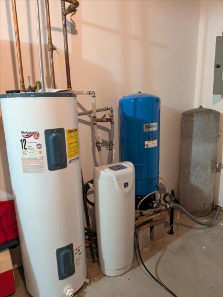
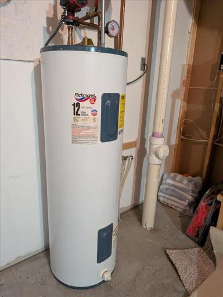
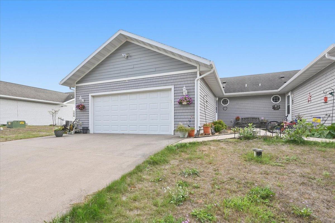
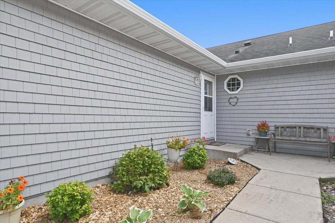
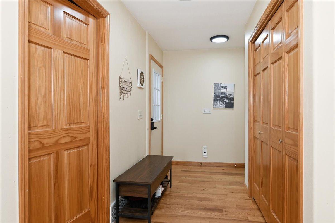
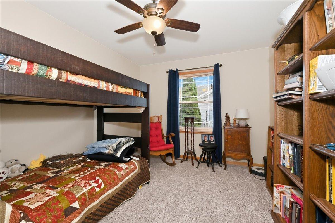
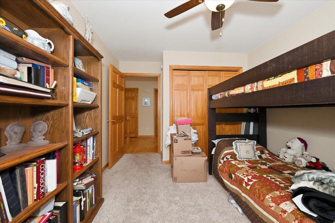
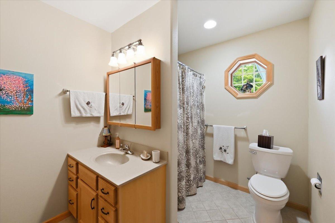
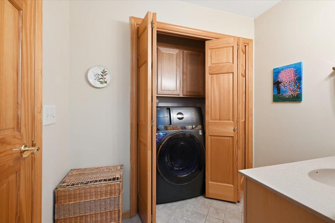
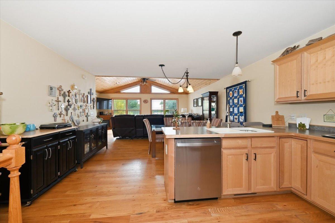
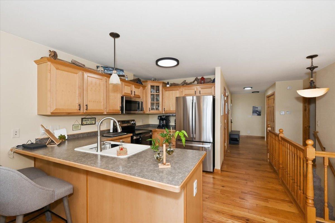
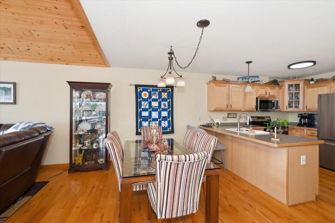
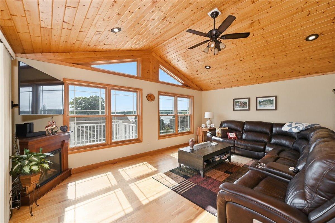
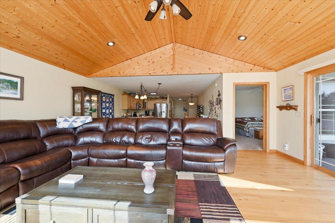
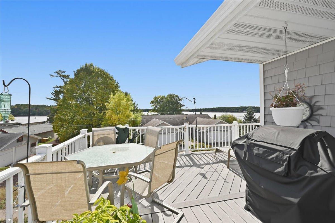
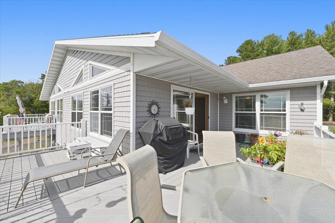
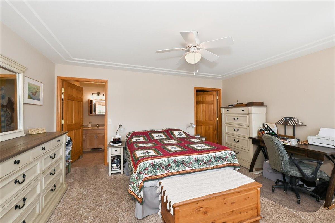
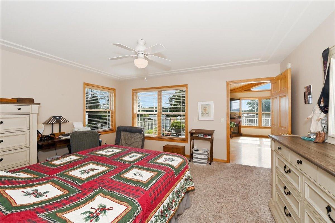
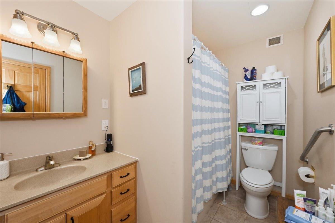
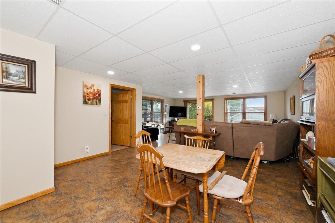
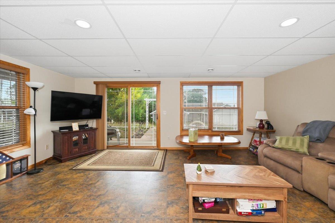
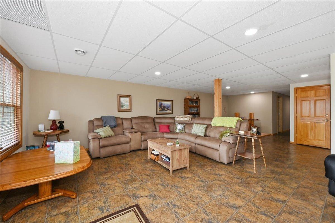
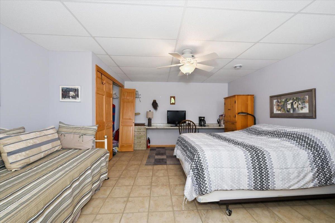
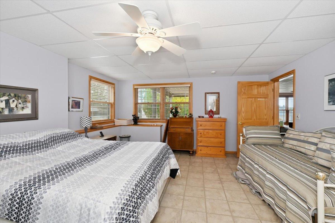
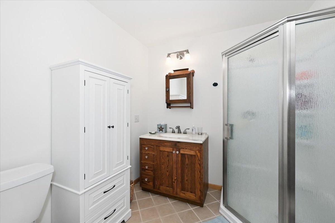
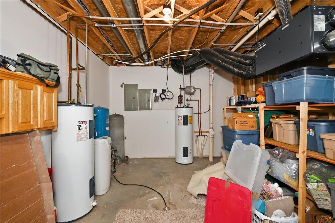
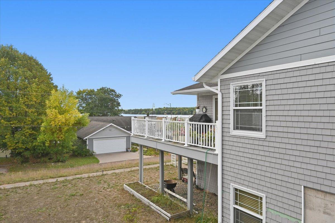
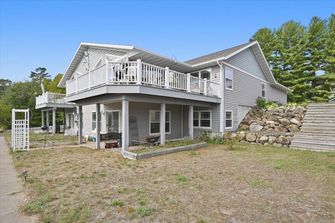
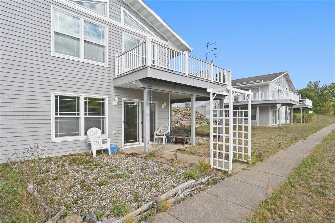
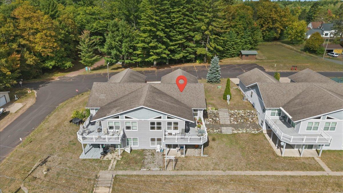
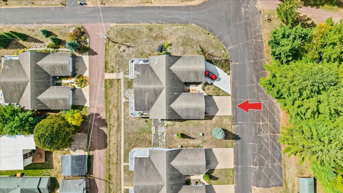
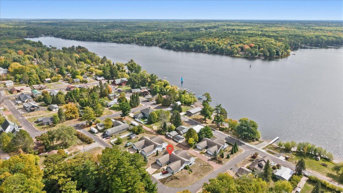
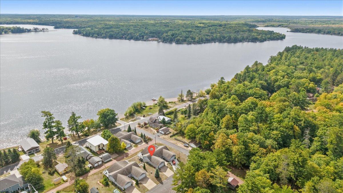
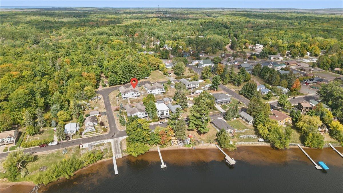
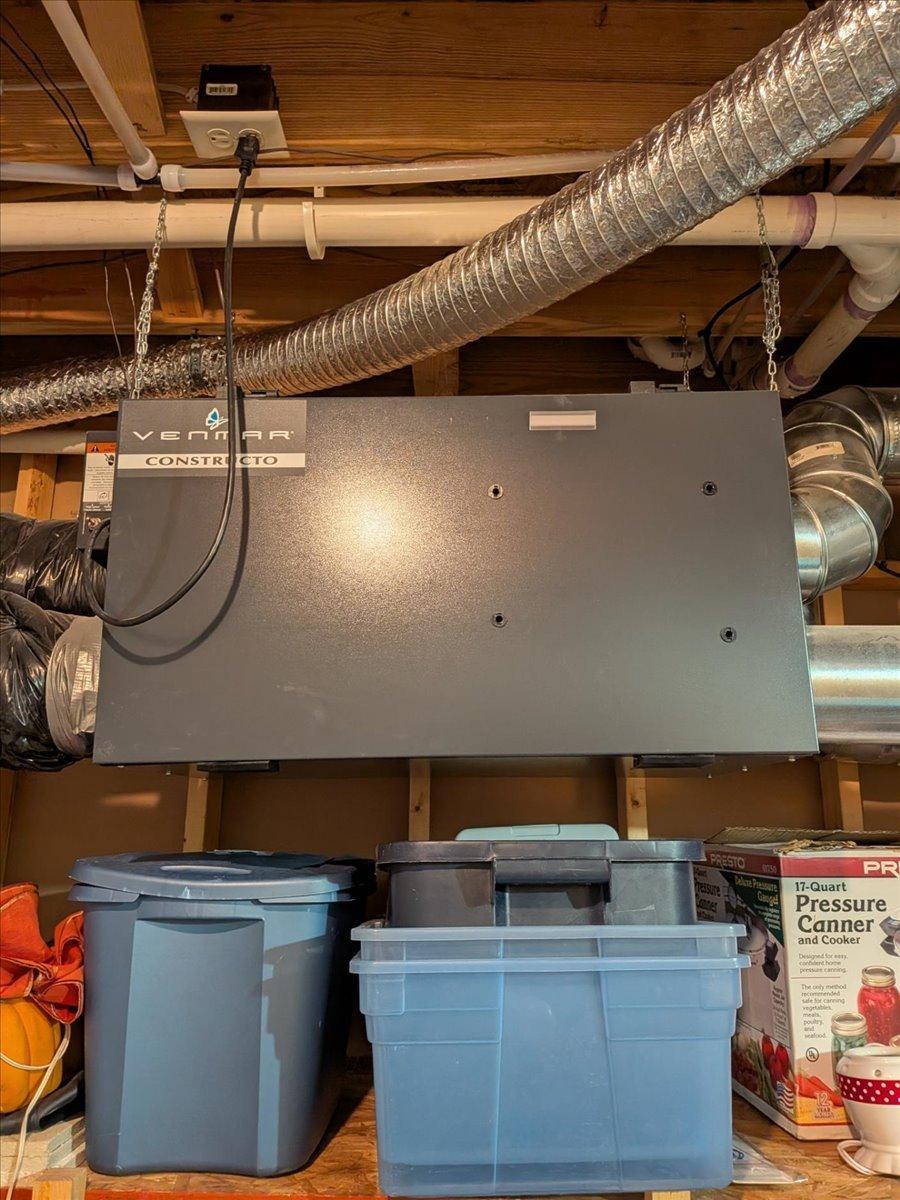
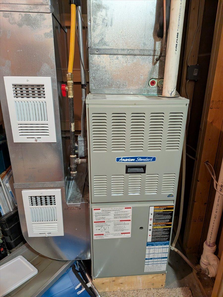
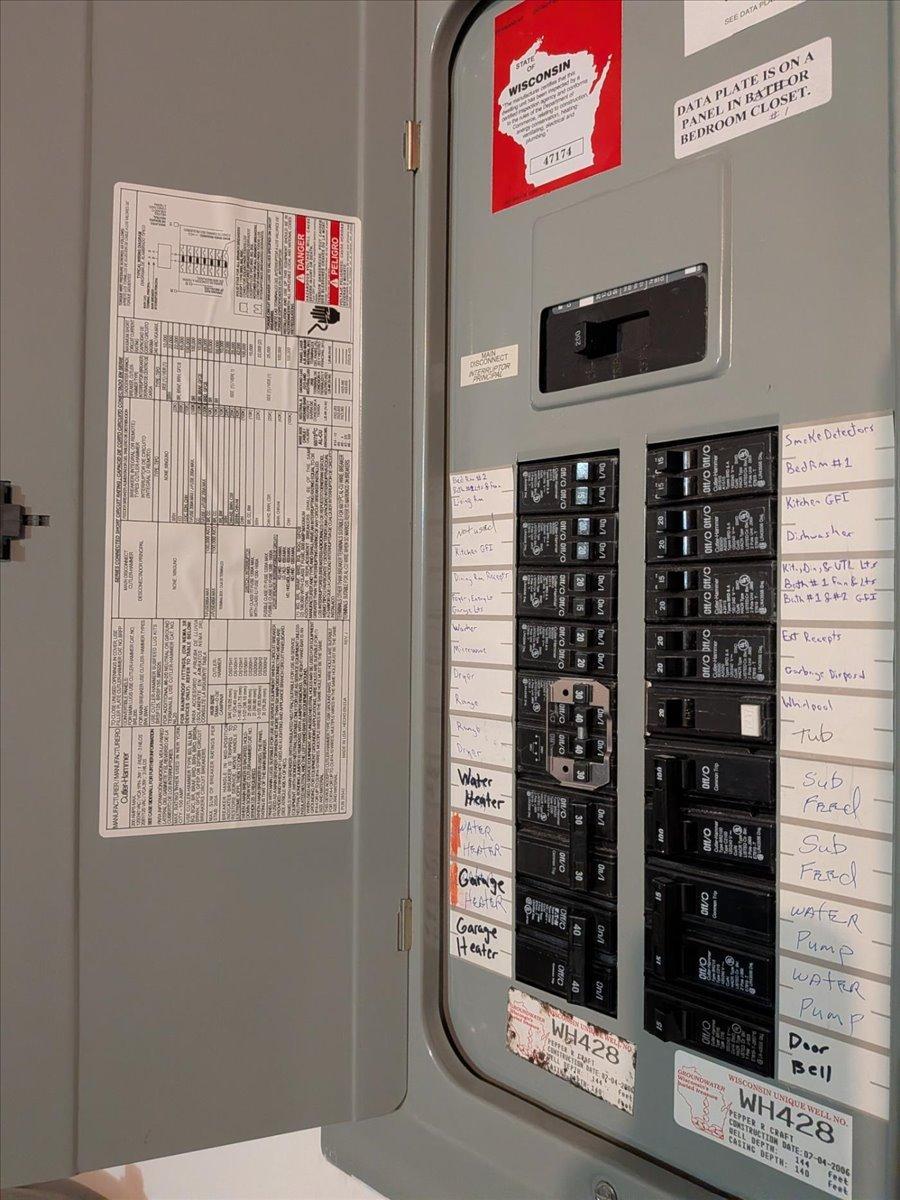
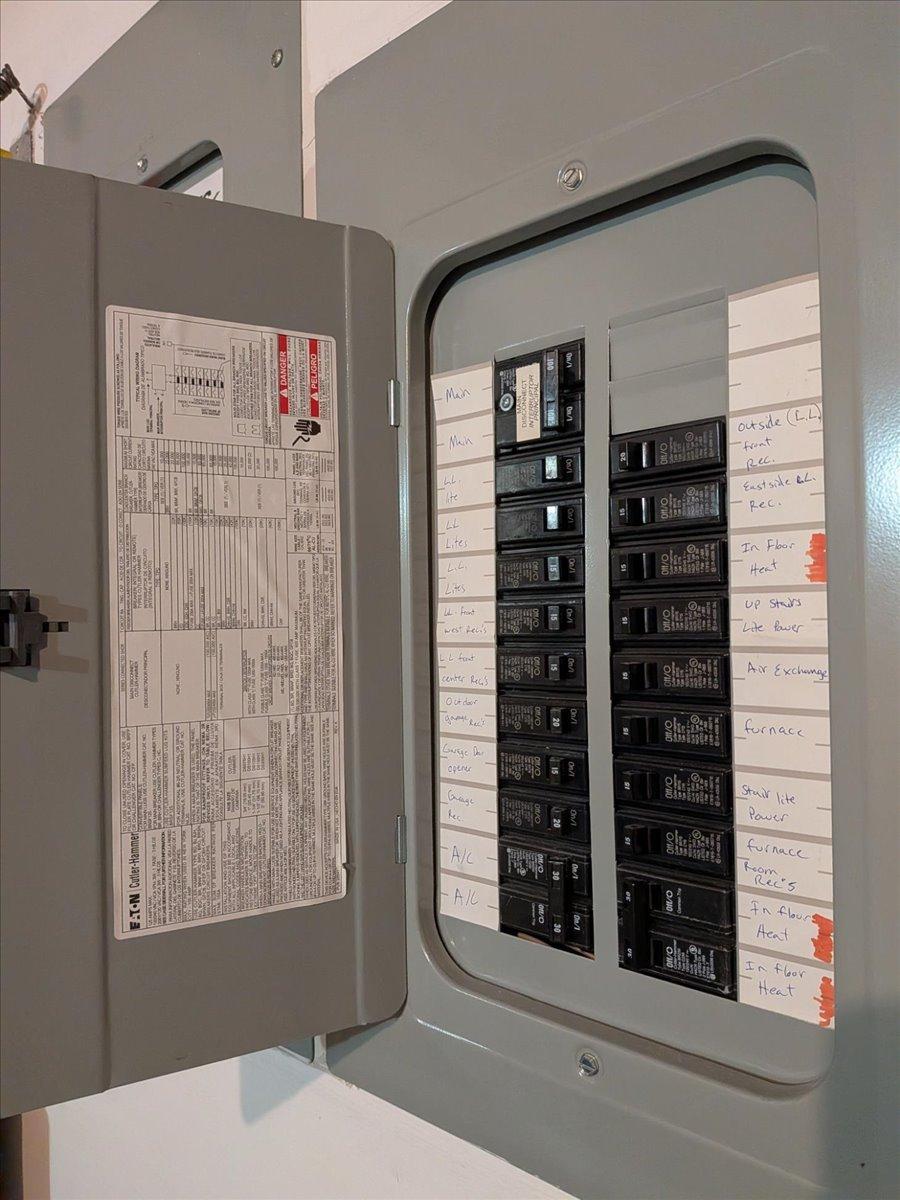
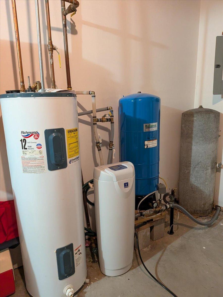
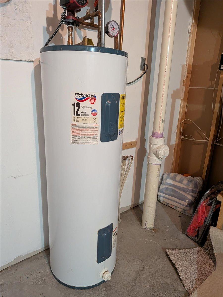
Immaculate 2006 built twin home in Lake Nebagamon has beautiful views of the lake! This twin home has a shared wall, but it is not a condo so there are no association fees/dues. Pull up in the concrete driveway and into your insulated and heated 2 car garage. Your guests will use the side/front entry with a huge closet, and you can come right inside from the garage. The kitchen and a full bathroom are just steps away so, those who carry groceries and those that need a pit stop, need not go far. The main floor bathroom also has main floor laundry! The kitchen has ample cabinets and brand new appliances that were purchased in 2026. While you cook, you can be a part of the action as the main floor has an open layout with great views of the lake no matter where you sit. The flooring is gleaming wood through this area and keeps the flow consistent. The south facing widows provide passive solar in the winter for lower utility bills and great views. The living room has a great layout with plenty of room for large furnishings and a decorative fireplace (not included) sits in the corner. There are 2 main floor bedrooms. The primary bedroom has a private full bathroom and a huge walk-in closet. Both rooms have newer carpet, ceiling fans, and provide quiet comfort. The lower level has a huge family room, and a bonus space for exercise equipment or other uses. The lower-level bedroom is enormous and almost has a size/feel of a studio apartment. There is a lower-level 3/4 bathroom that looks brand new and a huge storage/utility room with shelving and all the mechanicals. The upper level has access to a great maintenance free deck, and just below that is a covered patio that will allow you to be outside and dry on the wet days. The exterior of this house is wrapped in maintenance free vinyl siding with large boulder landscaping. This home also has a yard too, make sure you look at the mapping to see the lot lines! City gas and city sewer make life cheap and easy, and the well is shared with your neighbor helping to reduce costs should it need repair. This home passed a radon test in 2022 and the report is available. Lake Nebagamon is a great community with dining, some shopping conveniences. Public beach and boat landing are just blocks away.
Details
Maps
Contract Information
Status: Active
Contingency: None
Current Price: 400000
Original List Price: 400000
ListPrice: 400000
List Date: 2026-09-30
Owner is an Agent?: No
Auction?: No
General Property Information
Common Wall: Yes
Lot Measurement: Acres
Manufactured Home?: No
Multiple PIDs?: No
New Development: No
Waterfront YN: No
Year Built: 2006
Yearly/Seasonal: Yearly
Zoning: Residential-Single Family
Bedrooms: 3
Baths Total: 3
Bath Full: 2
Bath Three Quarters: 1
Main Floor Total SqFt: 1360
Above Grd Total SqFt: 1360
Below Grd Total SqFt: 1230
Total SqFt: 2590
Total Finished Sqft: 2590.00
FireplaceYN: No
Style: Twin Home
Foundation Size: 2590
Power Company: Dahlberg
Garage Stalls: 2
Lot Dimensions: 50x125
Acres: 0.14
Assessment Pending: No
Location Tax and Other Information
House Number: 11540
Street Direction Prefix: E
Street Name: Camp Nebagamon
Street Suffix: Drive
Postal City: Lake Nebagamon
County: Douglas
State: WI
Zip Code: 54849
Complex/Dev/Subdivision: Weyerhauser & Rutledge Add
Assessments
Tax With Assessments: 3707.46
Basement
Foundation Dimensions: 32x32+24x24+21x16
Building Information
Finished SqFt Above Ground: 1360
Finished SqFt Below Ground: 1230
Lease Details
Land Leased: Not Applicable
Miscellaneous Information
DP Resource: Yes
Homestead: No
Ownership
Fractional Ownership: No
Parking Characteristics
Garage Dimensions: 24x24
Garage Square Feet: 576
Public Survey Info
Range#: 11W
Section#: 35
Township#: 47N
Property Features
Accessible: Partially Wheelchair
Air Conditioning: Central Air
Amenities Unit: Ceiling Fan(s); Hardwood Floors; Patio; Tile Floors; Vaulted Ceiling(s); Walk-In Closet; Washer/Dryer Hookup
Appliances: Dishwasher; Microwave; Range; Refrigerator
Basement: Full
Bath Description: Main Floor Full Bath; Full Primary; 3/4 Basement
Construction Materials: Frame
Construction Status: Previously Owned
Dining Room Description: Breakfast Bar; Informal Dining Room; Kitchen/Dining Room; Living/Dining Room
Exterior: Metal; Vinyl
Family Room Characteristics: Family Room; Lower Level
Foundation: Poured Concrete
Fuel: Natural Gas
Heating: Forced Air
Internet Options: Cable; DSL; Satellite
Laundry: Laundry Room; Main Level
Lock Box Type: Combo
Lot Description: Tree Coverage - Light
Parking Characteristics: Other
Property Subtype: Ranch-Style Home
Road Frontage: Paved Streets; Township
Road Responsibility: Public Maintained Road
Roof: Asphalt Shingles
Sellers Terms: Cash; Conventional; FHA; FHA Rehab 203k; MHFA/WHEDA; VA
Sewer: City Sewer/Connected; Private Sewer
Special Search: Main Floor Laundry; Primary Bdr Suite
Stories: Two
Water: Drilled; Shared System
Room Information
| Room Name | Dimensions | Level |
| Bathroom | 15'2x6' | Main |
| Bathroom | Lower | |
| Dining Room | 14'x8' | Main |
| Family Room | 19'9x15'8 | Lower |
| First (1st) Bedroom | 15'3x13'7 | Main |
| Foyer | 10'x5' | Main |
| Kitchen | 10'x14' | Main |
| Laundry | 7'4x7'4 | Main |
| Living Room | 15'x20' | Main |
| Second (2nd) Bedroom | 13'1x10' | Main |
| Third (3rd) Bedroom | 18'2x14'6 | Lower |
Listing Office: RE/MAX Results Duluth
Last Updated: October - 01 - 2026

The data relating to real estate for sale on this web site comes in part from the Broker Reciprocity SM Program of the Regional Multiple Listing Service of Minnesota, Inc. The information provided is deemed reliable but not guaranteed. Properties subject to prior sale, change or withdrawal. ©2026 Regional Multiple Listing Service of Minnesota, Inc All rights reserved.
Thursday 1st of October 2026 12:06 PM

218-998-4400
Mohagen Real Estate


Let's Connect

Mohagen Real Estate
sue@MohagenRealEstate.com
Office: 218-998-4400
Cell: 218-731-7376

Mohagen Real Estate is licensed in the State of Minnesota