11542 Avery Drive, Inver Grove Heights, MN 55077 (MLS# 7140206)
$725,000
Inver Grove Heights, MN 55077
MLS# 7140206
5 beds | 4 baths | 4397 sqft
1 / 71
Property Description
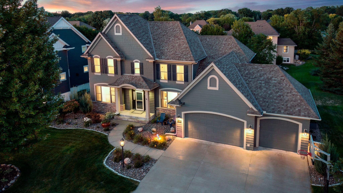
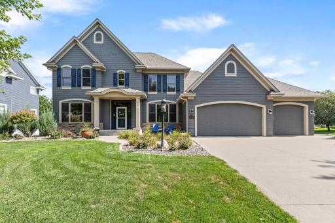
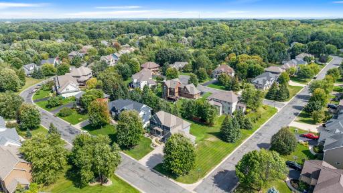
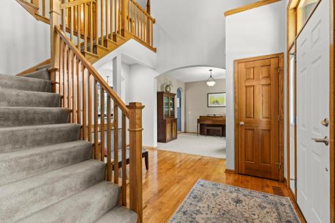
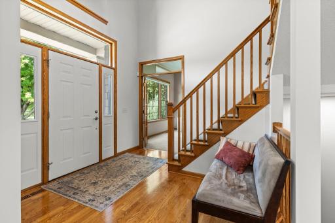
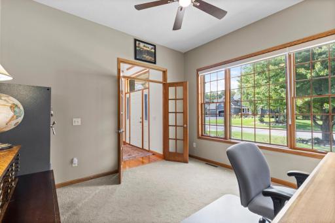
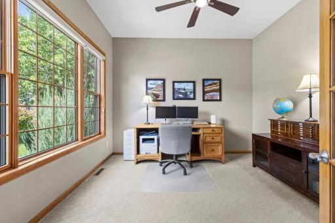
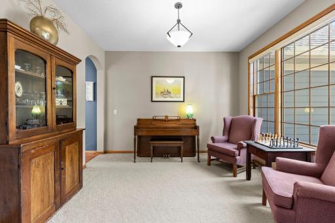
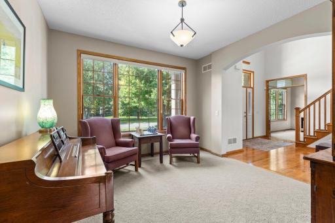
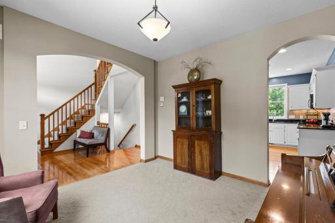
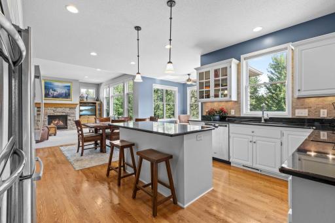
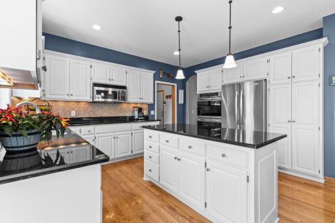
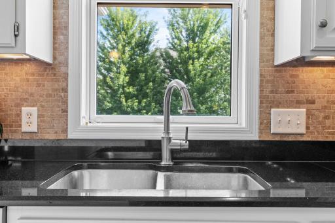
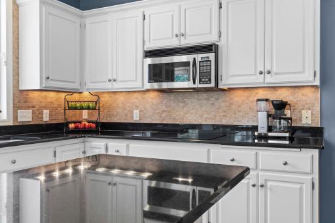
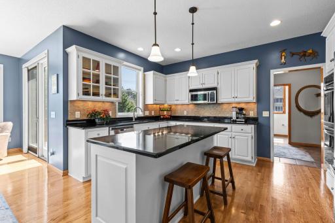
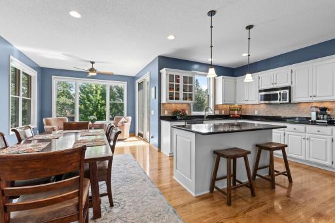
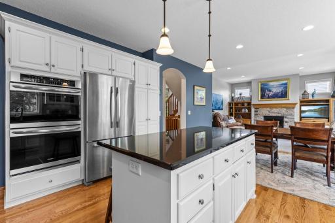
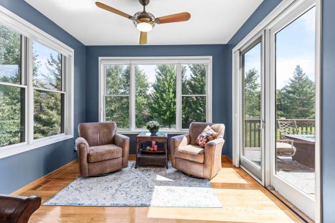
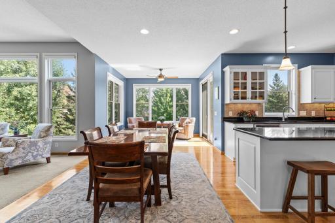
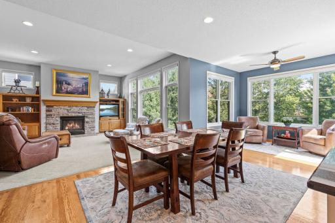
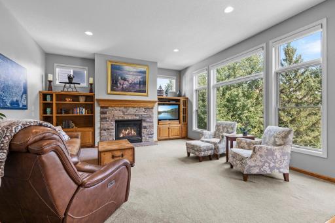
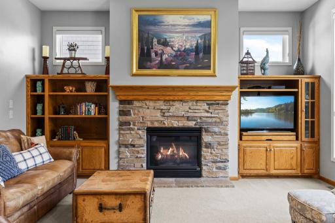
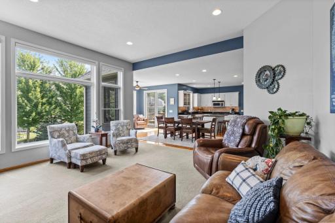
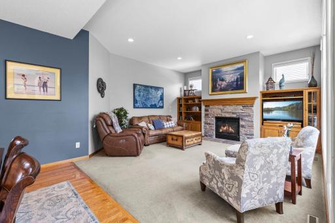
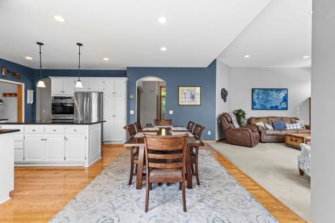
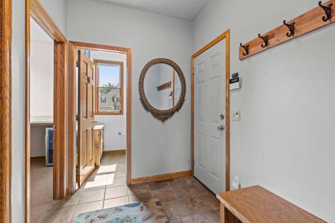
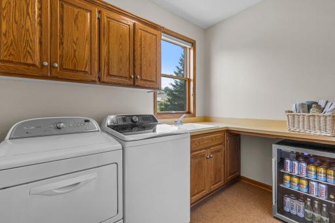
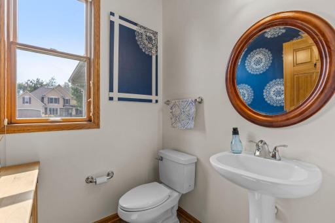
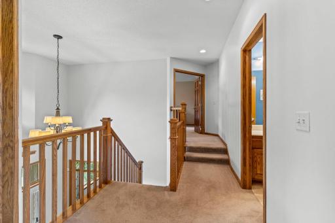
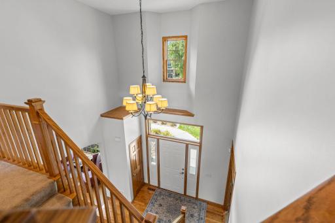
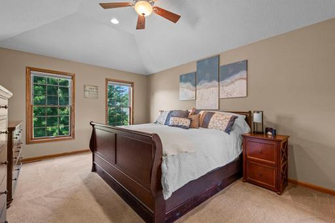
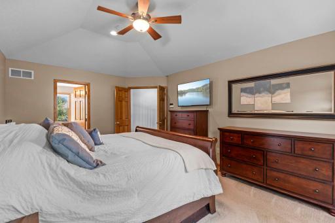
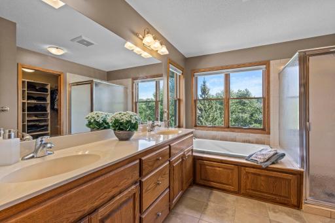
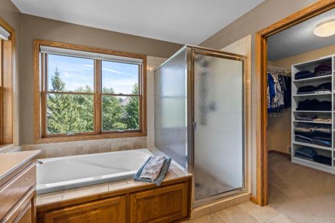
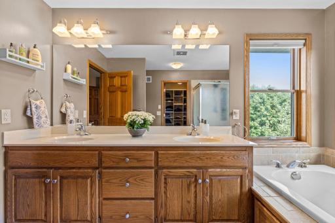
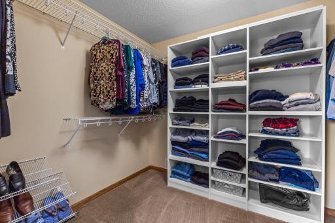
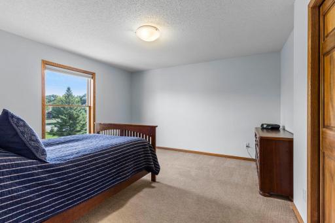
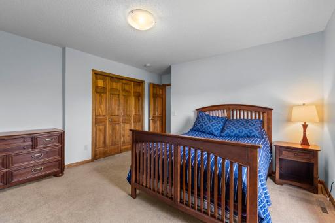
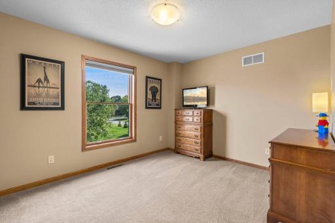
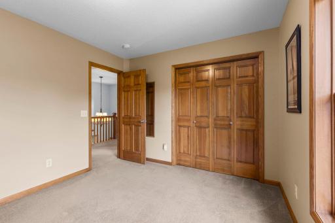
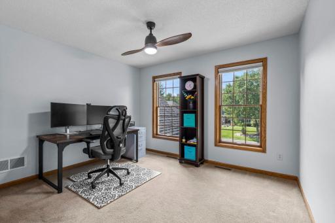
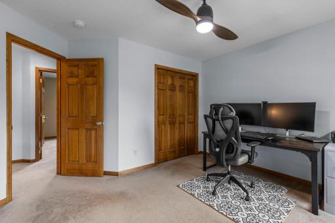
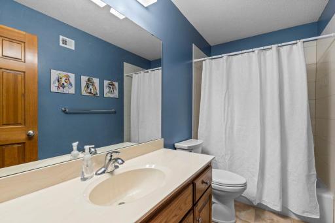
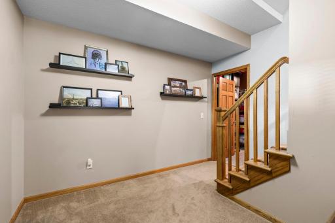
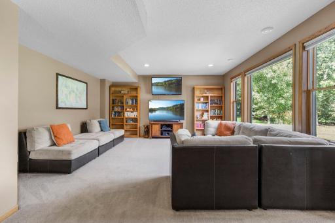
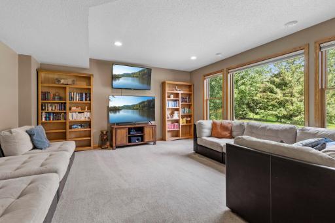
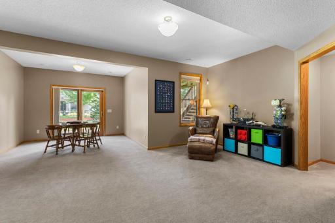
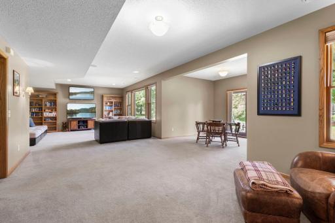
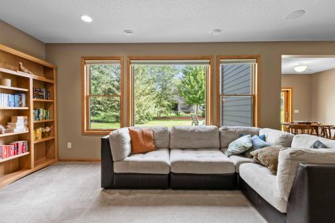
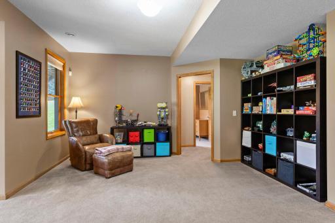
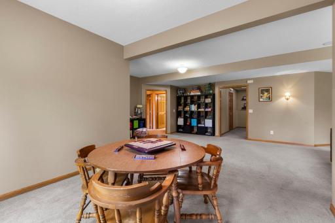
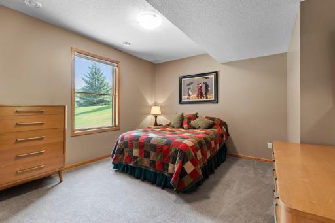
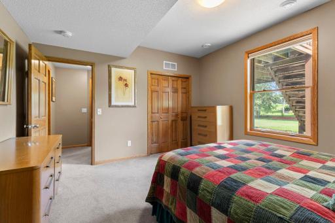
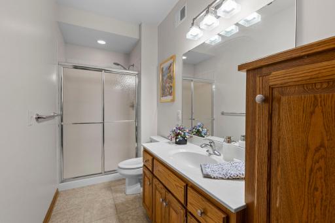
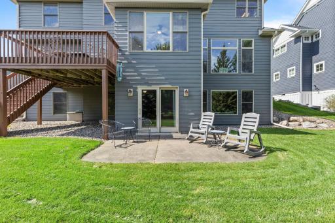
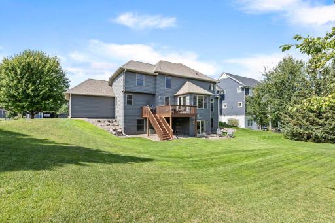
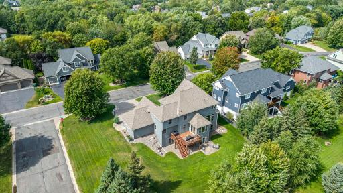
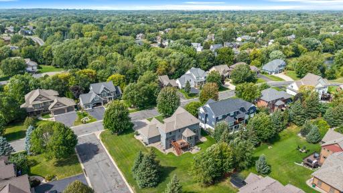
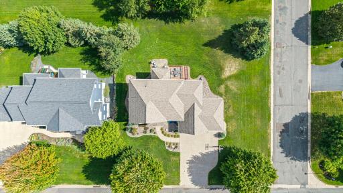
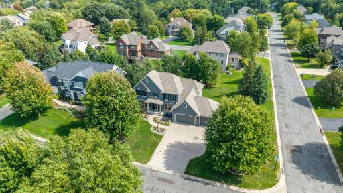
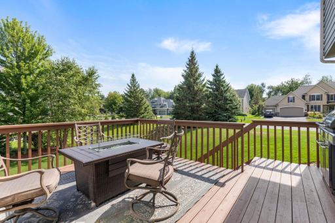
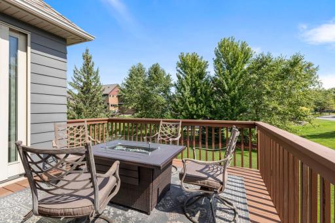
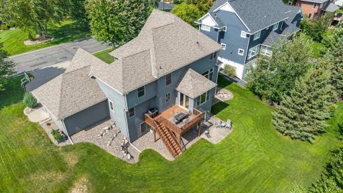
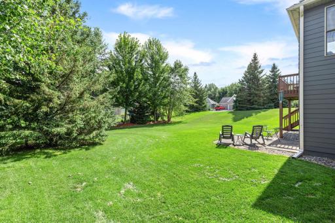
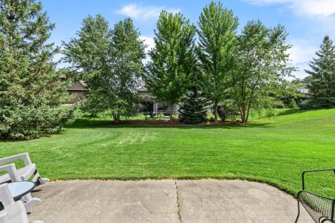
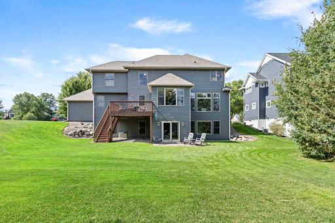
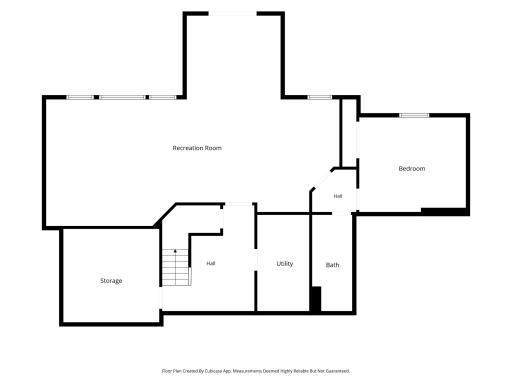
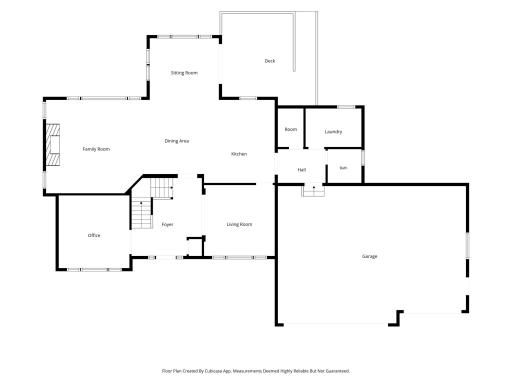
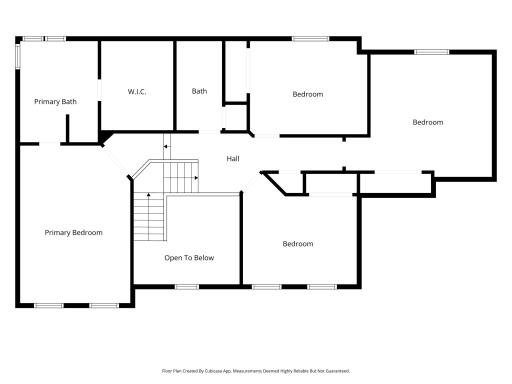
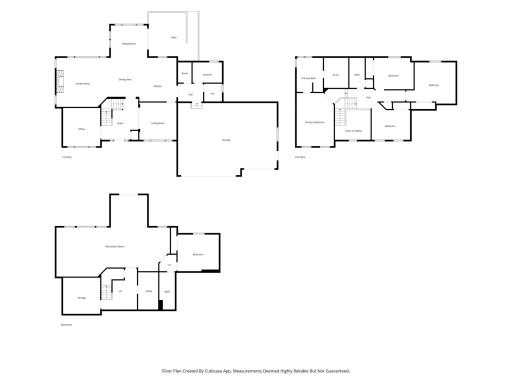
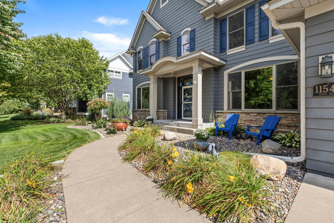
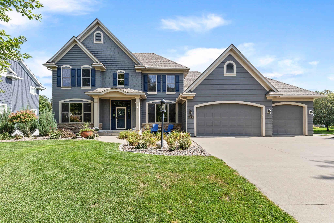
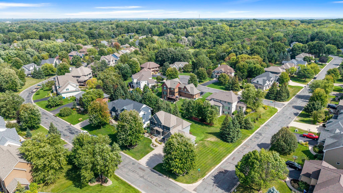
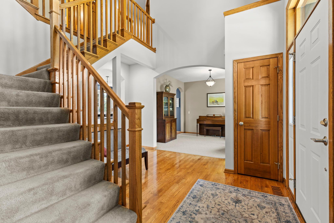
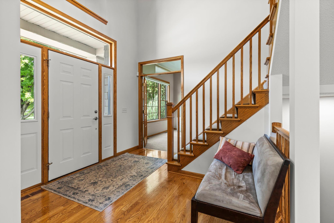
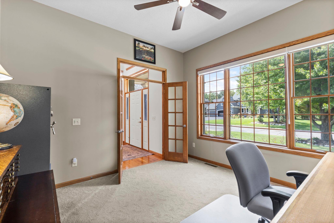
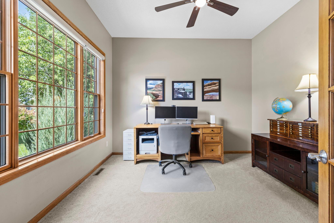
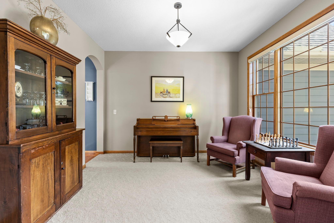
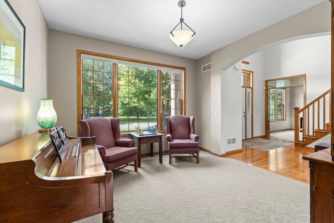
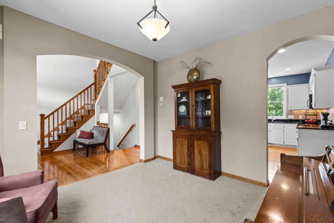
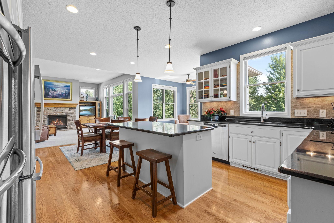
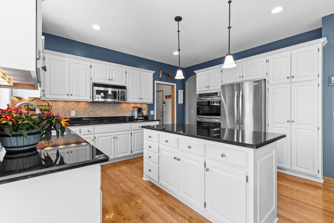
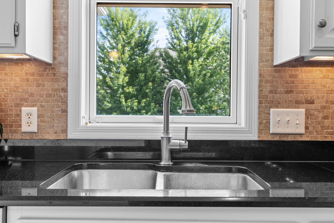
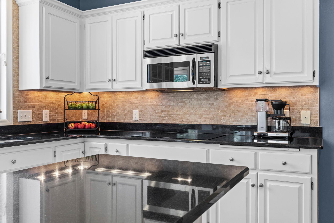
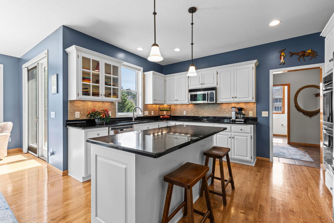
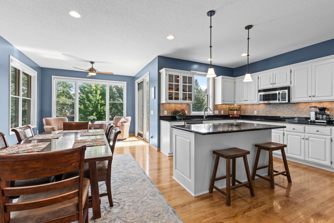
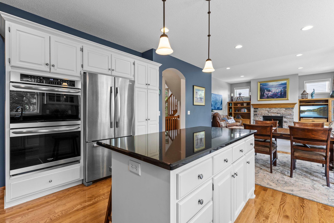
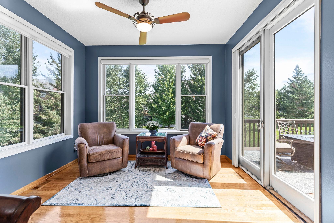
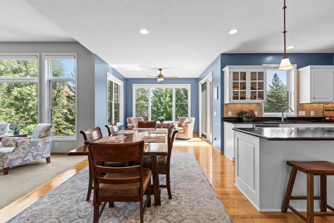
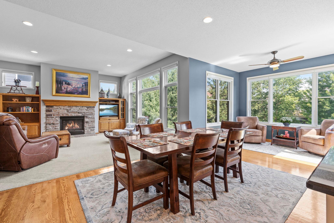
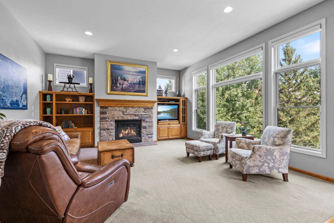
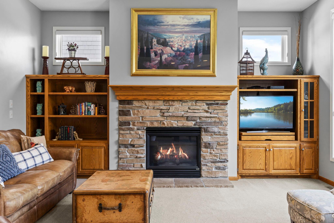
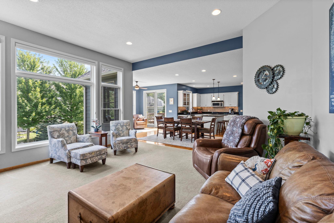
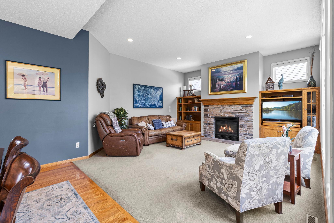
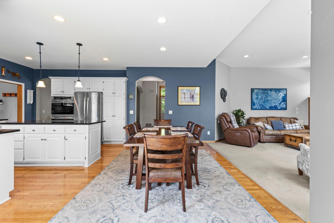
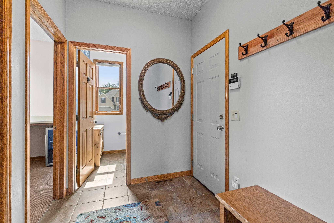
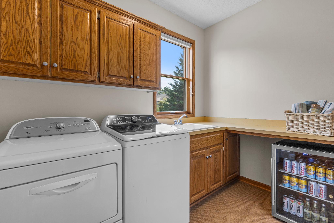
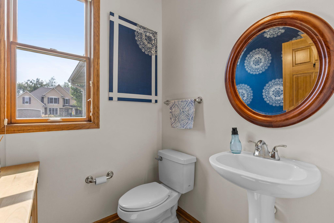
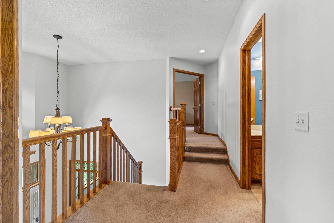
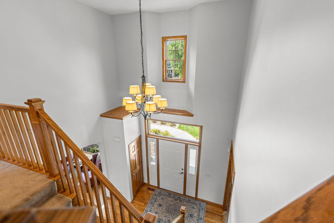
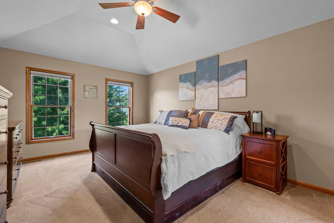
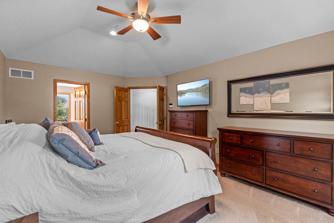
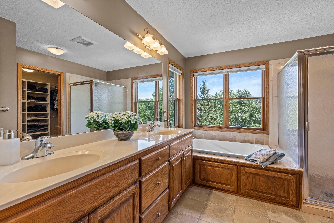
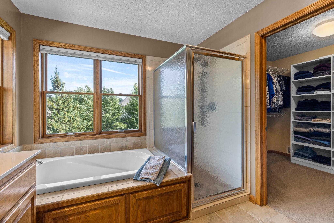
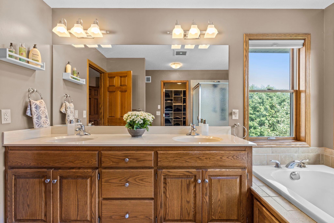
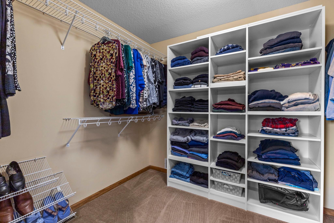
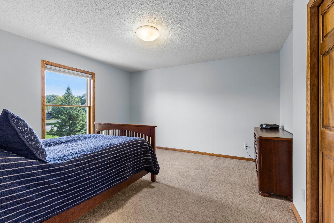
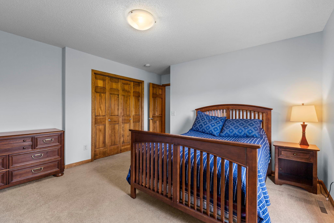
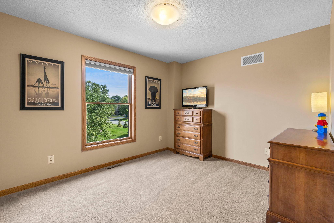
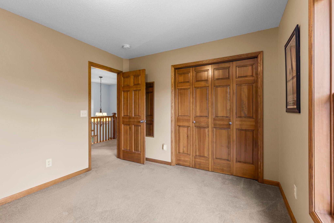
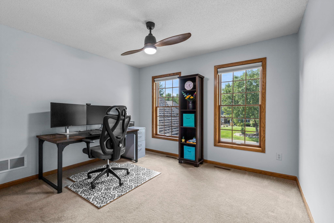
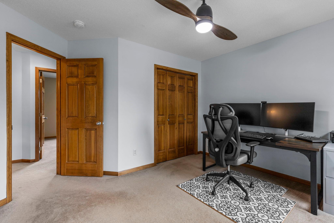
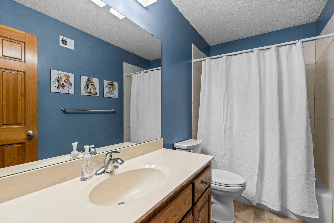
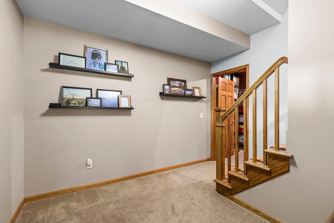
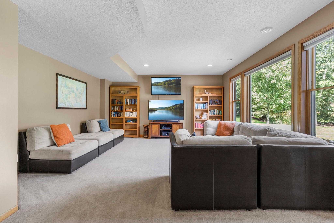
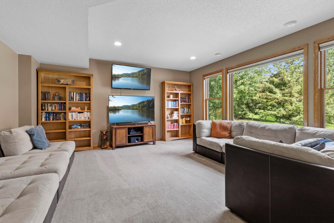
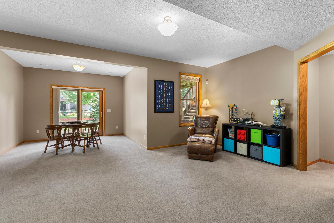
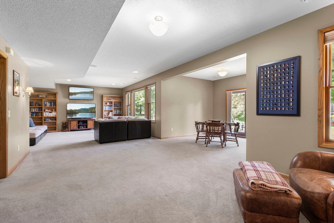
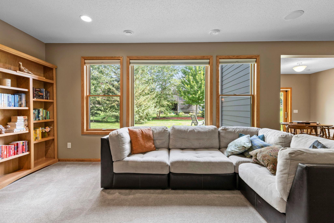
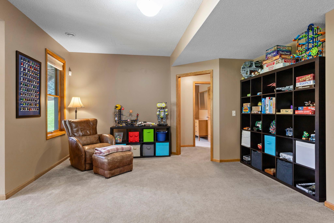
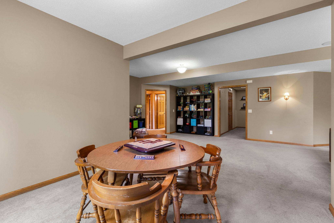
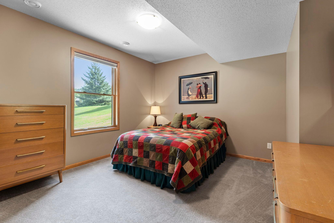
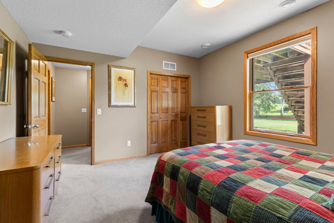
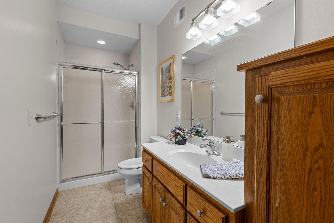
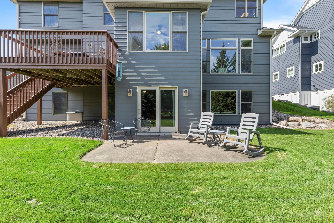
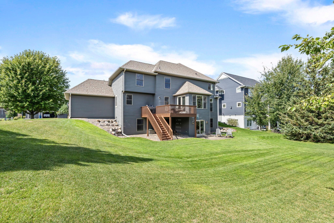
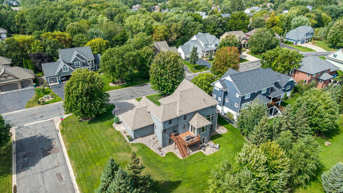
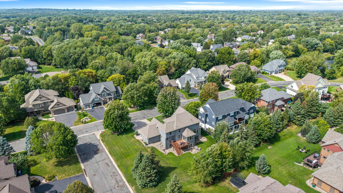
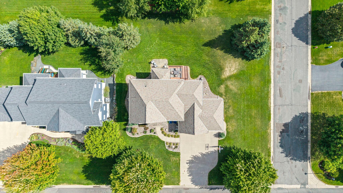
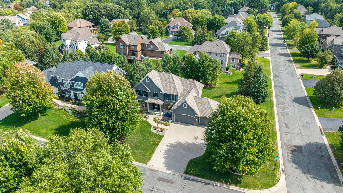
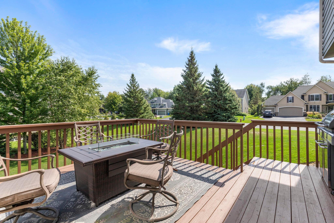
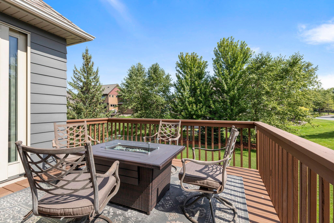
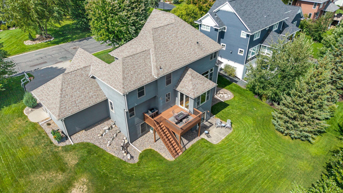
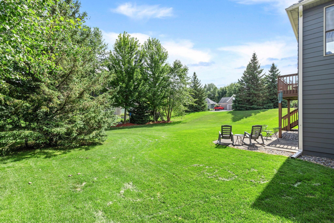
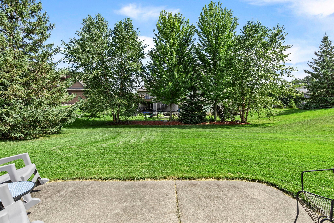
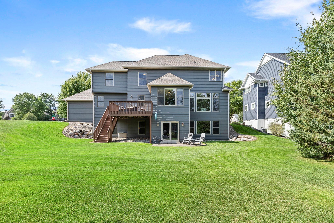
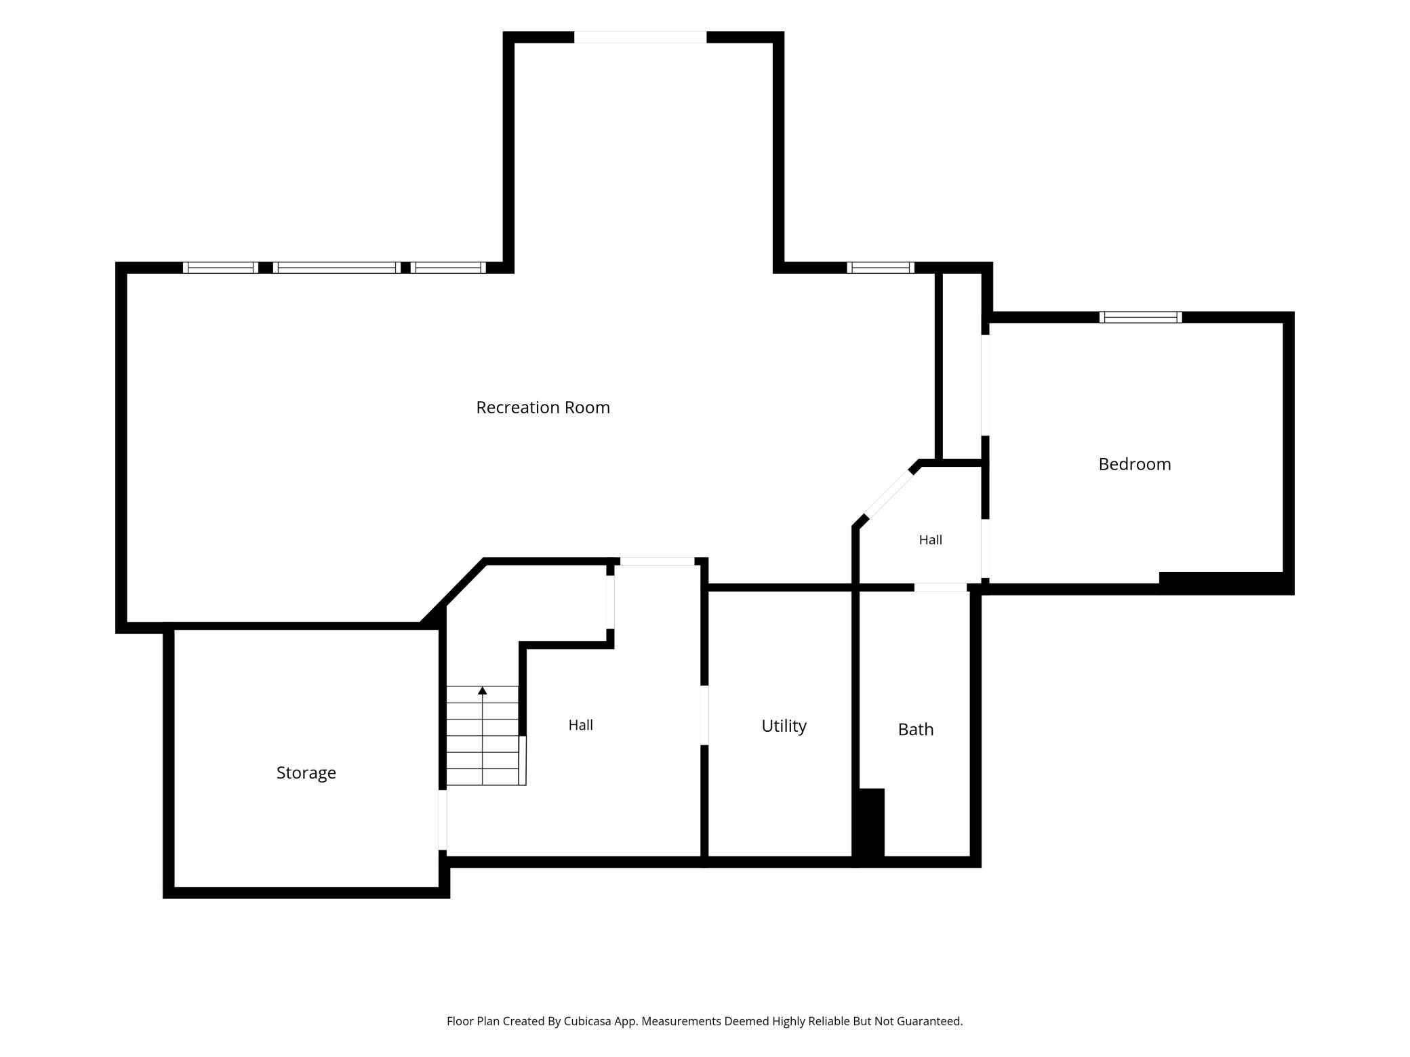
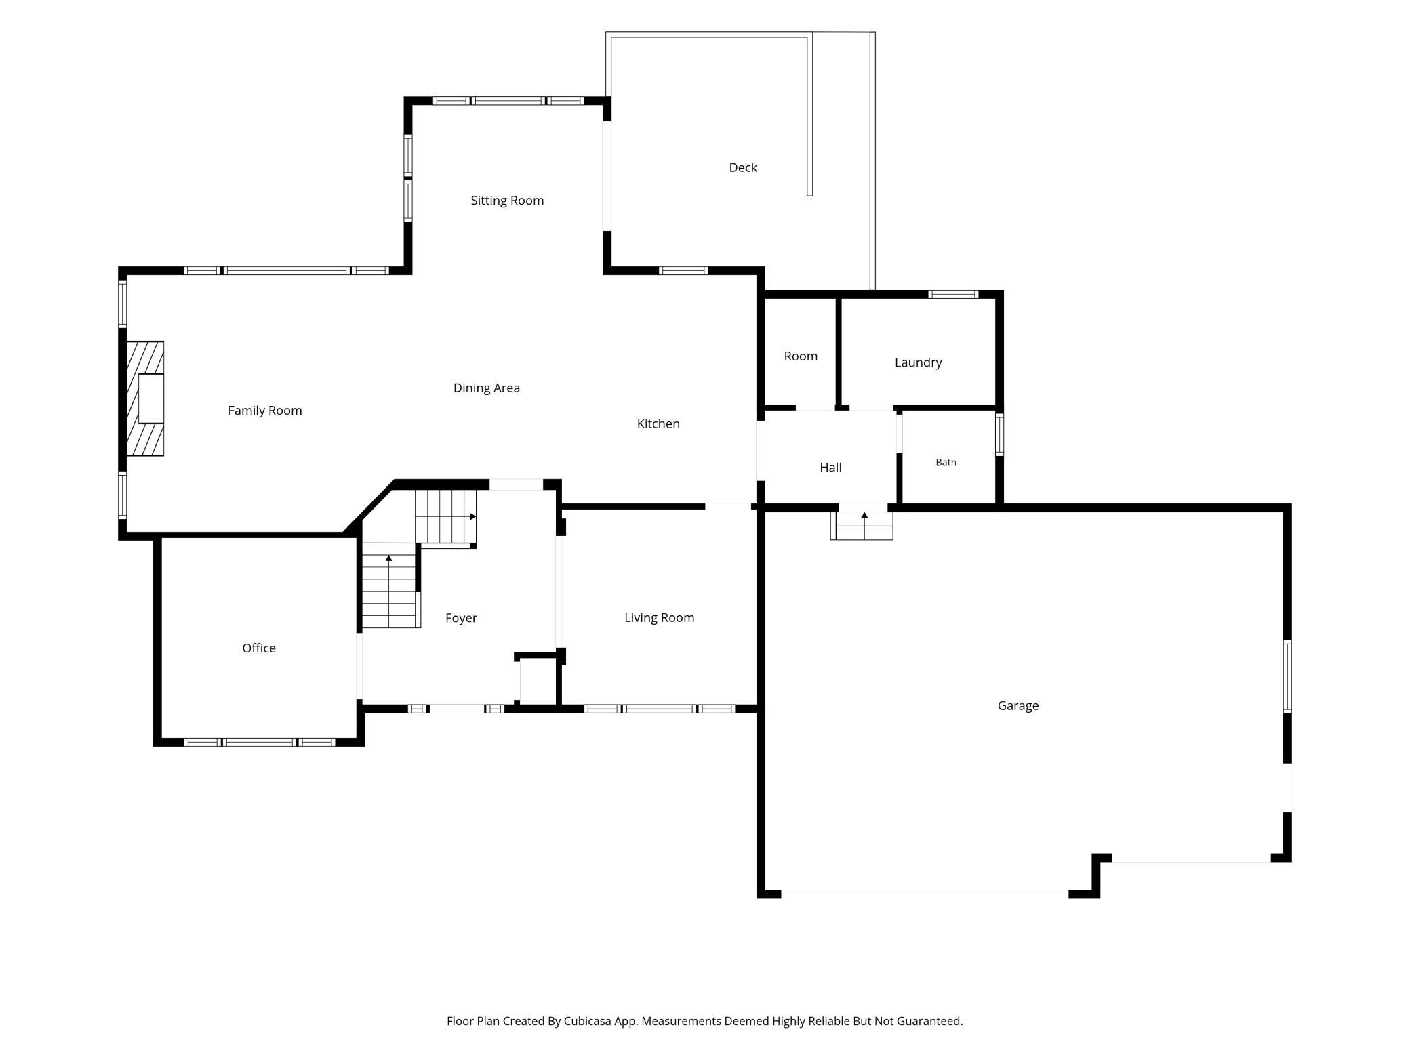
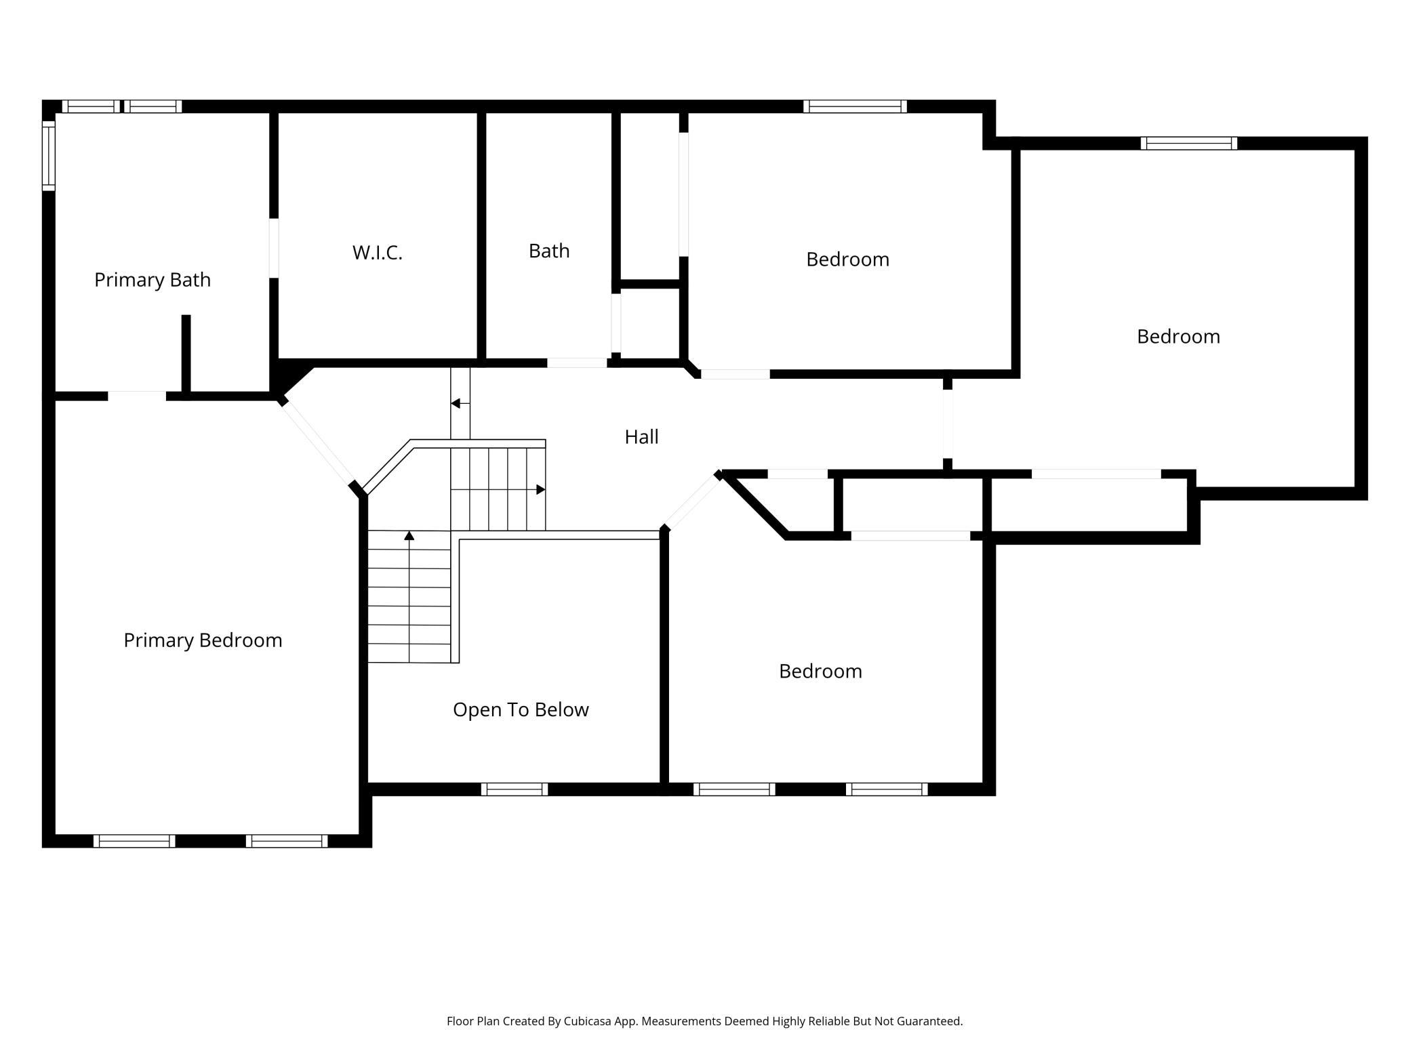
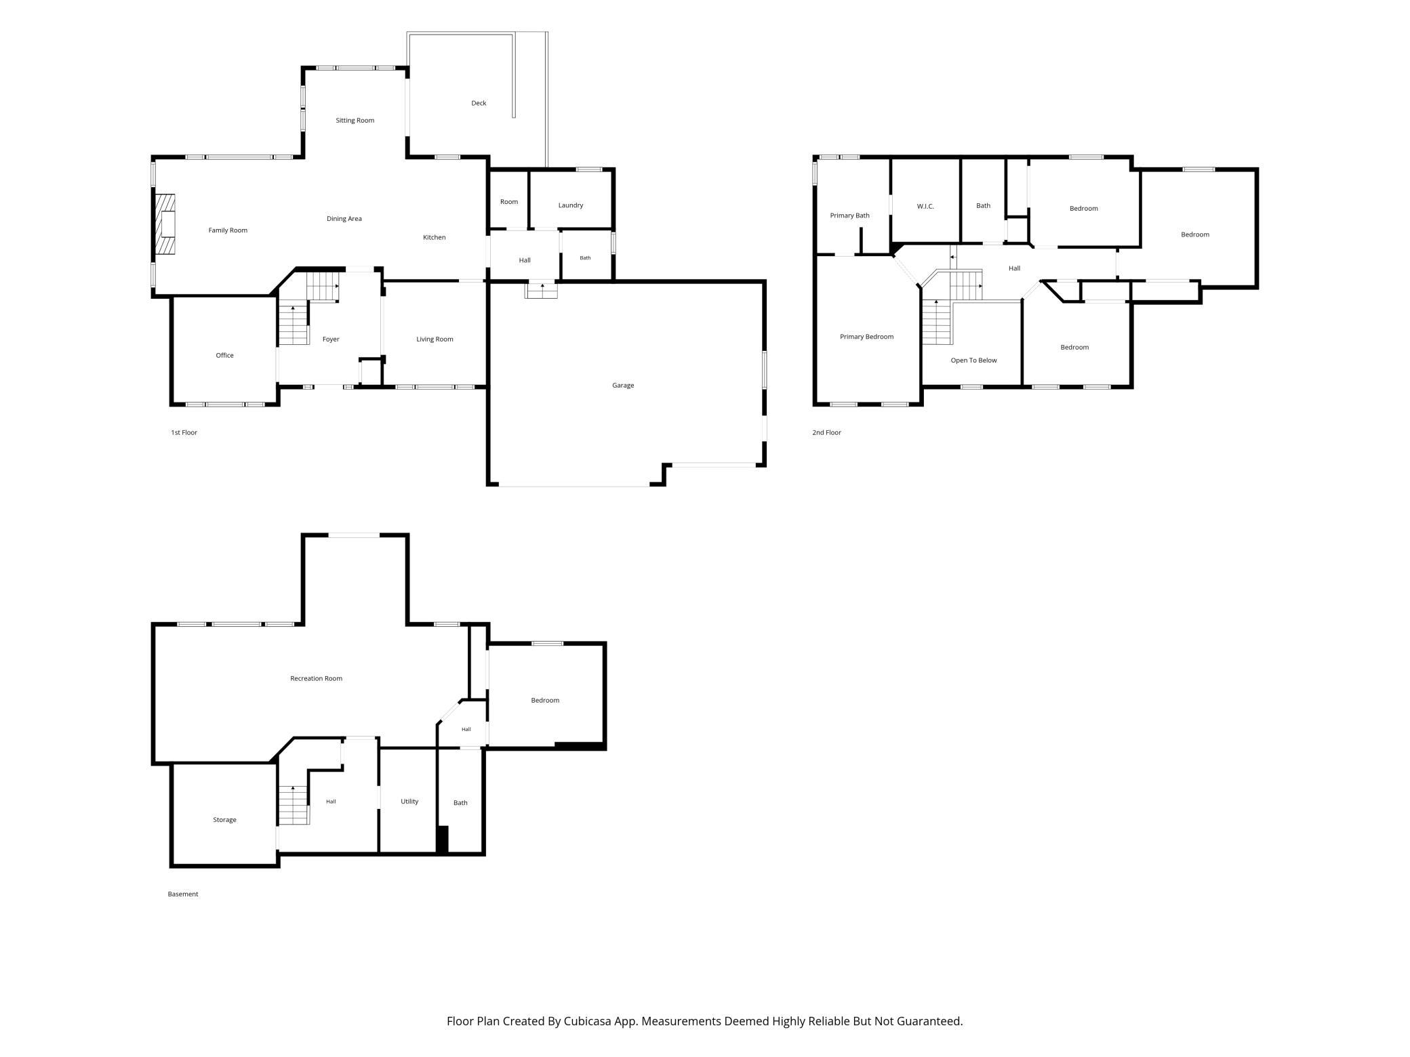
Welcome to 11542 Avery Drive, a beautifully updated home offering pristine curb appeal, a flat yard with natural tree screening, and a quiet setting in Inver Grove Heights with #196 Schools. Step past refreshed landscaping into a soaring two-story foyer featuring refinished hardwood floors, a sparkling chandelier, and classic mission-style oak railings. Off the foyer sits a dedicated home office behind French doors with triple-pane picture windows, opposite a flexible formal dining or music room with custom grid windows. At the heart of the main level, the open-concept layout connects the kitchen, dining space, and sunroom. The kitchen showcases professional white enamel cabinetry with a glass front display cabinet, travertine tile backsplash, black granite counters, a stainless undermount sink, and high-end appliances: a Bosch induction cooktop (2018), built-in microwave, French door refrigerator, and double convection ovens featuring air fry and bread proofing modes (2021). The expansive dining area easily accommodates large dinner parties, opening seamlessly to a light-filled sunroom with sliding glass doors leading to the deck. Relax in the adjacent great room featuring 9-foot ceilings, built-in oak cabinetry, and a stacked-stone gas fireplace. A mudroom with a boot bench, powder room, and dedicated laundry room with a sink and new washing machine (2025) complete the main level. Upper-level features include four spacious bedrooms, highlighted by a private primary suite through double six-panel doors. Enjoy tray ceilings, top-down/bottom-up shades, and an en suite bath boasting a dual-sink vanity, soaking tub, updated tiled shower, and walk-in closet. Three additional bedrooms share a full hall bath with ceramic tile surround. The finished lower walkout level expands your living space with 9-foot ceilings, a vast family room with space for a theater and game area, an adjacent flex area, perfect for exercise or play! Spacious private guest suite with nearby 3/4 bath. Key improvements include new Washer, Bosch Cooktop and Double Ovens, Garage door opener and springs on double door, water softener, front solar-shield windows, updated landscaping, some interior painting and full exterior repainted, plus updated roof and gutters. School District #196 with Eagan High School attendance boundary.
Details
Maps
Contract Information
Status: Active
Contingency: Inspection
Current Price: 725000
Original List Price: 725000
ListPrice: 725000
List Date: 2026-09-11
Owner is an Agent?: No
Auction?: No
General Property Information
Common Wall: No
Lot Measurement: Acres
Manufactured Home?: No
Multiple PIDs?: No
New Development: No
Number of Fireplaces: 1
Waterfront YN: No
Year Built: 2004
Yearly/Seasonal: Yearly
Zoning: Residential-Single Family
Bedrooms: 5
Baths Total: 4
Bath Full: 2
Bath Three Quarters: 1
Bath Half: 1
Main Floor Total SqFt: 1567
Above Grd Total SqFt: 2830
Below Grd Total SqFt: 1567
Total SqFt: 4397
Total Finished Sqft: 4033.00
FireplaceYN: Yes
Style: (SF) Single Family
Foundation Size: 1567
Garage Stalls: 3
Lot Dimensions: 115x134
Acres: 0.35
Assessment Pending: No
Location Tax and Other Information
House Number: 11542
Street Name: Avery
Street Suffix: Drive
Postal City: Inver Grove Heights
County: Dakota
State: MN
Zip Code: 55077
Complex/Dev/Subdivision: Broadmoor
Assessments
Tax With Assessments: 10060
Building Information
Finished SqFt Above Ground: 2830
Finished SqFt Below Ground: 1203
Lease Details
Land Leased: Not Applicable
Miscellaneous Information
DP Resource: Yes
Homestead: Yes
Ownership
Fractional Ownership: No
Parking Characteristics
Garage Dimensions: 23x32
Garage Square Feet: 736
Property Features
Accessible: None
Air Conditioning: Central Air
Amenities Unit: Ceiling Fan(s); Deck; Hardwood Floors; In-Ground Sprinkler; Kitchen Window; Natural Woodwork; Patio; Security System; Walk-In Closet; Washer/Dryer Hookup
Appliances: Air-To-Air Exchanger; Cooktop; Dishwasher; Disposal; Dryer; Microwave; Refrigerator; Washer
Assumable Loan: Not Assumable
Basement: Drain Tiled; Full; Sump Pump
Bath Description: Main Floor 1/2 Bath; Upper Level Full Bath; Full Primary; Private Primary; 3/4 Basement; Separate Tub & Shower
Construction Materials: Concrete
Construction Status: Previously Owned
Dining Room Description: Breakfast Area; Eat In Kitchen; Informal Dining Room; Separate/Formal Dining Room
Existing Financing: Conventional
Exterior: Brick/Stone; Cement Board
Family Room Characteristics: Great Room; Lower Level
Fencing: None
Fireplace Characteristics: Family Room; Gas Burning
Foundation: Poured Concrete
Fuel: Natural Gas
Heating: Forced Air
Laundry: Laundry Room; Main Level
Lock Box Type: Combo
Lot Description: Corner Lot
Parking Characteristics: Garage Door Opener; Insulated Garage
Road Frontage: City Street; Paved Streets
Road Responsibility: Public Maintained Road
Roof: Asphalt Shingles
Sellers Terms: Cash; Conventional
Sewer: City Sewer/Connected
Special Search: 4 BR on One Level; Main Floor Laundry; Primary Bdr Suite
Stories: Two
Water: City Water/Connected
Room Information
| Room Name | Dimensions | Level |
| Den | 12x13 | Main |
| Dining Room | 13x13 | Main |
| Family Room | 34x16 | Lower |
| Fifth (5th) Bedroom | 13x14 | Lower |
| First (1st) Bedroom | 19x13 | Upper |
| Fourth (4th) Bedroom | 11x12 | Upper |
| Foyer | 12x14 | Main |
| Great Room | 17x18 | Main |
| Informal Dining Room | 11x12 | Main |
| Informal Dining Room | 15x10 | Main |
| Kitchen | 15x14 | Main |
| Laundry | 9x6 | Main |
| Mud Room | 8x6 | Main |
| Second (2nd) Bedroom | 15x14 | Upper |
| Sun Room | 12x8 | Main |
| Third (3rd) Bedroom | 11x13 | Upper |
Listing Office: RE/MAX Results
Last Updated: September - 21 - 2026

The data relating to real estate for sale on this web site comes in part from the Broker Reciprocity SM Program of the Regional Multiple Listing Service of Minnesota, Inc. The information provided is deemed reliable but not guaranteed. Properties subject to prior sale, change or withdrawal. ©2026 Regional Multiple Listing Service of Minnesota, Inc All rights reserved.
Tuesday 22nd of September 2026 01:02 AM

218-998-4400
Mohagen Real Estate


Let's Connect

Mohagen Real Estate
sue@MohagenRealEstate.com
Office: 218-998-4400
Cell: 218-731-7376

Mohagen Real Estate is licensed in the State of Minnesota