11542 Tilton Trail S, Rogers, MN 55374 (MLS# 7128796)
$1,435,000
Rogers, MN 55374
MLS# 7128796
Status: Pending
4 beds | 4 baths | 3388 sqft
1 / 34
Property Description
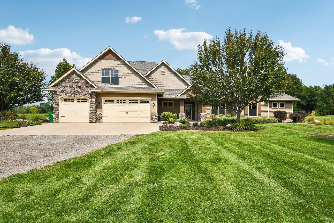
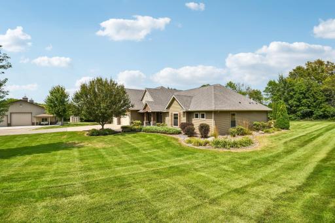
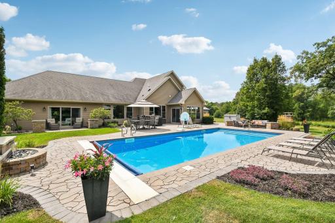
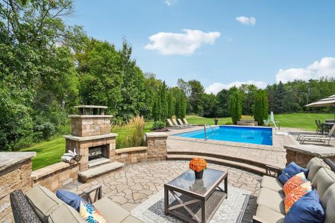
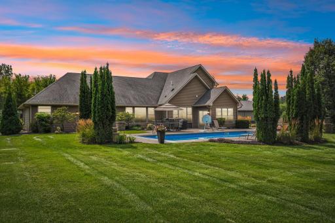
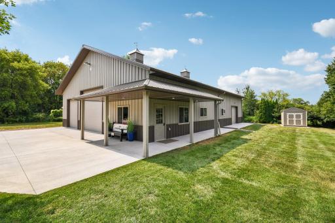
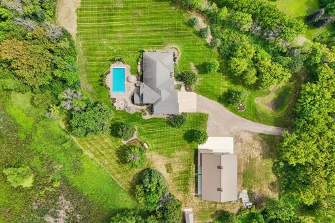
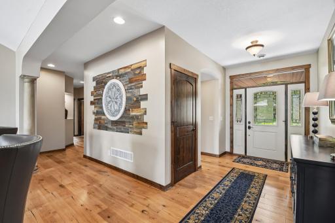
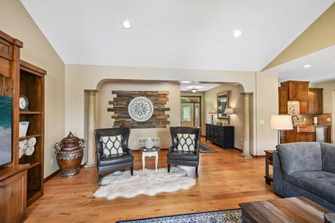
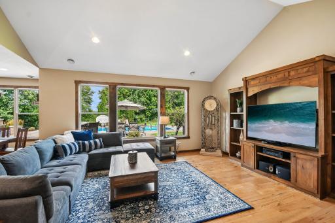
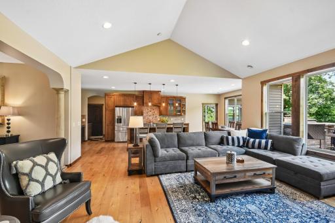
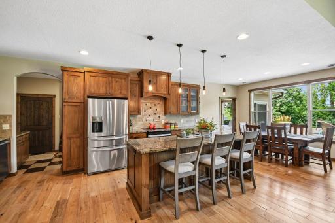
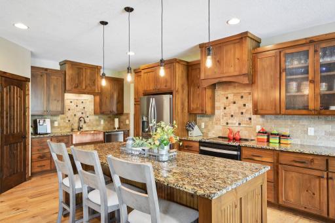
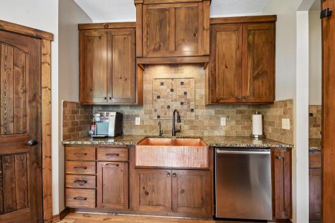
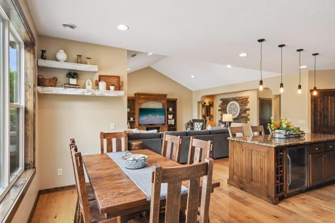
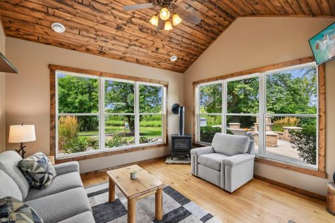
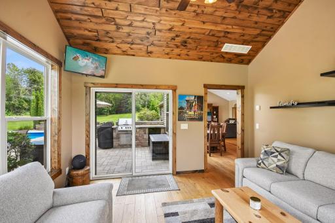
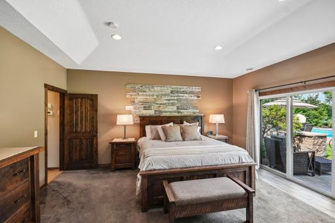
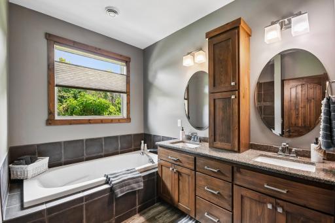
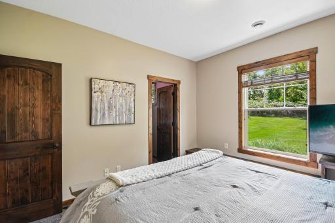
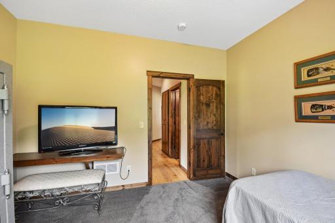
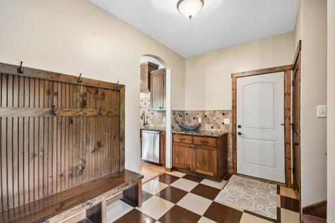
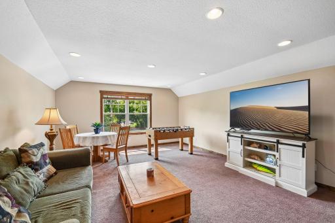
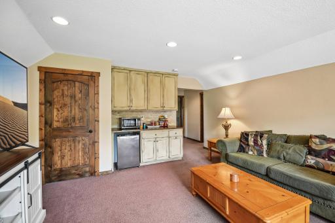
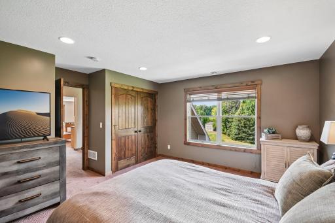
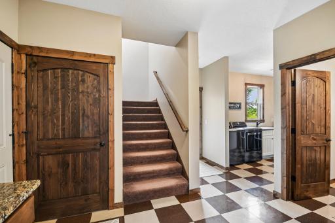
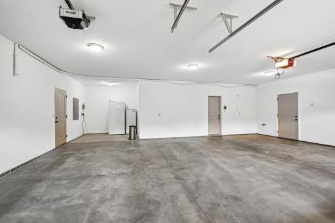
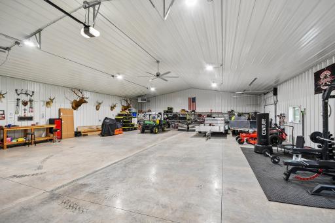
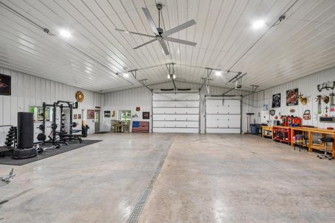
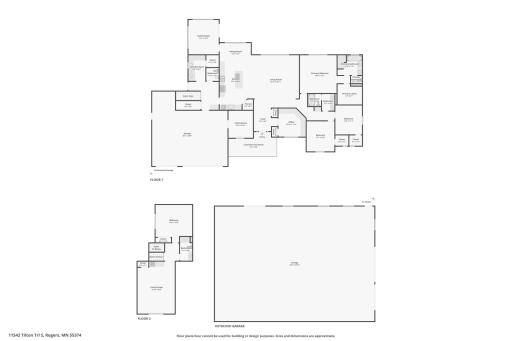
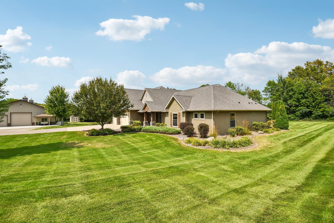
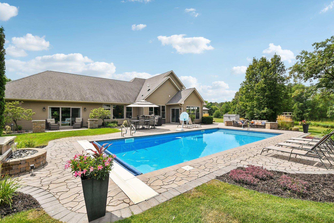
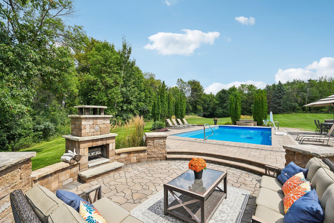
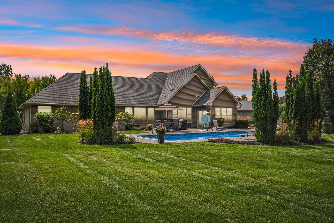
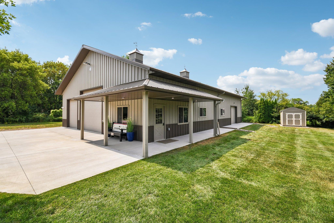
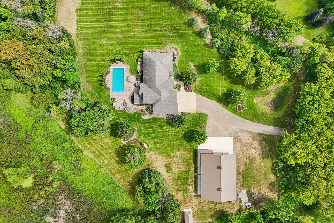
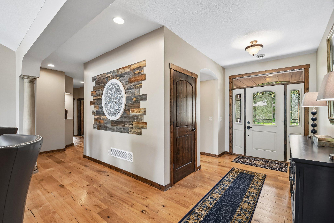
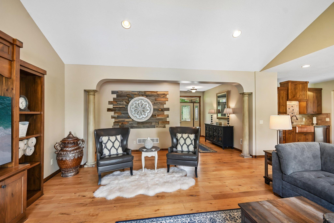
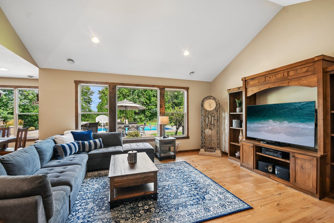
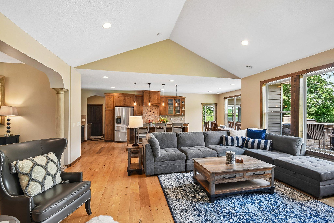
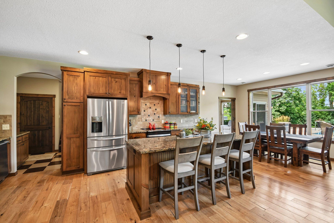
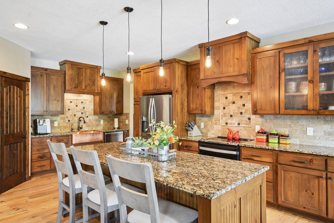
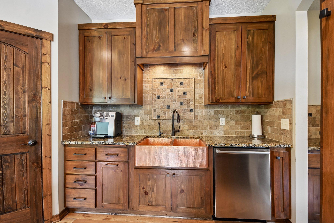
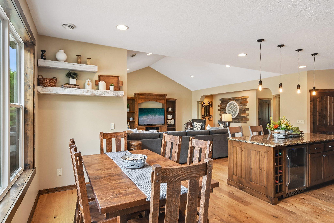
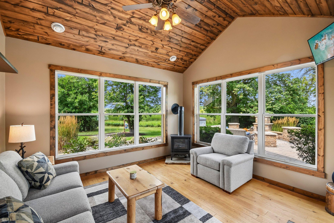
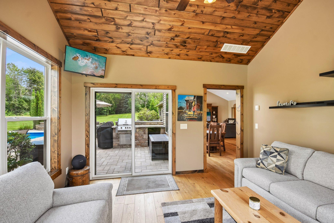
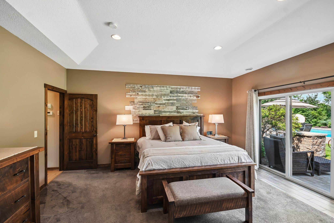
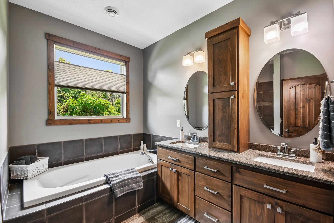
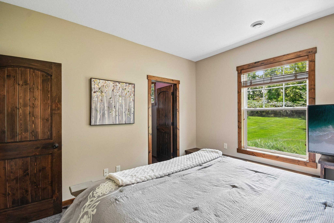
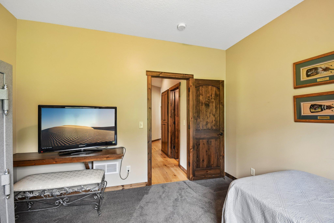
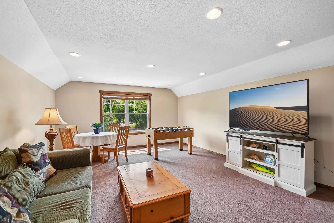
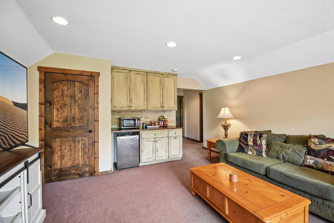
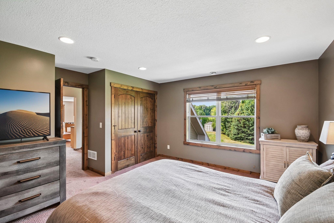
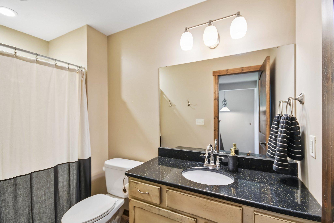
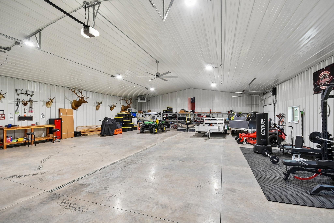
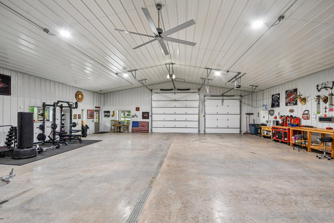
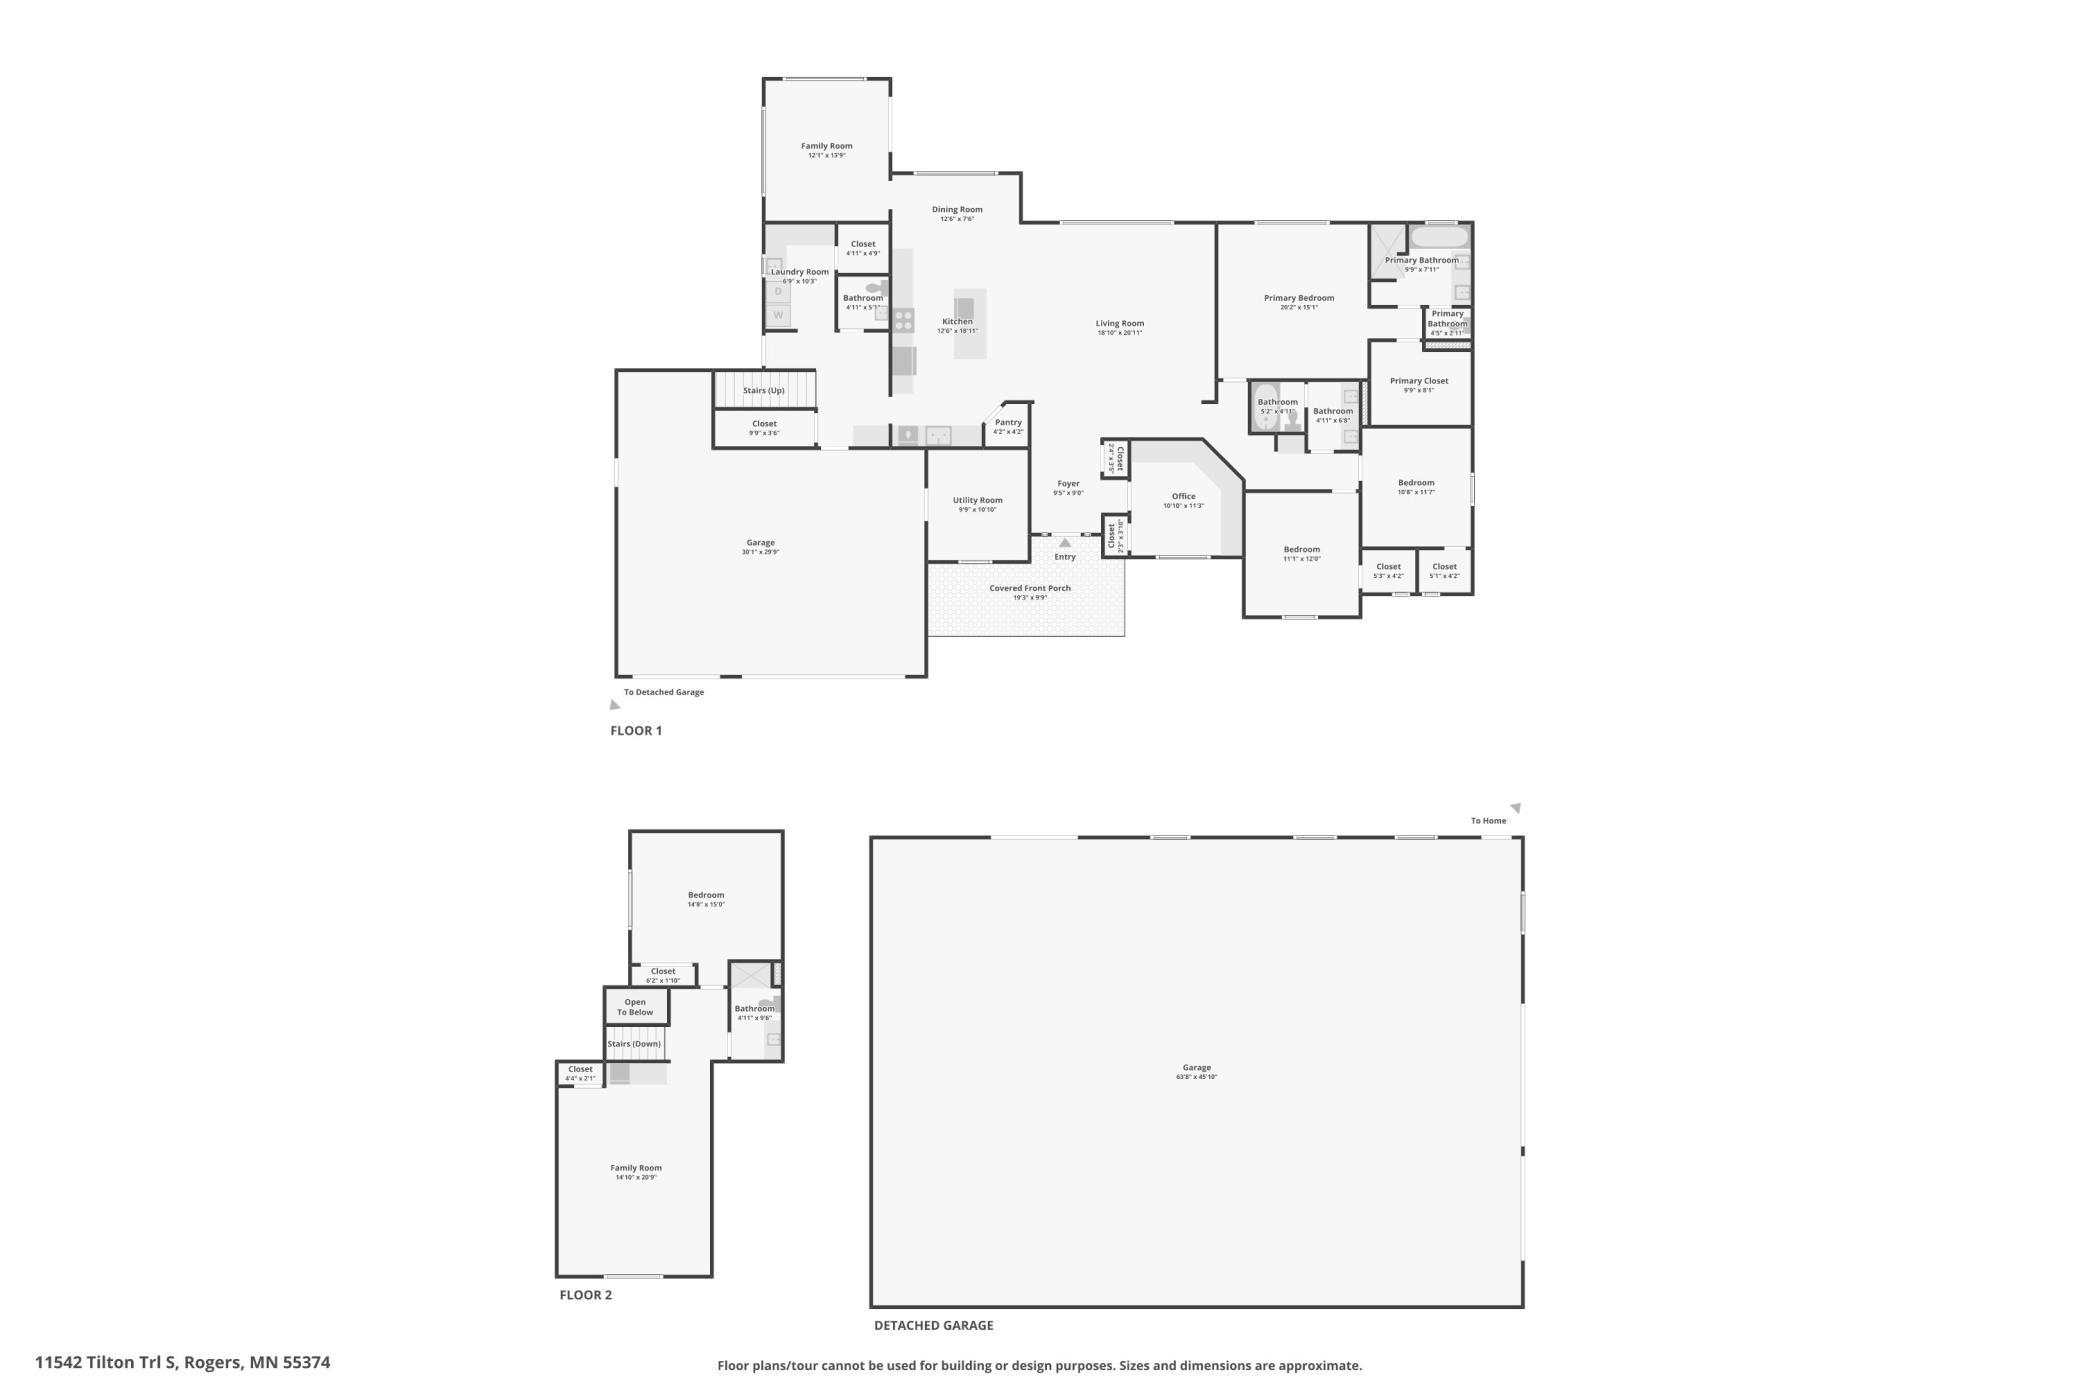
Discover the perfect blend of privacy, craftsmanship, and resort-style living at this exceptional custom-built rambler, set on an expansive 14.25-acre parcel at the end of a peaceful cul-de-sac. The main level features three bedrooms, including a spacious primary suite with a private bath and walk-in closet, along with a bright four-season porch and inviting living room. The beautifully appointed kitchen is designed for both gathering and entertaining, showcasing a large center island, wine refrigerator, and stunning copper farmhouse sink. The upper level offers a private retreat of its own, featuring a spacious family room, additional bedroom, and full bathroomâideal for guests, extended family, or a separate entertainment space. The outdoor living spaces truly set this property apart. Enjoy summer days in the heated, in-ground saltwater pool, complete with an automated cover, then gather around the stone fireplace or entertain on the patio with the built-in grill area. A standout feature of the property is the newly constructed 2024 Morton pole shed, which offers approximately 3,075 square feet of versatile space. Built by renowned manufacturer Morton Buildings, this impressive structure provides ample room for vehicles, recreational equipment, storage, hobbies, or a workshop, with the flexibility to accommodate various uses. With its expansive acreage, cul-de-sac setting, custom construction, exceptional indoor finishes, and unparalleled outdoor amenities, this property offers a truly special opportunity to enjoy private country living with the comforts of a luxury retreat.
Details
Maps
Contract Information
Status: Pending
Off Market Date: 2026-10-09
Contingency: None
Current Price: 1435000
Original List Price: 1435000
ListPrice: 1435000
List Date: 2026-08-23
Owner is an Agent?: No
Auction?: No
General Property Information
Common Wall: No
Lot Measurement: Acres
Manufactured Home?: No
Multiple PIDs?: No
New Development: No
Number of Fireplaces: 1
Other Parking Spaces: 7
Waterfront YN: No
Year Built: 2014
Yearly/Seasonal: Yearly
Zoning: Residential-Single Family
Bedrooms: 4
Baths Total: 4
Bath Full: 2
Bath Three Quarters: 1
Bath Half: 1
Main Floor Total SqFt: 2504
Above Grd Total SqFt: 3388
Total SqFt: 3388
Total Finished Sqft: 3388.00
FireplaceYN: Yes
Style: (SF) Single Family
Foundation Size: 2504
Garage Stalls: 3
Lot Dimensions: 832x839x653x1114
Acres: 14.26
Assessment Pending: No
Location Tax and Other Information
House Number: 11542
Street Name: Tilton
Street Suffix: Trail
Street Direction Suffix: S
Postal City: Rogers
County: Hennepin
State: MN
Zip Code: 55374
Complex/Dev/Subdivision: Registered Land Surv 1606 Tr
Assessments
Tax With Assessments: 14639
Building Information
Finished SqFt Above Ground: 3388
Lease Details
Land Leased: Not Applicable
Miscellaneous Information
Homestead: No
Ownership
Fractional Ownership: No
Parking Characteristics
Garage Square Feet: 872
Public Survey Info
Range#: 23
Section#: 34
Township#: 120
Property Features
Accessible: Doors 36"+; Hallways 42"+
Air Conditioning: Central Air
Amenities Unit: Hardwood Floors; In-Ground Sprinkler; Kitchen Center Island; Natural Woodwork; Patio; Sun Room; Washer/Dryer Hookup; Other
Appliances: Air-To-Air Exchanger; Cooktop; Dishwasher; Dryer; Microwave; Refrigerator; Washer; Wine Cooler
Assumable Loan: Not Assumable
Basement: Other
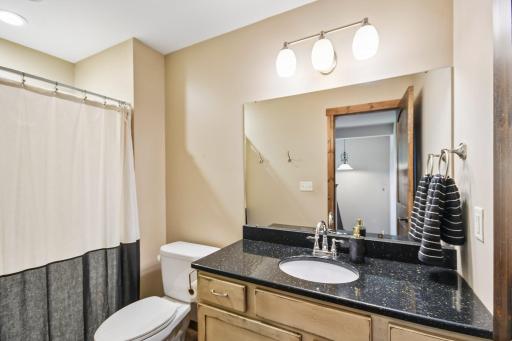
Bath Description: Main Floor 1/2 Bath; Main Floor Full Bath; Full Primary; Private Primary; Bathroom Ensuite; Jetted Tub; Separate Tub & Shower
Construction Status: Previously Owned
Dining Room Description: Kitchen/Dining Room
Electric: 200+ Amp Service
Exterior: Aluminum Siding; Brick/Stone; Fiber Board; Wood
Family Room Characteristics: Family Room
Fireplace Characteristics: Gas Burning
Foundation: Slab
Fuel: Natural Gas
Heating: Forced Air; In-Floor Heating
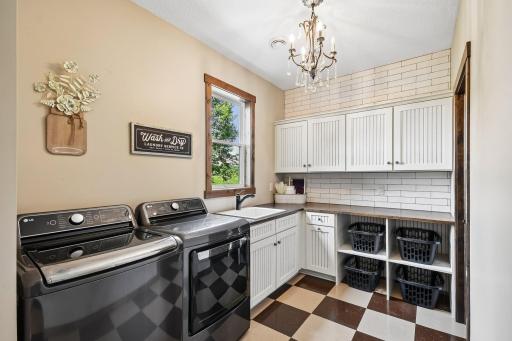
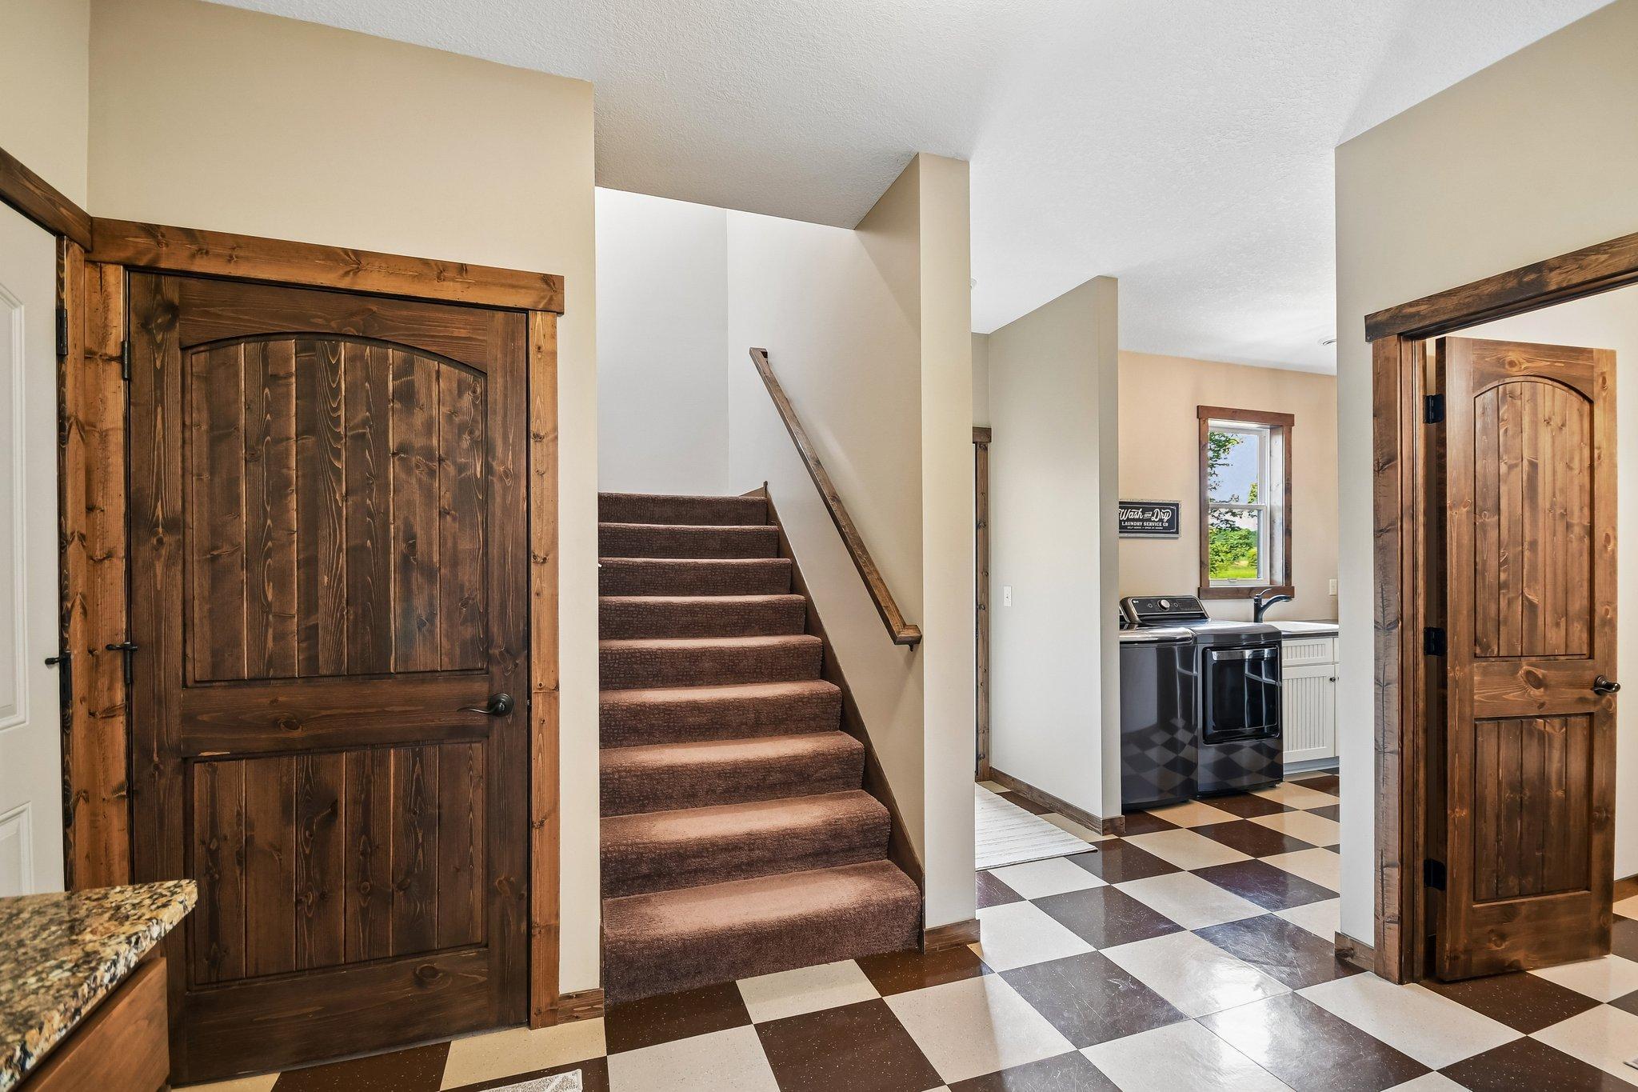
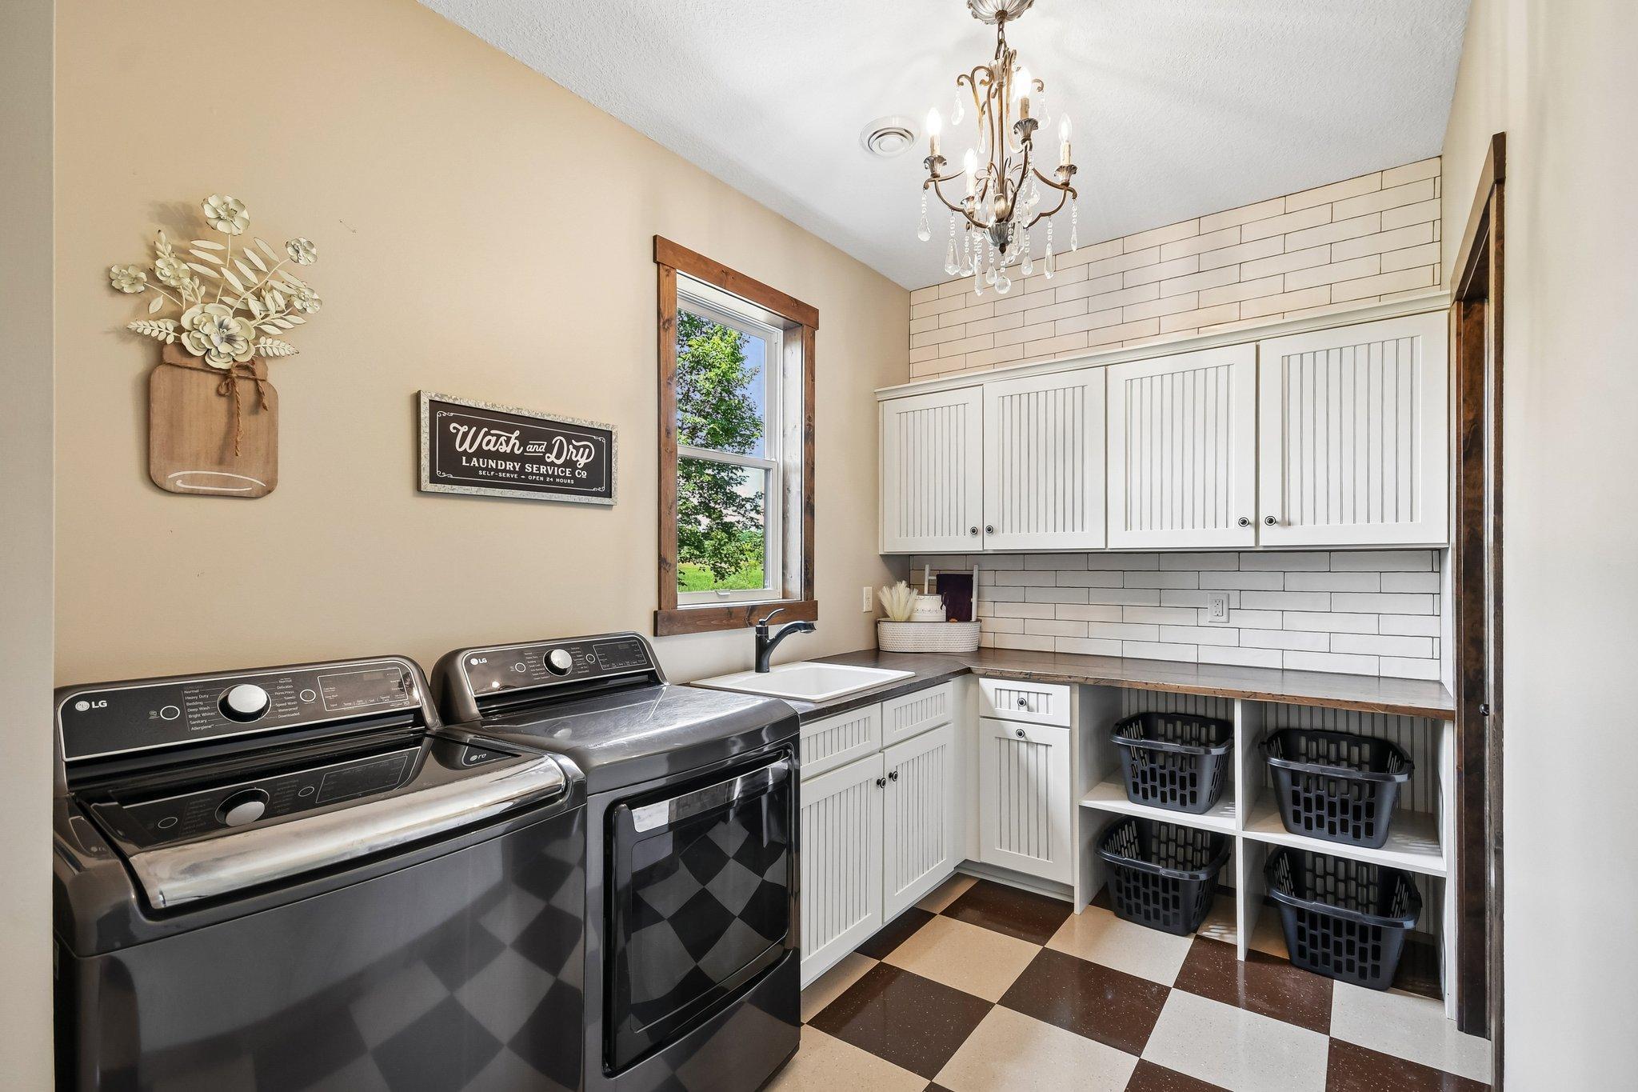
Laundry: Gas Dryer Hookup; Main Level
Lock Box Type: Combo
Lot Description: Irregular Lot; Tree Coverage - Medium
Outbuildings: Pole Building
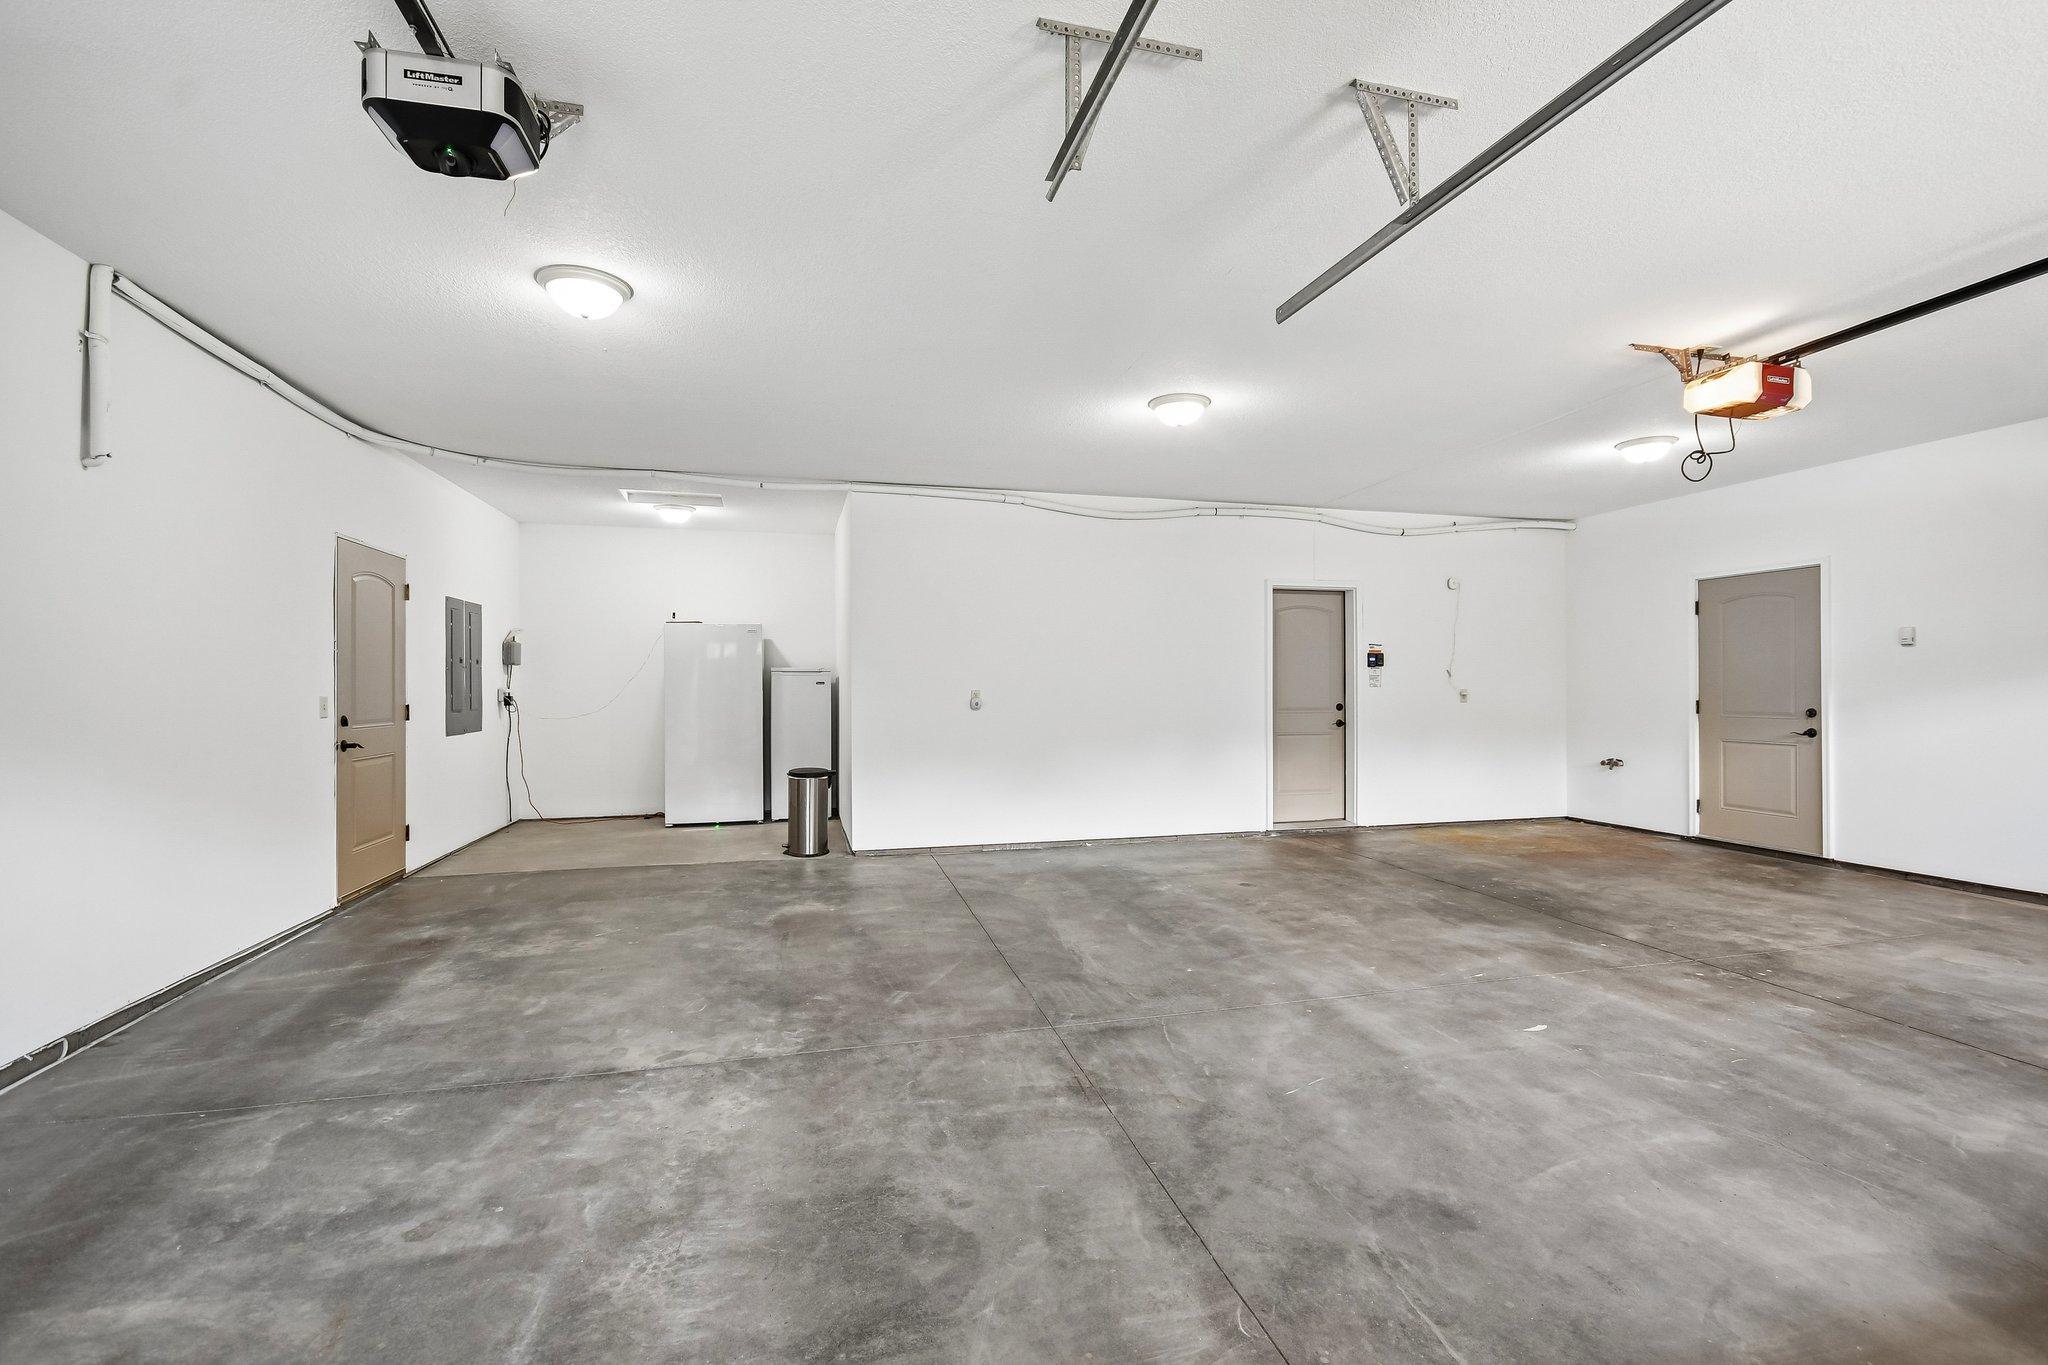
Parking Characteristics: Finished Garage; Covered; Heated Garage; Insulated Garage
Pool Description: Below Ground; Heated
Property Subtype: Acreage
Road Frontage: Cul De Sac
Road Responsibility: Public Maintained Road
Roof: Age Over 8 Years
Sellers Terms: Cash; Conventional
Sewer: Septic System Compliant - Yes
Special Search: 3 BR on One Level; Main Floor Bedroom; Main Floor Laundry; Main Floor Primary; Primary Bdr Suite
Stories: One and One Half
Water: Well
Room Information
| Room Name | Dimensions | Level |
| Dining Room | 13 x 13 | Main |
| First (1st) Bedroom | 15 x 17 | Main |
| Four Season Porch | 13 x 13 | Main |
| Fourth (4th) Bedroom | 15 x 16 | Upper |
| Kitchen | 13 x 15 | Main |
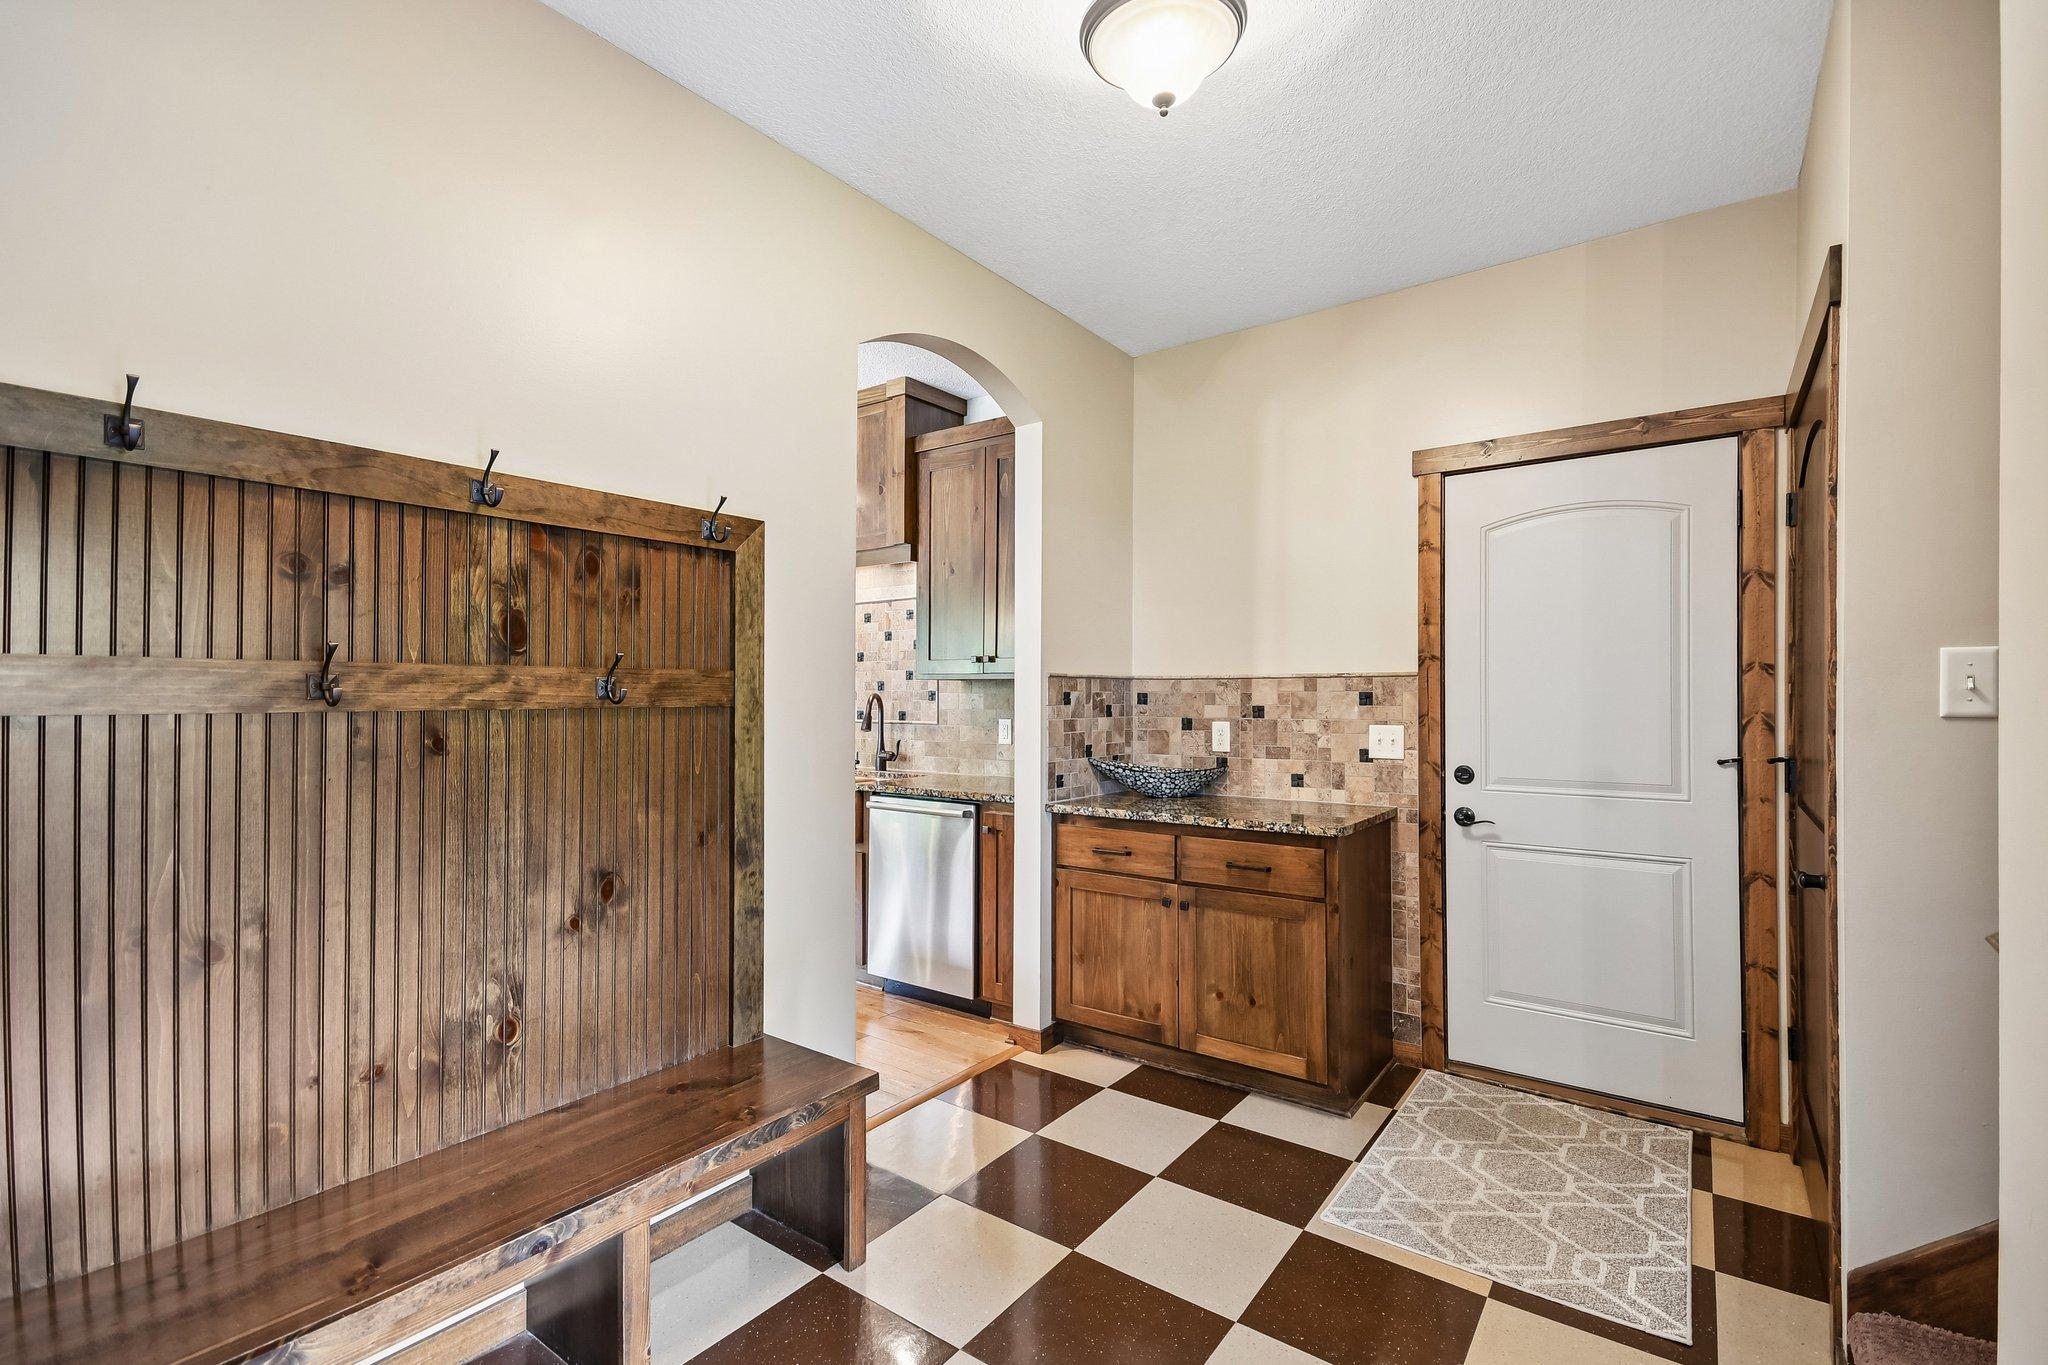
| Laundry | 11 x 8 | Main |
| Living Room | 17 x 18 | Main |
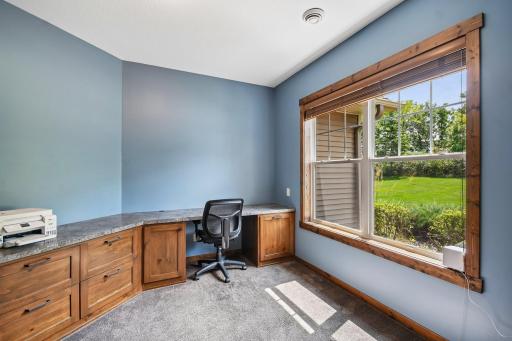
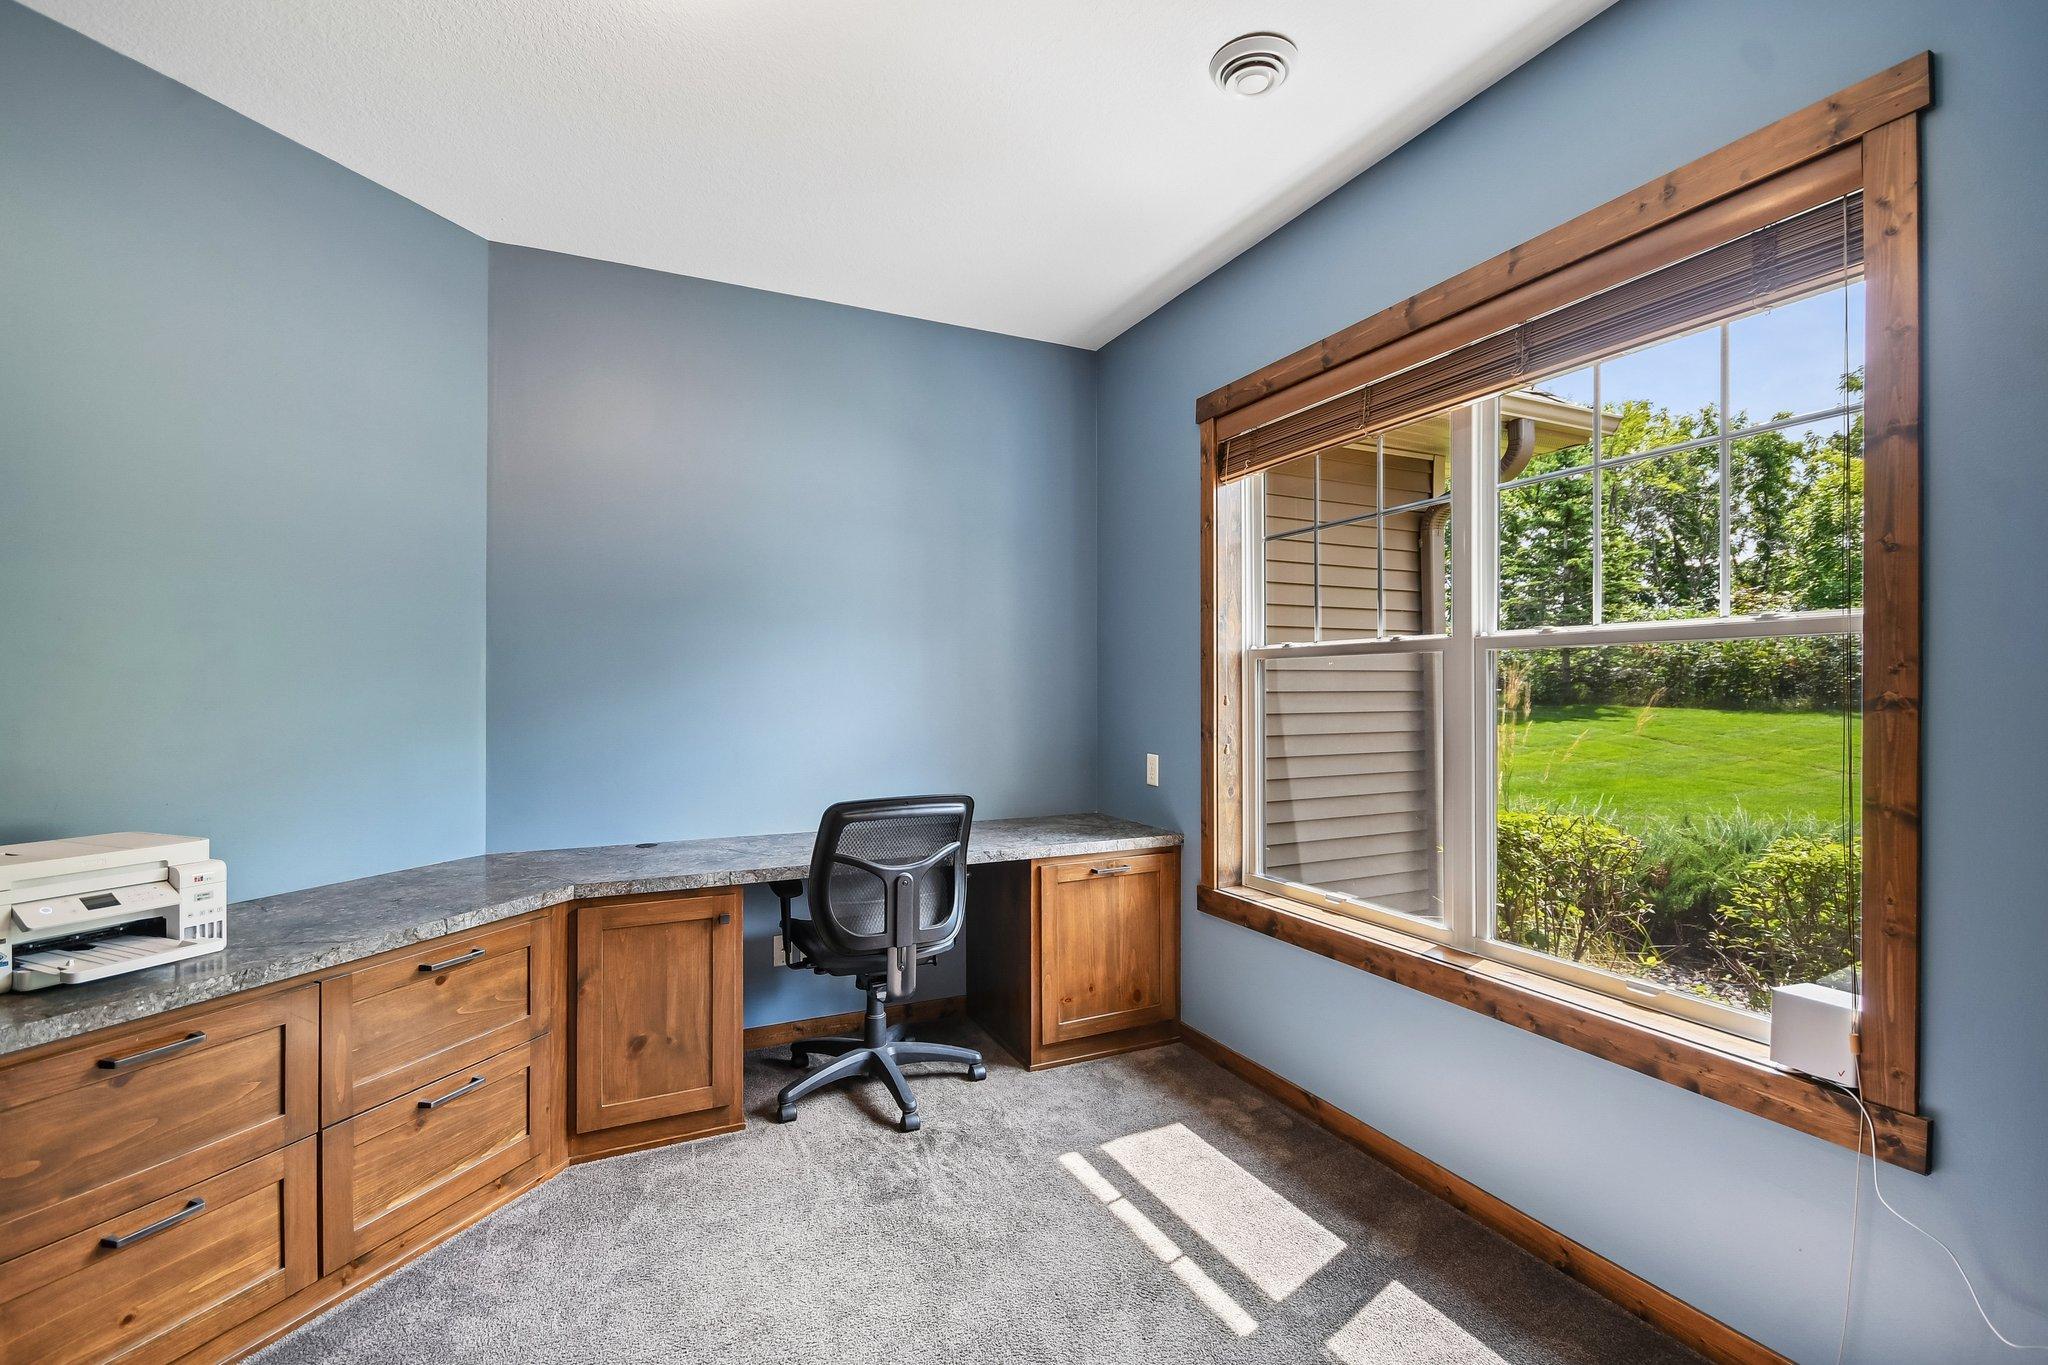
| Office | 14 x 12 | Main |
| Second (2nd) Bedroom | 12 x 12 | Main |
| Third (3rd) Bedroom | 11 x 12 | Main |
Listing Office: BRIX Real Estate
Last Updated: October - 09 - 2026

The data relating to real estate for sale on this web site comes in part from the Broker Reciprocity SM Program of the Regional Multiple Listing Service of Minnesota, Inc. The information provided is deemed reliable but not guaranteed. Properties subject to prior sale, change or withdrawal. ©2026 Regional Multiple Listing Service of Minnesota, Inc All rights reserved.
Saturday 10th of October 2026 08:28 PM

218-998-4400
Mohagen Real Estate


Let's Connect

Mohagen Real Estate
sue@MohagenRealEstate.com
Office: 218-998-4400
Cell: 218-731-7376

Mohagen Real Estate is licensed in the State of Minnesota