11547 Northgate Lane, Pine River, MN 56474 (MLS# 6325346)
$1,749,000
Pine River, MN 56474
MLS# 6325346
Status: Closed
4 beds | 4 baths | 3475 sqft
1 / 48
Property Description
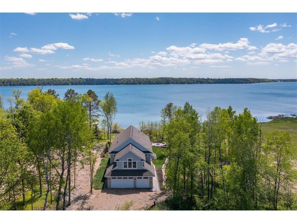
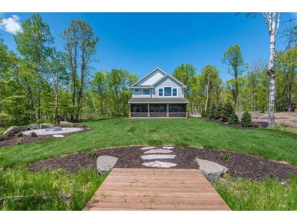
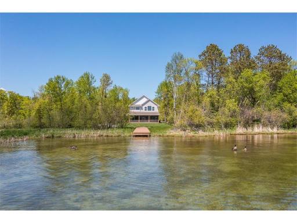
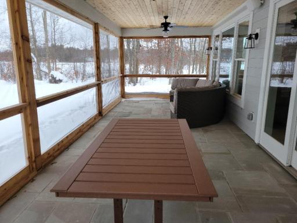
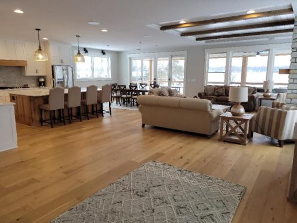
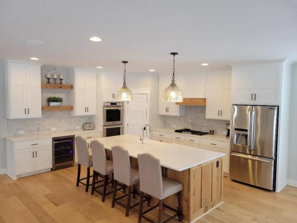
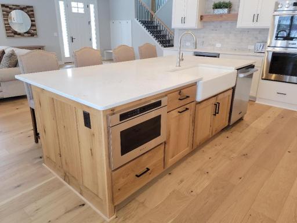
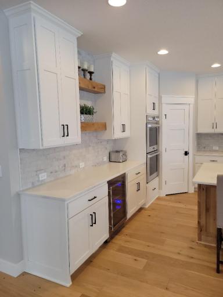
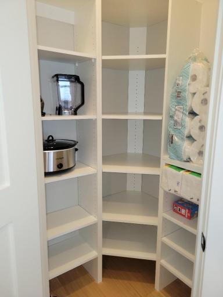
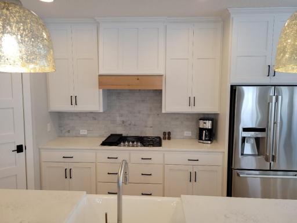
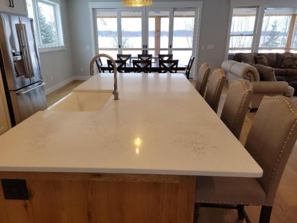
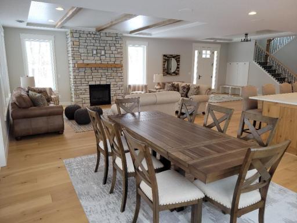
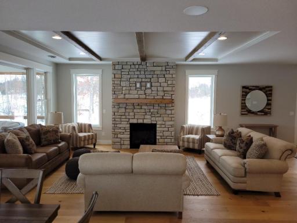
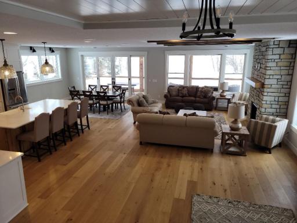
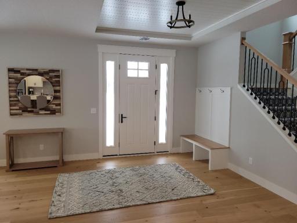
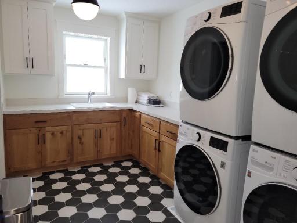
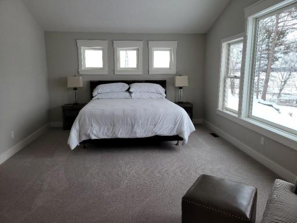
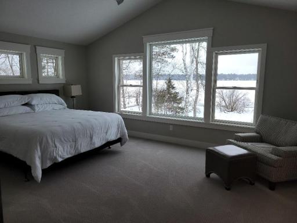
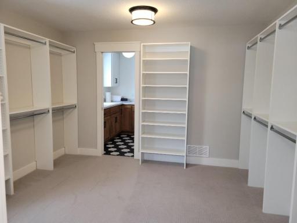
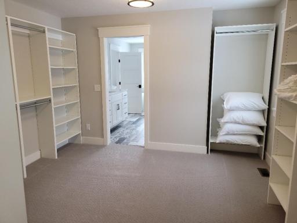
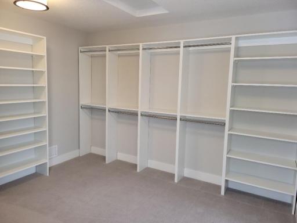
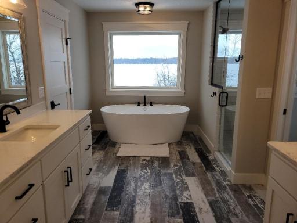
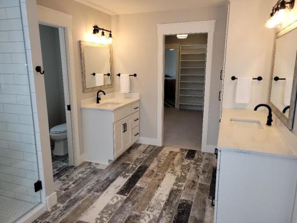
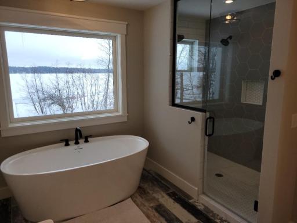
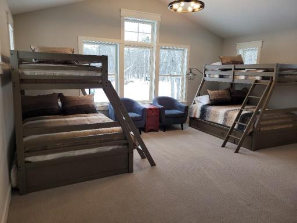
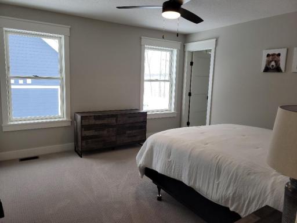
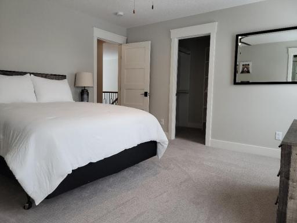
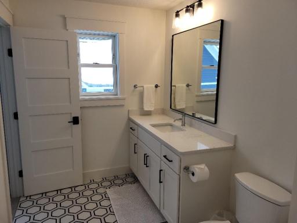
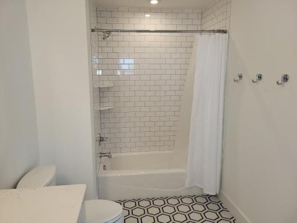
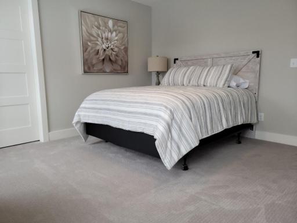
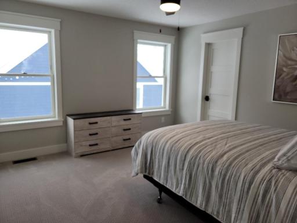
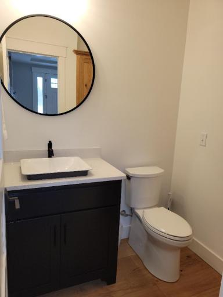
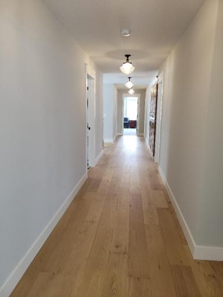
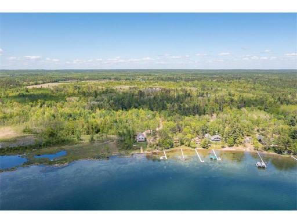
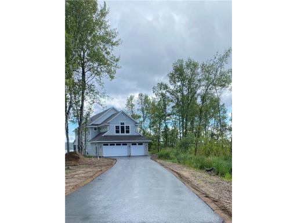
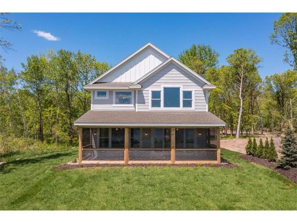
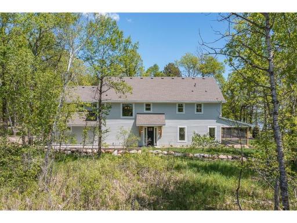
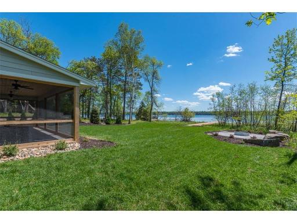
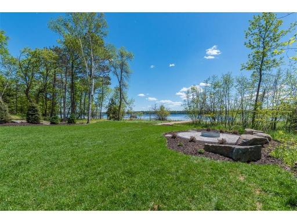
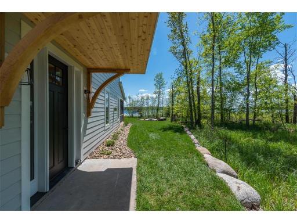
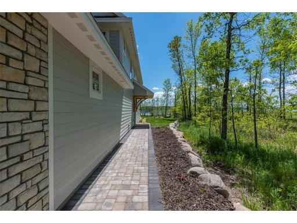
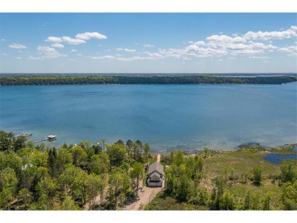
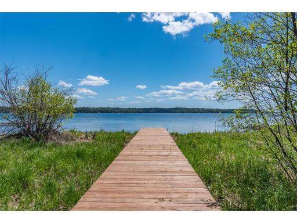
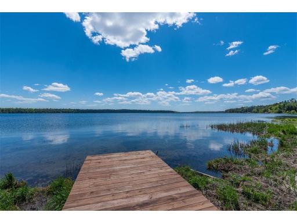
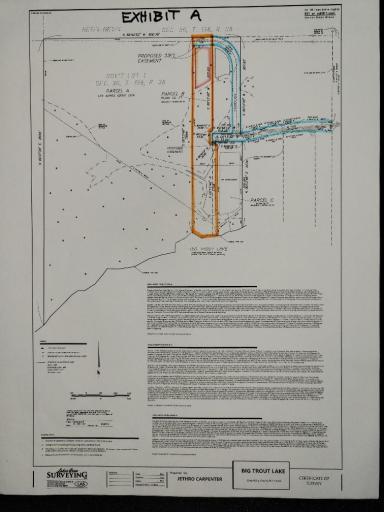
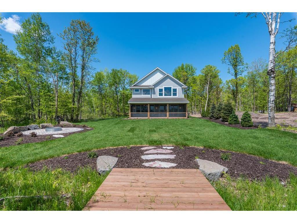
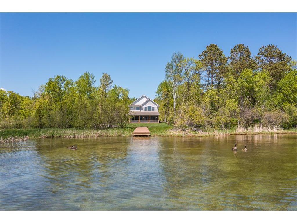
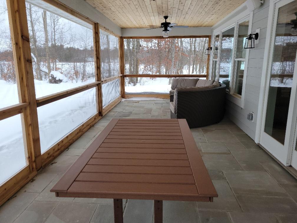
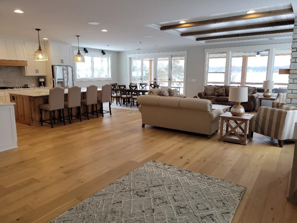
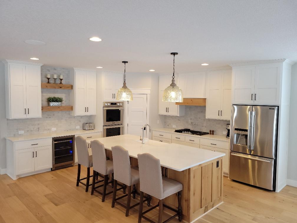
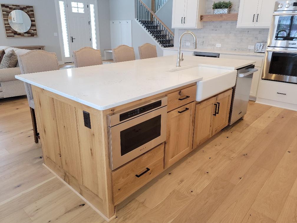
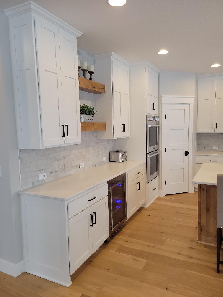
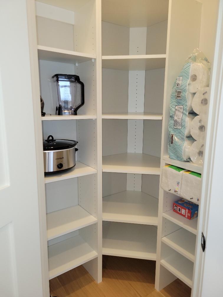
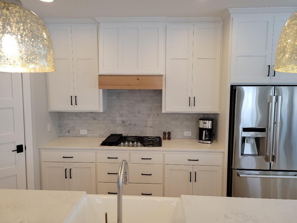
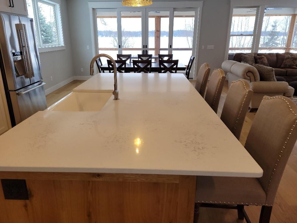
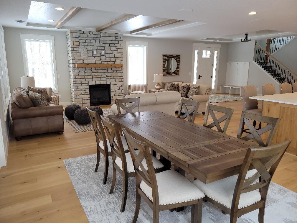
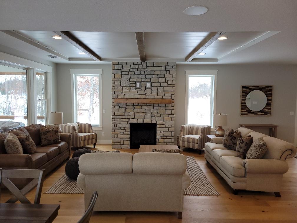
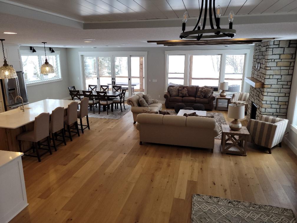
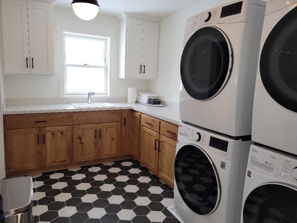
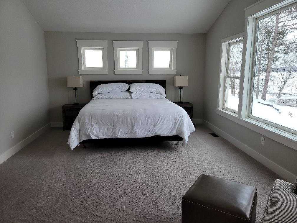
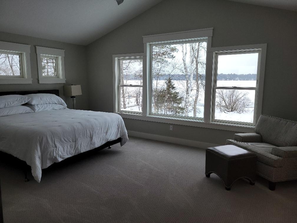
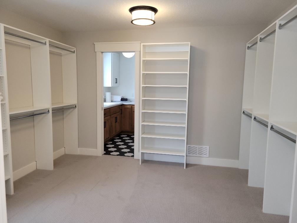
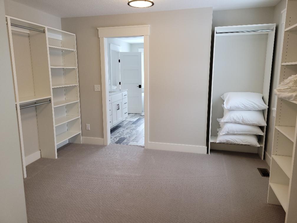
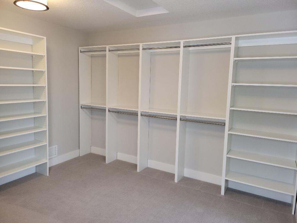
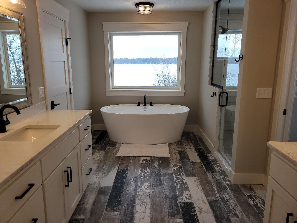
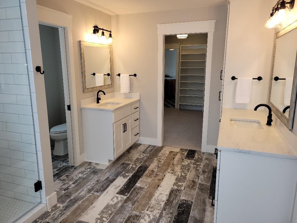
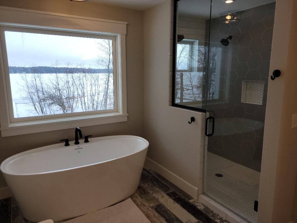
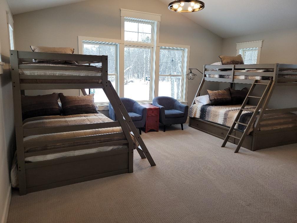
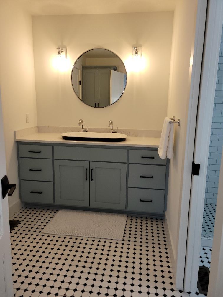
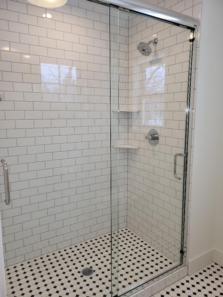
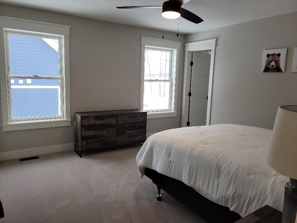
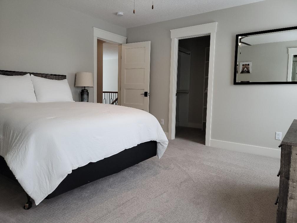
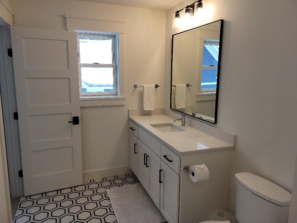
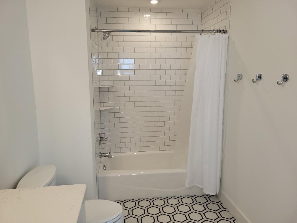
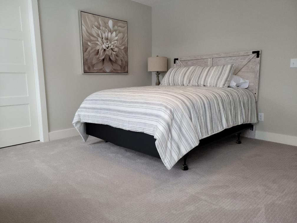
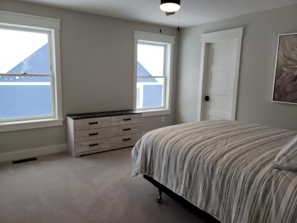
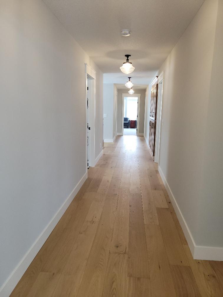
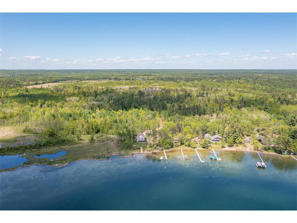
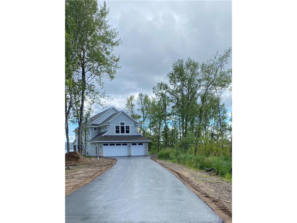
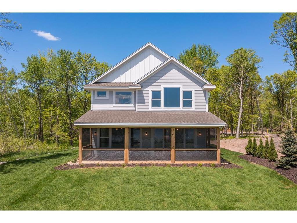
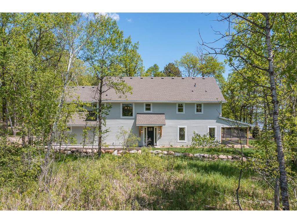
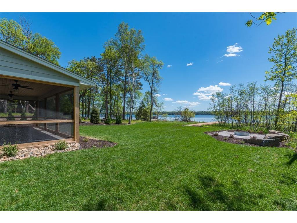
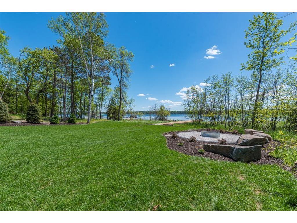
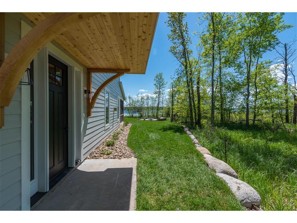
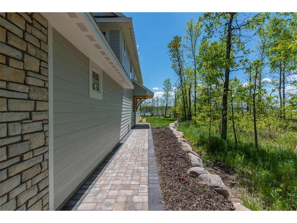
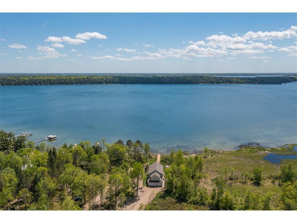
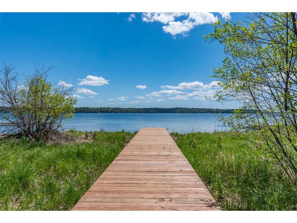
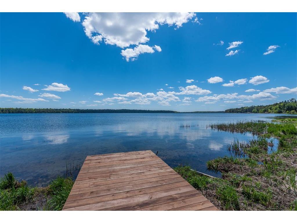
Gorgeous custom built new construction on highly sought after Big Trout Lake! Make this your new Whitefish Chain home base with 100 feet of frontage & 1.64 acres which gives you plenty of room for and additional garage. This well appointed home has a long list of custom features & amenities. This is truly a great design with an open floor plan on the main level. The custom kitchen has a large center island, pantry, & upgraded stainless steel Signature Kitchen Suite appliances. Cozy up to the gas burning stone faced fireplace in the living room and the dining room opens up to a 11 x 31 lakeside screen porch. The upper level features 4 bedrooms, 3 bathrooms and a large laundry room with custom cabinets and 2 LG washers & dryers for those busy weekends & turnovers. The primary bedroom suite has a huge walk-in closet & beautiful private bath with separate tub & shower. There's just too much list everything. This is a must see!
Details
Maps
Contract Information
Status: Closed
Off Market Date: 2023-02-13
Contingency: None
Current Price: 1610000
Closed Date: 2023-03-24
Original List Price: 1749000
Sales Close Price: 1610000
ListPrice: 1749000
List Date: 2023-01-20
Owner is an Agent?: No
Auction?: No
General Property Information
# Carport Spaces: 3
Common Wall: No
Lot Measurement: Acres
Manufactured Home?: No
Multiple PIDs?: No
New Development: No
Number of Fireplaces: 1
Road Btwn WF & Home?: No
Waterfront Frontage: 100
Waterfront Present: Yes
Year Built: 2022
Yearly/Seasonal: Yearly
Zoning: Shoreline, Residential-Single Family
Bedrooms: 4
Baths Total: 4
Bath Full: 2
Bath Three Quarters: 1
Bath Half: 1
Main Floor Total SqFt: 1424
Above Grd Total SqFt: 3475
Total SqFt: 3475
Total Finished Sqft: 3475.00
FireplaceYN: Yes
Lake/Waterfront Name: Big Trout
Style: (SF) Single Family
Foundation Size: 1424
Power Company: Crow Wing Power
Garage Stalls: 3
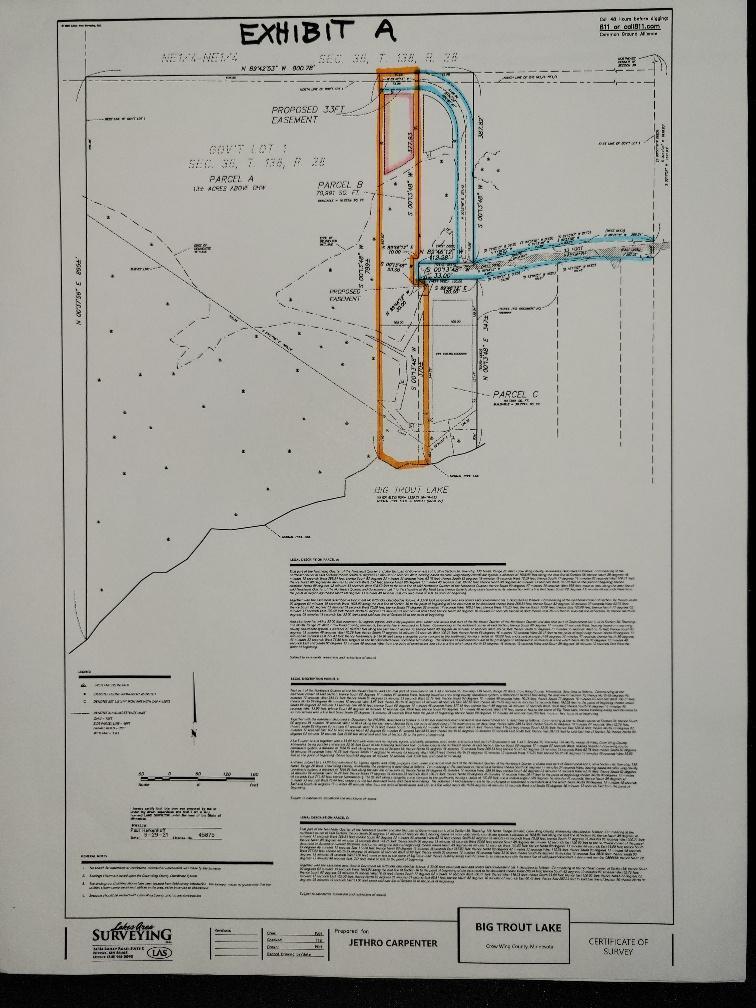
Lot Dimensions: 100 x 789
Acres: 1.64
Location Tax and Other Information
House Number: 11547
Street Name: Northgate
Street Suffix: Lane
Postal City: Pine River
County: Crow Wing
State: MN
Zip Code: 56474
Assessments
Tax With Assessments: 3704
Basement
Foundation Dimensions: 32' x 44'6
Builder Information
Builder ID: LDK BUILDERS INC
Builder License Number: 1327
Builder Name: LDK BUILDERS INC
Building Information
Finished SqFt Above Ground: 3475
Elevation Highpoint to Waterfront Feet
Elevation Highpoint Waterfront Feet: 0-4
Lake Details
Lake Acres: 1366
Lake Chain Acreage: 14442
Lake Chain Name: Whitefish
Lake Depth: 128
Lease Details
Land Leased: Not Applicable
Miscellaneous Information
Homestead: No
Ownership
Fractional Ownership: No
Parking Characteristics
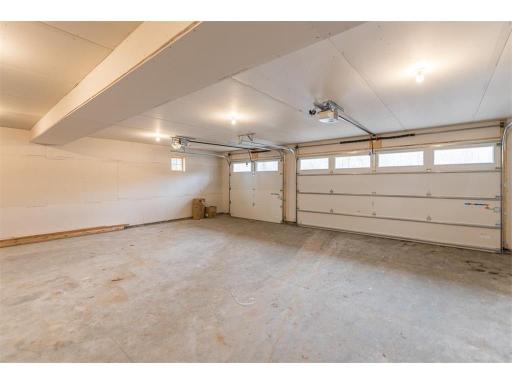
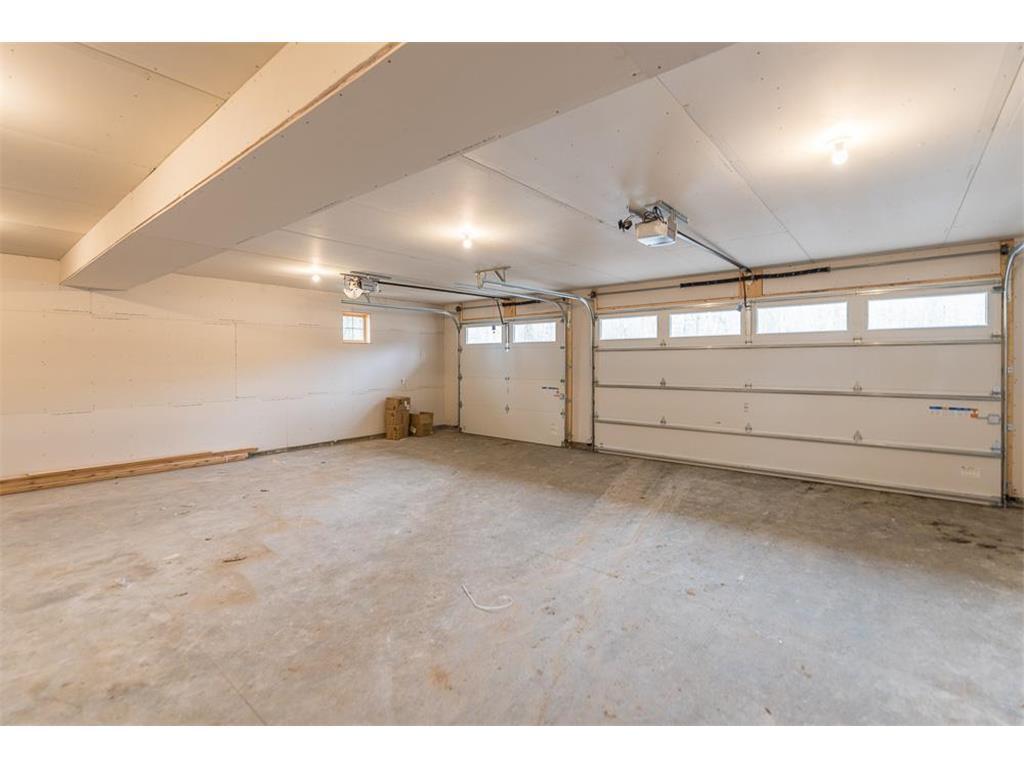
Garage Dimensions: 32 x 28
Garage Square Feet: 896
Public Survey Info
Range#: 028
Section#: 36
Township#: 138
Property Features
Accessible: None
Air Conditioning: Central Air
Appliances: Air-To-Air Exchanger; Cooktop; Dishwasher; Double Oven; Dryer; Microwave; Refrigerator; Washer
Basement: None
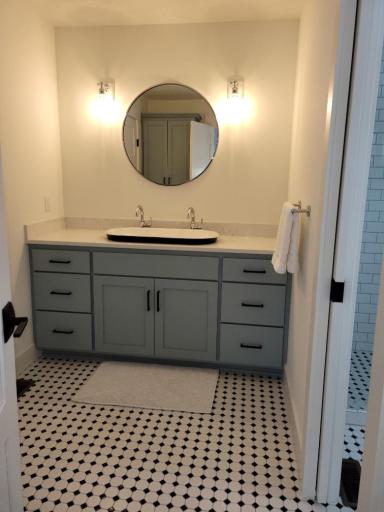
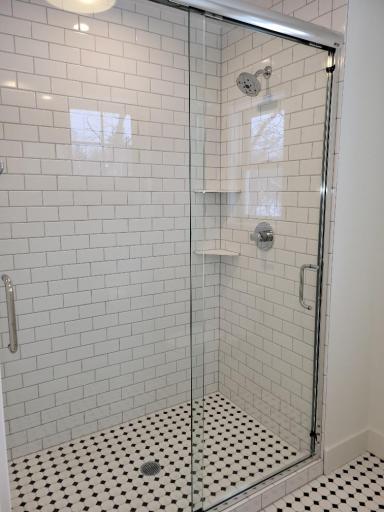
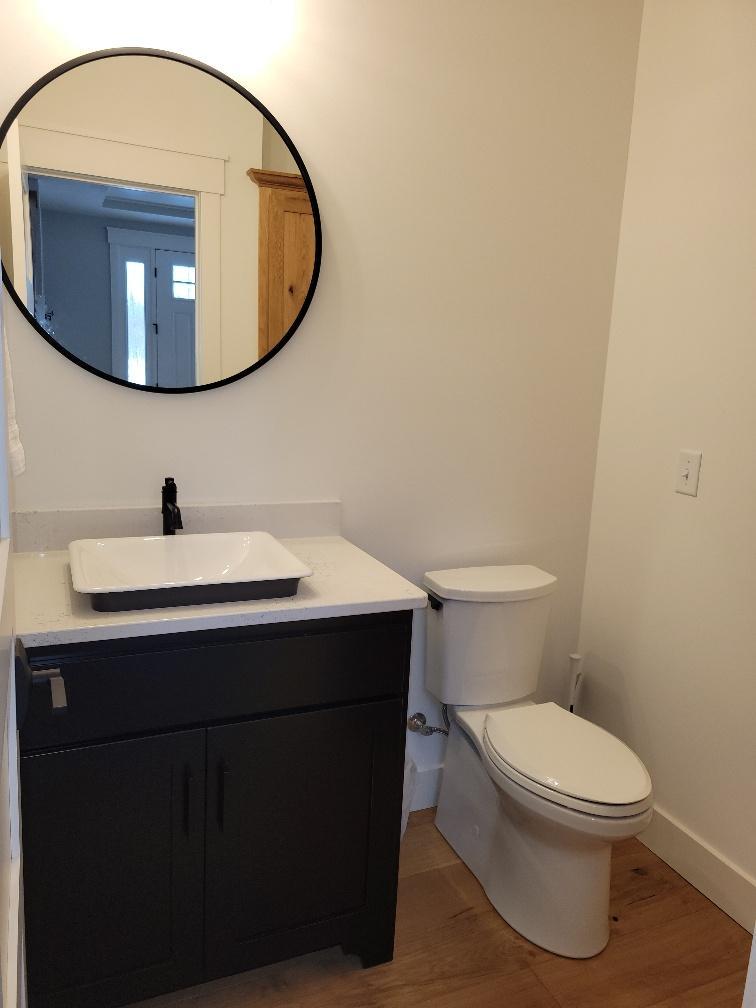
Bath Description: 3/4 Jack & Jill; Double Sink; Main Floor 1/2 Bath; Upper Level 3/4 Bath; Full Primary; Separate Tub & Shower
Construction Status: Completed New Construction
Electric: 200+ Amp Service
Elevation Highpoint to Waterfront Slope: Level
Exterior: Engineered Wood
Financing Terms: Conventional
Fireplace Characteristics: Gas Burning; Living Room; Stone
Fuel: Natural Gas
Heating: Boiler; Forced Air; In-Floor Heating
Lake Details: Sand
Laundry: Laundry Room; Upper Level
Lock Box Type: Combo
Parking Characteristics: Heated Garage; Insulated Garage
Road Frontage: Private Road; Township
Sellers Terms: Cash; Conventional
Sewer: Mound Septic; Private Sewer; Septic System Compliant - Yes
Stories: Two
Water: 4-Inch Submersible; Drilled; Well
Waterfront View: Lake
Room Information
| Room Name | Dimensions | Level |
| Kitchen | 15 x 16 | Main |
| Dining Room | 15 x 12'6 | Main |
| Primary Bath | 13'6 x 12' | Upper |
| Laundry | 12' x 7'10 | Upper |
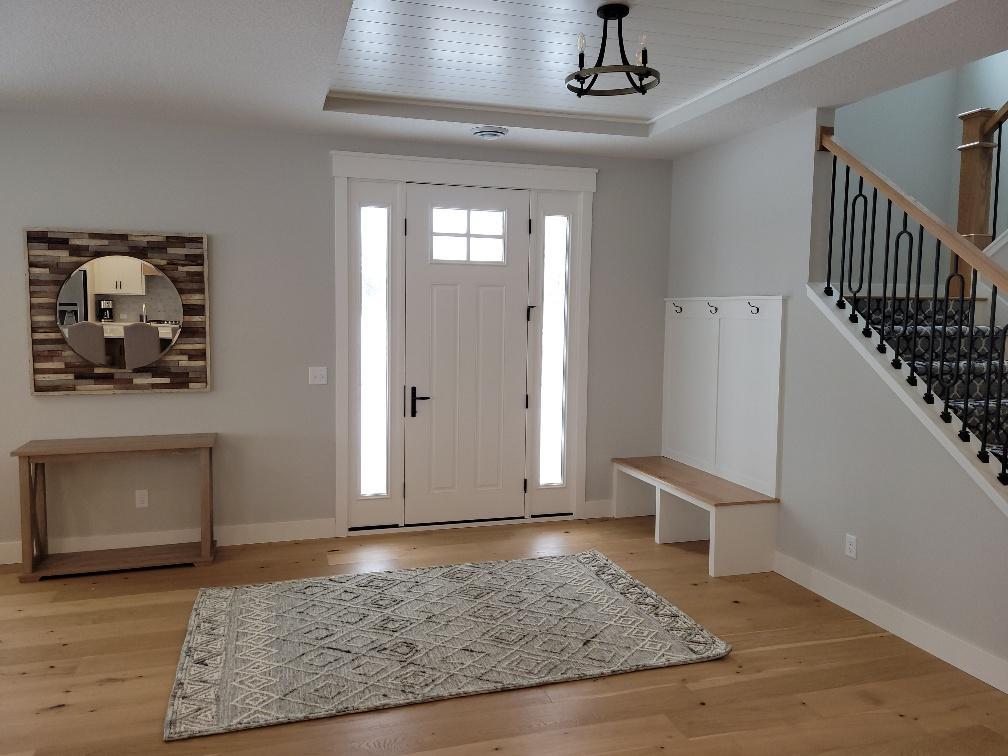
| Foyer | 12 x 10 | Main |
| Screened Porch | 31'6 x 11'6 | Main |
| Living Room | 23 x 16 | Main |
| Mud Room | 13 x 7'6 | Main |
| Third (3rd) Bedroom | 12'6 x 12'10 | Upper |
| Fourth (4th) Bedroom | 16'6 x 17'9 | Upper |
| First (1st) Bedroom | 18'3 x 13'6 | Upper |
| Second (2nd) Bedroom | 12'8 x 12'10 | Upper |
Listing Office: Edina Realty, Inc.
Last Updated: August - 07 - 2025

The data relating to real estate for sale on this web site comes in part from the Broker Reciprocity SM Program of the Regional Multiple Listing Service of Minnesota, Inc. The information provided is deemed reliable but not guaranteed. Properties subject to prior sale, change or withdrawal. ©2024 Regional Multiple Listing Service of Minnesota, Inc All rights reserved.
Saturday 30th of May 2026 09:37 AM

218-998-4400
Mohagen Real Estate


Let's Connect

Mohagen Real Estate
sue@MohagenRealEstate.com
Office: 218-998-4400
Cell: 218-731-7376

Mohagen Real Estate is licensed in the State of Minnesota