11557 Debra Lane, Ogilvie, MN 56358 (MLS# 7162193)
$249,900
Ogilvie, MN 56358
MLS# 7162193
3 beds | 2 baths | 1144 sqft
1 / 42
Open House (10/25/2026 - 12:00 pm - 2:00 pm)
Property Description
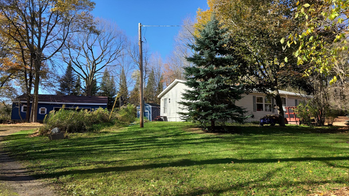
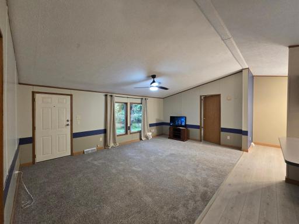
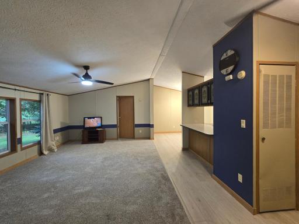
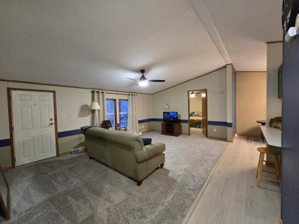
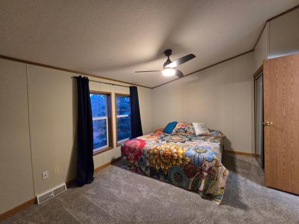
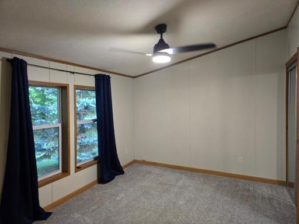
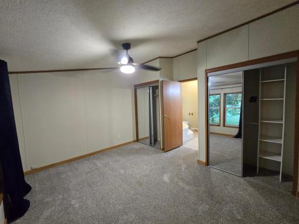
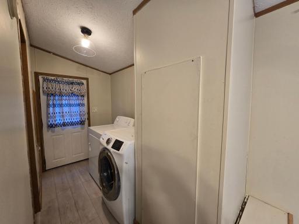
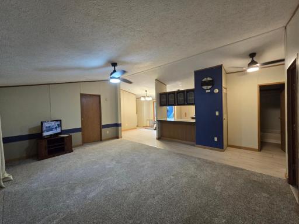
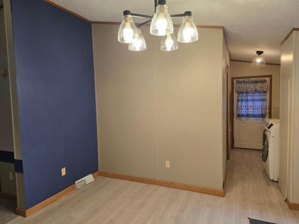
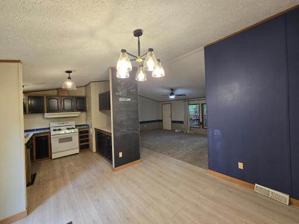
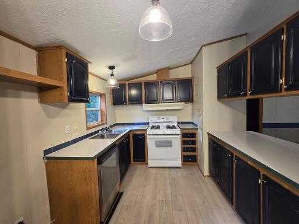
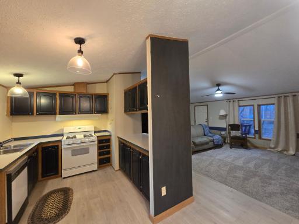
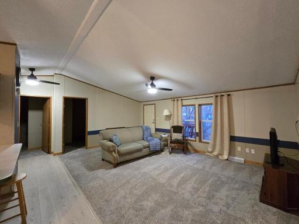
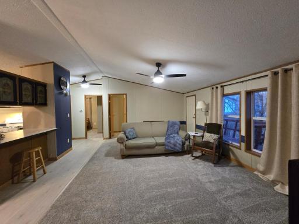
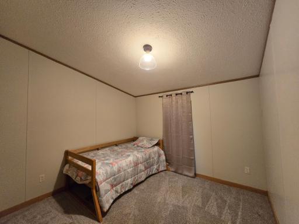
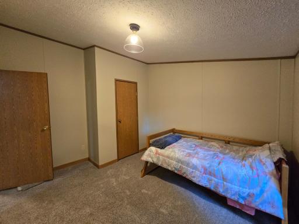
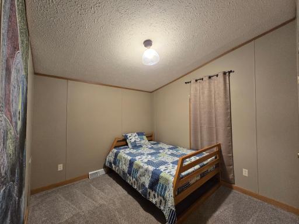
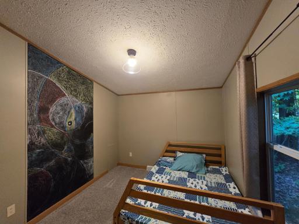
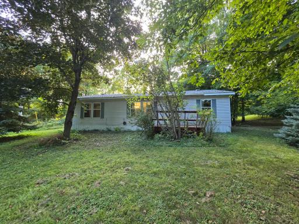
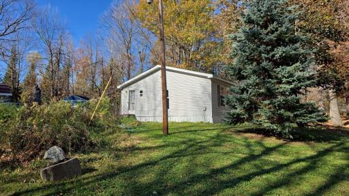
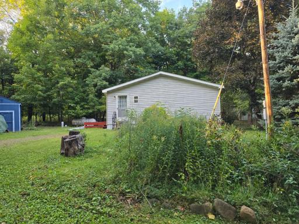
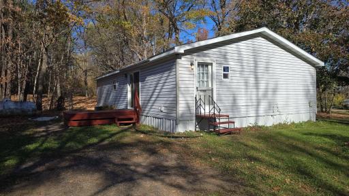
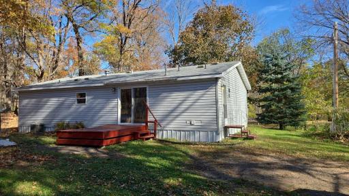
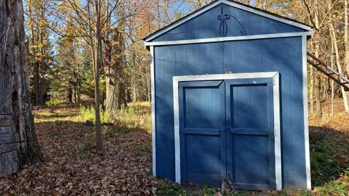
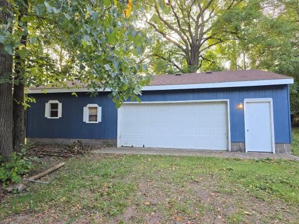
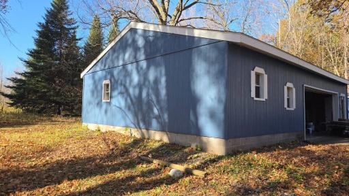
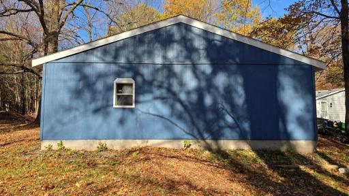
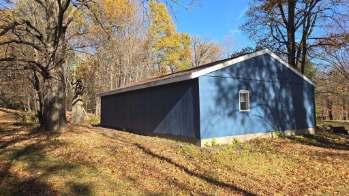
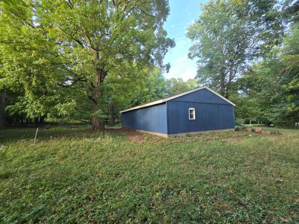
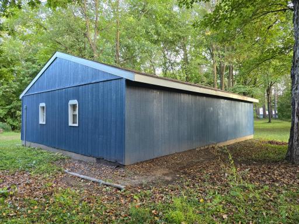
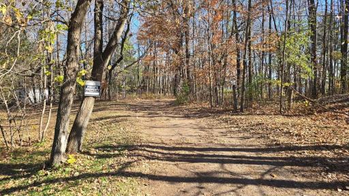
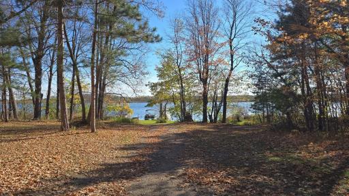
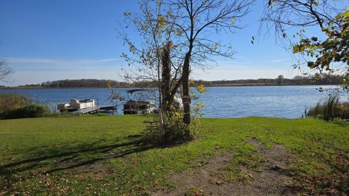
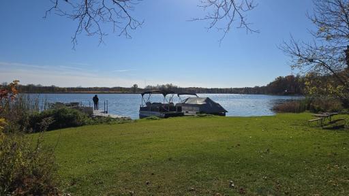
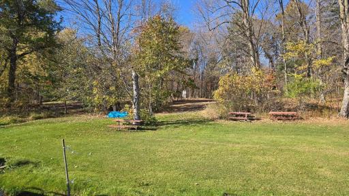
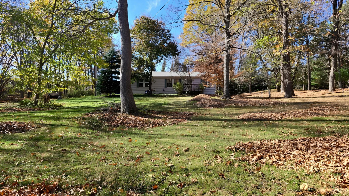
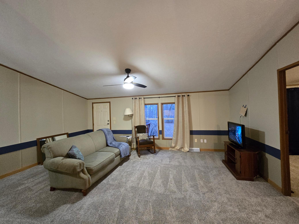
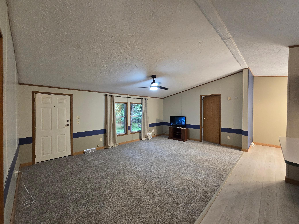
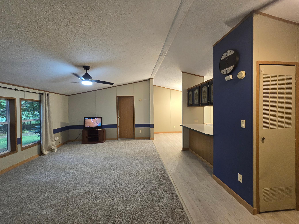
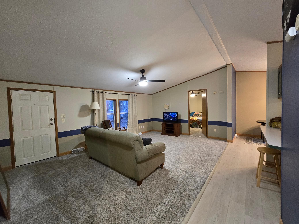
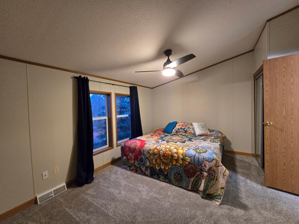
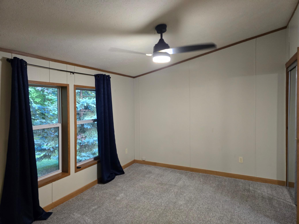
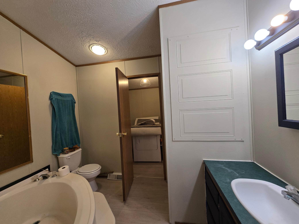
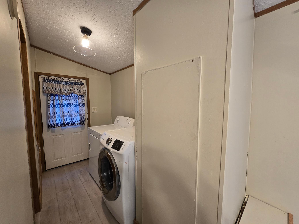
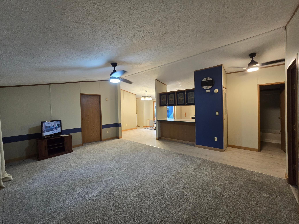
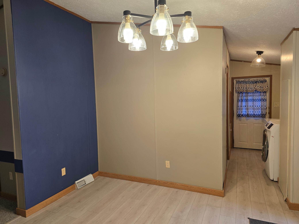
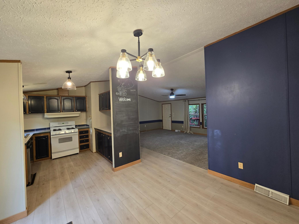
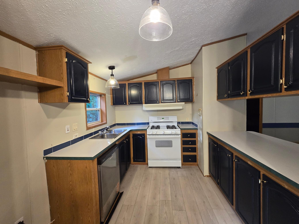
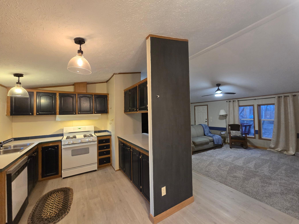
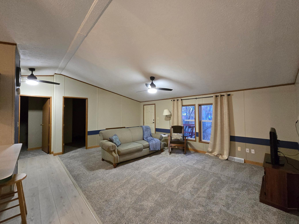
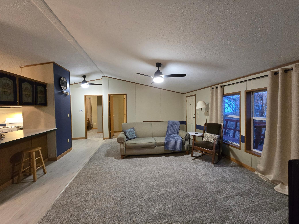
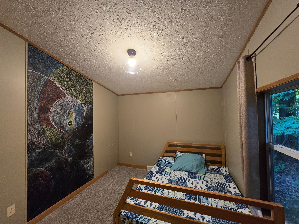
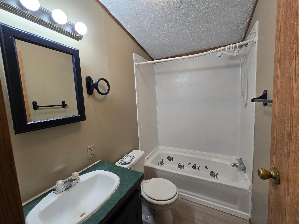
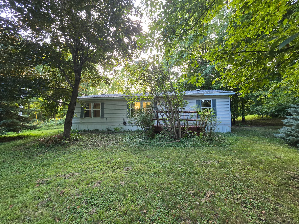
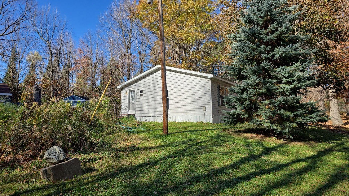
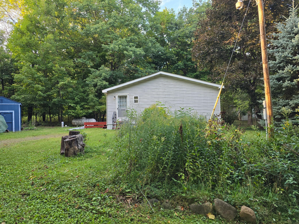
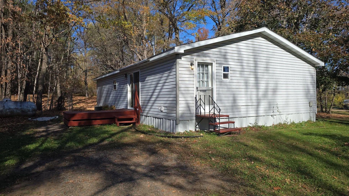
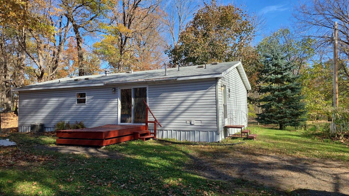
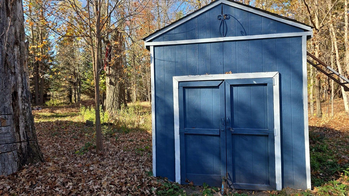
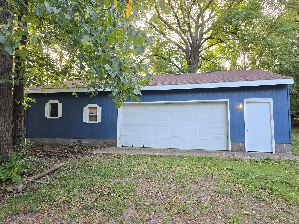
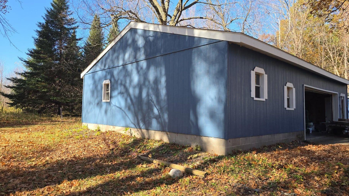
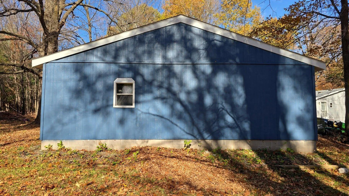
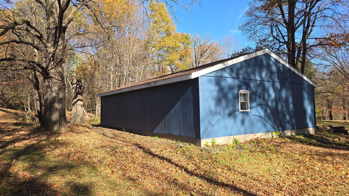
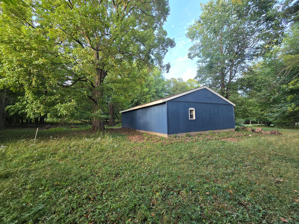
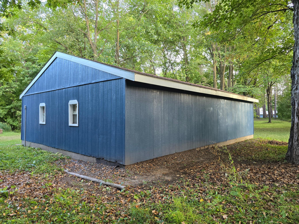
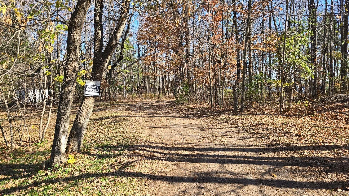
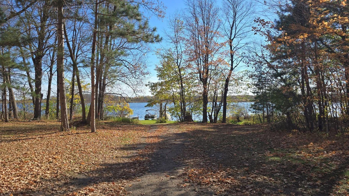
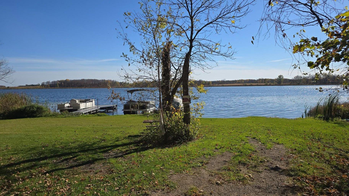
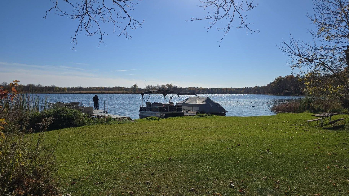
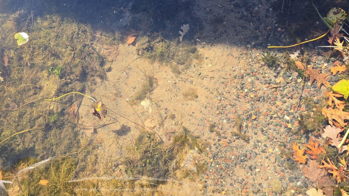
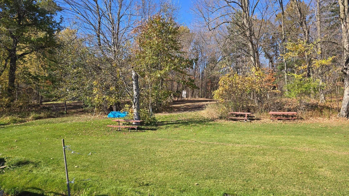
Find your own peaceful retreat in this inviting 3-bedroom, 2-bath home, where modern updates, a wooded setting, and deeded lake access come together! Freshly painted and refreshed with new flooring and updated lighting throughout, this move-in-ready home offers comfort and style from the moment you walk in. Set on nearly 0.7 acres surrounded by mature trees, the property provides a private setting with room to relax and enjoy the outdoors. The impressive 28x40 garage offers plenty of space for vehicles, storage, hobbies, or recreational toys. Shared deeded access to Lewis Lake adds even more appeal, bringing opportunities to enjoy Minnesota's lake lifestyle. Ideally situated between Mora and Cambridge, you'll appreciate the peaceful surroundings while staying within convenient reach of shopping, dining, and everyday amenities. Enjoy the best of comfortable country living with modern updates and lake access!
Details
Maps
Documents
Contract Information
Status: Active
Contingency: None
Current Price: 249900
Original List Price: 249900
ListPrice: 249900
List Date: 2026-10-22
Owner is an Agent?: Yes
Auction?: No
General Property Information
Common Wall: No
Lot Measurement: Acres
Manufactured Home?: No
Multiple PIDs?: No
New Development: No
Road Btwn WF & Home?: Yes
Waterfront YN: No
Year Built: 1998
Yearly/Seasonal: Yearly
Zoning: Residential-Single Family
Bedrooms: 3
Baths Total: 2
Bath Full: 2
Main Floor Total SqFt: 1144
Above Grd Total SqFt: 1144
Total SqFt: 1144
Total Finished Sqft: 1144.00
FireplaceYN: No
Lake/Waterfront Name: Lewis
Style: (SF) Single Family
Foundation Size: 1144
Garage Stalls: 2
Lot Dimensions: 110 X 272
Acres: 0.68
Assessment Pending: No
Location Tax and Other Information
House Number: 11557
Street Name: Debra
Street Suffix: Lane
Postal City: Ogilvie
County: Kanabec
State: MN
Zip Code: 56358
Complex/Dev/Subdivision: KAY MAR ESTATES
Assessments
Tax With Assessments: 1612
Building Information
Finished SqFt Above Ground: 1144
Lake Details
Lake Acres: 179
Lake Depth: 48
Lease Details
Land Leased: Not Applicable
Lock Box Type
Lock Box Source: GLAR
Miscellaneous Information
Homestead: No
Ownership
Fractional Ownership: No
Parking Characteristics
Garage Dimensions: 28x40
Garage Square Feet: 1120
Property Features
Accessible: None
Air Conditioning: Central Air
Amenities Unit: Deck; Kitchen Window; Washer/Dryer Hookup
Appliances: Dishwasher; Fuel Tank - Rented; Range
Basement: None
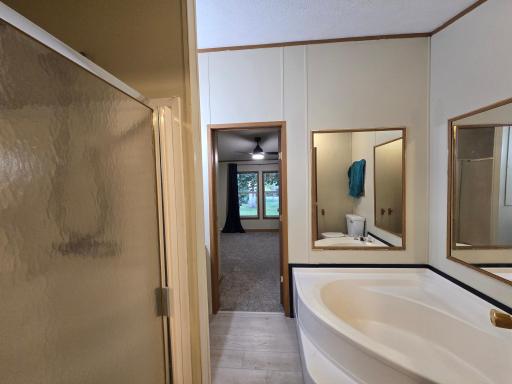
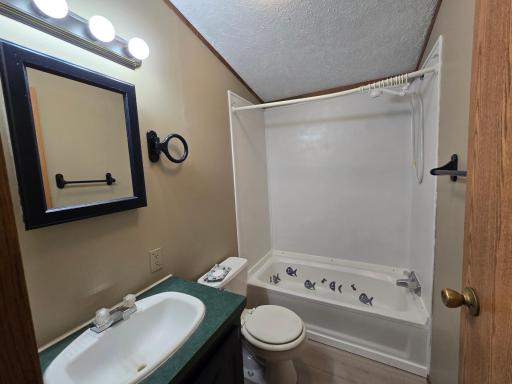
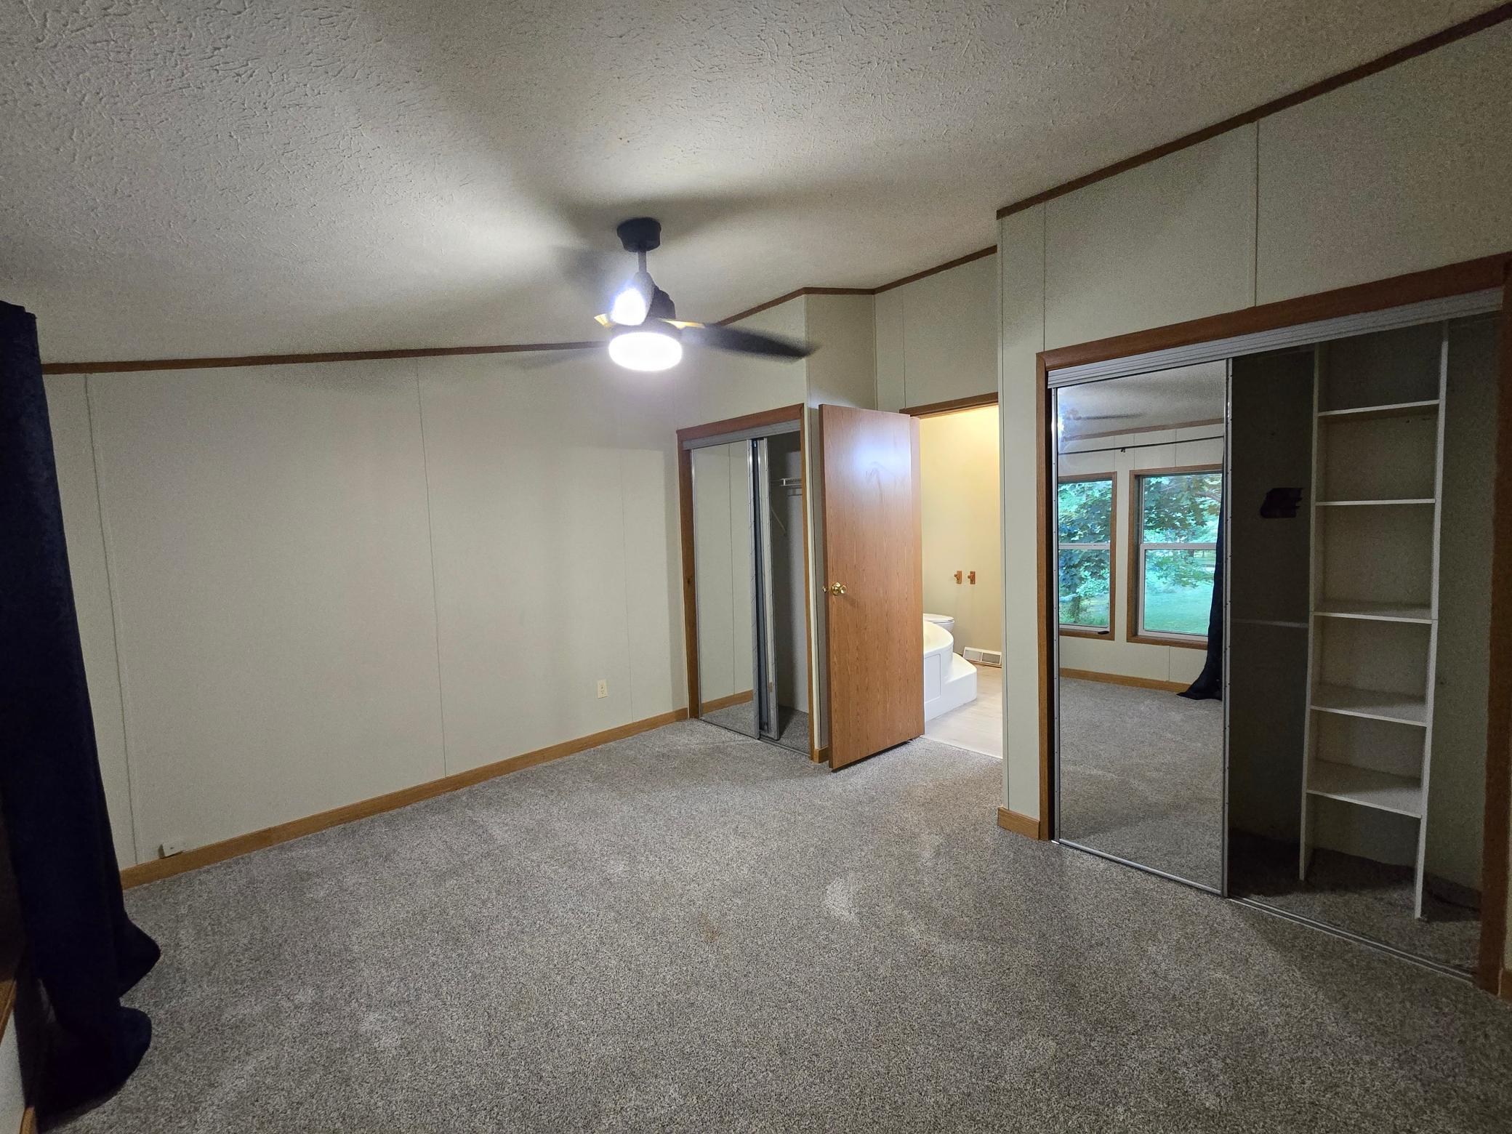
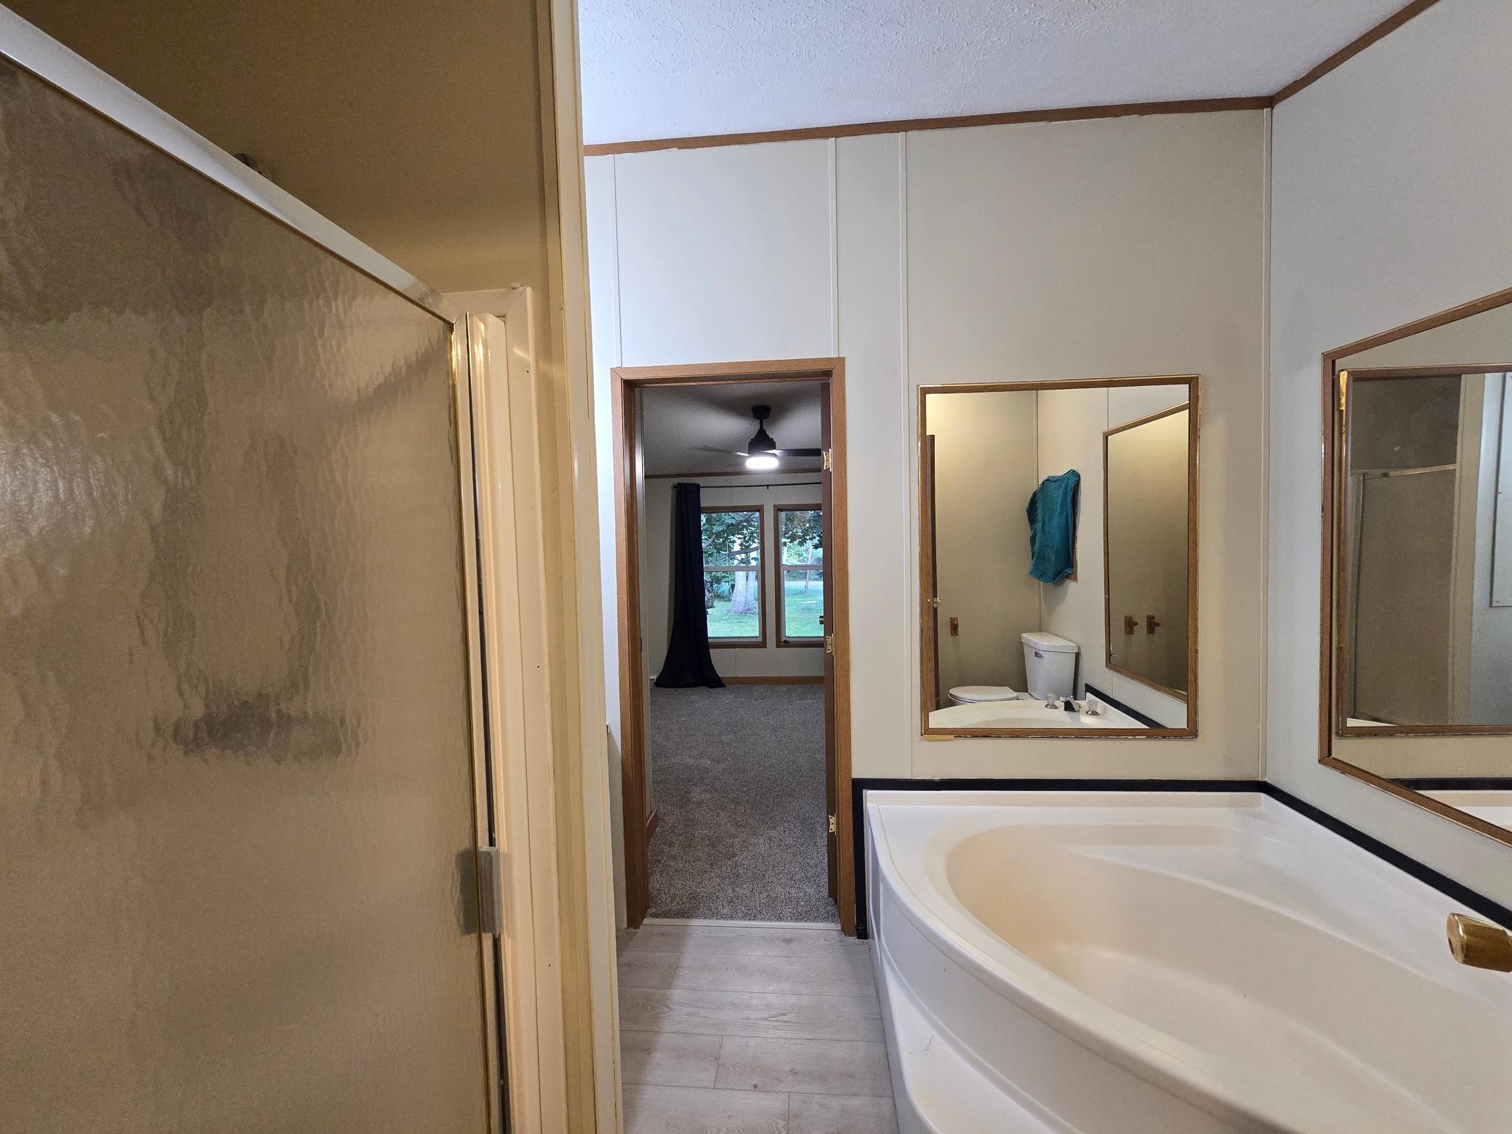
Bath Description: Primary Walk-Thru; Main Floor Full Bath; Full Primary; Separate Tub & Shower
Construction Status: Previously Owned
Dining Room Description: Informal Dining Room
Exterior: Vinyl
Foundation: Pillar/Post/Pier
Fuel: Propane
Heating: Forced Air
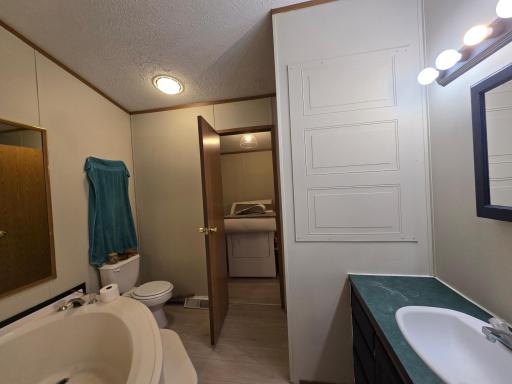
Laundry: In Hall
Lock Box Type: SentriLock
Lot Description: Irregular Lot
Road Frontage: County Road
Road Responsibility: Public Maintained Road
Roof: Age 8 Years or Less; Asphalt Shingles
Sellers Terms: Cash; Conventional; FHA; Rural Development; VA
Sewer: Private Sewer; Septic System Compliant - No
Special Search: All Living Facilities on One Level
Stories: One
Water: Well
Waterfront Type: Deeded Access
Room Information
| Room Name | Dimensions | Level |
| Dining Room | 12X10 | Main |
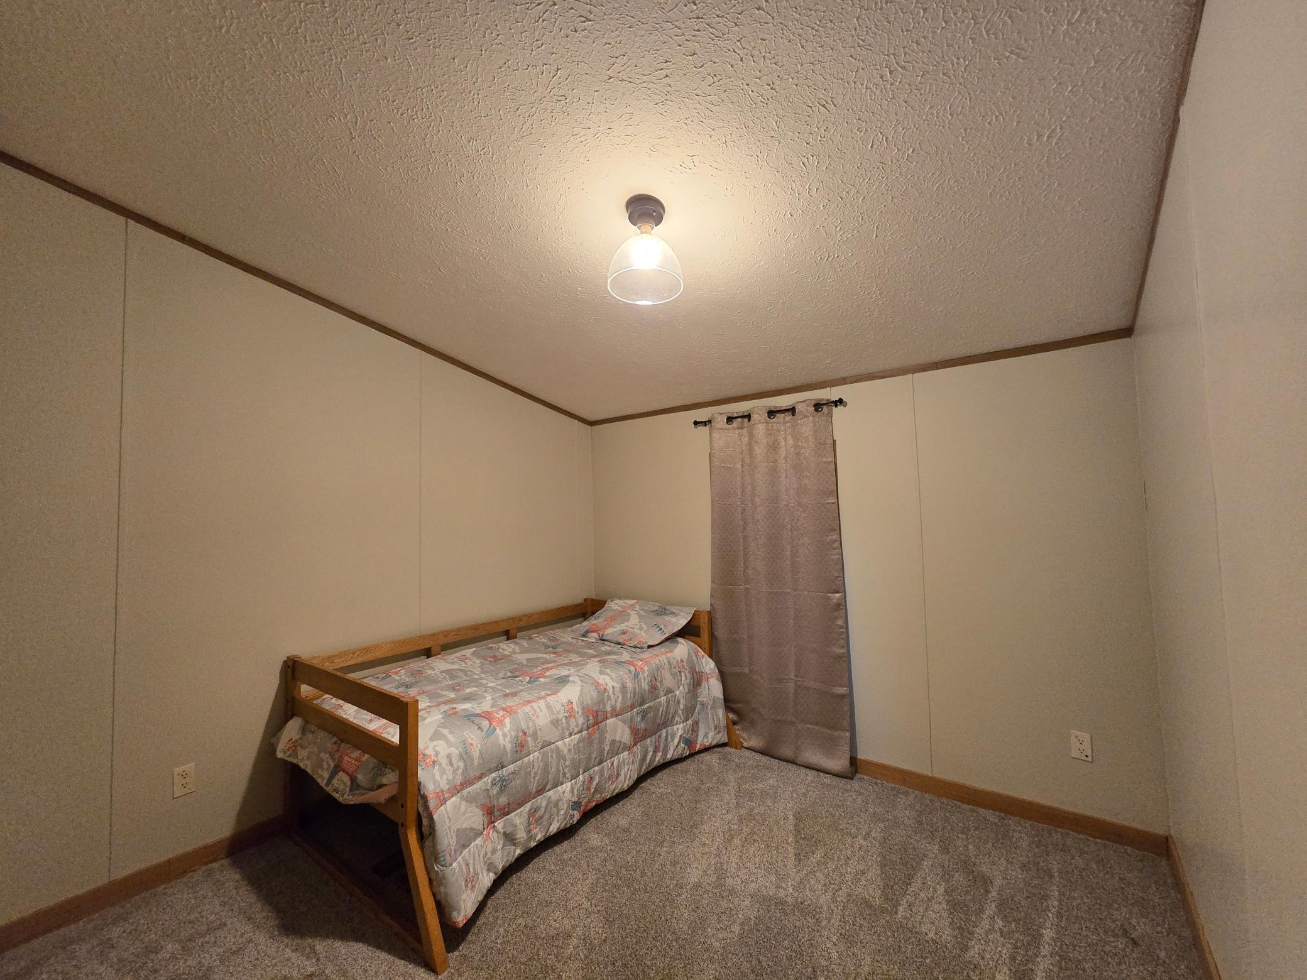
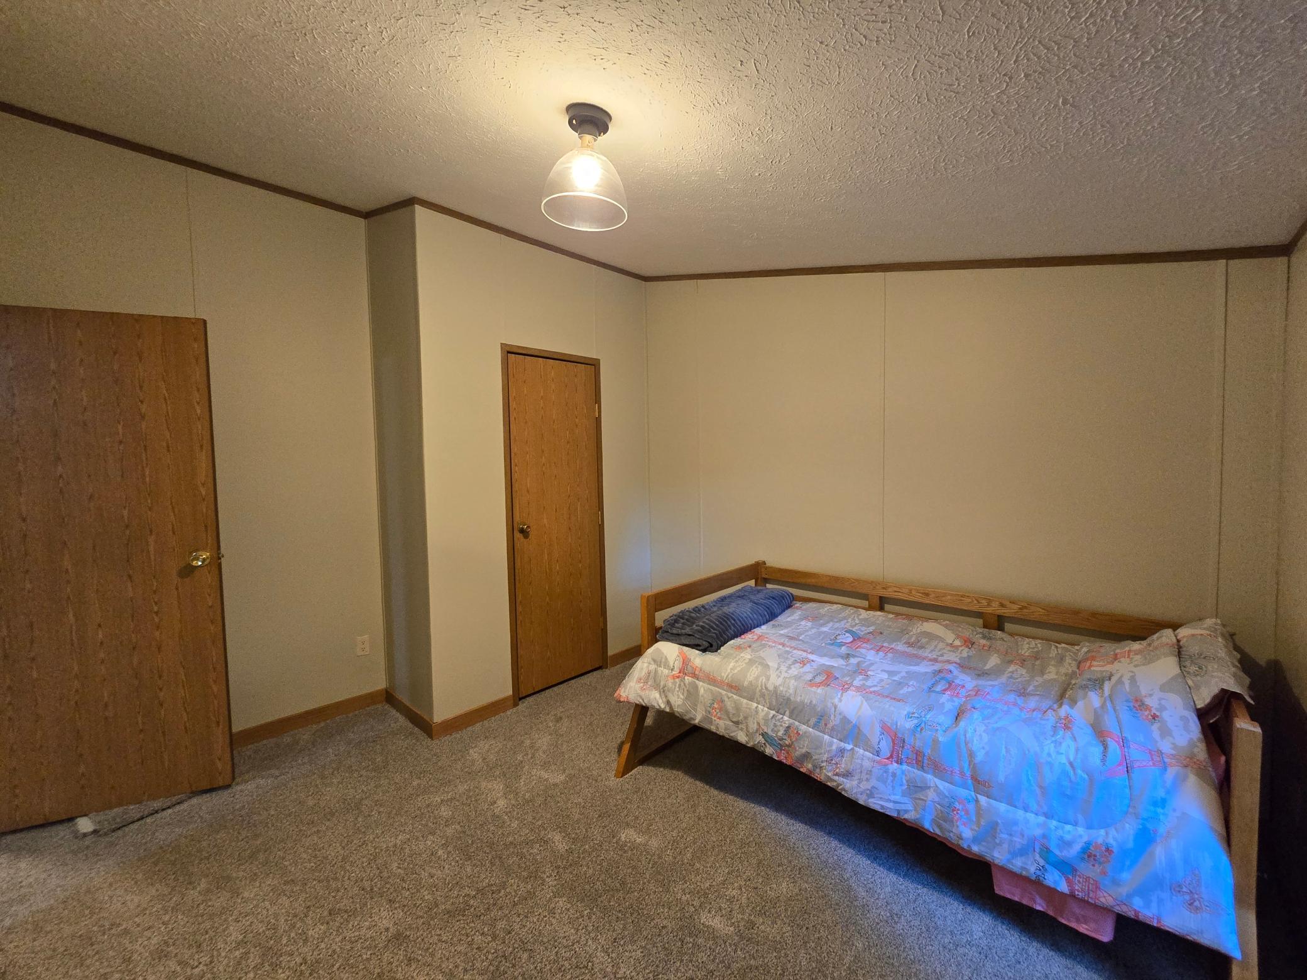
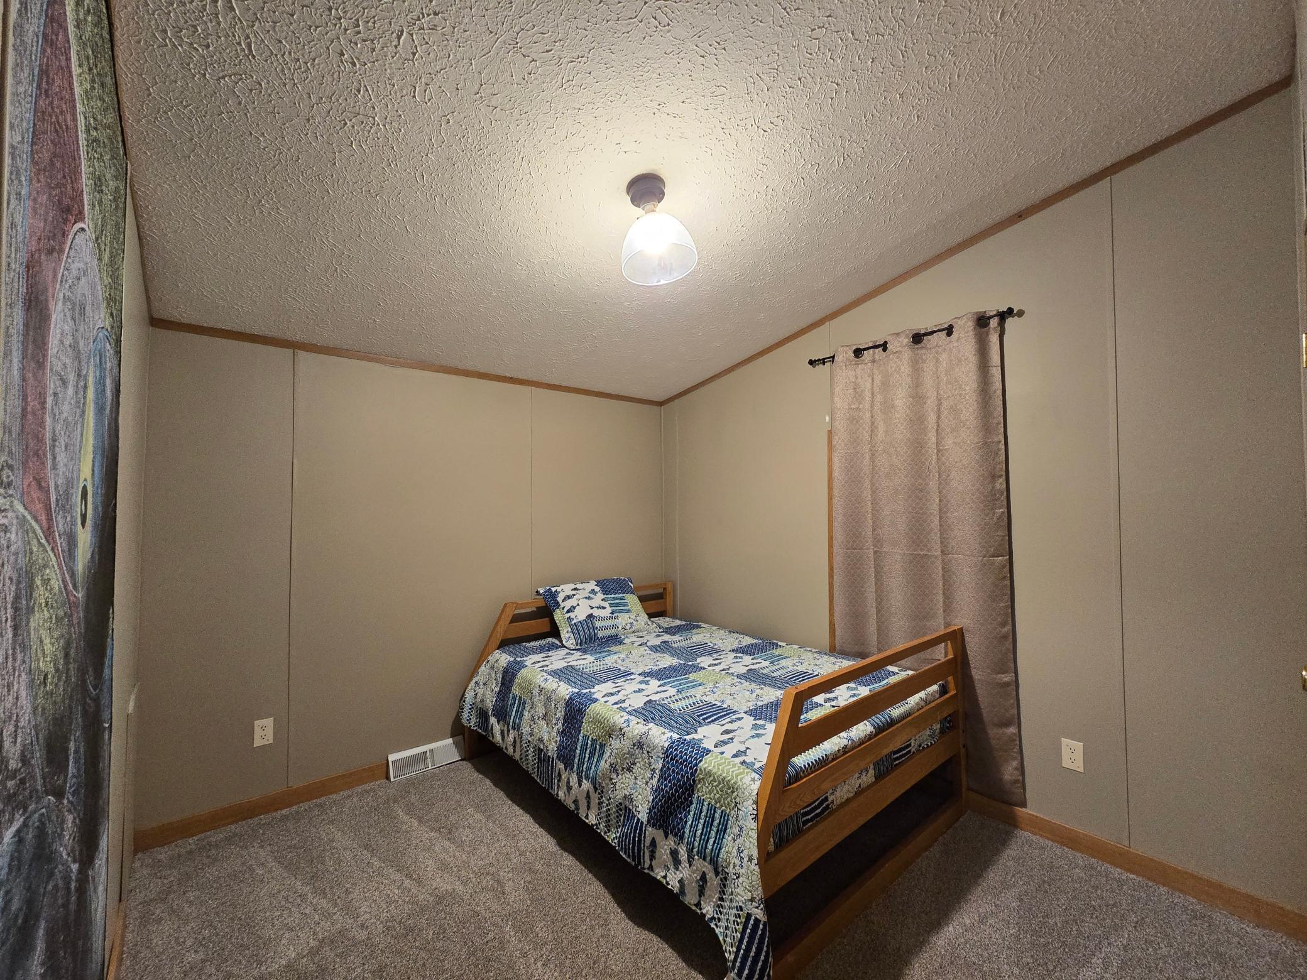
| First (1st) Bedroom | 13X10 | Main |
| Kitchen | 7X10 | Main |
| Living Room | 12X20 | Main |
| Second (2nd) Bedroom | 12X10 | Main |
| Third (3rd) Bedroom | 12X9 | Main |
 11557 Debra Lane, Ogilvie 7-17-25 CERT.p
Listing Office: Century 21 Atwood
Last Updated: October - 25 - 2026

The data relating to real estate for sale on this web site comes in part from the Broker Reciprocity SM Program of the Regional Multiple Listing Service of Minnesota, Inc. The information provided is deemed reliable but not guaranteed. Properties subject to prior sale, change or withdrawal. ©2026 Regional Multiple Listing Service of Minnesota, Inc All rights reserved.
Sunday 25th of October 2026 09:31 AM

218-998-4400
Mohagen Real Estate


Let's Connect

Mohagen Real Estate
sue@MohagenRealEstate.com
Office: 218-998-4400
Cell: 218-731-7376

Mohagen Real Estate is licensed in the State of Minnesota