1156 Green Gables Road, Brainerd, MN 56401 (MLS# 6696330)


$3,299,000
1156 Green Gables Road
Brainerd, MN 56401
MLS# 6696330
Status: Closed
5 beds  |  5 baths  |  5218 sqft


Breathtaking lakefront estate with private dock, pristine shoreline, and custom architectural details throughout.
  1 / 79  
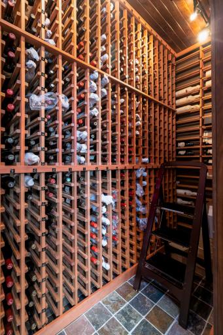
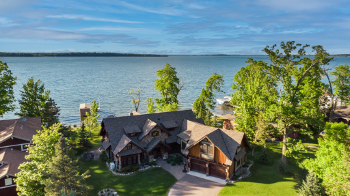
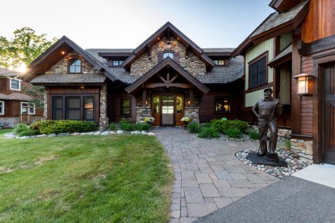
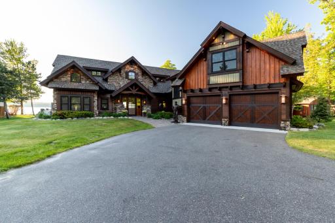
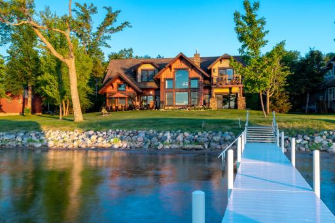
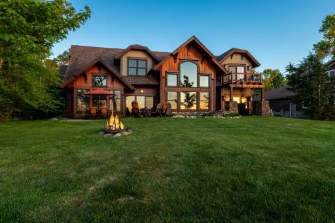
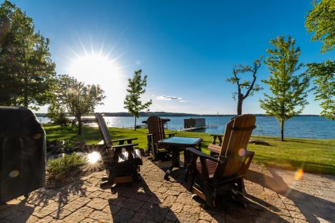
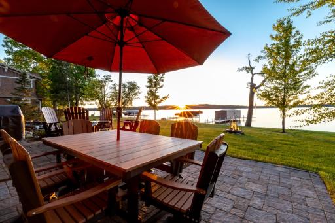
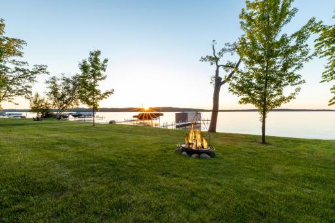
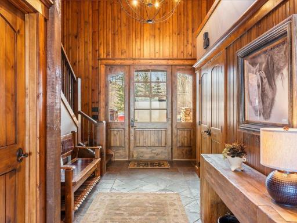
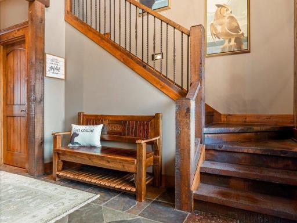
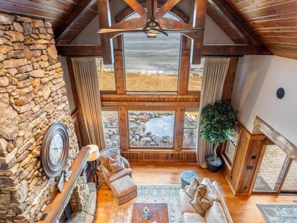
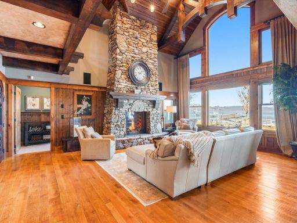
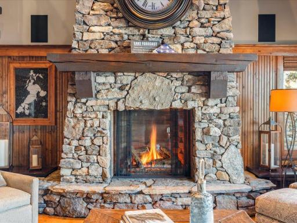
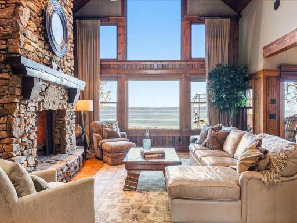
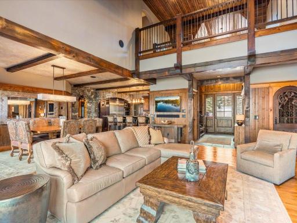
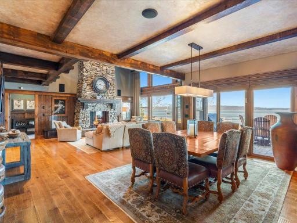
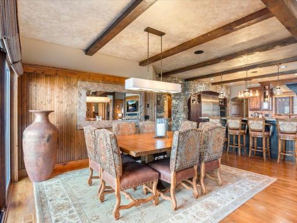
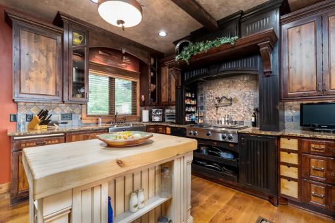
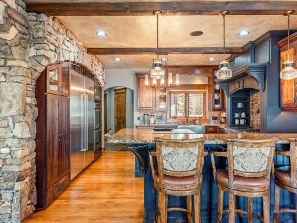
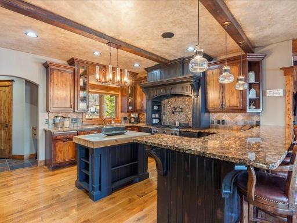
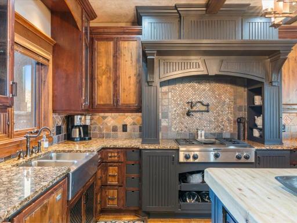
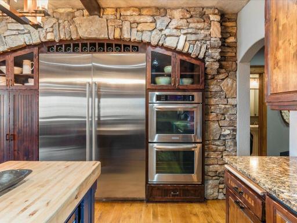
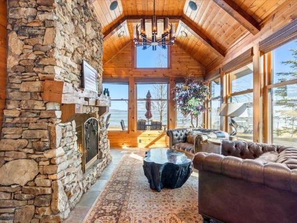
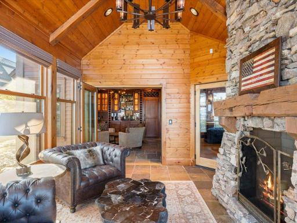
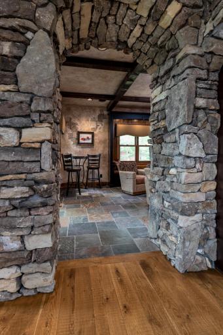
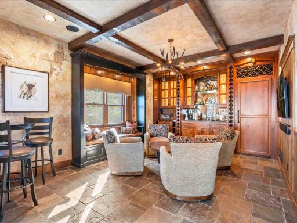
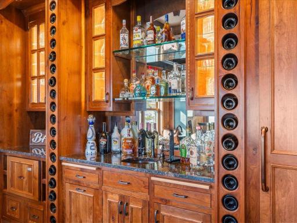
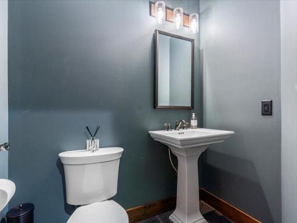
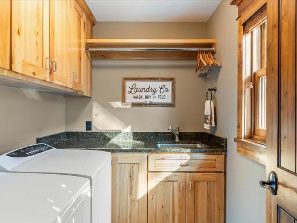
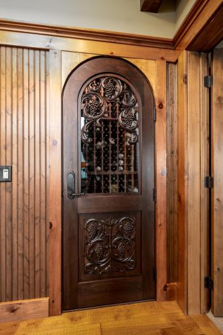
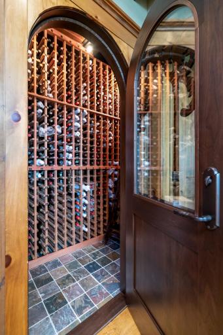
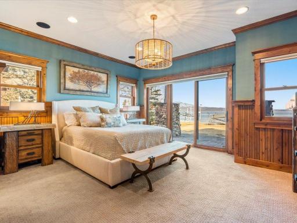
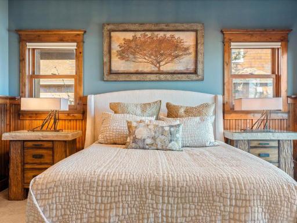
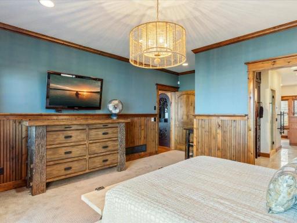
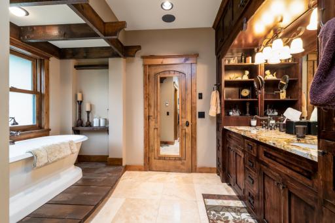
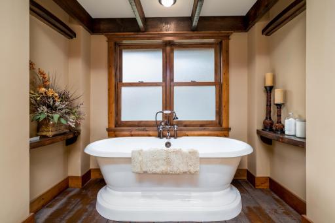
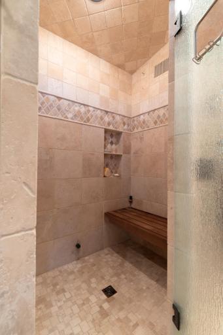
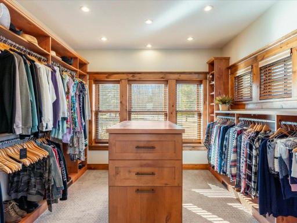
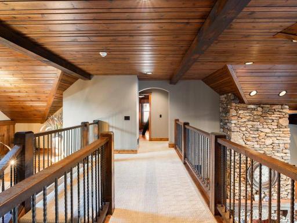
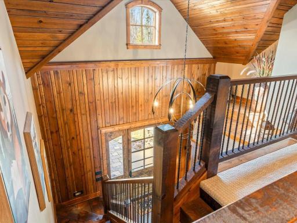
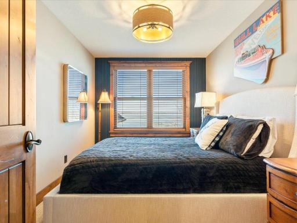
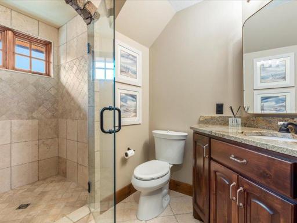
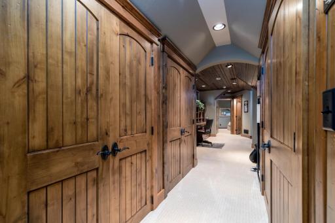
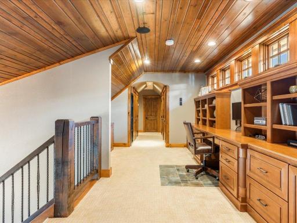
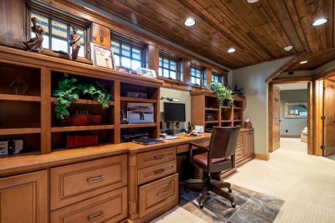
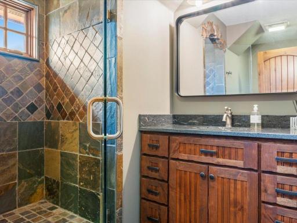
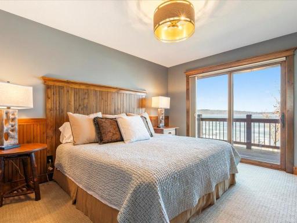
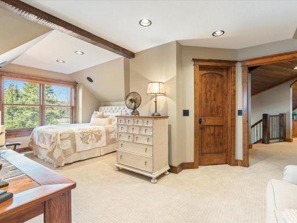
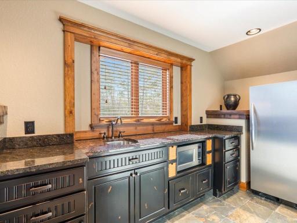
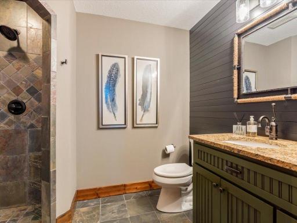
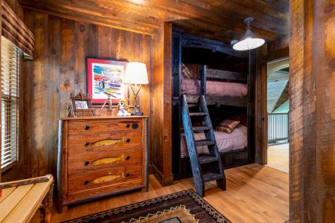
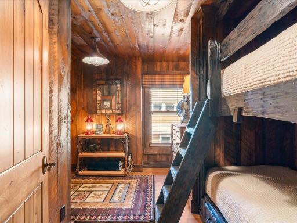
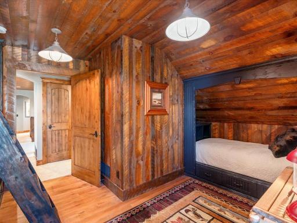
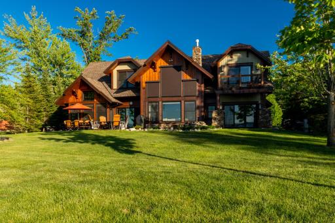
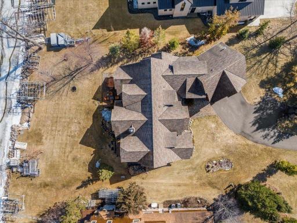
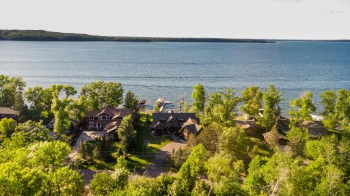
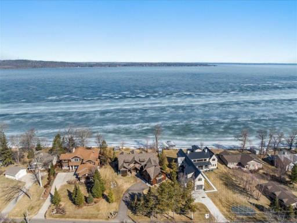
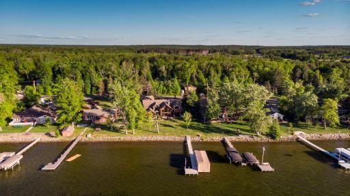
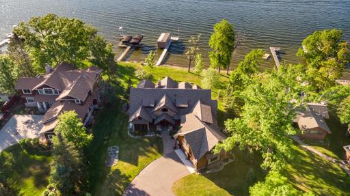
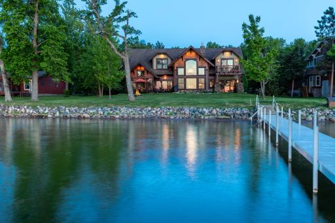
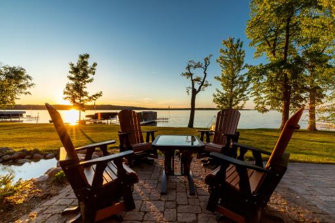
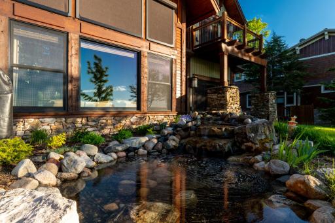
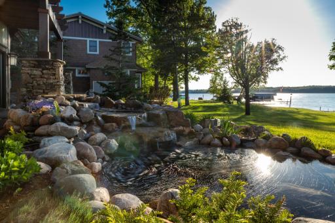
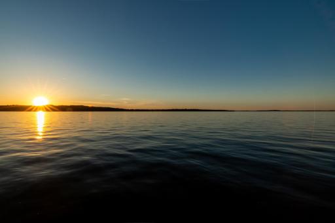
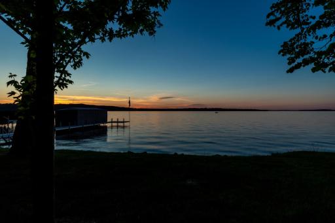
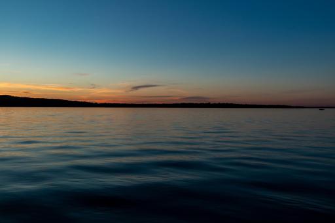
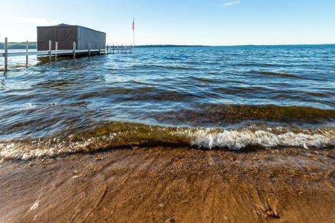
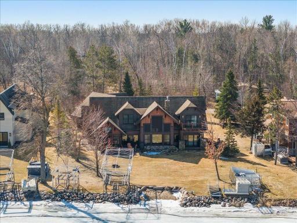
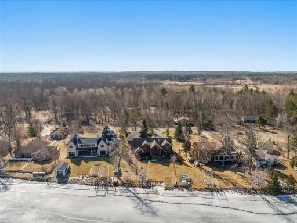
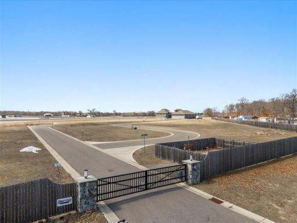
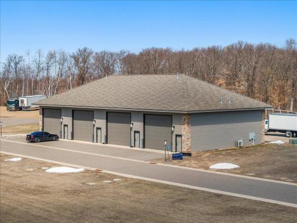
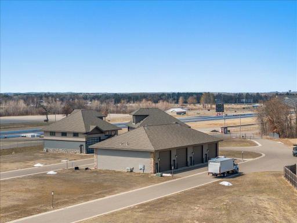
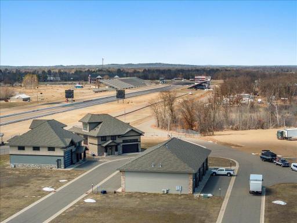
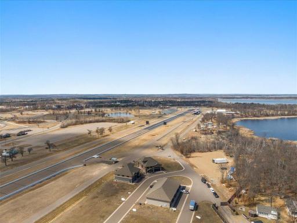
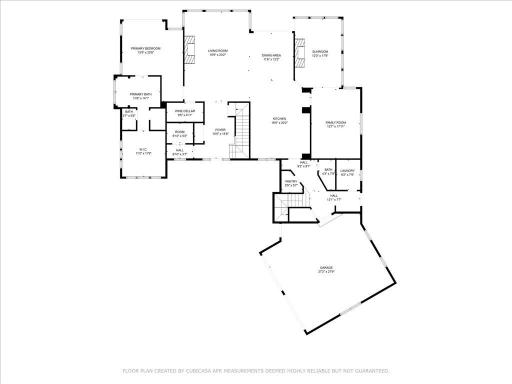
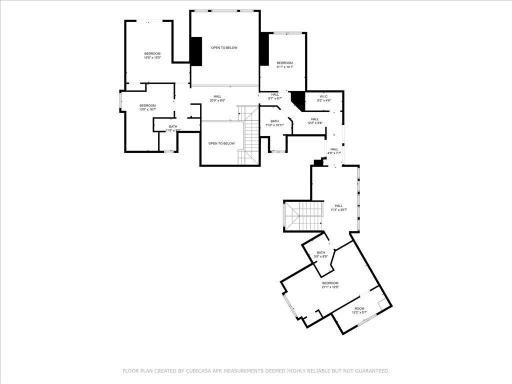
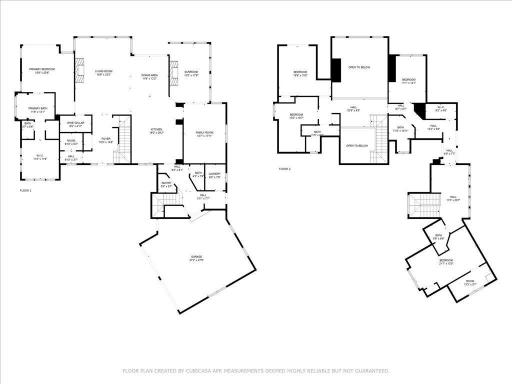


















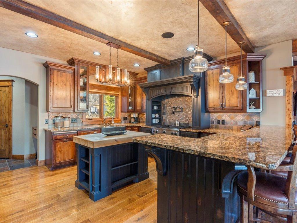




























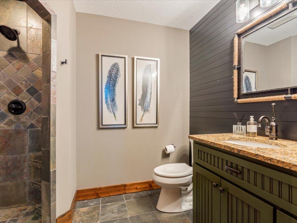



























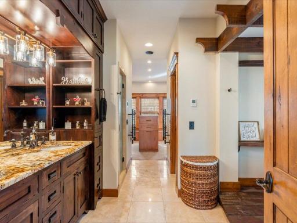


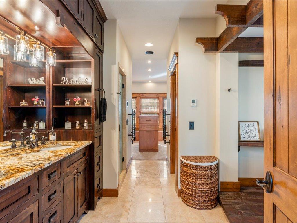
Breathtaking lakefront estate with private dock, pristine shoreline, and custom architectural details throughout. Grand front entrance with custom stonework, timber accents, and professional landscaping for a welcoming first impression. Stunning custom home with rich wood and stone exterior, oversized 3-car garage, and grand covered entry. Lakeside view of home with manicured shoreline, stonework, and expansive windows. Stunning lakeside retreat with dramatic sunset views, floor-to-ceiling windows, and cozy outdoor firepit. Peaceful lakeside patio with Adirondack seating and panoramic water views—perfect for sunrise coffee or evening relaxation. Lakeside dining patio with firepit, umbrella seating, and panoramic sunset views over the water. Lakeside firepit with open green space and a stunning sunset view—perfect for evening gatherings by the water. Grand entryway with rich wood paneling, custom double doors, and charming lodge-style details. Rustic staircase with handcrafted wood railings and cozy built-in bench—full of lodge-style charm. Soaring great room with vaulted ceilings, a full-height stone fireplace, and floor-to-ceiling lakeview windows. Elegant great room with stone fireplace, exposed beams, and panoramic lake views through floor-to-ceiling windows. Custom floor-to-ceiling stone fireplace with timber mantel—anchoring the great room with warmth and rustic charm. Sun-drenched great room with panoramic lake views, custom stone fireplace, and soaring wood-framed windows. Expansive open-concept main level with soaring ceilings, exposed beams, and seamless flow from living to dining and kitchen areas. Elegant dining area with lake views, exposed beams, and open flow into the great room and stone fireplace. Formal dining area with wood beam accents, elegant lighting, and open flow into the great room. Chef’s kitchen with custom cabinetry, rich wood finishes, center island, and artistic stone backsplash. Expansive kitchen with arched stone entry, dual islands, and built-in luxury appliances. Stylish kitchen with granite countertops, custom vent hood, and pendant lighting over a central prep island. Gourmet kitchen with custom vent hood, gas range, and richly detailed wood cabinetry. Premium stainless steel appliances framed by custom stonework and arched built-in cabinetry. Sunlit lakeside living room with vaulted wood ceilings, floor-to-ceiling windows, and grand stone fireplace. Lakeside sitting room with wood-paneled ceiling, stone fireplace, and seamless flow to the great room. Lower-level entertaining area framed by stunning stone archways and slate flooring. Elegant lounge with custom cabinetry, wood beam ceilings, and sunlit reading nook. Built-in bar with wine storage, mirrored backsplash, and custom glass shelving. Modern powder room with pedestal sink, accent lighting, and designer paint tones. Charming laundry room with built-in cabinetry, granite counters, and natural light. Custom arched wine cellar entry with hand-carved wood door and wrought iron detail. Walk-in wine cellar with floor-to-ceiling bottle storage and glass-paneled entry. Expansive wine collection display with full-height custom racks and rich wood tones. Lake-facing primary bedroom with tray ceiling, chandelier, and sliding glass door to private deck. Primary bedroom with custom wood accents, neutral tones, and warm natural light. Primary suite with cozy lounge area, built-in dresser, and tranquil views. Spa-inspired ensuite with dual vanity, wood cabinetry, and walk-in shower. Luxurious ensuite with freestanding soaking tub, wood beam detail, and custom sconce lighting. Custom walk-in shower with stone tile surround, built-in bench, and rain showerhead. Dual vanity ensuite with custom cabinetry and access to private dressing area. Expansive walk-in closet with custom built-ins, center island, and natural light. Upper-level catwalk with stone and wood accents overlooking main living areas. Custom staircase with wood paneling and wrought iron balusters, filled with natural light. Guest bedroom with designer lighting, large windows, and calming color palette. Stylish guest bathroom with walk-in glass shower, granite vanity, and natural tile. Upper-level hallway with custom wood doors and vaulted ceiling detail. Open loft with tongue-and-groove ceiling, built-in workspace, and rustic trim accents. Custom built-in home office with dual workstations and upper display shelving. Rustic-inspired bathroom with slate tile shower, wood vanity, and granite countertop. Guest bedroom with wood headboard, warm tones, and access to outdoor balcony. Upper-level bedroom with tray ceiling, exposed beam, and serene lake views. Custom vanity space with black cabinetry, granite counters, and built-in storage. Half bath with textured feature wall, framed mirror, and warm wood accents. Rustic bunk room with built-in twin beds, custom wood paneling, and cozy cabin charm. Cozy sleeping nook with log-style furniture, wood walls, and lakeside lodge character. Hallway leading to rustic bunk beds and bedrooms, showcasing reclaimed wood details. Rear exterior showcasing lush lawn, large deck, and timeless architectural design. Aerial view of full property layout including main home, driveway, and surrounding grounds. Aerial view of lakeside homes nestled along the shoreline with wooded privacy. Expansive aerial showcasing shoreline, neighborhood, and surrounding lake views. Aerial view of custom estate with dual docks and manicured shoreline. Bird’s-eye view of front entry, driveway, and lakeside location. Twilight view of the home reflecting on calm lake waters. Lakeside firepit patio with panoramic sunset views and seating. Backyard pond with natural stone edge and lush landscaping. Professionally landscaped stream with rock garden and lake backdrop. Open lake view during golden hour with tranquil water. Twilight lake view with private dock silhouetted against sunset sky. Peaceful lake view at dusk with soft sunset horizon. Close-up shoreline with gentle waves lapping against the sand. Drone view showcasing rear of the home, patio, and wooded privacy. Aerial image of neighborhood and proximity to surrounding lakes. Secure gated entrance to garage/shop community. Detached 2,040 sq ft garage/shop with oversized doors. Wider aerial view of garage/shop and surrounding facilities. Bird’s-eye view of garage complex and main road access. Aerial view of highway access and nearby lakes. Main Level Floor Plan Open-concept layout featuring a spacious kitchen, dining, and living area with access to a covered patio. Includes a luxurious main-floor primary suite, office, laundry, and attached garage. Upper Level Floor Plan Generous second-level layout with multiple guest bedrooms, full baths, a loft-style landing, and dedicated storage space—perfect for guests or multi-generational living. Combined Floor Plan View Comprehensive overview showing both main and upper levels—showcasing the seamless flow between living areas, bedroom retreats, and entertaining spaces.

Property Description
Stunning, custom-built 5 bed, 5 bath home on Gull Lake's prestigious Gold Coast. This exceptional property boasts a luxurious primary suite with breathtaking lake views, a soaking tub, steam shower and a spacious walk-in closet. A grand two-story stone fireplace serves as the focal point of the living room, complemented with floor-to-ceiling windows showcasing mesmerizing westerly views of Gull Lake. The gourmet kitchen features custom cabinetry and stonework, granite countertops, a double-oven and a Sub-Zero refrigerator and freezer. Perfect for entertaining, the pub room offers a full bar, while an adjacent sun room provides stunning lake views and a decorative stone fireplace. The upper level includes two bedrooms, a charming rustic bunk room, a private guest suite with a kitchenette and a custom-built office space. For wine enthusiasts, a walk-in refrigerated wine cellar adds a touch of luxury. The professionally landscaped yard includes a serene waterfall pond off the spacious paver patio. Situated on 100 feet of Gull Lake's finest shoreline, this extraordinary home offer an unparalleled lakefront living experience.

Details
Maps
Contract Information
Status: Closed
Off Market Date: 2025-09-15
Contingency: None
Current Price: 3100000
Closed Date: 2025-09-22
Original List Price: 4000000
Sales Close Price: 3100000
ListPrice: 3299000
List Date: 2025-04-02
Owner is an Agent?: No
Auction?: No
General Property Information
Common Wall: No
Lot Measurement: Acres
Manufactured Home?: No
Multiple PIDs?: No
New Development: No
Number of Fireplaces: 1
Road Btwn WF & Home?: No
Waterfront Frontage: 101
Waterfront Present: Yes
Year Built: 2007
Yearly/Seasonal: Yearly
Zoning: Residential-Single Family
Bedrooms: 5
Baths Total: 5
Bath Full: 1
Bath Three Quarters: 3
Bath Half: 1
Main Floor Total SqFt: 2681
Above Grd Total SqFt: 5218
Total SqFt: 5218
Total Finished Sqft: 5218.00
FireplaceYN: Yes
Lake/Waterfront Name: Gull
Style: (SF) Single Family
Foundation Size: 3361
Garage Stalls: 2
Lot Dimensions: 103x241x102x246
Acres: 0.51
Assessment Pending: Unknown
Location Tax and Other Information
House Number: 1156
Street Name: Green Gables
Street Suffix: Road
Postal City: Brainerd
County: Cass
State: MN
Zip Code: 56401
Complex/Dev/Subdivision: H R White 1st Sub Of Gull Lake Shores
Assessments
Tax With Assessments: 19390
Building Information
Finished SqFt Above Ground: 5218
Elevation Highpoint to Waterfront Feet
Elevation Highpoint Waterfront Feet: 0-4
Lake Details
Lake Acres: 10010
Lake Chain Acreage: 13497
Lake Chain Name: Gull
Lake Depth: 80
Lease Details
Land Leased: Not Applicable
Miscellaneous Information
Homestead: No
Ownership
Fractional Ownership: No
Parking Characteristics
Garage Dimensions: 27x26
Garage Square Feet: 702
Public Survey Info
Range#: 29
Section#: 16
Township#: 134
Property Features
Accessible: None
Air Conditioning: Central Air
Amenities Unit: Ceiling Fan(s); Deck; Dock; Hardwood Floors; In-Ground Sprinkler; Kitchen Center Island; Kitchen Window; Main Floor Primary Bedroom; Natural Woodwork; Paneled Doors; Panoramic View; Patio; Primary Bedroom Walk-In Closet; Security System; Sun Room; Tile Floors; Vaulted Ceiling(s); Walk-In Closet; Washer/Dryer Hookup; Wet Bar
Appliances: Air-To-Air Exchanger; Cooktop; Dishwasher; Disposal; Dryer; Freezer; Microwave; Range; Refrigerator; Washer
Assumable Loan: Not Assumable
Basement: Concrete Block; Crawl Space; Drain Tiled; Sump Pump
Bath Description: Double Sink; Main Floor 1/2 Bath; Main Floor Full Bath; Upper Level 3/4 Bath; Full Primary; Private Primary; Bathroom Ensuite; Separate Tub & Shower
Construction Materials: Block; Frame; Timber/Post & Beam
Construction Status: Previously Owned
Dining Room Description: Kitchen/Dining Room; Living/Dining Room
Elevation Highpoint to Waterfront Slope: Level
Exterior: Brick/Stone; Cedar; Wood
Family Room Characteristics: Great Room; Main Level
Fencing: None
Financing Terms: Cash
Fireplace Characteristics: Decorative; Gas Burning; Living Room; Stone; Other
Foundation: Concrete Block
Fuel: Natural Gas
Heating: Forced Air
Internet Options: Cable; Fiber Optic
Lake Details: Excellent Sand; Sand
Laundry: Laundry Closet; Laundry Room; Main Level; Upper Level
Lock Box Type: Combo
Lot Description: Accessible Shoreline; Tree Coverage - Light
Parking Characteristics: Finished Garage; Garage Door Opener; Heated Garage; Insulated Garage
Pool Description: None
Road Frontage: City Street; Paved Streets
Roof: Asphalt Shingles; Pitched
Sellers Terms: Cash; Conventional
Sewer: City Sewer/Connected
Special Search: 4 BR on One Level; Main Floor Bedroom; Main Floor Laundry; Main Floor Primary; Primary Bdr Suite
Stories: Two
Water: 4-Inch Submersible; Drilled; Private; Well
Waterfront View: Panoramic; West
Room Information
Room Name Dimensions Level
Bar/Wet Bar Room18x13Main
Fifth (5th) Bedroom21x19Upper
Fourth (4th) Bedroom14x12Upper
Primary Bath13x11Main
Dining Room17x12Main
Living Room22x19Main
Third (3rd) Bedroom14x12Upper
Second (2nd) Bedroom14x12Upper
First (1st) Bedroom19x15Main
Kitchen16x13Main

Listing Office: Prudden & Company

Last Updated: April - 06 - 2026

The data relating to real estate for sale on this web site comes in part from the Broker Reciprocity SM Program of the Regional Multiple Listing Service of Minnesota, Inc. The information provided is deemed reliable but not guaranteed. Properties subject to prior sale, change or withdrawal. ©2024 Regional Multiple Listing Service of Minnesota, Inc All rights reserved.
Monday 25th of May 2026 09:11 AM

218-998-4400