1157 River Drive, River Falls, WI 54022 (MLS# 7124851)
$1,600,000
River Falls, WI 54022
MLS# 7124851
4 beds | 3 baths | 3088 sqft
1 / 63
Property Description
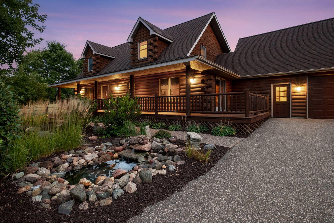
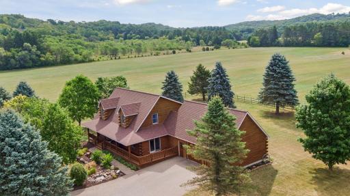
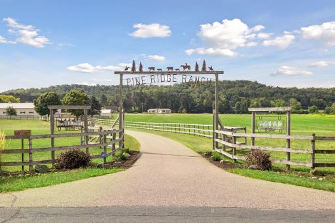
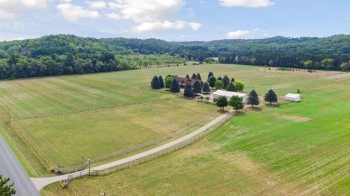
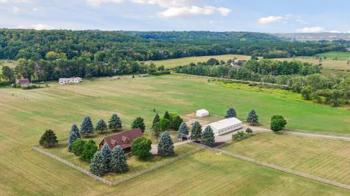
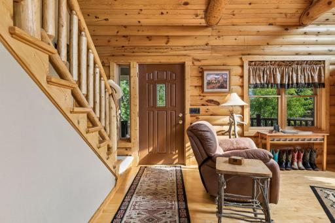
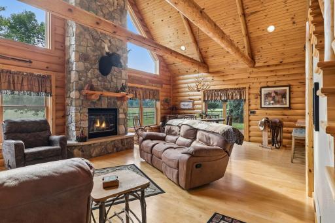
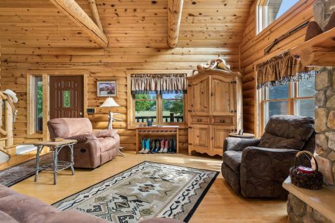
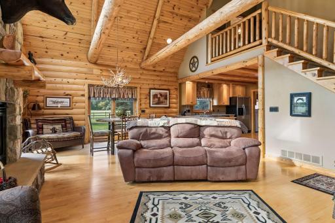
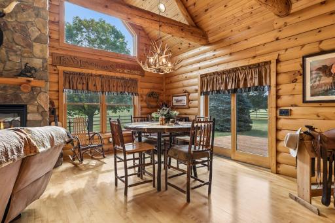
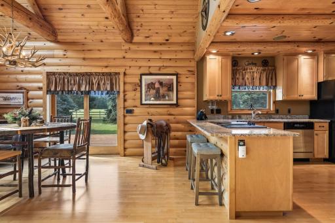
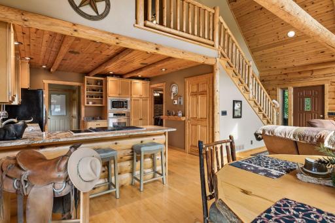
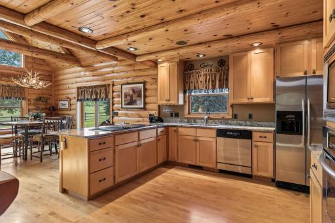
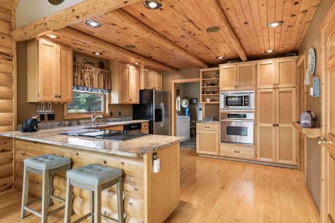
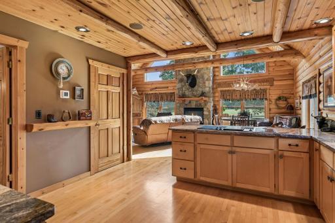
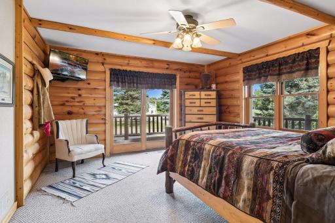
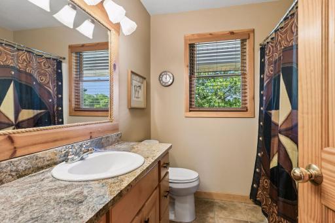
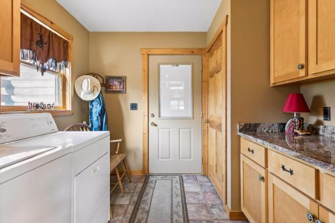
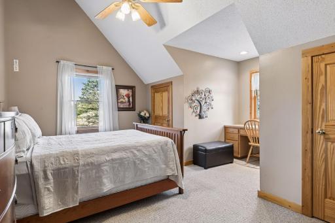
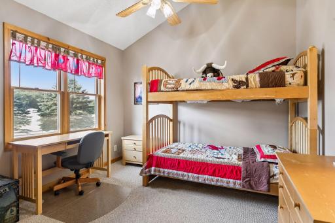
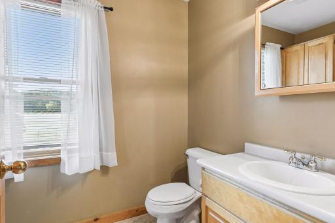
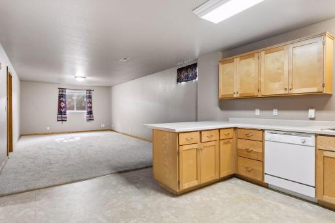
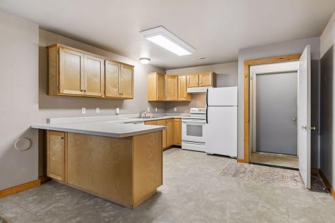
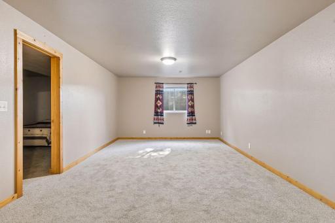
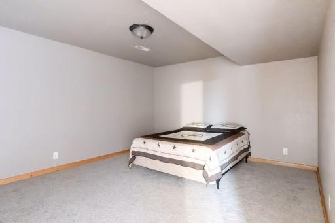
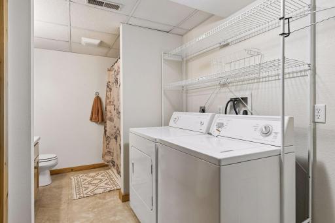
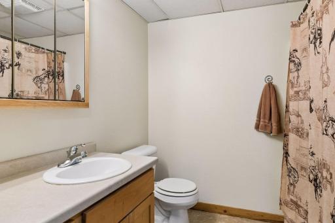
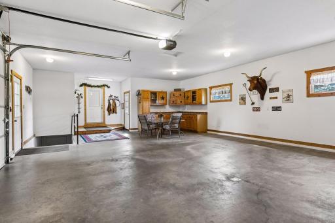
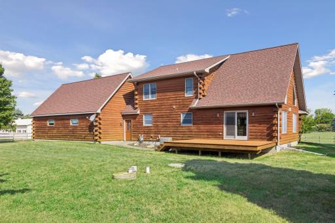
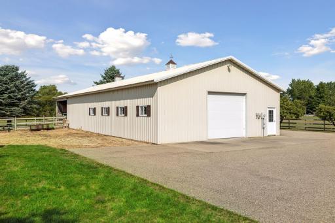
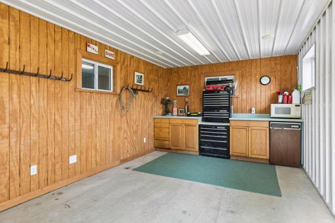
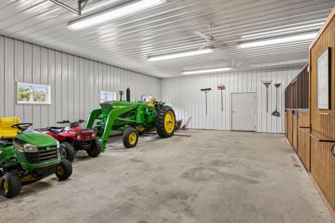
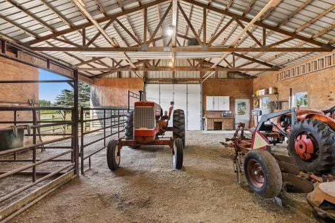
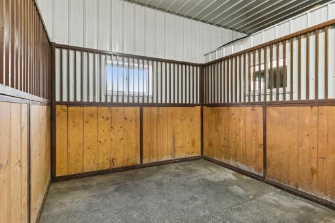
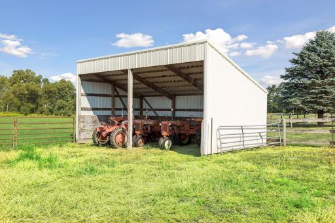
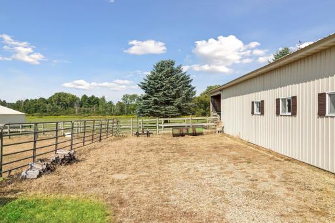
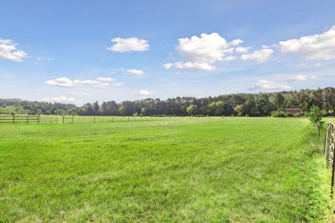
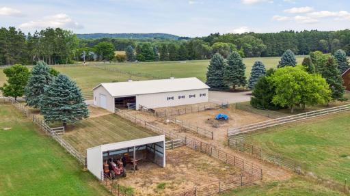
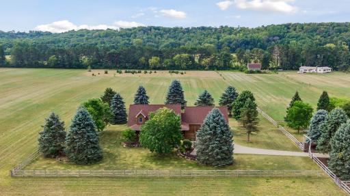
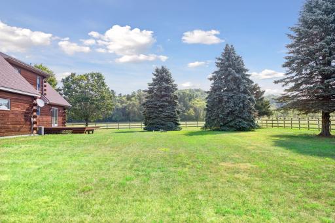
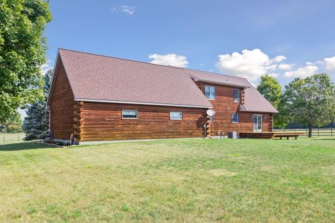
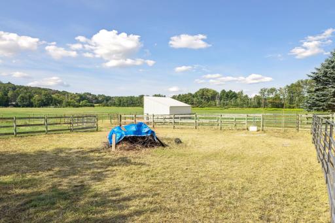
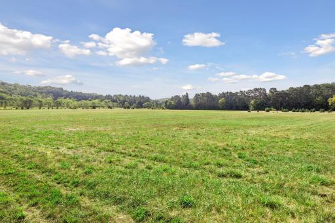
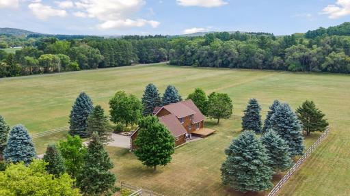
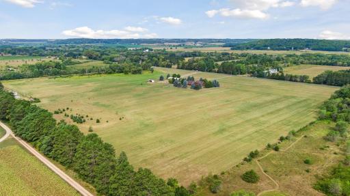
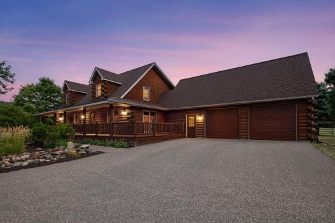
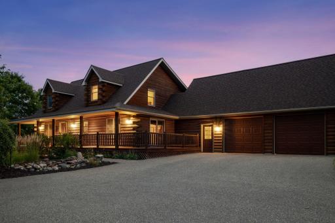
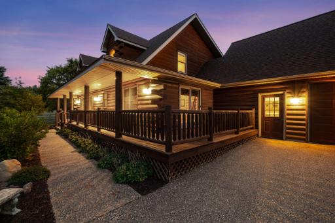
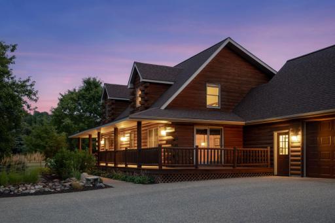
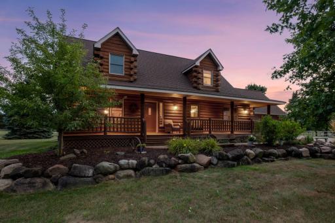
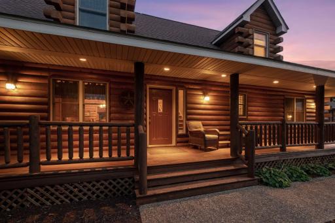
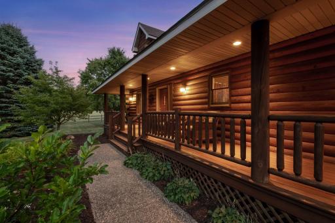
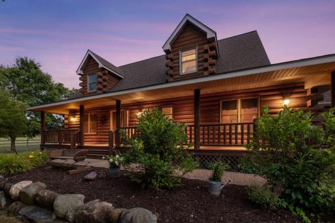
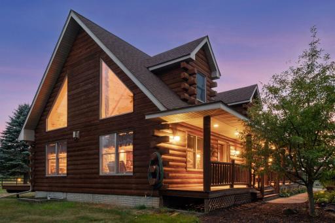
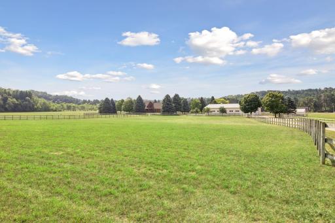
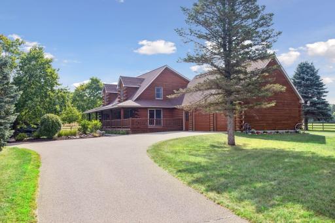
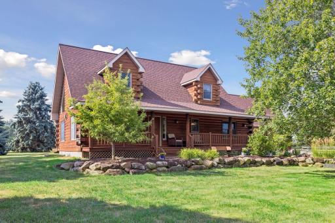
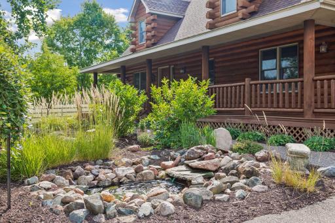
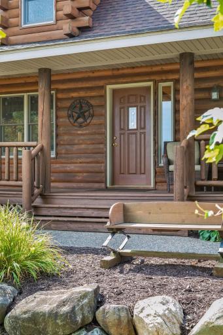
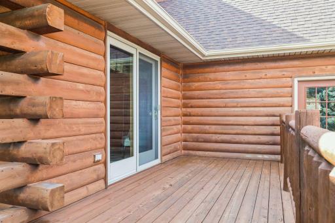
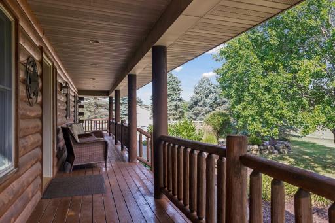
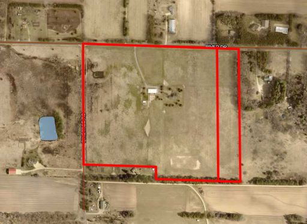
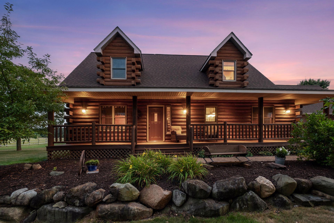
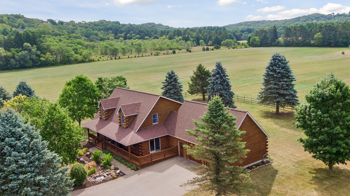
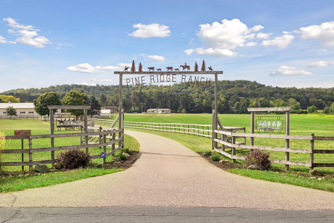
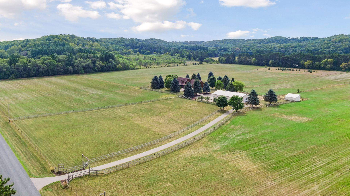
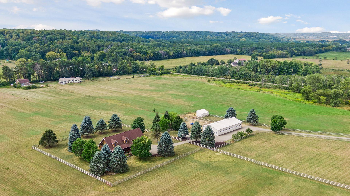
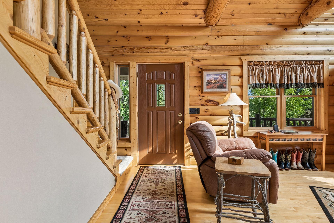
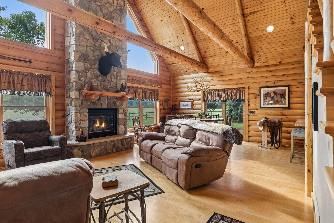
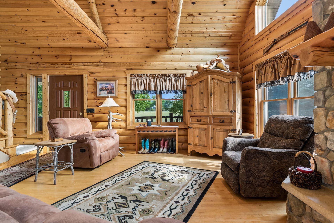
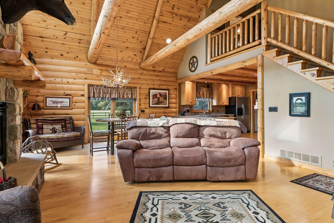
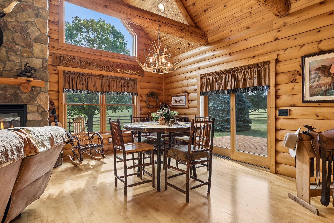
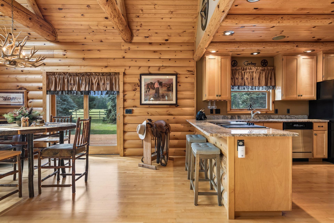
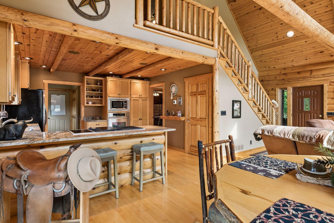
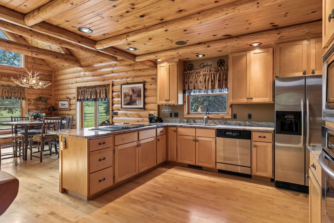
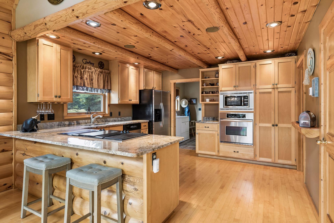
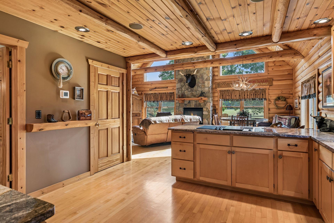
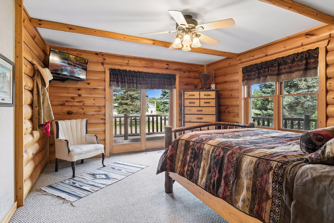
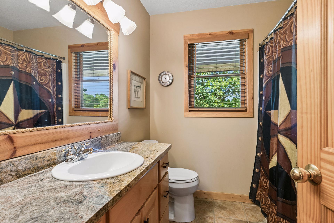
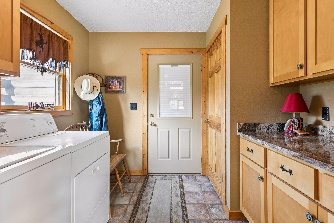
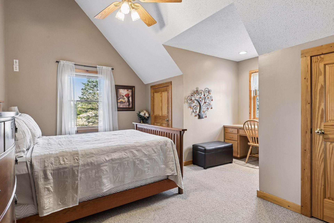
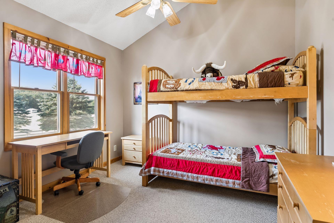
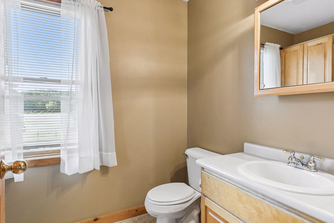
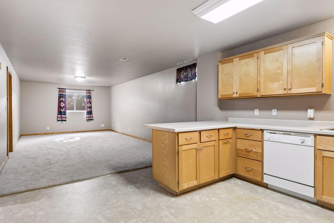
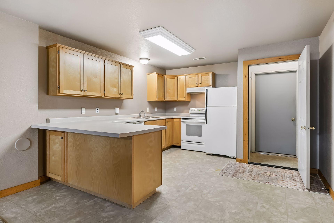
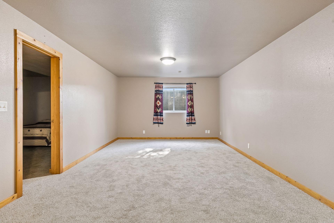
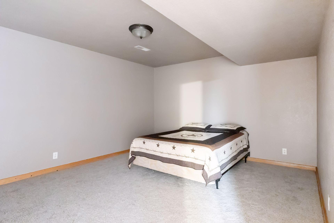
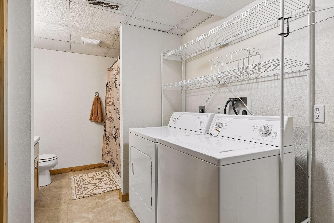
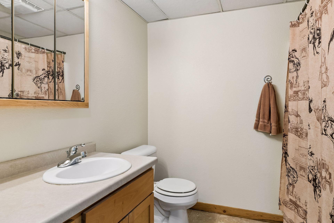
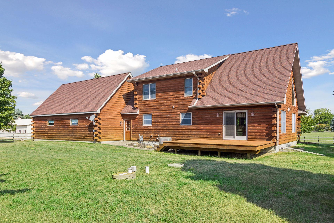
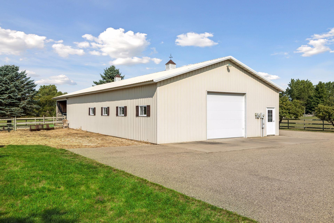
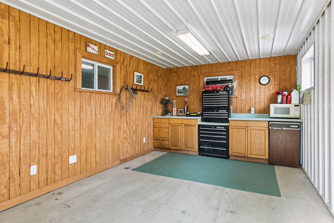
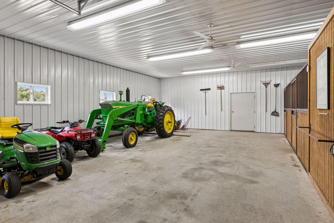
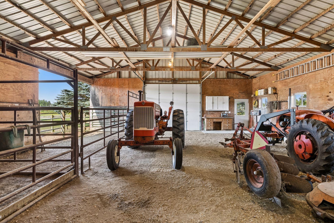
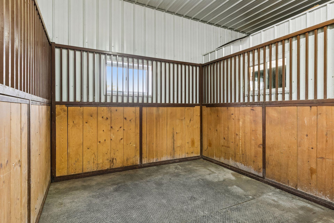
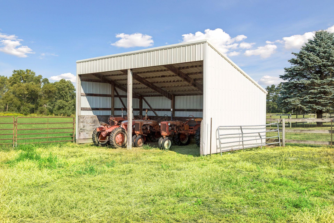
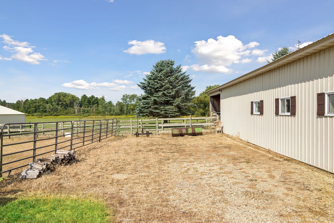
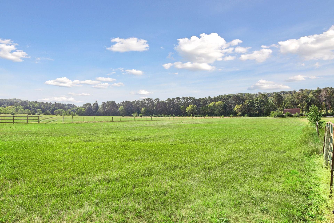
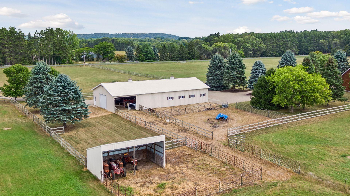
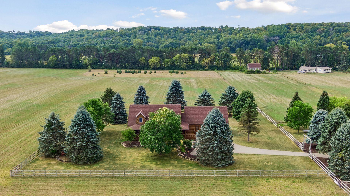
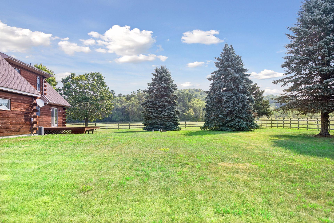
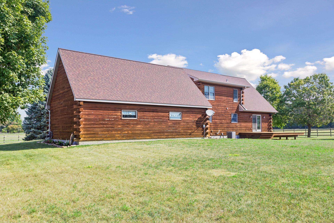
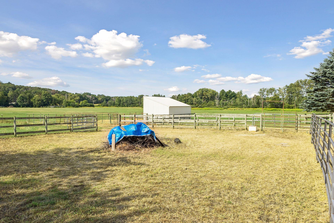
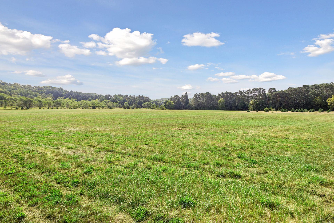
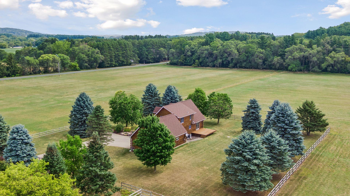
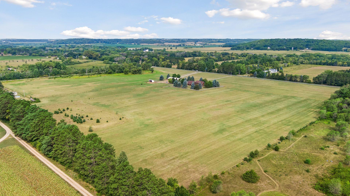
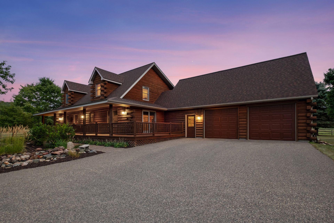
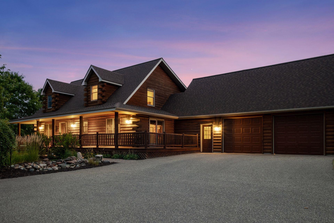
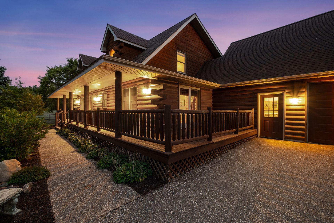
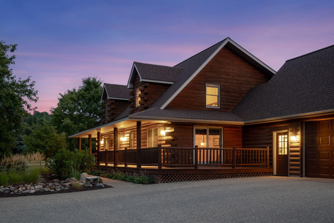
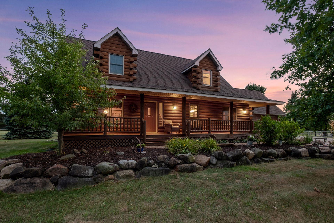
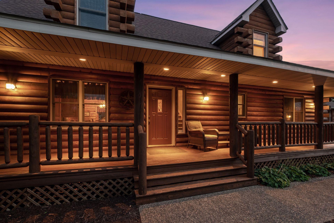
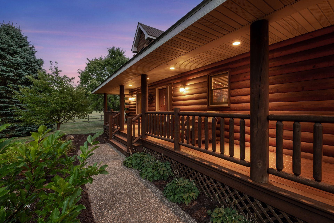
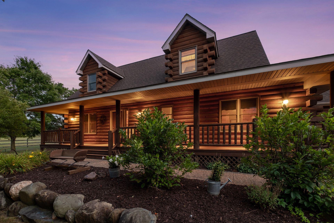
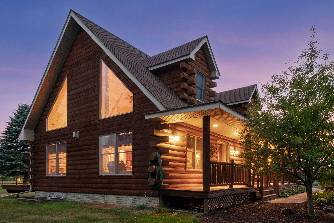
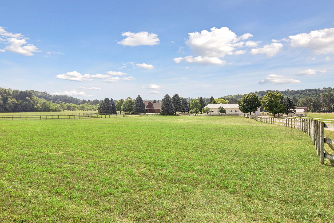
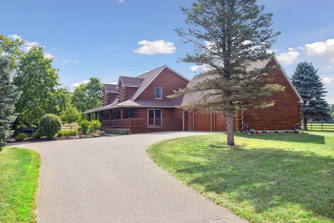
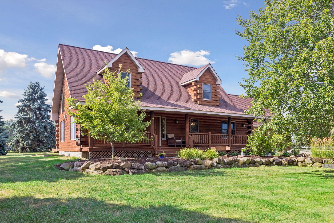
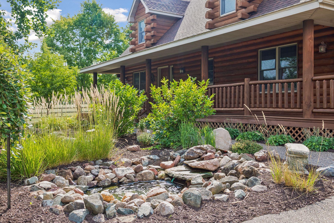
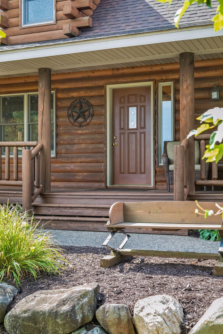
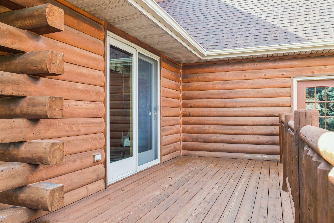
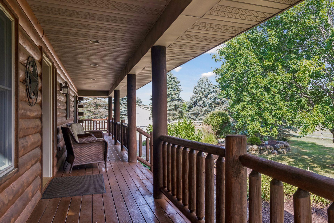
Welcome to Pine Ridge Ranch, 44.5 acres of private countryside just outside River Falls, where natural beauty, privacy, and exceptional versatility come together. Enjoy the tranquility of rural living while remaining conveniently close to River Falls, surrounding communities, local amenities, and major commuter routes. At the center of it all is a distinctive 4-bedroom, 3-bath log cabin filled with warmth, character, and inviting spaces designed for both everyday living and entertaining. Mature trees, thoughtfully landscaped grounds, abundant wildlife, a fenced driveway and yard, and expansive acreage create a peaceful retreat with room to roam, garden, enjoy outdoor recreation, or simply relax. For equestrian enthusiasts and hobbyists, the impressive 36x80 pole shed features 11-foot walls, 5 horse stalls, electricity, water, and in-floor heat beneath the concrete areas, offering tremendous space for equipment, projects, storage, recreational vehicles, and more. Stables and additional covered storage further enhance the property's functionality, making it an ideal setting for horses, hobbies, equipment, or a small hobby farm. Inside, the character of the log home immediately sets the tone. The dramatic vaulted living room features a floor-to-ceiling stone gas fireplace with a wood mantel and a wall of windows that fill the space with natural light. The open design flows seamlessly into the informal dining area, where sliding doors lead to the back deck, perfect for morning coffee, outdoor dining, or entertaining guests. The chef's kitchen offers stainless steel appliances, abundant cabinetry, and generous counter space. A main-level primary bedroom includes a spacious walk-in closet and private patio access, complemented by a shared full bath. Two additional upper-level bedrooms and a 3/4 bathroom provide flexibility for family, guests, or a dedicated home office. The private lower-level apartment is a remarkable bonus, featuring its own entrance, full kitchen, living area, bedroom, two walk-in closets, full bath, and laundry. Whether used by guests, rental potential, or private accommodations, this flexible space adds exceptional value and opportunity. Pine Ridge Ranch is more than a home, it's a lifestyle! Enjoy peaceful mornings, wildlife sightings, beautiful grounds, and wide-open space, while remaining close enough to River Falls and surrounding communities for an easy commute and everyday convenience. The home inspection has been completed for you. See supplements for photos, tour, Matterport Floorplan, and more. Schedule your private tour today and experience everything this beautiful property has to offer!
Details
Maps
Documents
Contract Information
Status: Active
Contingency: None
Current Price: 1600000
Original List Price: 1750000
ListPrice: 1600000
List Date: 2026-08-25
Owner is an Agent?: No
Auction?: No
General Property Information
Common Wall: No
Lot Measurement: Acres
Manufactured Home?: No
Multiple PIDs?: No
New Development: No
Number of Fireplaces: 1
Waterfront YN: No
Year Built: 2000
Yearly/Seasonal: Yearly
Zoning: Agriculture
Bedrooms: 4
Baths Total: 3
Bath Full: 2
Bath Three Quarters: 1
Main Floor Total SqFt: 1207
Above Grd Total SqFt: 1843
Below Grd Total SqFt: 1245
Total SqFt: 3088
Total Finished Sqft: 2892.00
FireplaceYN: Yes
Style: (SF) Single Family
Foundation Size: 1245
Garage Stalls: 2
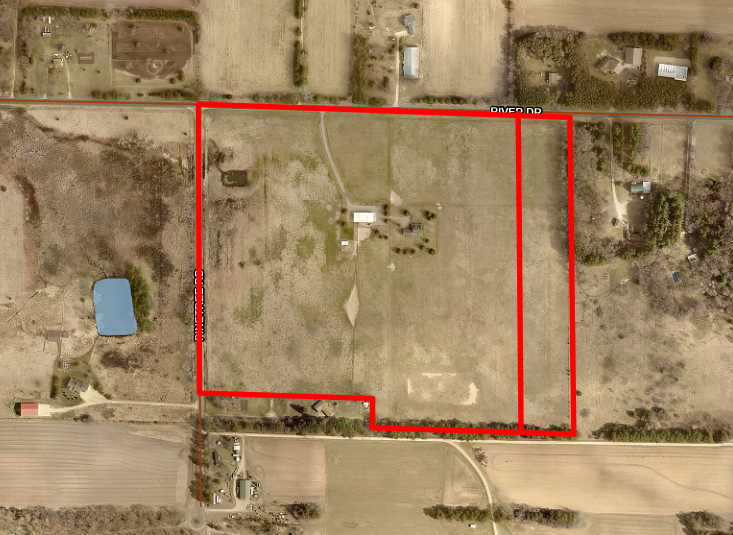
Lot Dimensions: 1558x1322x832x121x721x1199
Acres: 44.5
Assessment Pending: Unknown
Location Tax and Other Information
House Number: 1157
Street Name: River
Street Suffix: Drive
Postal City: River Falls
County: St. Croix
State: WI
Zip Code: 54022
Acreage Information
Pasture Acres: 38.5
Tillable Acres: 38.5
Assessments
Tax With Assessments: 6652
Basement
Foundation Dimensions: 44x25
Building Information
Finished SqFt Above Ground: 1843
Finished SqFt Below Ground: 1049
Lease Details
Land Leased: Not Applicable
Miscellaneous Information
Homestead: Yes
Ownership
Fractional Ownership: No
Parking Characteristics
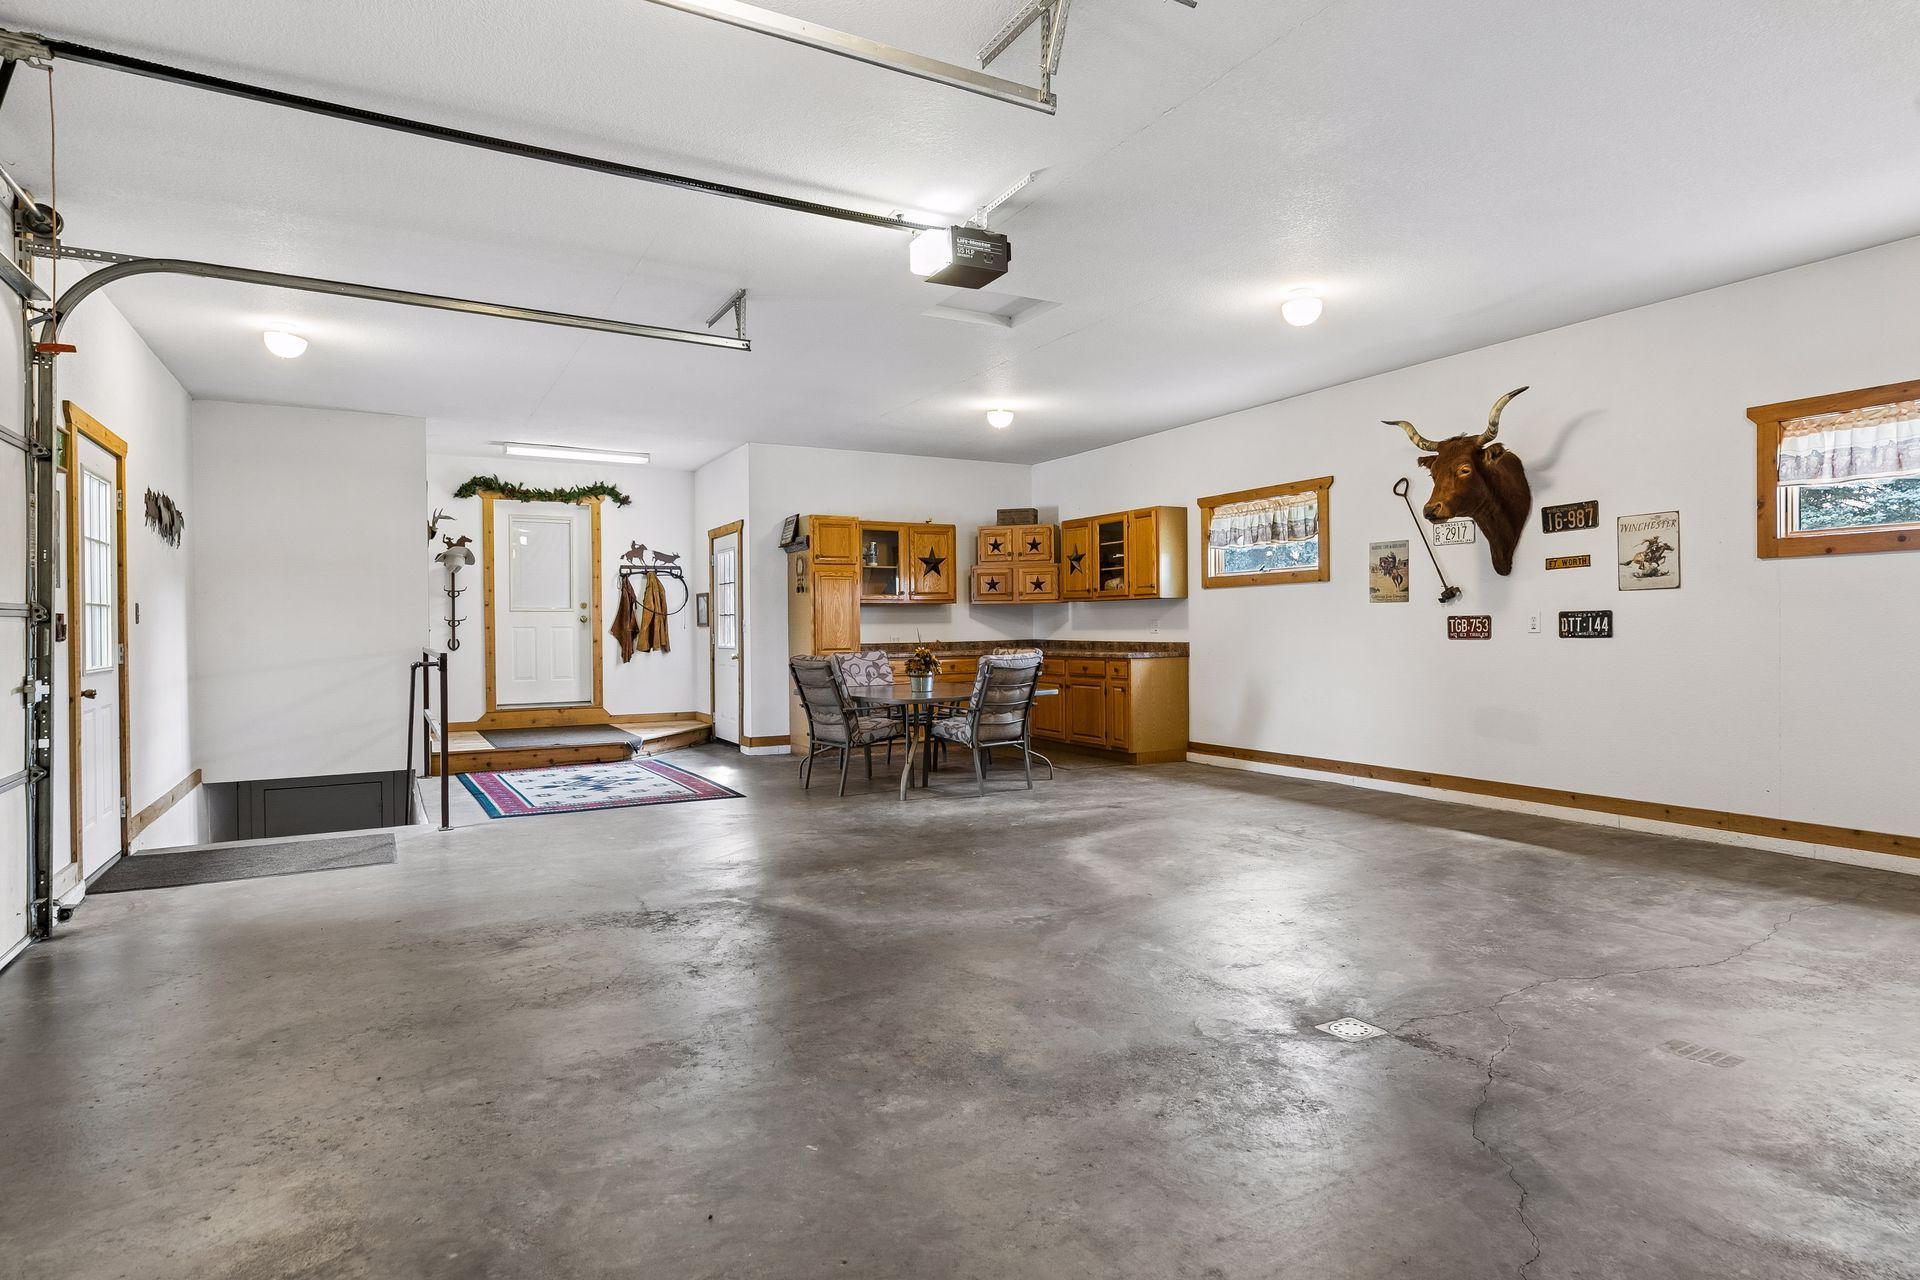
Garage Dimensions: 41x23
Garage Square Feet: 916
Public Survey Info
Range#: 18W
Section#: 21
Township#: 28N
Property Features
Accessible: None
Agricultural Water: Other
Air Conditioning: Central Air
Amenities Unit: Ceiling Fan(s); Deck; Hardwood Floors; Kitchen Window; Main Floor Primary Bedroom; Natural Woodwork; Paneled Doors; Porch; Primary Bedroom Walk-In Closet; Tile Floors; Vaulted Ceiling(s); Walk-In Closet; Washer/Dryer Hookup
Appliances: Cooktop; Dishwasher; Dryer; Microwave; Range; Refrigerator; Washer
Basement: Drainage System; Egress Windows; Full; Storage Space; Sump Pump
Bath Description: Main Floor Full Bath; Upper Level 3/4 Bath; Full Basement; Separate Tub & Shower
Construction Materials: Concrete; Frame
Construction Status: Previously Owned
Dining Room Description: Eat In Kitchen; Informal Dining Room
Electric: 200+ Amp Service; Circuit Breakers
Exterior: Log
Family Room Characteristics: Lower Level; Main Level
Farm Type: Beef; Hobby; Horse; Livestock
Fencing: Wood
Fireplace Characteristics: Gas Burning; Living Room
Foundation: Poured Concrete
Fuel: Natural Gas
Heating: Forced Air
Internet Options: Fiber Optic
Laundry: Electric Dryer Hookup; Laundry Room; Lower Level; Main Level; Washer Hookup
Lock Box Type: Supra
Lot Description: Green Acres; Irregular Lot; Suitable for Horses; Tillable; Tree Coverage - Light; Underground Utilities
Outbuildings: Pole Building; Stables; Tack Room
Parking Characteristics: Finished Garage; Garage Door Opener; Insulated Garage
Pool Description: None
Road Frontage: Paved Streets; Township
Road Responsibility: Public Maintained Road
Roof: Architectural Shingle; Asphalt Shingles; Pitched
Second Unit: Existing In-Law w/Bath; Existing In-Law w/Kitchen
Sellers Terms: Cash; Conventional; FHA; Rural Development; Special Funding; VA
Sewer: Private Sewer; Septic System Compliant - Yes
Soil Type: Loam; Sand
Special Search: All Living Facilities on One Level; Main Floor Bedroom; Main Floor Laundry; Main Floor Primary
Stories: Modified Two Story
Topography: Pasture; Level; Low Land
Water: Drilled; Well
Room Information
| Room Name | Dimensions | Level |
| Dining Room | 16x13 | Main |
| Kitchen | 12x13 | Main |
| Family Room | 24x12 | Lower |
| First (1st) Bedroom | 15x13 | Main |
| Fourth (4th) Bedroom | 15x13 | Lower |
| Laundry | 9x9 | Main |
| Living Room | 21x13 | Main |
| Second (2nd) Bedroom | 18x16 | Upper |
| Third (3rd) Bedroom | 12x11 | Upper |
| Second Kitchen | 14x12 | Lower |
 1157 River Dr Aerial
 Listing Office: Edina Realty, Inc.
Last Updated: October - 05 - 2026

The data relating to real estate for sale on this web site comes in part from the Broker Reciprocity SM Program of the Regional Multiple Listing Service of Minnesota, Inc. The information provided is deemed reliable but not guaranteed. Properties subject to prior sale, change or withdrawal. ©2026 Regional Multiple Listing Service of Minnesota, Inc All rights reserved.
Saturday 17th of October 2026 08:44 PM

218-998-4400
Mohagen Real Estate


Let's Connect

Mohagen Real Estate
sue@MohagenRealEstate.com
Office: 218-998-4400
Cell: 218-731-7376

Mohagen Real Estate is licensed in the State of Minnesota