11574 State Highway 70, Pine City, MN 55063 (MLS# 7043749)
$385,000
Pine City, MN 55063
MLS# 7043749
4 beds | 2 baths | 3808 sqft
1 / 45
Property Description
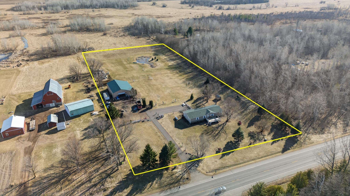
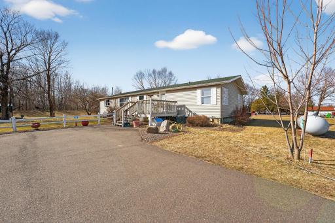
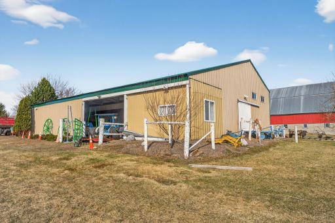
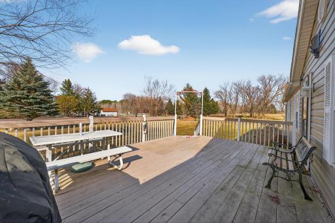
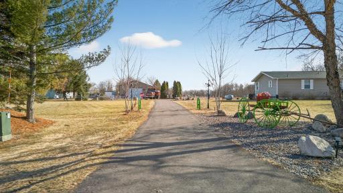
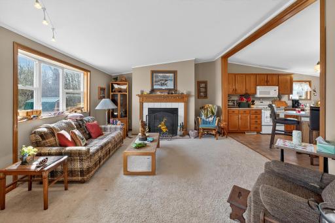
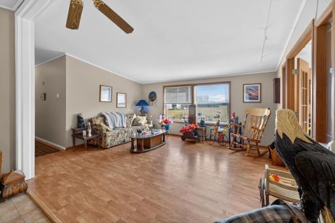
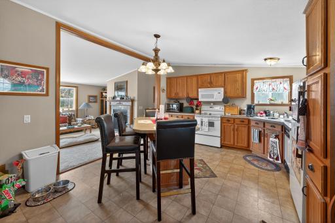
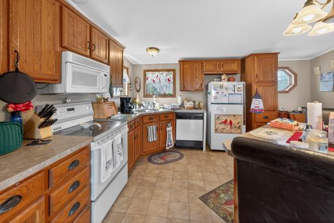
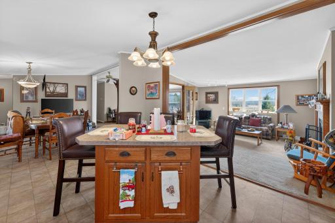
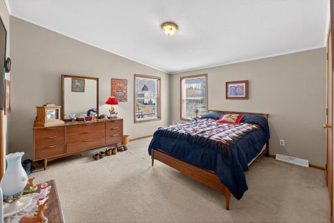
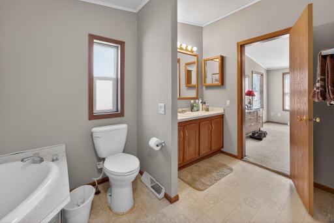
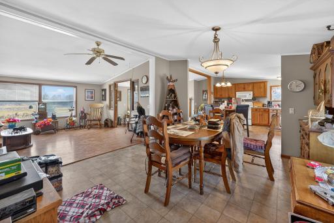
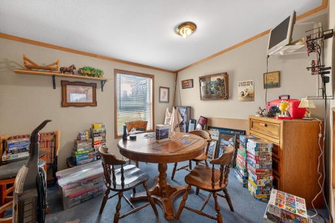
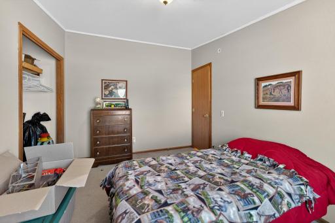
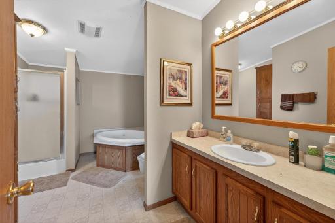
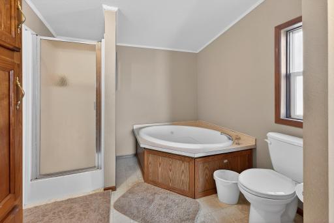
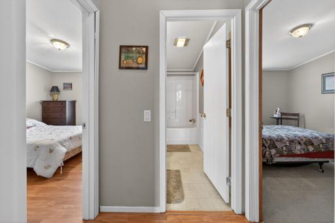
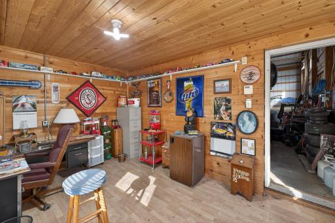
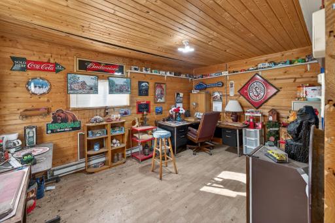
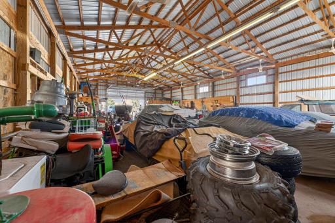
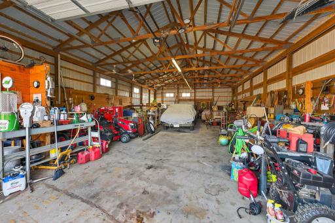
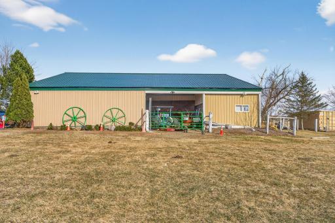
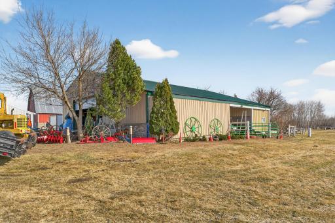
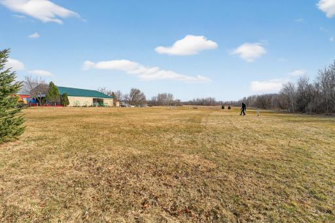
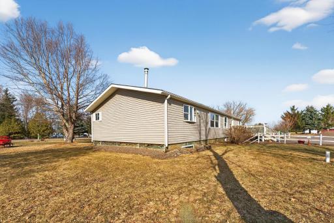
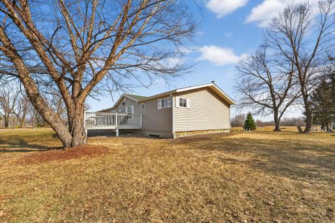
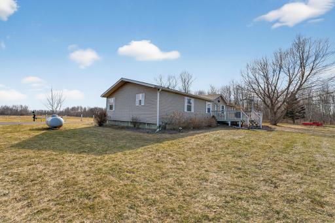
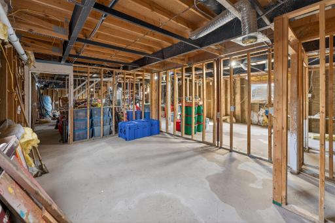
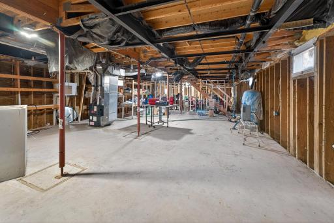
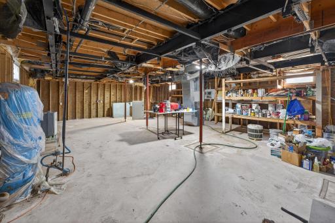
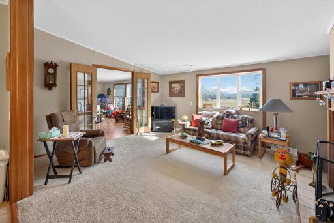
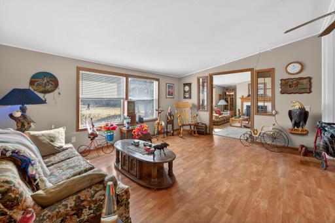
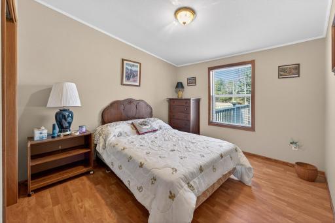
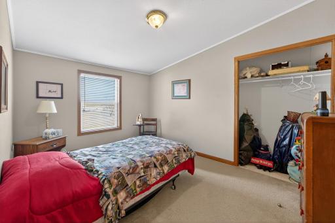
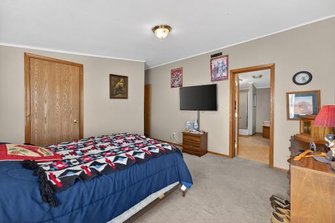
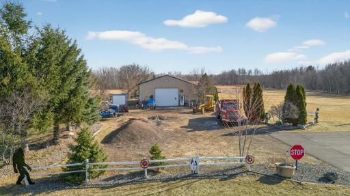
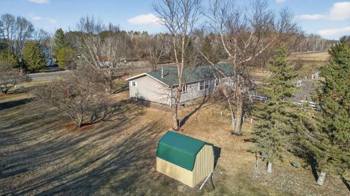
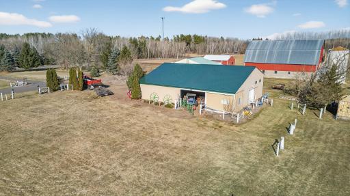
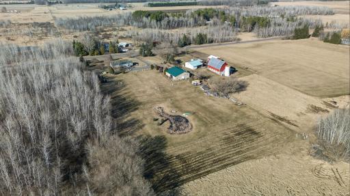
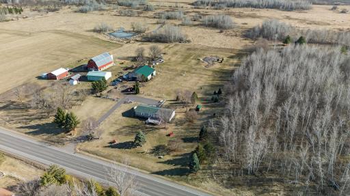
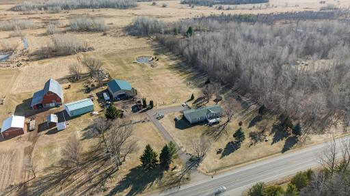
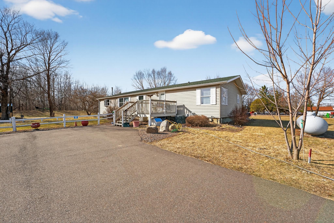
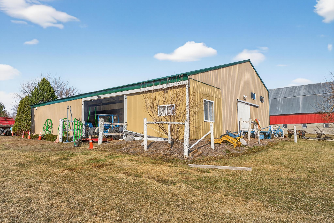
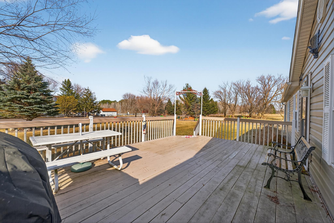
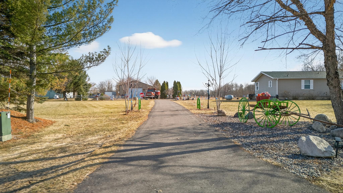
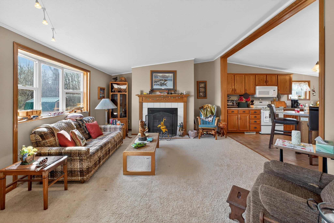
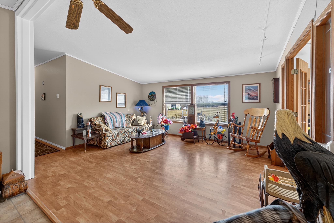
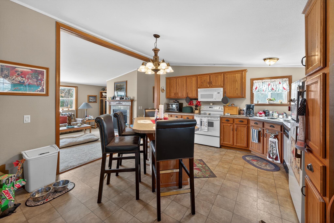
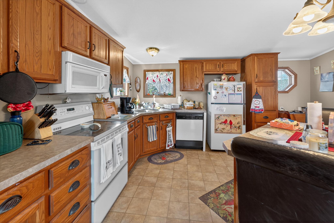
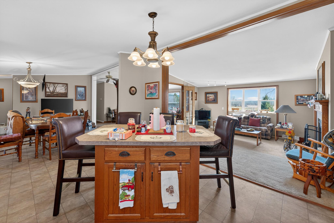
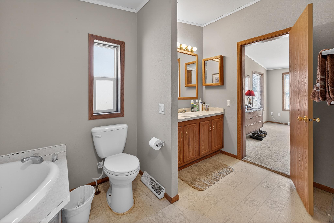
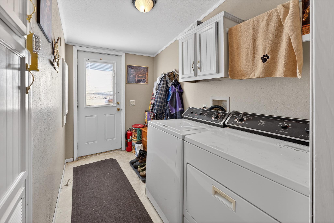
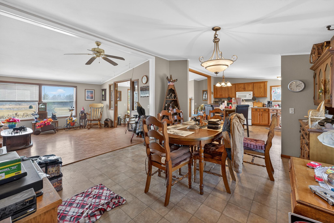
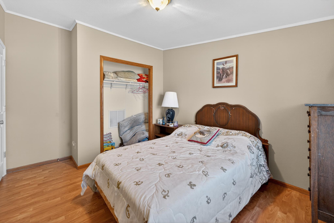
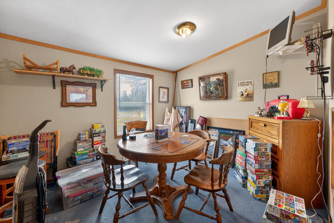

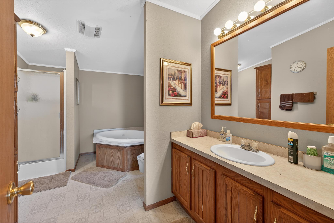
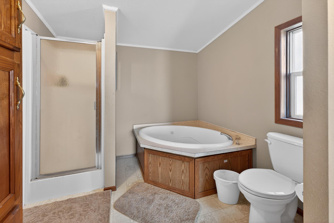
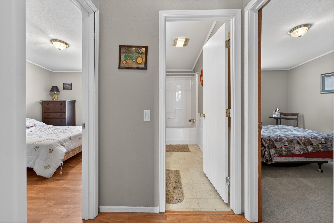
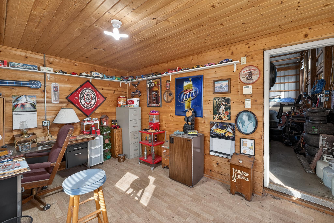
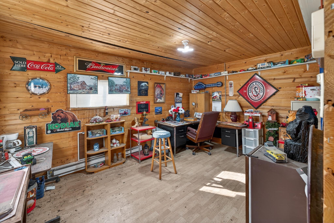
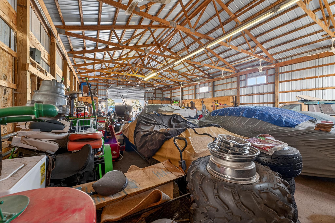
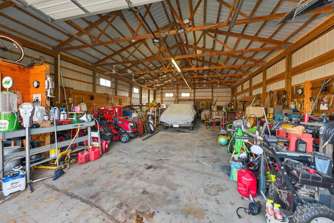
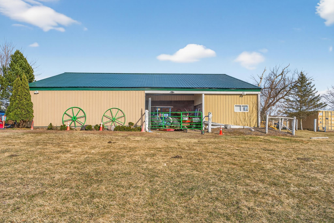
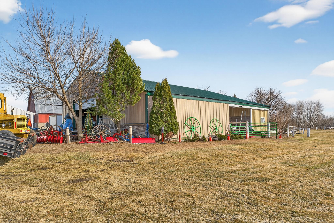
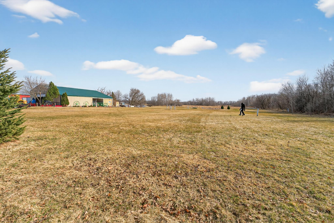


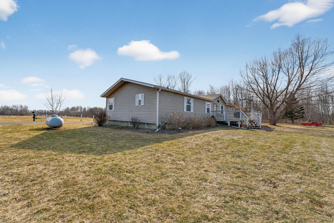
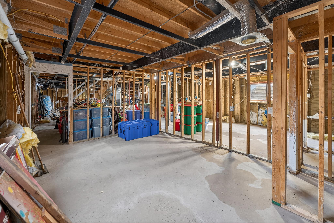
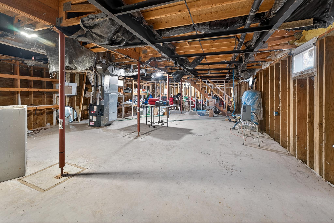
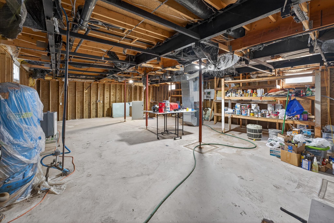
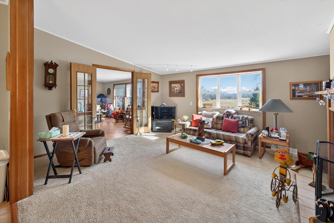
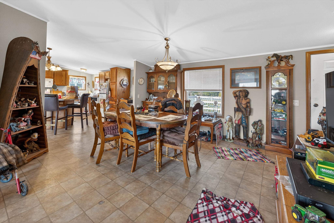

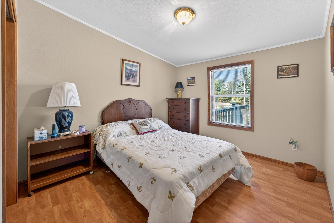
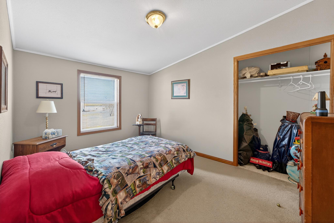
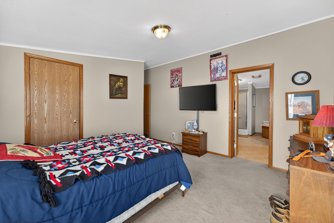
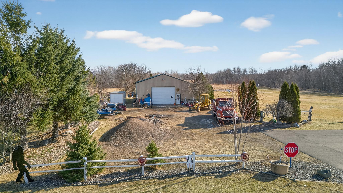
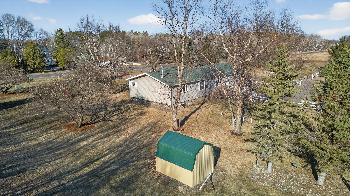
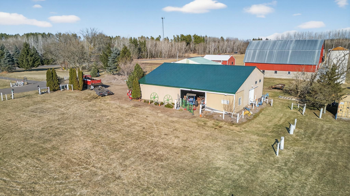
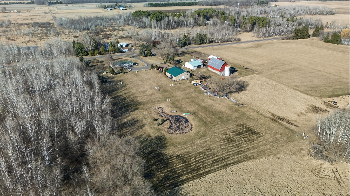

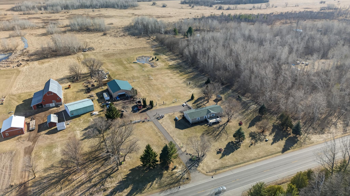
Looking for space, potential, and a place to make your own? This 4-bedroom, 2-bath manufactured homeoffers nearly 4,000 finished and unfinished square feet and sits on almost 5 beautiful acresâjust minutesfrom the Chengwatana State Park and the St. Croix River.Inside, youâll find a spacious layout with a cozy gas fireplace in the living room, plus a fullunfinished basement ready for your ideasâwhether thatâs extra living space, a game room, or the ultimatestorage zone.Outside is where this property really shines. The impressive 60Ã40 pole barn with concrete floors,office, tack room, and lean-to is perfect for hobbies, animals, toys, or anyone whoâs ever said, âI justneed more space.âThe home features newer roof and siding, and all appliances are included, making it easy to move right inand start planning your updates.Yesâit needs a little work... but think of it as a head start on your dream home. Bring your vision, a little elbow grease.
Details
Maps
Contract Information
Status: Active
Contingency: None
Current Price: 385000
Original List Price: 385000
ListPrice: 385000
List Date: 2026-03-26
Owner is an Agent?: No
Auction?: No
General Property Information
Common Wall: No
Lot Measurement: Acres
Manufactured Home?: Yes
Multiple PIDs?: No
New Development: No
Number of Fireplaces: 1
Other Parking Spaces: 8
Waterfront Present: No
Year Built: 2001
Yearly/Seasonal: Yearly
Zoning: Residential-Single Family
Bedrooms: 4
Baths Total: 2
Bath Full: 2
Main Floor Total SqFt: 1904
Above Grd Total SqFt: 1904
Below Grd Total SqFt: 1904
Total SqFt: 3808
Total Finished Sqft: 1904.00
FireplaceYN: Yes
Style: (SF) Single Family
Foundation Size: 1904
Garage Stalls: 6
Lot Dimensions: 299x651
Acres: 4.48
Assessment Pending: Unknown
Location Tax and Other Information
House Number: 11574
Street Name: State Highway 70
Postal City: Pine City
County: Pine
State: MN
Zip Code: 55063
Assessments
Tax With Assessments: 2172
Building Information
Finished SqFt Above Ground: 1904
Lease Details
Land Leased: Not Applicable
Lock Box Type
Lock Box Source: OTHER
Miscellaneous Information
DP Resource: Yes
Homestead: No
Ownership
Fractional Ownership: No
Parking Characteristics
Garage Dimensions: 60x40
Property Features
Accessible: Soaking Tub
Air Conditioning: Central Air
Amenities Unit: Ceiling Fan(s); Deck; French Doors; Kitchen Center Island; Kitchen Window; Main Floor Primary Bedroom; Natural Woodwork; Vaulted Ceiling(s); Washer/Dryer Hookup; Other
Appliances: Dishwasher; Dryer; Fuel Tank - Rented; Microwave; Range; Refrigerator; Washer
Assumable Loan: Not Assumable
Basement: Drainage System; Sump Pump; Wood
Bath Description: Main Floor Full Bath; Full Primary; Private Primary; Bathroom Ensuite
Construction Status: Previously Owned
Dining Room Description: Breakfast Area; Breakfast Bar; Living/Dining Room
Electric: 200+ Amp Service
Existing Financing: Free and Clear
Exterior: Vinyl
Family Room Characteristics: Family Room; Main Level
Fireplace Characteristics: Gas Burning
Foundation: Other
Fuel: Propane
Heating: Forced Air
Internet Options: Fiber Optic
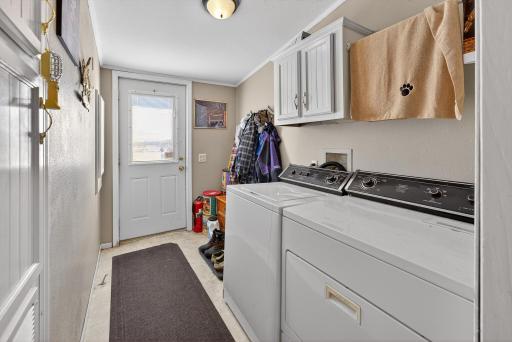
Laundry: Laundry Room
Lock Box Type: Combo
Lot Description: Tree Coverage - Light
Outbuildings: Machine Shed; Pole Building
Parking Characteristics: Garage Door Opener; Gravel Lot
Pool Description: None
Roof: Age 8 Years or Less; Asphalt Shingles
Second Unit: Easily Divided
Sellers Terms: Cash; Conventional; FHA; VA
Sewer: Septic System Compliant - Yes; Tank with Drainage Field
Soil Type: Clay; Loam
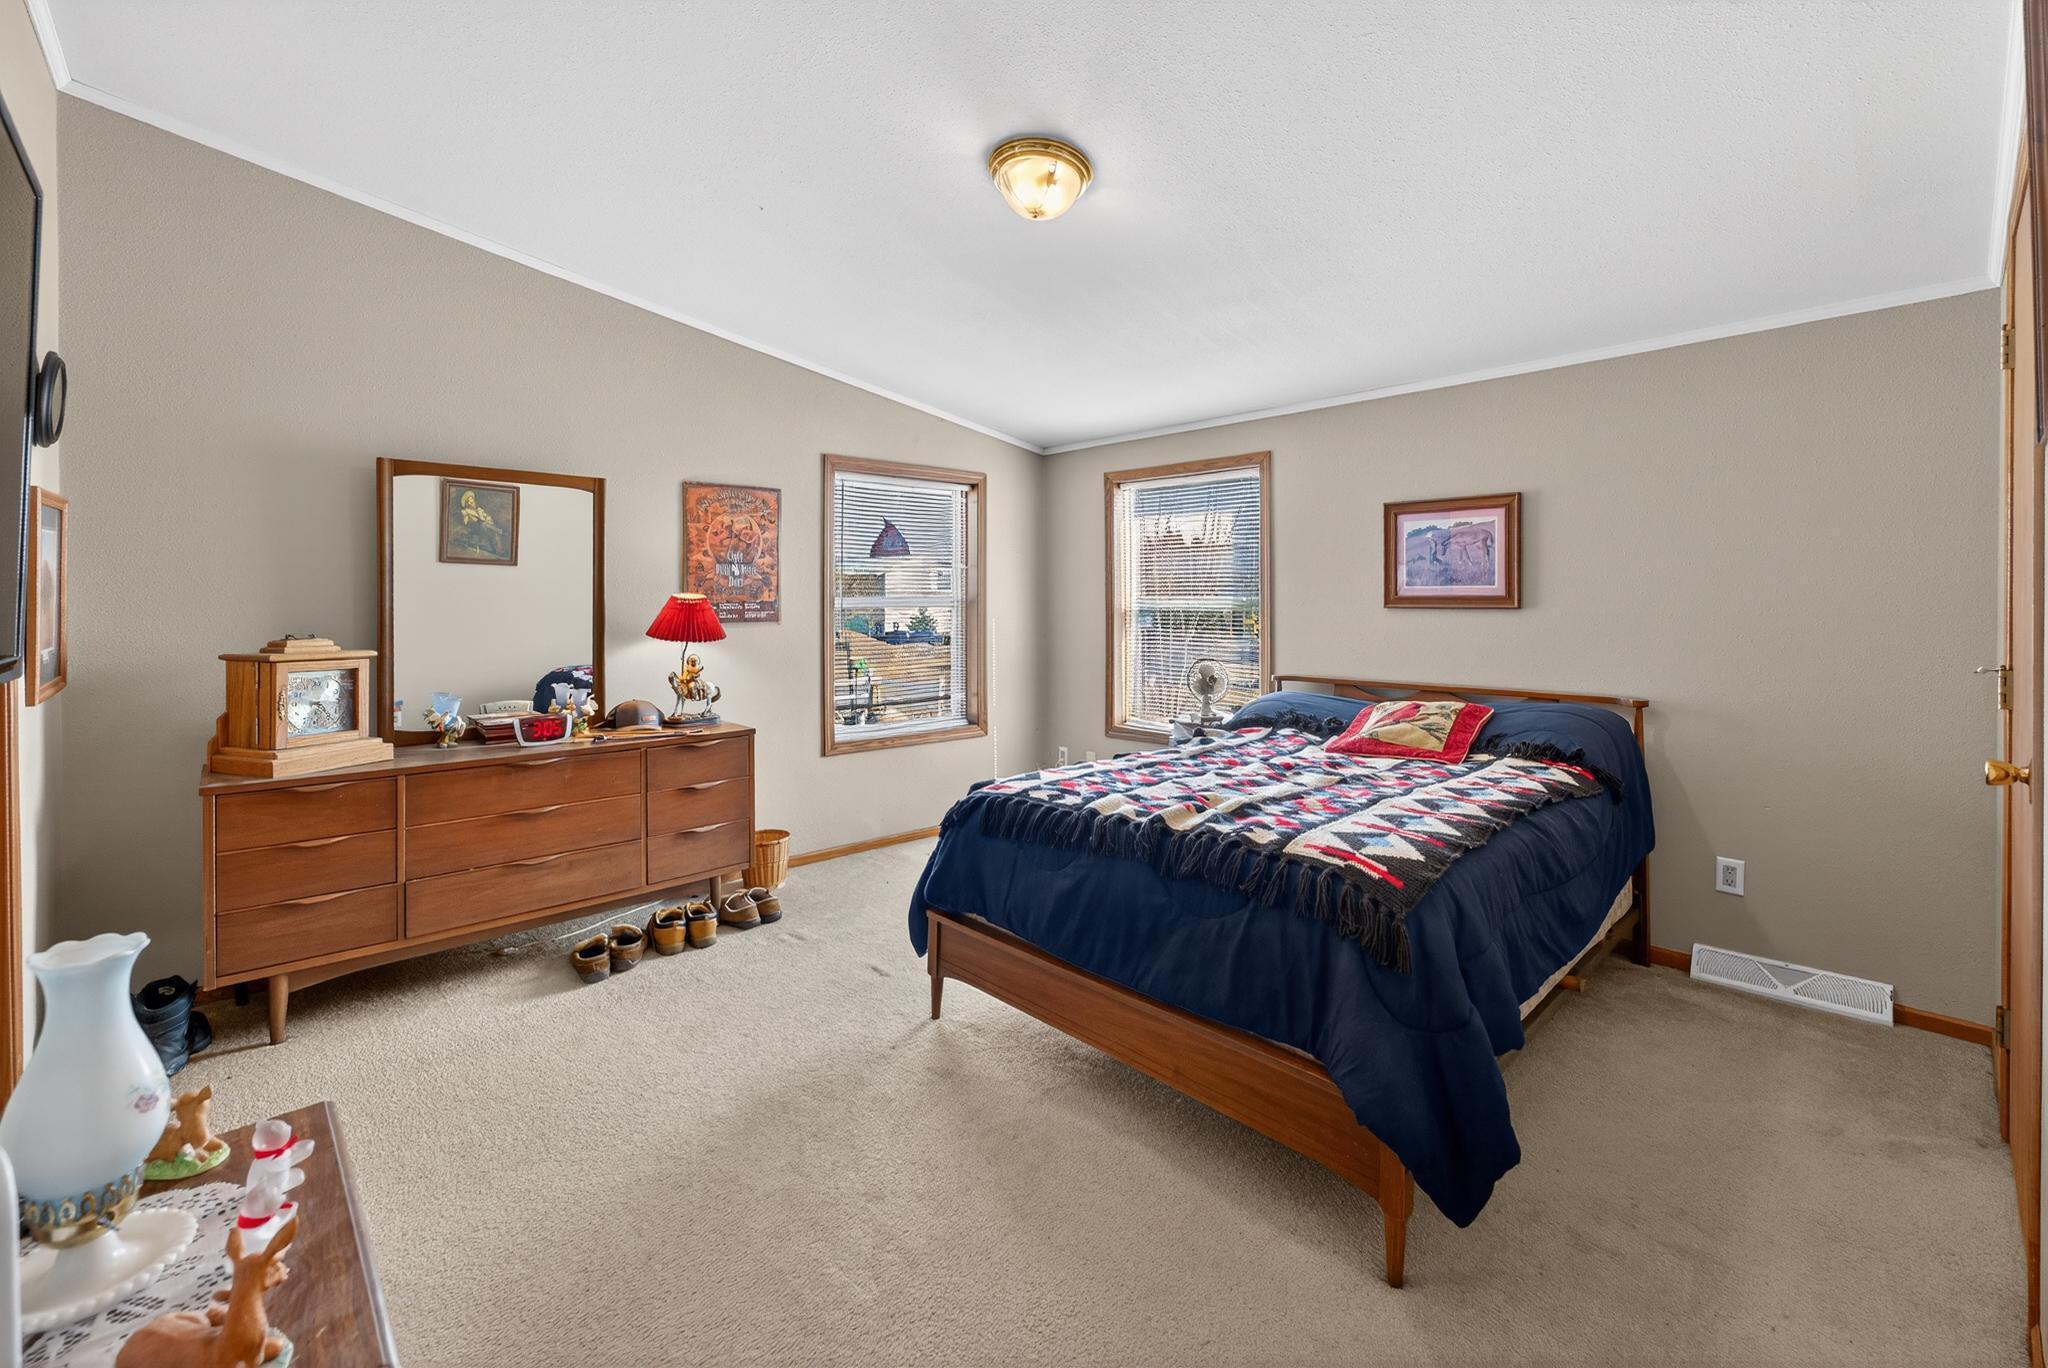
Special Search: 3 BR on One Level; 4 BR on One Level; Main Floor Bedroom; Main Floor Laundry; Primary Bdr Suite
Stories: Two
Topography: Level
Water: Drilled
Room Information
| Room Name | Dimensions | Level |
| Deck | 20x16 | Main |
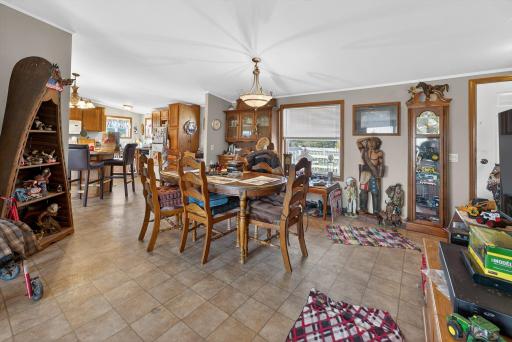
| Dining Room | 13x12 | Main |
| Family Room | 17x13 | Main |
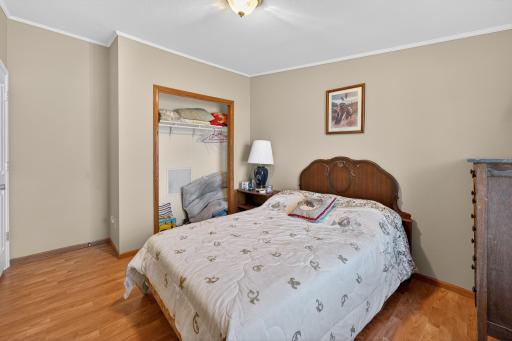
| First (1st) Bedroom | 13x14 | Main |
| Fourth (4th) Bedroom | 12x11 | Main |
| Garage | 60x40 | Main |
| Kitchen | 13x14 | Main |
| Laundry | 5x12 | Main |
| Living Room | 20x13 | Main |
| Second (2nd) Bedroom | 10x14 | Main |
| Third (3rd) Bedroom | 10x13 | Main |
Listing Office: Keller Williams Premier Realty
Last Updated: May - 27 - 2026

The data relating to real estate for sale on this web site comes in part from the Broker Reciprocity SM Program of the Regional Multiple Listing Service of Minnesota, Inc. The information provided is deemed reliable but not guaranteed. Properties subject to prior sale, change or withdrawal. ©2024 Regional Multiple Listing Service of Minnesota, Inc All rights reserved.
Thursday 28th of May 2026 06:54 AM

218-998-4400
Mohagen Real Estate


Let's Connect

Mohagen Real Estate
sue@MohagenRealEstate.com
Office: 218-998-4400
Cell: 218-731-7376

Mohagen Real Estate is licensed in the State of Minnesota