1158 Veronica Lane, Mendota Heights, MN 55118 (MLS# 6760664)
$600,000
Mendota Heights, MN 55118
MLS# 6760664
Status: Closed
4 beds | 3 baths | 2782 sqft

1 / 51

Property Description
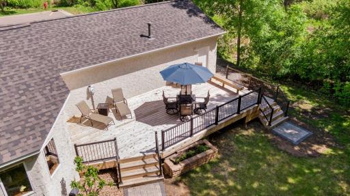
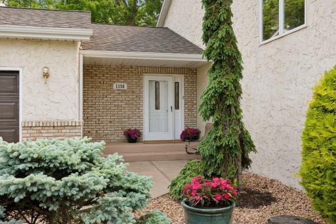
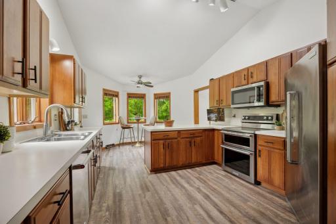
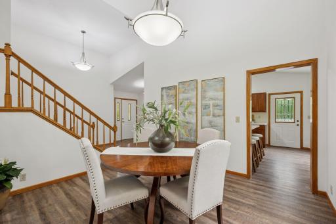
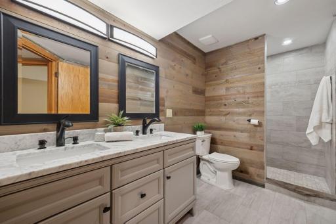
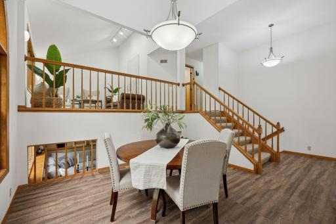
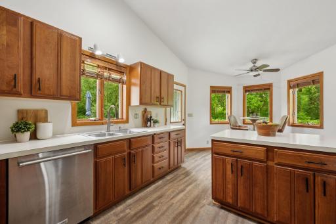
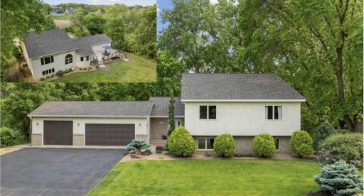
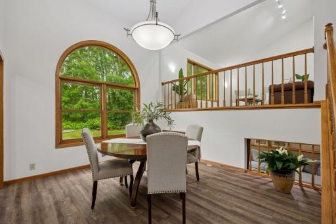
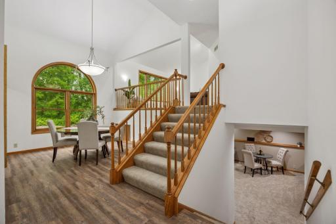
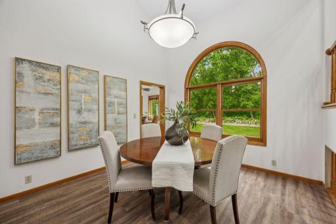
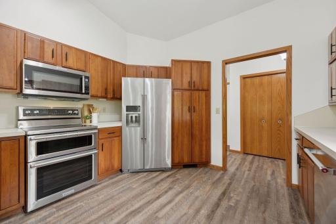
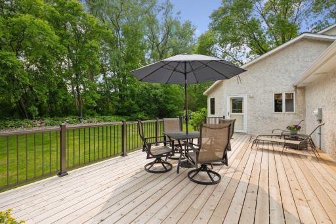
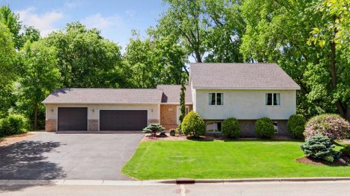
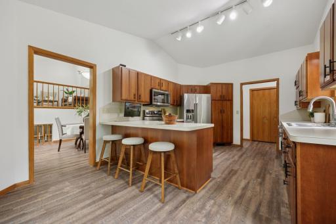
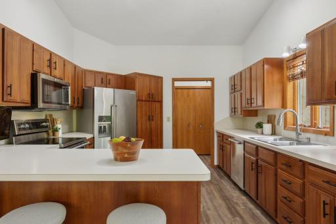
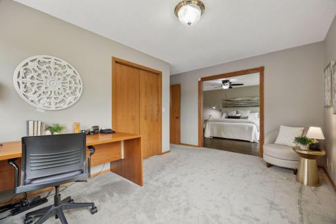
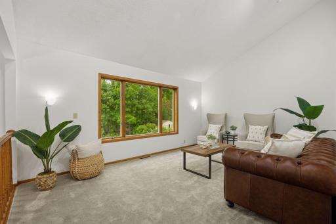
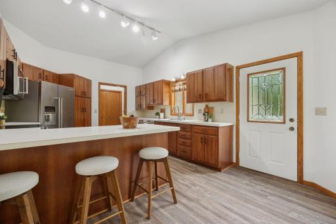
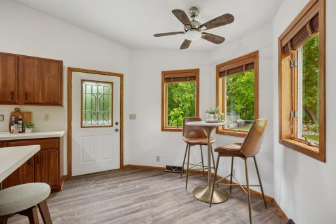
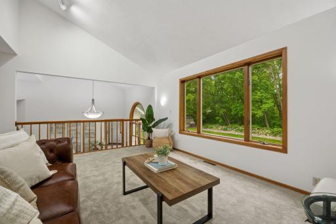
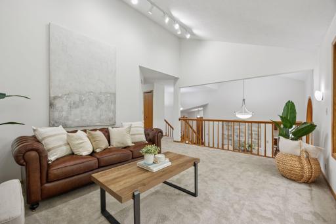
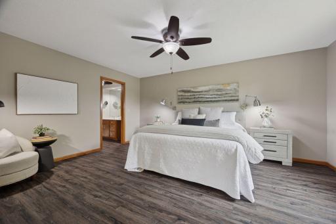
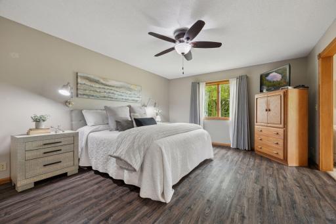
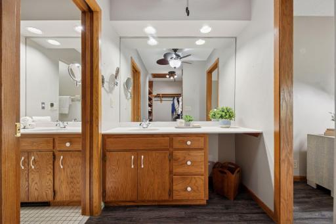
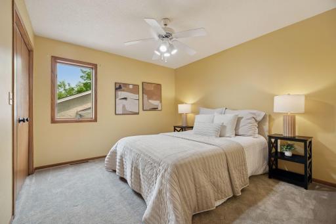
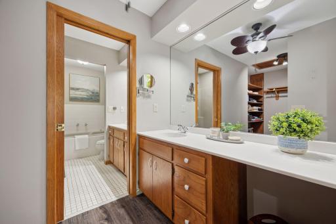
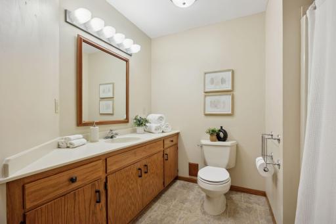
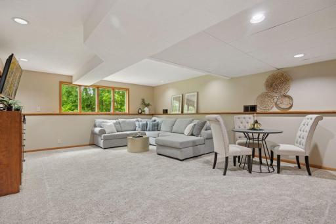
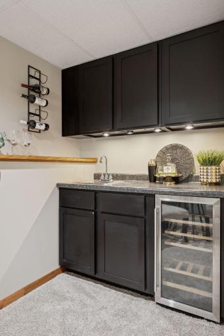
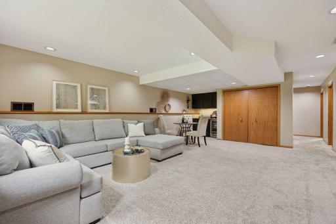
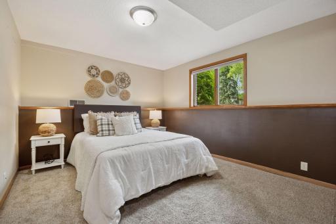
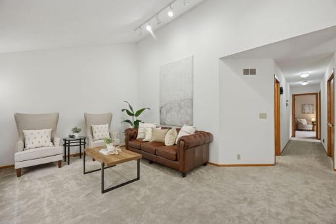
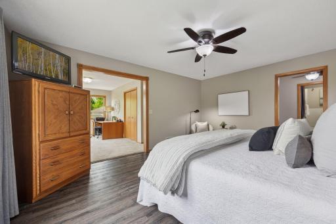
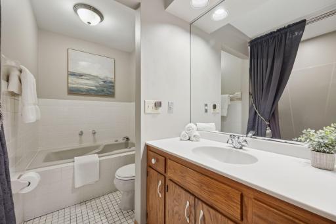
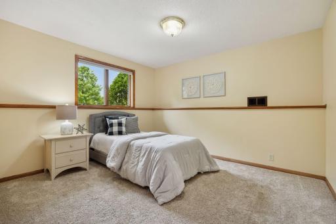
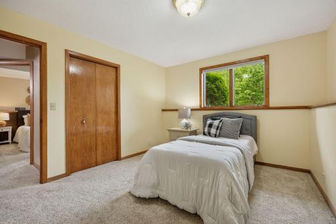
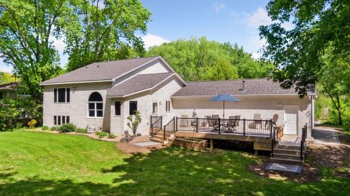
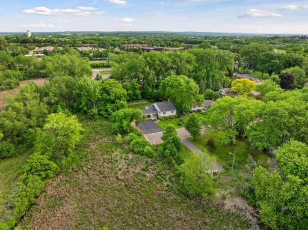
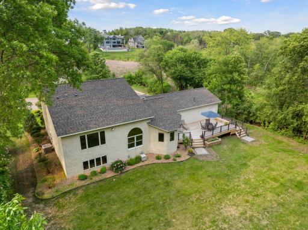
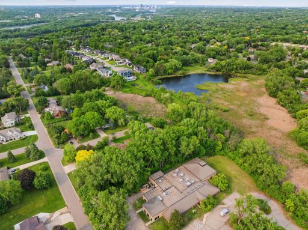
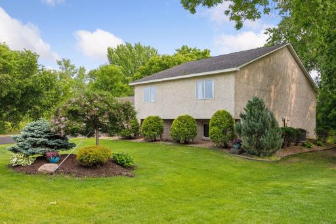
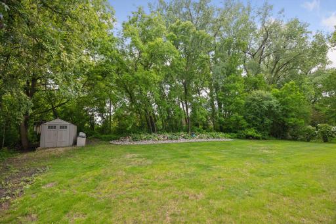
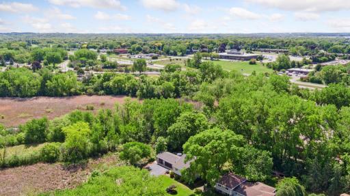
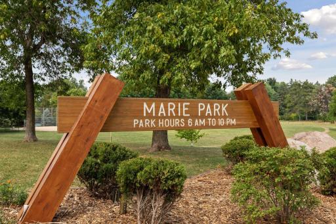
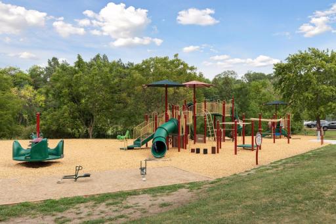
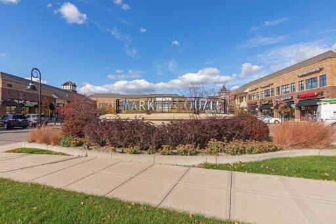
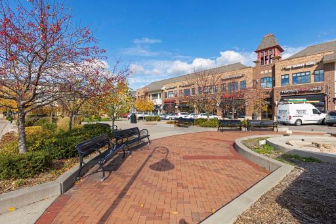
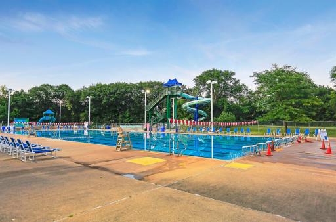
Discover this completely refreshed split-level retreat offering the perfect blend of modern elegance and serene wetland views in one of the Twin Cities' most desirable communities. Featuring four bedrooms and three full bathrooms, this thoughtfully designed home offers an open-concept layout, a luxurious primary suite with high-end finishes, and gorgeous neutral tones throughout. Recent updates include a beautifully rebuilt deck that overlooks a professionally landscaped backyard and tranquil marsh views, creating a private outdoor sanctuary perfect for relaxing or entertaining. A spacious 3-car attached garage adds convenience and storage potential, while the expansive lot provides rare privacy without sacrificing location. Steps from a beautiful park and nestled in a highly sought-after Mendota Heights neighborhood, this home offers access to top-rated schools, premium shopping and dining, nature preserves, and easy highway access for commuters. The updated interior, peaceful natural surroundings, and turnkey condition make this property ideal for anyone seeking a refined home with unmatched outdoor amenities. Donât miss this rare chance to own a move-in-ready, modern home with stunning views and exceptional curb appeal.
Details
Maps
Contract Information
Status: Closed
Off Market Date: 2025-09-22
Contingency: None
Current Price: 605000
Closed Date: 2025-10-16
Original List Price: 650000
Sales Close Price: 605000
ListPrice: 600000
List Date: 2025-07-24
Owner is an Agent?: No
Auction?: No
General Property Information
Common Wall: No
Lot Measurement: Acres
Manufactured Home?: No
Multiple PIDs?: No
New Development: No
Waterfront YN: No
Year Built: 1987
Yearly/Seasonal: Yearly
Zoning: Residential-Single Family
Bedrooms: 4
Baths Total: 3
Bath Full: 2
Bath Three Quarters: 1
Main Floor Total SqFt: 1133
Above Grd Total SqFt: 1729
Below Grd Total SqFt: 1053
Total SqFt: 2782
Total Finished Sqft: 2734.00
Style: (SF) Single Family
Foundation Size: 1669
Garage Stalls: 3
Lot Dimensions: 108x151
Acres: 0.35
Assessment Pending: No
Location Tax and Other Information
House Number: 1158
Street Name: Veronica
Street Suffix: Lane
Postal City: Mendota Heights
County: Dakota
State: MN
Zip Code: 55118
Complex/Dev/Subdivision: Genz Add
Assessments
Tax With Assessments: 5708
Building Information
Finished SqFt Above Ground: 1729
Finished SqFt Below Ground: 1005
Lease Details
Land Leased: Not Applicable
Miscellaneous Information
DP Resource: Yes
Homestead: Yes
Ownership
Fractional Ownership: No
Parking Characteristics
Garage Dimensions: 36x22
Garage Square Feet: 814
Public Survey Info
Range#: 23
Section#: 27
Township#: 28
Property Features
Accessible: None
Air Conditioning: Central Air
Appliances: Dishwasher; Range; Refrigerator
Basement: Egress Windows; Full
Bath Description: Double Sink; Main Floor Full Bath; Full Primary; Private Primary; 3/4 Basement
Construction Status: Previously Owned
Dining Room Description: Eat In Kitchen; Separate/Formal Dining Room
Electric: Circuit Breakers
Exterior: Stucco
Family Room Characteristics: Lower Level
Financing Terms: Conventional
Foundation: Concrete Block
Fuel: Natural Gas
Heating: Forced Air
Roof: Age 8 Years or Less; Asphalt Shingles
Sellers Terms: Cash; Conventional
Sewer: City Sewer/Connected
Special Search: Primary Bdr Suite
Stories: Three Level Split
Water: City Water/Connected
Room Information
| Room Name | Dimensions | Level |
| Dining Room | 12x11 | Main |
| Living Room | 16x12 | Main |
| Kitchen | 20x12 | Main |
| Office | 15x9 | Main |
| Family Room | 20x16 | Lower |
| Foyer | 17x6 | Main |
| Fourth (4th) Bedroom | 12x11 | Lower |
| Third (3rd) Bedroom | 14x11 | Lower |
| Deck | 36x17 | Main |
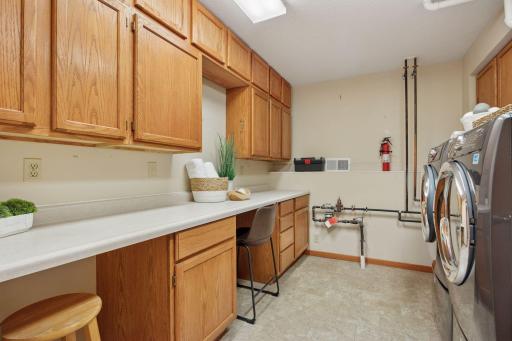
| Laundry | 11x9 | Lower |
| First (1st) Bedroom | 16x13 | Upper |
| Second (2nd) Bedroom | 11x10 | Upper |
Listing Office: Edina Realty, Inc.
Last Updated: October - 17 - 2026

The data relating to real estate for sale on this web site comes in part from the Broker Reciprocity SM Program of the Regional Multiple Listing Service of Minnesota, Inc. The information provided is deemed reliable but not guaranteed. Properties subject to prior sale, change or withdrawal. ©2026 Regional Multiple Listing Service of Minnesota, Inc All rights reserved.
Tuesday 20th of October 2026 11:37 PM

218-998-4400
Mohagen Real Estate


Let's Connect

Mohagen Real Estate
sue@MohagenRealEstate.com
Office: 218-998-4400
Cell: 218-731-7376

Mohagen Real Estate is licensed in the State of Minnesota