11581 74th Street NE, Otsego, MN 55301 (MLS# 7154154)
$530,000
Otsego, MN 55301
MLS# 7154154
5 beds | 4 baths | 3067 sqft
1 / 7
Open House (10/10/2026 - 1:00 pm - 4:00 pm)
Property Description
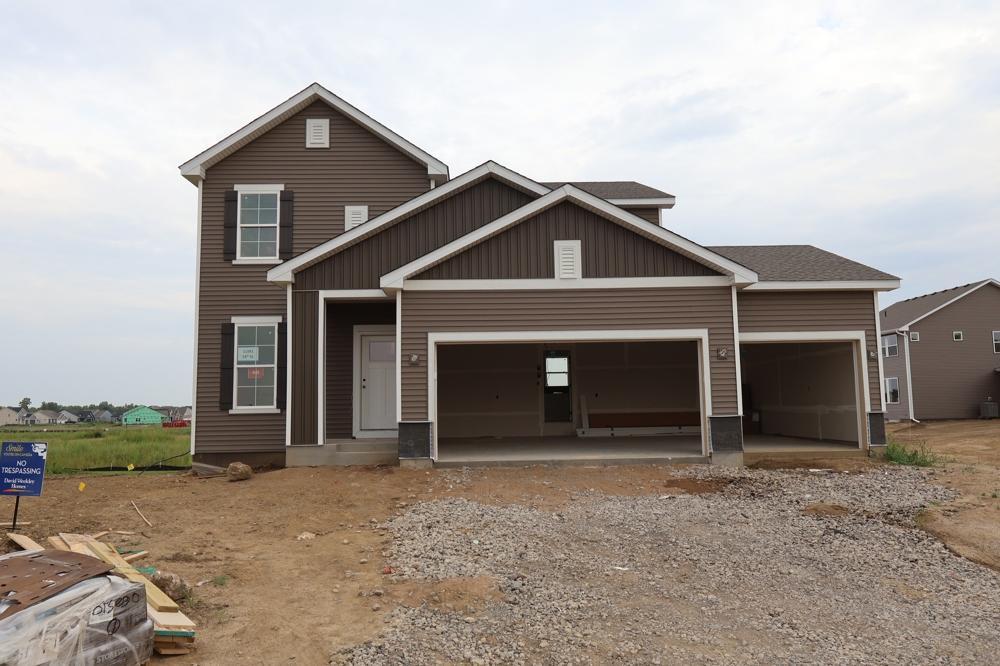
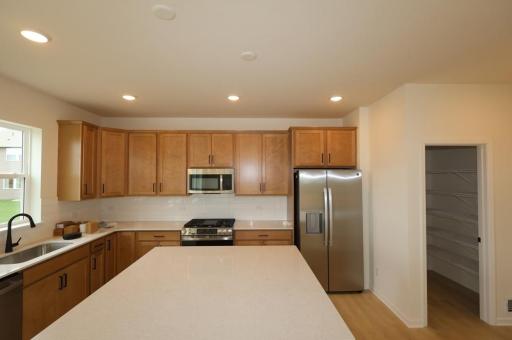
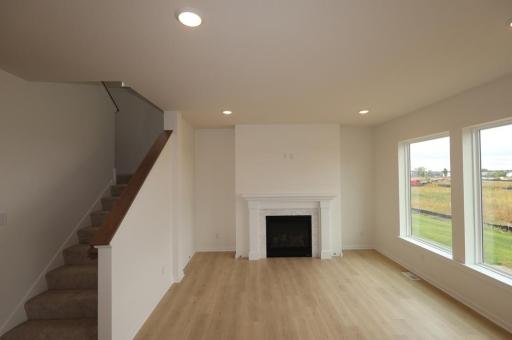
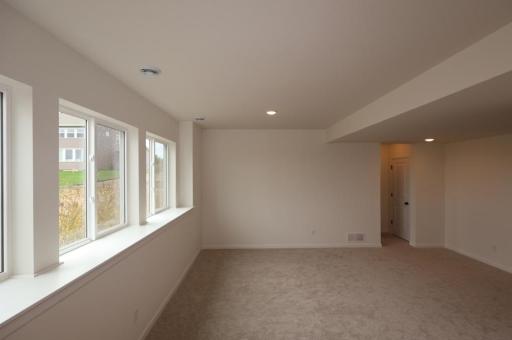
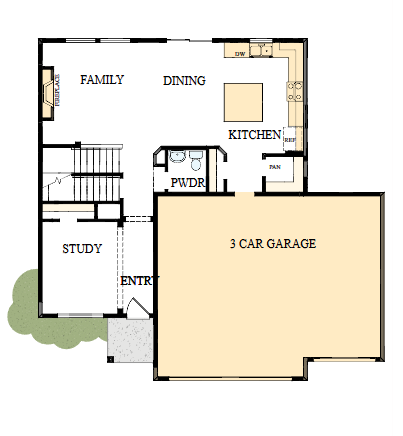
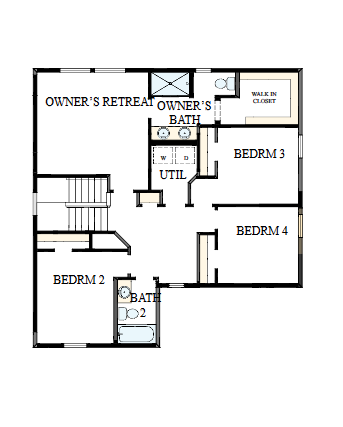
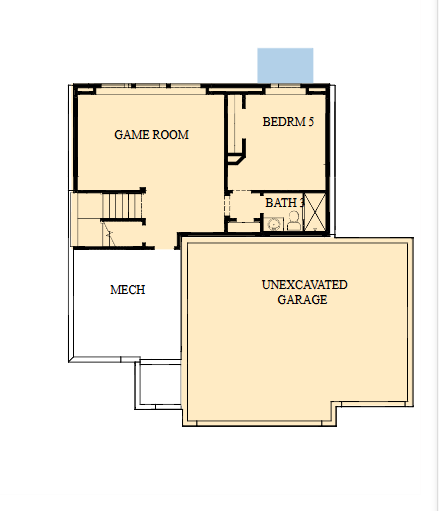
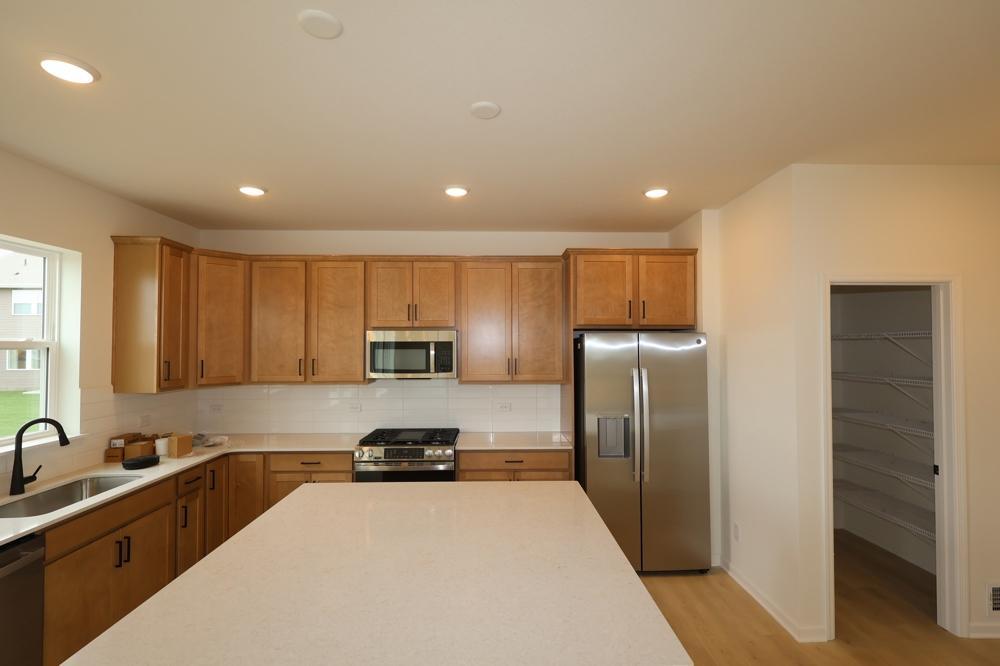
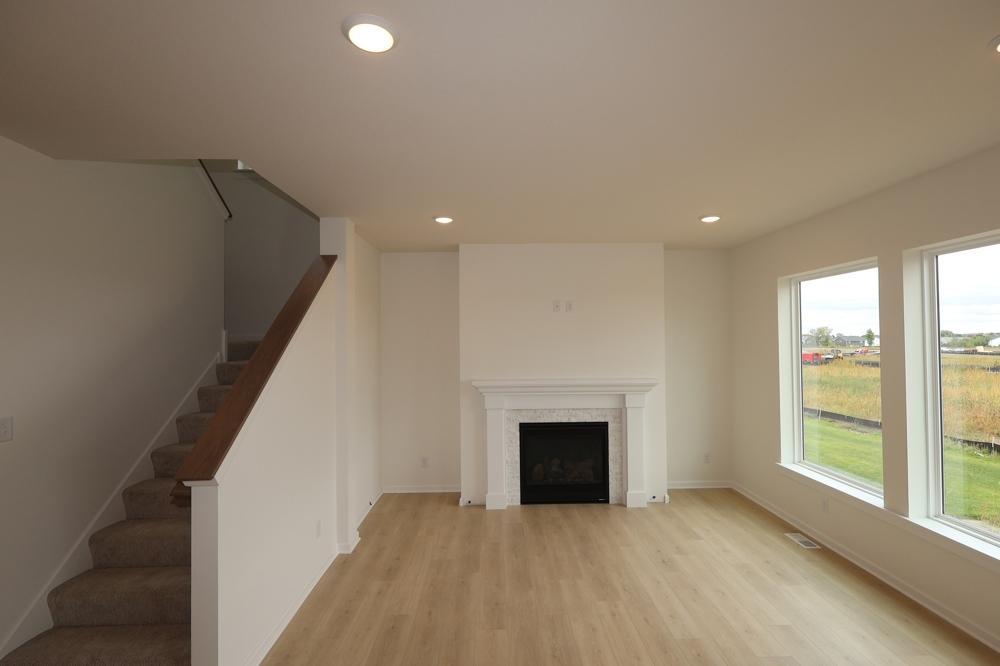
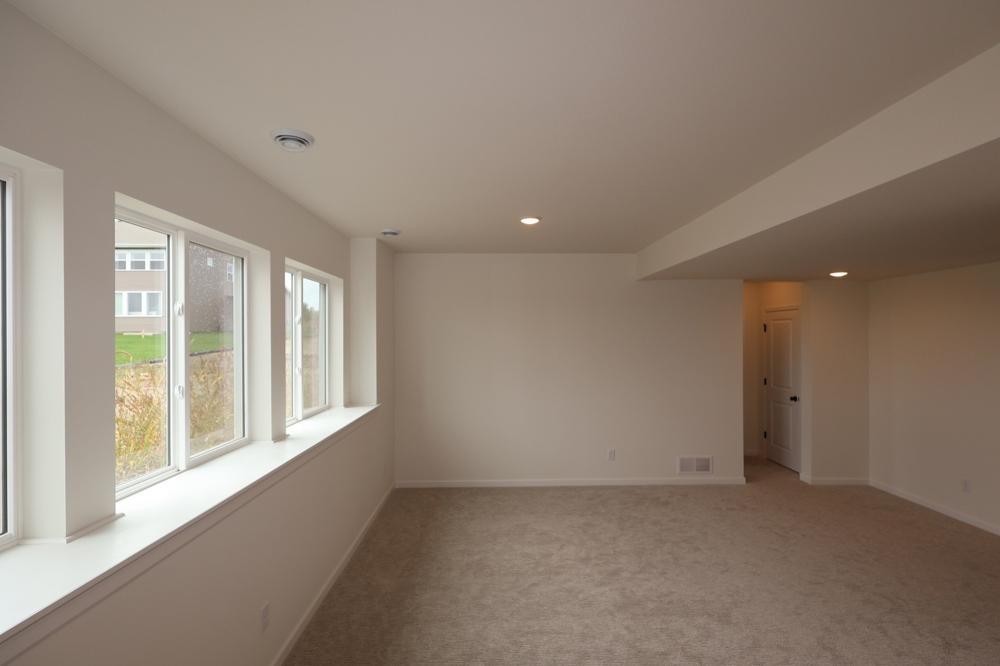
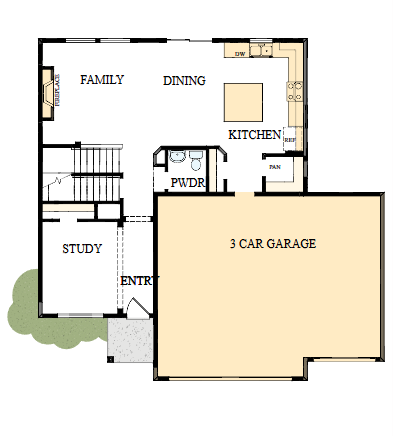
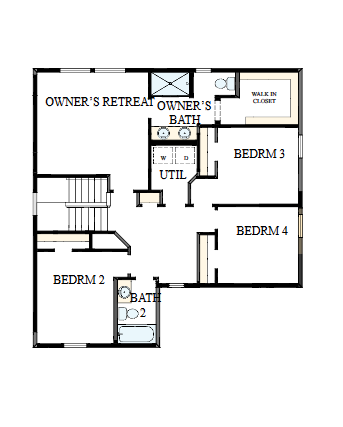
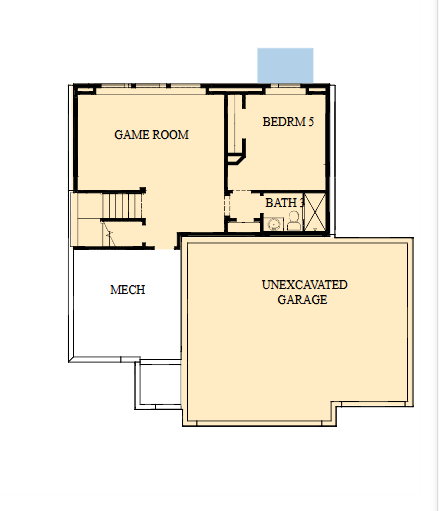
***Available October 2026*** Close by 11/30 and receive 4.99% 7 Year ARM through Grace Home Lending. Welcome to the stunning McBee Plan B by David Weekley Homes, perfectly situated in the sought-after Prairie Crossing community in Otsego, MN. Nestled in a peaceful cul-de-sac, this beautifully designed home offers 2,830 finished square feet of thoughtfully crafted living space, including a fully finished daylight basement that fills the home with natural light. This spacious residence features 5 bedrooms and 4 bathrooms, providing plenty of room for family, guests, or a home office setup. The heart of the home is the upgraded Super Kitchen, designed to impress with high-end finishes, abundant cabinetry, and an open layout that flows seamlessly into the main living areasâperfect for entertaining or everyday living. Expansive windows throughout the home bring in an abundance of natural light, enhancing the bright and airy feel. Cozy up by the gas fireplace in the inviting living room, or enjoy the flexibility of the finished lower level for recreation or relaxation. Additional highlights include a 3-car garage for ample storage and convenience, along with the charm and tranquility of cul-de-sac living in a vibrant, growing community. This home blends style, space, and comfortâdonât miss your opportunity to make it yours.
Details
Maps
Contract Information
Status: Active
Contingency: None
Current Price: 530000
Original List Price: 530000
ListPrice: 530000
List Date: 2026-10-02
Owner is an Agent?: No
Auction?: No
General Property Information
Common Wall: No
Lot Measurement: Acres
Manufactured Home?: No
Multiple PIDs?: No
New Development: No
Number of Fireplaces: 1
Projected Completion Date: 2026-10-05
Waterfront YN: No
Year Built: 2016
Yearly/Seasonal: Yearly
Zoning: Residential-Single Family
Bedrooms: 5
Baths Total: 4
Bath Full: 1
Bath Three Quarters: 2
Bath Half: 1
Main Floor Total SqFt: 963
Above Grd Total SqFt: 2090
Below Grd Total SqFt: 977
Total SqFt: 3067
Total Finished Sqft: 2830.00
FireplaceYN: Yes
Style: (SF) Single Family
Foundation Size: 963
Garage Stalls: 3
Lot Dimensions: 125x78x135x79
Acres: 0.24
Assessment Pending: No
Location Tax and Other Information
House Number: 11581
Street Name: 74th
Street Suffix: Street
Street Direction Suffix: NE
Postal City: Otsego
County: Wright
State: MN
Zip Code: 55301
Assessments
Tax With Assessments: 116
Builder Information
Builder ID: DAVID WEEKLEY HOMES (697545)
Builder License Number: 697545
Builder Name: DAVID WEEKLEY HOMES
Building Information
Finished SqFt Above Ground: 2090
Finished SqFt Below Ground: 740
Lease Details
Land Leased: Not Applicable
Miscellaneous Information
Community Name: Prairie Crossing
DP Resource: Yes
Homestead: No
Model Information
Hours Model Open: M,T,F, S 11am-6pm. Sunday 12pm-6pm. W/Th by appointment
Model Location: 7157 Landau Ave NE Otsego MN 55301
Ownership
Fractional Ownership: No
Parking Characteristics
Garage Square Feet: 655
Property Features
Accessible: None
Air Conditioning: Central Air
Basement: Drain Tiled; Sump Pump
Construction Status: Completed New Construction
Exterior: Vinyl
Foundation: Poured Concrete
Fuel: Natural Gas
Heating: Forced Air
Sewer: City Sewer/Connected
Stories: Two
Water: City Water/Connected
Room Information
| Room Name | Dimensions | Level |
| Dining Room | 13.5x9 | Main |
| Fifth (5th) Bedroom | 12x10 | Basement |
| First (1st) Bedroom | 14x13 | Second |
| Fourth (4th) Bedroom | 10.5x10 | Second |
| Kitchen | 14.5x10 | Main |
| Living Room | 15x13.5 | Main |
| Second (2nd) Bedroom | 12x10 | Second |
| Third (3rd) Bedroom | 10.5x10 | Second |
Listing Office: Weekley Homes, LLC
Last Updated: October - 04 - 2026

The data relating to real estate for sale on this web site comes in part from the Broker Reciprocity SM Program of the Regional Multiple Listing Service of Minnesota, Inc. The information provided is deemed reliable but not guaranteed. Properties subject to prior sale, change or withdrawal. ©2026 Regional Multiple Listing Service of Minnesota, Inc All rights reserved.
Monday 5th of October 2026 07:07 PM

218-998-4400
Mohagen Real Estate


Let's Connect

Mohagen Real Estate
sue@MohagenRealEstate.com
Office: 218-998-4400
Cell: 218-731-7376

Mohagen Real Estate is licensed in the State of Minnesota