11585 Laketowne View, Albertville, MN 55301 (MLS# 7085786)
$499,900
Albertville, MN 55301
MLS# 7085786
4 beds | 4 baths | 3130 sqft
1 / 61
Property Description
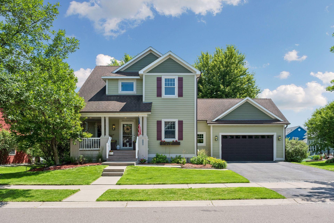
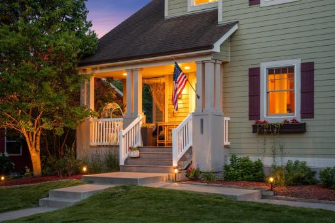
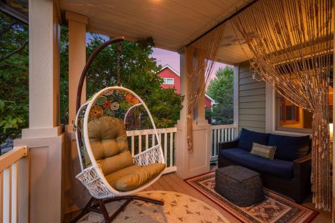
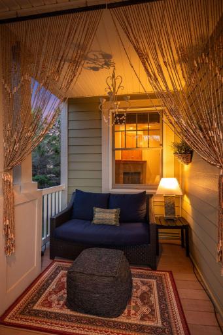
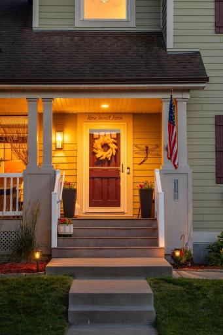
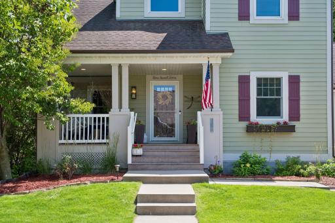
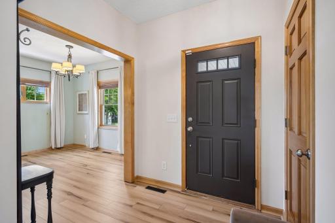
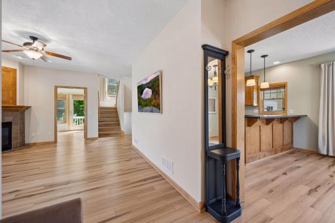
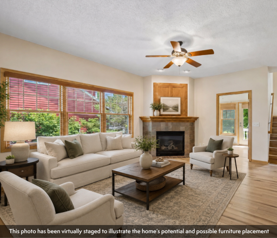
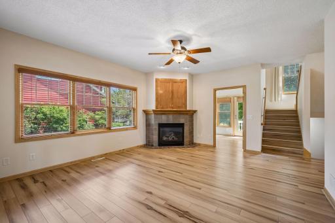
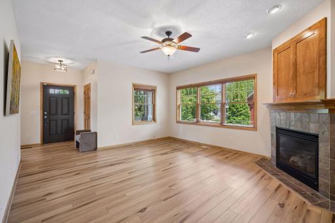
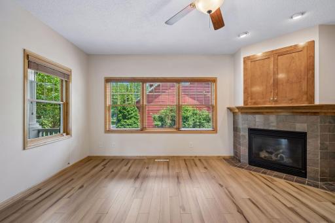
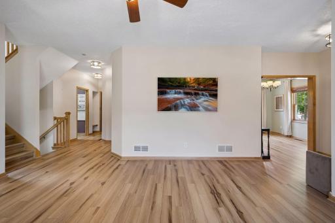
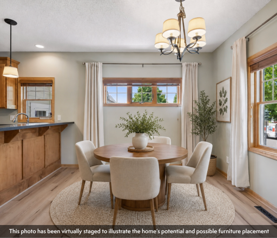
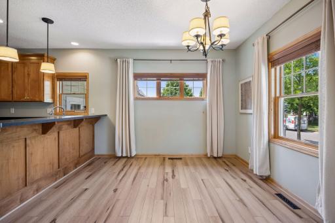
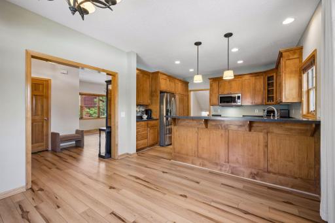
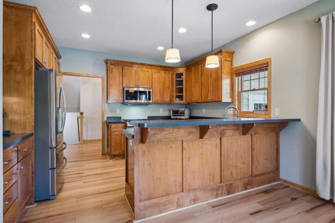
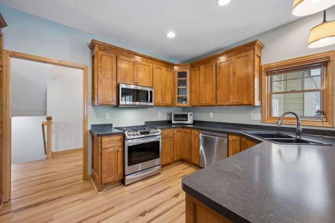
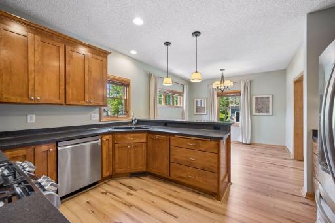
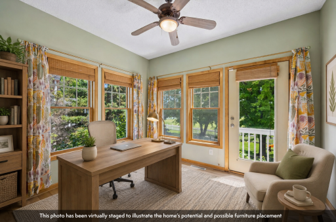
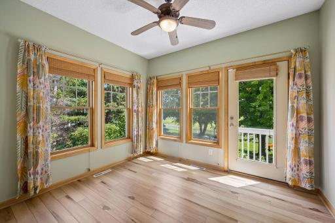
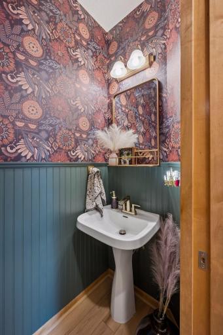
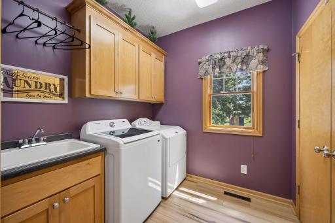
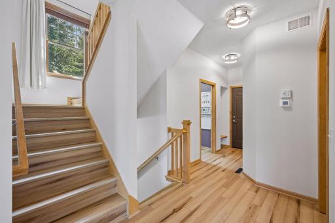
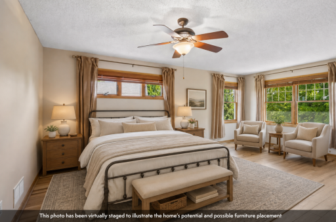
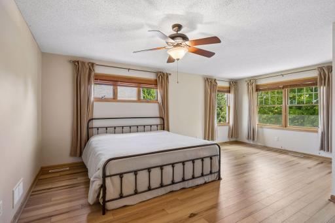
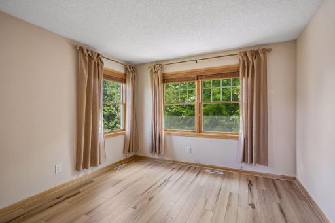
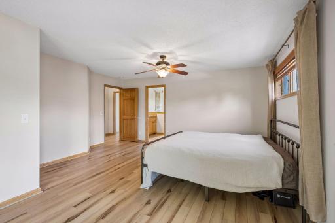
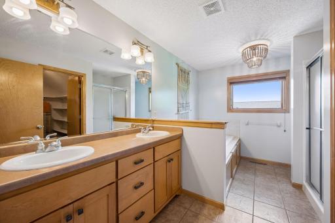
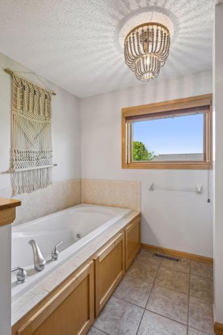
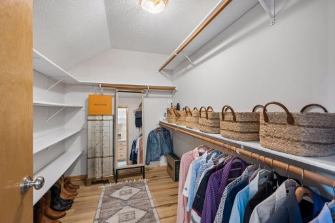
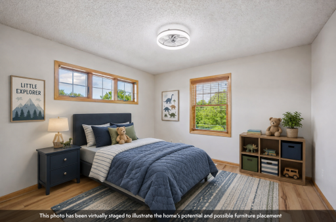
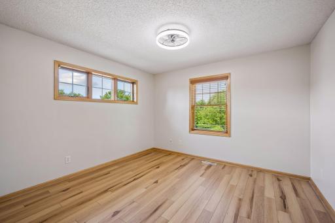
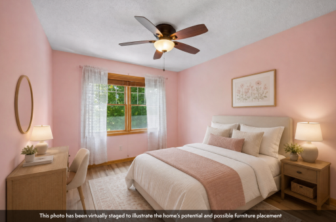
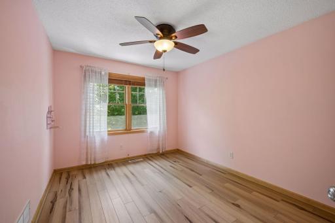
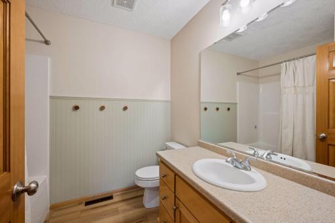
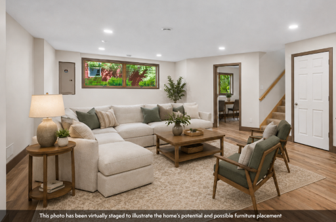
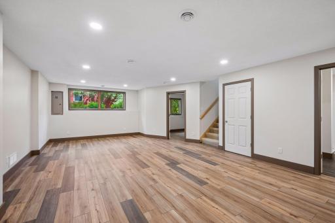
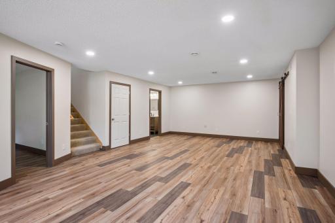
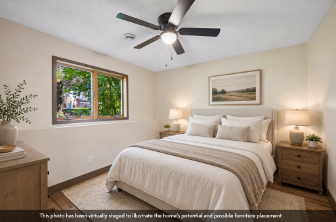
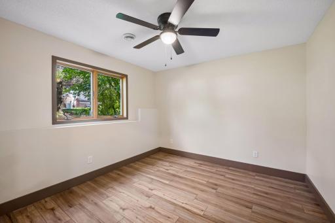
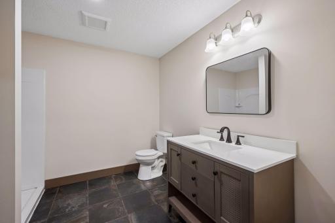
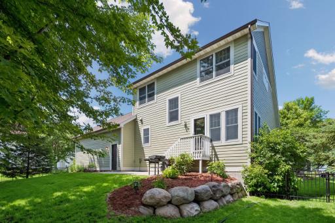
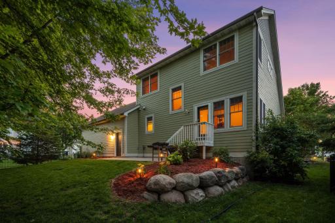
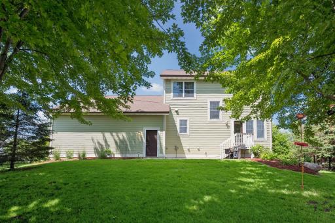
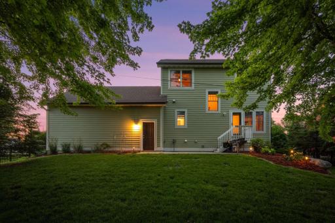
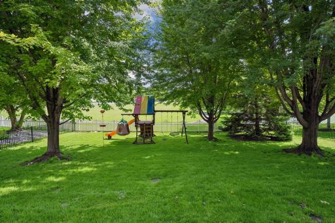
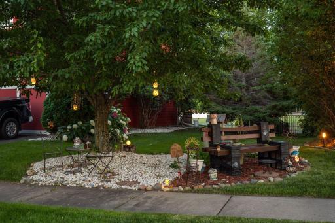
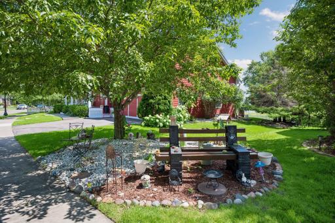
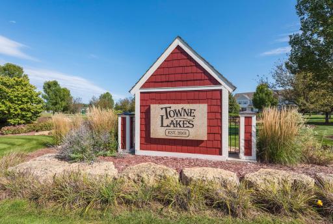
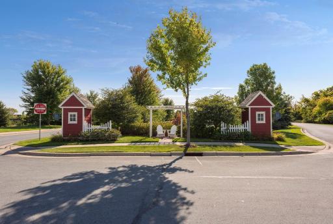
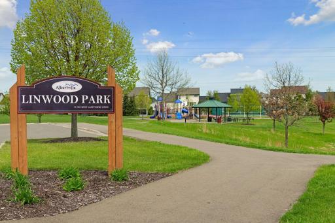
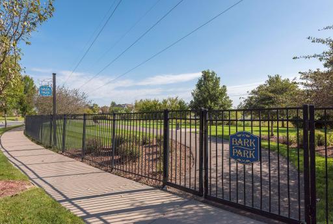
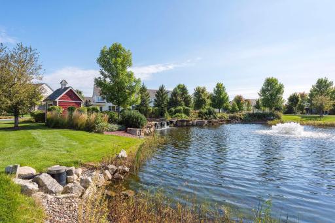
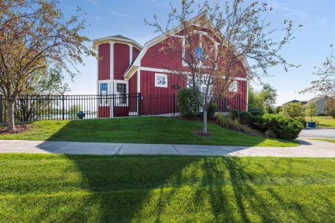
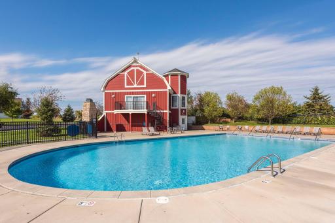
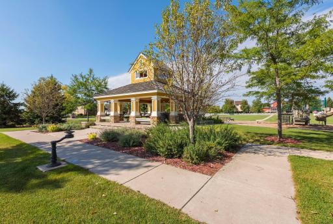
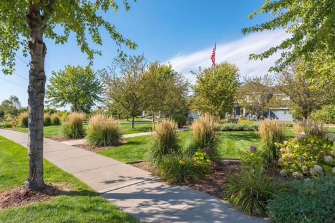
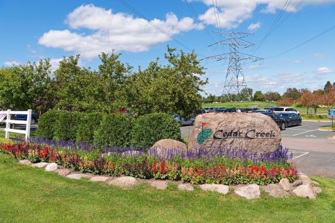
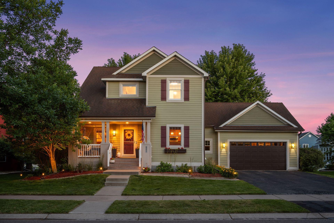
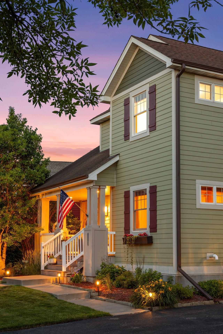
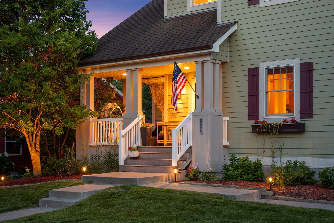
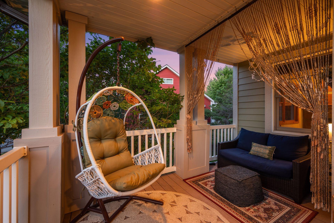
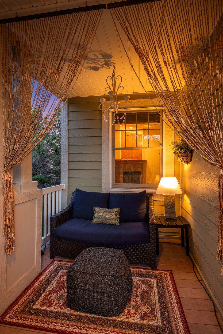
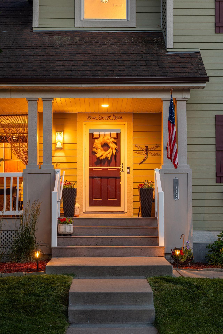
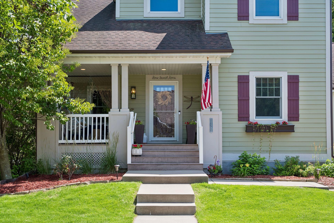
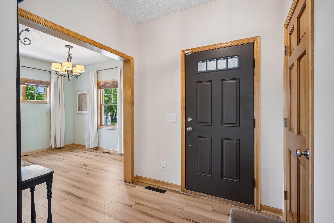
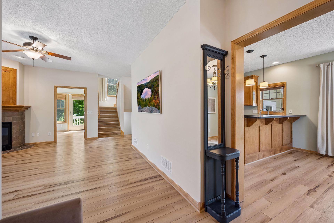
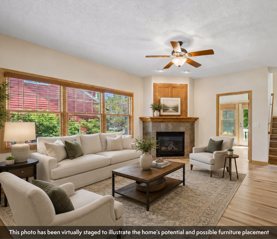
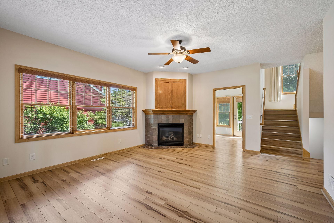
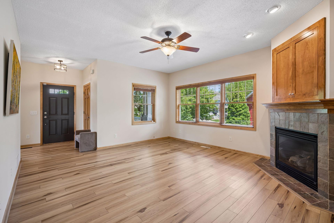
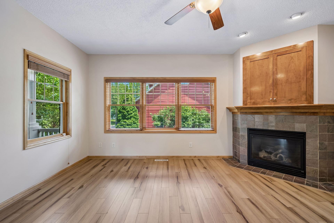
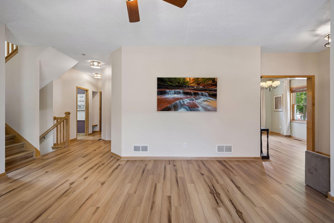
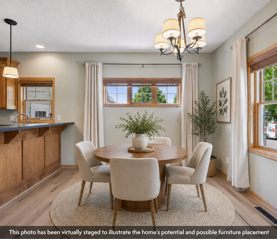
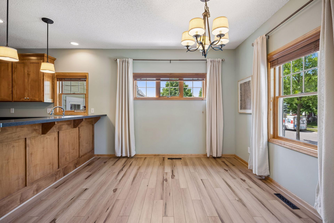
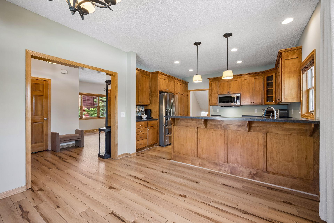
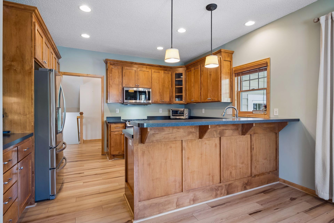
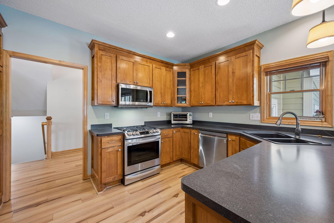
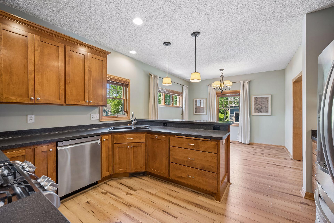
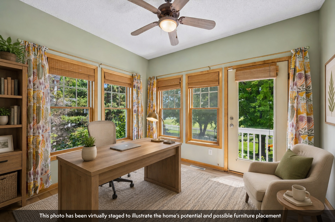
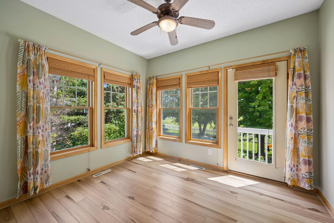
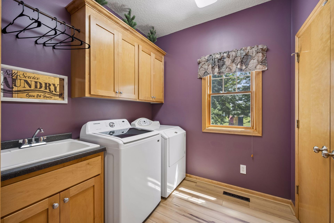
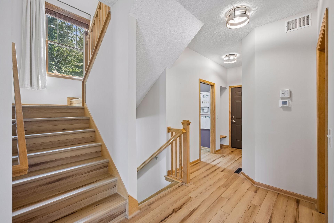
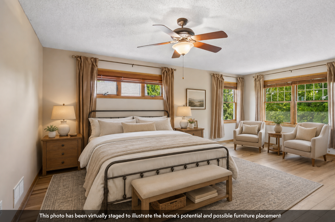
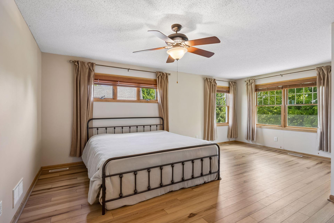
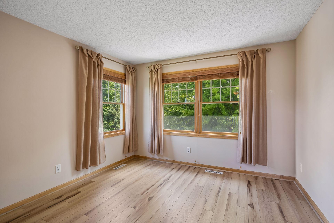
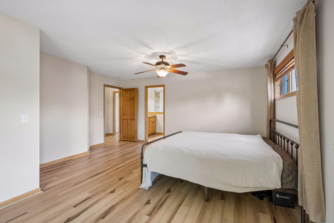
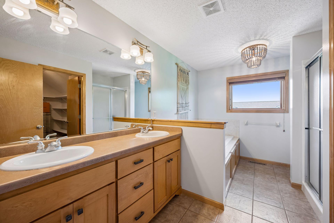
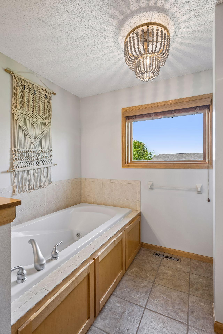
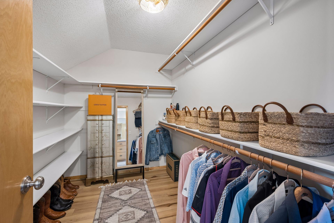
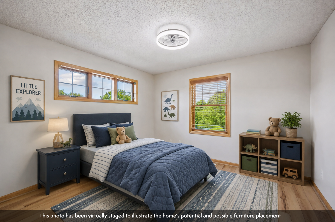
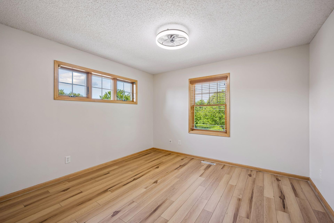
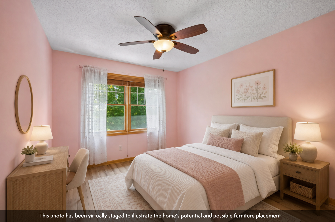
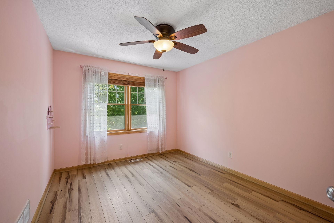
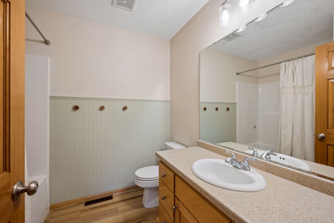
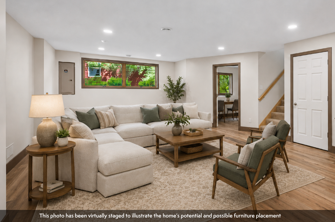
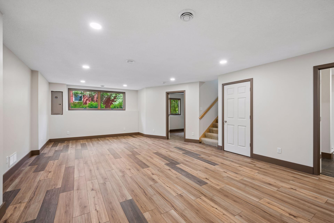
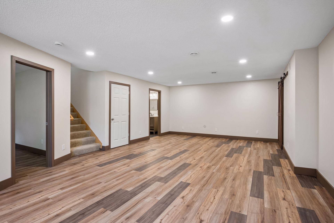
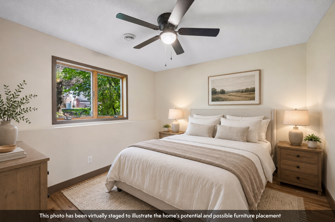
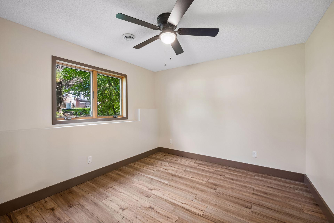
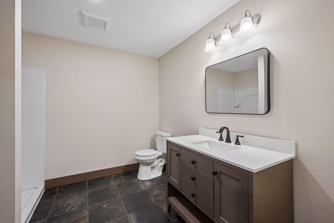
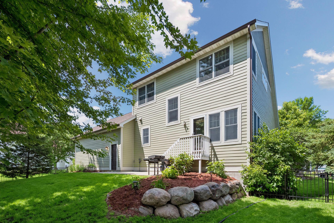
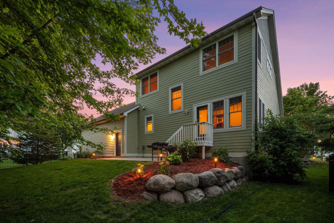
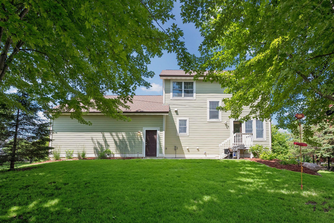
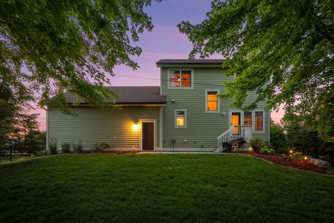
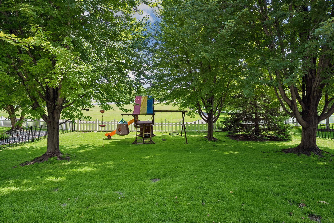
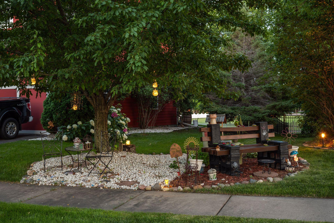
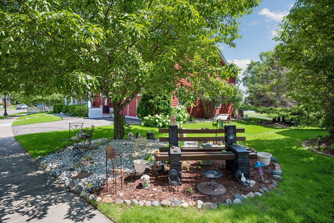
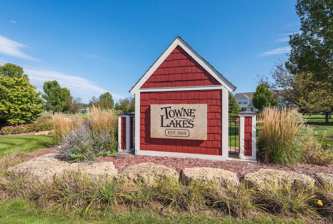
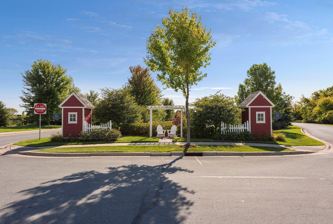
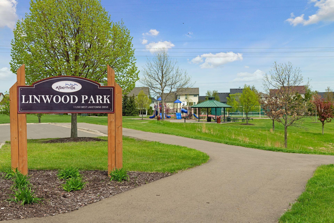
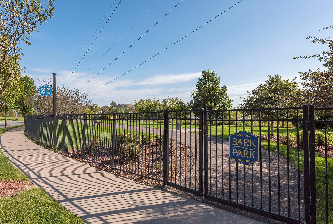
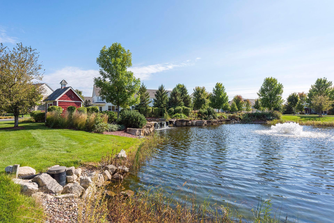
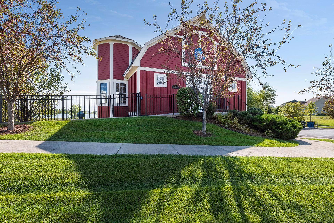
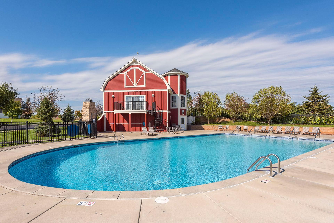
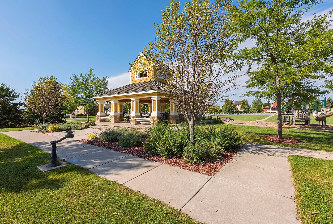
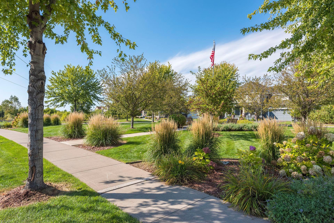
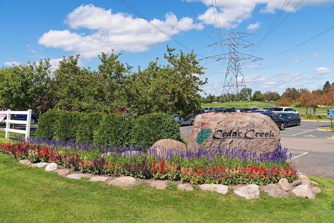
Welcome to this beautifully updated home in coveted Albertvilleâs Townelakes neighborhood, a functional floor plan, quality updates, and outstanding community amenities come together to create a home thatâs ready to enjoy from day one. A welcoming covered front porch leads into a bright, comfortable living room centered around a stone gas fireplace. The eat-in kitchen features maple cabinetry, stainless steel appliances, and an adjoining dining area, while the main level also includes a convenient laundry room and a flexible bonus room that can be a home office, playroom, sitting room, four-season porch, etc. Upstairs, youâll find three bedrooms on one level, including a spacious primary and a private bath with tile flooring and a large walk-in closet. The newly finished lower level offers even more living space with a family room, fourth bedroom, bathroom, and plenty of storage. Outside, the fully fenced backyard backs directly to Linfield Park, giving you easy access to a playground, gazebo, and open green space. With a play set already in place, the backyard is ready for everything from everyday play to weekend get-togethers. Major updates to the home include Hardie Board siding and gutters, a new air-conditioning system, a new furnace, LVP flooring, and fresh interior paint. Residents of Townelakes enjoy access to an impressive list of amenities, including a clubhouse and activity center, heated outdoor pool, dog park, basketball and tennis/pickleball courts, neighborhood parks/playgrounds, community lakes with docks, and scenic walking trails. Conveniently located near Albertville Outlets, local restaurants, shopping, parks, Cedar Creek Golf Course, the STMA Ice Arena, and Interstate 94, this home offers easy access to everything you need. The new Otsego Costco, expected to open in August 2026, will add another convenient shopping option just minutes from home.
Details
Maps
Documents
Contract Information
Status: Active
Contingency: None
Current Price: 499900
Original List Price: 515000
ListPrice: 499900
List Date: 2026-07-13
Owner is an Agent?: No
Auction?: No
General Property Information
Assoc Mgmt Co. Phone #: 612-746-0400
Association Fee Frequency: Quarterly
Association Mgmt Co. Name: Property Solution, LLC
Common Wall: No
Lot Measurement: Acres
Manufactured Home?: No
Multiple PIDs?: No
New Development: No
Number of Fireplaces: 1
Waterfront YN: No
Year Built: 2003
Yearly/Seasonal: Yearly
Zoning: Residential-Single Family
Bedrooms: 4
Baths Total: 4
Bath Full: 2
Bath Three Quarters: 1
Bath Half: 1
Main Floor Total SqFt: 1043
Above Grd Total SqFt: 2087
Below Grd Total SqFt: 1043
Total SqFt: 3130
Total Finished Sqft: 2930.00
FireplaceYN: Yes
Style: (SF) Single Family
Foundation Size: 1043
Power Company: Wright-Hennepin Cooperative
Association Fee: 300
Garage Stalls: 2
Lot Dimensions: 97 x 126 x 71 x 125
Acres: 0.24
Assessment Pending: No
Location Tax and Other Information
House Number: 11585
Street Name: Laketowne
Street Suffix: View
Postal City: Albertville
County: Wright
State: MN
Zip Code: 55301
Complex/Dev/Subdivision: Towne Lakes
Assessments
Tax With Assessments: 5274
Building Information
Finished SqFt Above Ground: 2087
Finished SqFt Below Ground: 843
Lease Details
Land Leased: Not Applicable
Lock Box Type
Lock Box Source: MAAR
Miscellaneous Information
DP Resource: Yes
Homestead: No
Ownership
Fractional Ownership: No
Parking Characteristics
Garage Door Height: 8
Garage Door Width: 16
Garage Square Feet: 777
Public Survey Info
Range#: 24
Section#: 36
Township#: 121
Property Features
Accessible: None
Air Conditioning: Central Air
Amenities Unit: Ceiling Fan(s); In-Ground Sprinkler; Kitchen Center Island; Kitchen Window; Patio; Porch; Primary Bedroom Walk-In Closet; Washer/Dryer Hookup
Appliances: Dishwasher; Disposal; Dryer; Microwave; Refrigerator; Washer
Association Fee Includes: Professional Mgmt; Sanitation; Shared Amenities
Basement: Egress Windows; Full
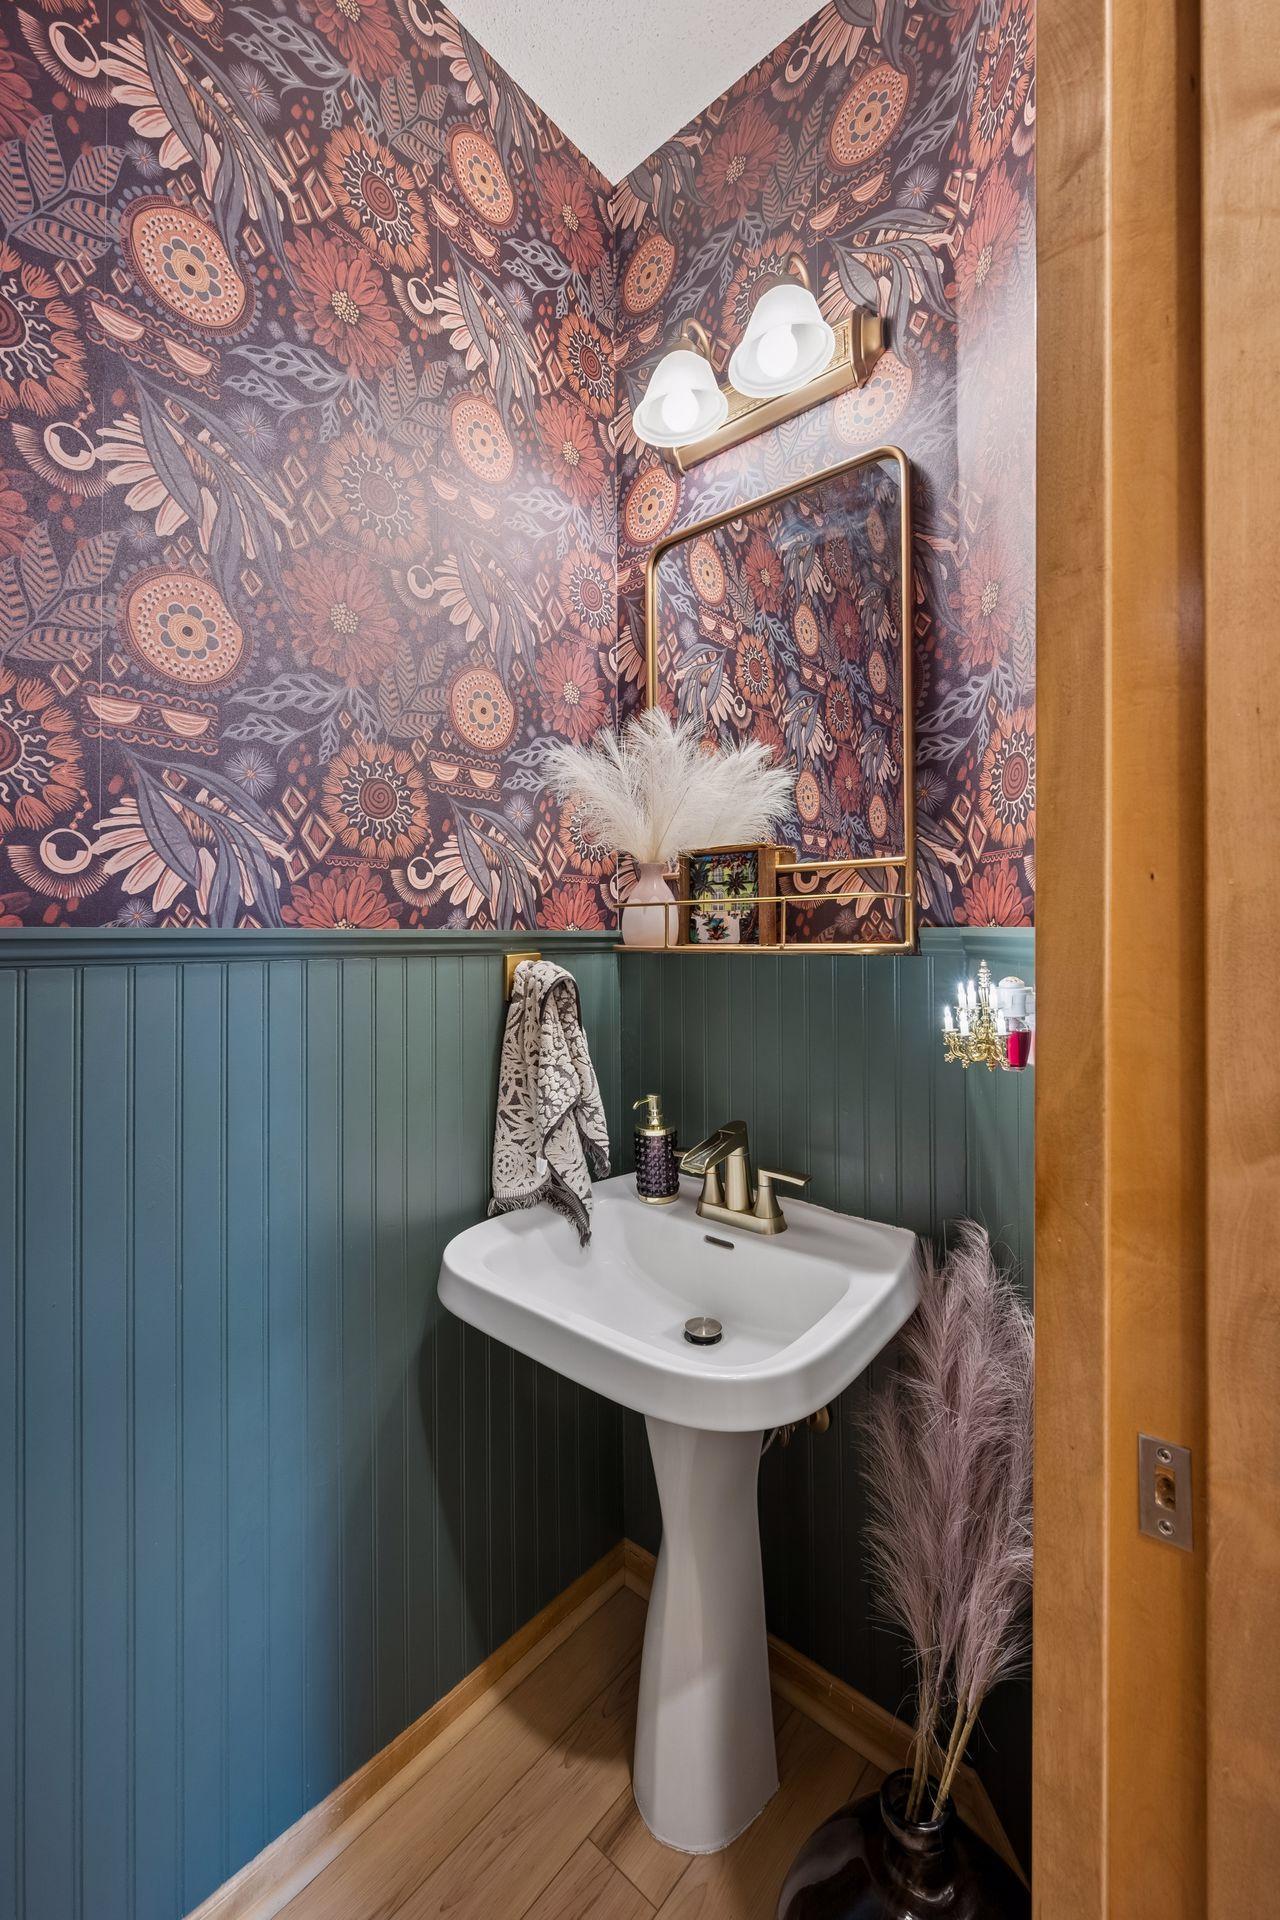
Bath Description: Main Floor 1/2 Bath; Upper Level Full Bath; 3/4 Basement; Separate Tub & Shower
Construction Materials: Concrete
Construction Status: Previously Owned
Dining Room Description: Eat In Kitchen; Informal Dining Room; Kitchen/Dining Room
Electric: Circuit Breakers
Exterior: Cement Board
Family Room Characteristics: Family Room; Lower Level; Main Level
Fencing: Full
Fireplace Characteristics: Gas Burning; Living Room
Foundation: Concrete Block
Fuel: Natural Gas
Heating: Forced Air
Laundry: Main Level; Sink
Lock Box Type: Supra
Lot Description: Tree Coverage - Light
Parking Characteristics: Garage Door Opener
Pool Description: Below Ground; Heated; Shared
Road Frontage: City Street
Road Responsibility: Public Maintained Road
Roof: Age Over 8 Years; Asphalt Shingles
Sewer: City Sewer/Connected
Special Search: 3 BR on One Level; Main Floor Laundry; Primary Bdr Suite
Stories: Two
Water: City Water/Connected
Room Information
| Room Name | Dimensions | Level |
| Bonus Room | 11 x 10 | Main |
| Dining Room | 12 x 11 | Main |
| Foyer | 8 x 7 | Main |
| Kitchen | 14 x 11 | Main |
| Laundry | 7 x 7 | Main |
| Living Room | 19 x 17 | Main |
| Primary Bath | 10 x 13 | Upper |
| Bathroom | 8 x 3 | Main |
| Bathroom | 7 x 8 | Upper |
| Bathroom | 10 x 10 | Lower |
| Family Room | 29 x 17 | Lower |
| First (1st) Bedroom | 17 x 20 | Upper |
| Fourth (4th) Bedroom | 11 x 14 | Lower |
| Second (2nd) Bedroom | 10 x 13 | Upper |
| Third (3rd) Bedroom | 12 x 14 | Upper |
| Patio | 23 x 10 | Main |
| Porch | 17 x 13 | Main |
 Floor Plan
 Listing Office: Coldwell Banker Realty
Last Updated: October - 04 - 2026

The data relating to real estate for sale on this web site comes in part from the Broker Reciprocity SM Program of the Regional Multiple Listing Service of Minnesota, Inc. The information provided is deemed reliable but not guaranteed. Properties subject to prior sale, change or withdrawal. ©2026 Regional Multiple Listing Service of Minnesota, Inc All rights reserved.
Monday 5th of October 2026 06:03 PM

218-998-4400
Mohagen Real Estate


Let's Connect

Mohagen Real Estate
sue@MohagenRealEstate.com
Office: 218-998-4400
Cell: 218-731-7376

Mohagen Real Estate is licensed in the State of Minnesota